
Bedrooms
Bathrooms
Sq Ft
Price
Glastonbury, Connecticut
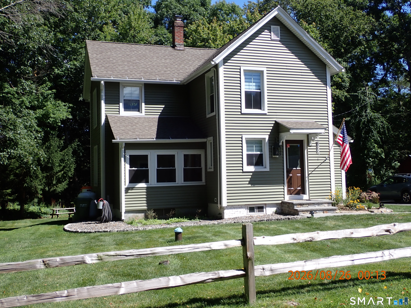
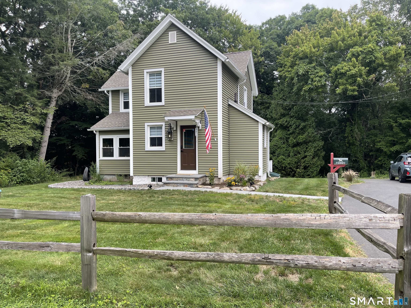
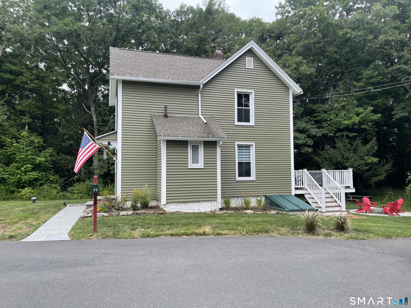
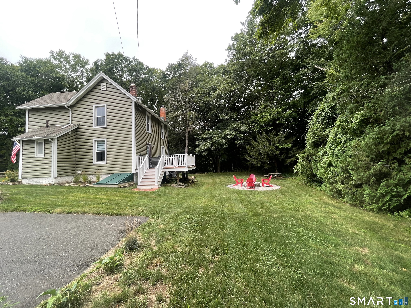
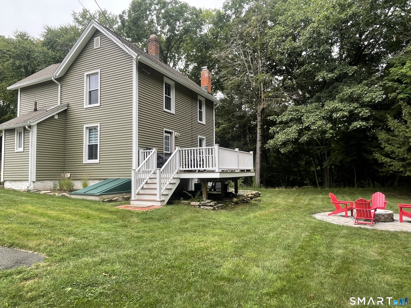
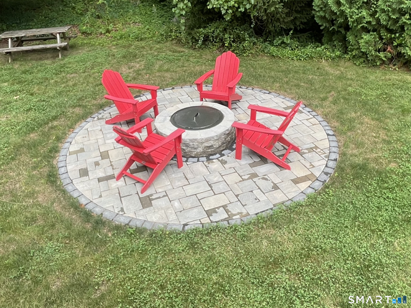
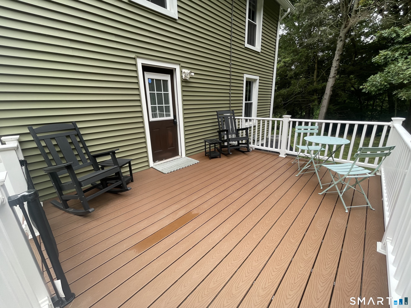
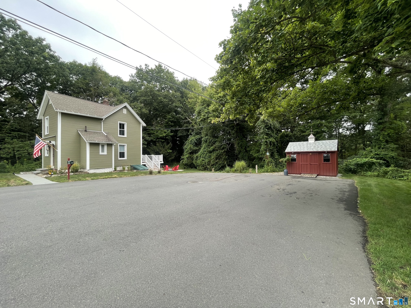
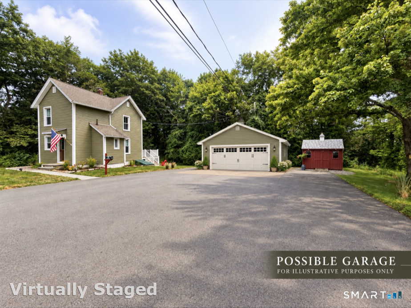
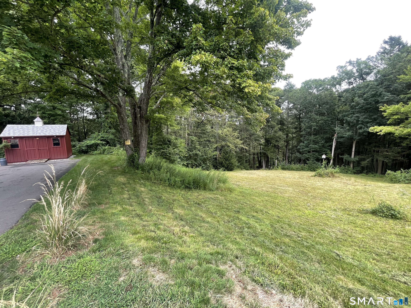
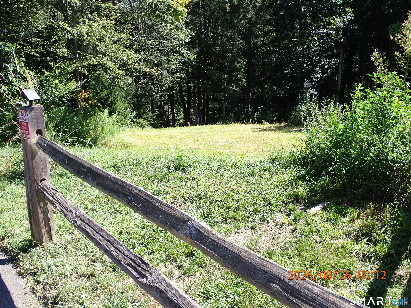
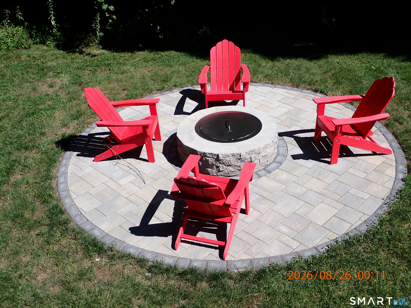
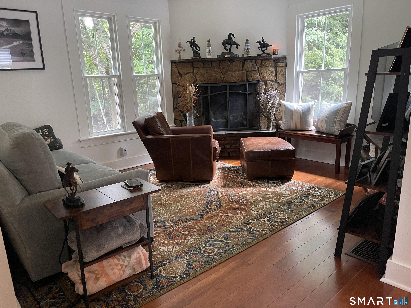
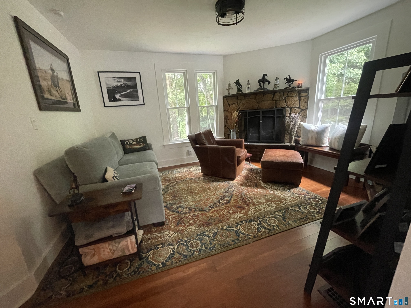
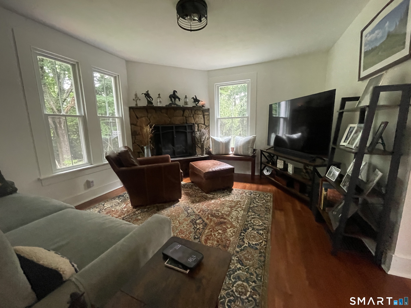
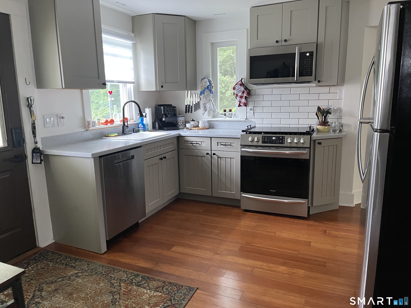
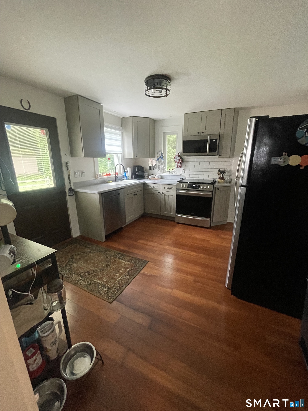
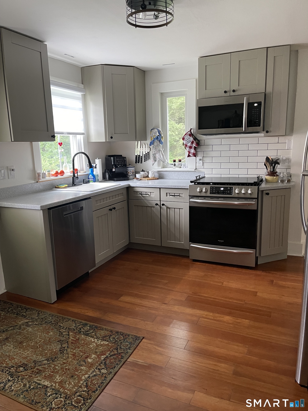
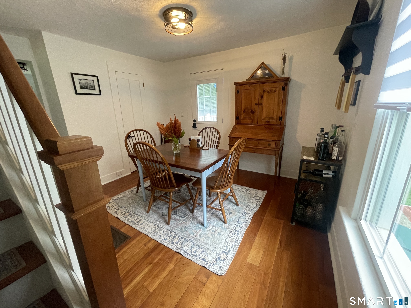
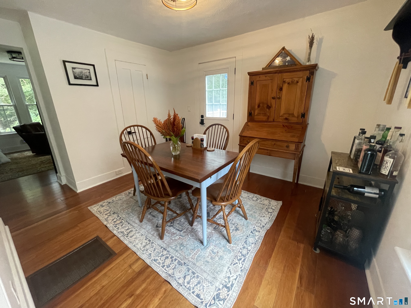
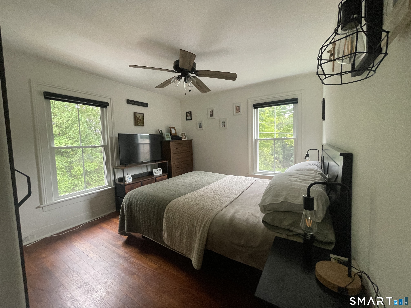
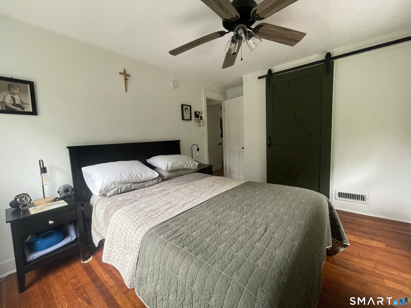
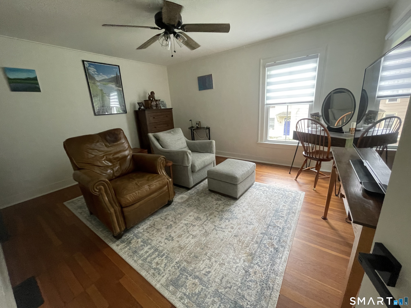
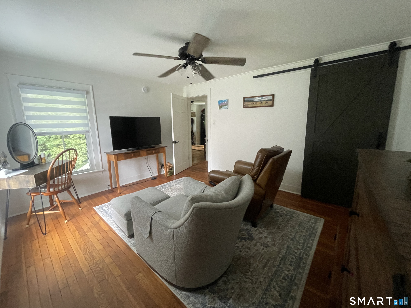
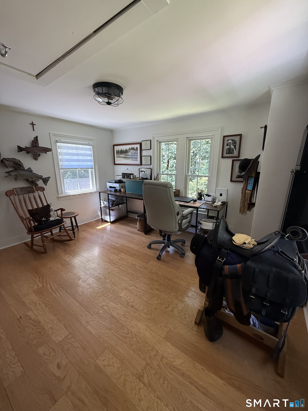
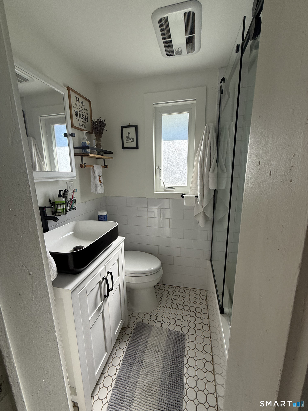
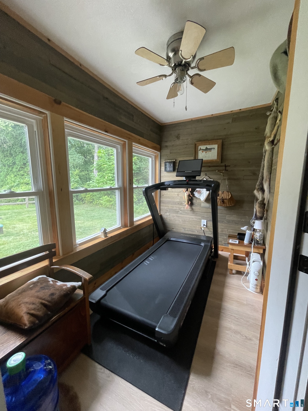
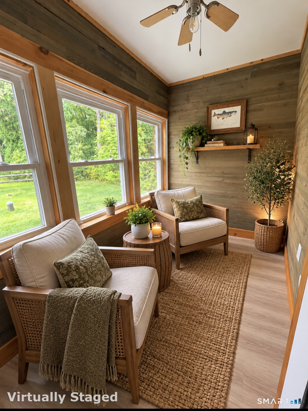
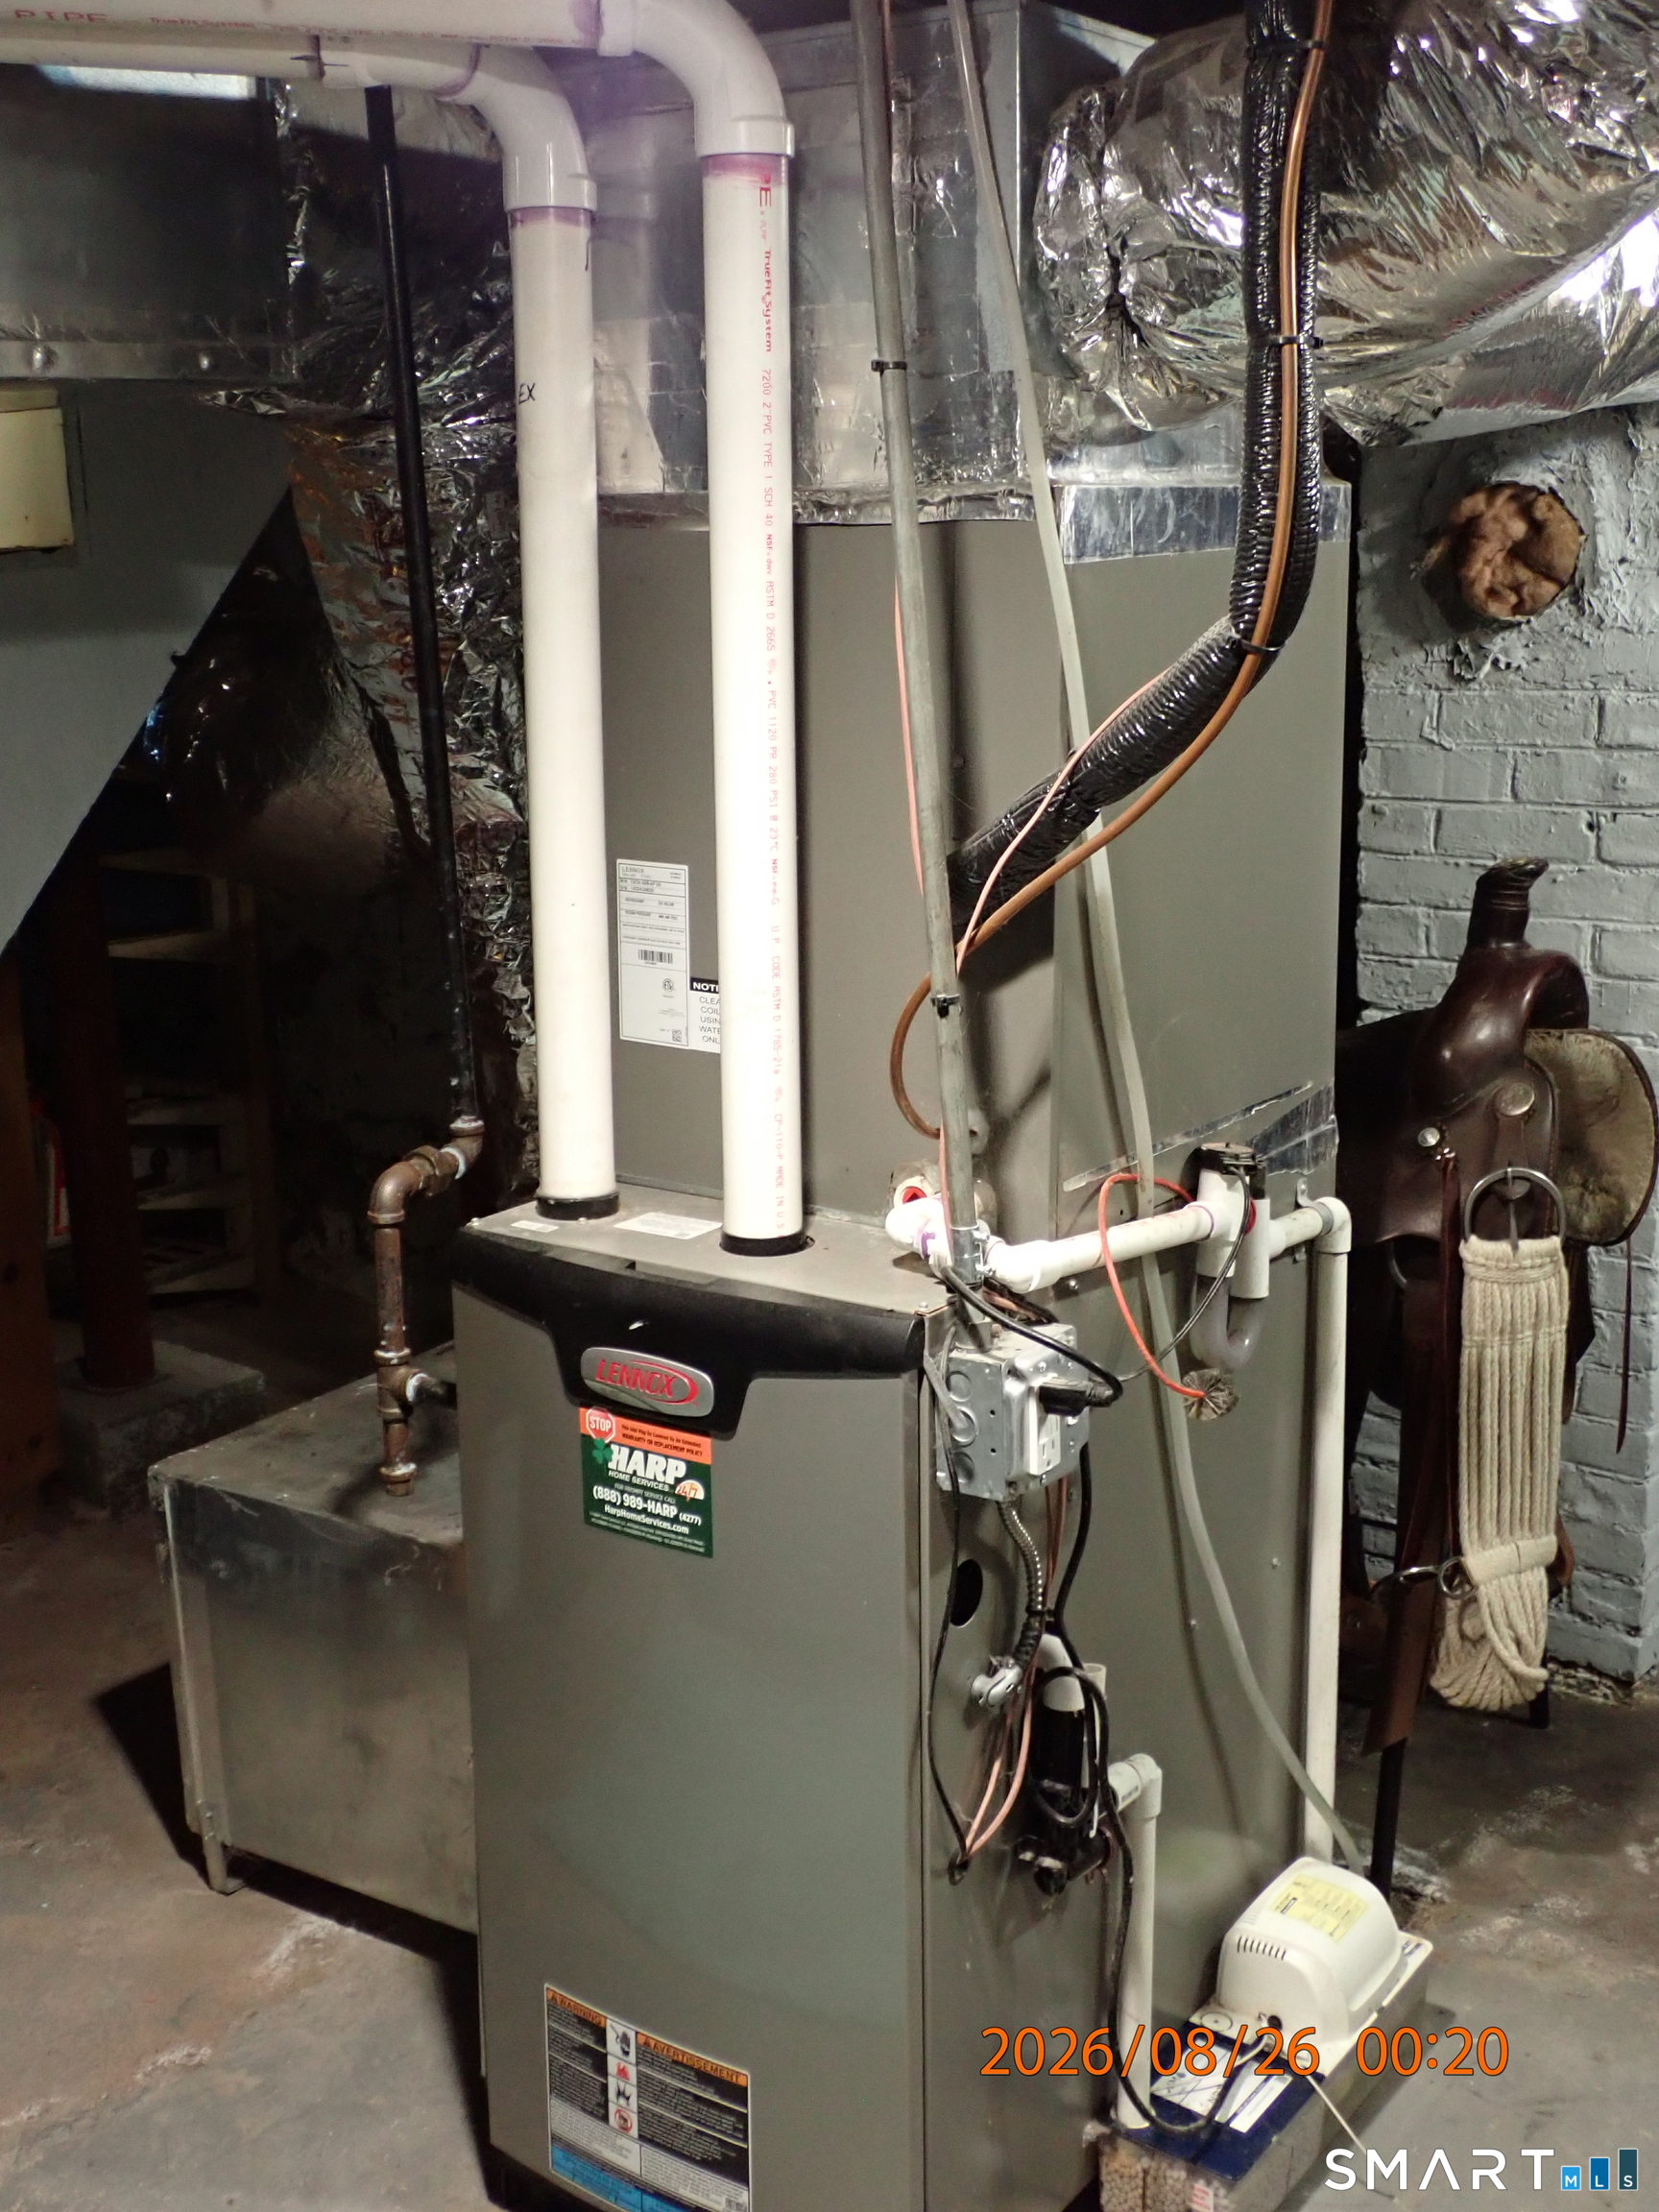
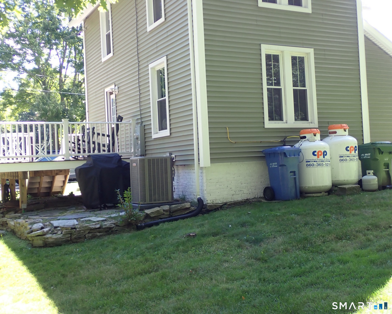
This Classic American Farmhouse is located in the hills of South Glastonbury just a minutes from orchards, wineries and farms. The 1,105sq.ft. home is heated ( propane) and cooled by a new HVAC system. The interior has 3 bedrooms upstairs, an updated kitchen and bathroom, a cozy living room with gas fireplace, a sun room and dinning area that opens up to a new deck. The exterior has new siding, updated windows and a new basement bulkhead door. The house sits on a.8-acre lot at the end of a semi-private cul-de-sac.The lot is split by the driveway/road which the town plows and maintains.Outside is where this property really sets itself apart. Enjoy morning coffee on the new deck, evenings around the circular paver patio and fire pit,or simply take in the privacy of the surrounding woods and the properties meadow with the sound of Roaring Brook Nearby. Move-in ready and perfectly situated for anyone looking for an escape from a long day.
Listing Courtesy of Carl Guild & Associates
Our team consists of dedicated real estate professionals passionate about helping our clients achieve their goals. Every client receives personalized attention, expert guidance, and unparalleled service. Meet our team:

Broker/Owner
860-214-8008
Email
Broker/Owner
843-614-7222
Email
Associate Broker
860-383-5211
Email
Realtor®
860-919-7376
Email
Realtor®
860-538-7567
Email
Realtor®
860-222-4692
Email
Realtor®
860-539-5009
Email
Realtor®
860-681-7373
Email
Acres : 0.81
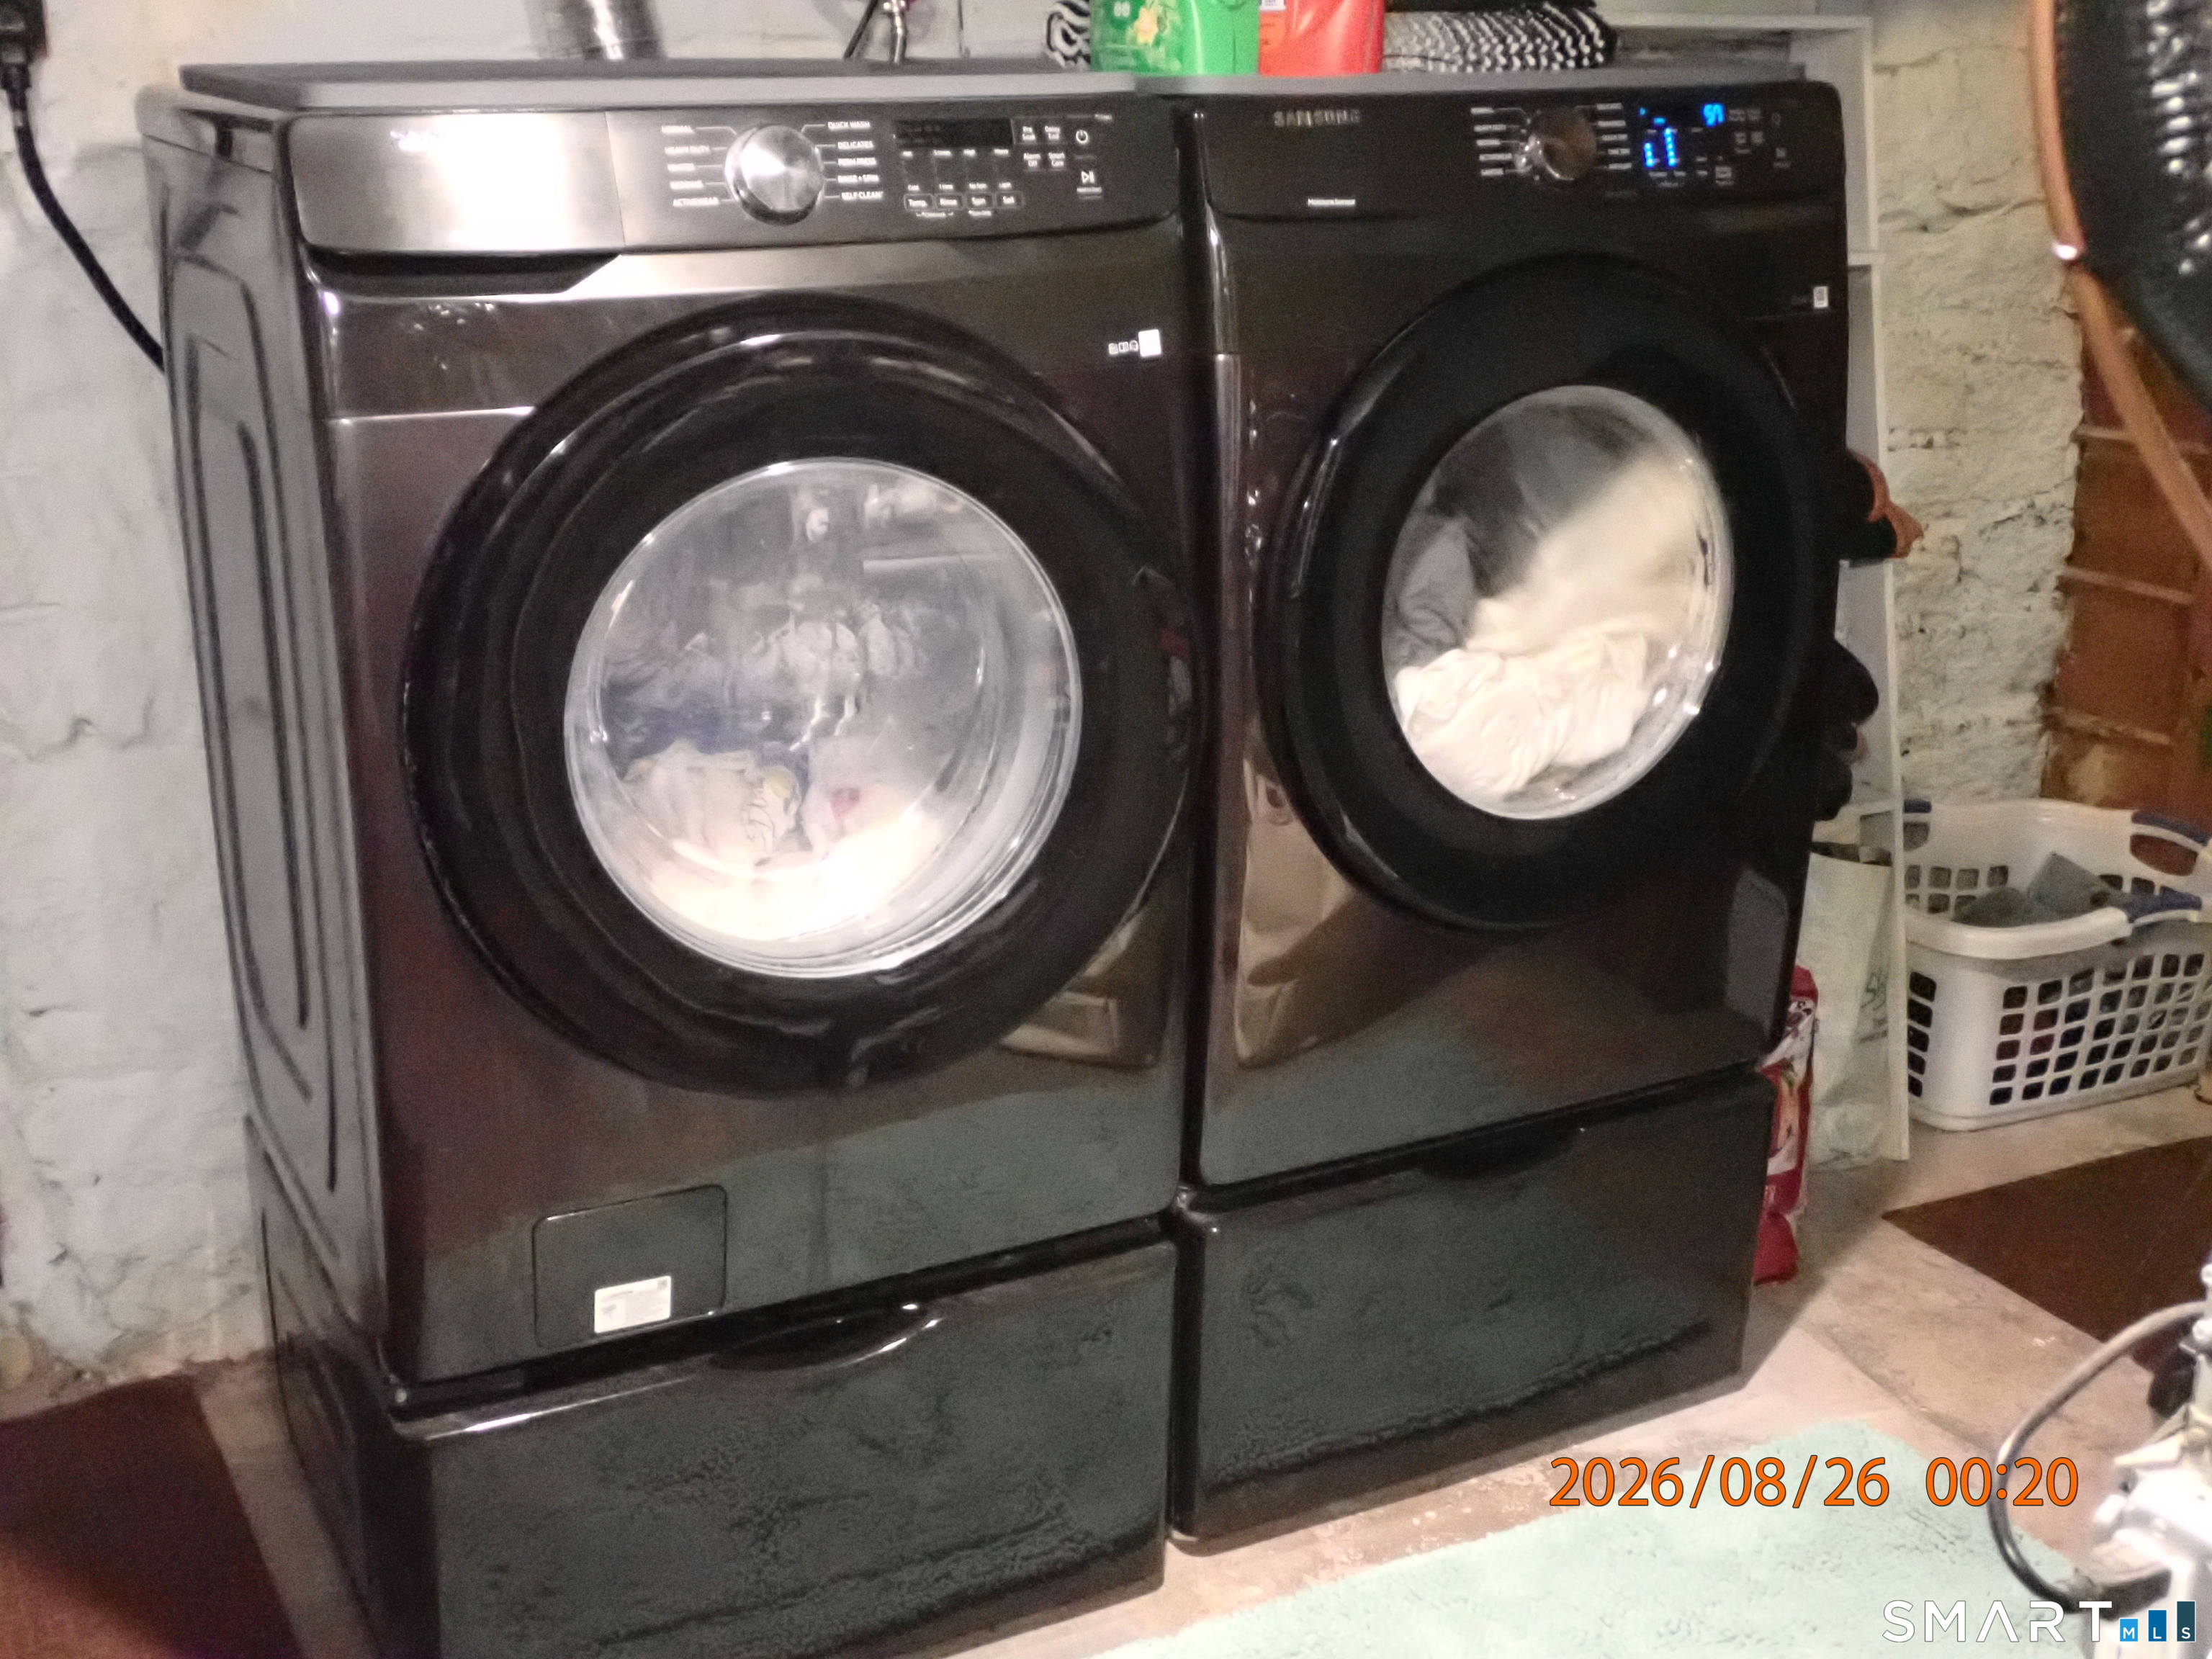
Appliances Included : Gas Cooktop, Oven/Range, Microwave, Refrigerator, Dishwasher, Washer, Dryer
Attic : Pull-Down Stairs
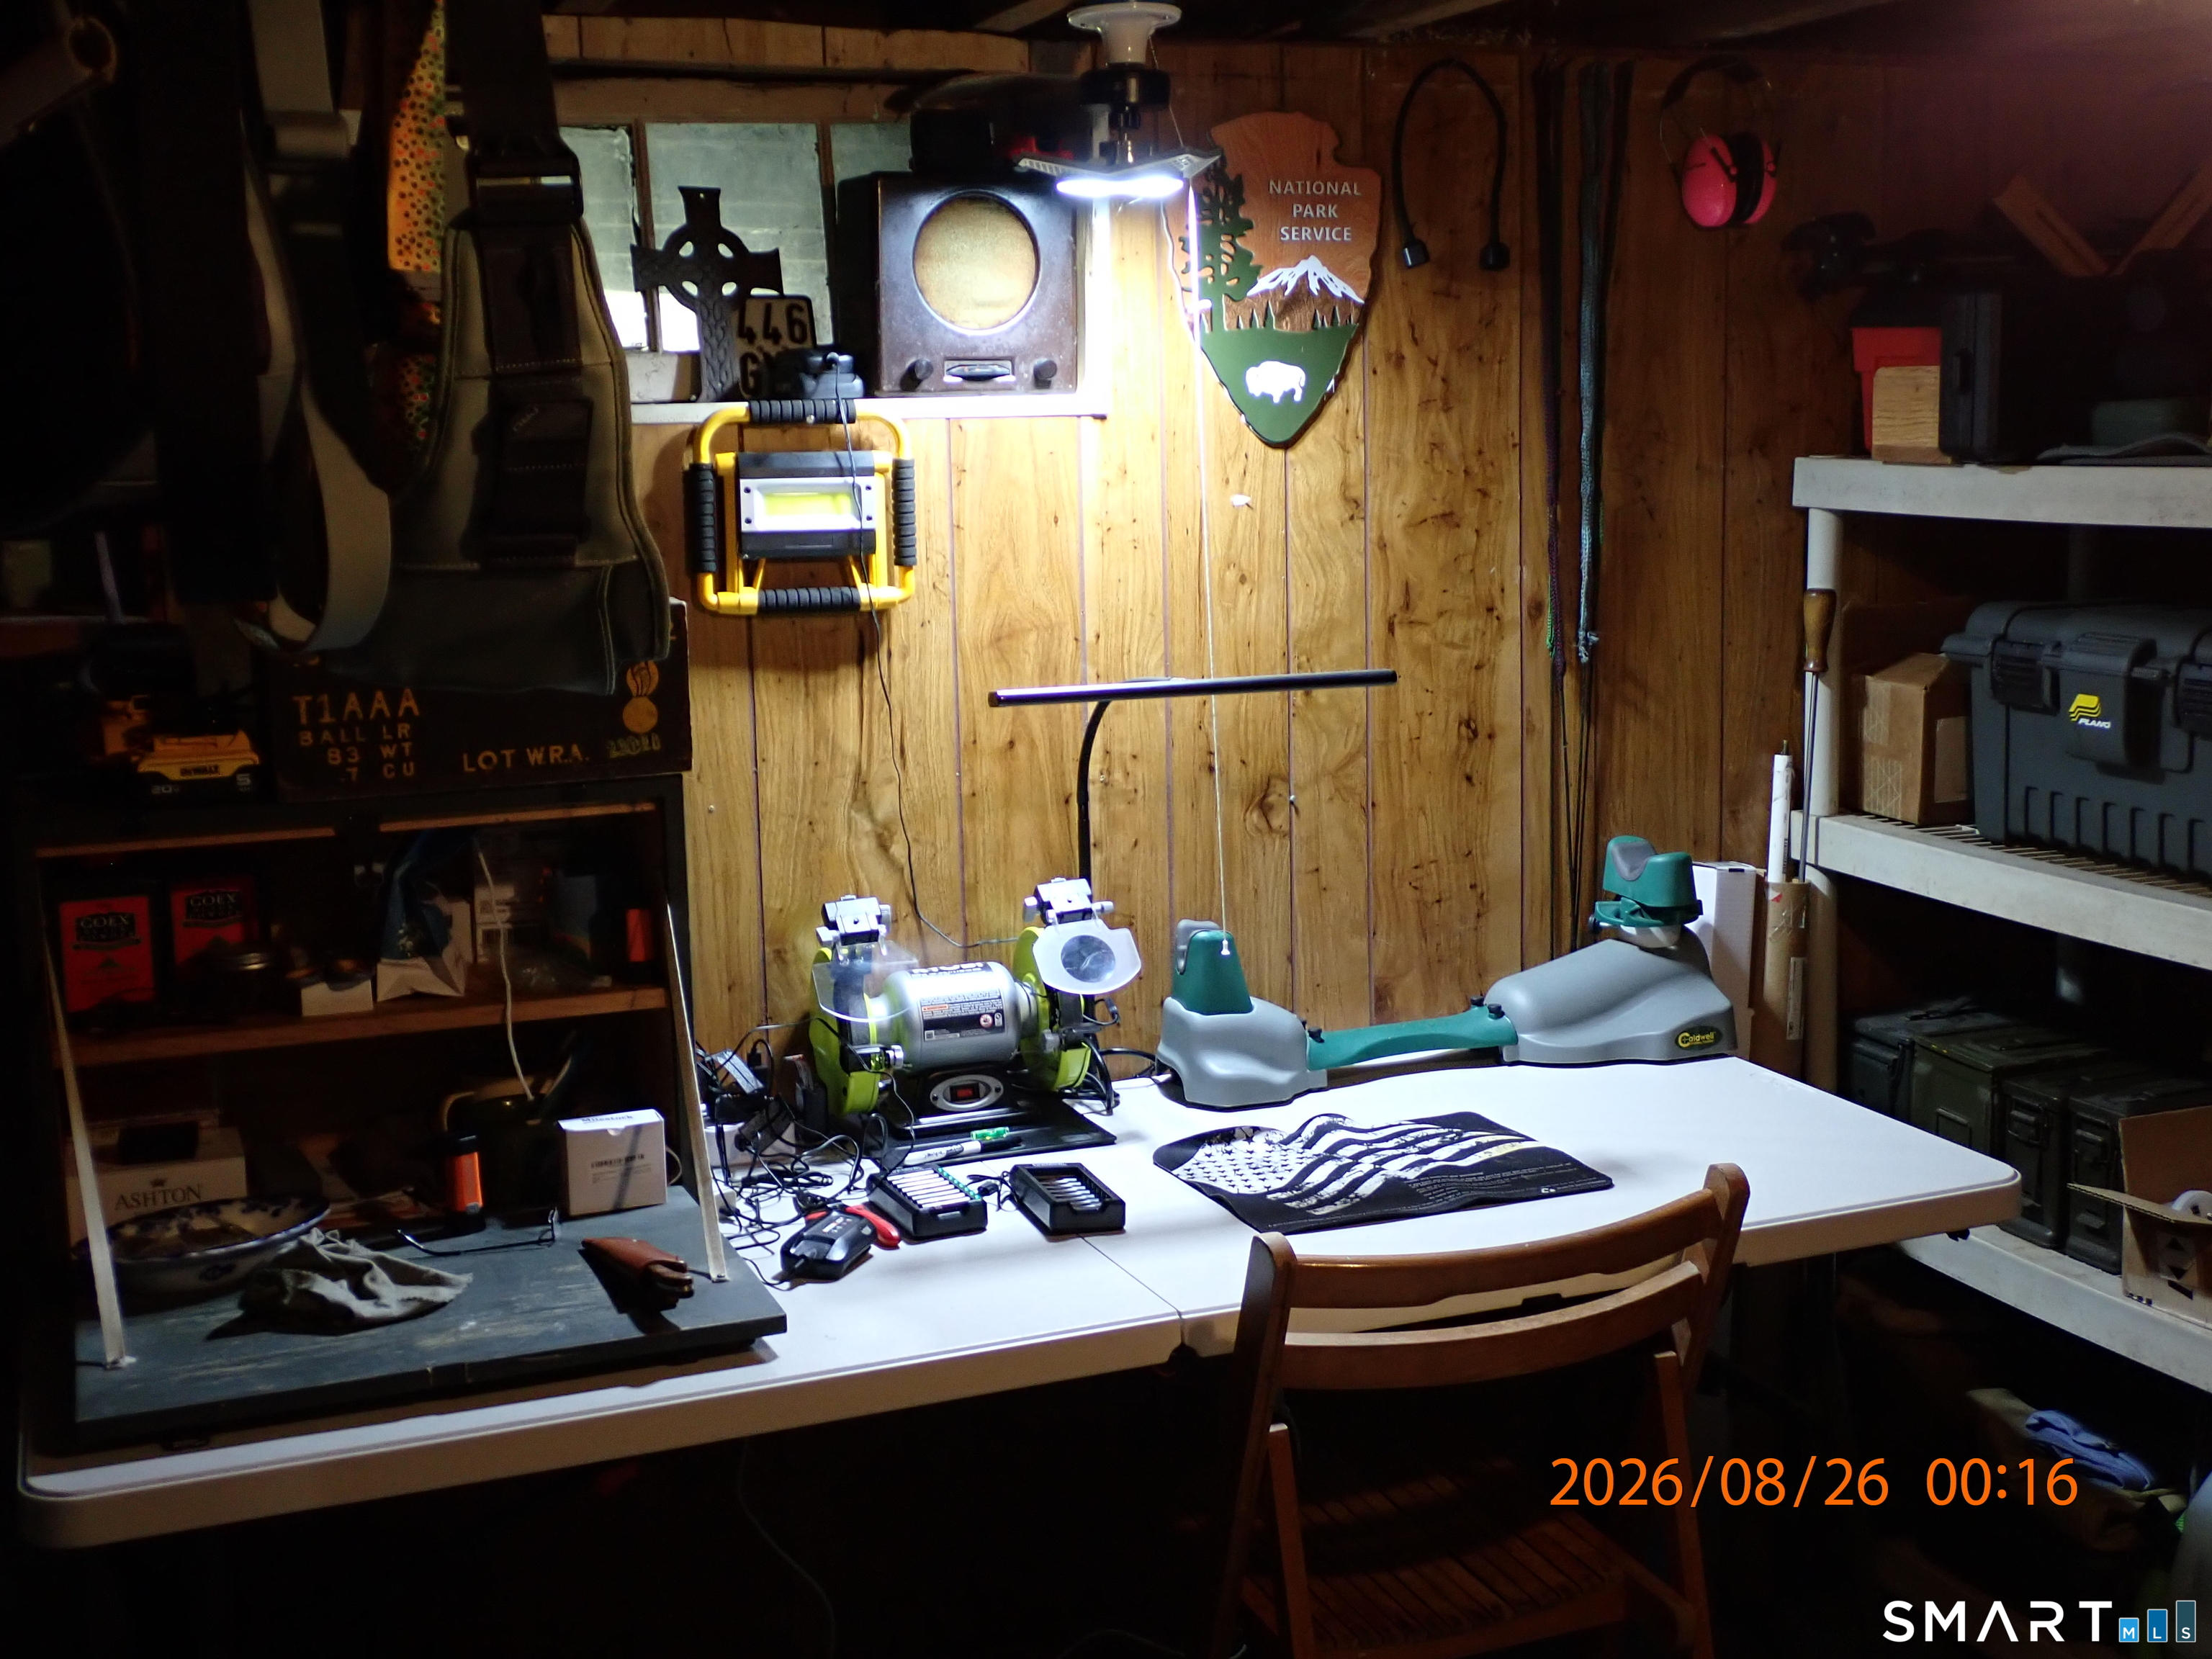
Basement : Full, Full With Hatchway
Full Baths : 1
Baths Total : 1
Beds Total : 3
City : Glastonbury
Cooling : Central Air
County : Hartford
Elementary School : Per Board of Ed
Fireplaces : 1
Foundation : Concrete, Stone
Fuel Tank Location : Above Ground
Garage Parking : Paved
Description : Secluded, Lightly Wooded, On Cul-De-Sac
Neighborhood : South Glastonbury
Parcel : 570010
Total Parking Spaces : 4
Postal Code : 06073
Roof : Asphalt Shingle
Additional Room Information : Bonus Room
Sewage System : Public Sewer Connected
SgFt Description : Public records lists total living sqft of 1, 105 and has no gross basement area information
Total SqFt : 1105
Tax Year : July 2026-June 2027
Total Rooms : 6
Watersource : Private Well
weeb : RPR, IDX Sites, Realtor.com
Phone
860-384-7624
Address
20 Hopmeadow St, Unit 821, Weatogue, CT 06089
