
Bedrooms
Bathrooms
Sq Ft
Price
Ridgefield, Connecticut
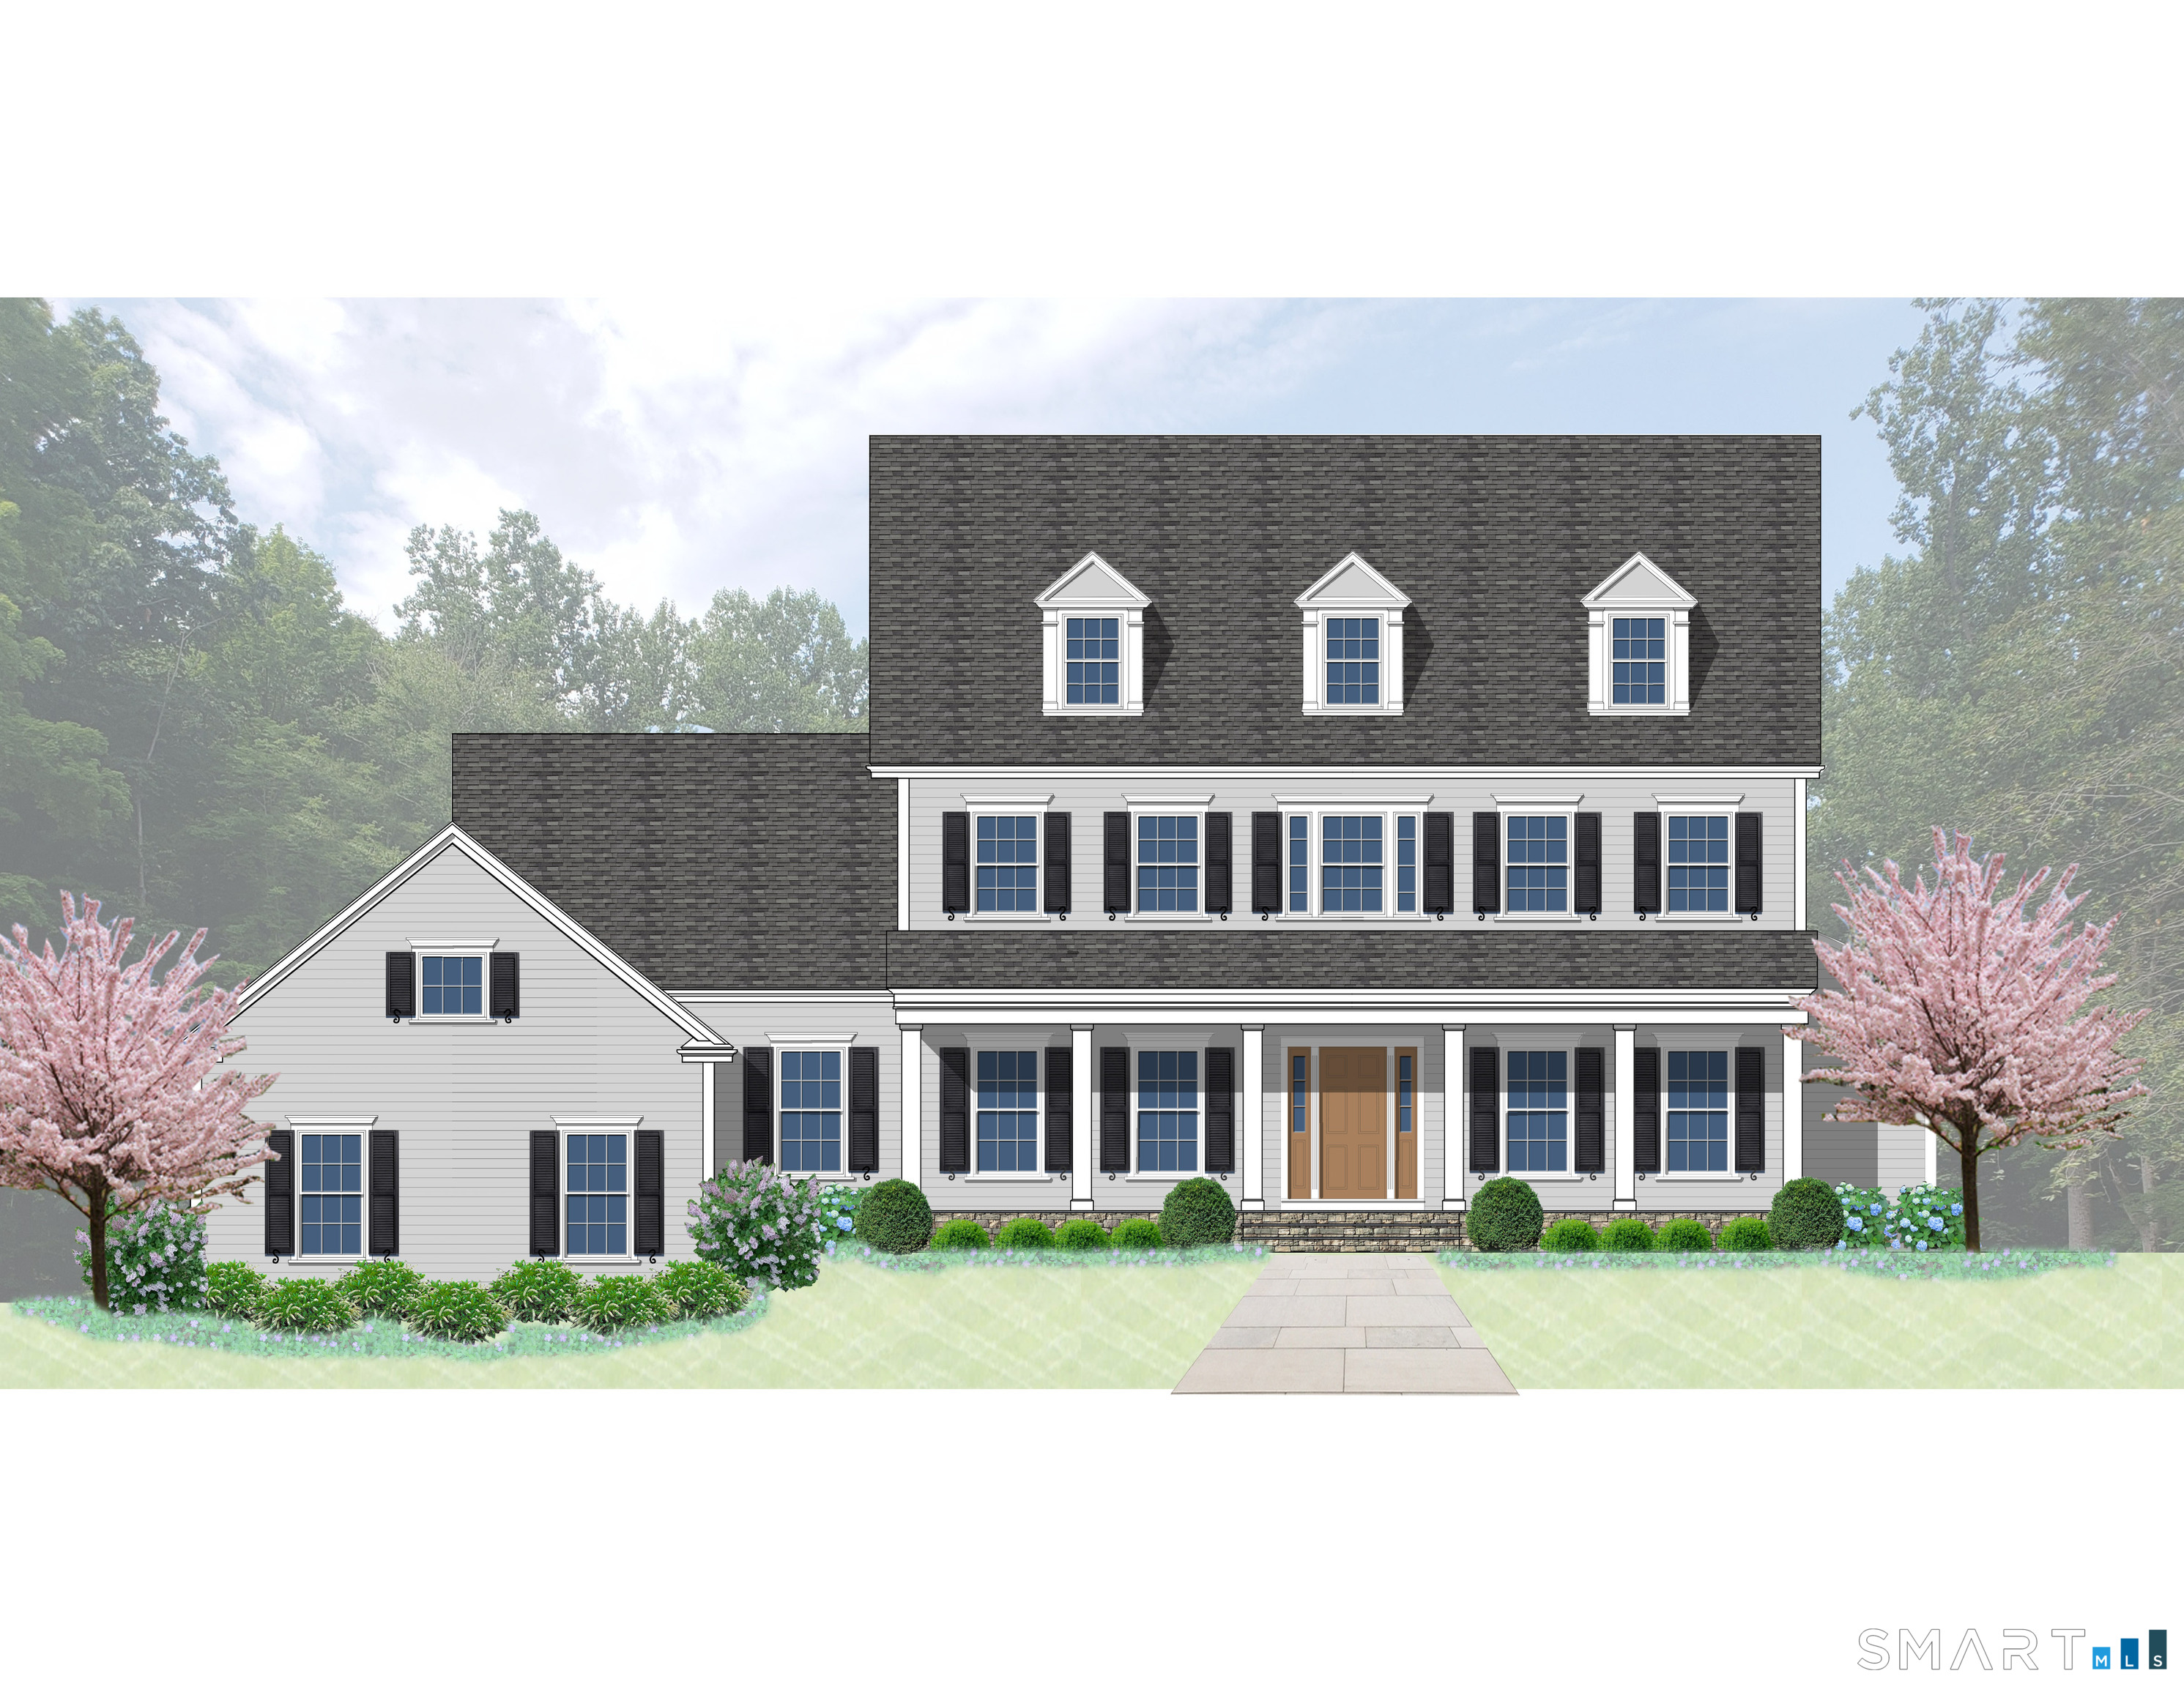
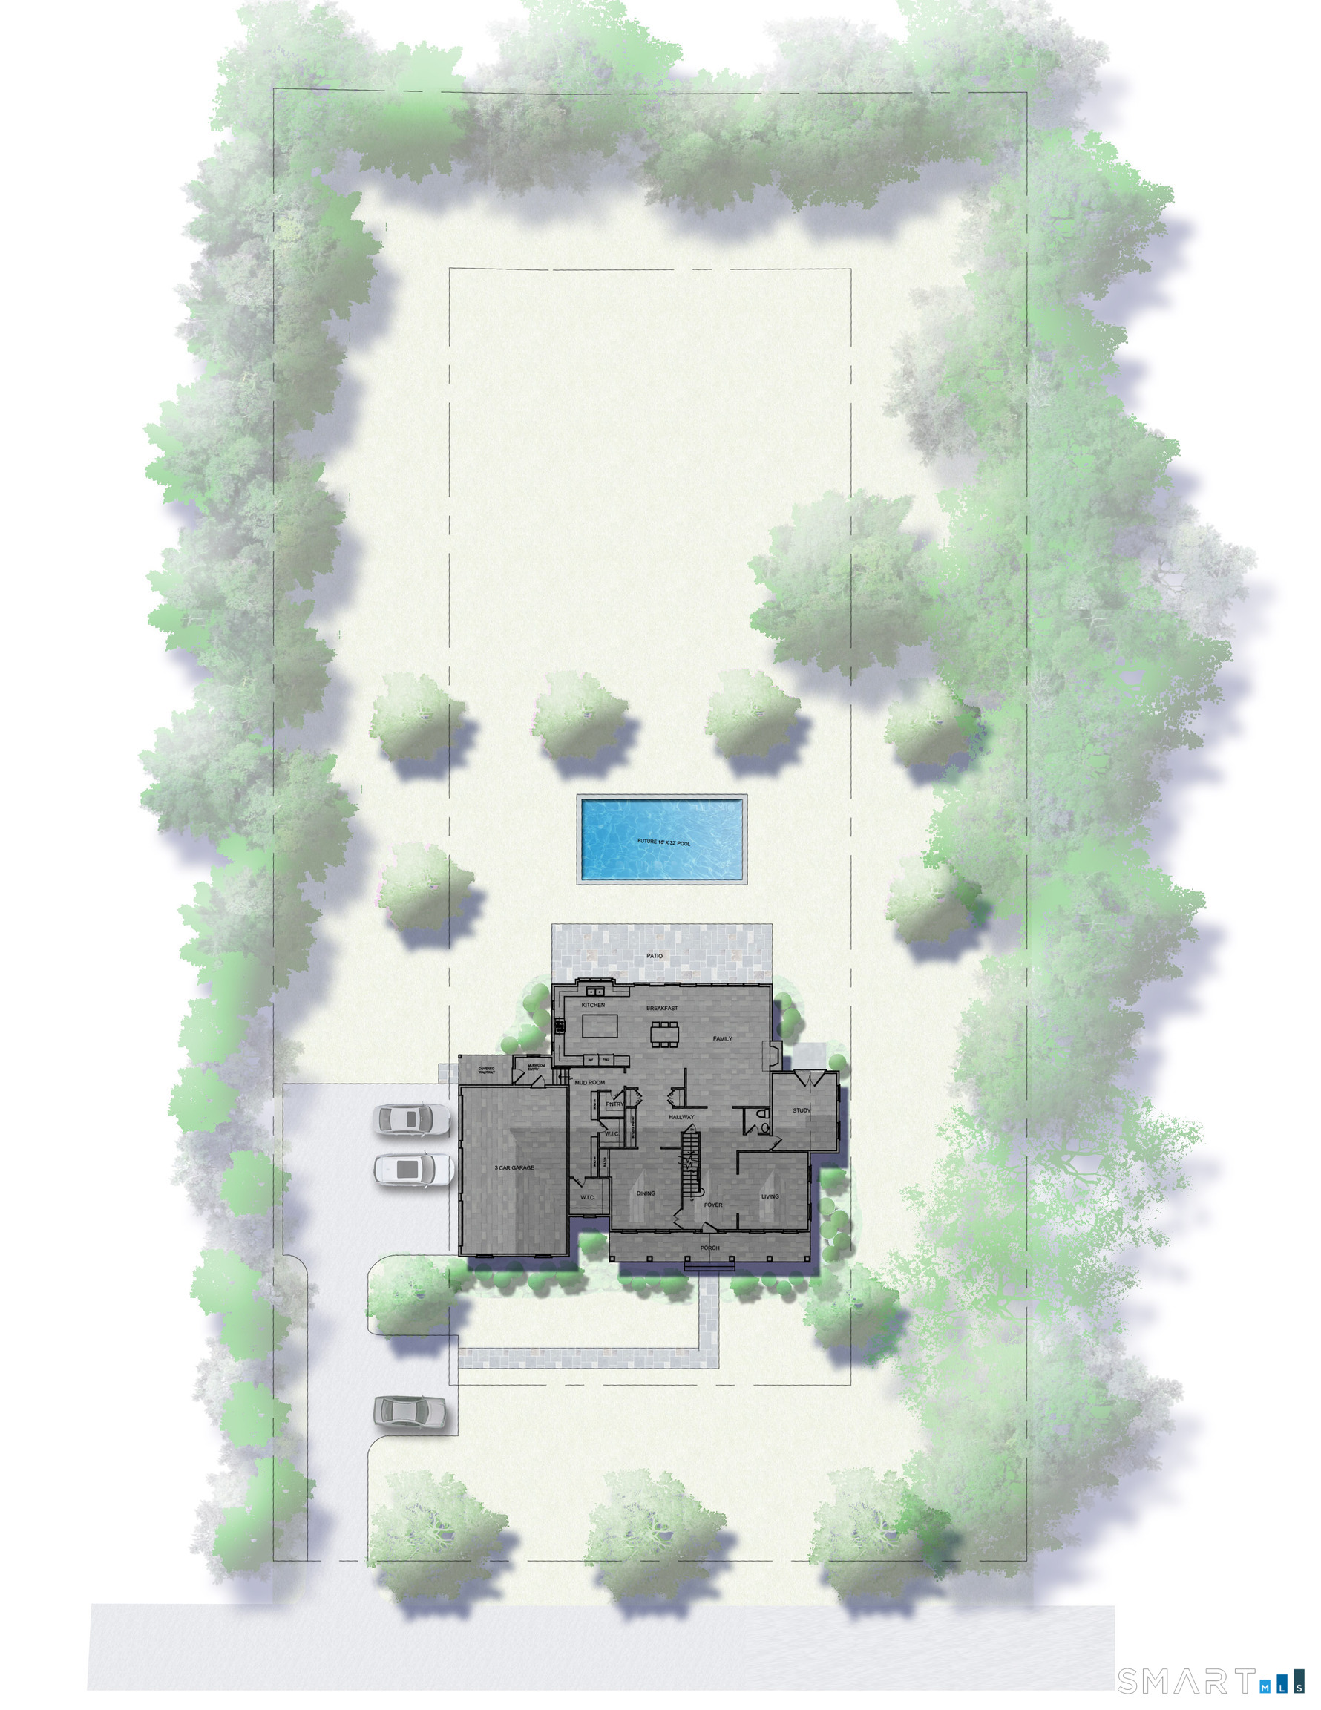
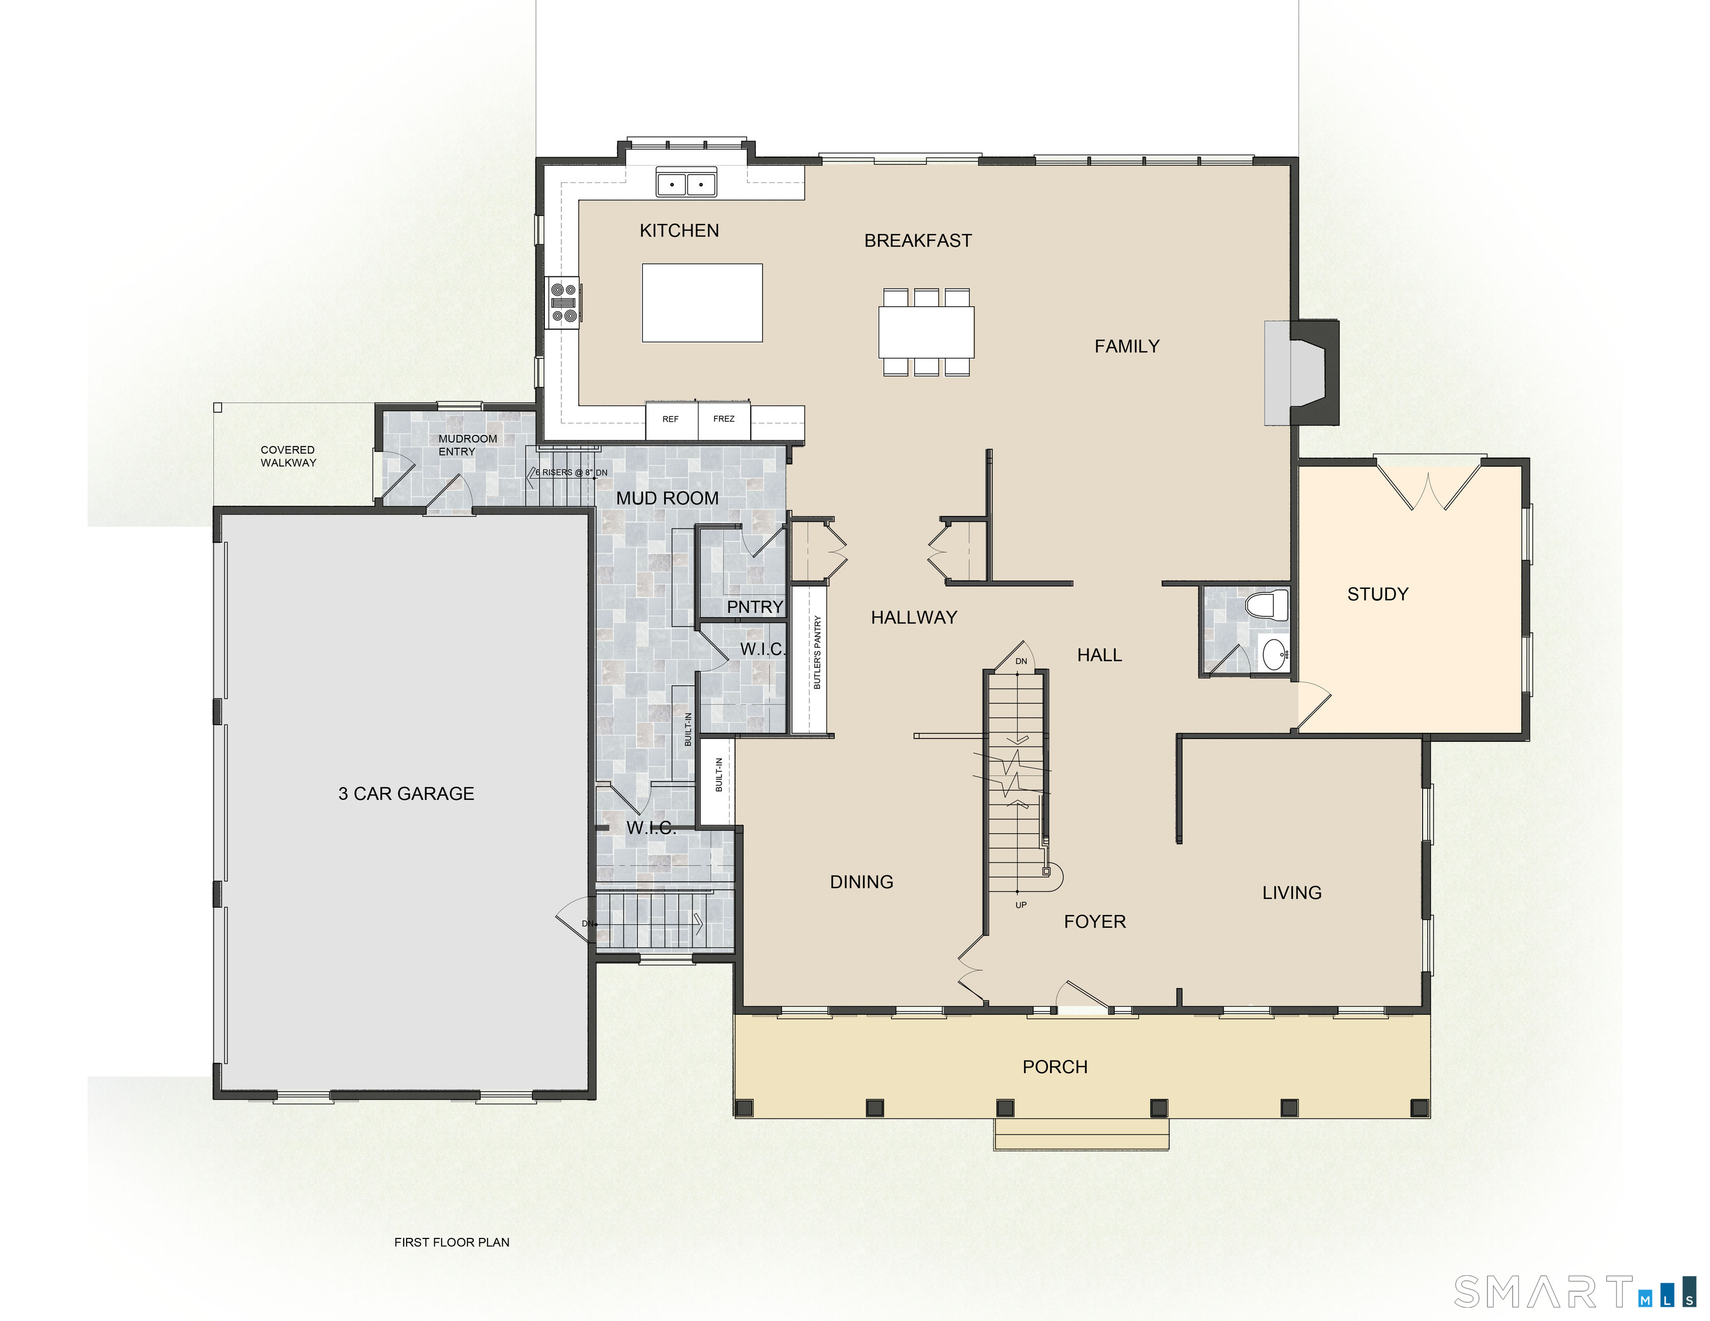
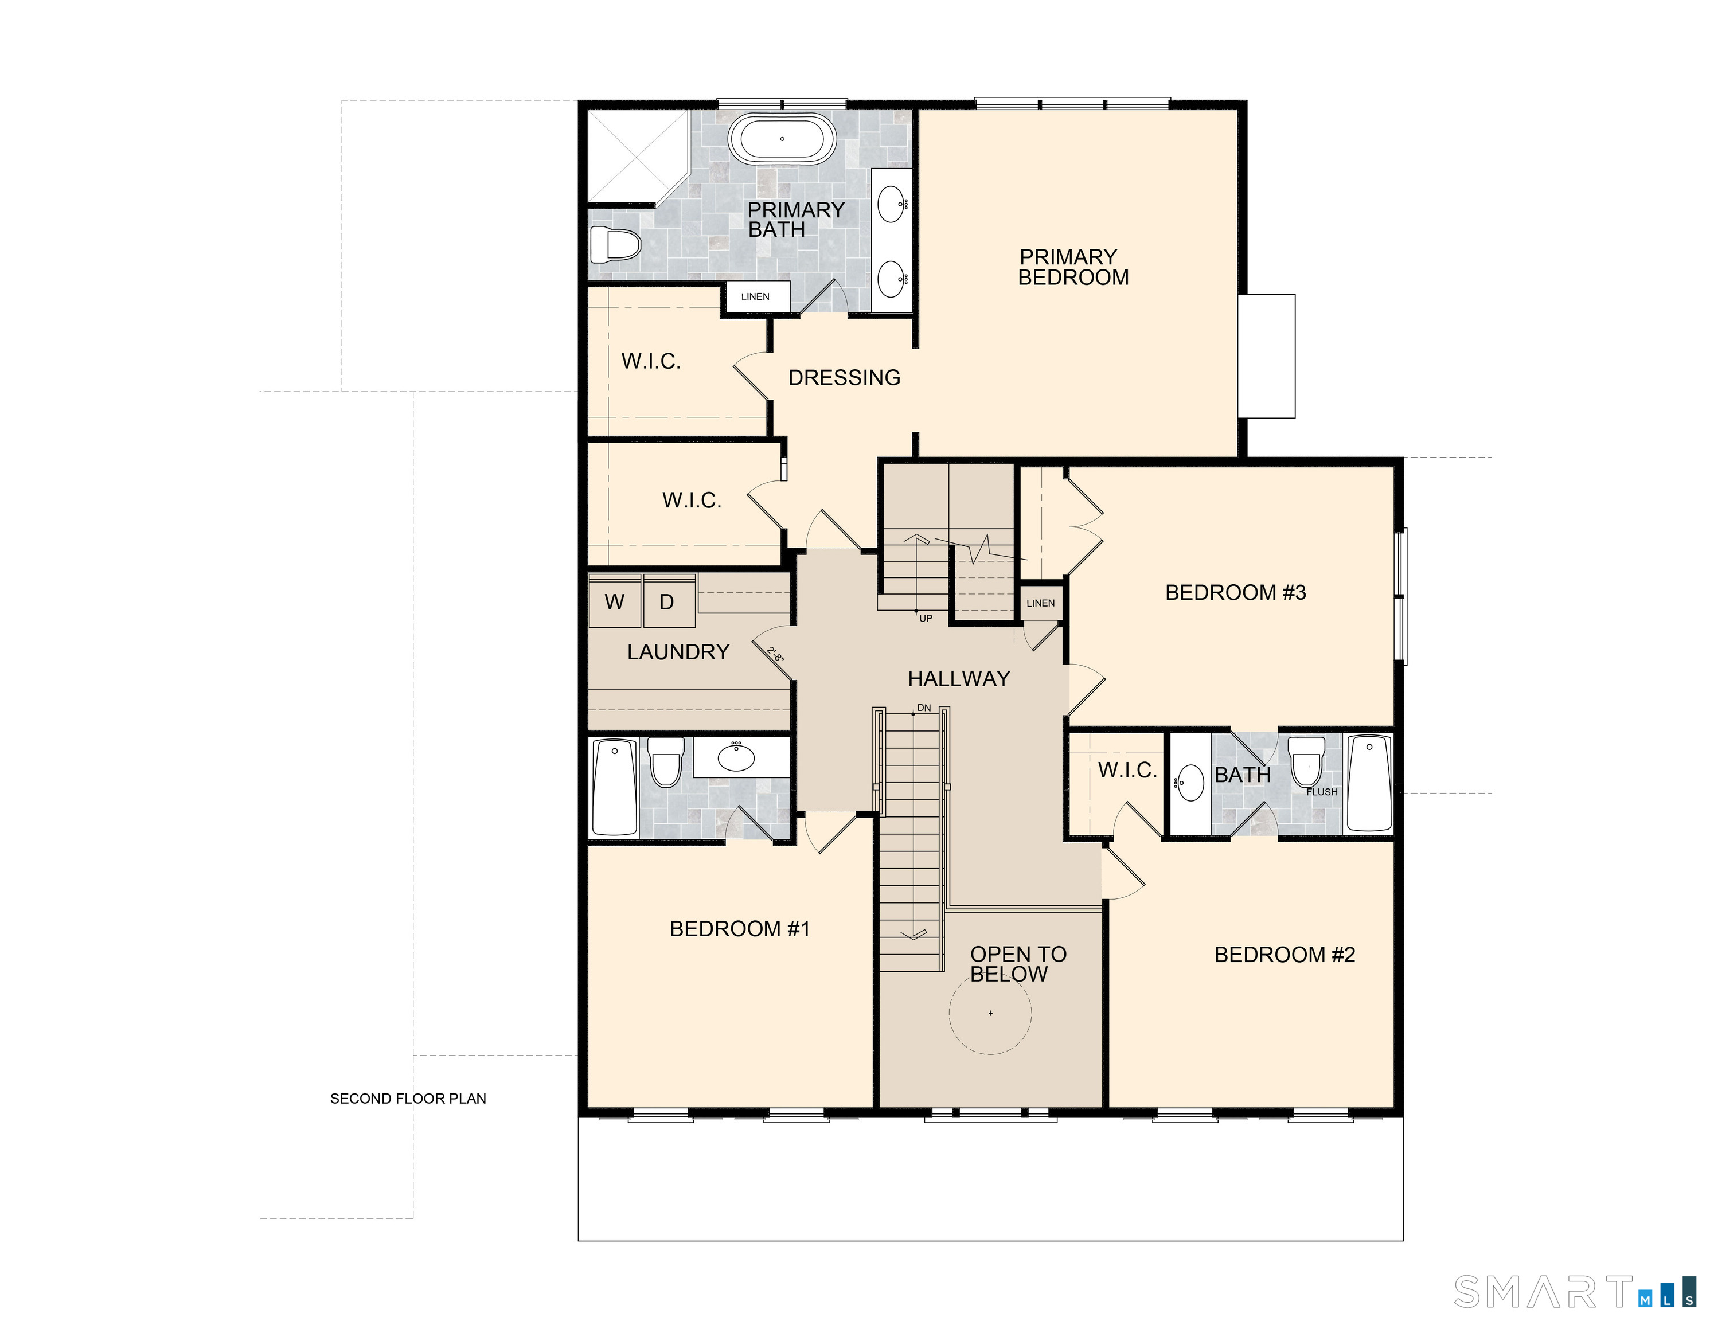
Striking New England colonial farmhouse to be built by local craftsman, Chris Santini, known for decades for his commitment to quality and excellence. This exceptional new construction home will offer top attention to detail, town water and sewer, plus premier walk to town location on a quiet cul-de-sac with level one acre, sprawling backyard and future pool site. Total 5,017 sf with 4 BRs, 4 full/1 half baths, plus further potential to customize in lower level & walk-up 3rd floor. Total 4,217 sf on the 1st and 2nd floors, plus additional 800 sf in finished lower level game/rec room with full bath. This casually elegant home will offer a covered front porch with standing seam metal roof and bluestone floor; wood clapboard siding with wood shutters & S hooks; CertainTeed architectural shingled asphalt roof; attached 3 car garage plus covered walkway entry into spacious mudroom with built-in hooks/cubbies and 2 walk-in closets. Custom millwork and moldings throughout; 3.5" oak hardwood floors; two story foyer; powder room; double coat closets; plus optimal floor plan. The main level features both formal living and dining rooms; butler's pantry with wet bar and wine chiller; private office with French doors to a stone patio; plus chef's kitchen with high end professional S/S appliances, quartz counters, center island, walk-in pantry, and breakfast room, wide open to the large family room with stone fireplace plus wall of windows/French sliders to the expansive rear stone patio.
Listing Courtesy of William Pitt Sotheby's Int'l
Our team consists of dedicated real estate professionals passionate about helping our clients achieve their goals. Every client receives personalized attention, expert guidance, and unparalleled service. Meet our team:

Broker/Owner
860-214-8008
Email
Broker/Owner
843-614-7222
Email
Associate Broker
860-383-5211
Email
Realtor®
860-919-7376
Email
Realtor®
860-538-7567
Email
Realtor®
860-222-4692
Email
Realtor®
860-539-5009
Email
Realtor®
860-681-7373
Email
Acres : 1
Appliances Included : Gas Range, Range Hood, Refrigerator, Dishwasher, Wine Chiller
Attic : Storage Space, Walk-up
Basement : Full, Garage Access, Interior Access, Partially Finished
Full Baths : 4
Half Baths : 1
Baths Total : 5
Beds Total : 4
City : Ridgefield
Cooling : Central Air
County : Fairfield
Elementary School : Scotland
Fireplaces : 1
Foundation : Concrete
Fuel Tank Location : Above Ground
Garage Parking : Attached Garage
Garage Slots : 3
Description : Level Lot, On Cul-De-Sac
Middle School : Scotts Ridge
Neighborhood : Village Center
Parcel : 276080
Postal Code : 06877
Roof : Asphalt Shingle
Additional Room Information : Foyer, Laundry Room, Mud Room
Sewage System : Public Sewer Connected
SgFt Description : To be built as per plans
Total SqFt : 5017
Tax Year : July 2026-June 2027
Total Rooms : 10
Watersource : Public Water Connected
weeb : RPR, IDX Sites, Realtor.com
Phone
860-384-7624
Address
20 Hopmeadow St, Unit 821, Weatogue, CT 06089
