
Bedrooms
Bathrooms
Sq Ft
Price
Seymour, Connecticut
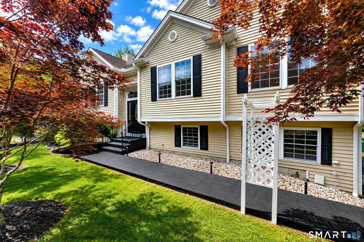
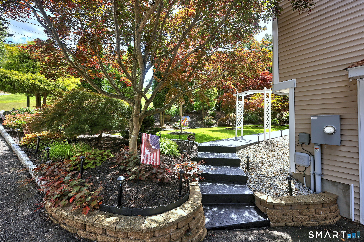
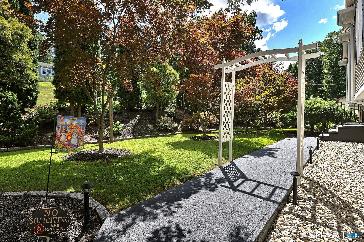
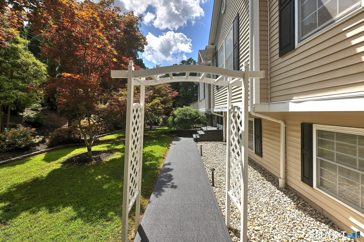
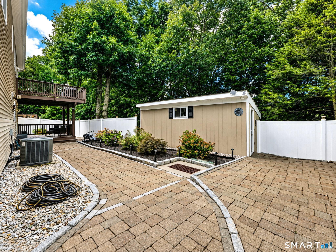
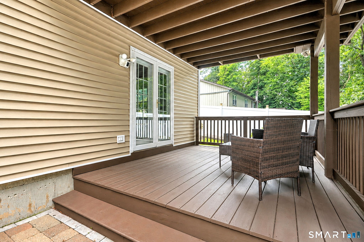
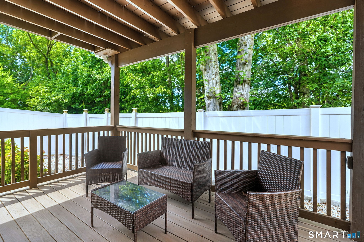
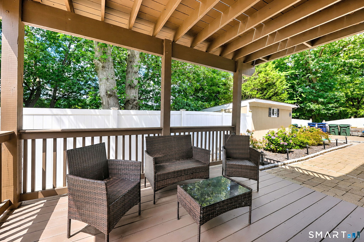
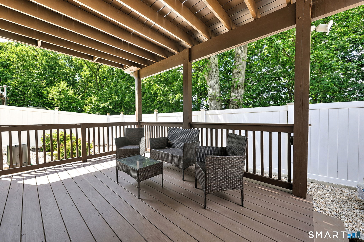
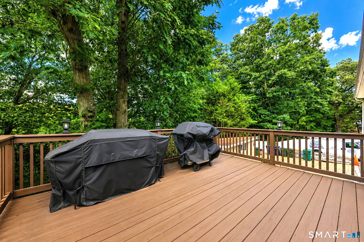
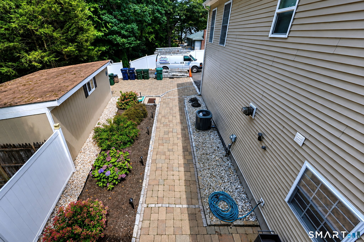
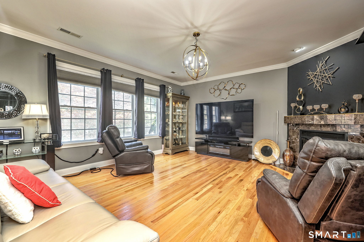
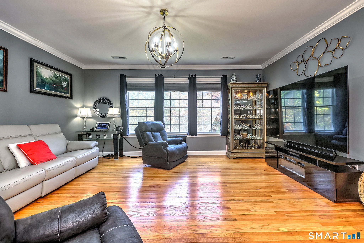
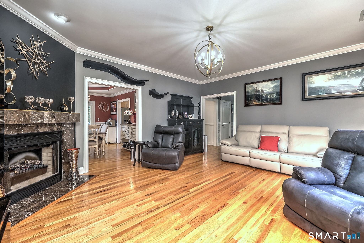
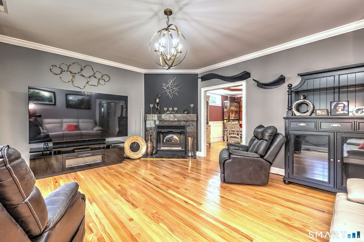
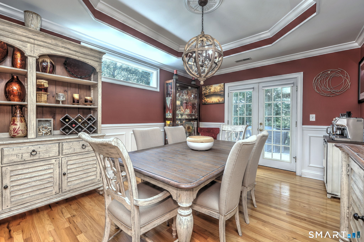
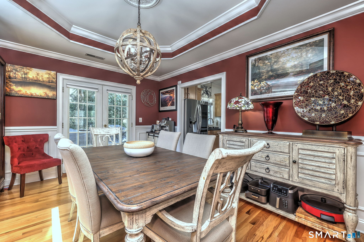
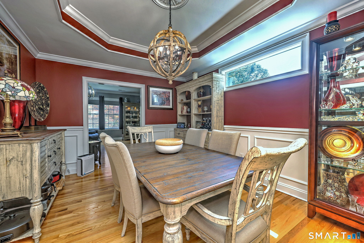
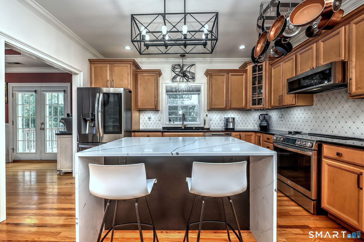
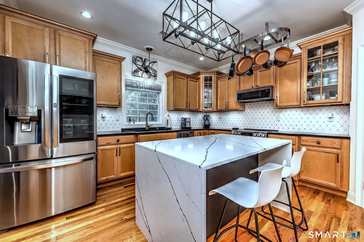
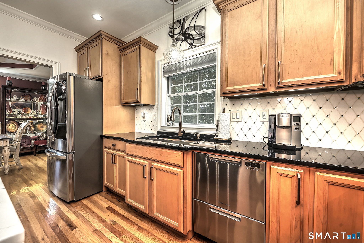
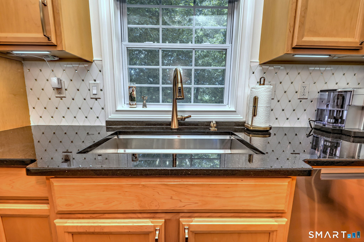
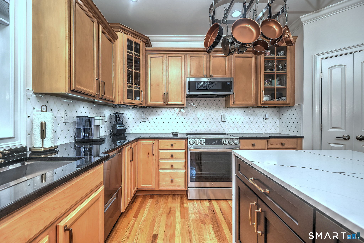
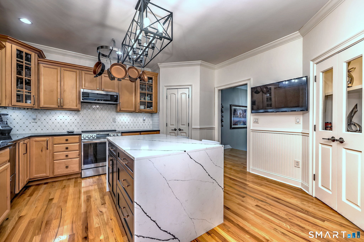
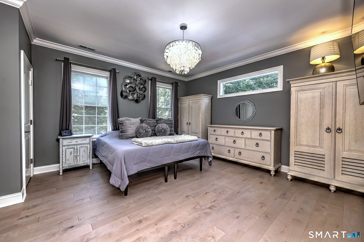
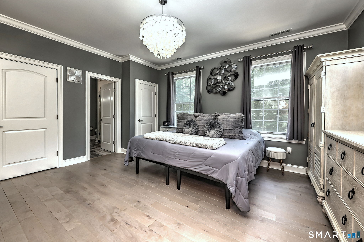
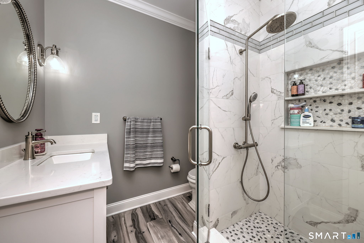
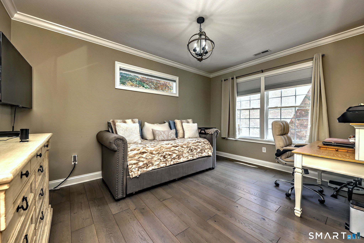
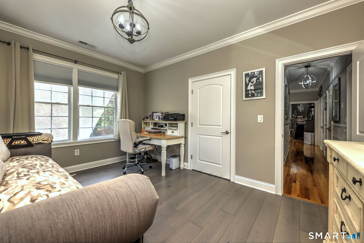
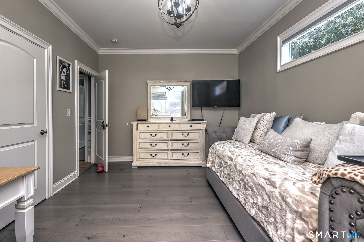
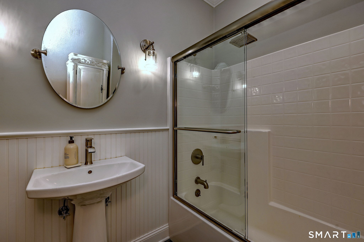
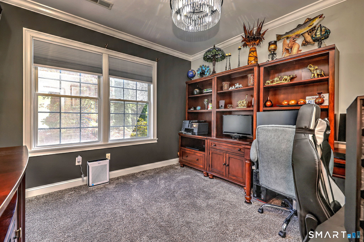
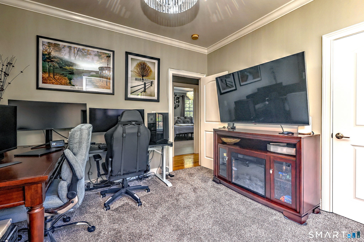
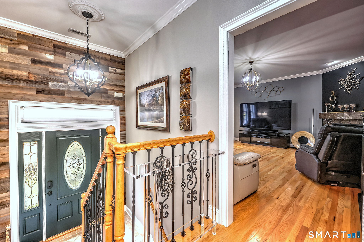
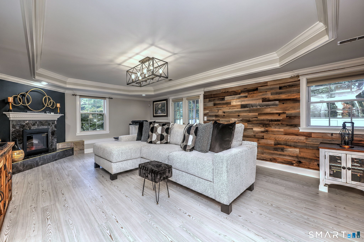
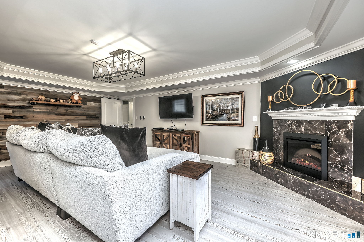
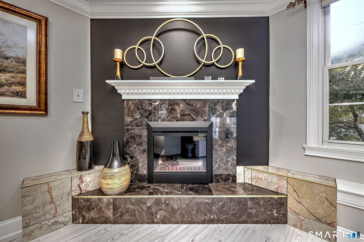
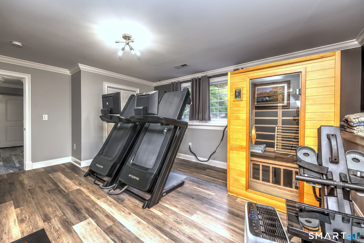
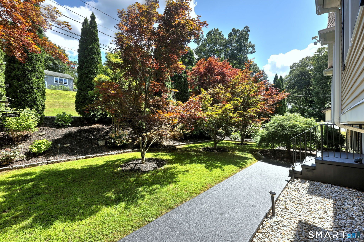
Welcome to 26 Bellevue Terrace, a truly distinctive custom raised ranch offering approximately 1,640 square feet of finished living space on the main level, complemented by approximately 600 square feet of beautifully finished lower-level space. Thoughtfully designed with exceptional craftsmanship and attention to detail, the home features crown molding throughout. At the heart of the home is the fully remodelled kitchen, showcasing a striking white quartz waterfall countertop, a glass-door refrigerator, and Fisher & Paykel double-drawer dishwasher. The elegant dining room features raised-panel detailing and chair rail molding, while the entry hall makes a statement with distinctive reclaimed wood walls. The beautifully finished lower level offers a tray ceiling, marble fireplace, and custom wood-grain tile flooring enhanced by comfortable Ditra Heat, Exercise room, French doors open from the lower-level family room to the deck, creating an inviting connection to the outdoors. An oversized three-car garage provides abundant space for vehicles, storage, hobbies, or a workshop. The meticulously landscaped grounds are equally impressive, featuring more than 15 Japanese maple trees and approximately 20 hydrangeas, creating a beautiful and private setting. This is truly a one-of-a-kind custom raised ranch where craftsmanship, character, comfort, and exceptional design come together to create a home like no other. *Surveillance cameras inside and outside*
Listing Courtesy of Berkshire Hathaway NE Prop.
Our team consists of dedicated real estate professionals passionate about helping our clients achieve their goals. Every client receives personalized attention, expert guidance, and unparalleled service. Meet our team:

Broker/Owner
860-214-8008
Email
Broker/Owner
843-614-7222
Email
Associate Broker
860-383-5211
Email
Realtor®
860-919-7376
Email
Realtor®
860-538-7567
Email
Realtor®
860-222-4692
Email
Realtor®
860-539-5009
Email
Realtor®
860-681-7373
Email
Acres : 0.39
Appliances Included : Electric Range, Microwave, Refrigerator, Dishwasher
Attic : Pull-Down Stairs
Basement : Full, Heated, Fully Finished, Cooled, Full With Walk-Out
Full Baths : 2
Half Baths : 1
Baths Total : 3
Beds Total : 3
City : Seymour
Cooling : Central Air
County : New Haven
Elementary School : Per Board of Ed
Fireplaces : 2
Foundation : Concrete
Fuel Tank Location : In Basement
Garage Parking : Under House Garage
Garage Slots : 3
Description : Fence - Privacy, Treed, Sloping Lot, Professionally Landscaped
Neighborhood : N/A
Parcel : 1322574
Postal Code : 06483
Roof : Asphalt Shingle
Sewage System : Public Sewer Connected
SgFt Description : 600 square feet finished lower level not included in the total square footage.
Total SqFt : 2240
Tax Year : July 2026-June 2027
Total Rooms : 6
Watersource : Public Water Connected
weeb : RPR, IDX Sites, Realtor.com
Phone
860-384-7624
Address
20 Hopmeadow St, Unit 821, Weatogue, CT 06089
