


Bedrooms
Bathrooms
Sq Ft
Price
Cheshire, Connecticut
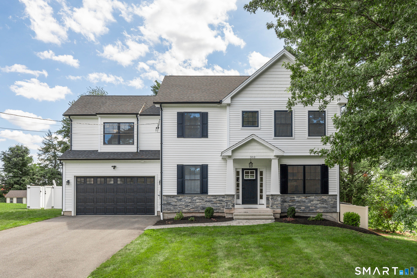
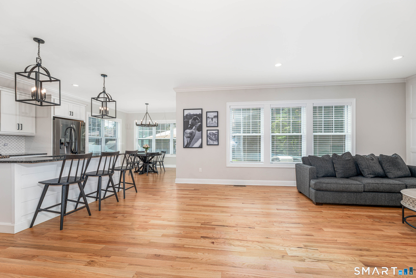
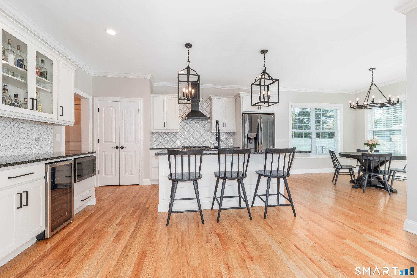
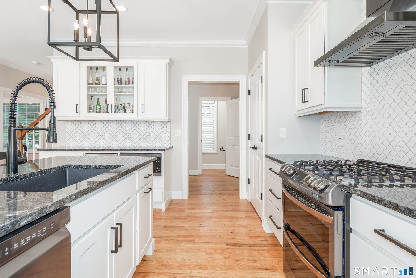
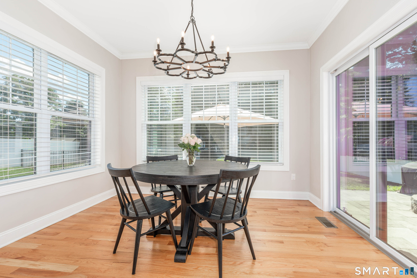
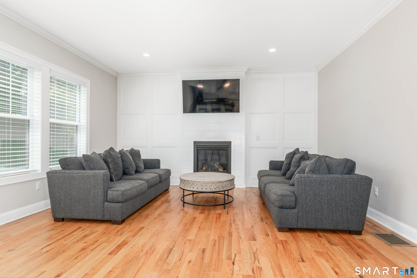
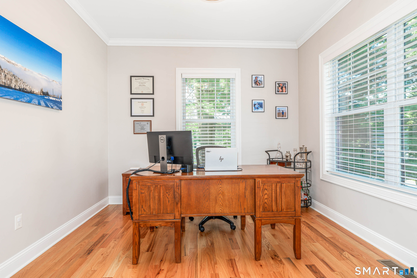
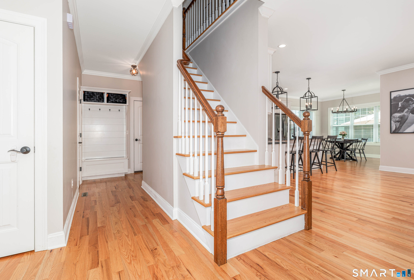
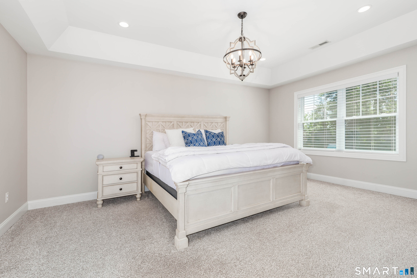
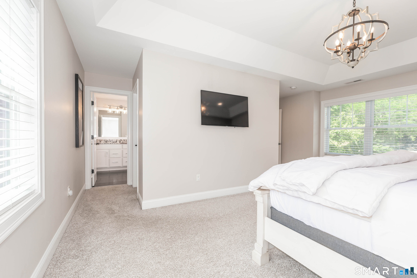
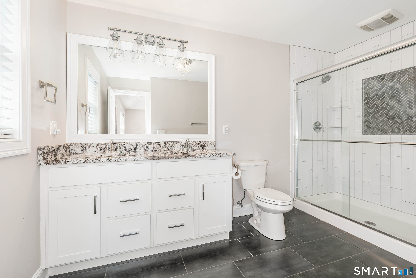
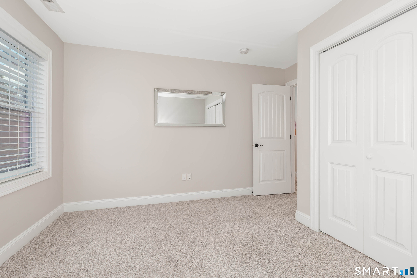
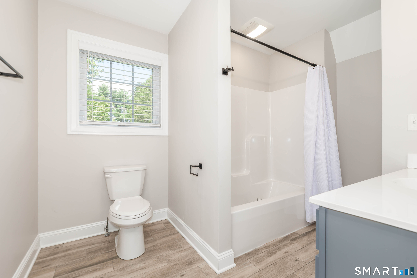
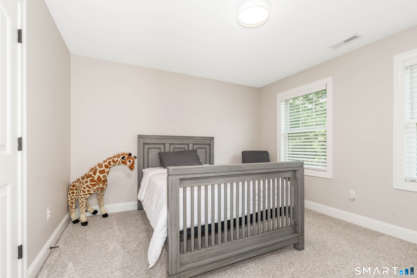
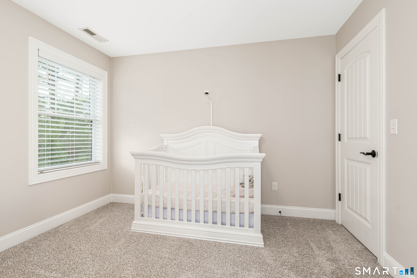
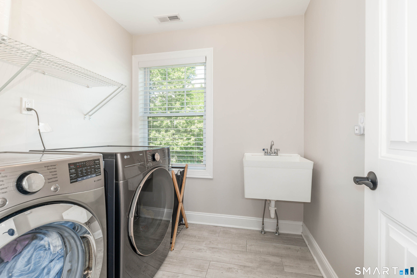
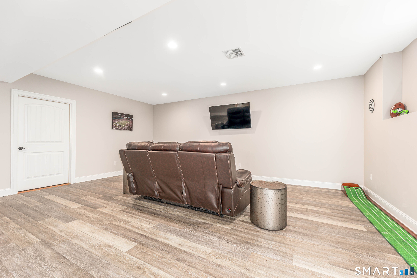
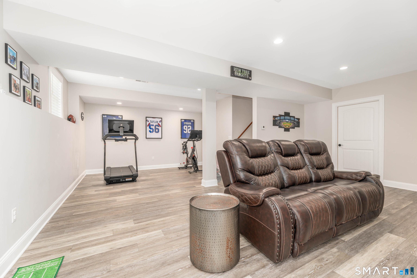
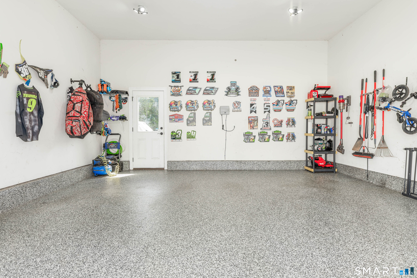
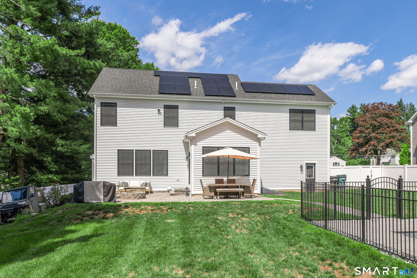
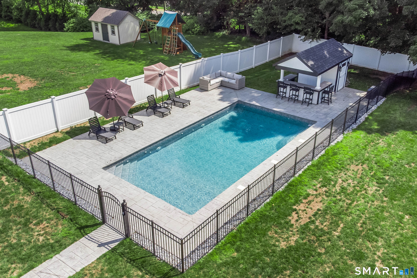
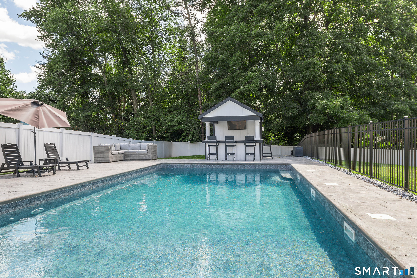
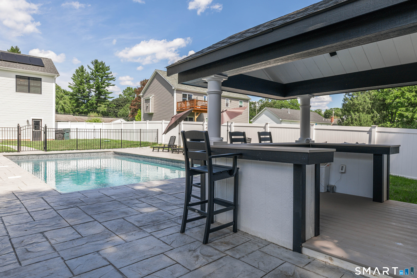
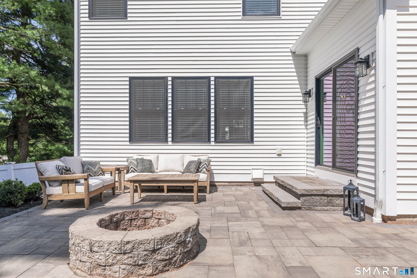
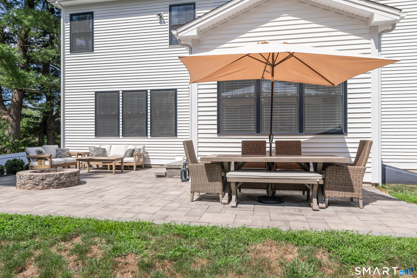
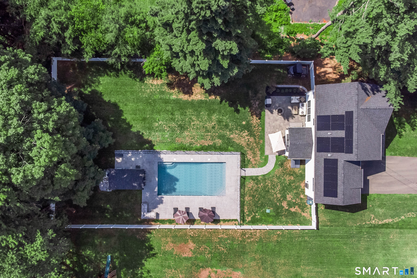
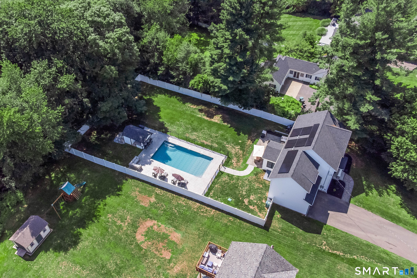
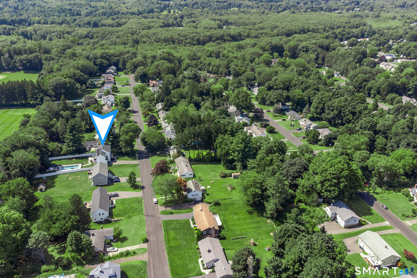
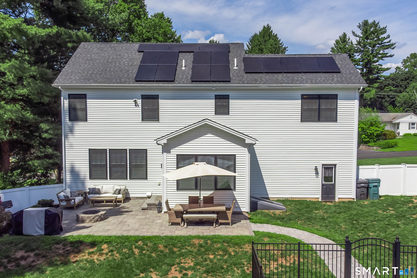
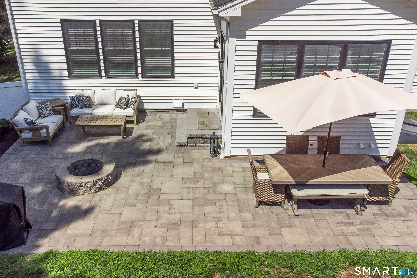
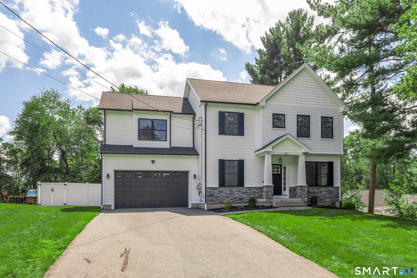
All the benefits of new construction but none of the wait! This very lightly lived-in 2020 Colonial has all the bells & whistles. Soaring ceilings, open modern floor plan, finished basement, fully fenced back yard, in ground heated pool (2025) & pool house all set in a loop street neighborhood close to so many amenities. Enjoy Bartlem Park, the Linear Trail, coffee shops, events on the Green, the Library- the list is endless. Fall in love from the first glimpse of this 4 bedroom 2.5 bath home with its white vinyl siding, stone accents, stone footpath & black windows. Dinner parties are a dream with your ample counter space, gas range & vent, side bar area, wine cooler & pantry, opening to the expansive Great Room with fireplace. Serve in the morning room that opens to the oversized patio area with firepit overlooking your heated, saltwater inground pool. Keep the party going at the pool house ( has electricity). When work beckons you have a study on the main floor (that could also double as a formal dining room/living room). Upstairs, your spacious primary bedroom with large walk in closet is en suite with double sink vanity & stall shower. 3 generously sized guest bedrooms with great closet space, a full bathroom & sizeable laundry room with sink finish the 2nd floor. You also have a finished basement for gym, work or play, & an oversized, Wi-Fi-enabled garage w/flake epoxy finish (with interior access AND backyard access). No detail forgotten in this beauty! Come visit!
Listing Courtesy of Coldwell Banker Realty
Our team consists of dedicated real estate professionals passionate about helping our clients achieve their goals. Every client receives personalized attention, expert guidance, and unparalleled service. Meet our team:

Broker/Owner
860-214-8008
Email
Broker/Owner
843-614-7222
Email
Associate Broker
860-383-5211
Email
Realtor®
860-919-7376
Email
Realtor®
860-538-7567
Email
Realtor®
860-222-4692
Email
Realtor®
860-539-5009
Email
Realtor®
860-681-7373
Email
Acres : 0.51
Appliances Included : Gas Range, Range Hood, Refrigerator, Dishwasher, Washer, Gas Dryer, Wine Chiller
Attic : Access Via Hatch
Basement : Full, Partially Finished
Full Baths : 2
Half Baths : 1
Baths Total : 3
Beds Total : 4
City : Cheshire
Cooling : Central Air
County : New Haven
Elementary School : Per Board of Ed
Fireplaces : 1
Foundation : Concrete
Fuel Tank Location : In Ground
Garage Parking : Attached Garage
Garage Slots : 2
Description : Fence - Full, Level Lot
Middle School : Dodd
Amenities : Library, Medical Facilities, Park, Playground/Tot Lot, Public Pool, Public Rec Facilities, Shopping/Mall, Tennis Courts
Neighborhood : N/A
Parcel : 2720262
Pool Description : Heated, Pool House, Safety Fence, Salt Water, In Ground Pool
Postal Code : 06410
Roof : Asphalt Shingle
Additional Room Information : Foyer, Mud Room
Sewage System : Public Sewer Connected
Total SqFt : 2798
Tax Year : July 2026-June 2027
Total Rooms : 8
Watersource : Public Water Connected
weeb : RPR, IDX Sites, Realtor.com
Phone
860-384-7624
Address
20 Hopmeadow St, Unit 821, Weatogue, CT 06089
