
Bedrooms
Bathrooms
Sq Ft
Price
Danbury, Connecticut
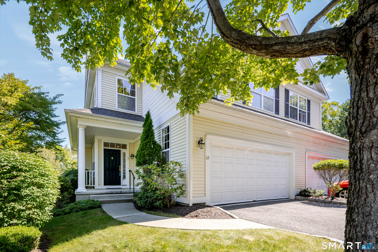
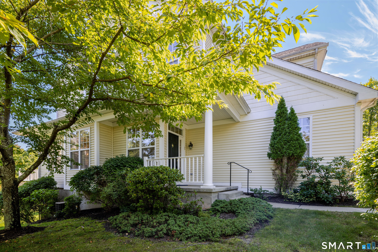
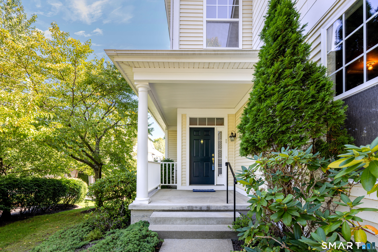
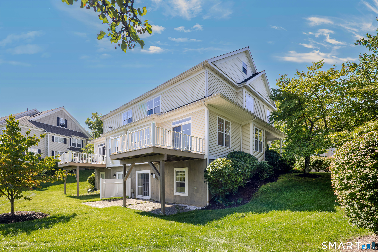
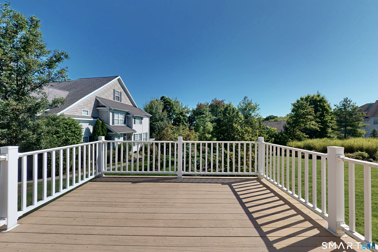
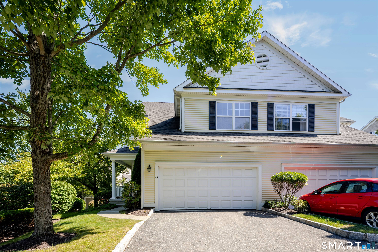
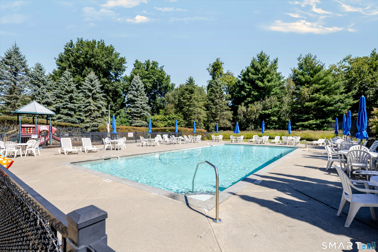
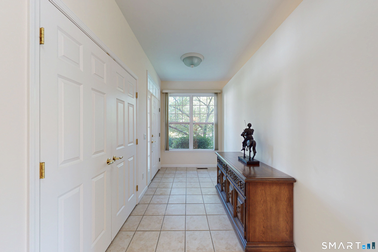
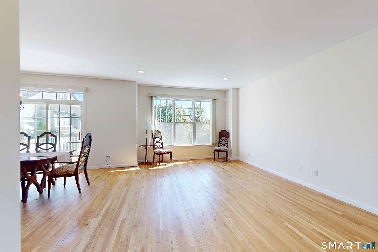
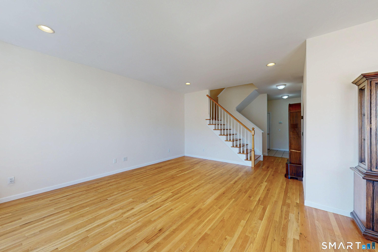
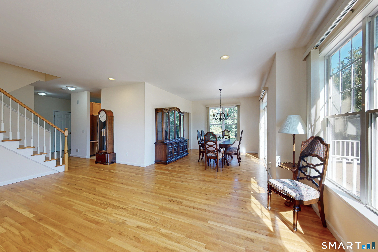
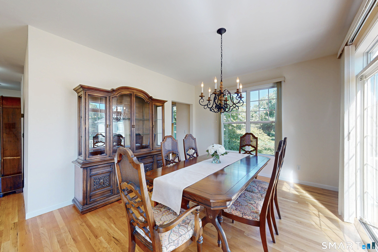
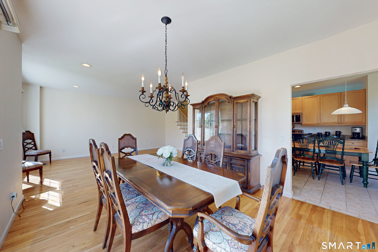
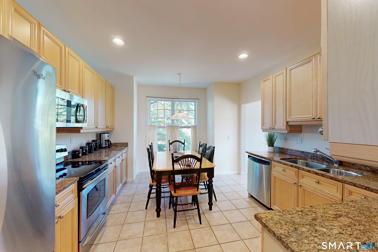
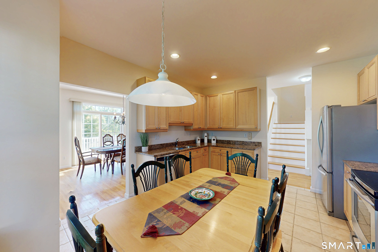
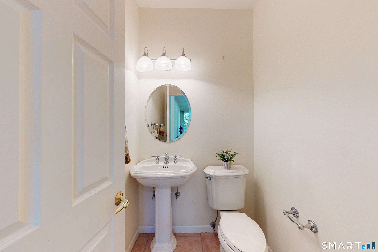
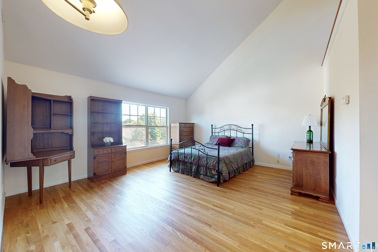
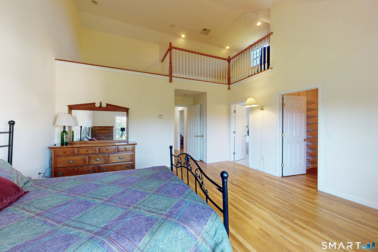
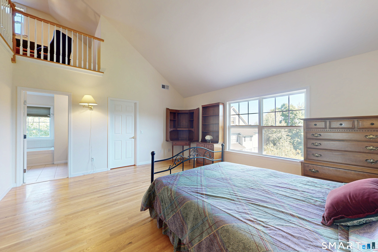
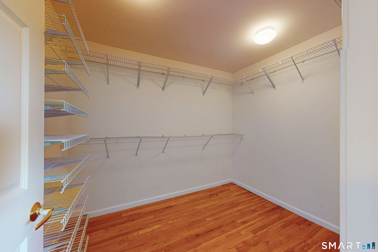
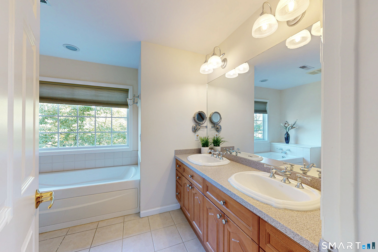
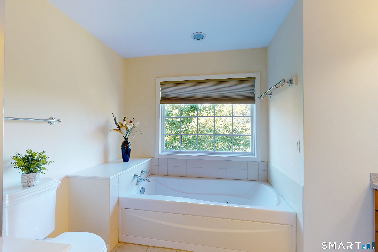
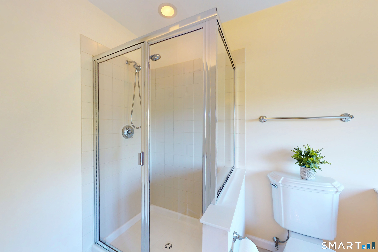
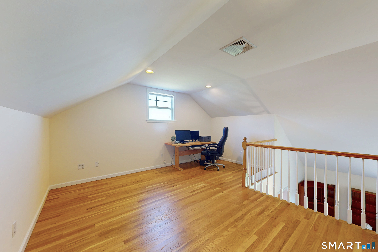
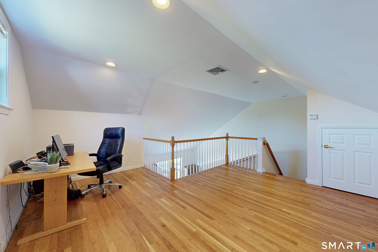
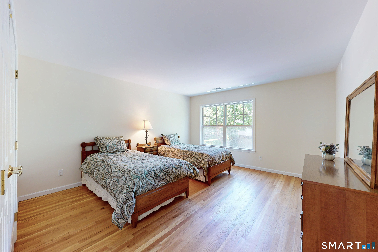
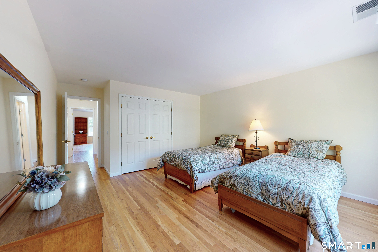
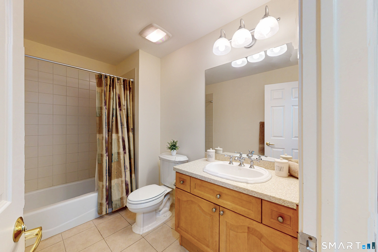
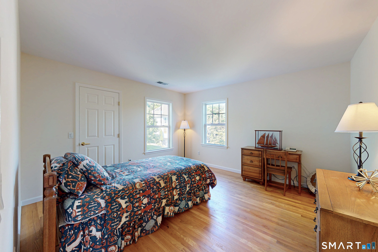
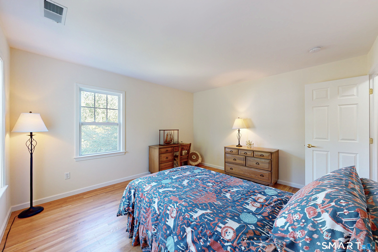
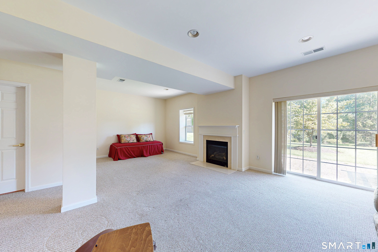
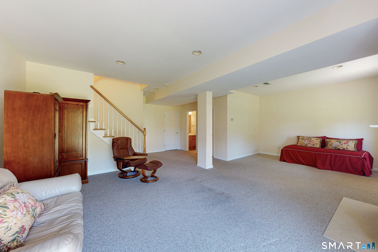
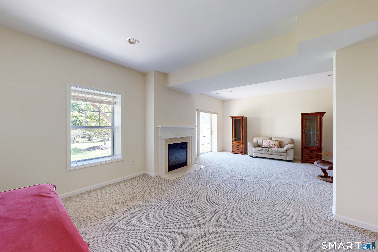
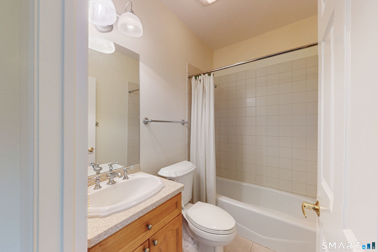
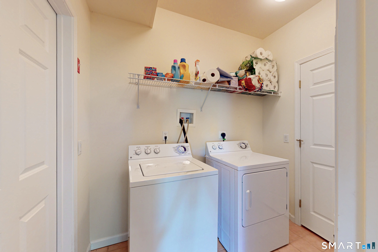
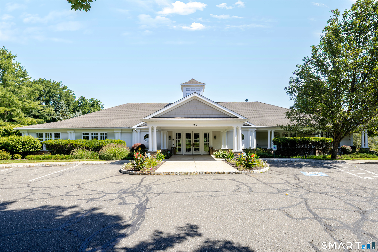
Welcome home to this move-in ready Bradford model end-unit townhome in the Woodland Hills community. This three-bedroom, 3.5-bath residence features an attached two-car garage, an open floor plan, and hardwood flooring, vaulted ceilings, transom windows, an overlooking loft, and a finished walkout lower level. Natural light filters across all four levels through an abundance of windows and sliding glass doors. The main level features a fluid flow from the eat-in kitchen outfitted with stainless steel appliances, a casual dining space, expansive counter space, and oak-style cabinetry, into the spacious main living and dining rooms. Sliding glass doors lead directly to a large deck overlooking the tranquil and serene central courtyard. An open staircase leads to the upper level, which hosts the primary bedroom complete with high vaulted ceilings, a view of the interior loft, a walk-in closet, and a primary bath equipped with a jetted tub, stand-up shower, and dual sinks. Upper level share additional bedrooms, full bath, storage space and gleaming hardwood floors. The flexible loft space provides dedicated room for a dedicated workspace, recreation area, or fitness equipment. The finished walkout lower level includes wall-to-wall carpeting, a dedicated laundry room, a full bath, and additional storage space. Sliders open to a ground-level patio and outdoor lawn space. Community amenities at Woodland Hills include an in-ground pool, clubhouse, tennis courts, and maintained ground
Listing Courtesy of William Pitt Sotheby's Int'l
Our team consists of dedicated real estate professionals passionate about helping our clients achieve their goals. Every client receives personalized attention, expert guidance, and unparalleled service. Meet our team:

Broker/Owner
860-214-8008
Email
Broker/Owner
843-614-7222
Email
Associate Broker
860-383-5211
Email
Realtor®
860-919-7376
Email
Realtor®
860-538-7567
Email
Realtor®
860-222-4692
Email
Realtor®
860-539-5009
Email
Realtor®
860-681-7373
Email
Appliances Included : Electric Range, Microwave, Refrigerator, Dishwasher, Washer, Dryer
Association Amenities : Basketball Court, Club House, Exercise Room/Health Club, Guest Parking, Pool, Tennis Courts
Association Fee Includes : Club House, Tennis, Grounds Maintenance, Trash Pickup, Snow Removal, Property Management, Pest Control, Pool Service, Road Maintenance
Attic : Crawl Space, Storage Space, Access Via Hatch
Basement : Full, Storage, Fully Finished, Interior Access, Walk-out, Liveable Space, Full With Walk-Out
Full Baths : 3
Half Baths : 1
Baths Total : 4
Beds Total : 3
City : Danbury
Complex : Woodland Hills
Cooling : Central Air
County : Fairfield
Elementary School : Per Board of Ed
Fireplaces : 1
Garage Parking : Attached Garage, Paved, Off Street Parking, Driveway
Garage Slots : 2
Description : Corner Lot, Level Lot
Middle School : Per Board of Ed
Amenities : Basketball Court, Health Club, Lake, Library, Medical Facilities, Park, Shopping/Mall, Tennis Courts
Neighborhood : Shelter Rock
Parcel : 2390112
Total Parking Spaces : 4
Pets : Per bylaws
Pets Allowed : Yes
Pool Description : Pool House, Safety Fence, In Ground Pool
Postal Code : 06810
Additional Room Information : Foyer, Laundry Room
Sewage System : Public Sewer Connected
Total SqFt : 2815
Tax Year : July 2026-June 2027
Total Rooms : 8
Watersource : Public Water Connected
weeb : RPR, IDX Sites, Realtor.com
Phone
860-384-7624
Address
20 Hopmeadow St, Unit 821, Weatogue, CT 06089
