
Bedrooms
Bathrooms
Sq Ft
Price
Middlebury, Connecticut
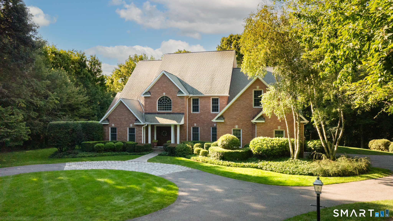
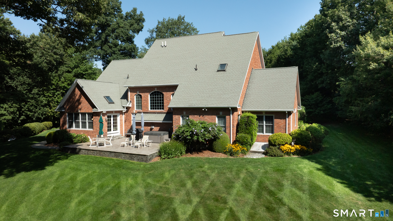
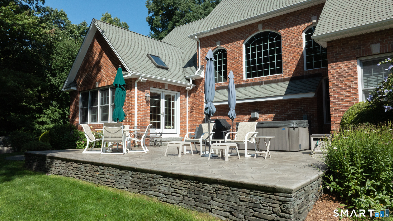
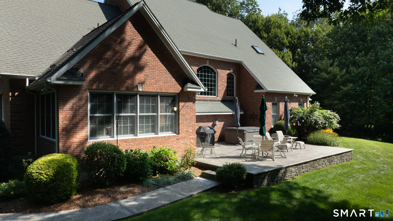
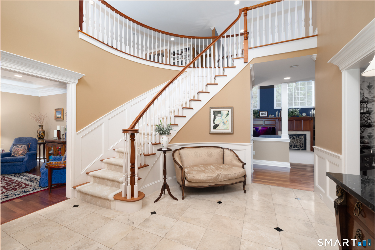
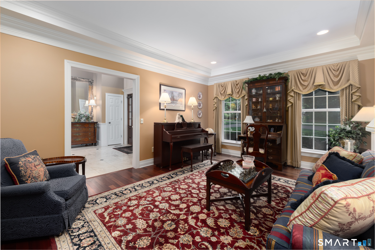
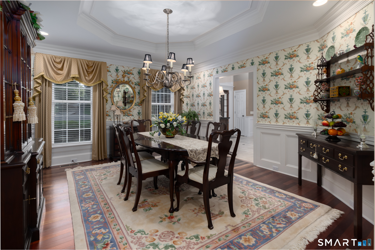
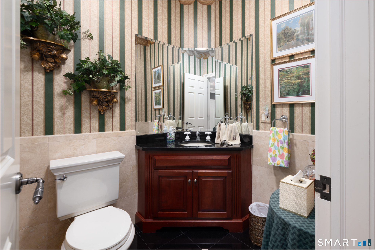
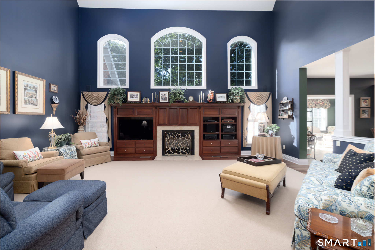
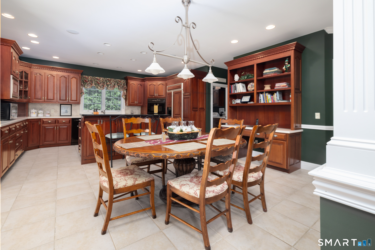
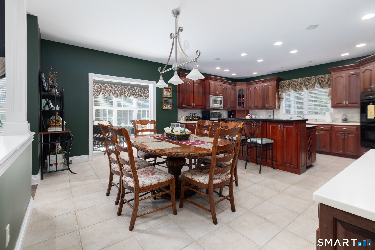
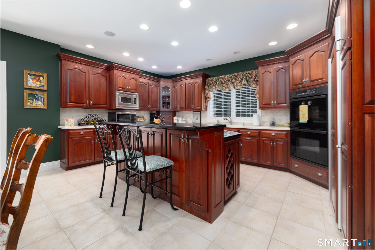
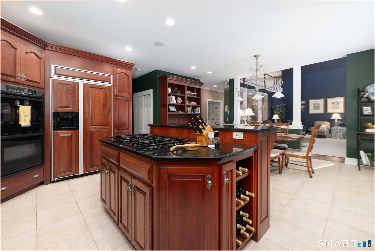
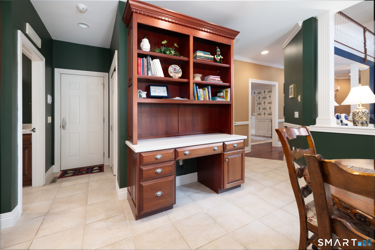
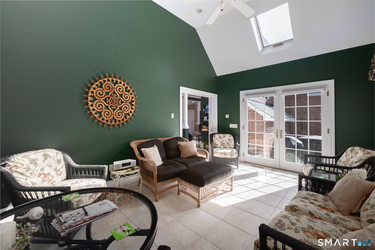
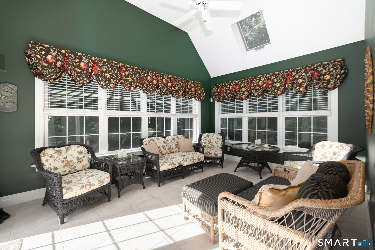
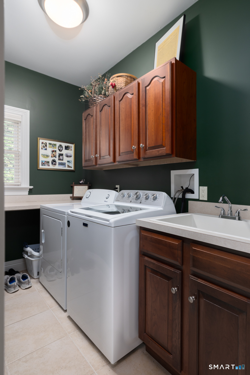
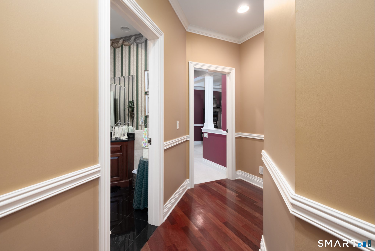
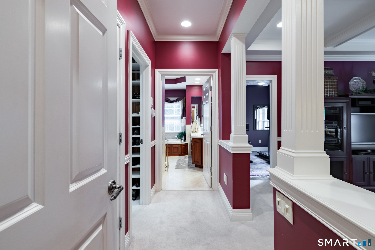
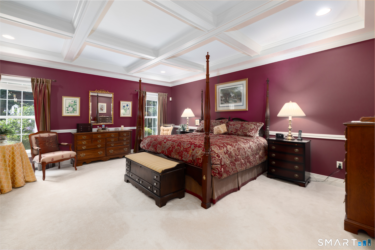
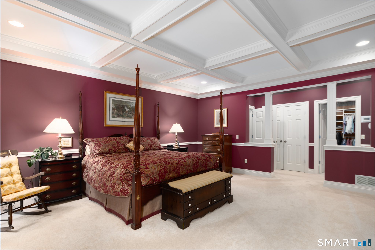
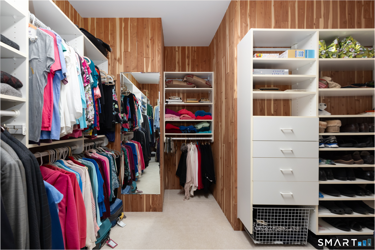
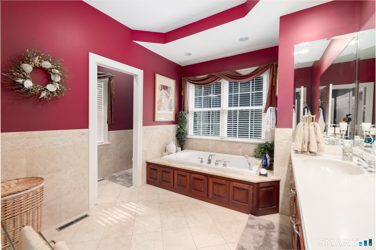
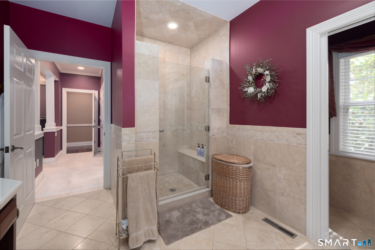
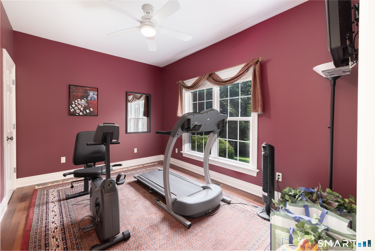
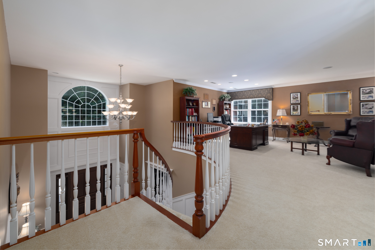
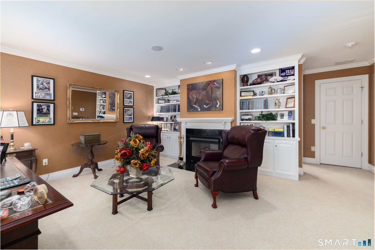
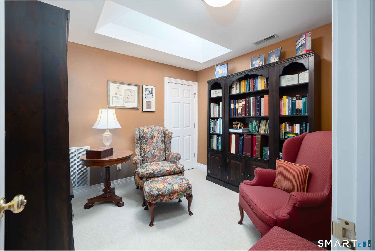
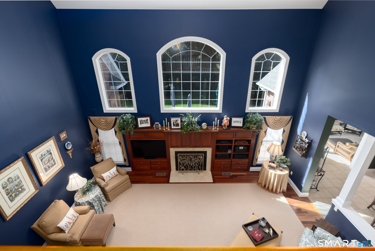
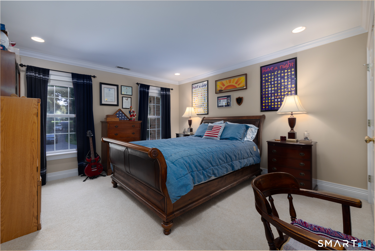
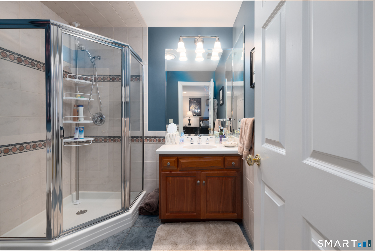
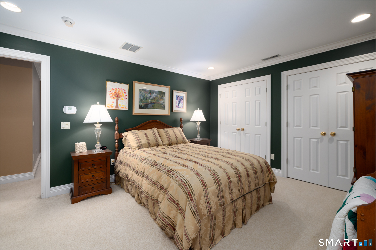
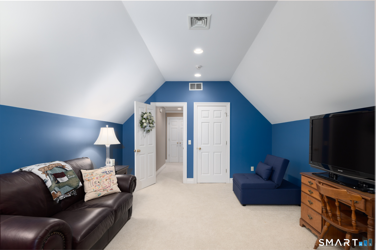
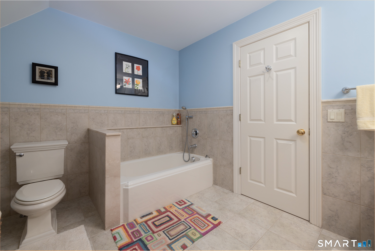
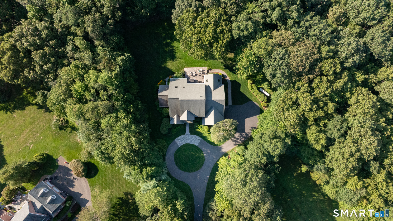
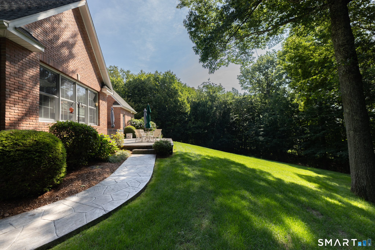
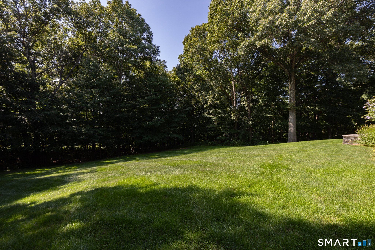
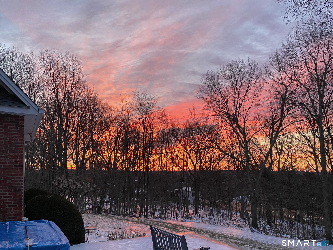
This custom-built classic brick colonial sits in one of Middlebury's most desirable neighborhoods. A private drive leads to a circular driveway with Belgian block accents, welcoming you into a gracious foyer with a sweeping staircase, on the left a formal living room and on the right a beautiful dining room-both ideal for entertaining. The two-story great room with a fireplace opens to a spacious kitchen featuring custom wood cabinetry, a breakfast bar, and a dining area. Off the kitchen, an all-season sunporch offers the perfect spot for morning coffee or evening drinks. The main floor primary suite includes a bath with a stall shower, jetted tub, and ample cabinet space, along with a walk-in closet and exercise room. Upstairs, you'll find a charming library, a second fireplace, an additional office, a loft and three more bedrooms-one ensuite and two sharing a bath. Outside, enjoy a new raised patio with a hot tub, surrounded by vibrant perennial flowers and bushes. Walking distance to beautiful Lake Quassapaug, minutes to restaurants and shops. 90 min to NYC.
Listing Courtesy of BHGRE Gaetano Marra Homes
Our team consists of dedicated real estate professionals passionate about helping our clients achieve their goals. Every client receives personalized attention, expert guidance, and unparalleled service. Meet our team:

Broker/Owner
860-214-8008
Email
Broker/Owner
843-614-7222
Email
Associate Broker
860-383-5211
Email
Realtor®
860-919-7376
Email
Realtor®
860-538-7567
Email
Realtor®
860-222-4692
Email
Realtor®
860-539-5009
Email
Realtor®
860-681-7373
Email
Acres : 2
Appliances Included : Gas Cooktop, Wall Oven, Refrigerator, Dishwasher, Washer, Dryer
Attic : Walk-up
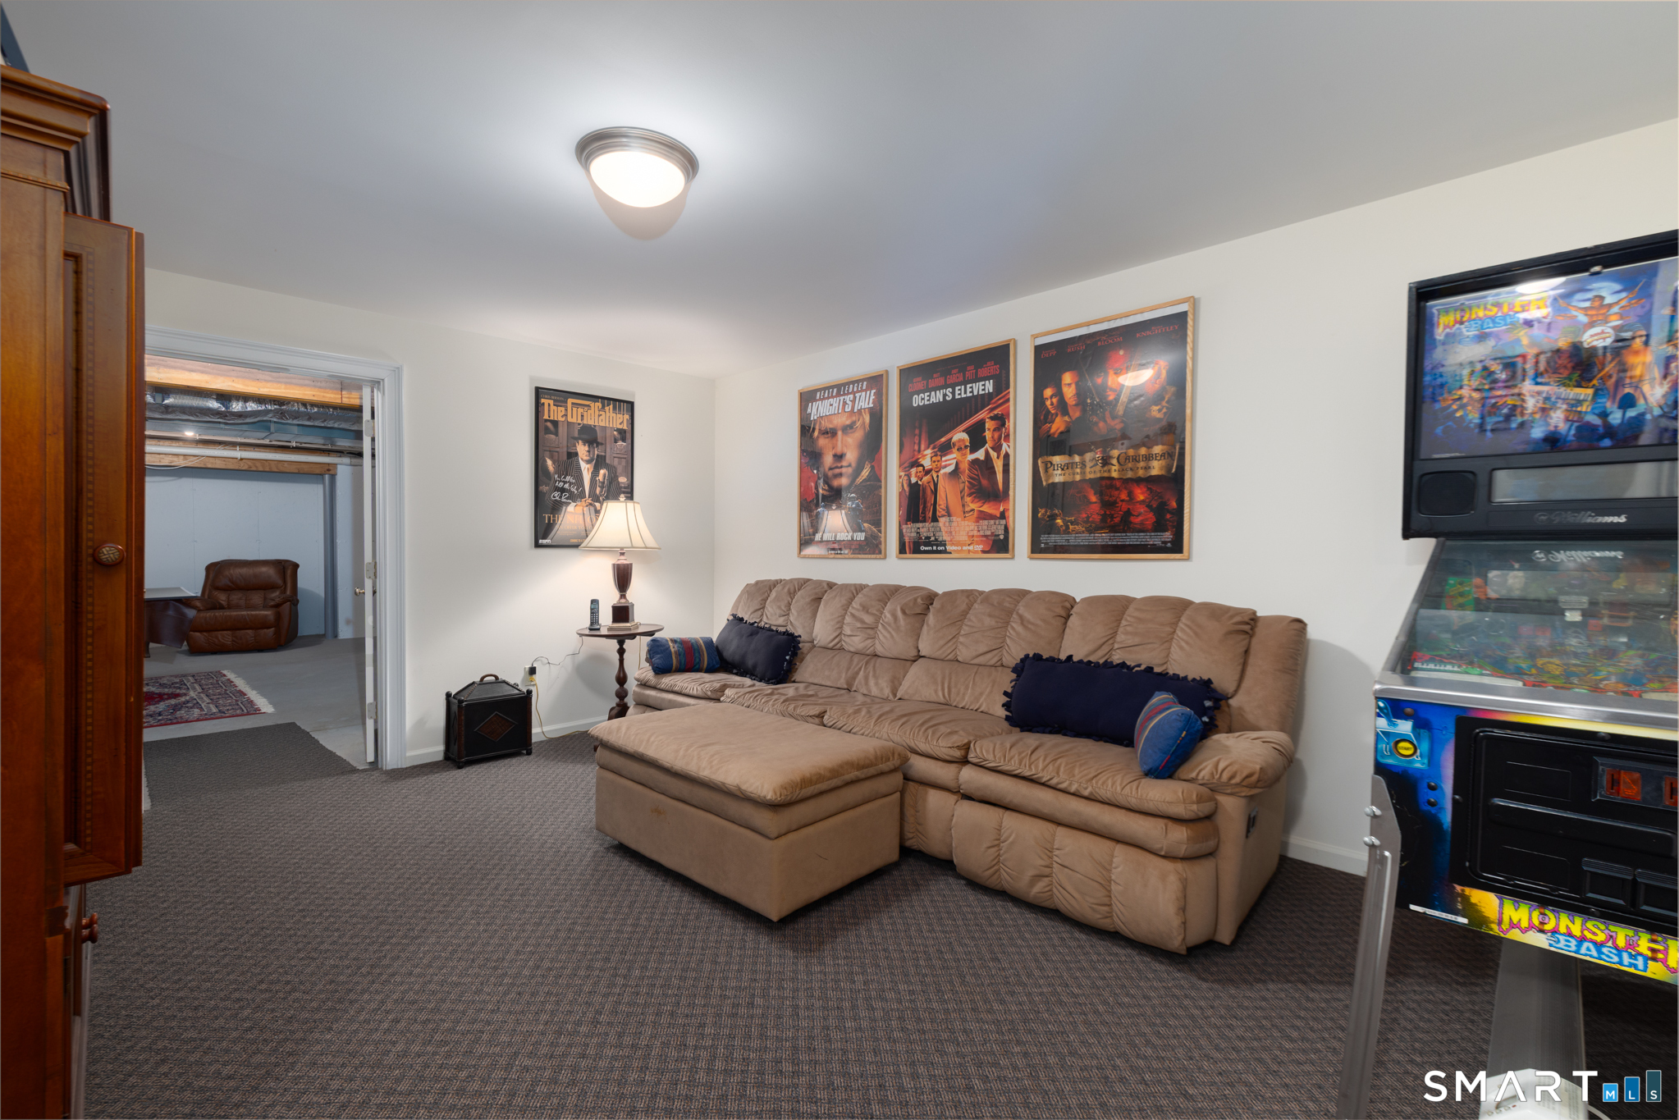
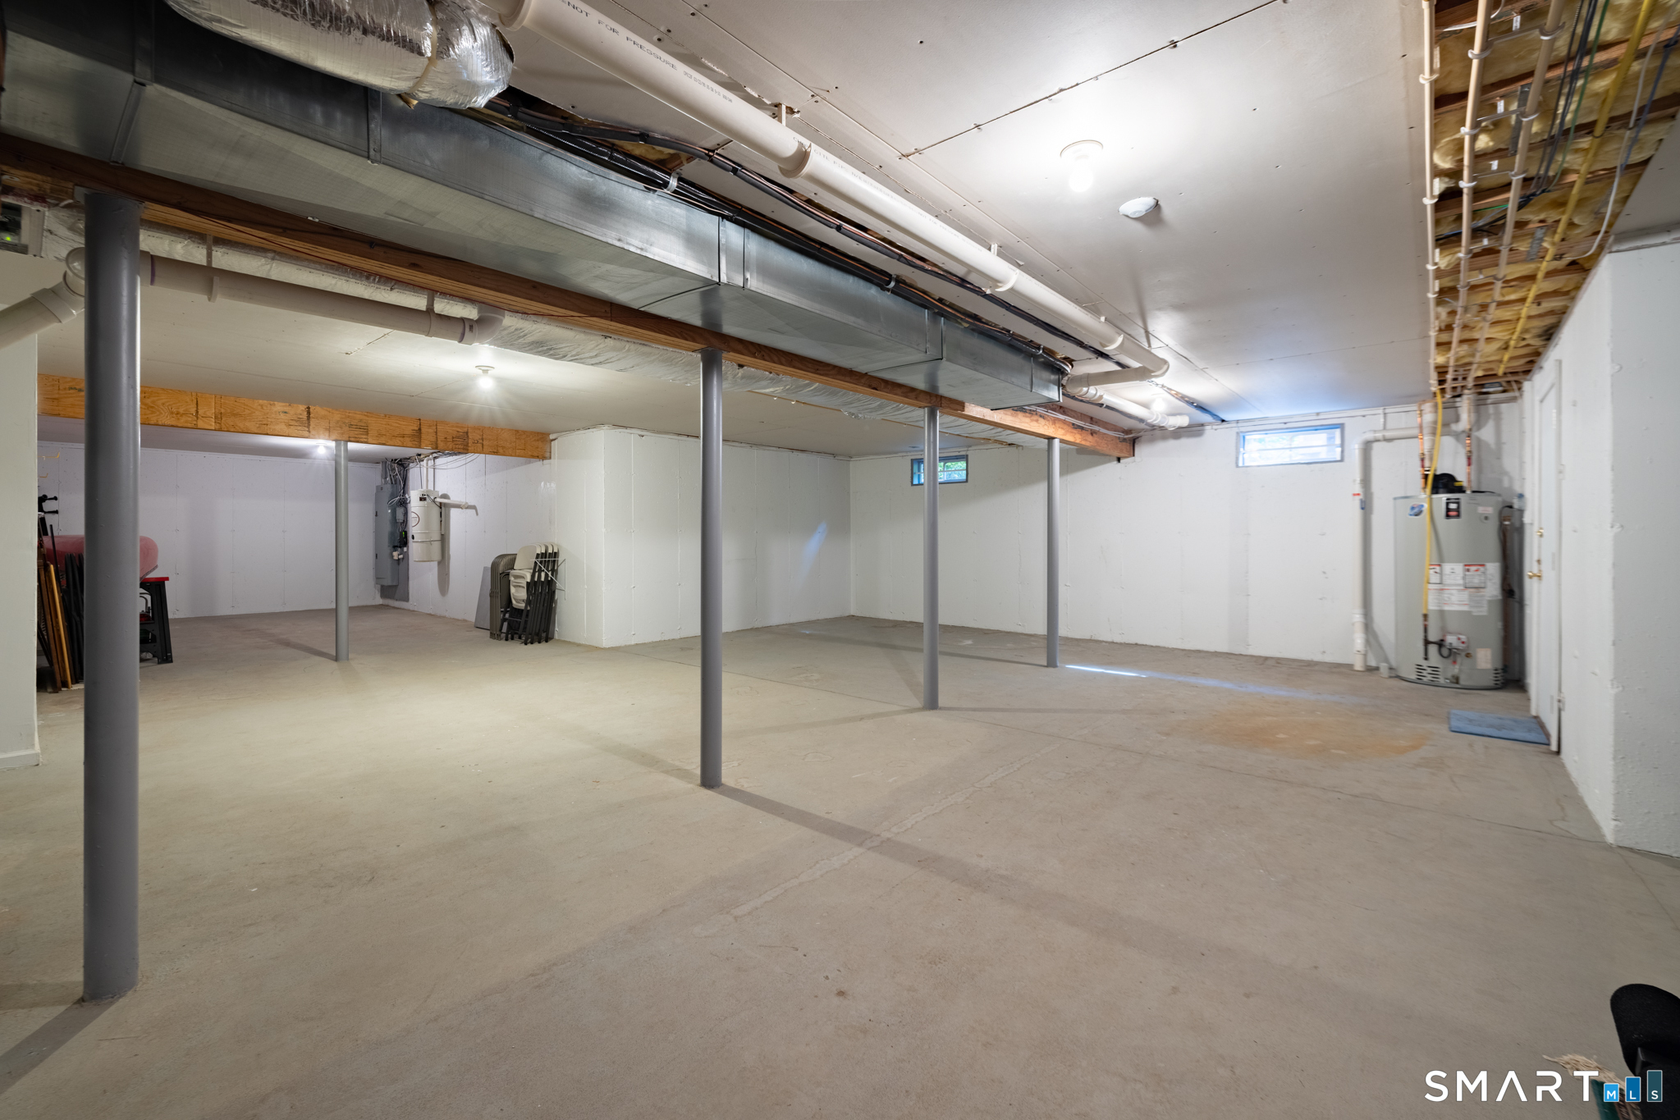
Basement : Full, Partially Finished, Full With Hatchway
Full Baths : 3
Half Baths : 1
Baths Total : 4
Beds Total : 4
City : Middlebury
Cooling : Central Air
County : New Haven
Elementary School : Per Board of Ed
Fireplaces : 2
Foundation : Concrete
Fuel Tank Location : Above Ground
Garage Parking : Attached Garage, Paved, Driveway
Garage Slots : 2
Description : Secluded, Lightly Wooded, On Cul-De-Sac, Professionally Landscaped
Amenities : Golf Course, Lake, Library, Medical Facilities, Park, Private School(s), Stables/Riding, Tennis Courts
Neighborhood : N/A
Parcel : 1192061
Total Parking Spaces : 10
Postal Code : 06762
Roof : Asphalt Shingle
Additional Room Information : Foyer
Sewage System : Septic
Total SqFt : 5237
Tax Year : July 2025-June 2026
Total Rooms : 12
Watersource : Private Well
weeb : RPR, IDX Sites, Realtor.com
Phone
860-384-7624
Address
20 Hopmeadow St, Unit 821, Weatogue, CT 06089
