

Bedrooms
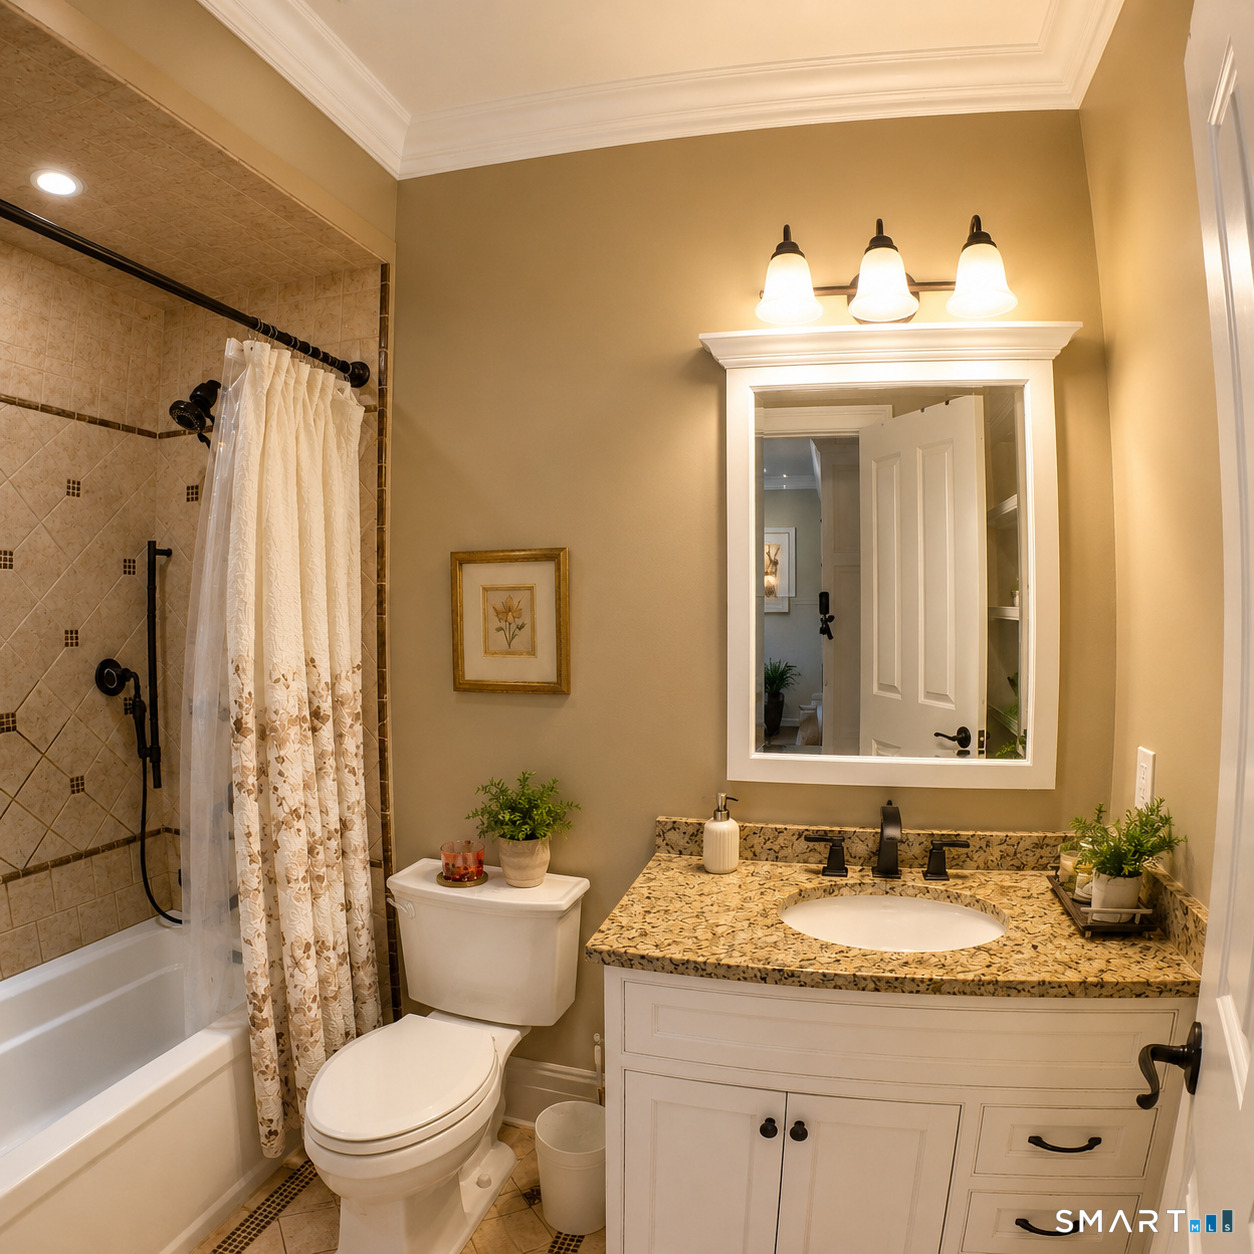
Bathrooms
Sq Ft
Price
Monroe, Connecticut
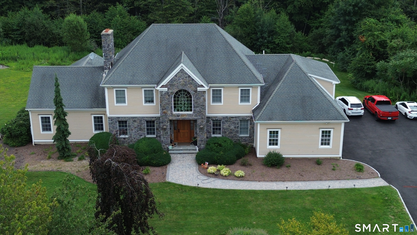
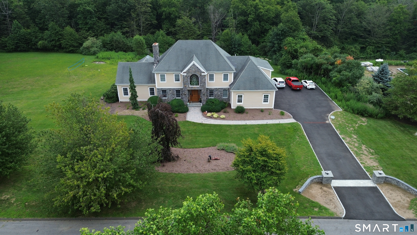
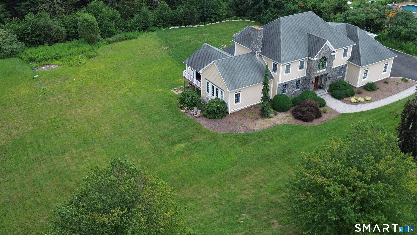
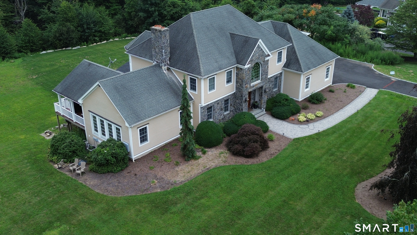
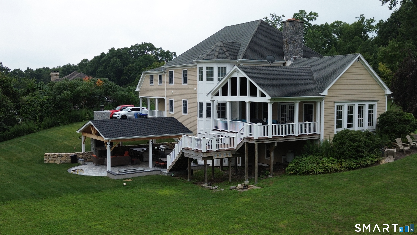
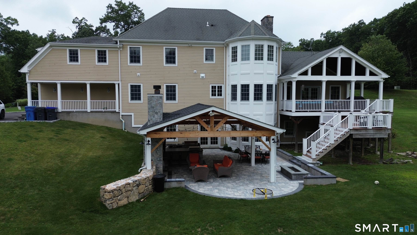
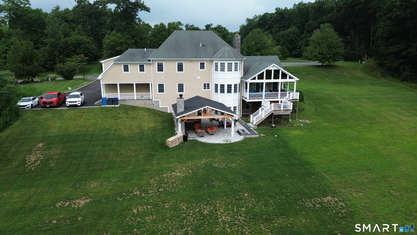
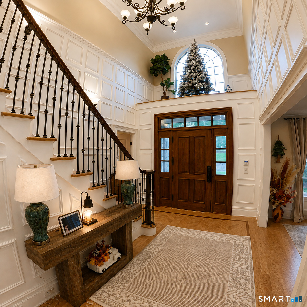
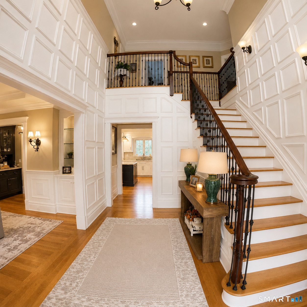
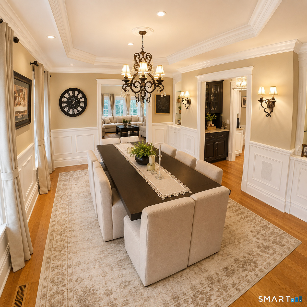
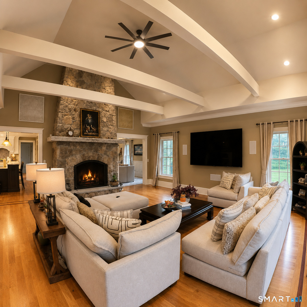
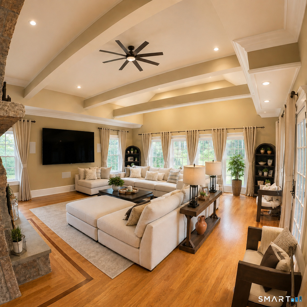
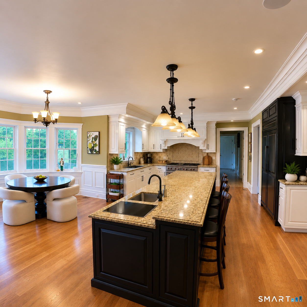
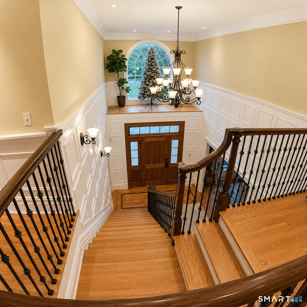
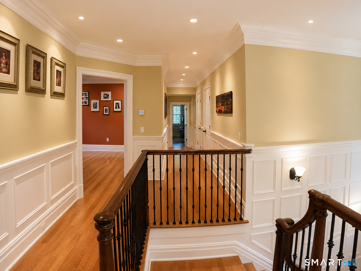
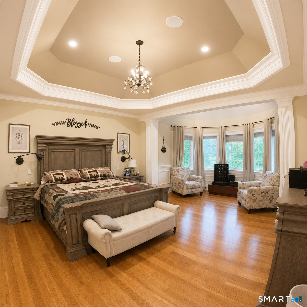
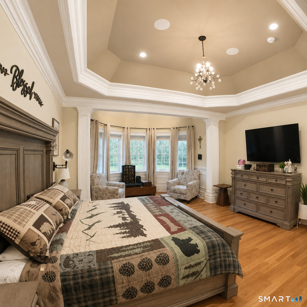
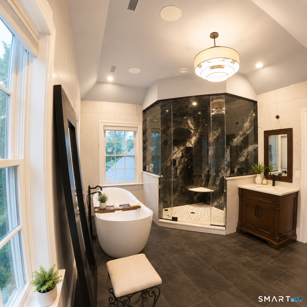
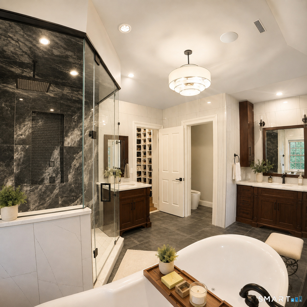
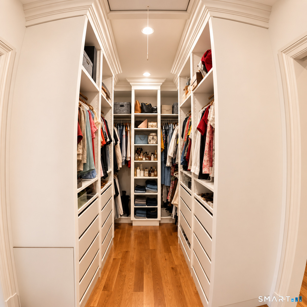
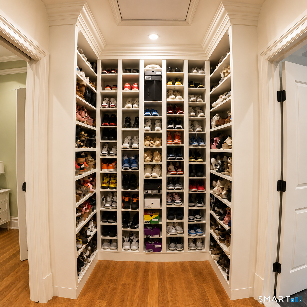
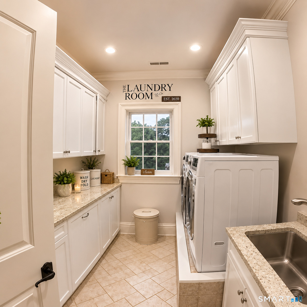
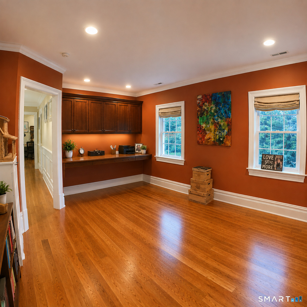
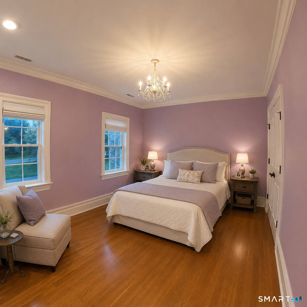
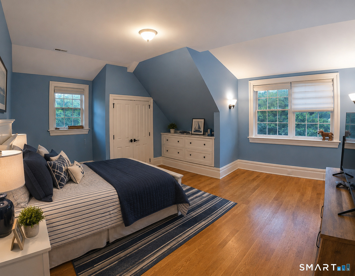
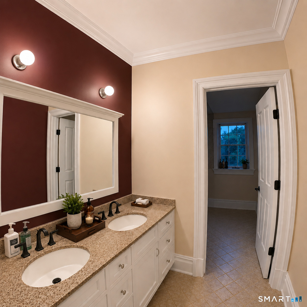
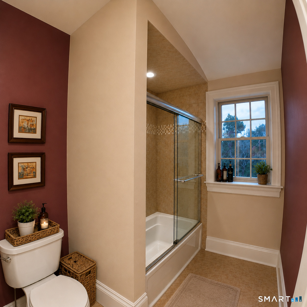
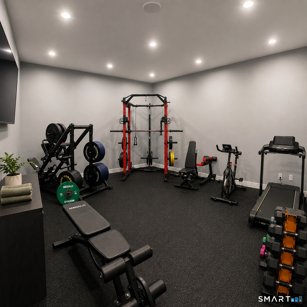
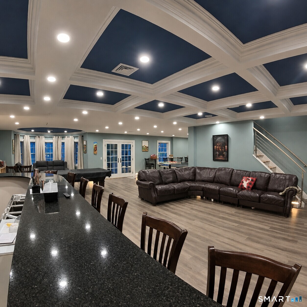
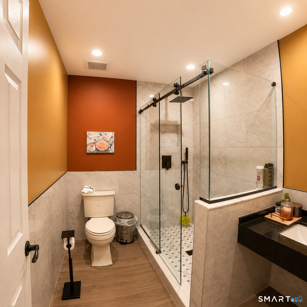
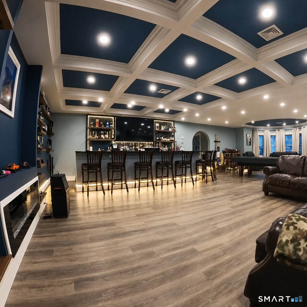
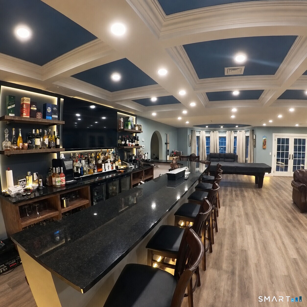
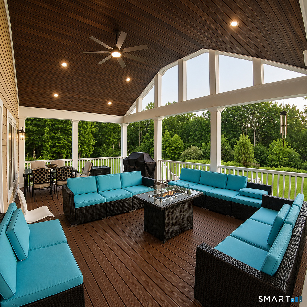
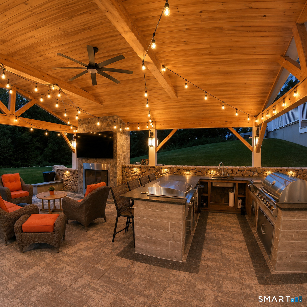
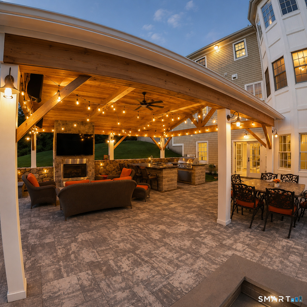
Experience exceptional luxury and privacy in this custom-built 4-bedroom, 4-full-bath home, ideally positioned at the end of a quiet cul-de-sac in one of Monroe's premier developments. Set at one of the town's highest elevations and surrounded by a beautiful natural setting, this remarkable residence offers exceptional privacy and tranquility. The open-concept interior showcases a gourmet kitchen with custom cabinetry, an oversized center island, Wolf Dual Fuel Range, and premium appliances. An integrated smart-home system provides centralized control of exterior cameras, whole-house indoor/outdoor speakers, lighting, thermostats, and an intercom system. The luxurious lower level, finished in luxury, features a custom bar, a billiard area, a gym, and an additional bath. Outdoor living is equally impressive, with beautiful professional landscaping, a covered, fully equipped outdoor kitchen, and an exterior fireplace, creating an exceptional entertaining space. Located in Monroe's award-winning Blue Ribbon School district, 84 Mustang combines sophisticated design, modern technology, exceptional amenities, and outstanding privacy.
Listing Courtesy of US Asset Realty
Our team consists of dedicated real estate professionals passionate about helping our clients achieve their goals. Every client receives personalized attention, expert guidance, and unparalleled service. Meet our team:

Broker/Owner
860-214-8008
Email
Broker/Owner
843-614-7222
Email
Associate Broker
860-383-5211
Email
Realtor®
860-919-7376
Email
Realtor®
860-538-7567
Email
Realtor®
860-222-4692
Email
Realtor®
860-539-5009
Email
Realtor®
860-681-7373
Email
Acres : 2.19
Appliances Included : Gas Range, Oven/Range, Refrigerator, Icemaker, Dishwasher, Washer, Dryer
Attic : Pull-Down Stairs
Basement : Full, Fully Finished
Full Baths : 4
Baths Total : 4
Beds Total : 4
City : Monroe
Cooling : Central Air
County : Fairfield
Elementary School : Per Board of Ed
Fireplaces : 3
Foundation : Concrete
Fuel Tank Location : In Basement
Garage Parking : Attached Garage, Driveway
Garage Slots : 3
Description : On Cul-De-Sac
Neighborhood : Monroe Center
Parcel : 2549439
Total Parking Spaces : 12
Postal Code : 06468
Roof : Asphalt Shingle
Sewage System : Septic
SgFt Description : 4, 228 sqft above grade per public records, plus approximately 1, 627 sqft of fully finished basement
Total SqFt : 7482
Tax Year : July 2026-June 2027
Total Rooms : 8
Watersource : Private Well
weeb : RPR, IDX Sites, Realtor.com
Phone
860-384-7624
Address
20 Hopmeadow St, Unit 821, Weatogue, CT 06089
