
Bedrooms
Bathrooms
Sq Ft
Price
Woodbridge, Connecticut
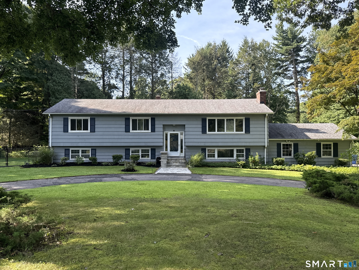
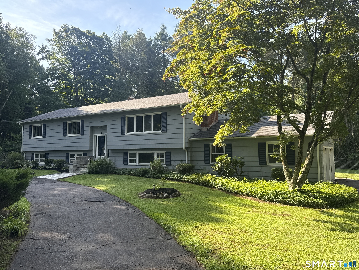
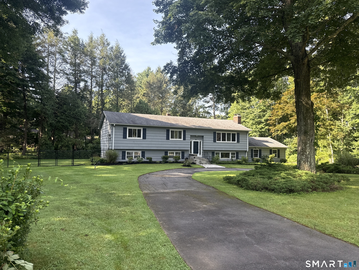

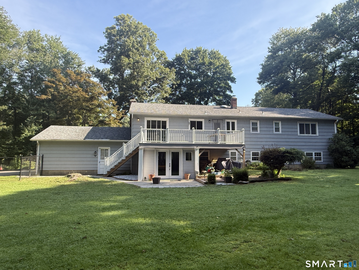
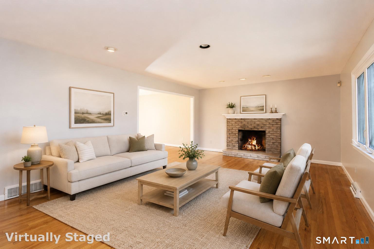
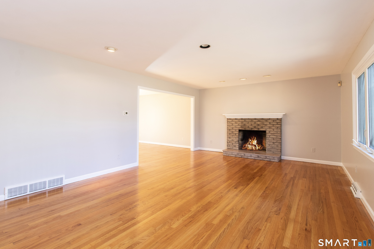
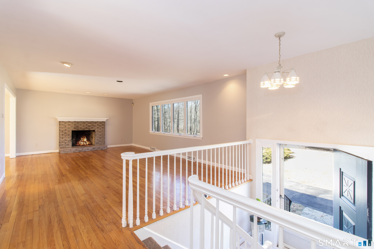
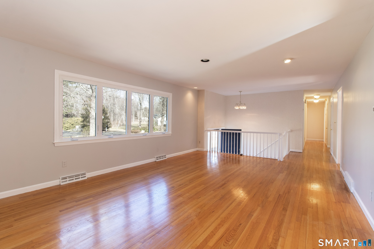
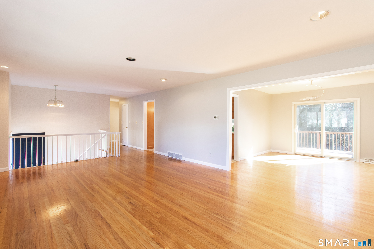
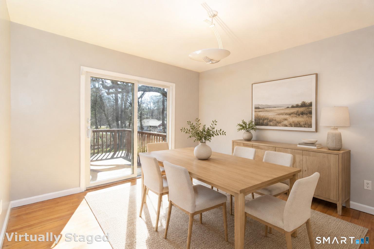
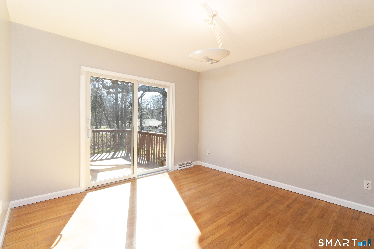
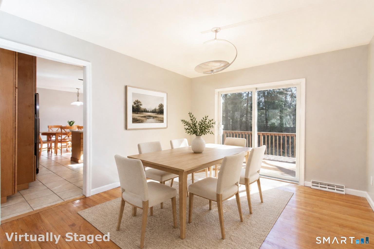
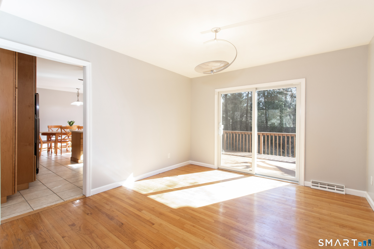
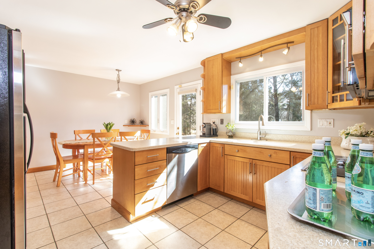
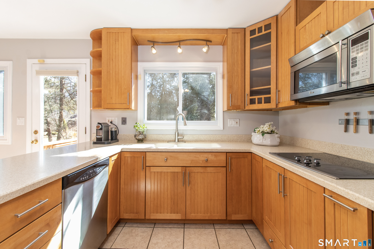
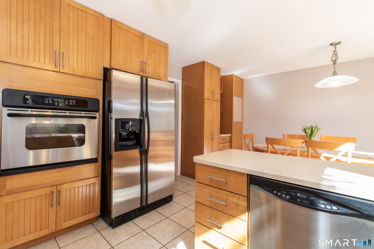
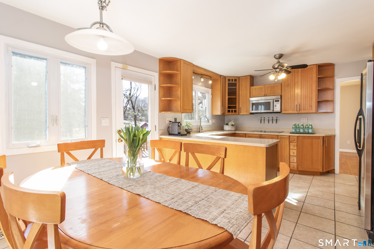
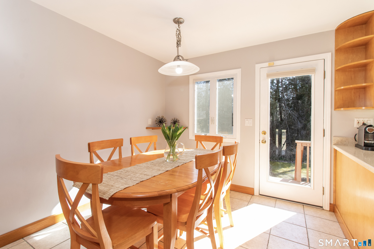
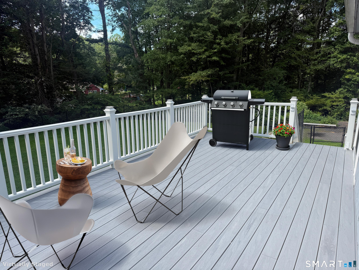
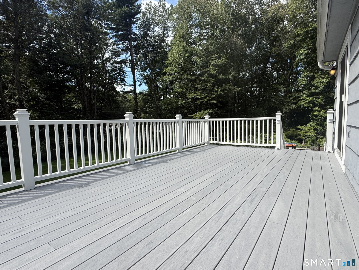
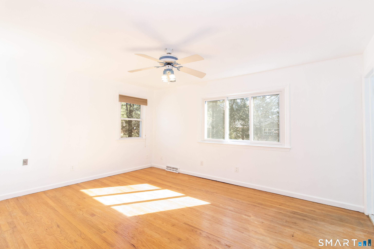
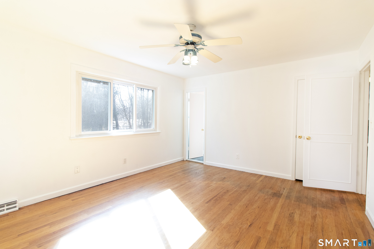
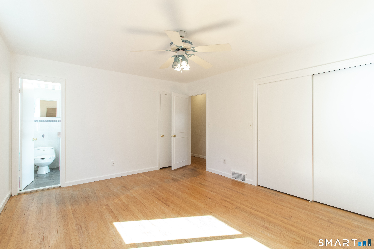
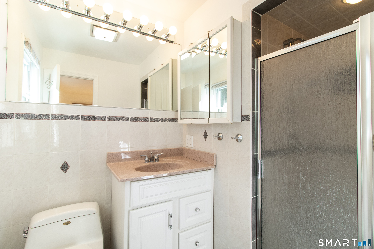
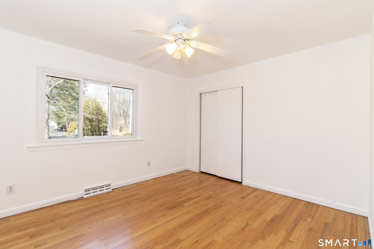
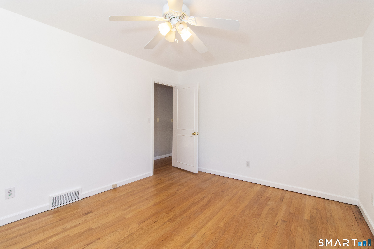
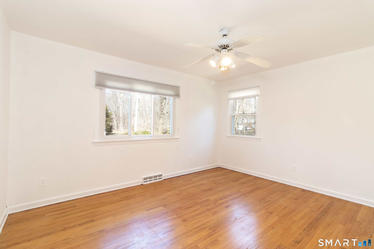
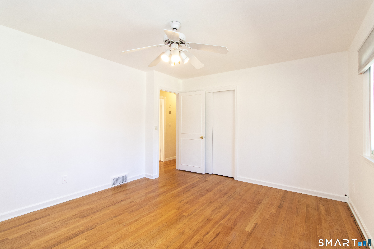
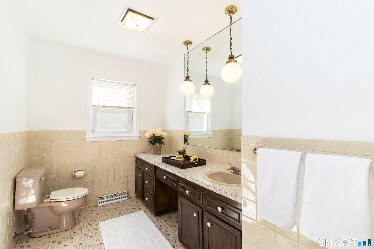
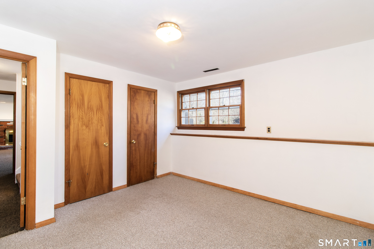
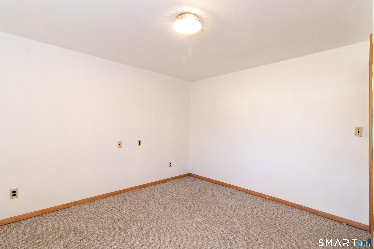
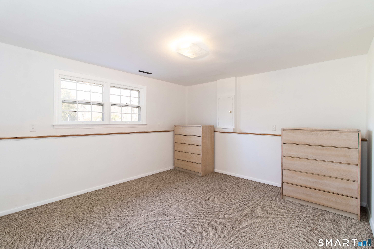
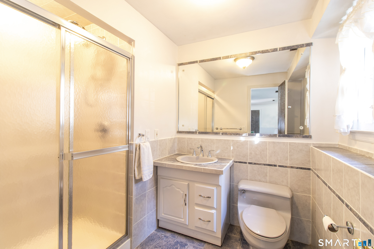
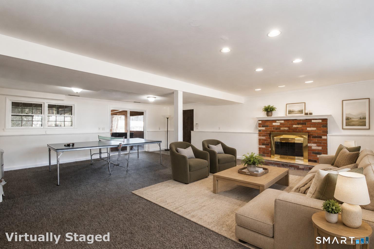
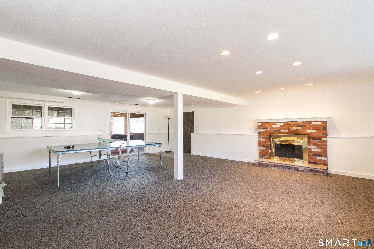
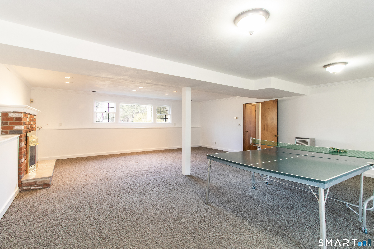
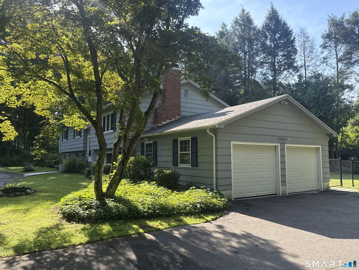
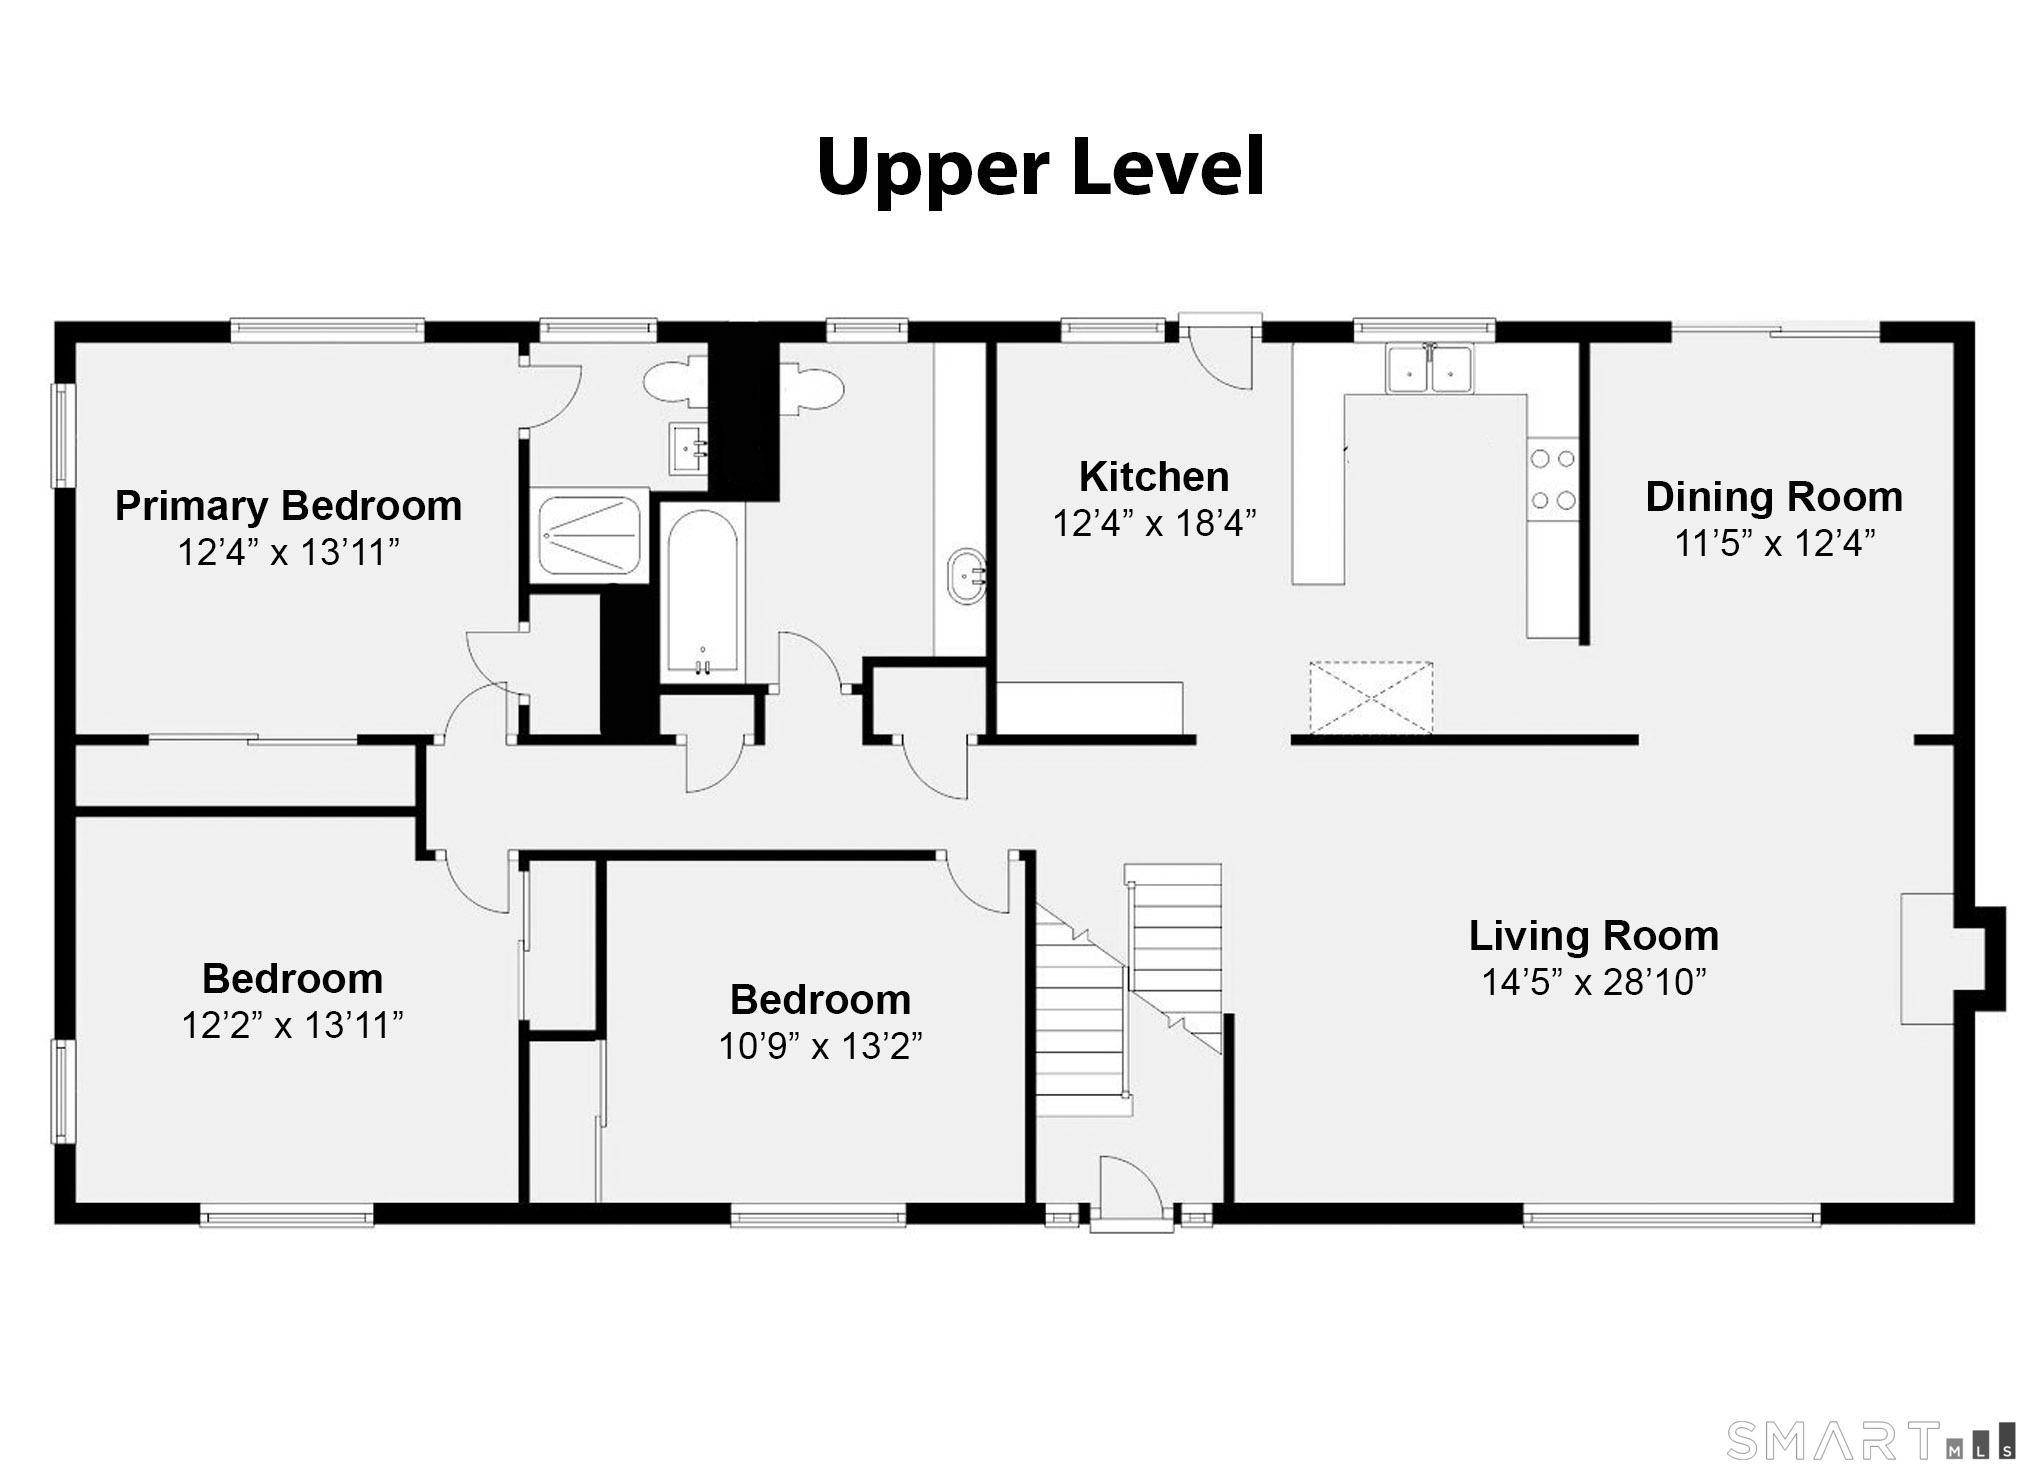
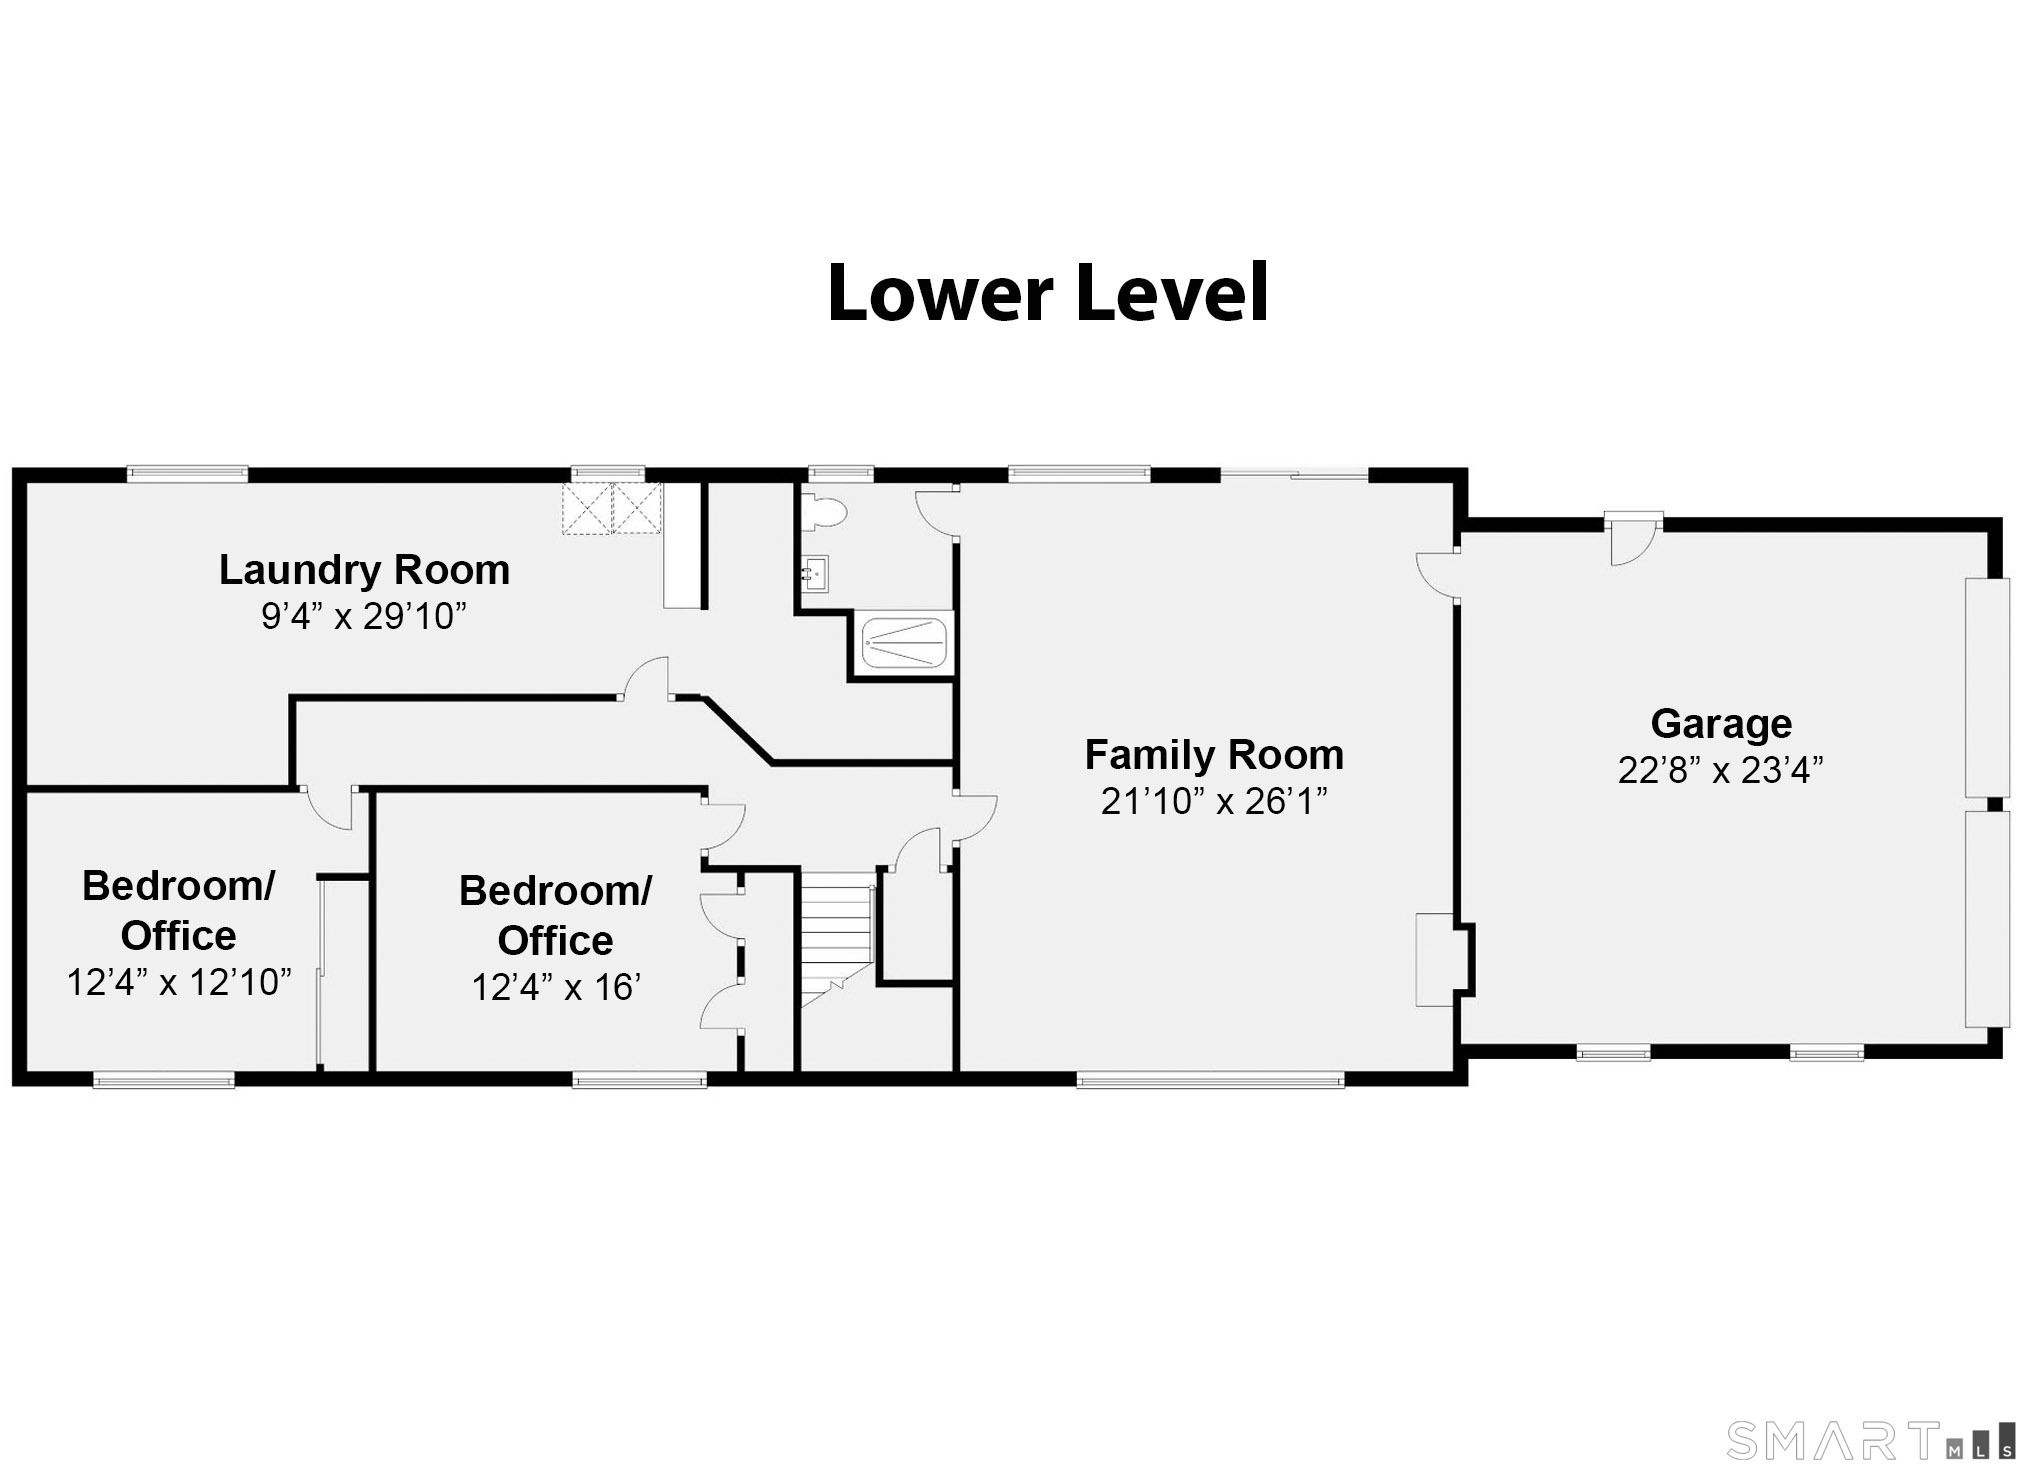
Nestled on a quiet cul de sac in Central Woodbridge is this charming raised ranch-style home w/ 5 bedrooms, 3 full bathrooms, & approximately 2800 sq ft of finished living space (including 1188 of living space in the finished walkout lower level). Sited on 1.6 acres, and bordering the Woodbridge Land Trust, this home offers both convenience & privacy. A circular driveway leads to the front entry which, upon entering, steps up to the main living level which features hardwood floors in all rooms (with the exception of the tile floor in the kitchen). The open layout of the main living level flows easily from the large living room w/ a fireplace, to the dining room with a sliding door to the new TREX deck, to the attractive eat-in kitchen with maple cabinetry, corian countertops, stainless steel dishwasher & refrigerator, an electric cooktop, microwave, & a wall oven. The main living level also features the primary bedroom (w/ its own private full bathroom), two additional bedrooms, & a full (hallway) bathroom. The lower level (walkout) living space features two bedrooms, a full bathroom & a large family room w/ a fireplace. The lower level family room also walks out to a gardening/hobby room. The home features hot air heat (using heating oil), central air conditioning, an electric water heater, a 2 car garage, a septic system, well water, and fenced-in backyard. Fantastic access to YALE, UNH, SCSU, RT 63, and RT 15.
Listing Courtesy of Houlihan Lawrence WD
Our team consists of dedicated real estate professionals passionate about helping our clients achieve their goals. Every client receives personalized attention, expert guidance, and unparalleled service. Meet our team:

Broker/Owner
860-214-8008
Email
Broker/Owner
843-614-7222
Email
Associate Broker
860-383-5211
Email
Realtor®
860-919-7376
Email
Realtor®
860-538-7567
Email
Realtor®
860-222-4692
Email
Realtor®
860-539-5009
Email
Realtor®
860-681-7373
Email
Acres : 1.6
Appliances Included : Cook Top, Wall Oven, Microwave, Range Hood, Refrigerator, Dishwasher, Washer, Dryer
Attic : Pull-Down Stairs
Basement : Full, Heated, Garage Access, Cooled, Interior Access, Partially Finished, Full With Walk-Out
Full Baths : 3
Baths Total : 3
Beds Total : 5
City : Woodbridge
Cooling : Ceiling Fans, Central Air
County : New Haven
Elementary School : Beecher Road
Fireplaces : 1
Foundation : Masonry
Fuel Tank Location : In Basement
Garage Parking : Attached Garage, Paved, Off Street Parking, Driveway
Garage Slots : 2
Description : Lightly Wooded, Level Lot, On Cul-De-Sac, Open Lot
Middle School : Amity
Amenities : Golf Course, Library, Medical Facilities, Playground/Tot Lot, Public Rec Facilities, Shopping/Mall, Stables/Riding, Tennis Courts
Neighborhood : N/A
Parcel : 1451475
Total Parking Spaces : 4
Postal Code : 06525
Roof : Asphalt Shingle
Sewage System : Septic
Total SqFt : 2802
Tax Year : July 2026-June 2027
Total Rooms : 9
Watersource : Private Well
weeb : RPR, IDX Sites, Realtor.com
Phone
860-384-7624
Address
20 Hopmeadow St, Unit 821, Weatogue, CT 06089
