
Bedrooms
Bathrooms
Sq Ft
Price
Glastonbury, Connecticut
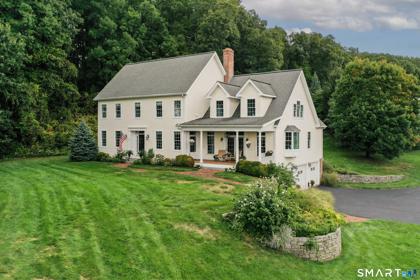
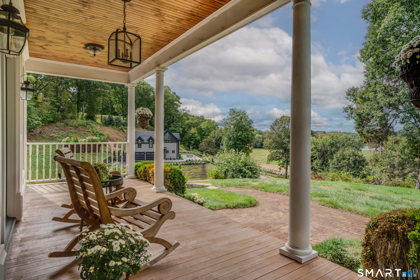
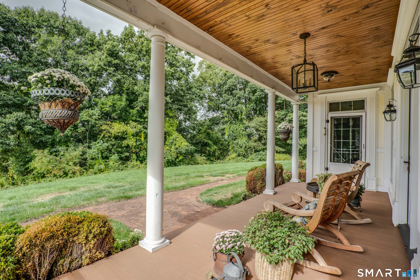
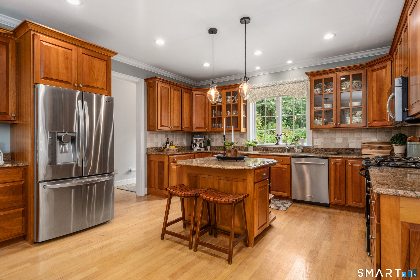
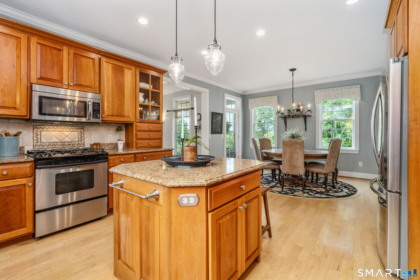
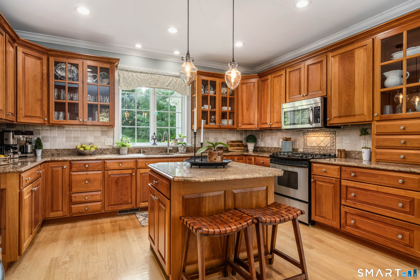
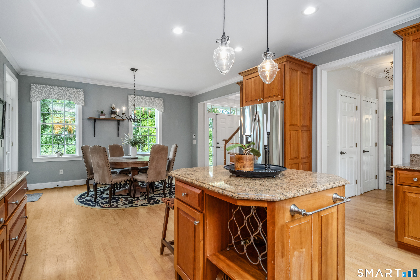
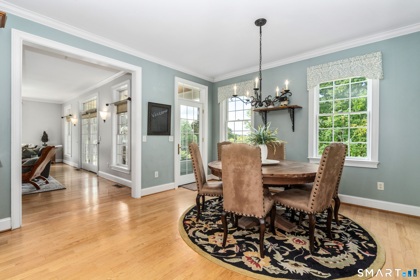
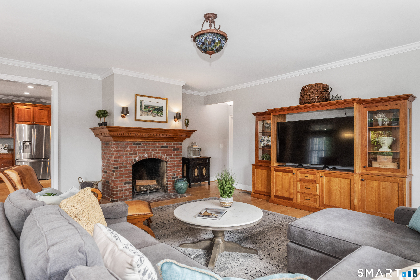
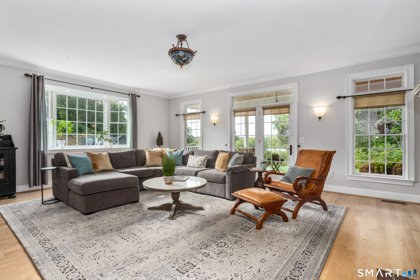
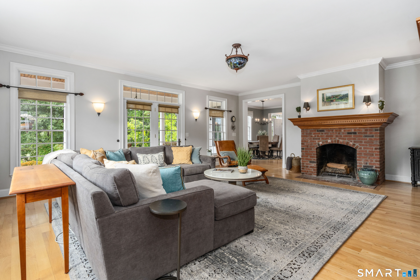
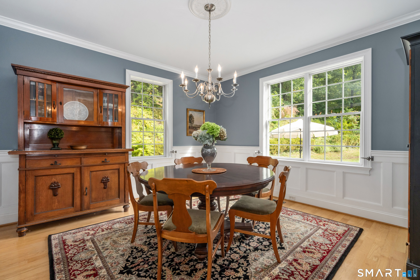
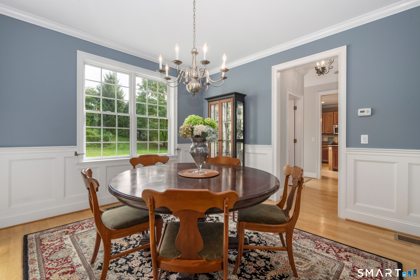
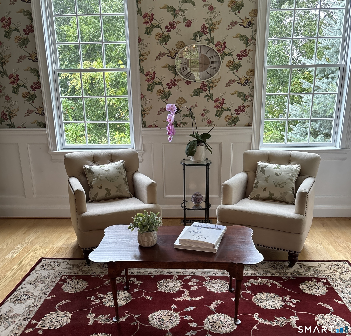
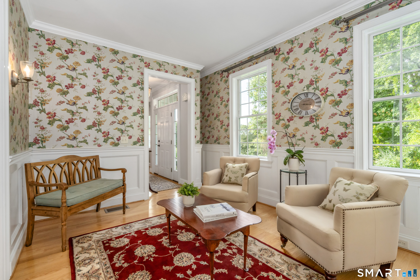
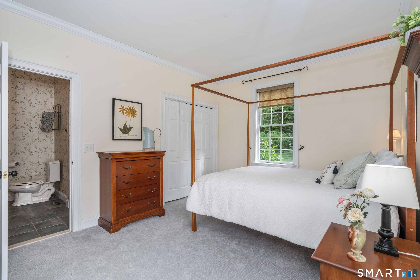
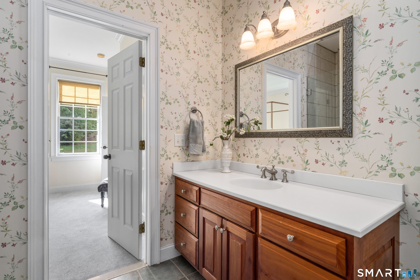
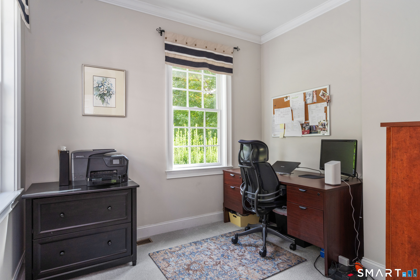
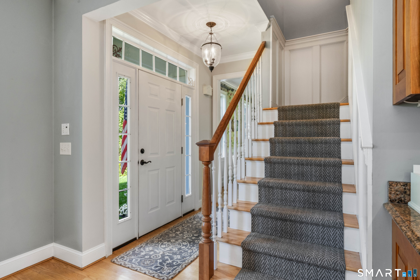
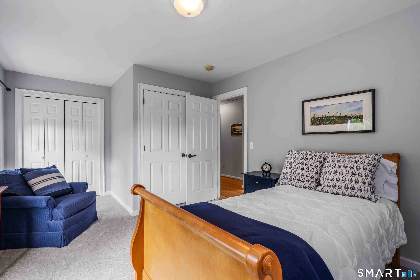
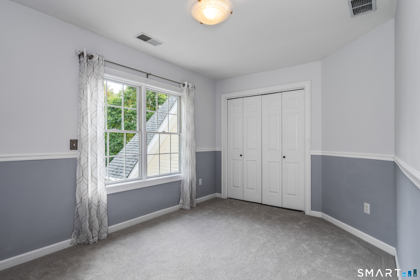
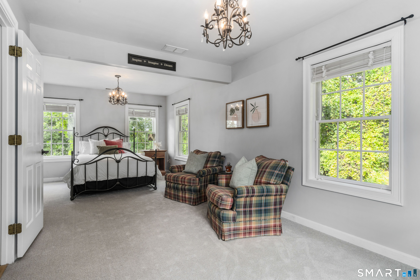
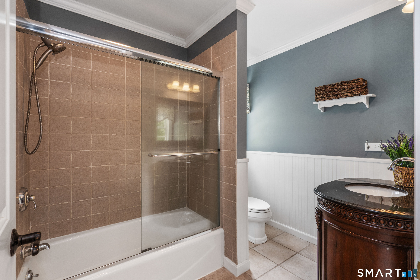
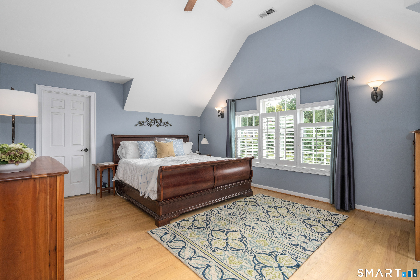
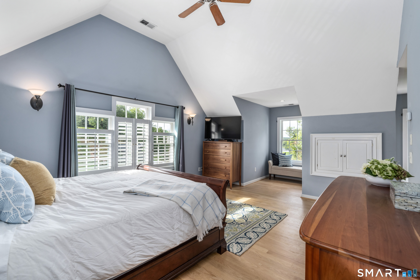
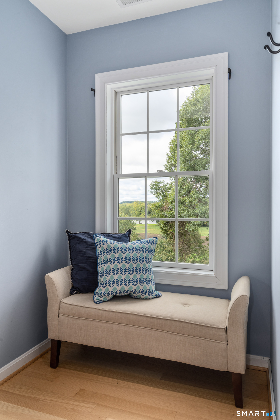
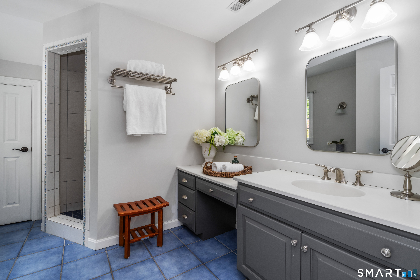
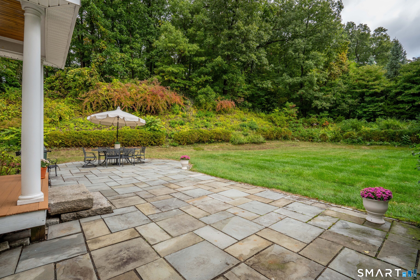
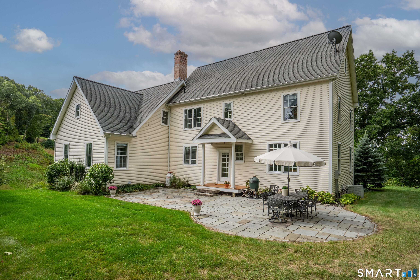
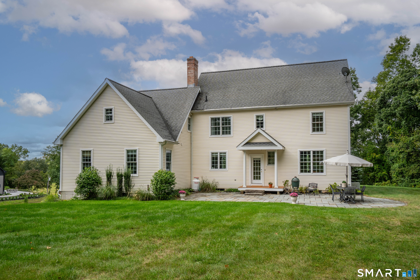
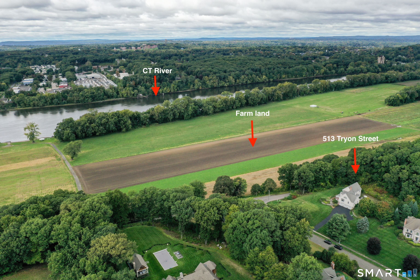
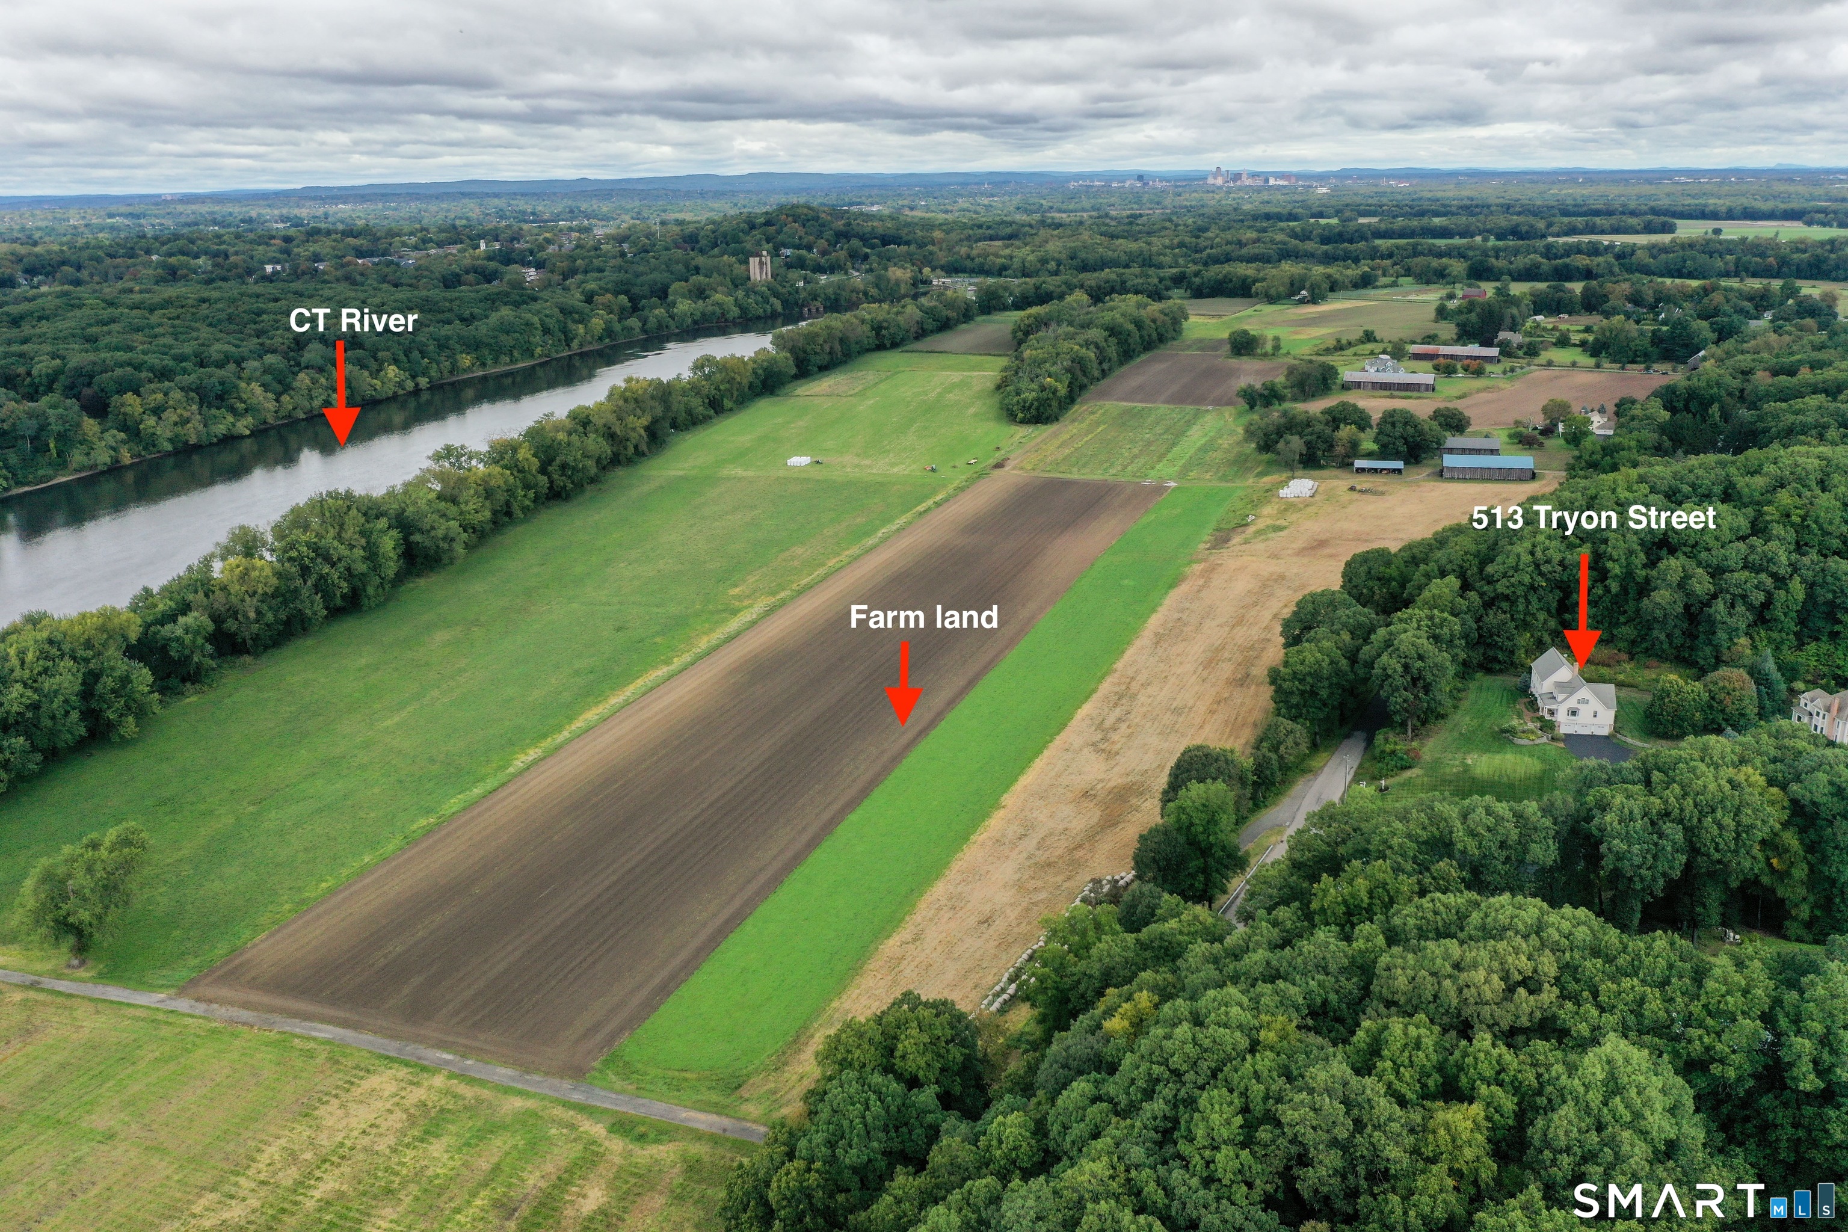
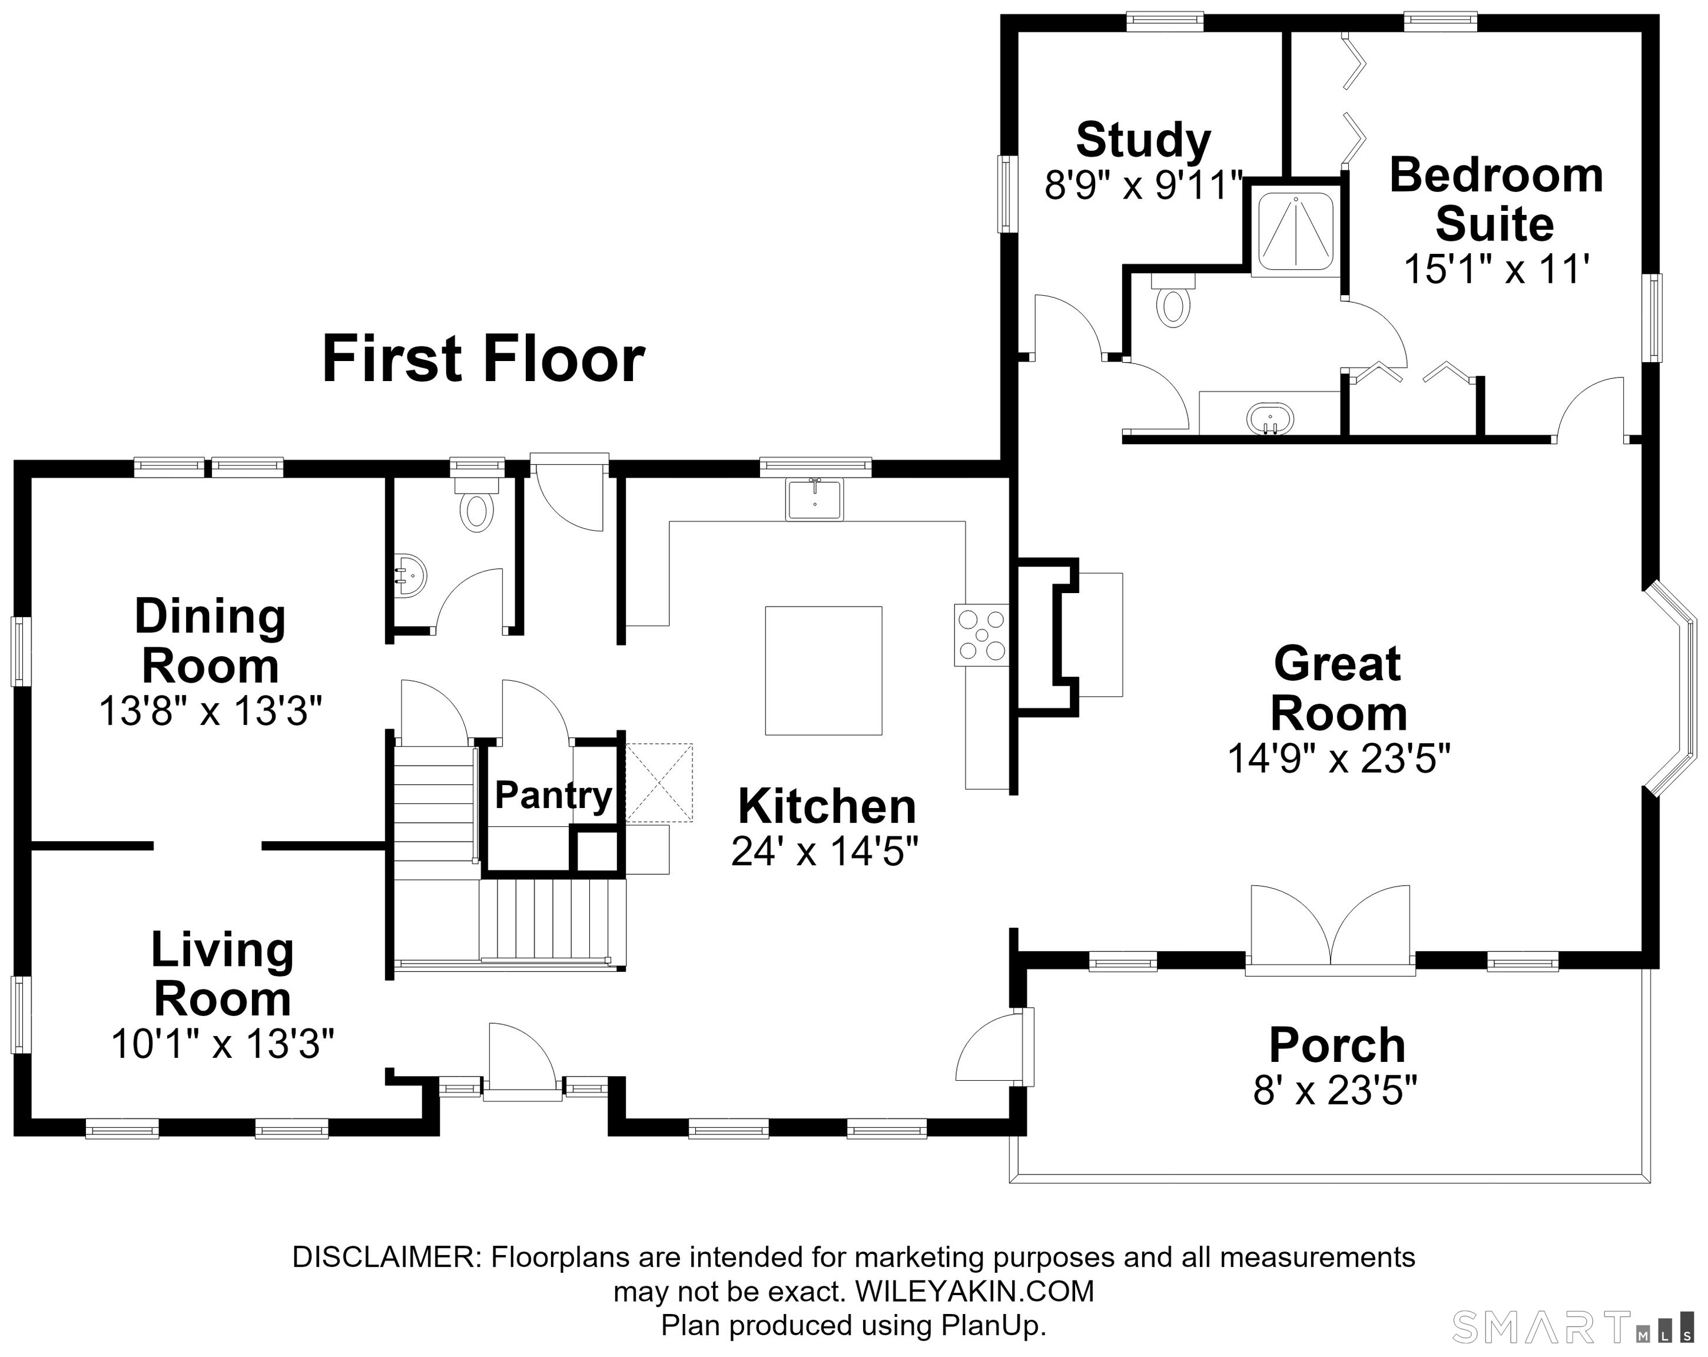
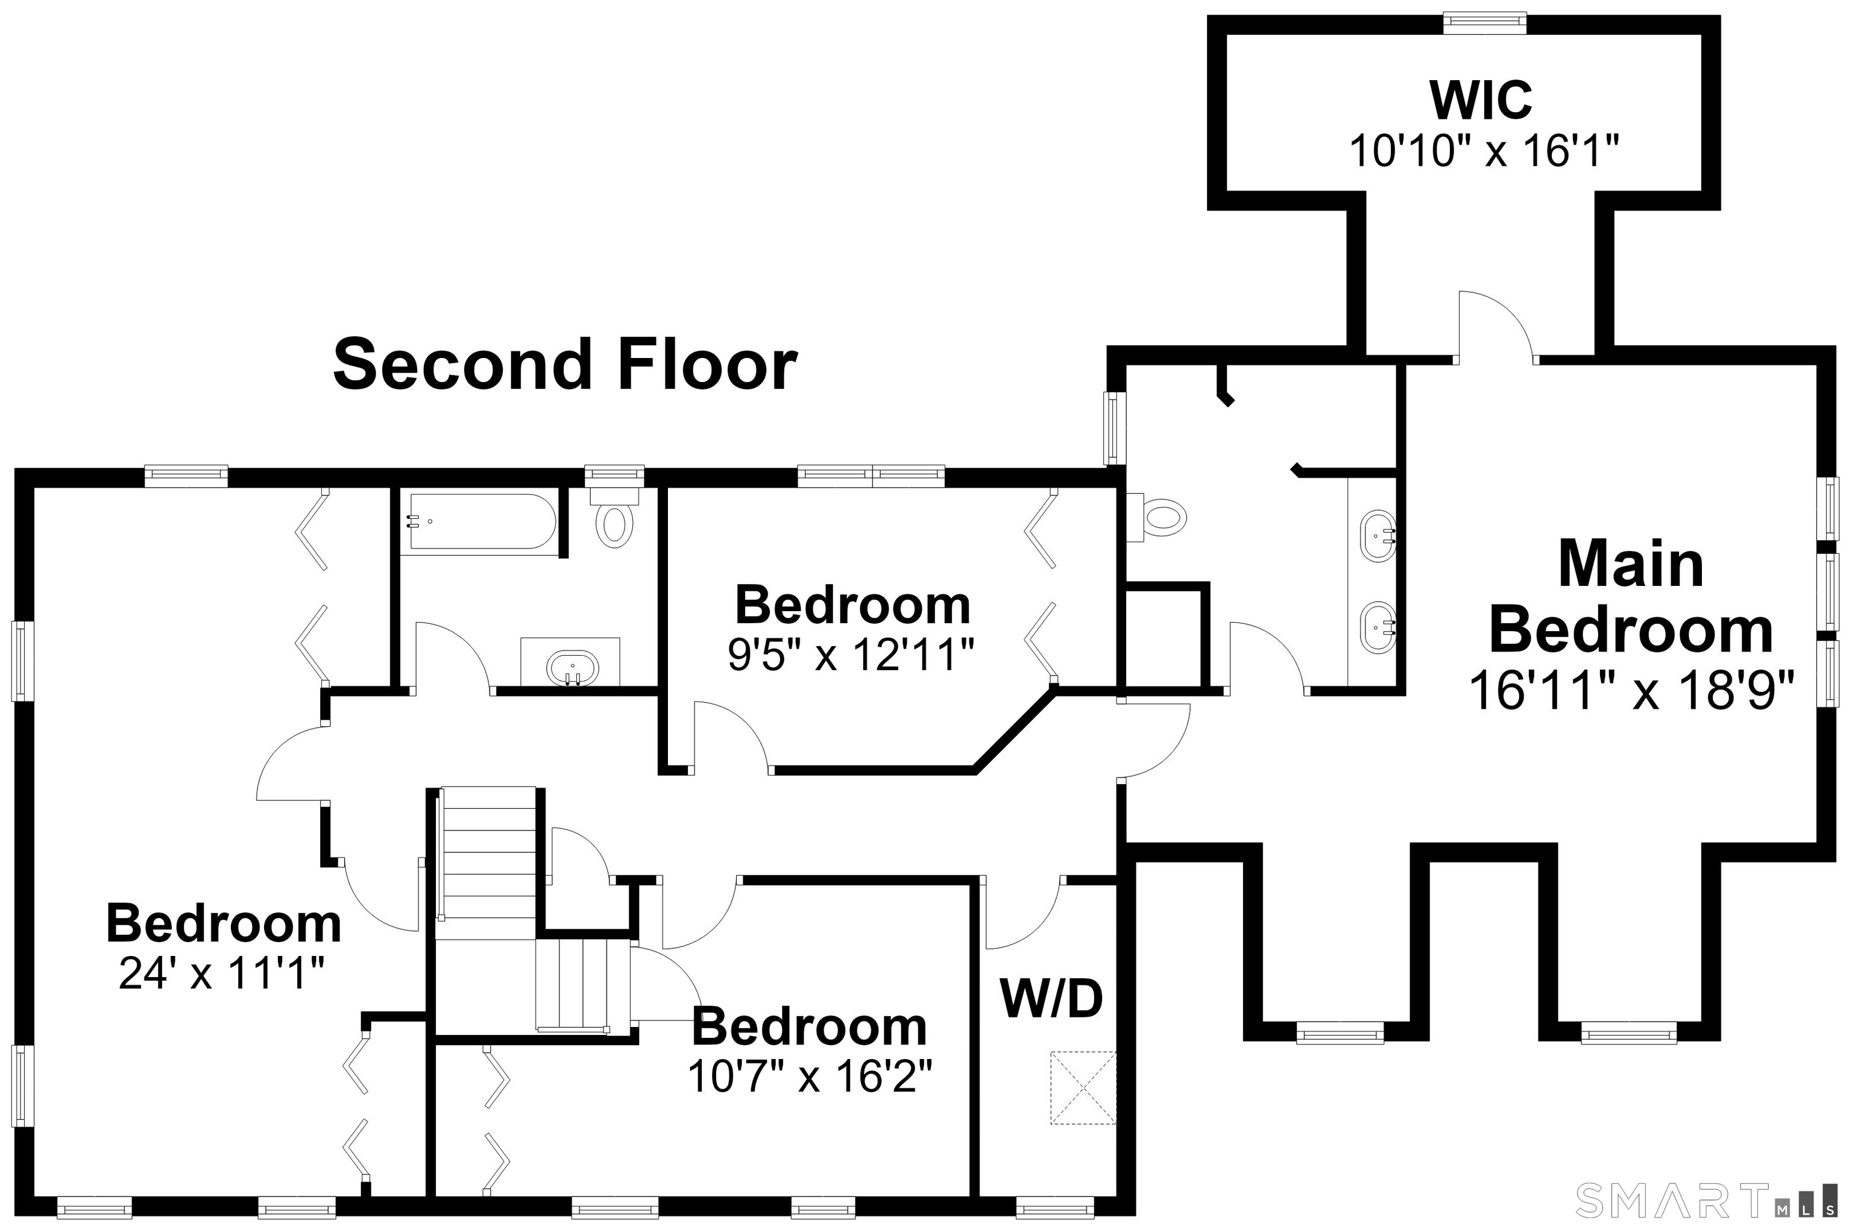
Welcome to this exceptional 5-bedroom, 3.5-bath Colonial offering approximately 3,800 square feet of beautifully designed living space in one of South Glastonbury's most desirable neighborhoods. Perched high above the surrounding landscape, this home enjoys beautiful views of the Connecticut River and surrounding farmland. From the moment you enter, you'll appreciate the thoughtful design, spacious layout, and wonderful blend of comfort and elegance. The main level offers a wonderful balance of open-concept living spaces and thoughtfully designed rooms for both everyday living and entertaining. At the heart of the home, the spacious eat-in kitchen features custom cabinetry, granite countertops, a pantry, and a charming breakfast nook overlooking the surrounding farmland and Connecticut River. The kitchen flows seamlessly into the family room, where a beautiful brick fireplace creates a warm and welcoming gathering space, while the adjoining dining room and living room offer additional spaces for entertaining and relaxing. A dedicated home office provides the perfect work-from-home setting, and the private fifth bedroom with a full bath offers exceptional flexibility as a guest suite, au pair space, or first-floor bedroom.
Listing Courtesy of Berkshire Hathaway NE Prop.
Our team consists of dedicated real estate professionals passionate about helping our clients achieve their goals. Every client receives personalized attention, expert guidance, and unparalleled service. Meet our team:

Broker/Owner
860-214-8008
Email
Broker/Owner
843-614-7222
Email
Associate Broker
860-383-5211
Email
Realtor®
860-919-7376
Email
Realtor®
860-538-7567
Email
Realtor®
860-222-4692
Email
Realtor®
860-539-5009
Email
Realtor®
860-681-7373
Email
Acres : 1.05
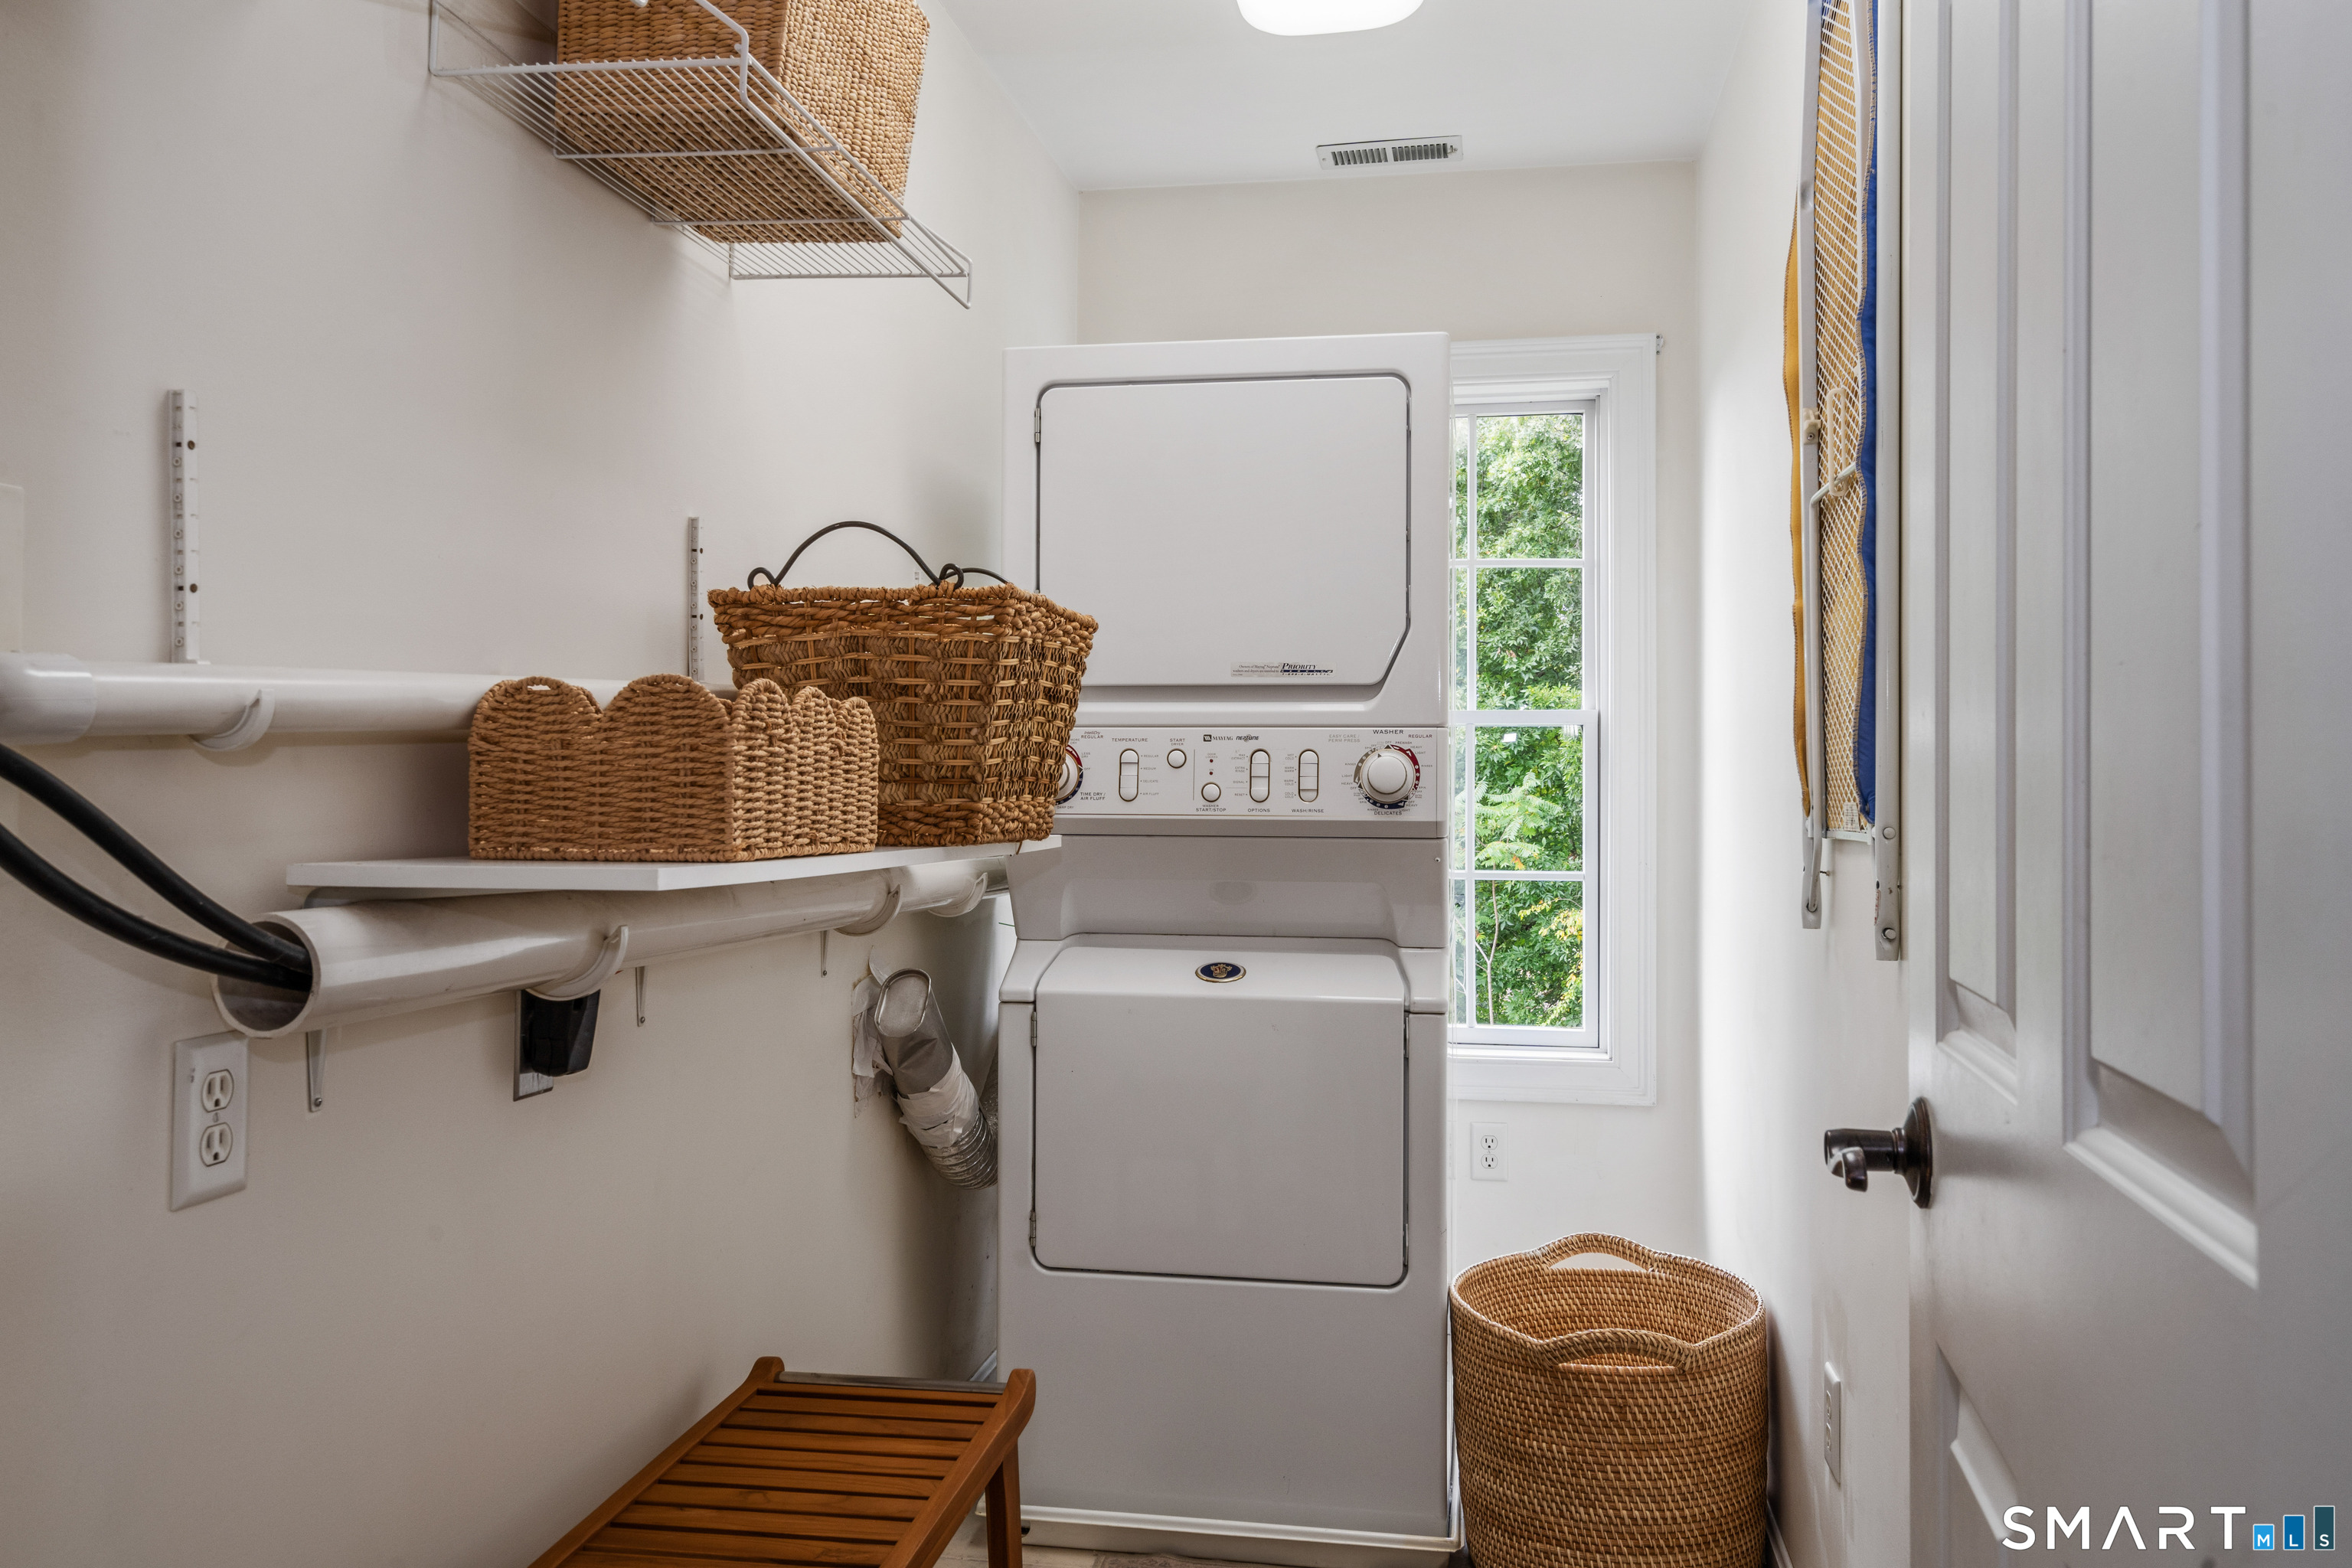
Appliances Included : Gas Range, Microwave, Range Hood, Refrigerator, Icemaker, Dishwasher, Disposal, Washer, Dryer
Attic : Unfinished, Walk-up
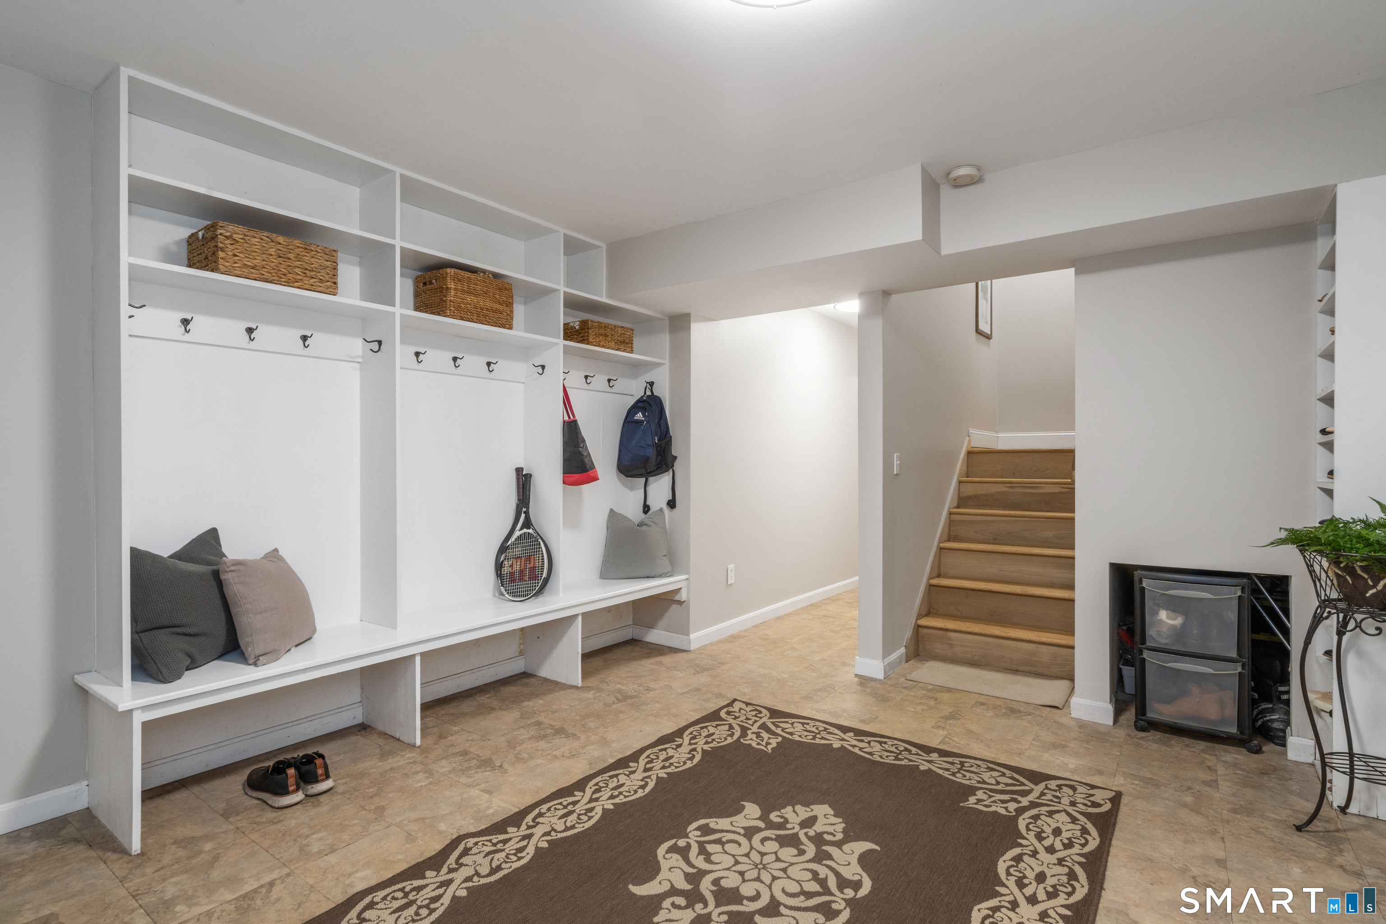
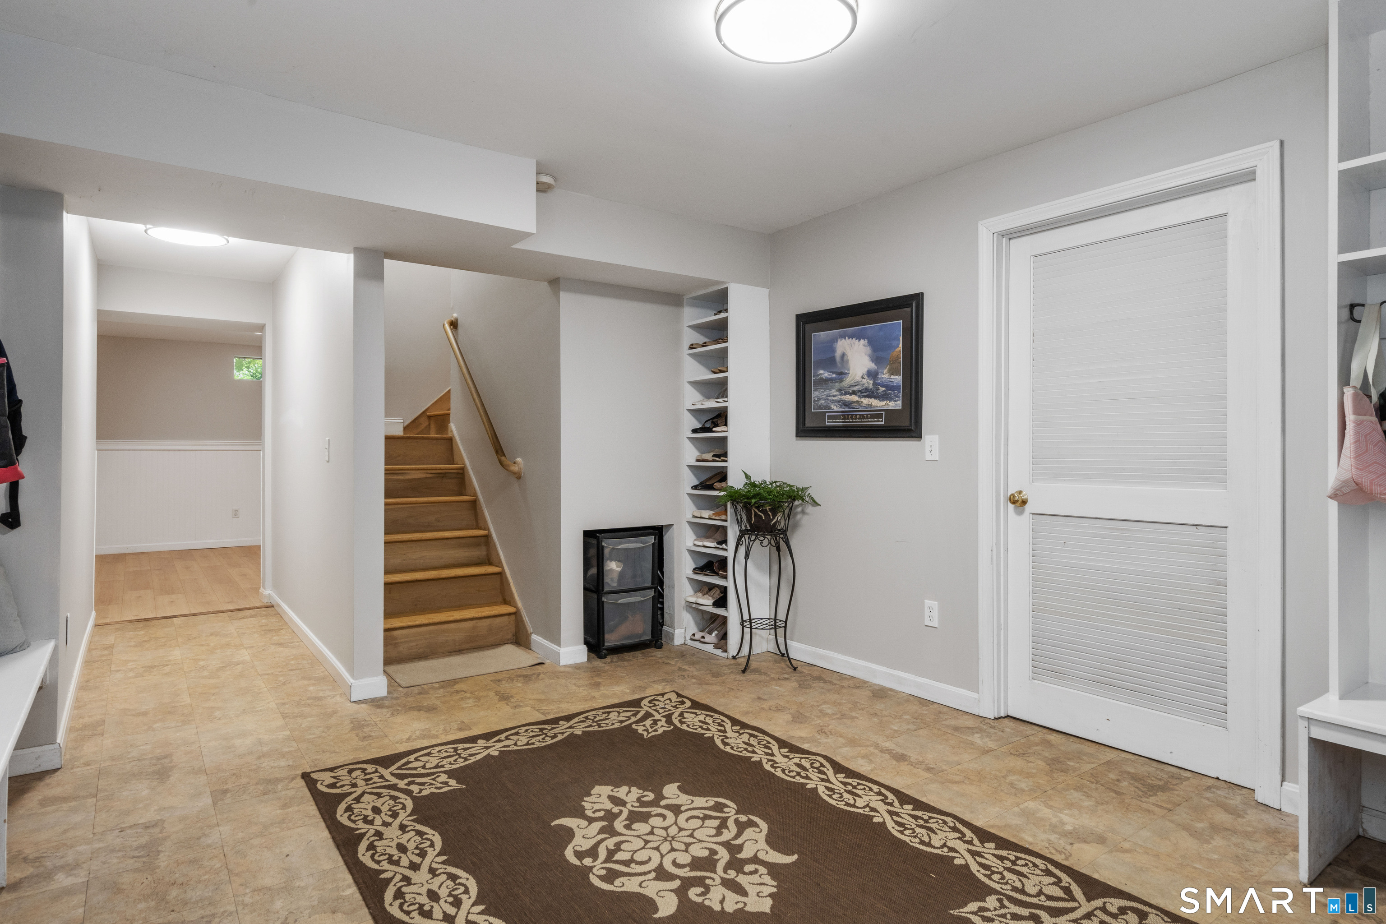
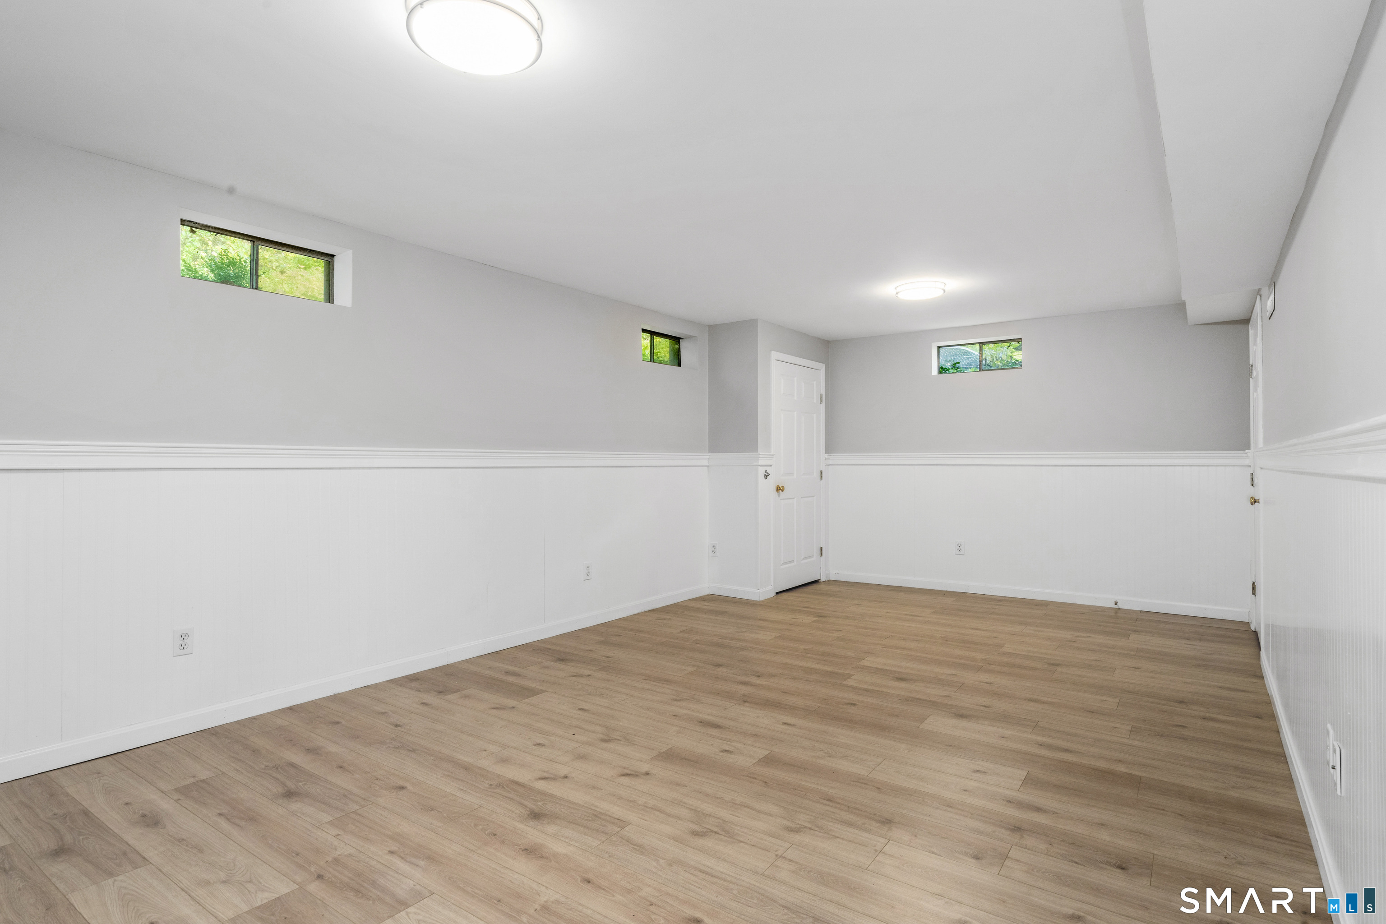
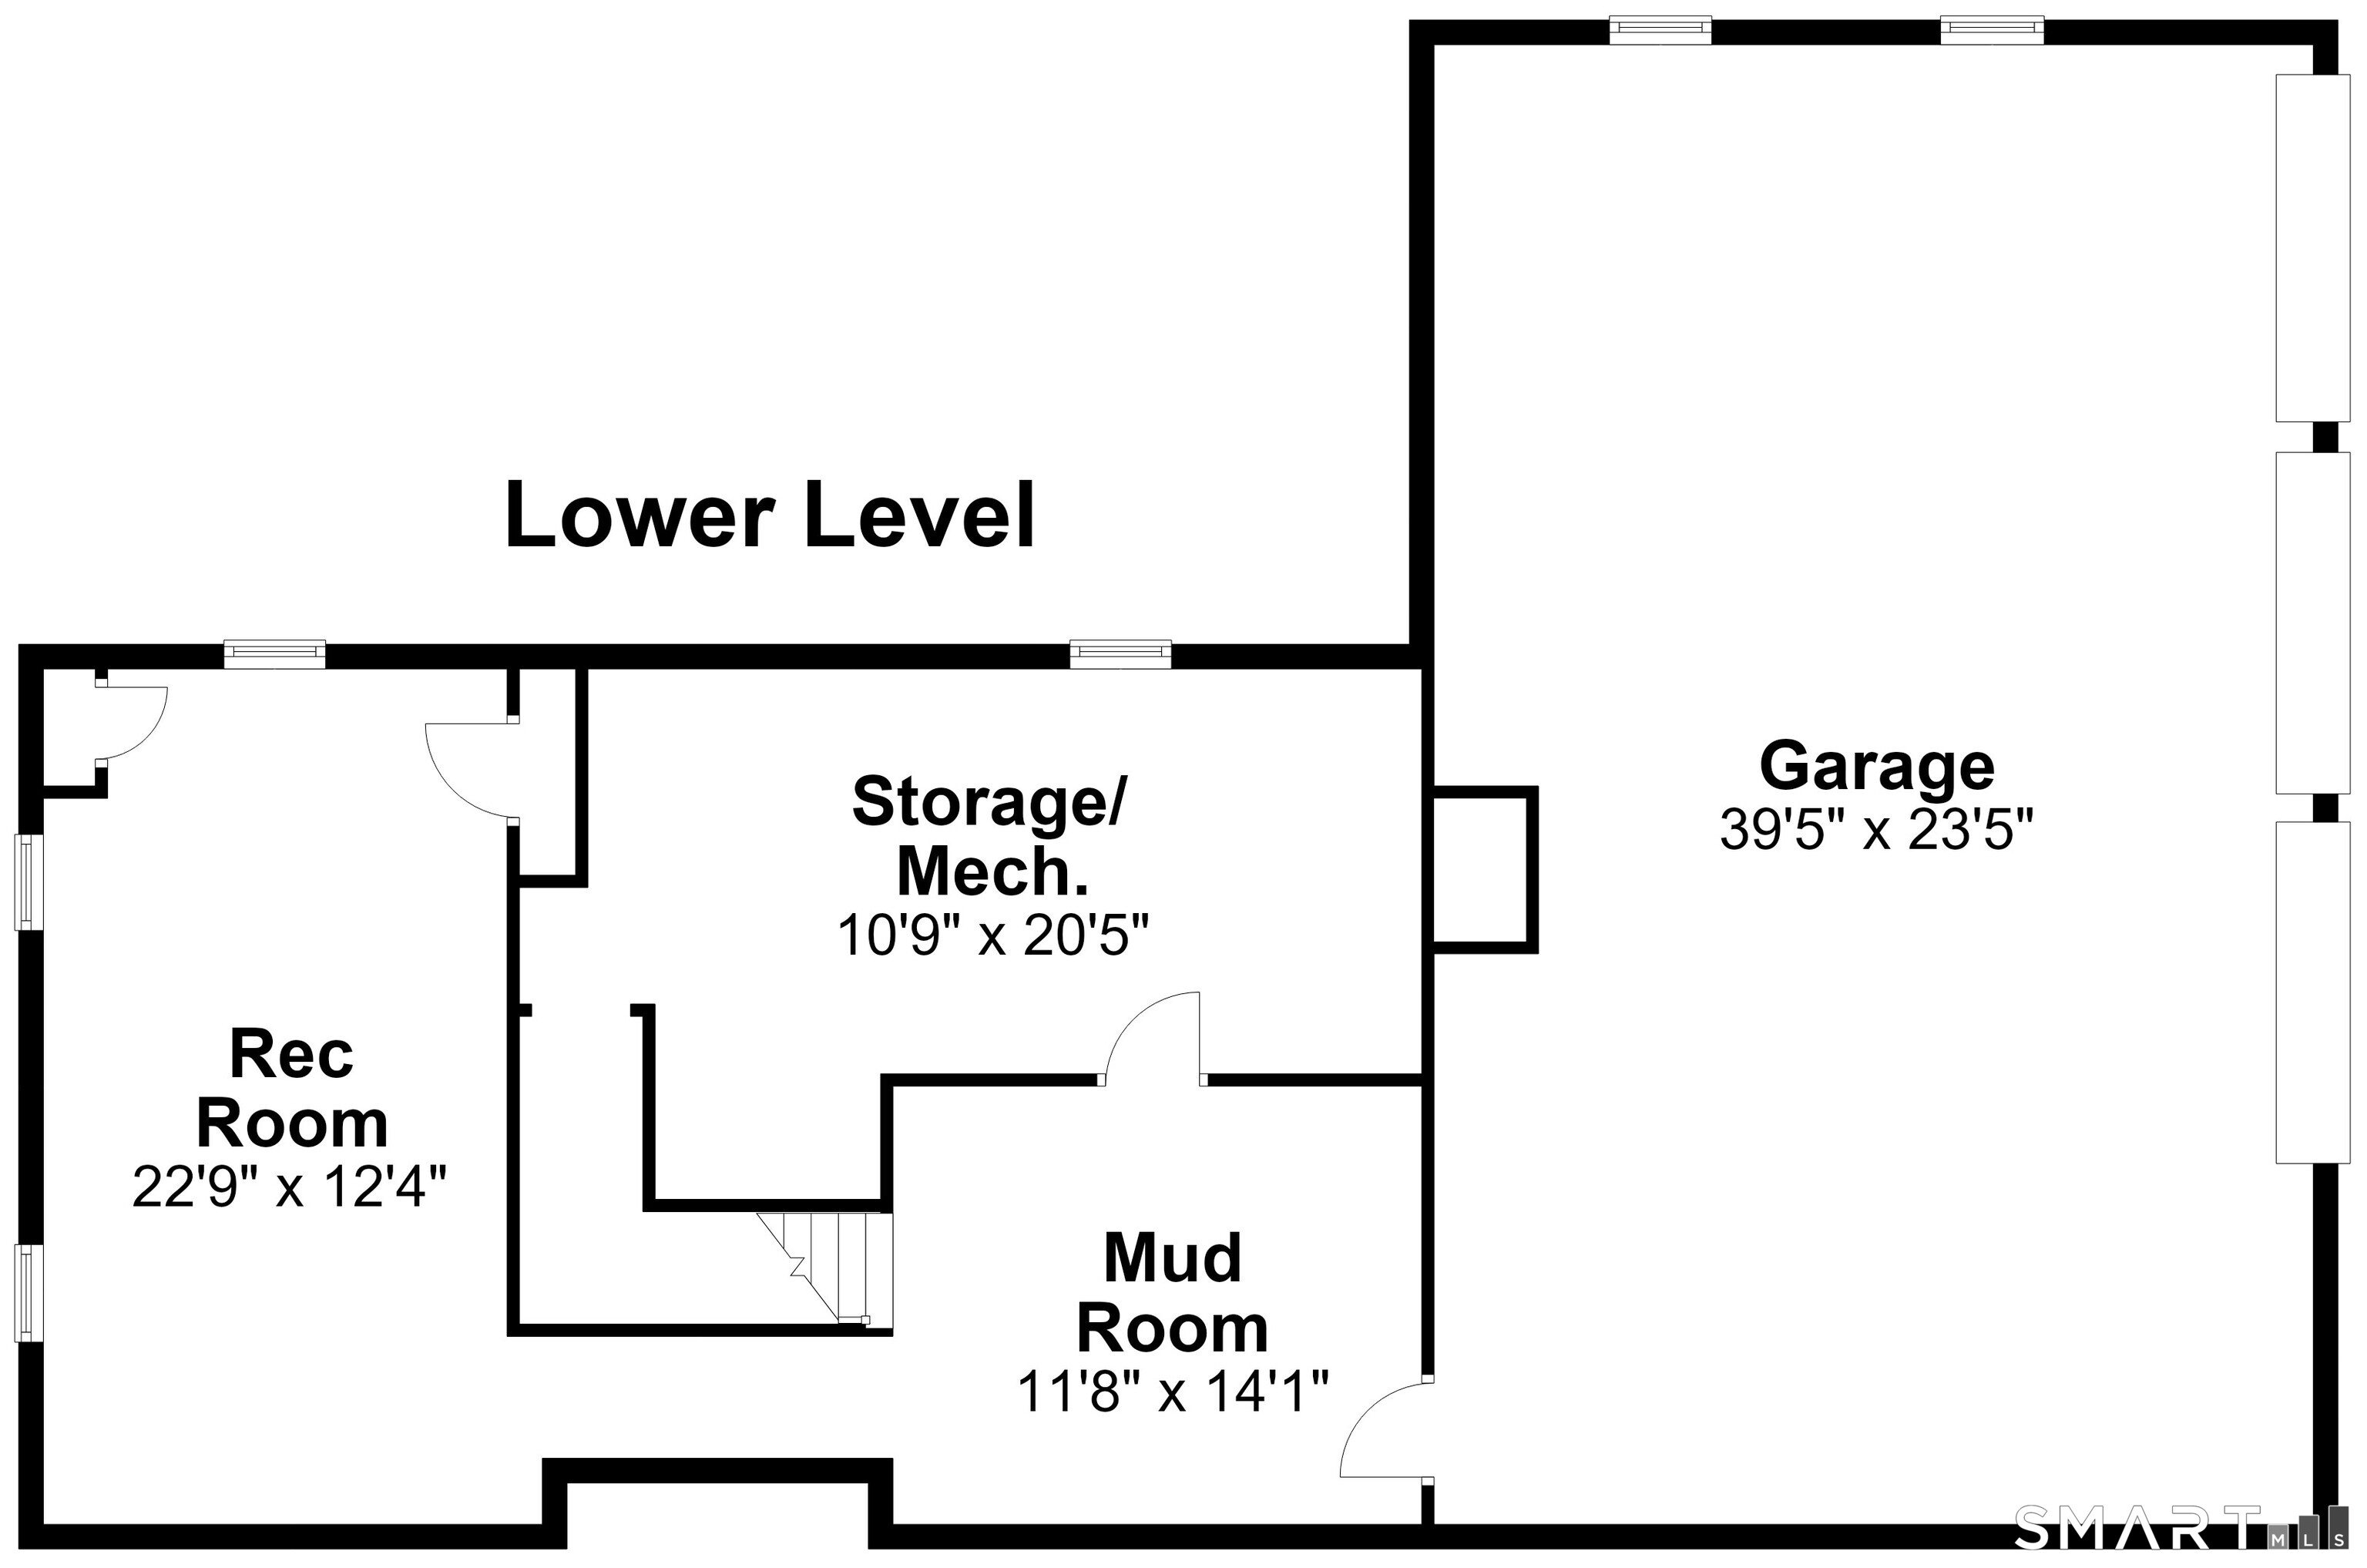
Basement : Full, Partially Finished
Full Baths : 3
Half Baths : 1
Baths Total : 4
Beds Total : 5
City : Glastonbury
Cooling : Central Air
County : Hartford
Elementary School : Per Board of Ed
Fireplaces : 1
Foundation : Concrete
Fuel Tank Location : In Basement
Garage Parking : Attached Garage, Paved, Driveway
Garage Slots : 3
Description : Corner Lot, In Subdivision, Lightly Wooded, On Cul-De-Sac, Professionally Landscaped, Water View
Middle School : Smith
Amenities : Playground/Tot Lot
Neighborhood : N/A
Parcel : 577002
Total Parking Spaces : 2
Postal Code : 06073
Roof : Asphalt Shingle
Sewage System : Septic
Total SqFt : 3852
Tax Year : July 2026-June 2027
Total Rooms : 10
Watersource : Private Well
weeb : RPR, IDX Sites, Realtor.com
Phone
860-384-7624
Address
20 Hopmeadow St, Unit 821, Weatogue, CT 06089
