
Bedrooms
Bathrooms
Sq Ft
Price
Stamford, Connecticut
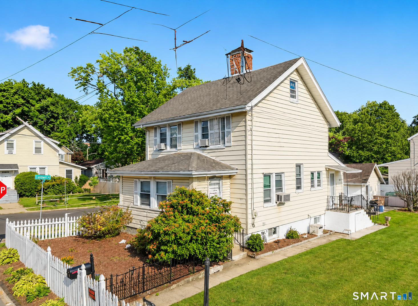
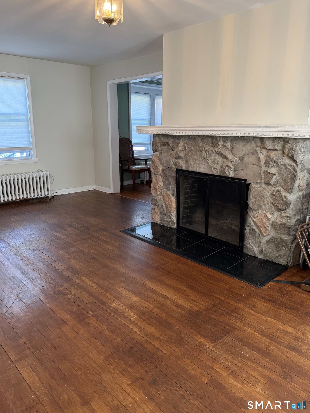
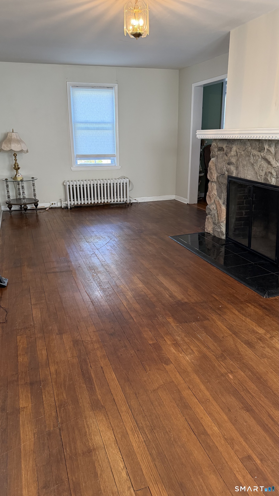
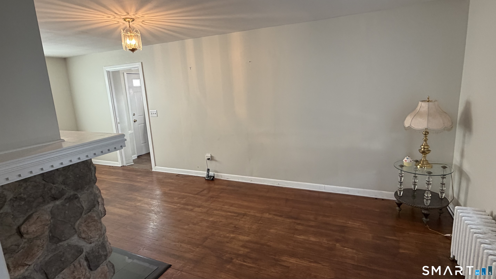
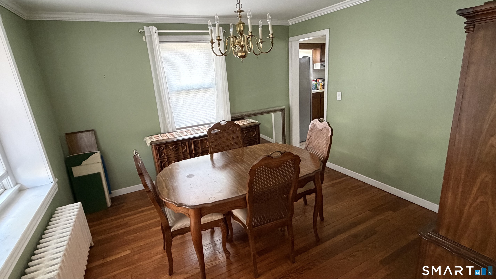
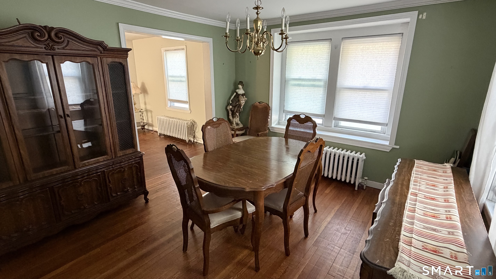
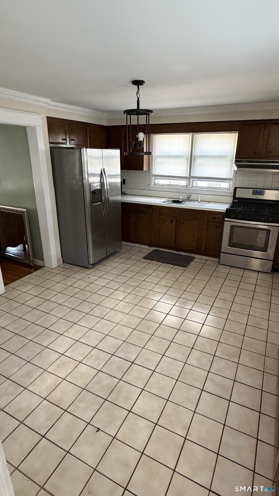
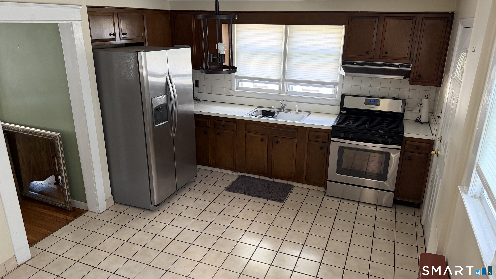
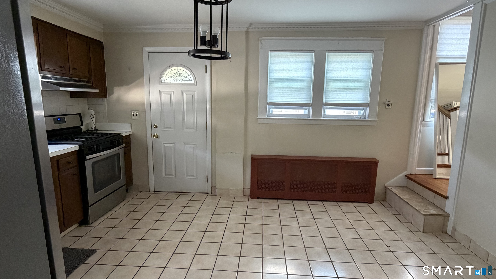
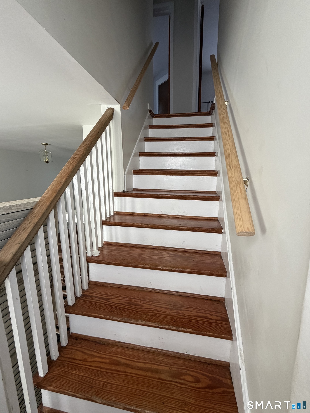
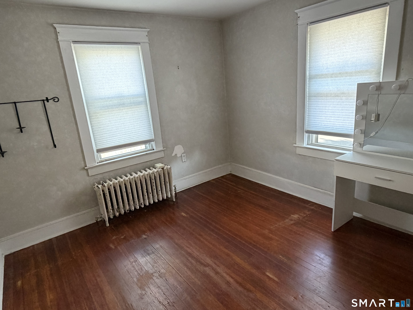
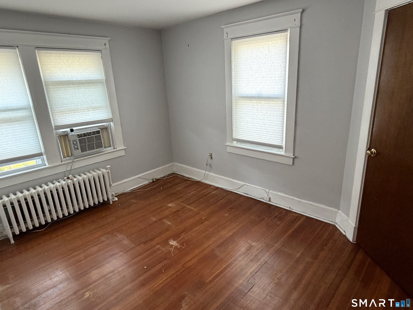
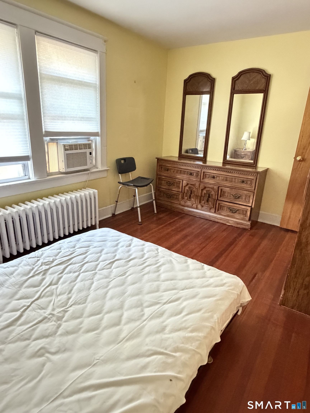
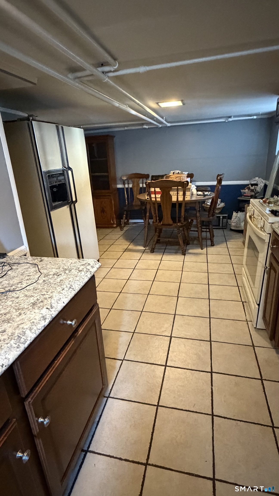
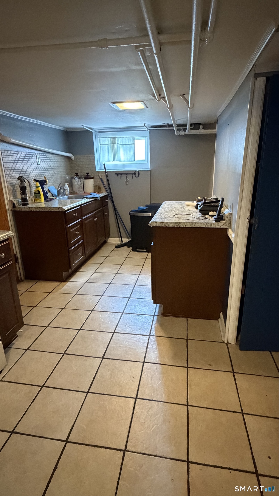
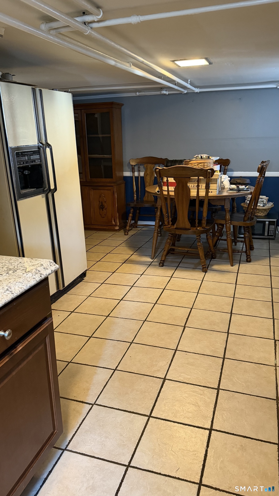
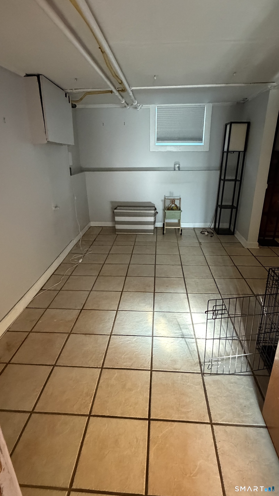
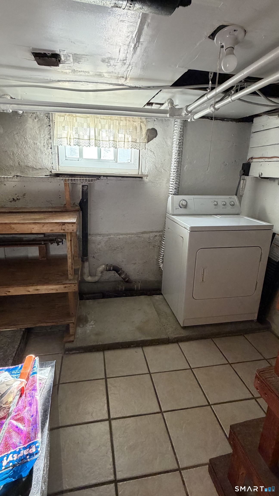
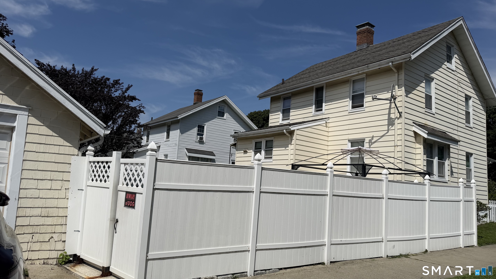
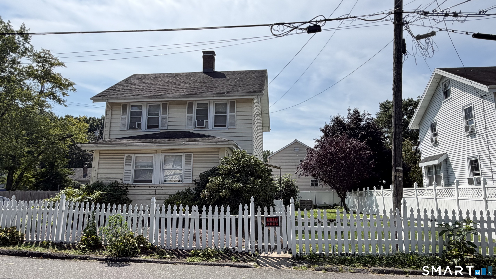
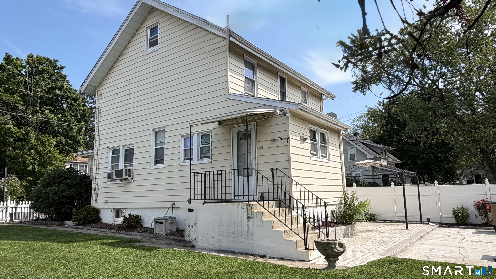
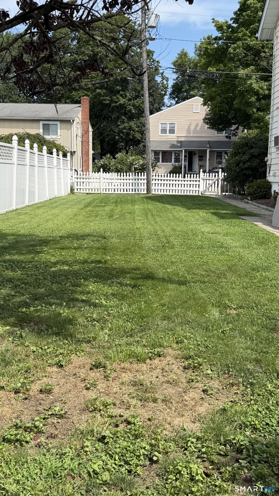
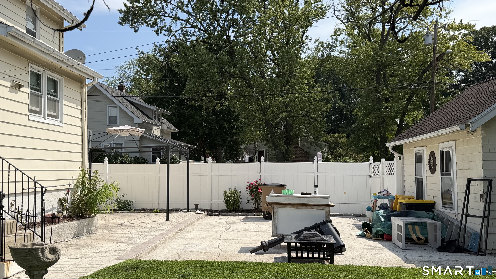
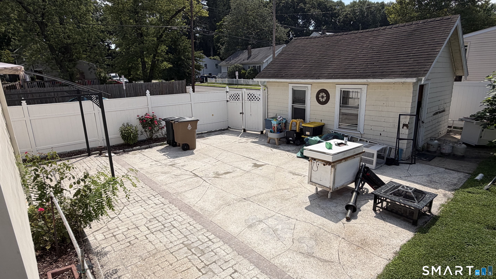
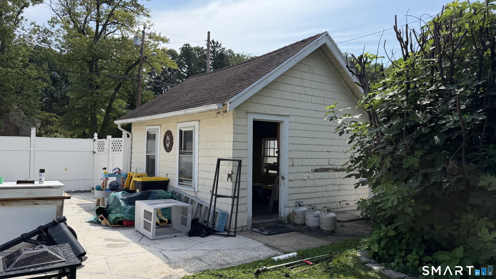
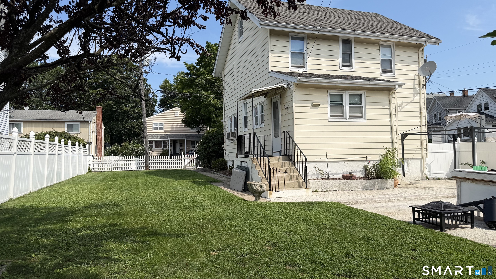
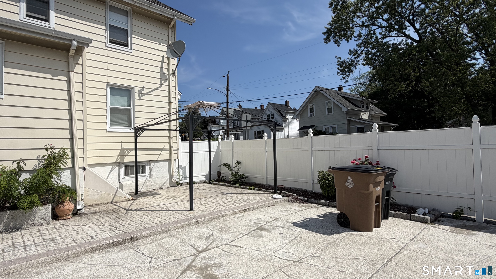
Welcome to 35 Faucett Street, a well-loved Stamford home offering classic character, generous living space and plenty of potential for the next owner to make it their own. The main level features hardwood floors throughout the living and dining areas, along with a striking stone fireplace that adds warmth and character to the living room. A separate dining room provides comfortable space for gatherings, while the large eat-in kitchen offers plenty of room for everyday dining. The finished lower level provides valuable additional space with flexibility for a family room, recreation area, home office or other uses, plus a separate laundry area. Outside, enjoy a large, level and fully fenced yard, expansive patio area and detached garage - offering plenty of room for entertaining, gardening, play or simply relaxing outdoors. The home has been enjoyed over the years and offers an excellent opportunity for buyers looking to update and personalize a property to suit their own style and needs. Conveniently located in Stamford with easy access to shopping, dining, transportation and everyday amenities. Sale subject to Probate approval!
Listing Courtesy of William Pitt Sotheby's Int'l
Our team consists of dedicated real estate professionals passionate about helping our clients achieve their goals. Every client receives personalized attention, expert guidance, and unparalleled service. Meet our team:

Broker/Owner
860-214-8008
Email
Broker/Owner
843-614-7222
Email
Associate Broker
860-383-5211
Email
Realtor®
860-919-7376
Email
Realtor®
860-538-7567
Email
Realtor®
860-222-4692
Email
Realtor®
860-539-5009
Email
Realtor®
860-681-7373
Email
Acres : 0.13
Appliances Included : Gas Range, Oven/Range, Refrigerator, Dryer
Attic : Unfinished, Storage Space, Walk-up
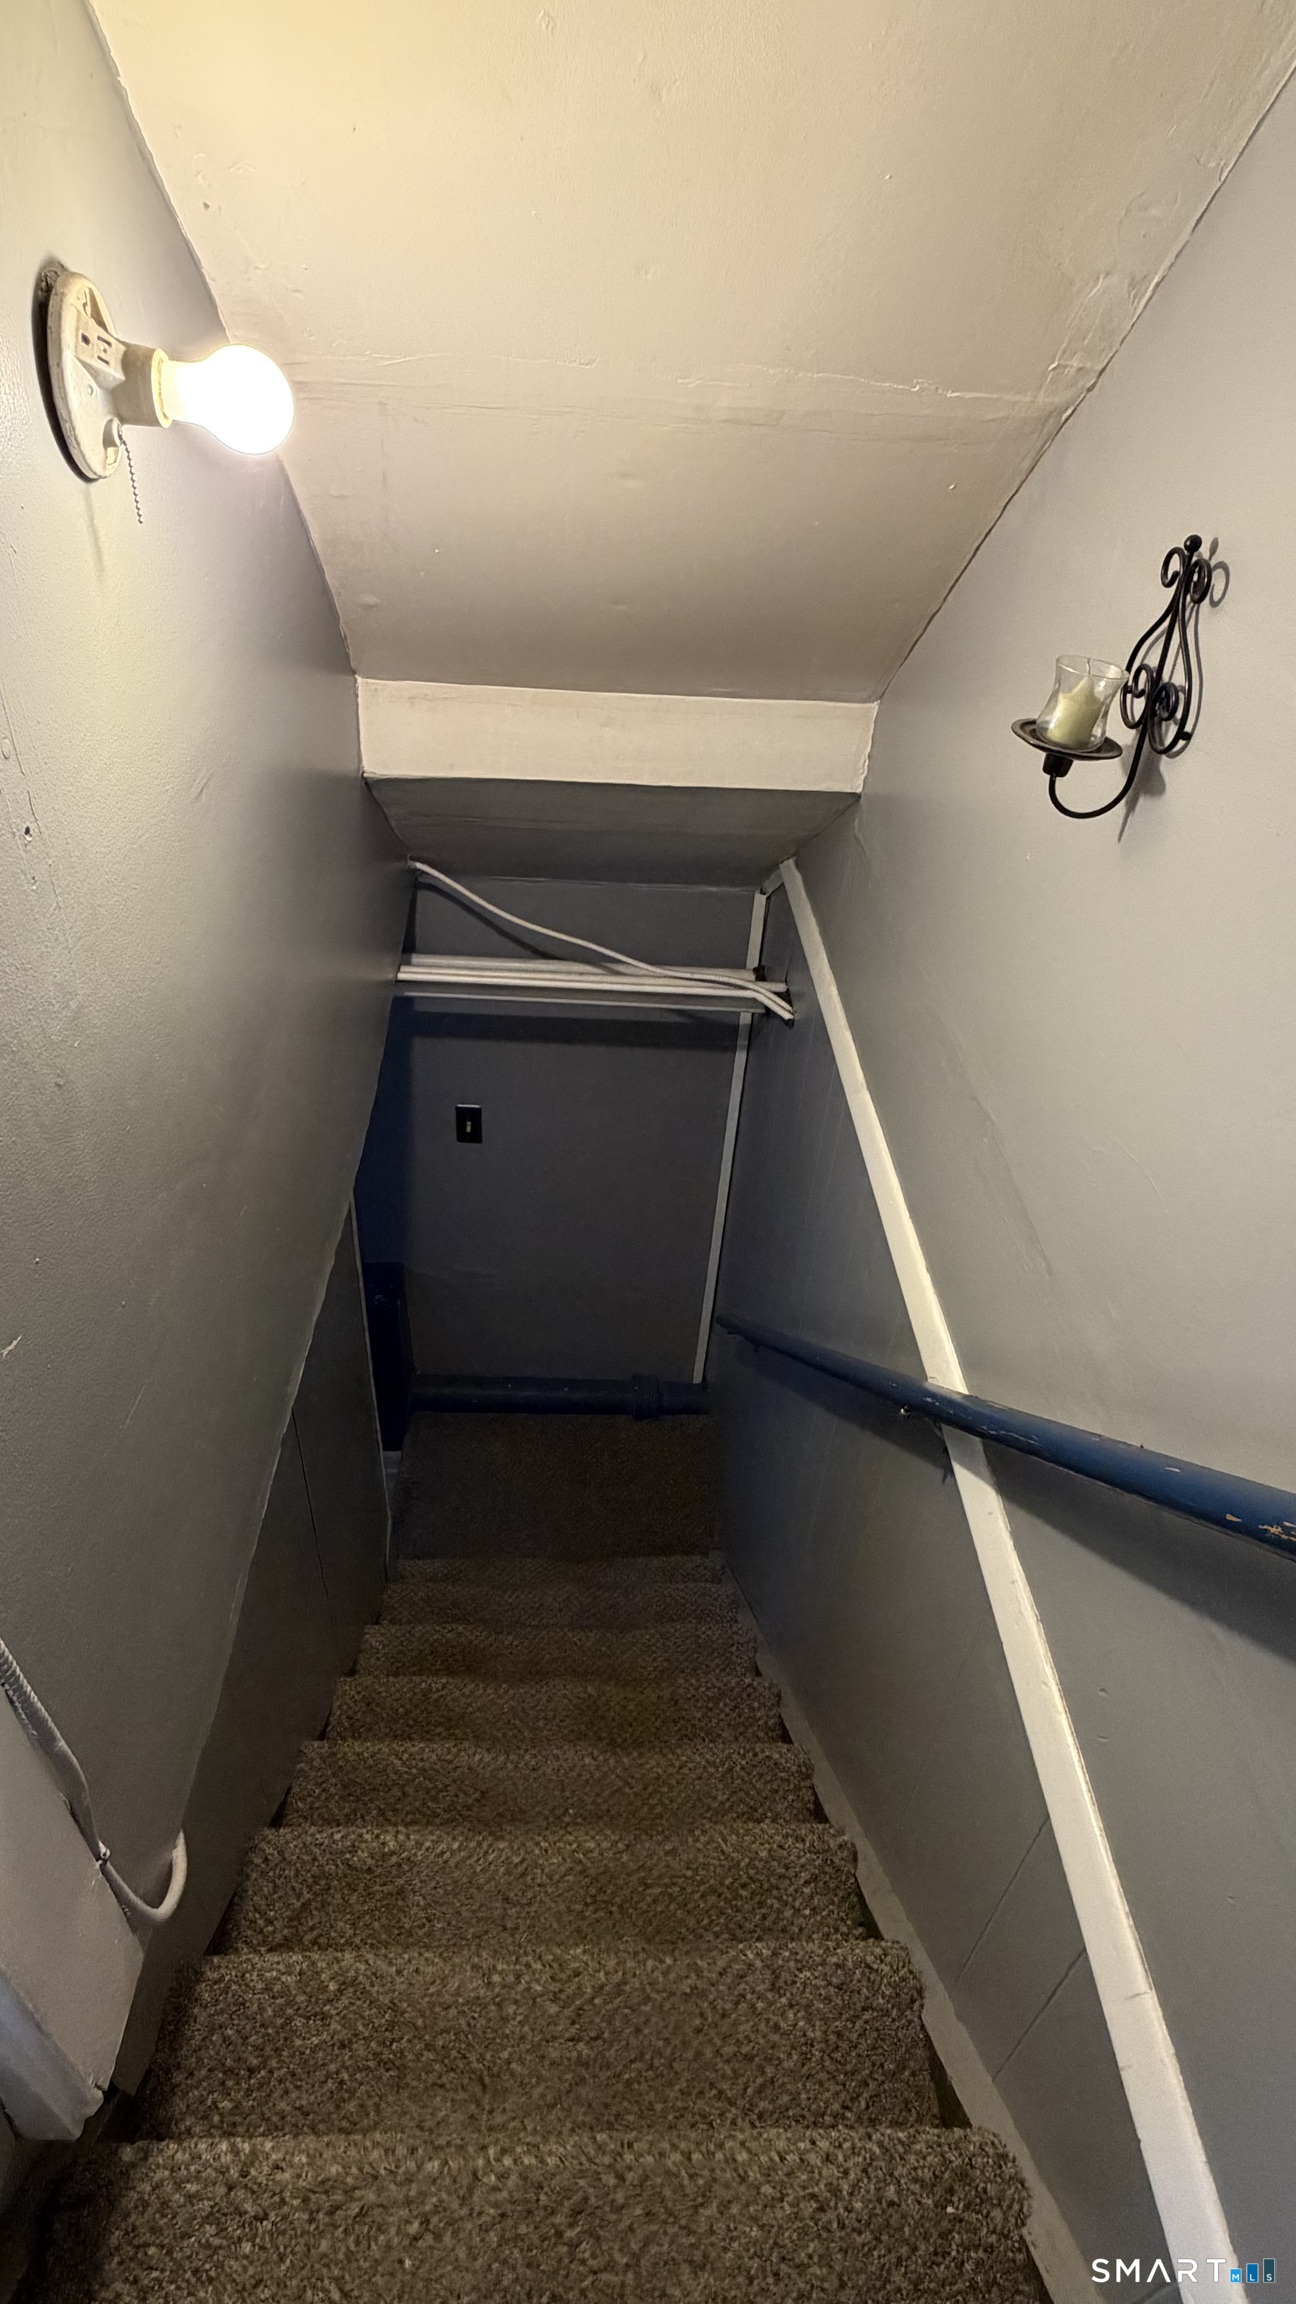
Basement : Full, Heated, Hatchway Access, Interior Access, Partially Finished, Liveable Space, Full With Hatchway
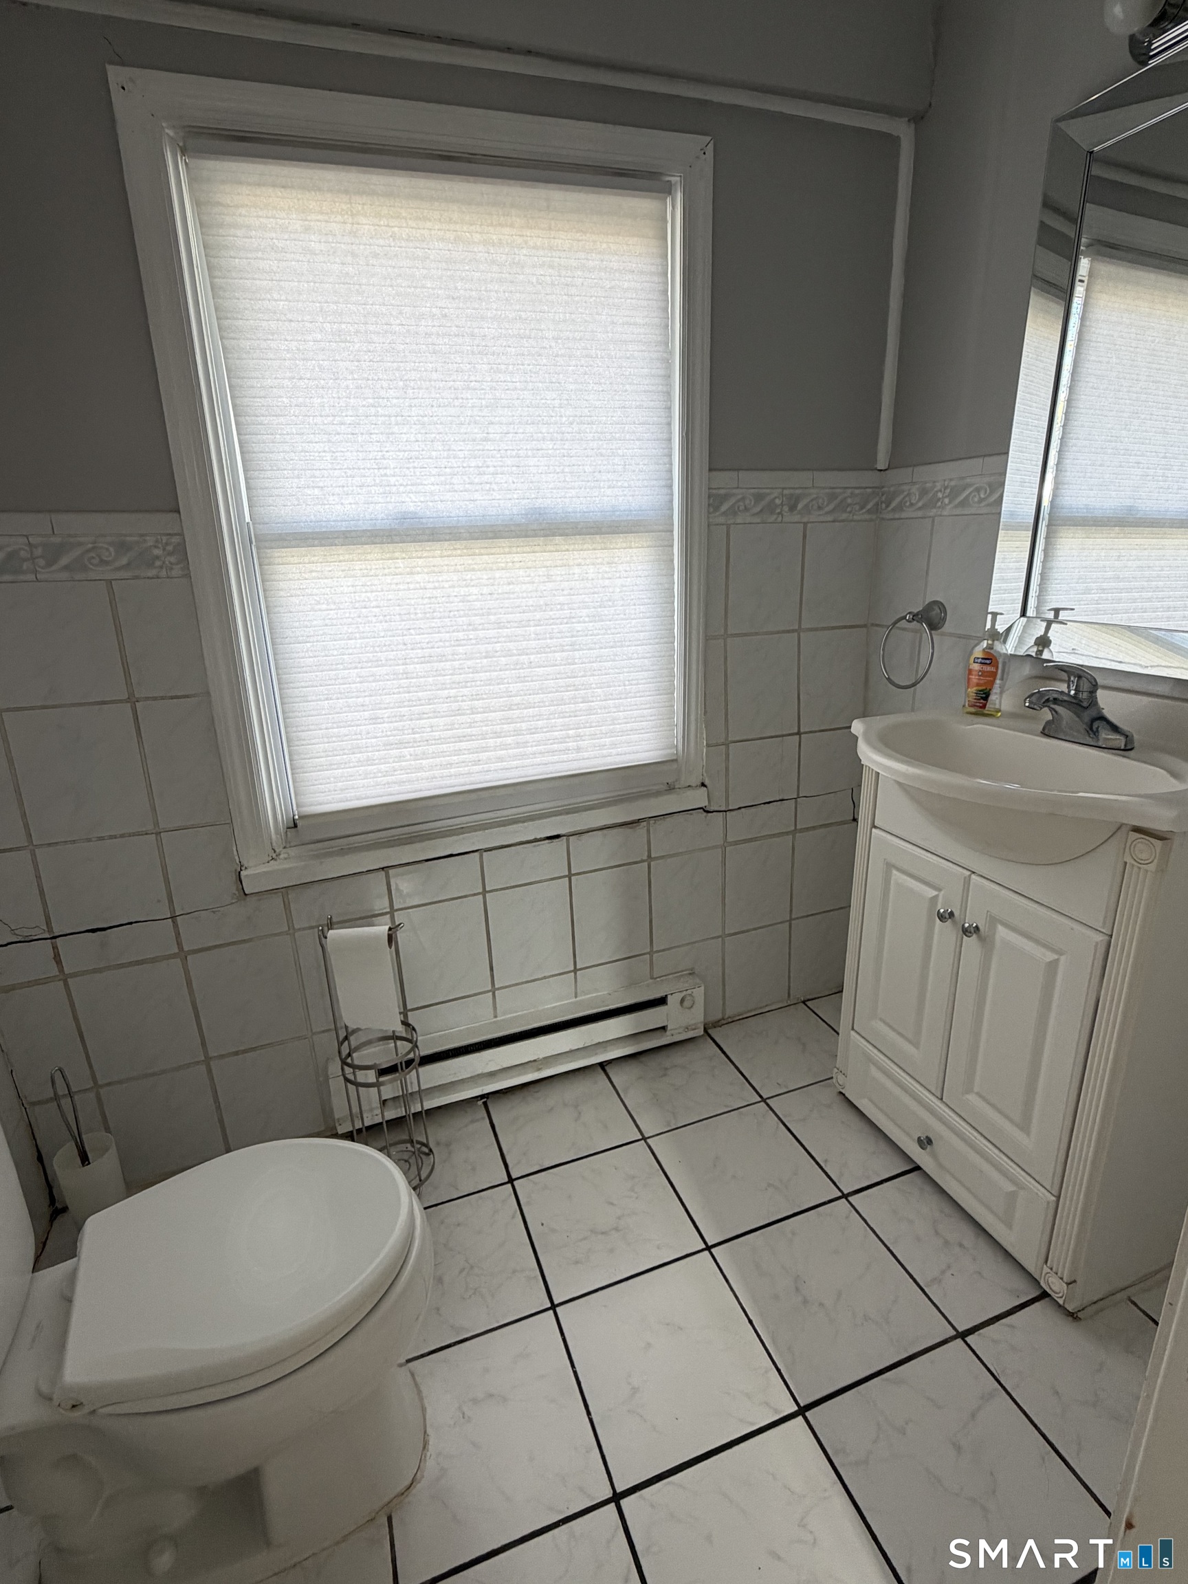
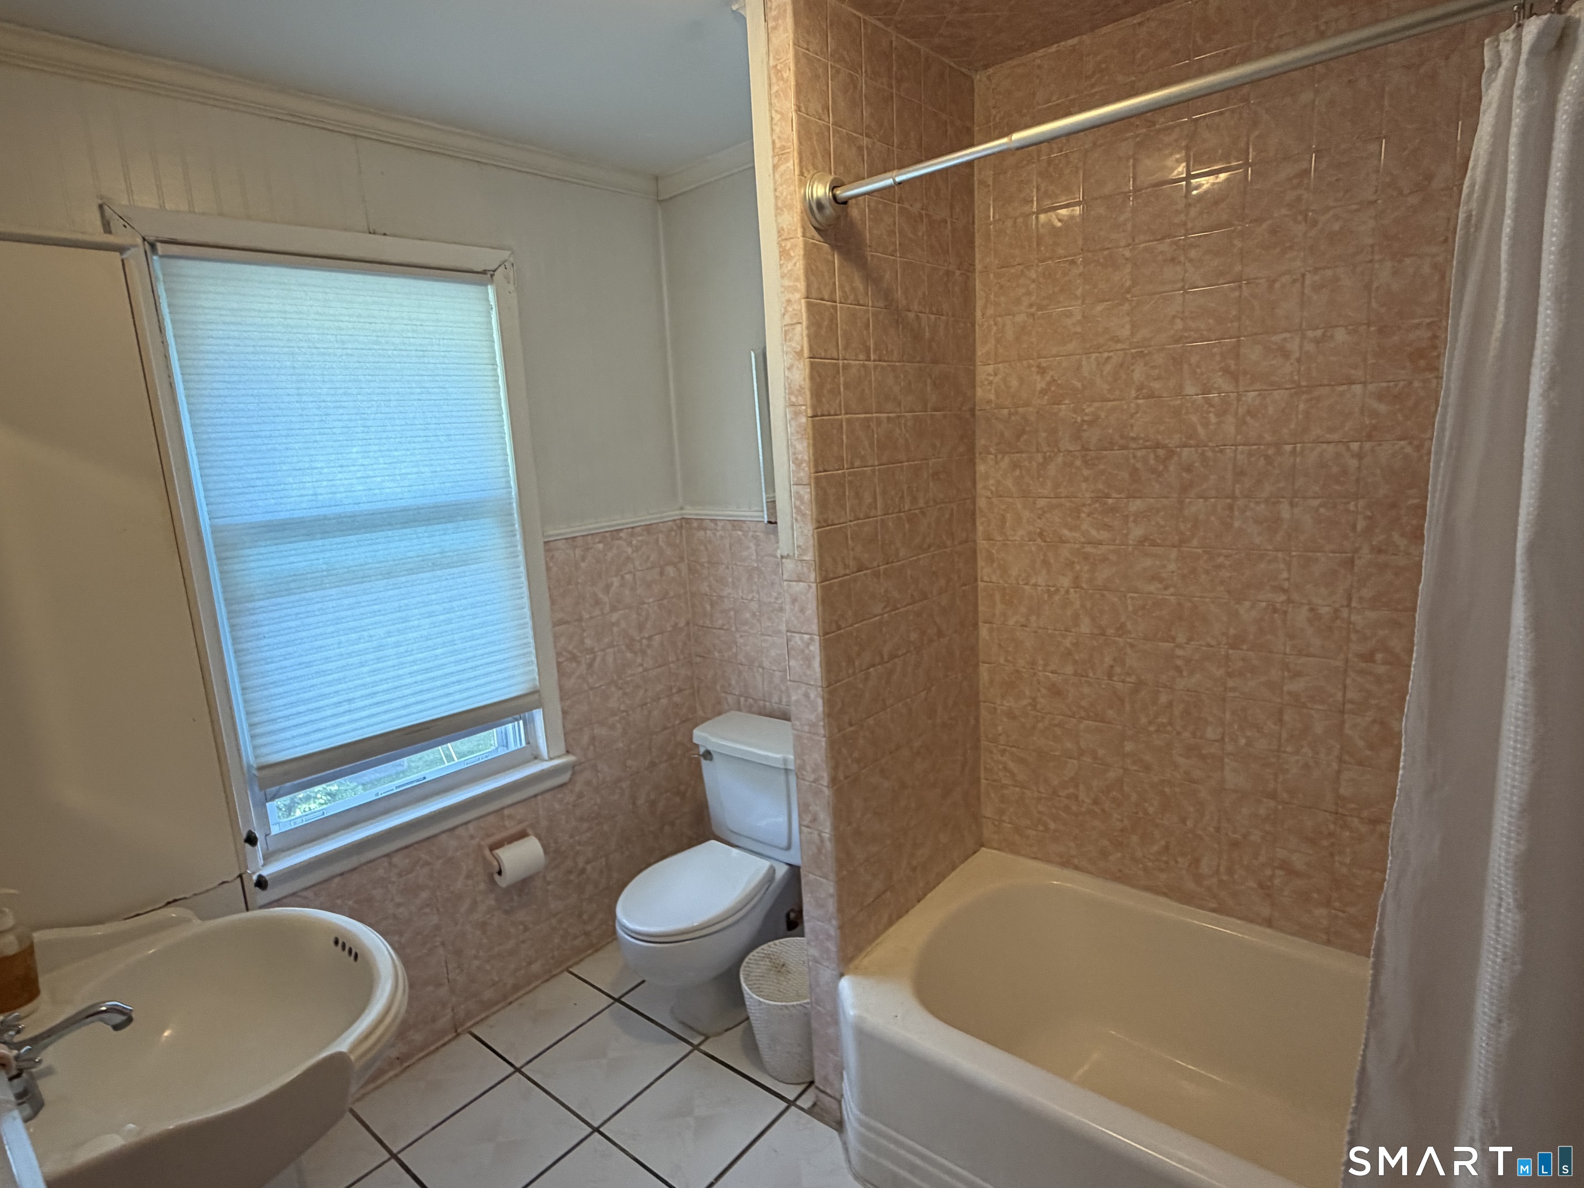
Full Baths : 1
Half Baths : 1
Baths Total : 2
Beds Total : 3
City : Stamford
Cooling : None
County : Fairfield
Elementary School : Julia A. Stark
Fireplaces : 1
Foundation : Concrete
Garage Parking : Detached Garage
Garage Slots : 1
Description : Corner Lot, Level Lot
Middle School : Dolan
Neighborhood : Glenbrook
Parcel : 320019
Postal Code : 06906
Roof : Gable
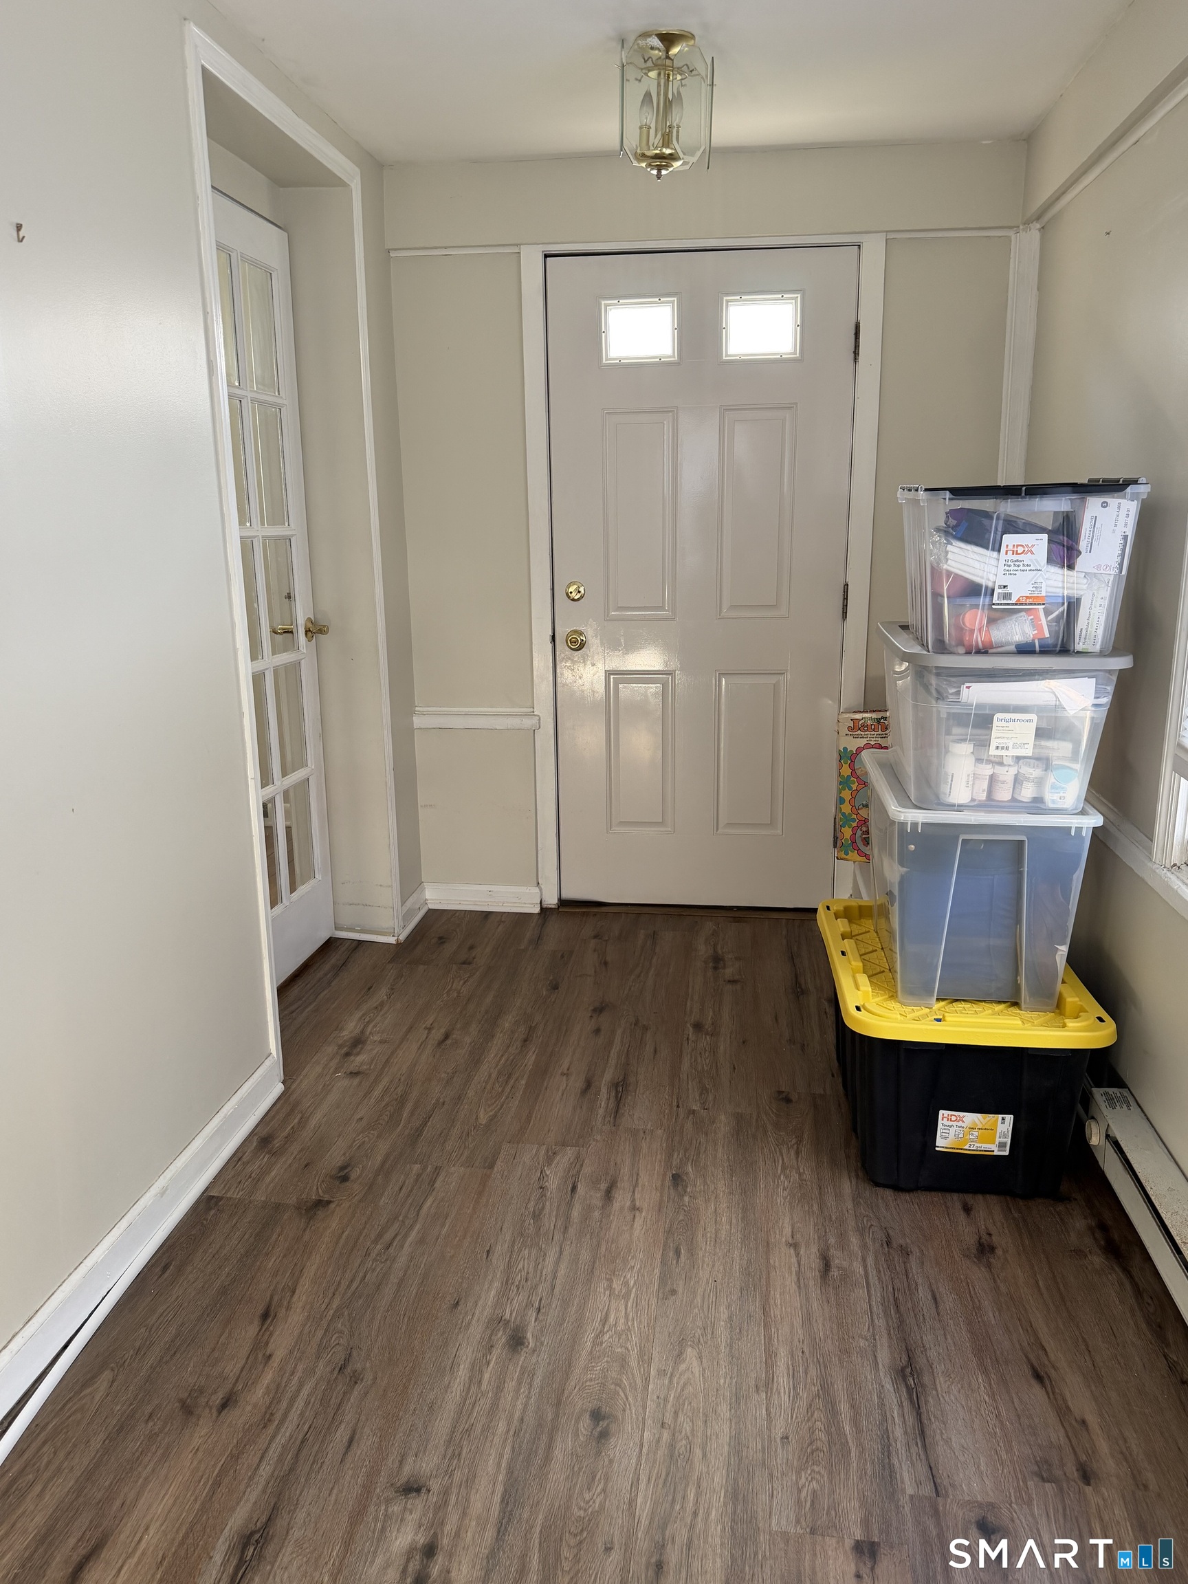
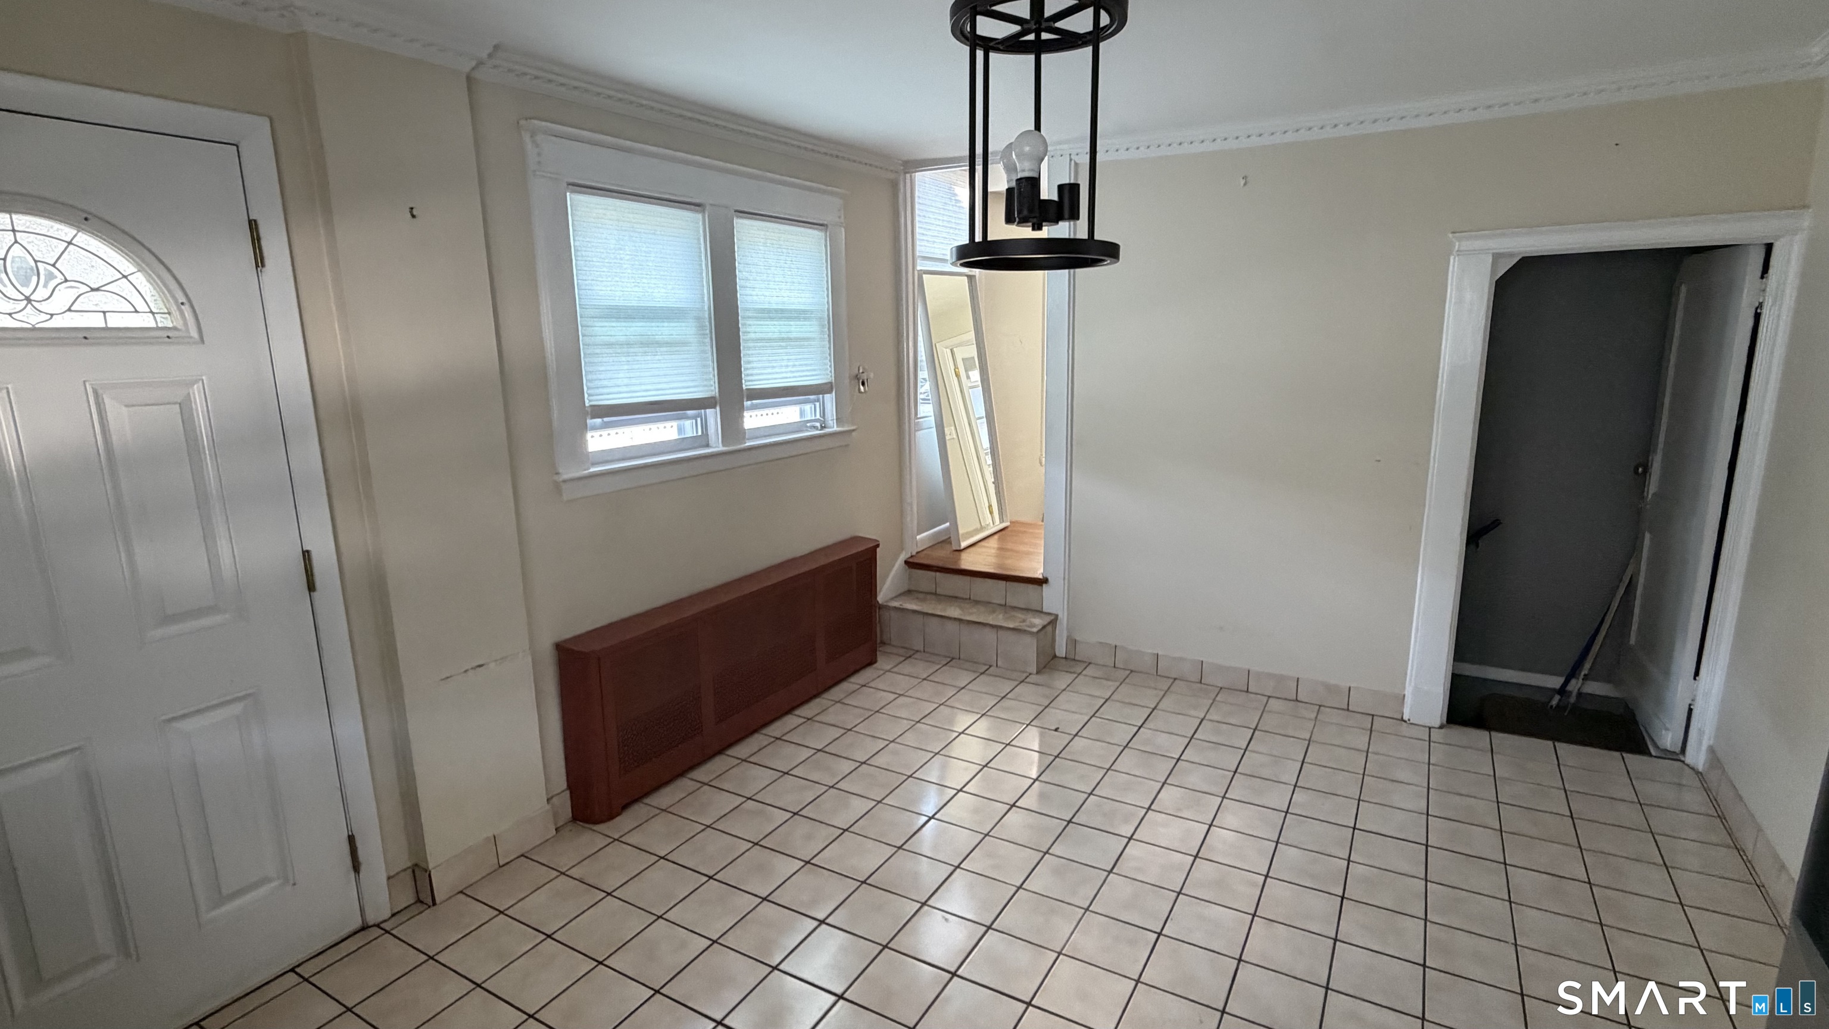
Additional Room Information : Foyer
Sewage System : Public Sewer Connected
SgFt Description : Enclosed porch not included, extra 130sqf. Basement not included.
Total SqFt : 2107
Tax Year : July 2025-June 2026
Total Rooms : 6
Watersource : Public Water Connected
weeb : RPR, IDX Sites, Realtor.com
Phone
860-384-7624
Address
20 Hopmeadow St, Unit 821, Weatogue, CT 06089
