
Bedrooms
Bathrooms
Sq Ft
Price
Madison, Connecticut
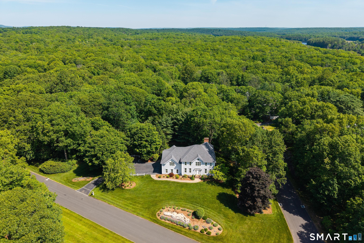
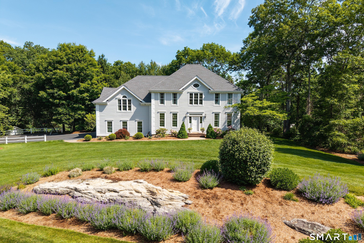
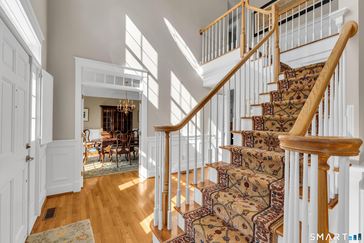
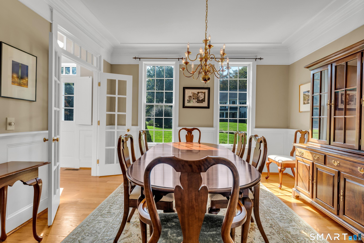
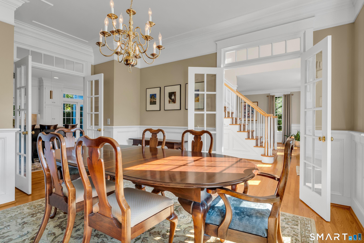
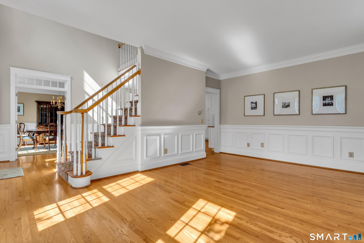
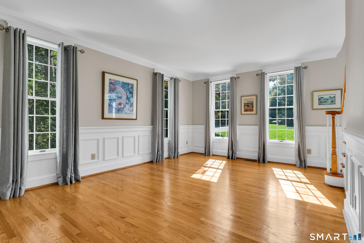
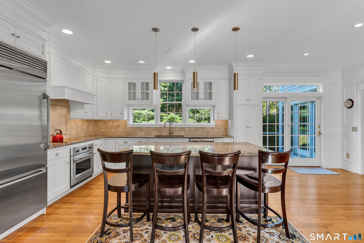
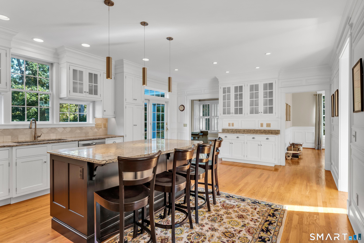
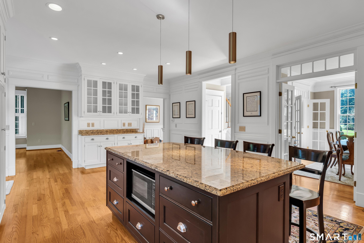
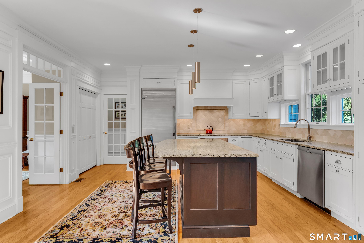
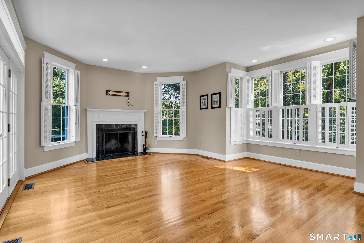
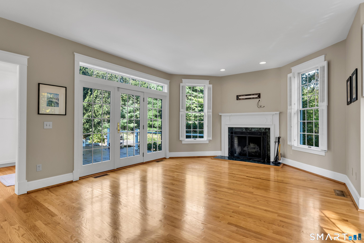
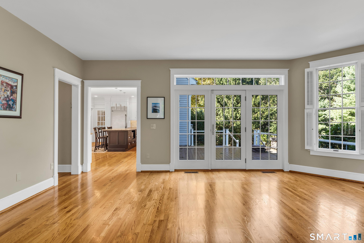
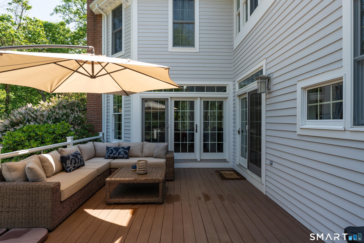
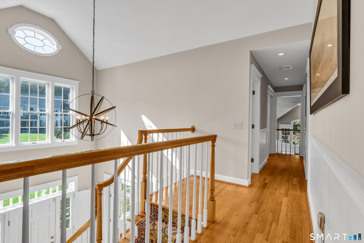
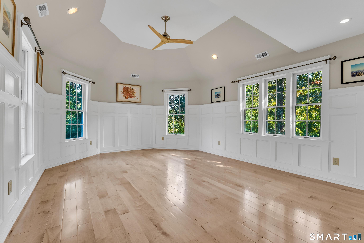
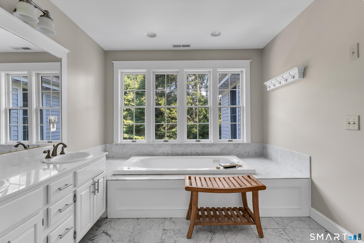
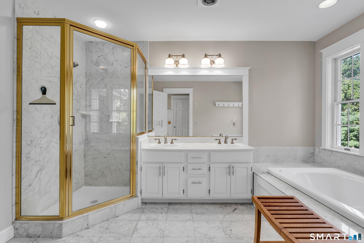
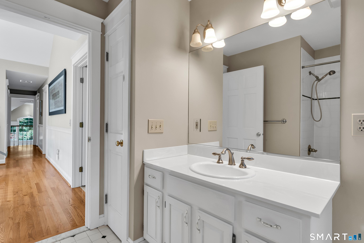
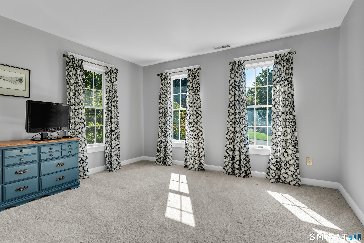
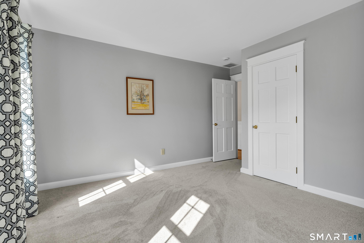
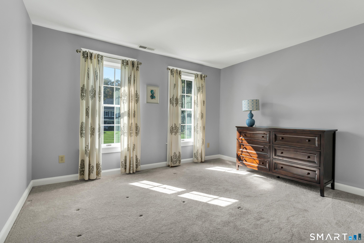
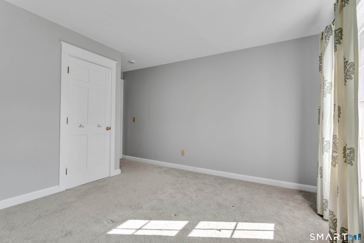
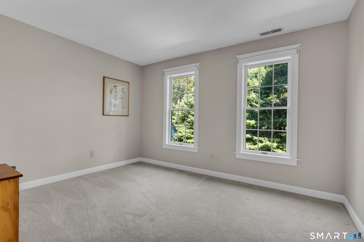
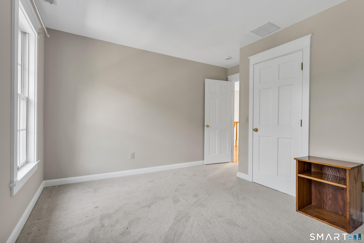
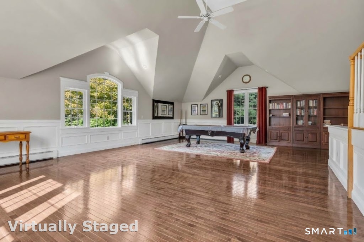
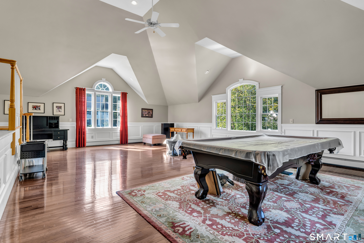
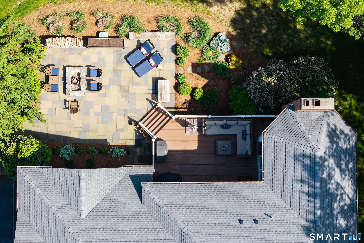
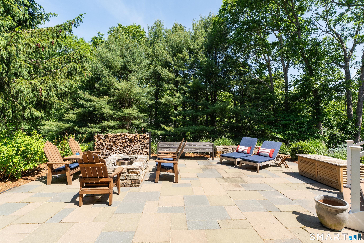
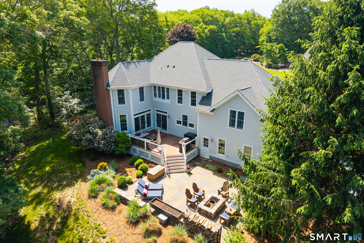
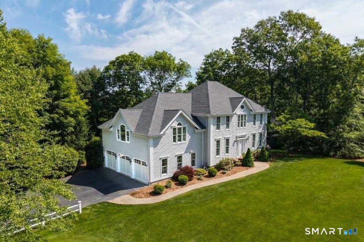
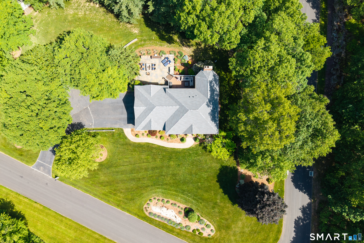
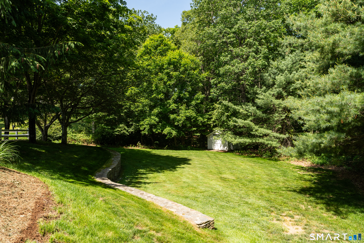
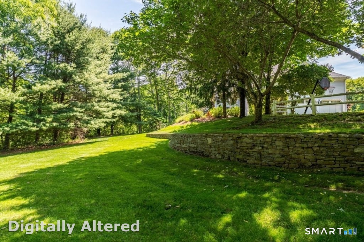
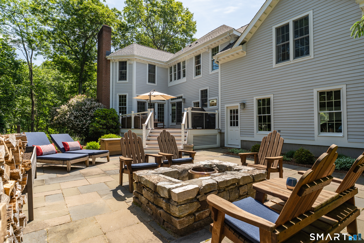
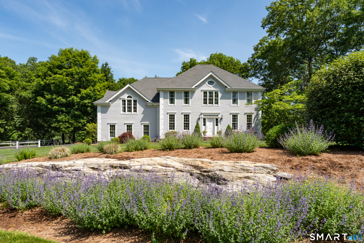
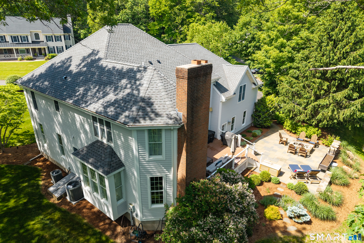
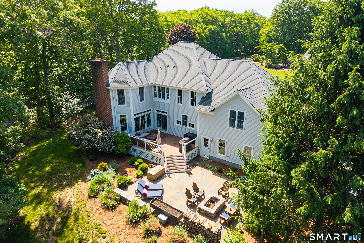
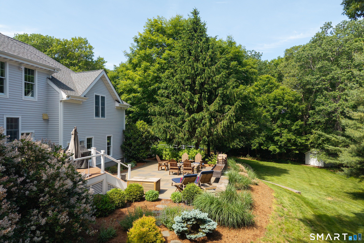
Set on a prime corner lot, this classic New England colonial is perfectly sited to welcome you home. The professional landscaping and stunning hardscaping accent this spectacular property. Step inside to a sun-drenched two-story foyer where detailed wainscoting and warm hardwood floors greet you. Elegant crown molding and custom paneling seamlessly frame the light-filled main spaces. At the center of daily life sits a custom chef's kitchen with an oversized island made for large or small gatherings. It flows into a family room anchored by a cozy fireplace, offering endless room for all - perfect for holidays or everyday! Access the deck and patio from either the family room or the kitchen and appreciate the added space for overflow when entertaining. Upstairs, the primary suite is surrounded by recessed panel wainscoting and crowned with an elegant tray ceiling, features a walk-in closet and expansive bathroom. Three spacious bedrooms complete the second floor as well as a hall bath, laundry and abundant storage. Expanding your options, a massive bonus room stretches over the entire three-car garage, ideal for a media room, play area, or home office.
Listing Courtesy of William Pitt Sotheby's Int'l
Our team consists of dedicated real estate professionals passionate about helping our clients achieve their goals. Every client receives personalized attention, expert guidance, and unparalleled service. Meet our team:

Broker/Owner
860-214-8008
Email
Broker/Owner
843-614-7222
Email
Associate Broker
860-383-5211
Email
Realtor®
860-919-7376
Email
Realtor®
860-538-7567
Email
Realtor®
860-222-4692
Email
Realtor®
860-539-5009
Email
Realtor®
860-681-7373
Email
Acres : 1.54
Appliances Included : Cook Top, Wall Oven, Microwave, Refrigerator, Dishwasher, Washer, Dryer
Attic : Access Via Hatch
Basement : Full, Unfinished
Full Baths : 2
Half Baths : 1
Baths Total : 3
Beds Total : 4
City : Madison
Cooling : Central Air
County : New Haven
Elementary School : Brown Elementary
Fireplaces : 1
Foundation : Concrete
Fuel Tank Location : In Basement
Garage Parking : Attached Garage, Paved, Driveway
Garage Slots : 3
Description : Corner Lot, Lightly Wooded, On Cul-De-Sac, Professionally Landscaped
Amenities : Golf Course, Health Club, Library, Medical Facilities, Private School(s), Public Rec Facilities, Stables/Riding
Neighborhood : N/A
Parcel : 1160541
Total Parking Spaces : 6
Postal Code : 06443
Roof : Asphalt Shingle
Additional Room Information : Bonus Room, Foyer
Sewage System : Shared Septic
SgFt Description : This home includes a 3 car garage with room above with pool table; unfinished basement for gym space
Total SqFt : 3504
Tax Year : July 2026-June 2027
Total Rooms : 9
Watersource : Private Well
weeb : RPR, IDX Sites, Realtor.com
Phone
860-384-7624
Address
20 Hopmeadow St, Unit 821, Weatogue, CT 06089
