
Bedrooms
Bathrooms
Sq Ft
Price
North Branford, Connecticut
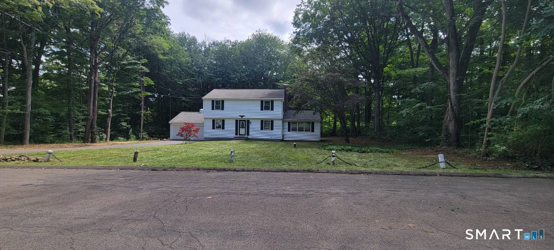
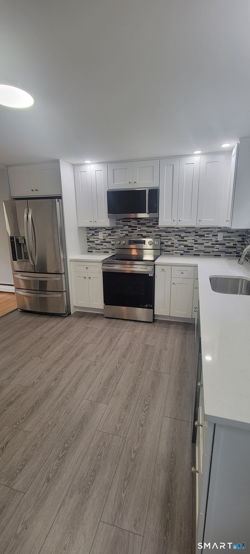
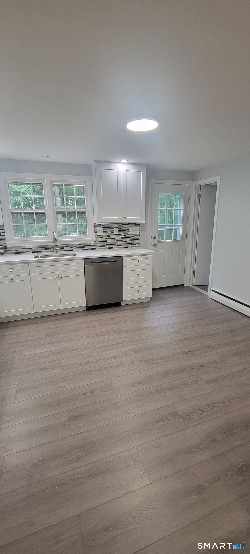
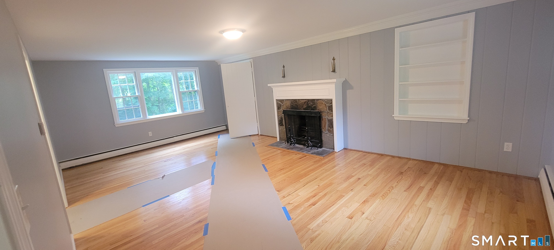
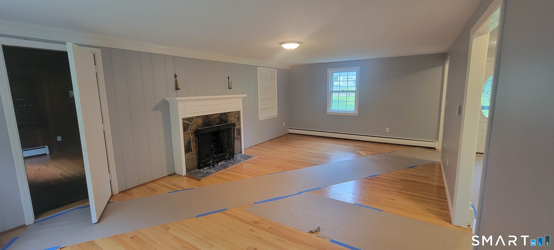
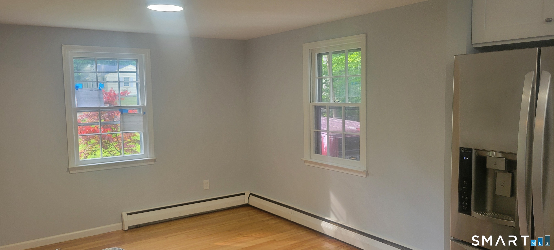
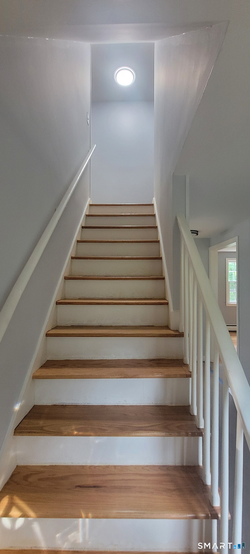
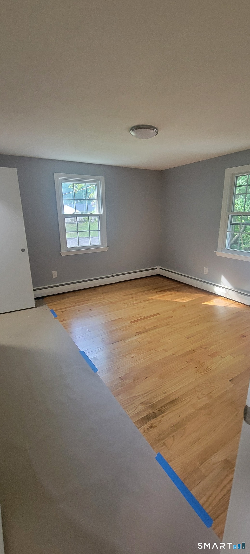
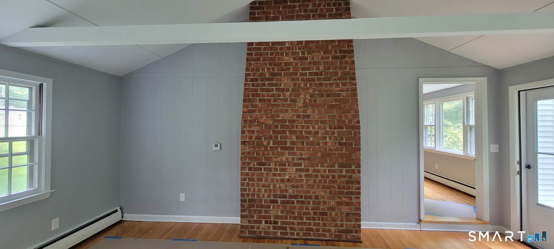
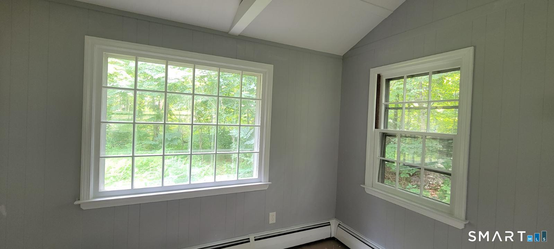
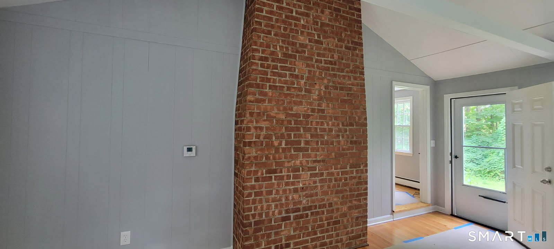
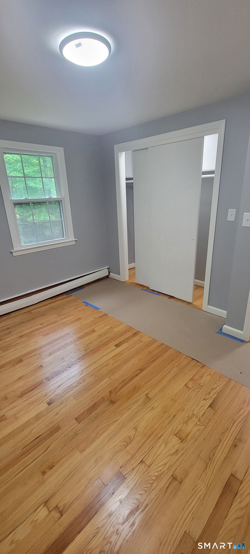
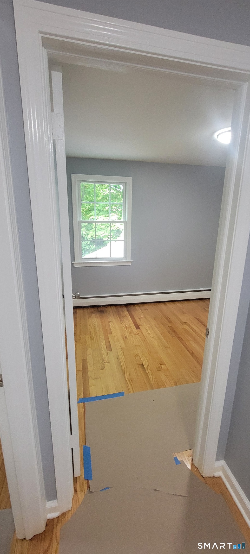
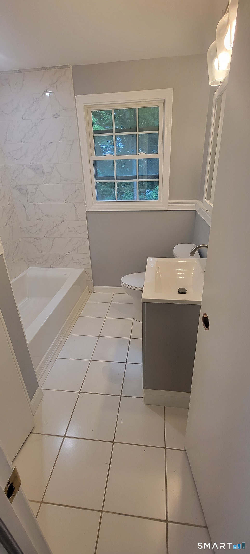
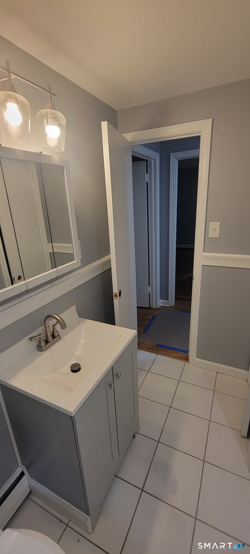
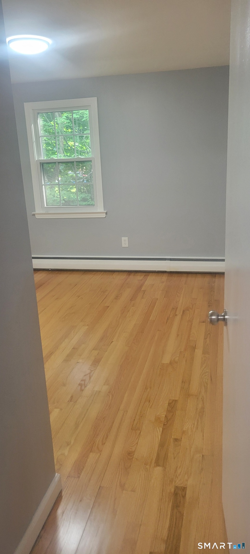
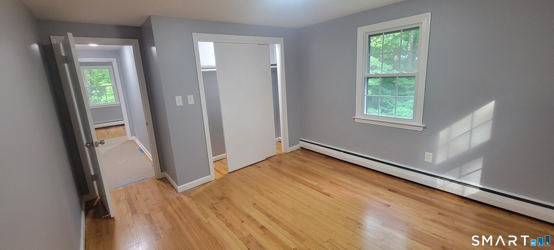
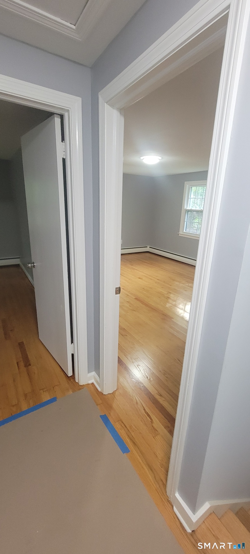
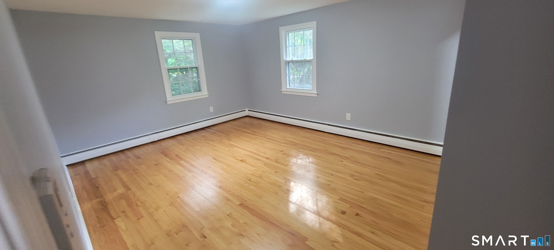
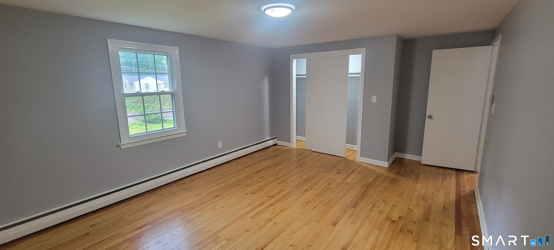
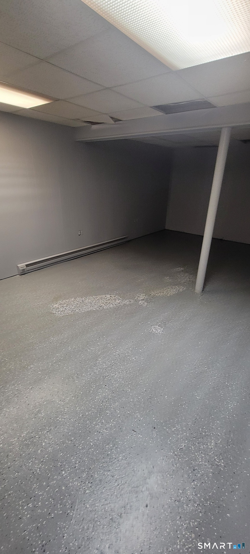
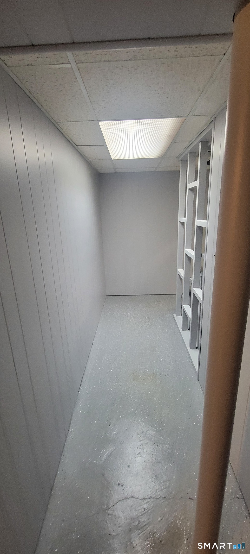
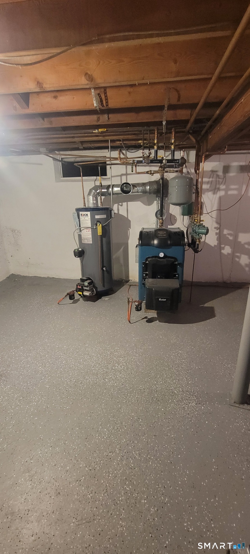
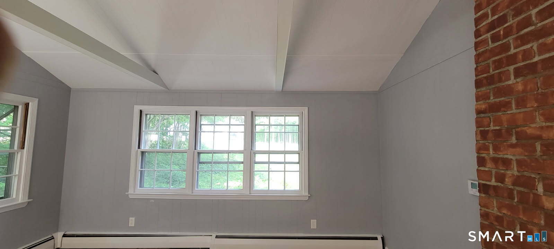
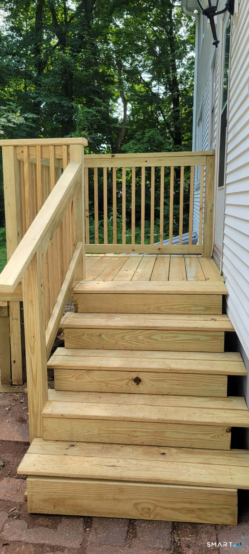
FULLY REMODELED!!! There is not one inch that has not been touched on this home. New everything! Spacious Colonial on Nearly an Acre. Conveniently located near Route 80 and Lake Gaillard, the home offers a traditional layout with plenty of space. All four bedrooms are generously sized and feature hardwood floors and ample closet space. A full bath completes the upper level. Enjoy outdoor living on the rear deck during warmer months. A fully finished basement adds flexible space for a rec room, office, or storage. A newer boiler and hot water heater along with updated electric offer efficient comfort, and a two car garage adds convenience. You will not want to miss out on this one!
Listing Courtesy of Derek Greene
Our team consists of dedicated real estate professionals passionate about helping our clients achieve their goals. Every client receives personalized attention, expert guidance, and unparalleled service. Meet our team:

Broker/Owner
860-214-8008
Email
Broker/Owner
843-614-7222
Email
Associate Broker
860-383-5211
Email
Realtor®
860-919-7376
Email
Realtor®
860-538-7567
Email
Realtor®
860-222-4692
Email
Realtor®
860-539-5009
Email
Realtor®
860-681-7373
Email
Acres : 0.96
Appliances Included : Electric Cooktop, Microwave, Refrigerator, Freezer, Dishwasher, Disposal
Attic : Unfinished, Access Via Hatch
Basement : Full, Fully Finished, Concrete Floor
Full Baths : 1
Half Baths : 1
Baths Total : 2
Beds Total : 4
City : North Branford
Cooling : None
County : New Haven
Elementary School : Jerome Harrison
Fireplaces : 1
Foundation : Concrete
Fuel Tank Location : In Basement
Garage Parking : Tandem, Attached Garage, Driveway
Garage Slots : 2
Description : Lightly Wooded, Treed, Professionally Landscaped
Neighborhood : N/A
Parcel : 1273148
Total Parking Spaces : 4
Postal Code : 06471
Roof : Asphalt Shingle
Sewage System : Septic
Total SqFt : 2396
Tax Year : July 2026-June 2027
Total Rooms : 6
Watersource : Private Well
weeb : RPR, IDX Sites, Realtor.com
Phone
860-384-7624
Address
20 Hopmeadow St, Unit 821, Weatogue, CT 06089
