
Bedrooms
Bathrooms
Sq Ft
Price
Danbury, Connecticut
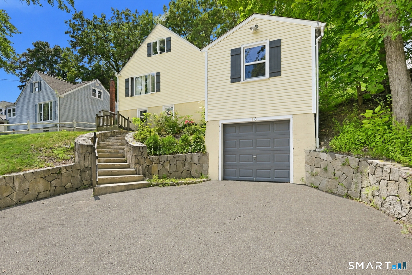
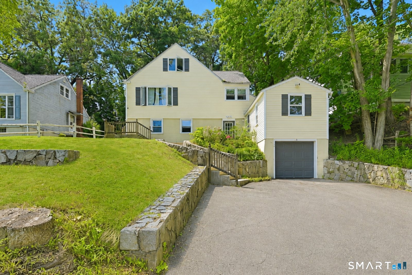
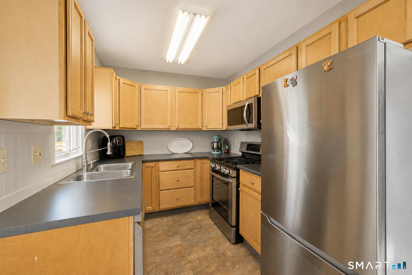
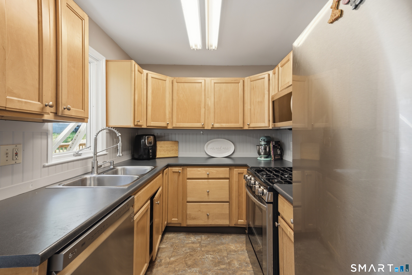
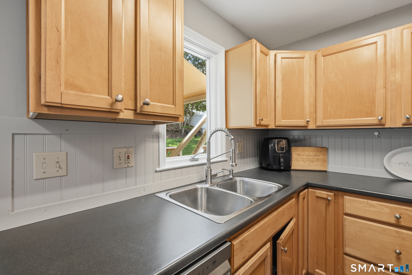
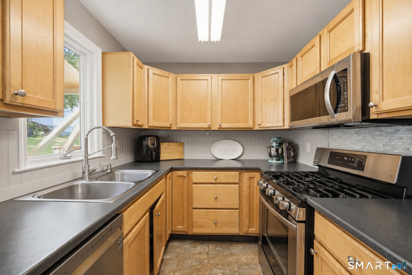
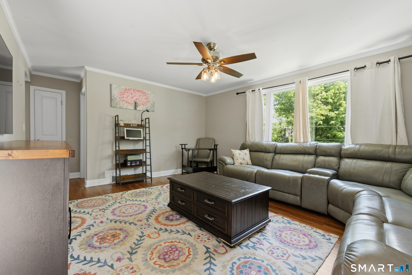
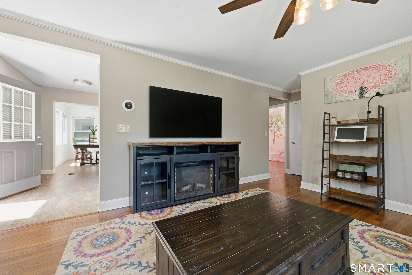
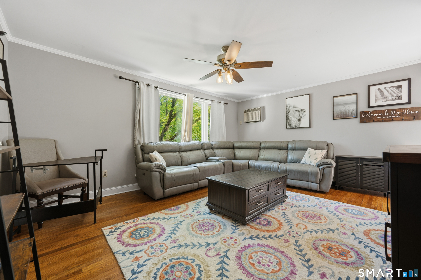
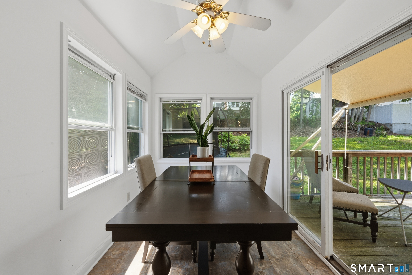
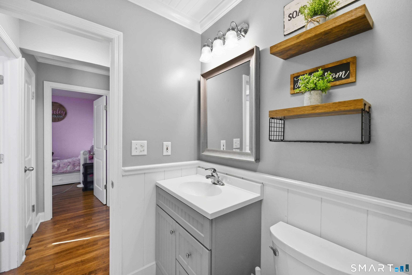
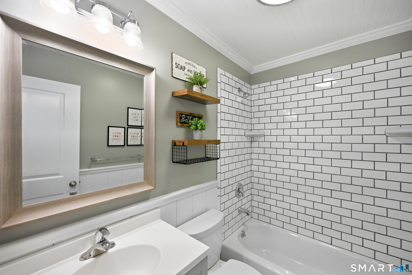
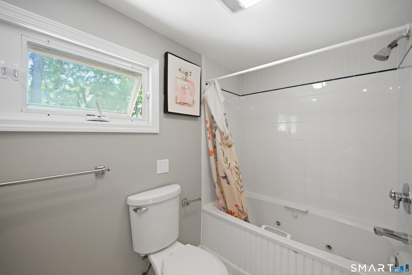
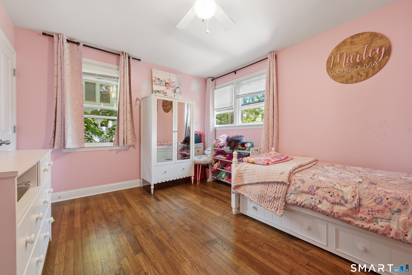
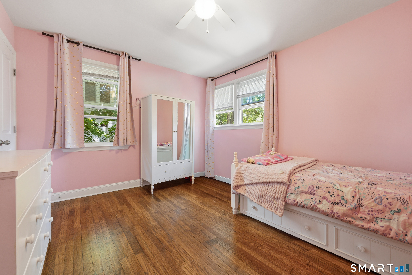
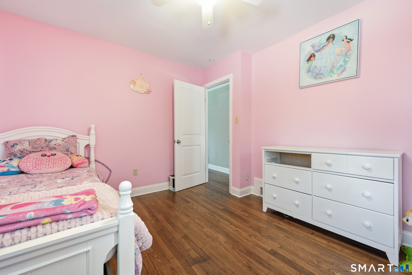
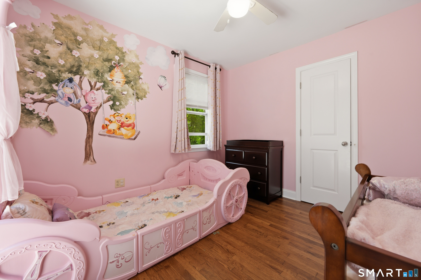
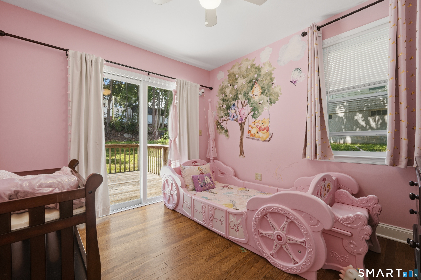
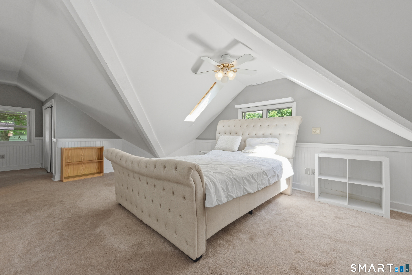
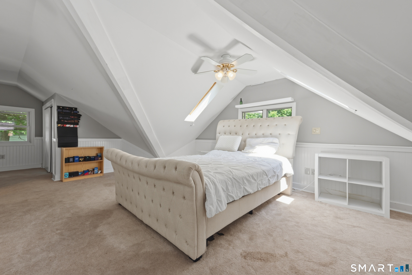
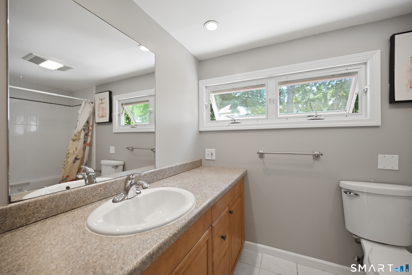
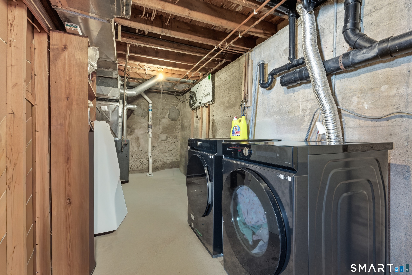
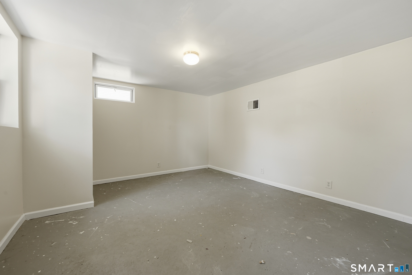
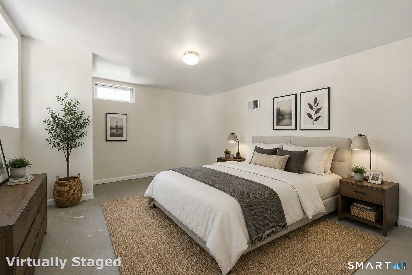
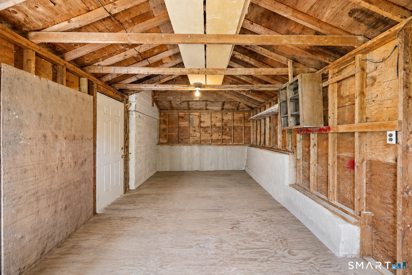
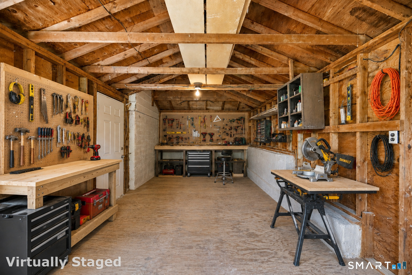
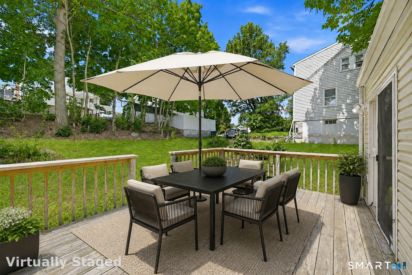
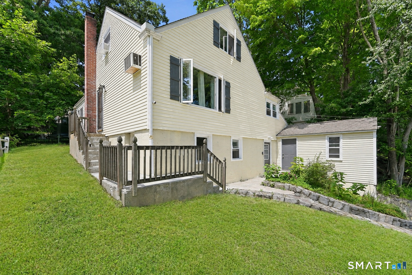
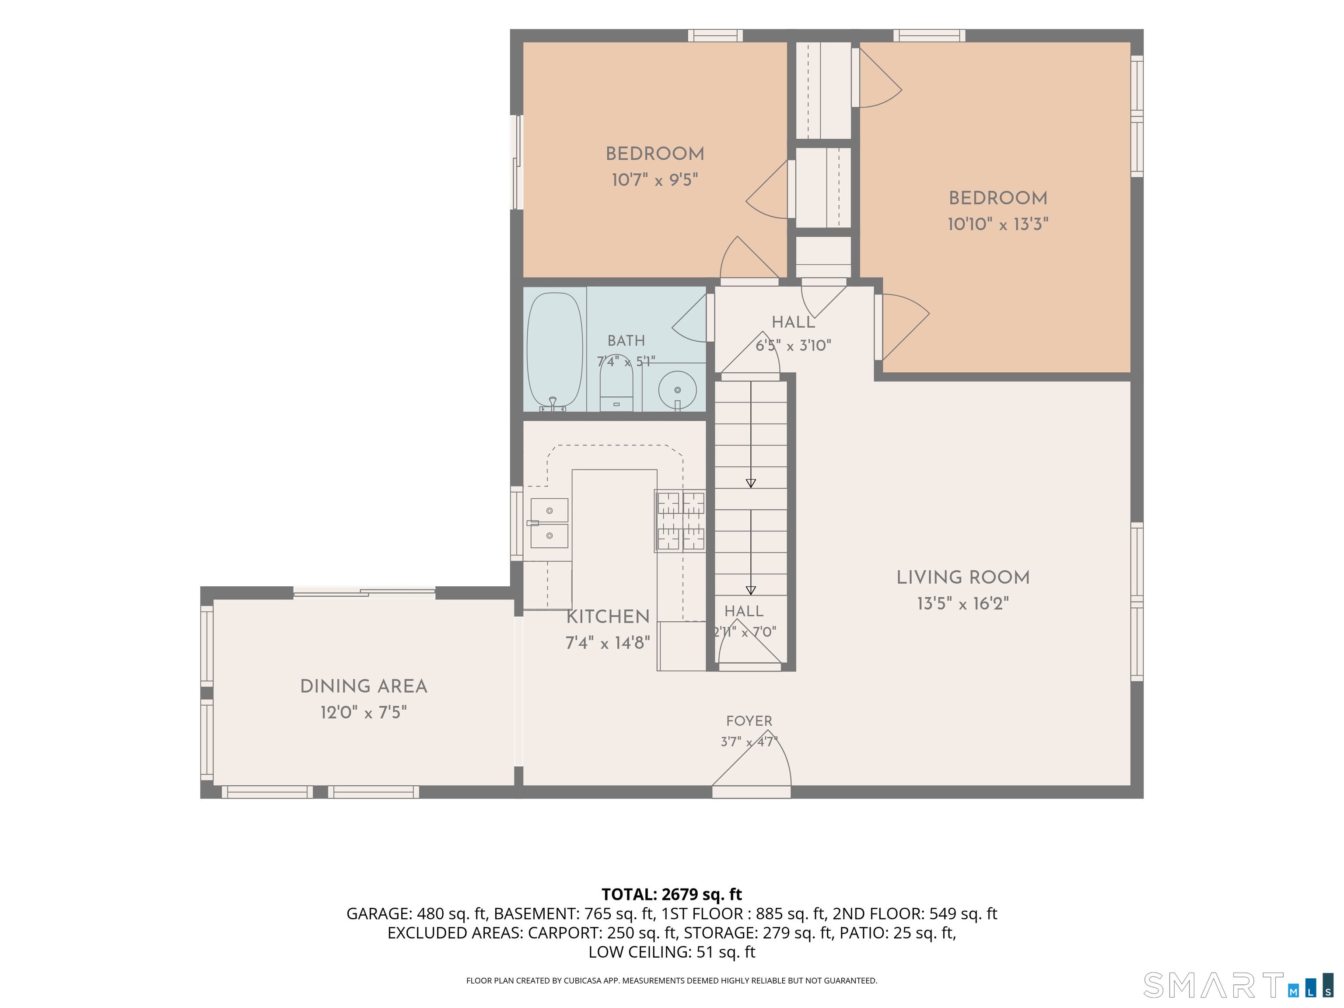
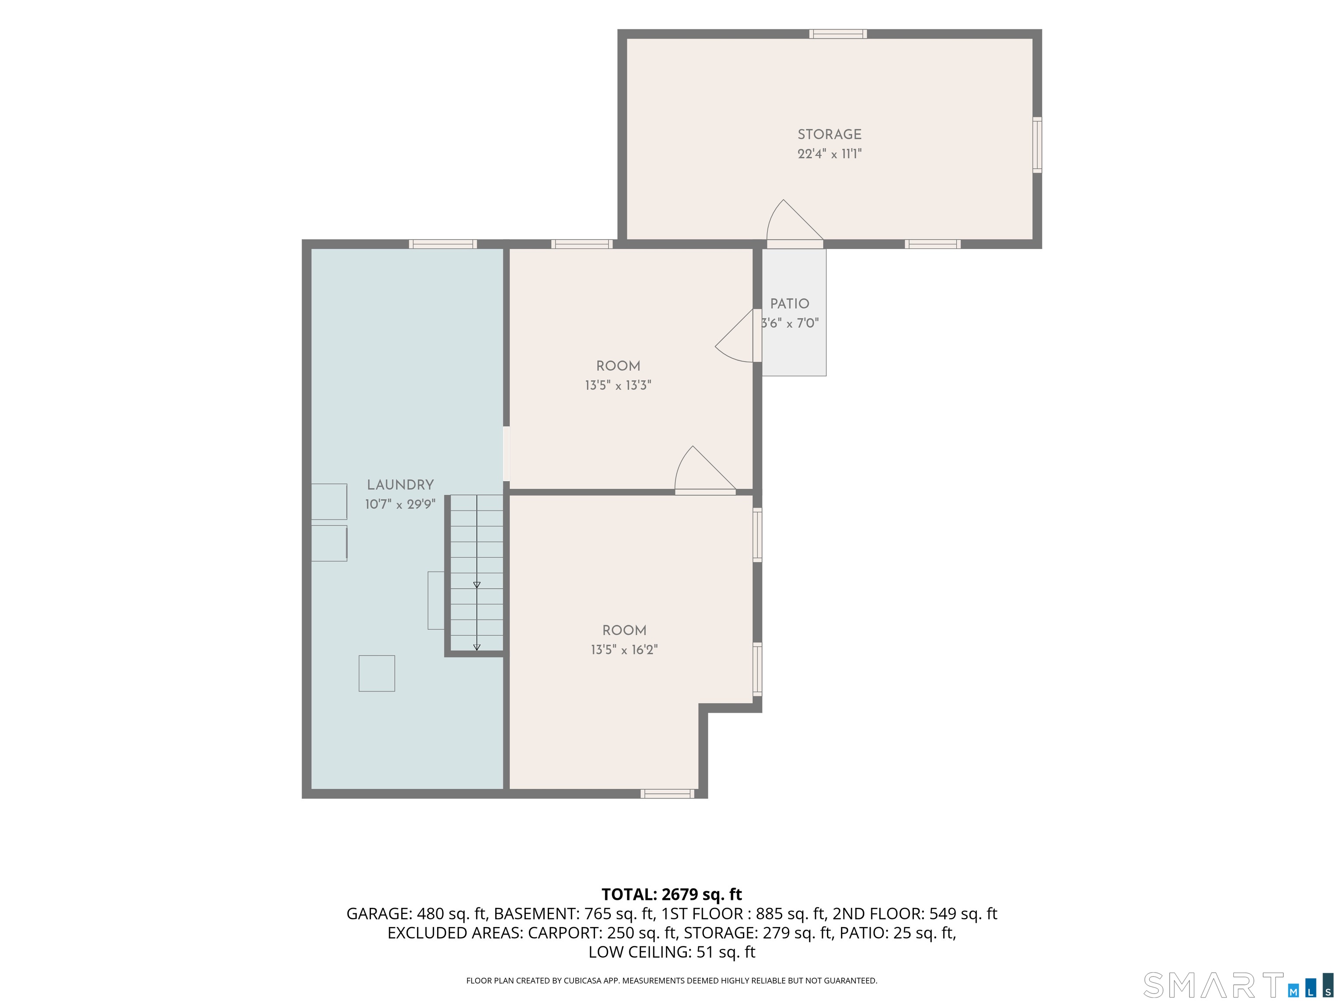
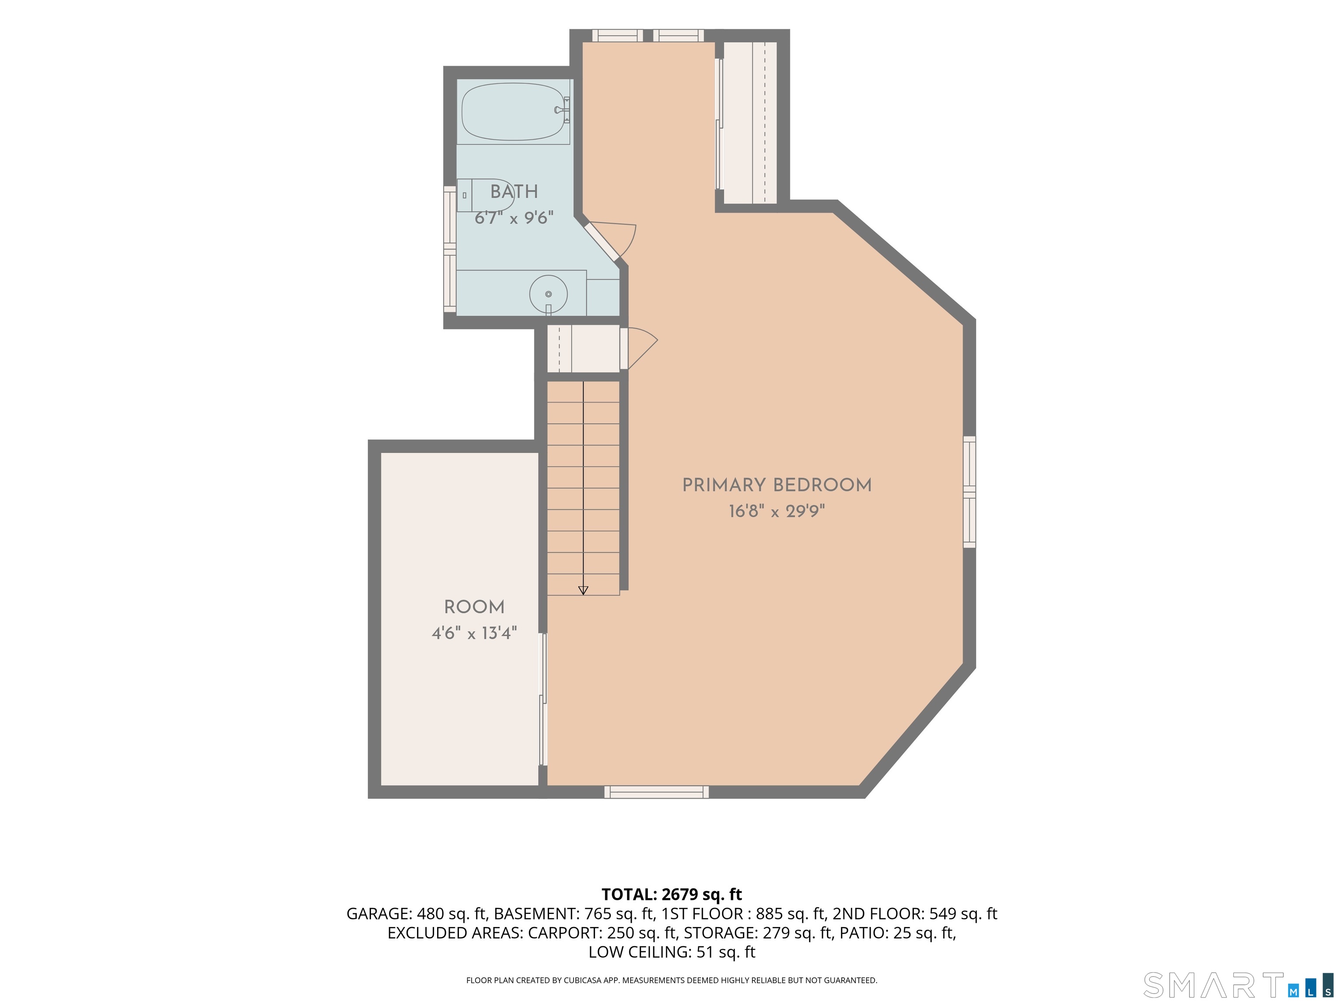
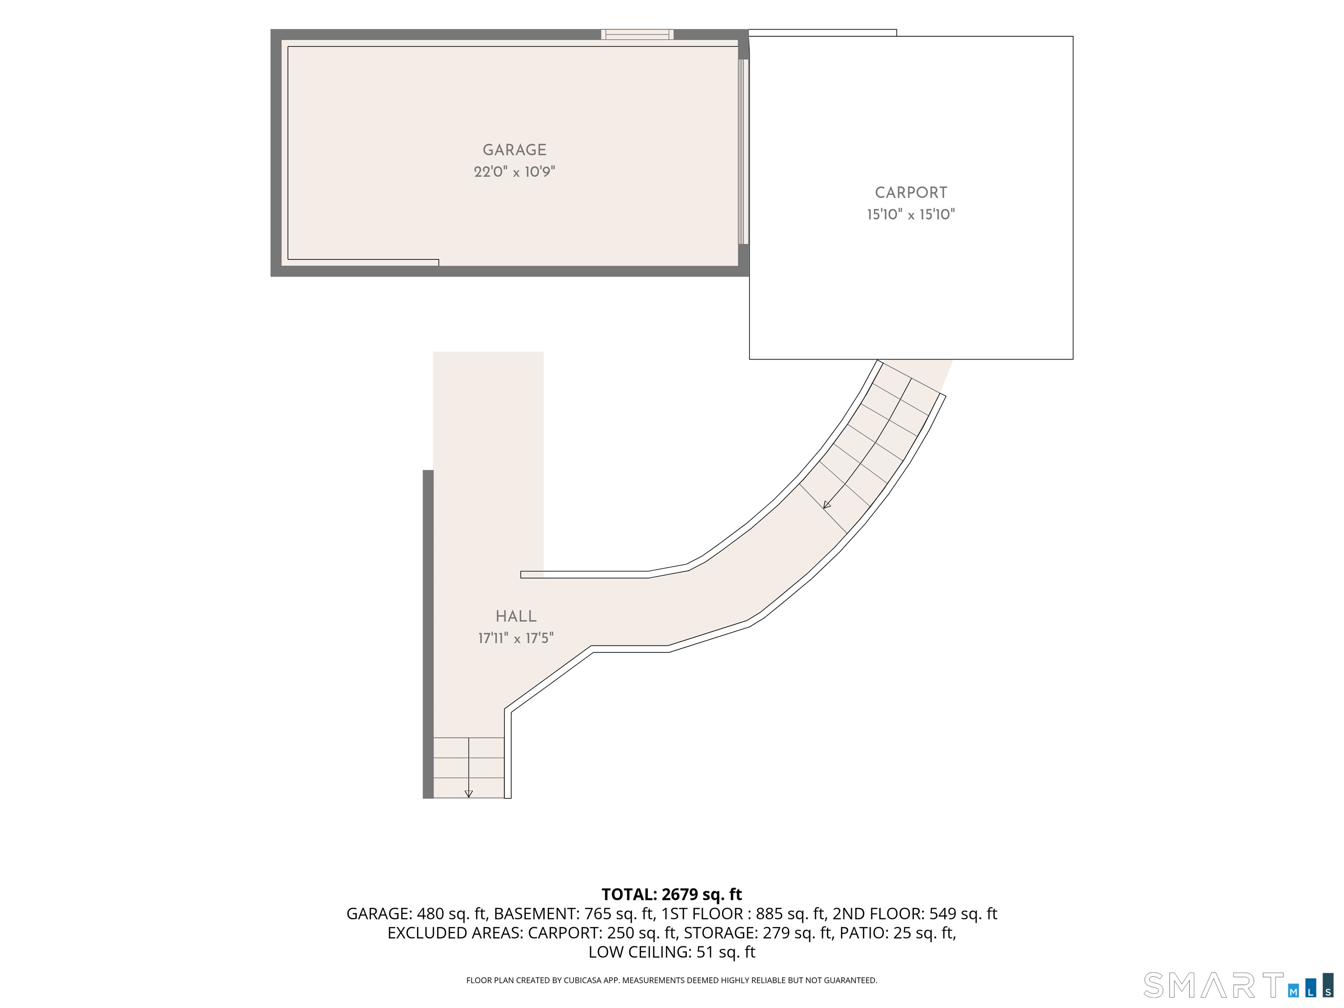
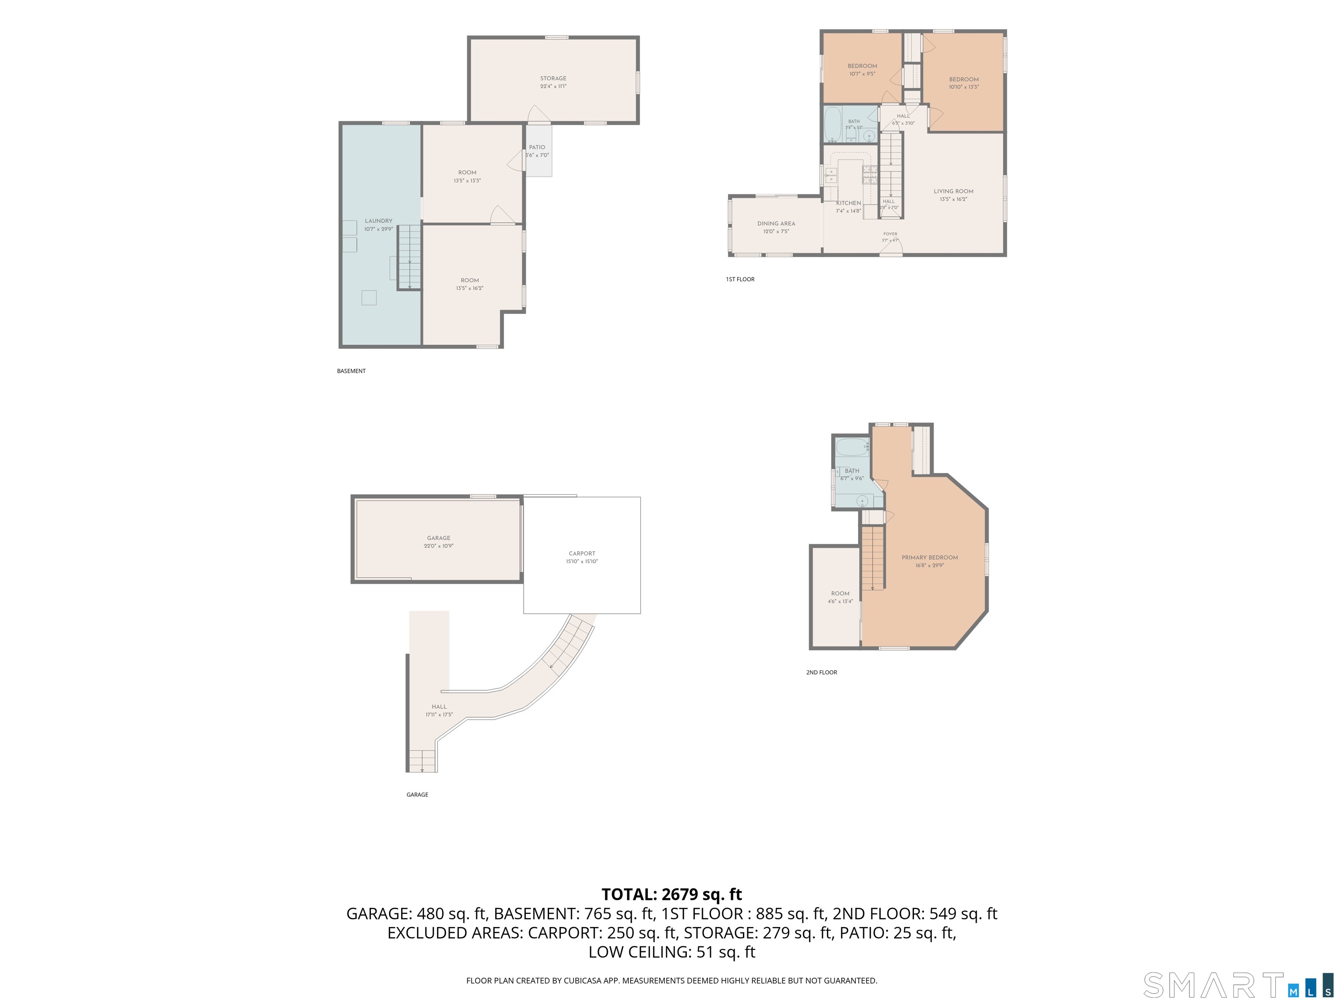
Welcome to 13 Terre Haute Road, a well-maintained cottage-style Cape in Danbury's desirable West Side. This inviting home features refinished hardwood floors, an updated kitchen with newer appliances, extensive trim work, and two remodeled full bathrooms. The main level offers three bedrooms, including two bedrooms with hardwood floors and an upper level primary suite with skylights and its own private full bath. One of the additional lower level bedrooms features sliding glass doors leading directly to the rear deck, providing easy access to the outdoor living space. The dining area also features sliders to the spacious rear deck overlooking the private yard and stone terraces, offering a comfortable setting for outdoor dining and entertaining. The walkout lower level provides full-sized double-hung windows, laundry, and substantial unfinished space with potential for additional finished living areas, bedrooms, a home office, exercise room, playroom, or other uses. A large shop/storage area above the garage provides additional utility and storage space. Comes with a one car attached garage. Located just a short distance from 722-acre Tarrywile Park, offering hiking trails, ponds, and a lake. Conveniently located near I-84 and I-684, Whole Foods, restaurants, shopping, and other everyday amenities. A wonderful opportunity to own a charming and versatile home in Danbury's sought-after West Side.
Listing Courtesy of The Bella Group, LLC
Our team consists of dedicated real estate professionals passionate about helping our clients achieve their goals. Every client receives personalized attention, expert guidance, and unparalleled service. Meet our team:

Broker/Owner
860-214-8008
Email
Broker/Owner
843-614-7222
Email
Associate Broker
860-383-5211
Email
Realtor®
860-919-7376
Email
Realtor®
860-538-7567
Email
Realtor®
860-222-4692
Email
Realtor®
860-539-5009
Email
Realtor®
860-681-7373
Email
Acres : 0.17
Appliances Included : Gas Range, Microwave, Refrigerator, Dishwasher, Washer, Electric Dryer
Basement : Full, Storage, Interior Access, Partially Finished, Concrete Floor, Full With Walk-Out
Full Baths : 2
Baths Total : 2
Beds Total : 3
City : Danbury
Cooling : Ceiling Fans, Wall Unit
County : Fairfield
Elementary School : Per Board of Ed
Foundation : Concrete
Garage Parking : Attached Garage
Garage Slots : 1
Description : Lightly Wooded
Middle School : Per Board of Ed
Neighborhood : Wooster Heights
Parcel : 77099
Postal Code : 06810
Roof : Asphalt Shingle
Additional Room Information : Bonus Room
Sewage System : Public Sewer Connected
Total SqFt : 1695
Tax Year : July 2026-June 2027
Total Rooms : 8
Watersource : Public Water Connected
weeb : RPR, IDX Sites, Realtor.com
Phone
860-384-7624
Address
20 Hopmeadow St, Unit 821, Weatogue, CT 06089
