


Bedrooms
Bathrooms
Sq Ft
Price
Killingworth, Connecticut
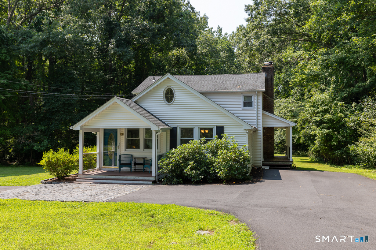
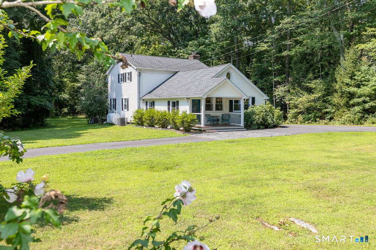
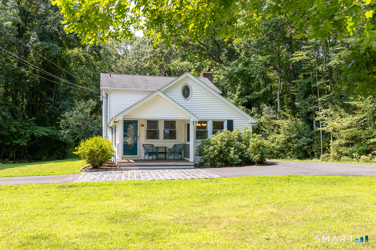
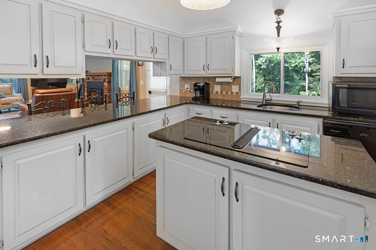
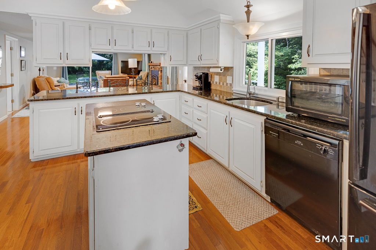
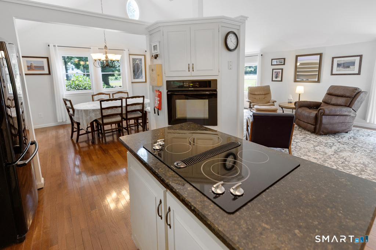
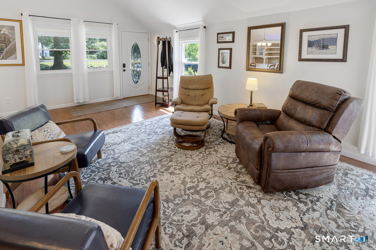
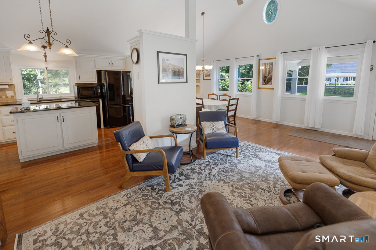
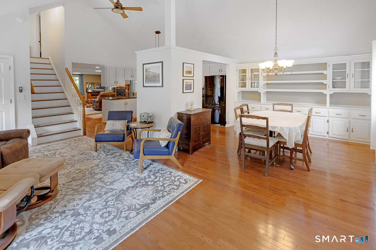
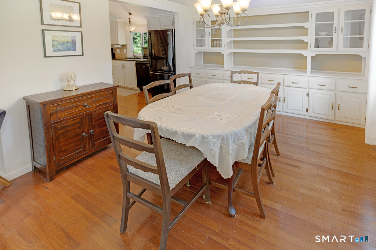
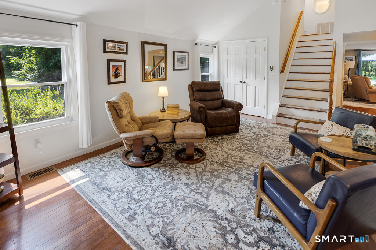
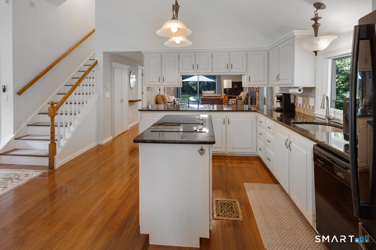
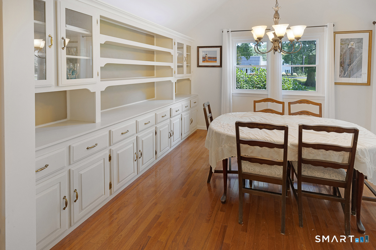
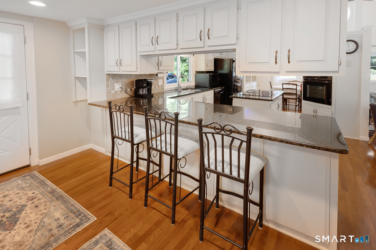
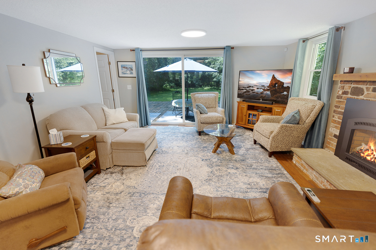
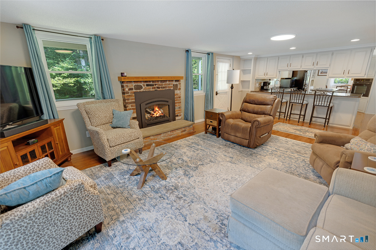
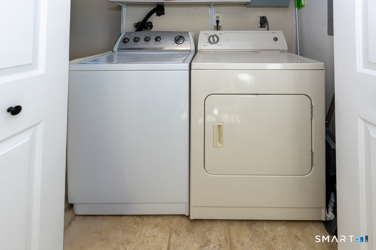
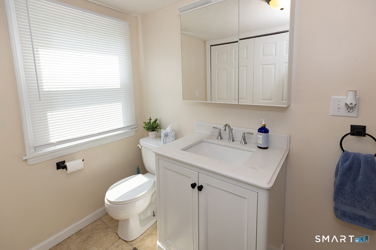
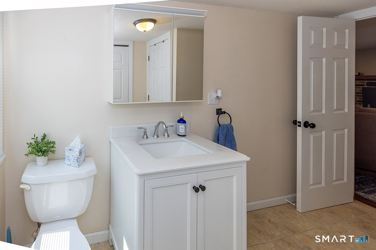
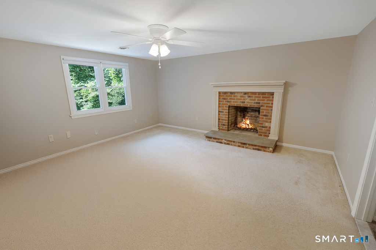
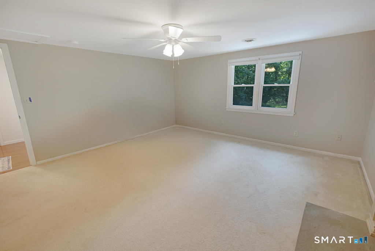
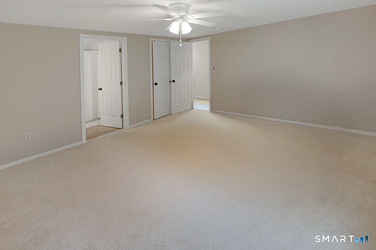
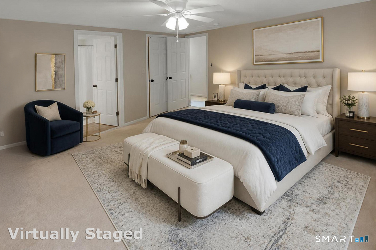
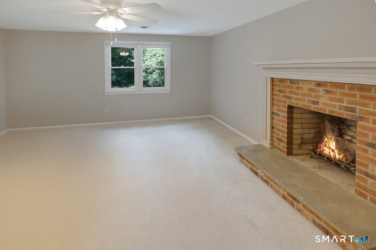
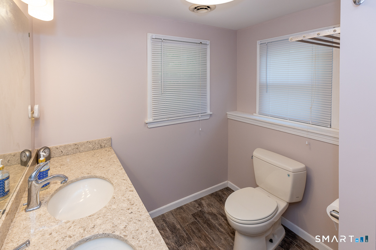
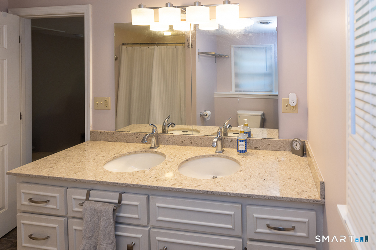
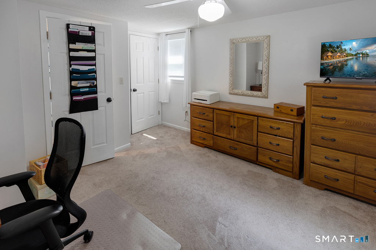
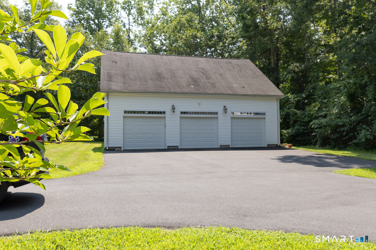
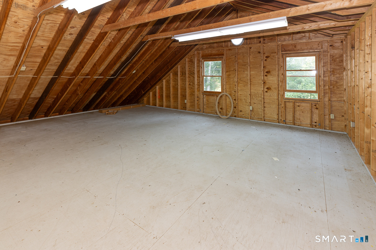
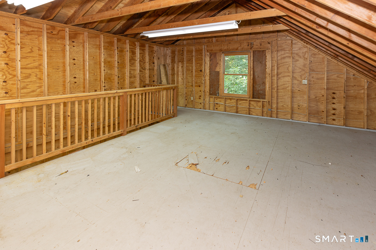
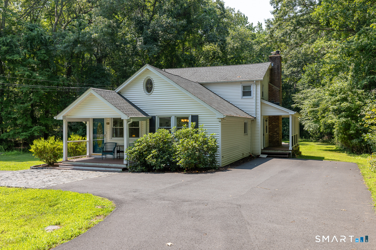
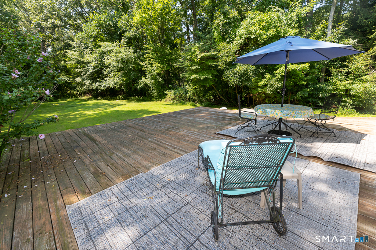
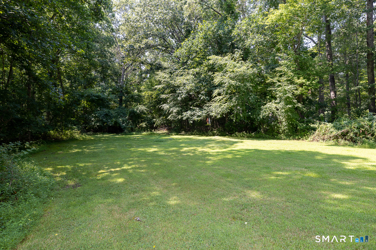
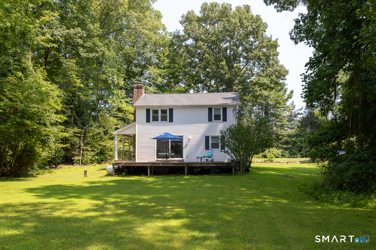
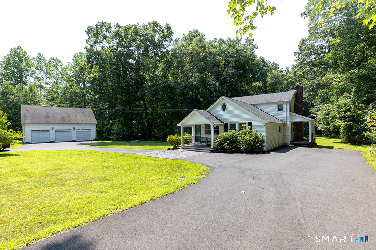
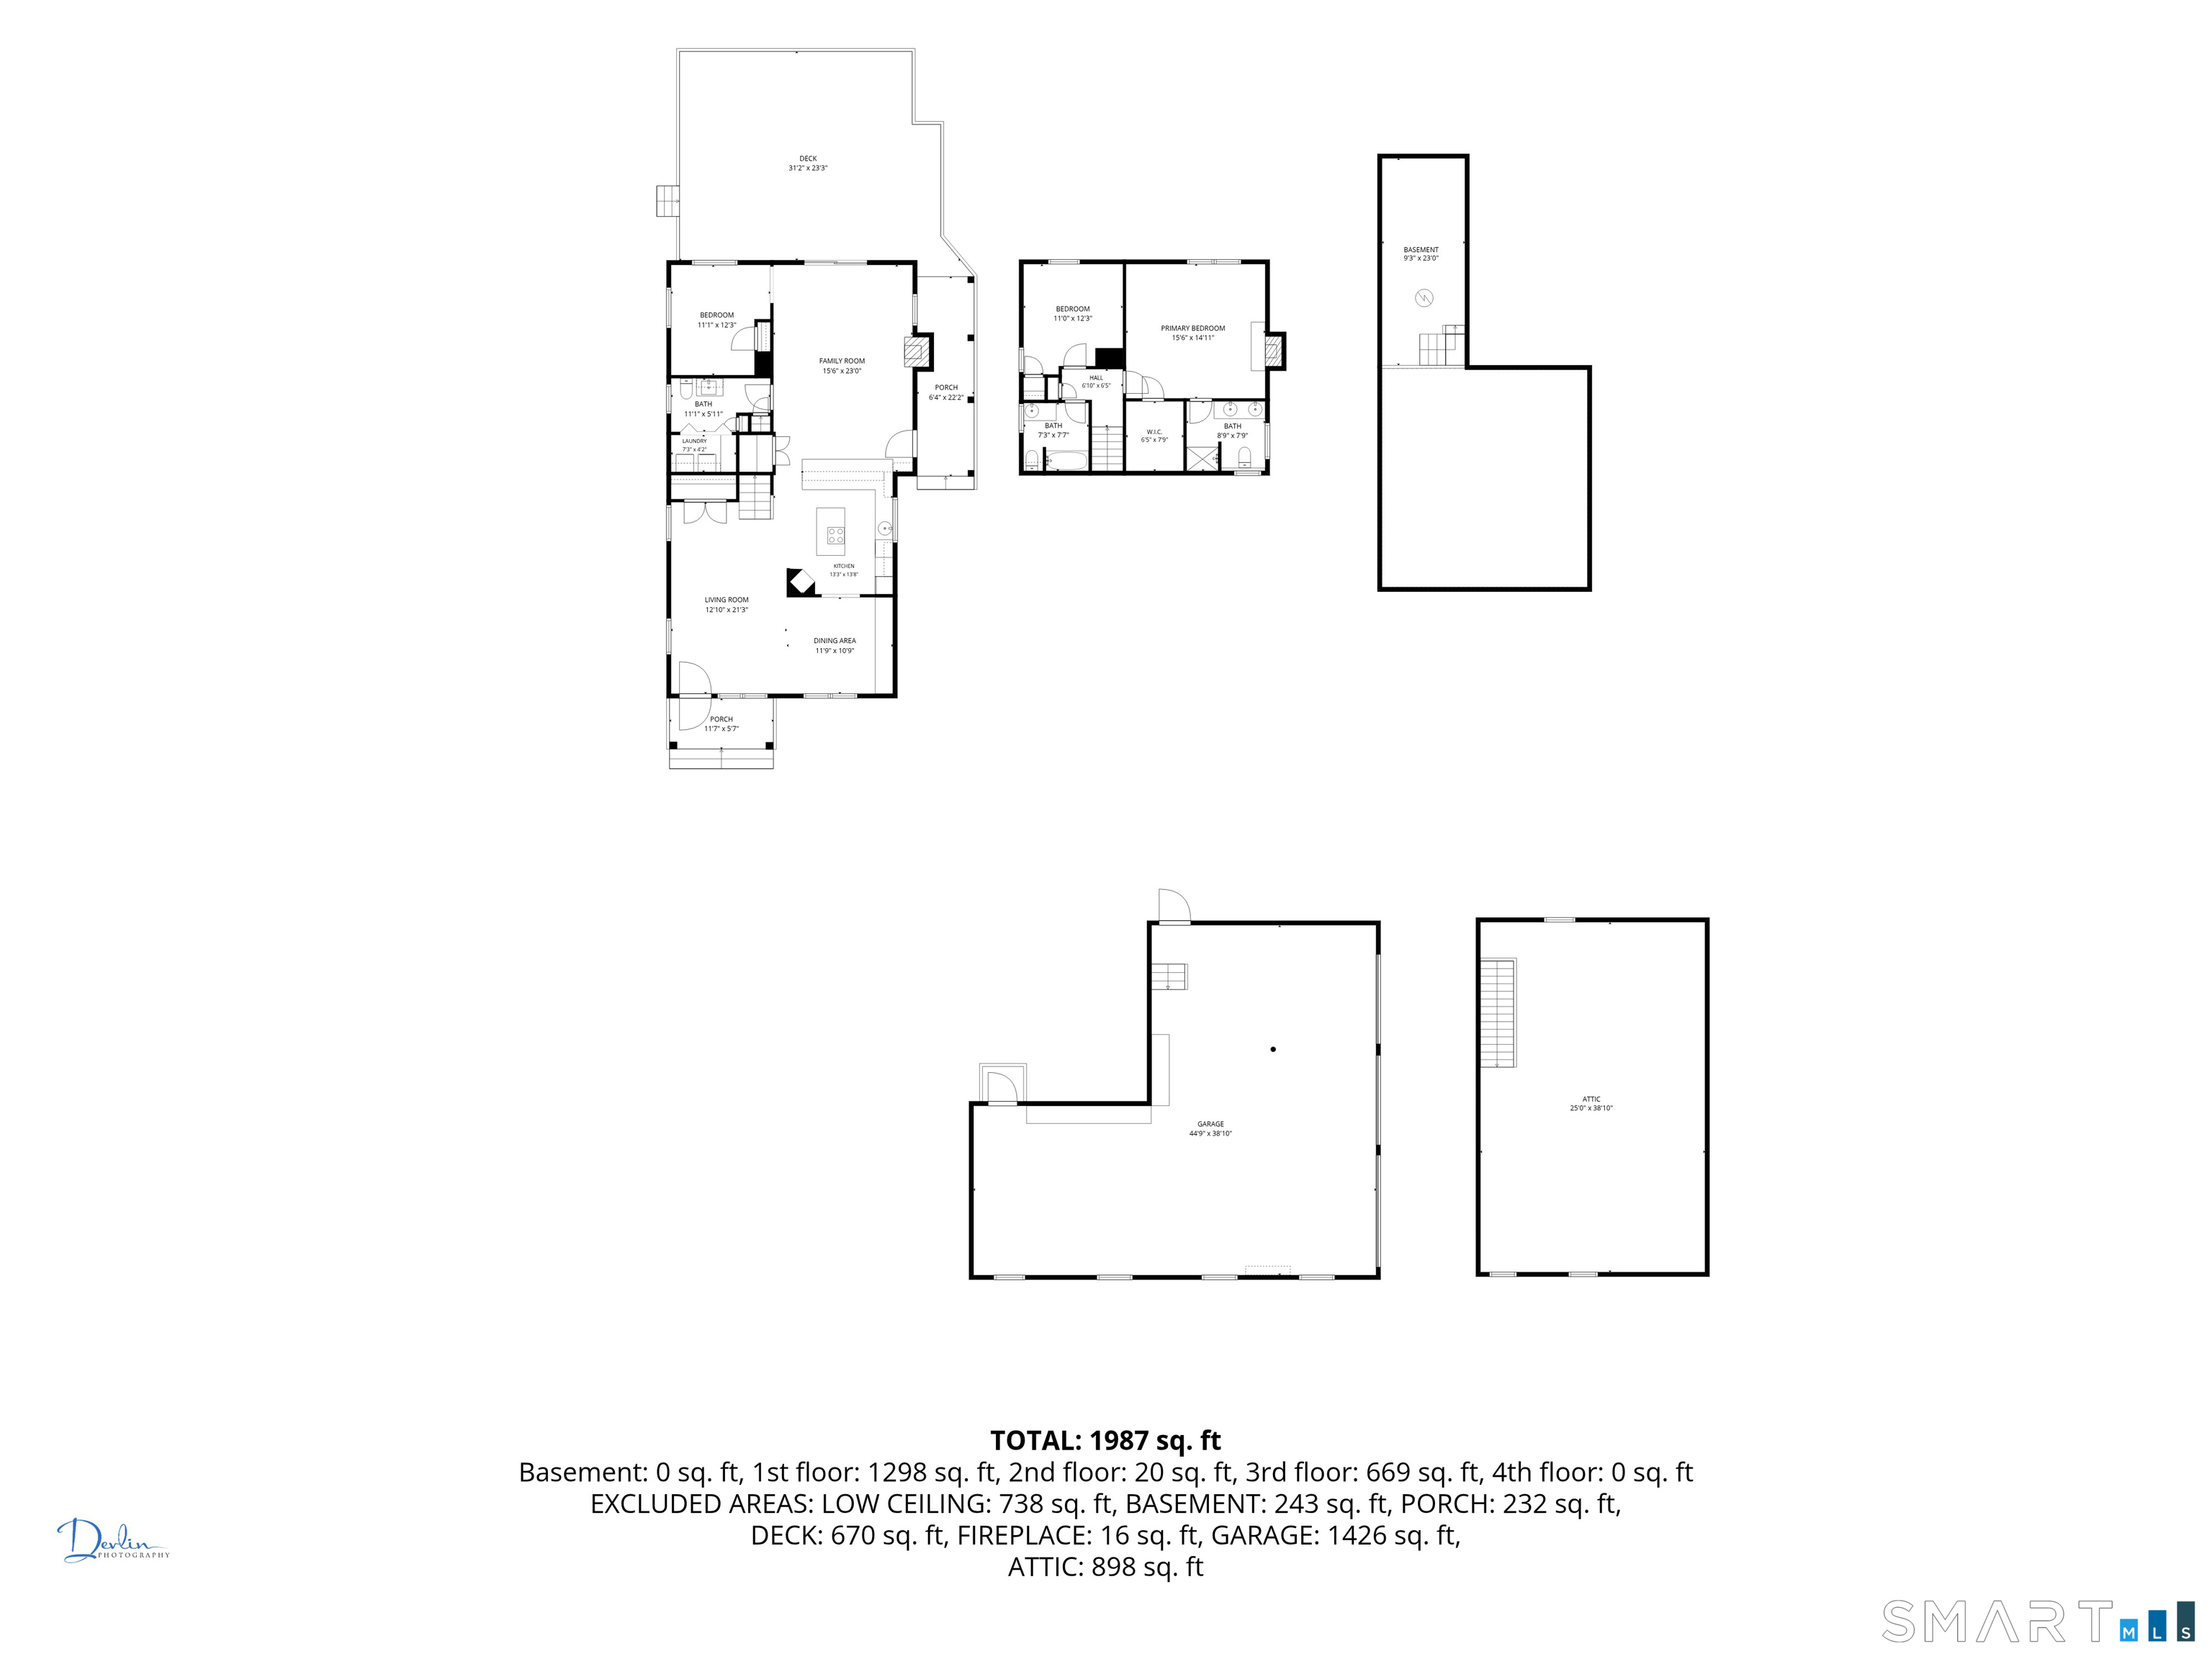
Nicely updated home with open floor plan and cathedral ceilings in the main Living/Dining/Kitchen Area. The Family room is large, has a fireplace and looks out across the 24x26 deck at the private backyard. There is also a first floor bedroom or office and a half bath with laundry. The second floor has a spacious primary suite with a fireplace, full bath and walk in closet. Additionally, it has Central air conditioning and a generator hook up. For Hobbyists or Contractors the barn can't be missed - a 2,500 sqft building with 3 bays with 11 ft. ceilings, plus a shop area and a full second floor above.
Listing Courtesy of Re/Max Valley Shore
Our team consists of dedicated real estate professionals passionate about helping our clients achieve their goals. Every client receives personalized attention, expert guidance, and unparalleled service. Meet our team:

Broker/Owner
860-214-8008
Email
Broker/Owner
843-614-7222
Email
Associate Broker
860-383-5211
Email
Realtor®
860-919-7376
Email
Realtor®
860-538-7567
Email
Realtor®
860-222-4692
Email
Realtor®
860-539-5009
Email
Realtor®
860-681-7373
Email
Acres : 1.3
Appliances Included : Cook Top, Wall Oven, Refrigerator, Dishwasher
Attic : Access Via Hatch
Basement : Crawl Space, Partial
Full Baths : 2
Half Baths : 1
Baths Total : 3
Beds Total : 3
City : Killingworth
Cooling : Central Air
County : Middlesex
Elementary School : Killingworth
Fireplaces : 2
Foundation : Concrete, Stone
Fuel Tank Location : Above Ground
Garage Parking : Detached Garage
Garage Slots : 3
Description : Level Lot
Neighborhood : N/A
Parcel : 997543
Postal Code : 06419
Roof : Asphalt Shingle
Sewage System : Septic
Total SqFt : 1920
Tax Year : July 2026-June 2027
Total Rooms : 7
Watersource : Private Well
weeb : RPR, IDX Sites, Realtor.com
Phone
860-384-7624
Address
20 Hopmeadow St, Unit 821, Weatogue, CT 06089
