
Bedrooms
Bathrooms
Sq Ft
Price
Enfield, Connecticut
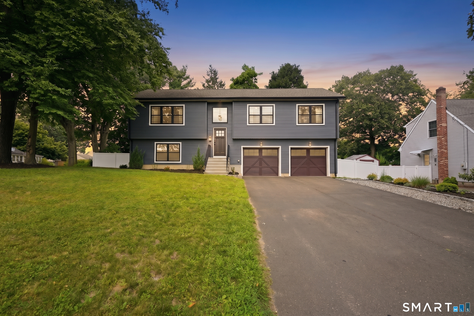
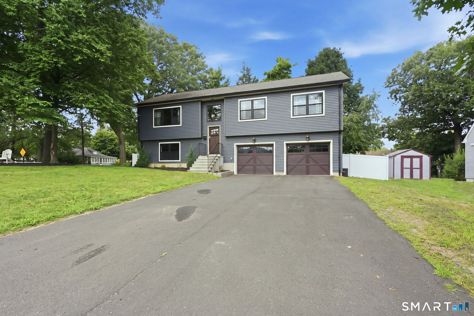
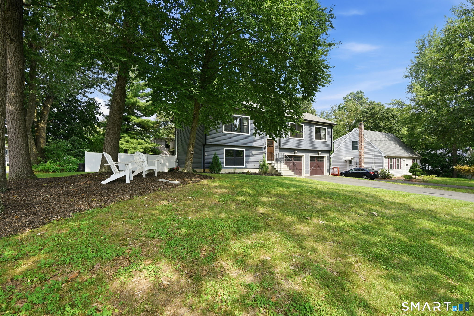
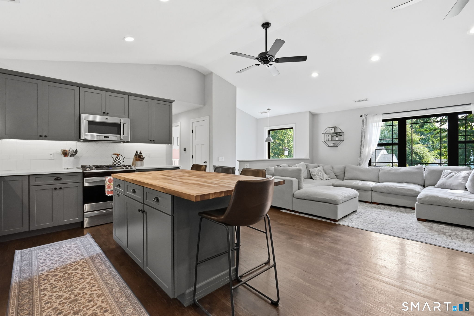
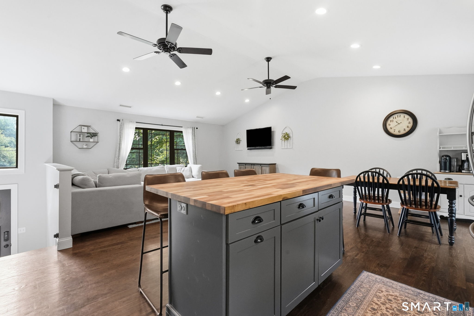
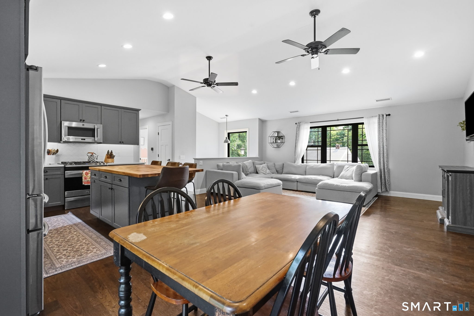
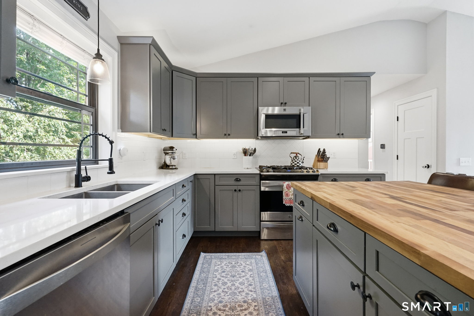
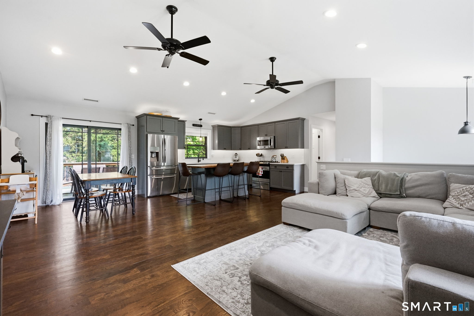
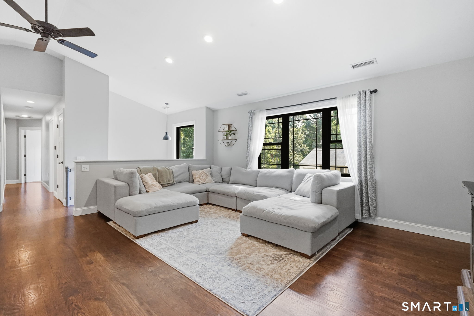
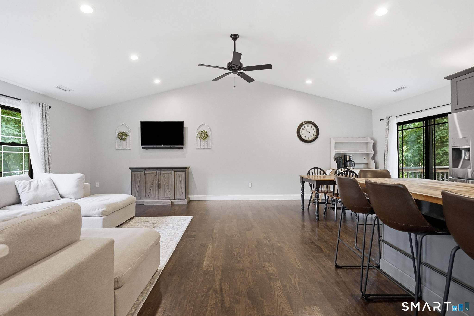
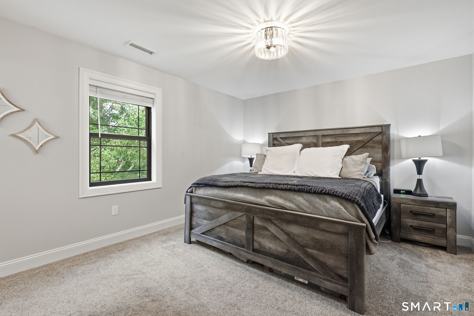
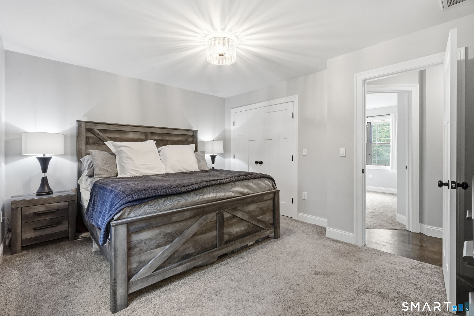
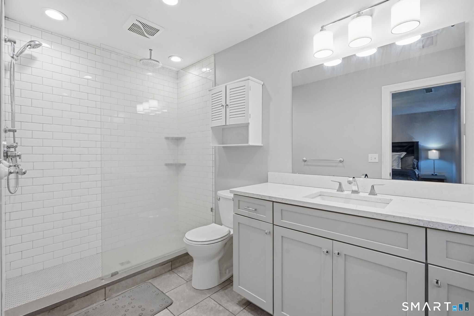
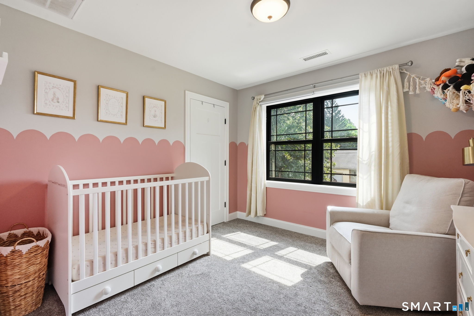
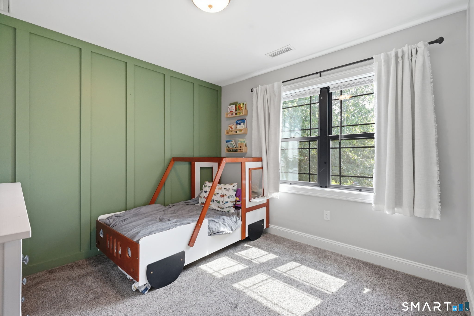
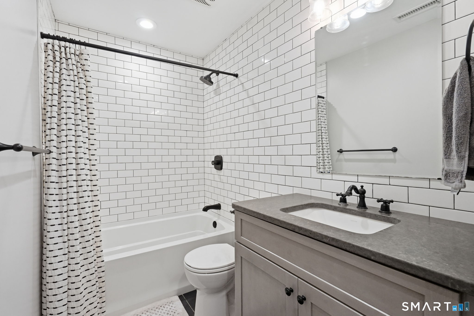
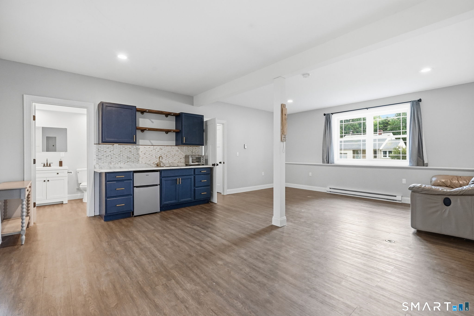
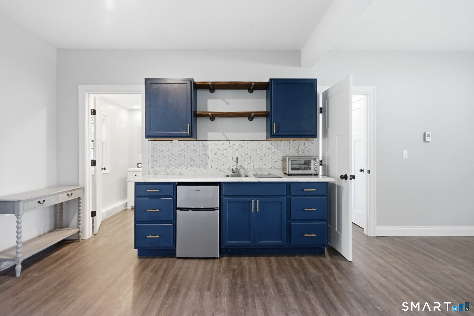
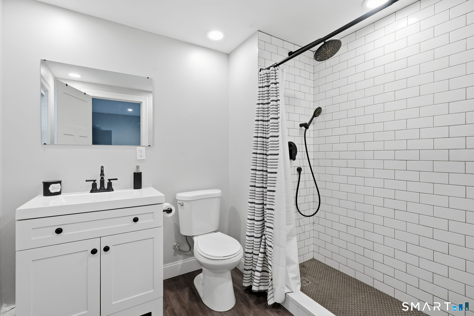
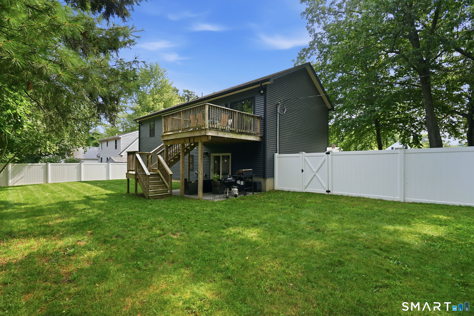
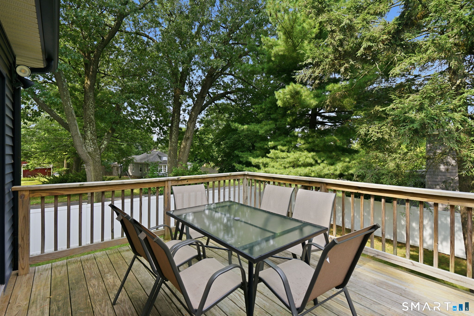
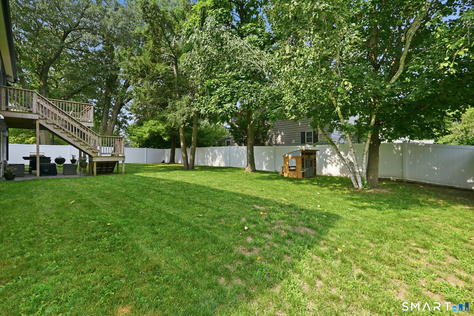
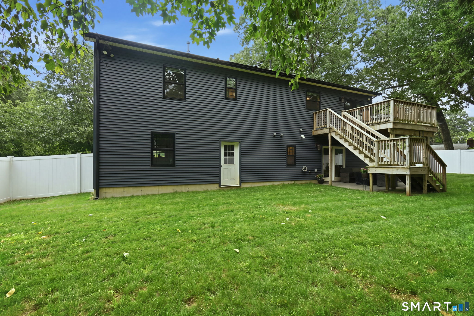
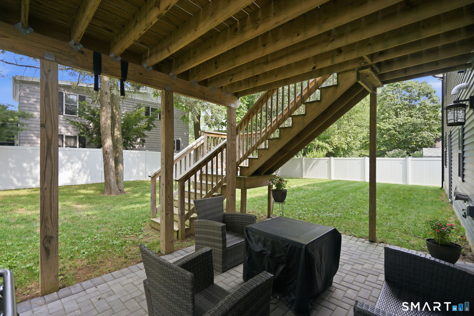
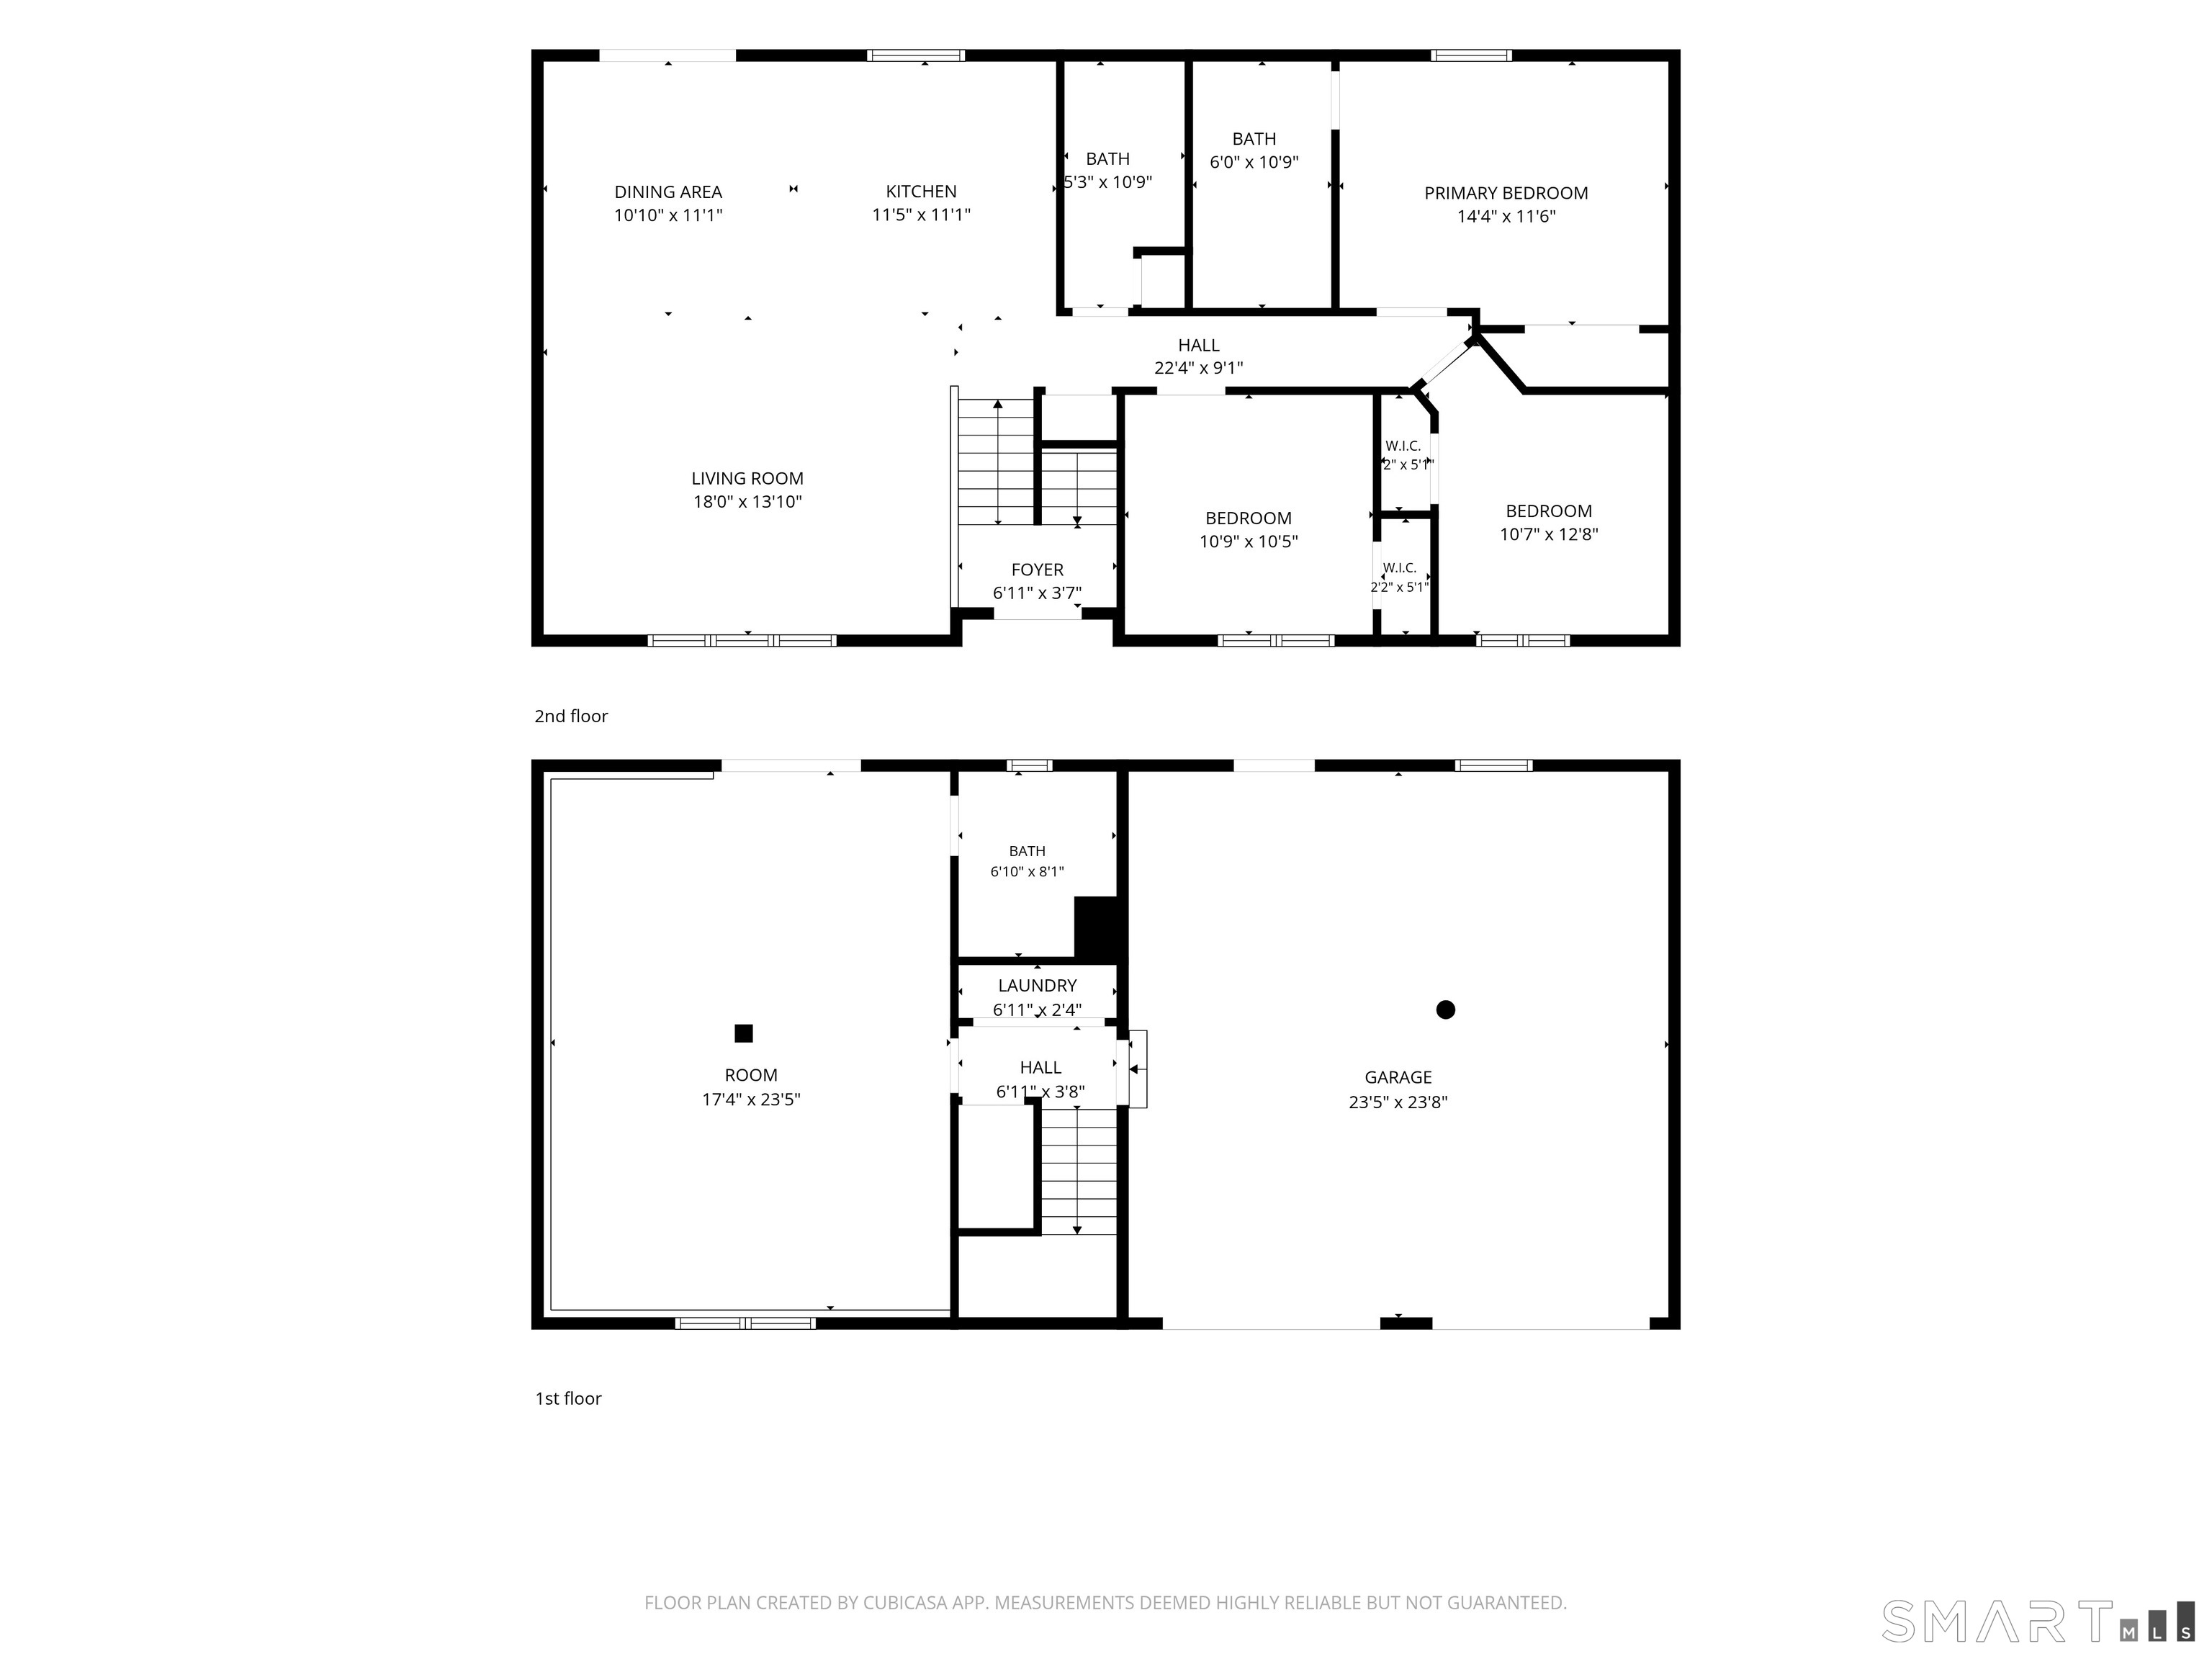
**HIGHEST AND BEST MONDAY @5PM** Built in 2018, this 3-bedroom, 3-full-bath home at 11 Booth Rd offers roughly 1,775 sq ft of finished living space and the ease of new construction with room to truly live in. The open-concept kitchen and living area is anchored by a gray shaker kitchen with a butcher-block island and stainless appliances, set beneath vaulted ceilings with wide-plank hardwood floors throughout. The primary bedroom includes a walk-in closet and en-suite bath, with two additional bedrooms and a second full bath completing the main level. Downstairs, the finished basement adds a second family room with a kitchenette and a third full bath, ideal for movie nights, guests, or extra space to spread out. Outside, a fully fenced backyard is shaded by mature trees, with a deck and patio offering two distinct spots to relax or entertain. A two-car garage and paved driveway round out the practical side. Set right on the Longmeadow line, the location is commuter-friendly, minutes to I-91 and Bradley International Airport, with easy access to both Springfield and Hartford. Move-in ready and built to today's standards, this is turn-key living on the Enfield/Longmeadow border.
Listing Courtesy of William Pitt Sotheby's Int'l
Our team consists of dedicated real estate professionals passionate about helping our clients achieve their goals. Every client receives personalized attention, expert guidance, and unparalleled service. Meet our team:

Broker/Owner
860-214-8008
Email
Broker/Owner
843-614-7222
Email
Associate Broker
860-383-5211
Email
Realtor®
860-919-7376
Email
Realtor®
860-538-7567
Email
Realtor®
860-222-4692
Email
Realtor®
860-539-5009
Email
Realtor®
860-681-7373
Email
Acres : 0.26
Appliances Included : Oven/Range, Range Hood, Refrigerator, Washer, Dryer
Attic : Unfinished, Access Via Hatch
Basement : Full, Fully Finished
Full Baths : 2
Half Baths : 1
Baths Total : 3
Beds Total : 3
City : Enfield
Cooling : Central Air
County : Hartford
Elementary School : Per Board of Ed
Foundation : Concrete
Garage Parking : Under House Garage, Paved, Driveway
Garage Slots : 2
Description : Fence - Privacy
Amenities : Commuter Bus, Park, Public Transportation
Neighborhood : N/A
Parcel : 531492
Total Parking Spaces : 4
Postal Code : 06082
Roof : Asphalt Shingle
Sewage System : Public Sewer Connected
Total SqFt : 1795
Tax Year : July 2026-June 2027
Total Rooms : 6
Watersource : Public Water Connected
weeb : RPR, IDX Sites, Realtor.com
Phone
860-384-7624
Address
20 Hopmeadow St, Unit 821, Weatogue, CT 06089
