

Bedrooms
Bathrooms
Sq Ft
Price
Salisbury, Connecticut
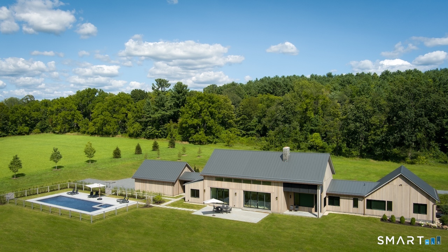
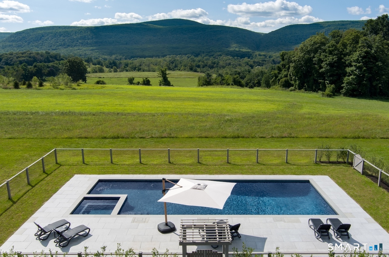
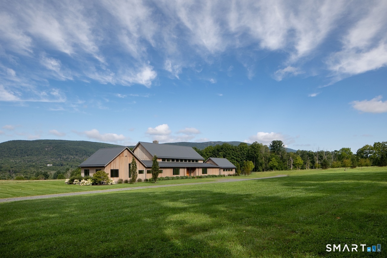
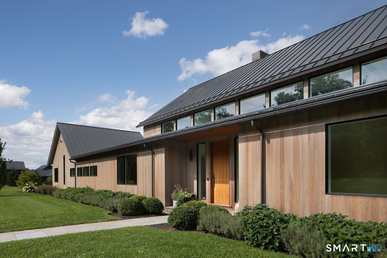
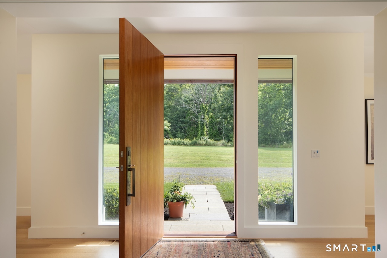
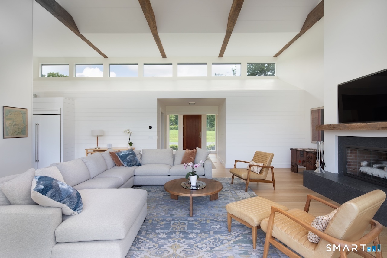
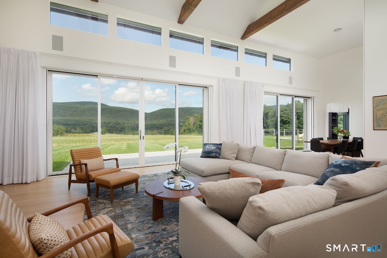
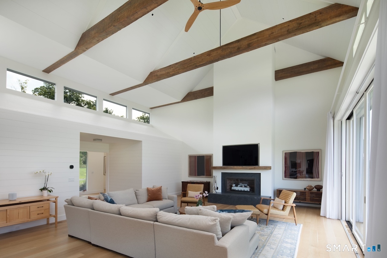
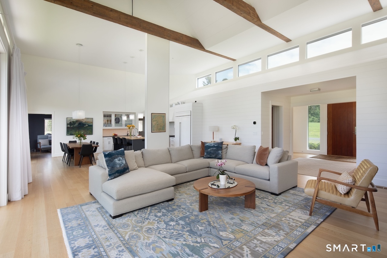
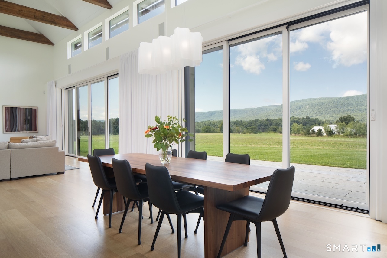
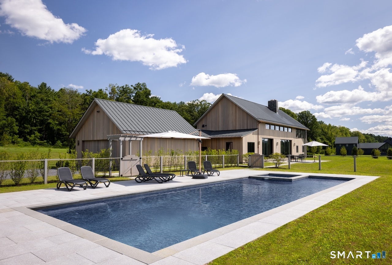
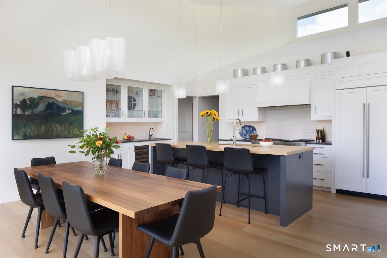
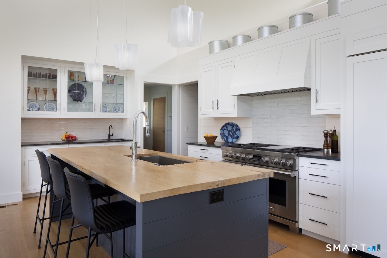
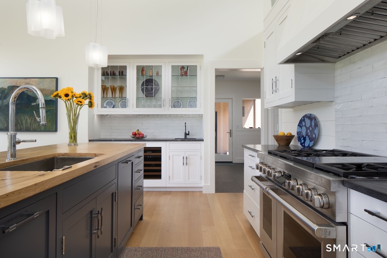
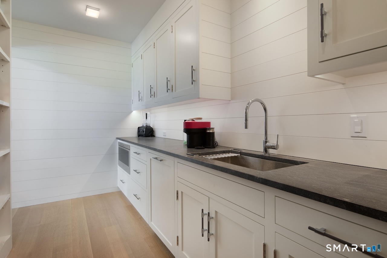
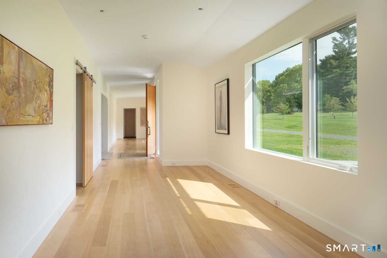
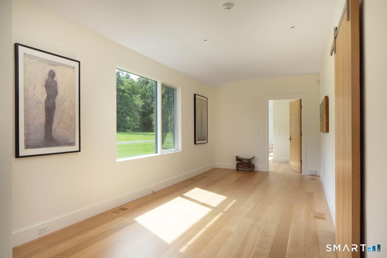
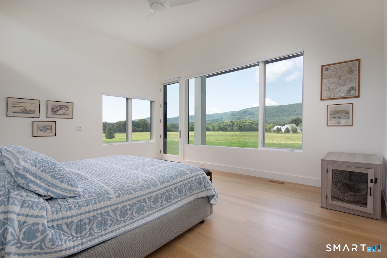
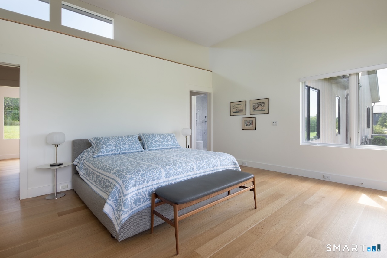
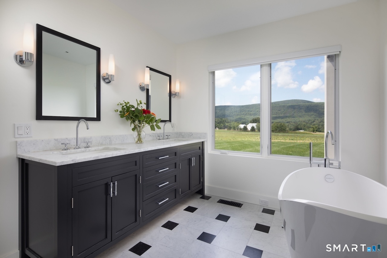
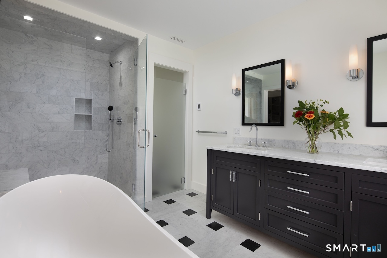
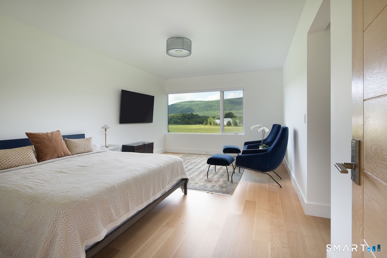
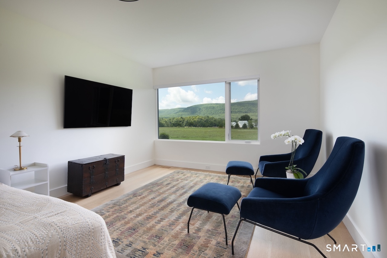
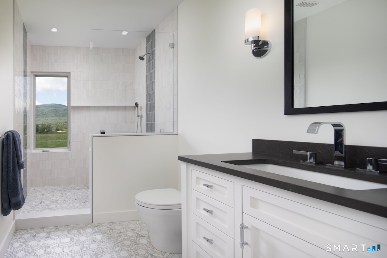
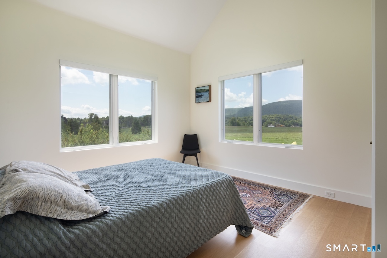
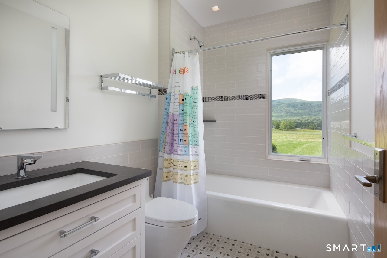
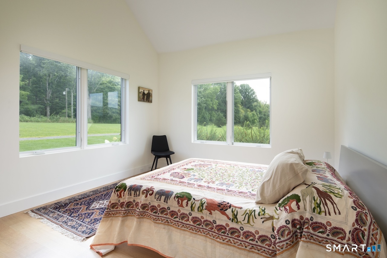
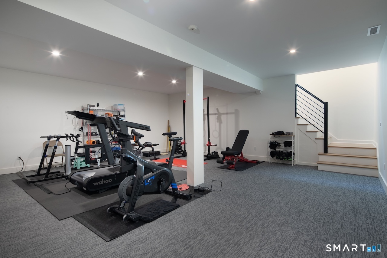
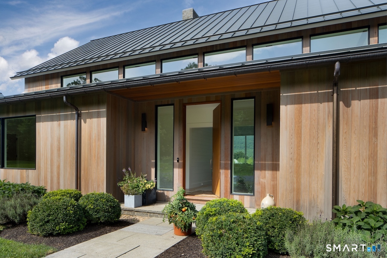
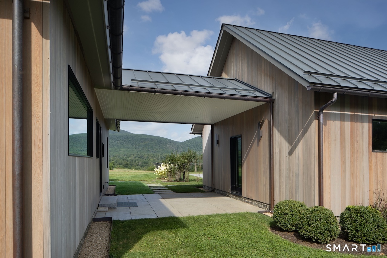
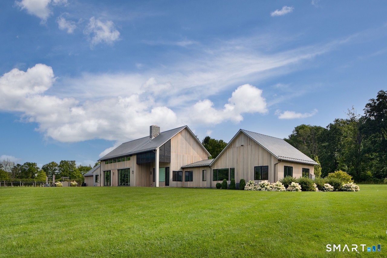
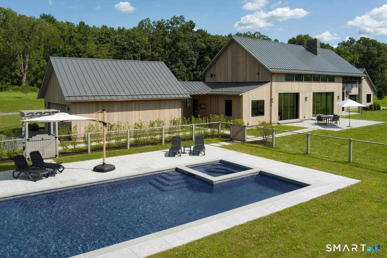
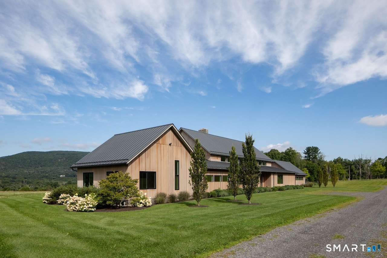
Set on 7.06 acres in a premier Salisbury location, this custom-built modern farmhouse, completed in 2022, captures sweeping western mountain views across a beautiful pastoral landscape. Designed for exceptional one-floor living, the home is filled with natural light and thoughtfully oriented to take full advantage of its remarkable setting. At the heart of the home, a dramatic vaulted great room with exposed beams, a propane fireplace, and expansive walls of glass opens to the dining area and kitchen, creating a bright, inviting space with mountain views always in sight. The spacious kitchen features a large center island and adjoining butler's pantry, ideal for both everyday living and entertaining. The home offers four bedrooms, including a private primary suite with spectacular views and a light-filled, spa-like bath with a freestanding soaking tub and marble shower. Additional bedrooms also enjoy abundant natural light and views of the surrounding landscape. A dedicated fitness area provides additional space for recreation and wellness in the lower level. The lower level can be finished to accommodate more living space. Outside, professionally landscaped grounds surround the home, with broad lawns, open meadow, a heated gunite 16 x 50 pool and spa, and multiple areas for outdoor living-all set against an extraordinary mountain backdrop. House includes an auto-testing generator.
Listing Courtesy of Elyse Harney Real Estate
Our team consists of dedicated real estate professionals passionate about helping our clients achieve their goals. Every client receives personalized attention, expert guidance, and unparalleled service. Meet our team:

Broker/Owner
860-214-8008
Email
Broker/Owner
843-614-7222
Email
Associate Broker
860-383-5211
Email
Realtor®
860-919-7376
Email
Realtor®
860-538-7567
Email
Realtor®
860-222-4692
Email
Realtor®
860-539-5009
Email
Realtor®
860-681-7373
Email
Acres : 7.08
Appliances Included : Gas Range, Microwave, Range Hood, Subzero, Dishwasher, Washer, Dryer
Attic : Unfinished, Walk-In
Basement : Full, Storage, Hatchway Access, Partially Finished, Liveable Space
Full Baths : 3
Half Baths : 2
Baths Total : 5
Beds Total : 4
City : Salisbury
Cooling : Central Air
County : Litchfield
Elementary School : Salisbury
Fireplaces : 1
Foundation : Concrete
Fuel Tank Location : In Ground
Garage Parking : Attached Garage
Garage Slots : 2
Description : Level Lot, Professionally Landscaped, Open Lot
Amenities : Golf Course, Private School(s), Shopping/Mall, Stables/Riding
Neighborhood : Lakeville
Parcel : 2408144
Pool Description : Gunite, Heated, Salt Water, In Ground Pool
Postal Code : 06068
Roof : Metal
Additional Room Information : Breezeway, Exercise Room, Laundry Room, Mud Room
Sewage System : Septic
Total SqFt : 4403
Tax Year : July 2026-June 2027
Total Rooms : 10
Watersource : Private Well
weeb : RPR, IDX Sites, Realtor.com
Phone
860-384-7624
Address
20 Hopmeadow St, Unit 821, Weatogue, CT 06089
