

Bedrooms
Bathrooms
Sq Ft
Price
Darien, Connecticut
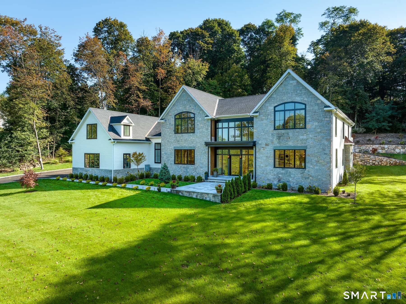
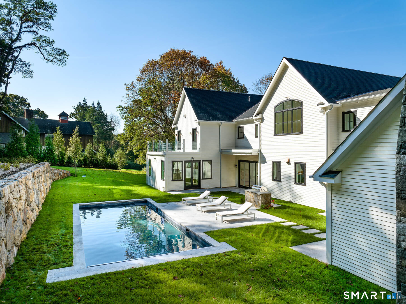
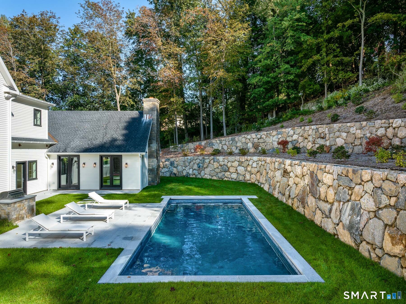
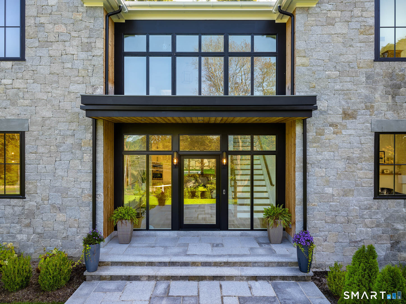
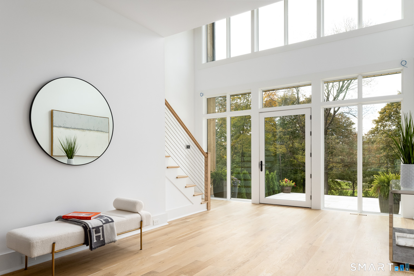
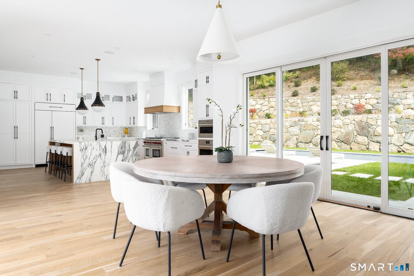
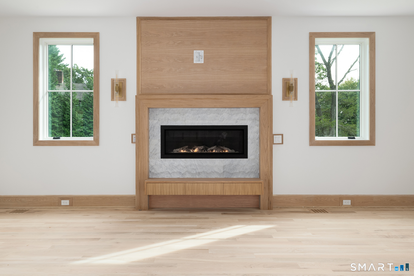
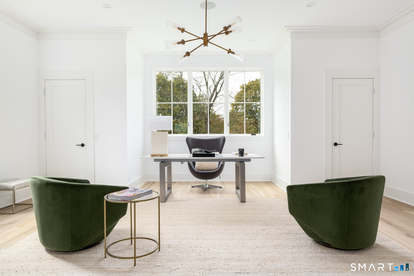
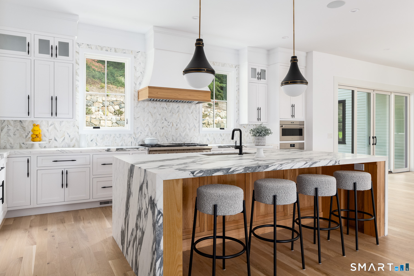
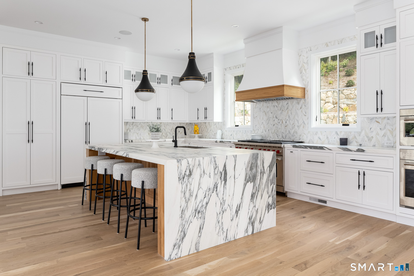
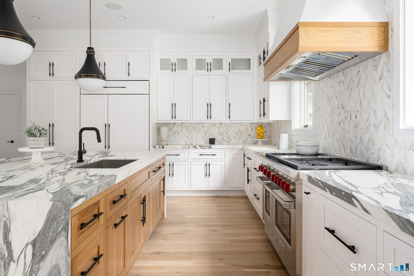
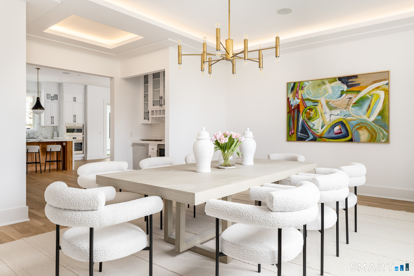
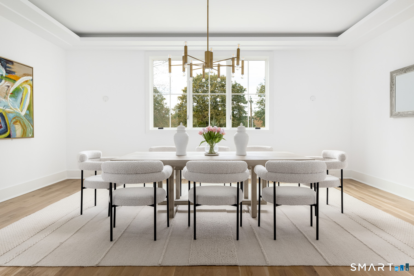
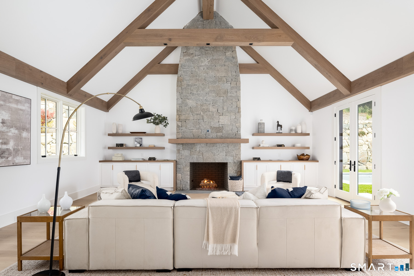
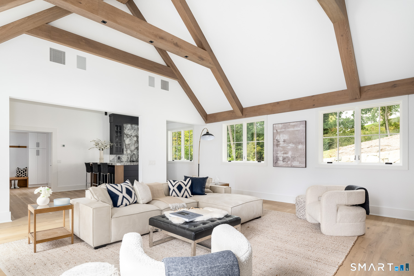
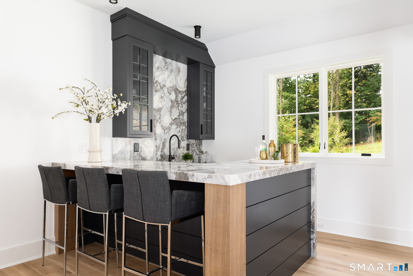
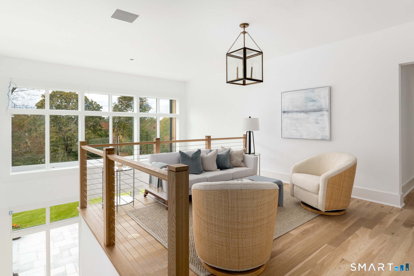
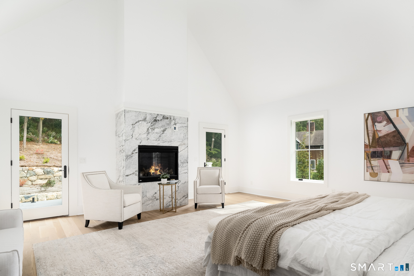
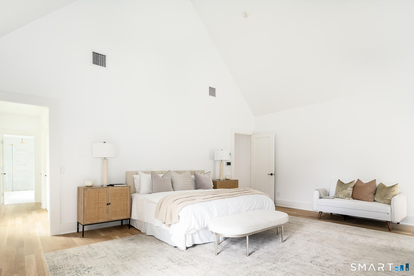
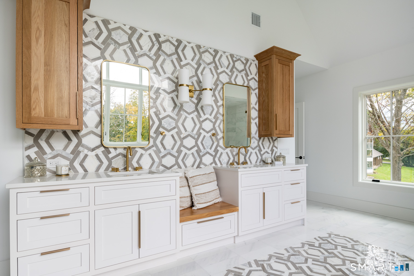
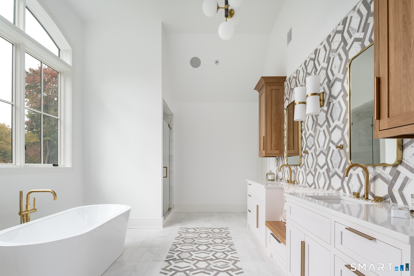
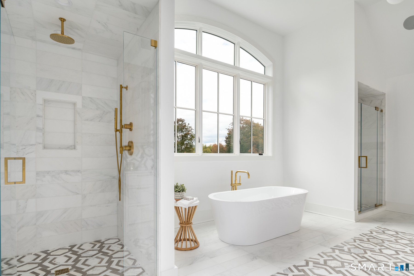
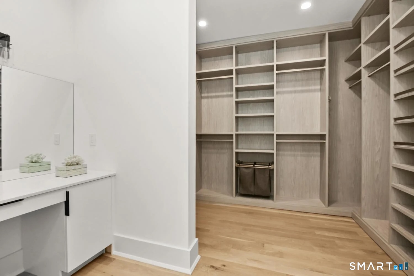
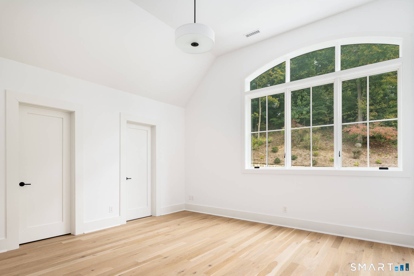
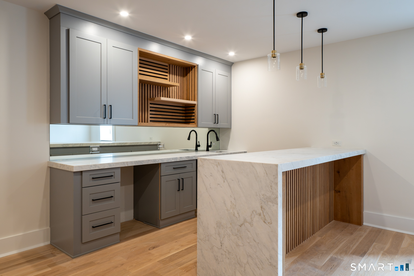
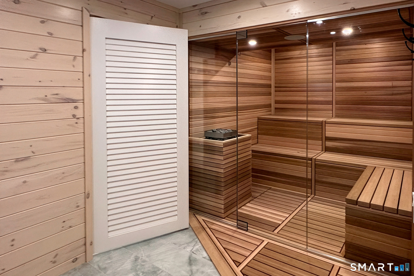
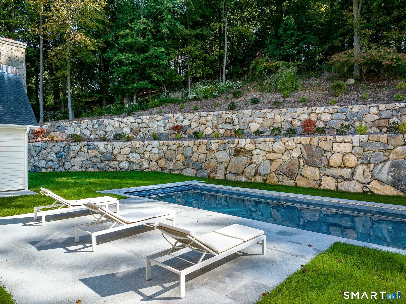
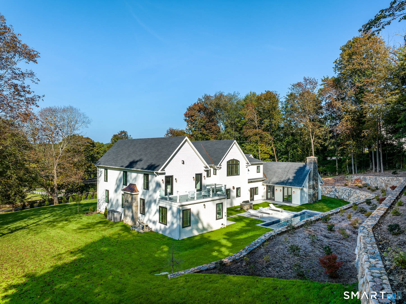
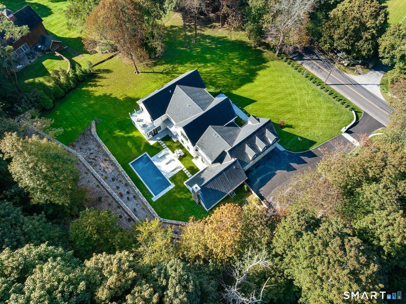
Built in 2023 by noted developer Ritzzo Development and thoughtfully refreshed in 2026, this striking Contemporary Colonial offers 10,000+ square feet of elevated living on two manicured acres with a heated saltwater pool and built-in BBQ. Extensive 2026 improvements - including new paint, refinished wide-plank white oak floors, new trim, updated AV, a whole-house generator, and a fully reimagined lower level - make this feel like a brand new home in every sense. Inside, soaring ceilings, custom millwork, and luxurious finishes define every room. The open-plan chef's kitchen features a marble waterfall island and flows into a sun-filled breakfast room and dramatic great room with vaulted beamed ceiling and double-height fireplace. Stylish formal rooms, a butler's pantry, and a private office complete the main level. The primary suite is a true retreat - featuring a fireplace, private deck, and lavish bath. The reimagined lower level offers a media room, gym, sauna, and steam room. A rare offering where the work has already been done - beautifully.
Listing Courtesy of Houlihan Lawrence
Our team consists of dedicated real estate professionals passionate about helping our clients achieve their goals. Every client receives personalized attention, expert guidance, and unparalleled service. Meet our team:

Broker/Owner
860-214-8008
Email
Broker/Owner
843-614-7222
Email
Associate Broker
860-383-5211
Email
Realtor®
860-919-7376
Email
Realtor®
860-538-7567
Email
Realtor®
860-222-4692
Email
Realtor®
860-539-5009
Email
Realtor®
860-681-7373
Email
Acres : 2
Appliances Included : Gas Range, Wall Oven, Convection Oven, Range Hood, Refrigerator, Freezer, Subzero, Icemaker, Dishwasher, Washer, Dryer, Wine Chiller
Basement : Full, Fully Finished
Full Baths : 6
Half Baths : 2
Baths Total : 8
Beds Total : 5
City : Darien
Cooling : Central Air
County : Fairfield
Elementary School : Ox Ridge
Fireplaces : 3
Foundation : Concrete
Fuel Tank Location : In Ground
Garage Parking : Attached Garage
Garage Slots : 3
Description : Dry, Professionally Landscaped
Neighborhood : N/A
Parcel : 103242
Pool Description : Heated, In Ground Pool
Postal Code : 06820
Roof : Asphalt Shingle
Sewage System : Septic
SgFt Description : 10, 213 SF of finished space
Total SqFt : 10213
Tax Year : July 2026-June 2027
Total Rooms : 20
Watersource : Public Water Connected
weeb : RPR, IDX Sites, Realtor.com
Phone
860-384-7624
Address
20 Hopmeadow St, Unit 821, Weatogue, CT 06089
