
Bedrooms
Bathrooms
Sq Ft
Price
Putnam, Connecticut
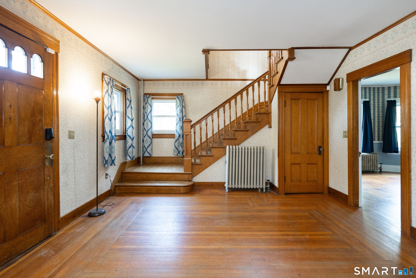
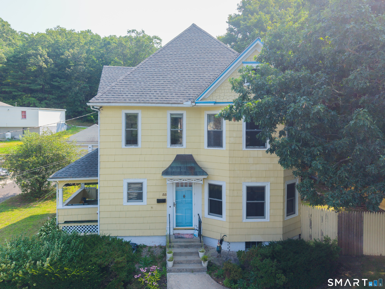
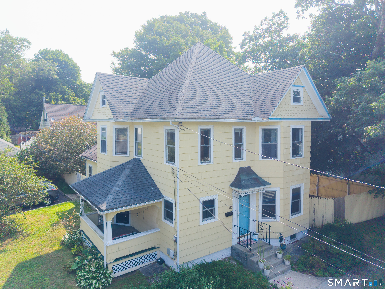
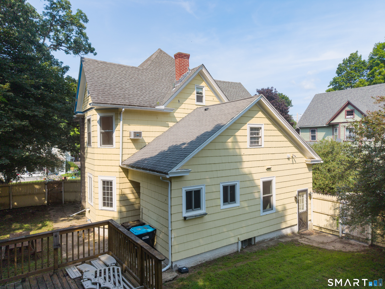
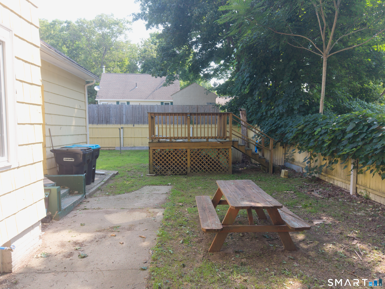
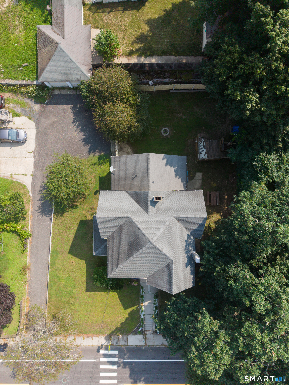
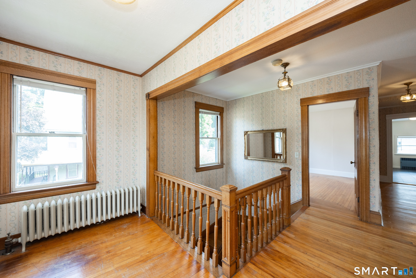
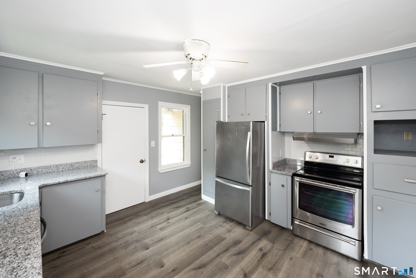
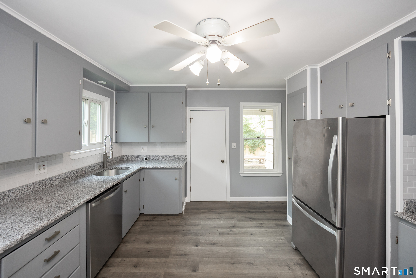
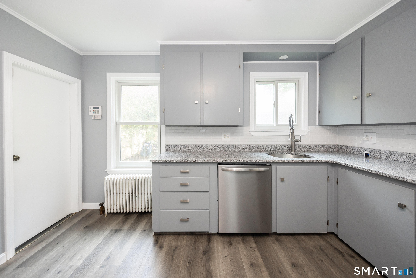
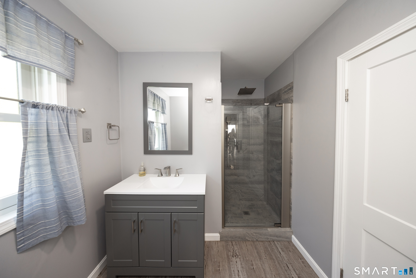
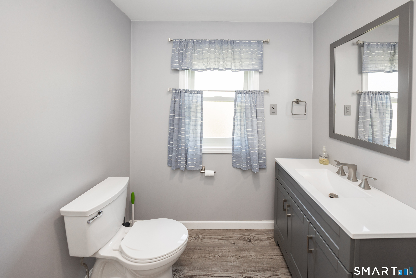
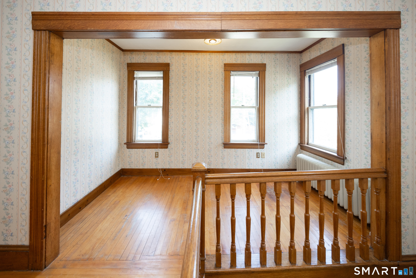
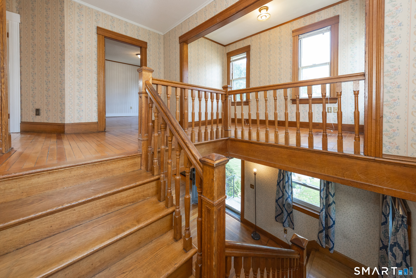
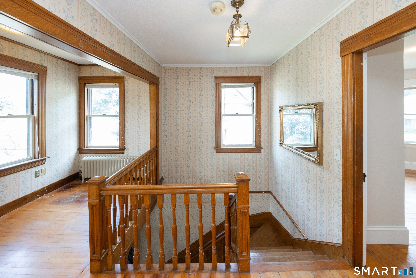
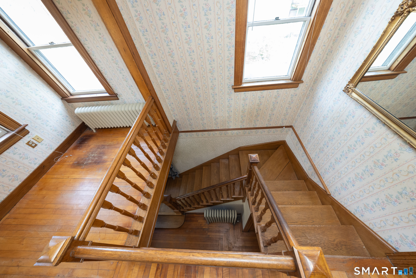
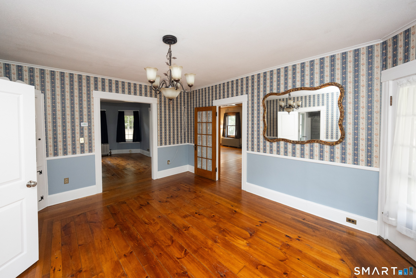
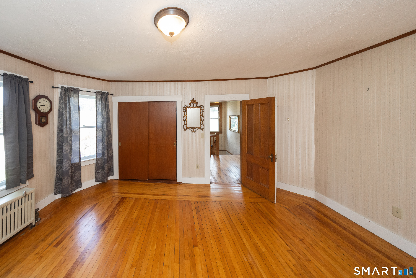
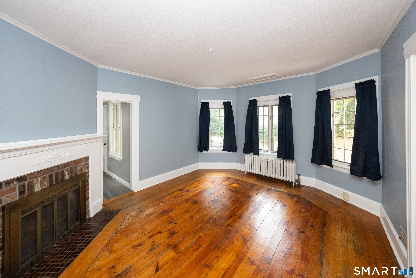
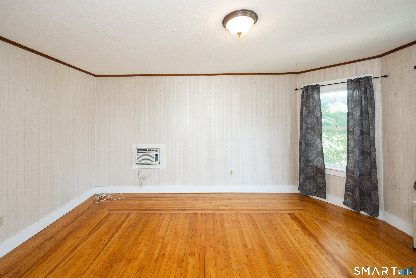
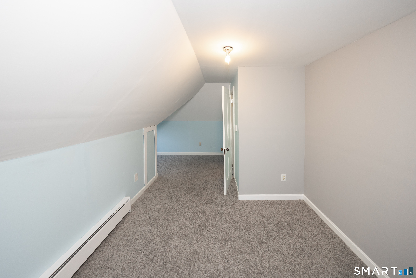
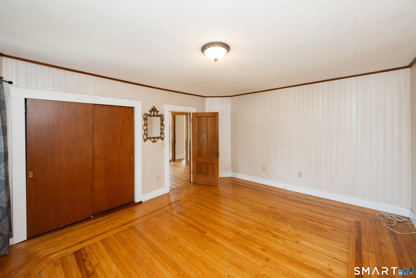
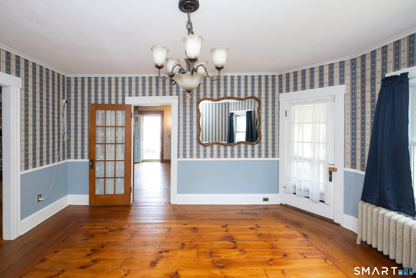
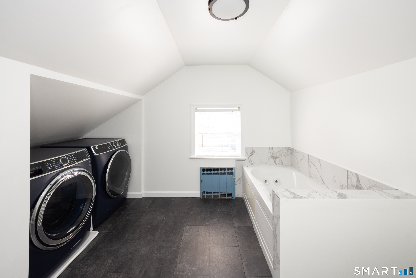
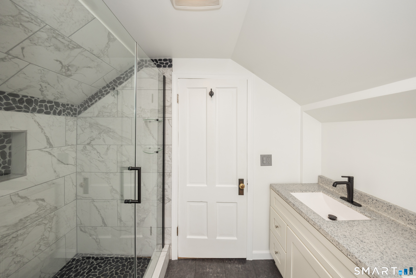
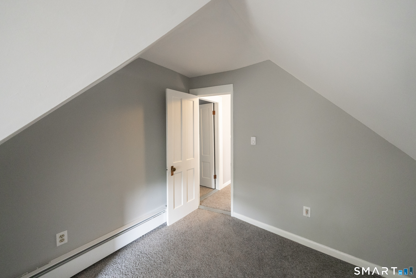
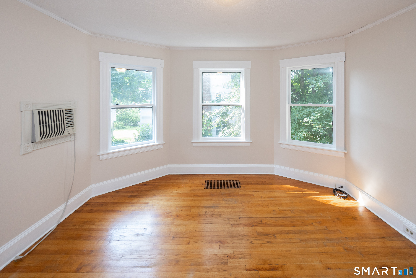
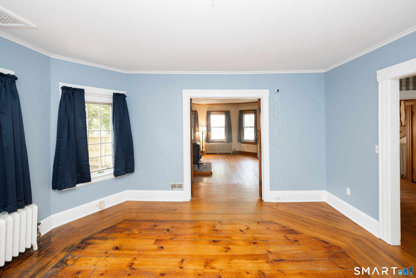
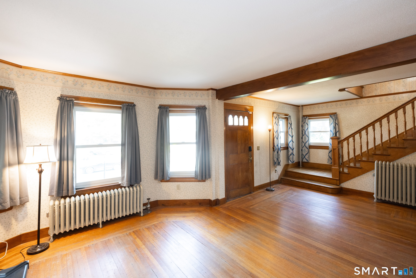
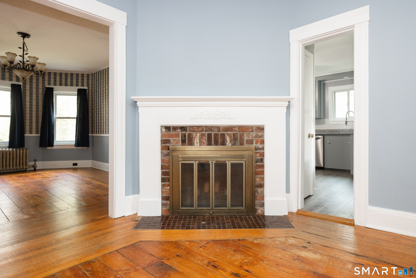
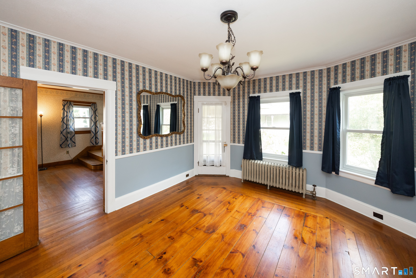
Welcome to 55 Mechanic Street in Putnam, a spacious six-bedroom home where classic character and modern updates come together beautifully. Step inside and you'll immediately notice the warmth of the hardwood floors, exposed wood details, and charming architectural features that give this home so much personality. The completely remodeled kitchen offers a fresh, updated space perfect for cooking, gathering, and entertaining, while two fully remodeled bathrooms bring modern style and convenience. With six bedrooms, there is some flexibility-whether you need room for a growing household, home offices, guests, playrooms, or additional living space. You'll also love the convenience of second-floor laundry, with appliances included, plus a fenced-in backyard offering a private space for entertaining, pets, play, or simply relaxing outdoors. Location is another major highlight! Enjoy being just minutes from downtown Putnam's restaurants, breweries, shops, entertainment, and local attractions, while still having the space and comfort of a large home. If you've been looking for a home with character, generous living space, thoughtful updates, and a location close to everything Putnam has to offer, 55 Mechanic Street is one you won't want to miss!
Listing Courtesy of Serhant Connecticut, LLC
Our team consists of dedicated real estate professionals passionate about helping our clients achieve their goals. Every client receives personalized attention, expert guidance, and unparalleled service. Meet our team:

Broker/Owner
860-214-8008
Email
Broker/Owner
843-614-7222
Email
Associate Broker
860-383-5211
Email
Realtor®
860-919-7376
Email
Realtor®
860-538-7567
Email
Realtor®
860-222-4692
Email
Realtor®
860-539-5009
Email
Realtor®
860-681-7373
Email
Acres : 0.24
Appliances Included : Electric Range, Refrigerator, Dishwasher, Washer, Dryer
Attic : Walk-up
Basement : Full
Full Baths : 2
Baths Total : 2
Beds Total : 6
City : Putnam
Cooling : None
County : Windham
Elementary School : Per Board of Ed
Fireplaces : 1
Foundation : Stone
Fuel Tank Location : In Basement
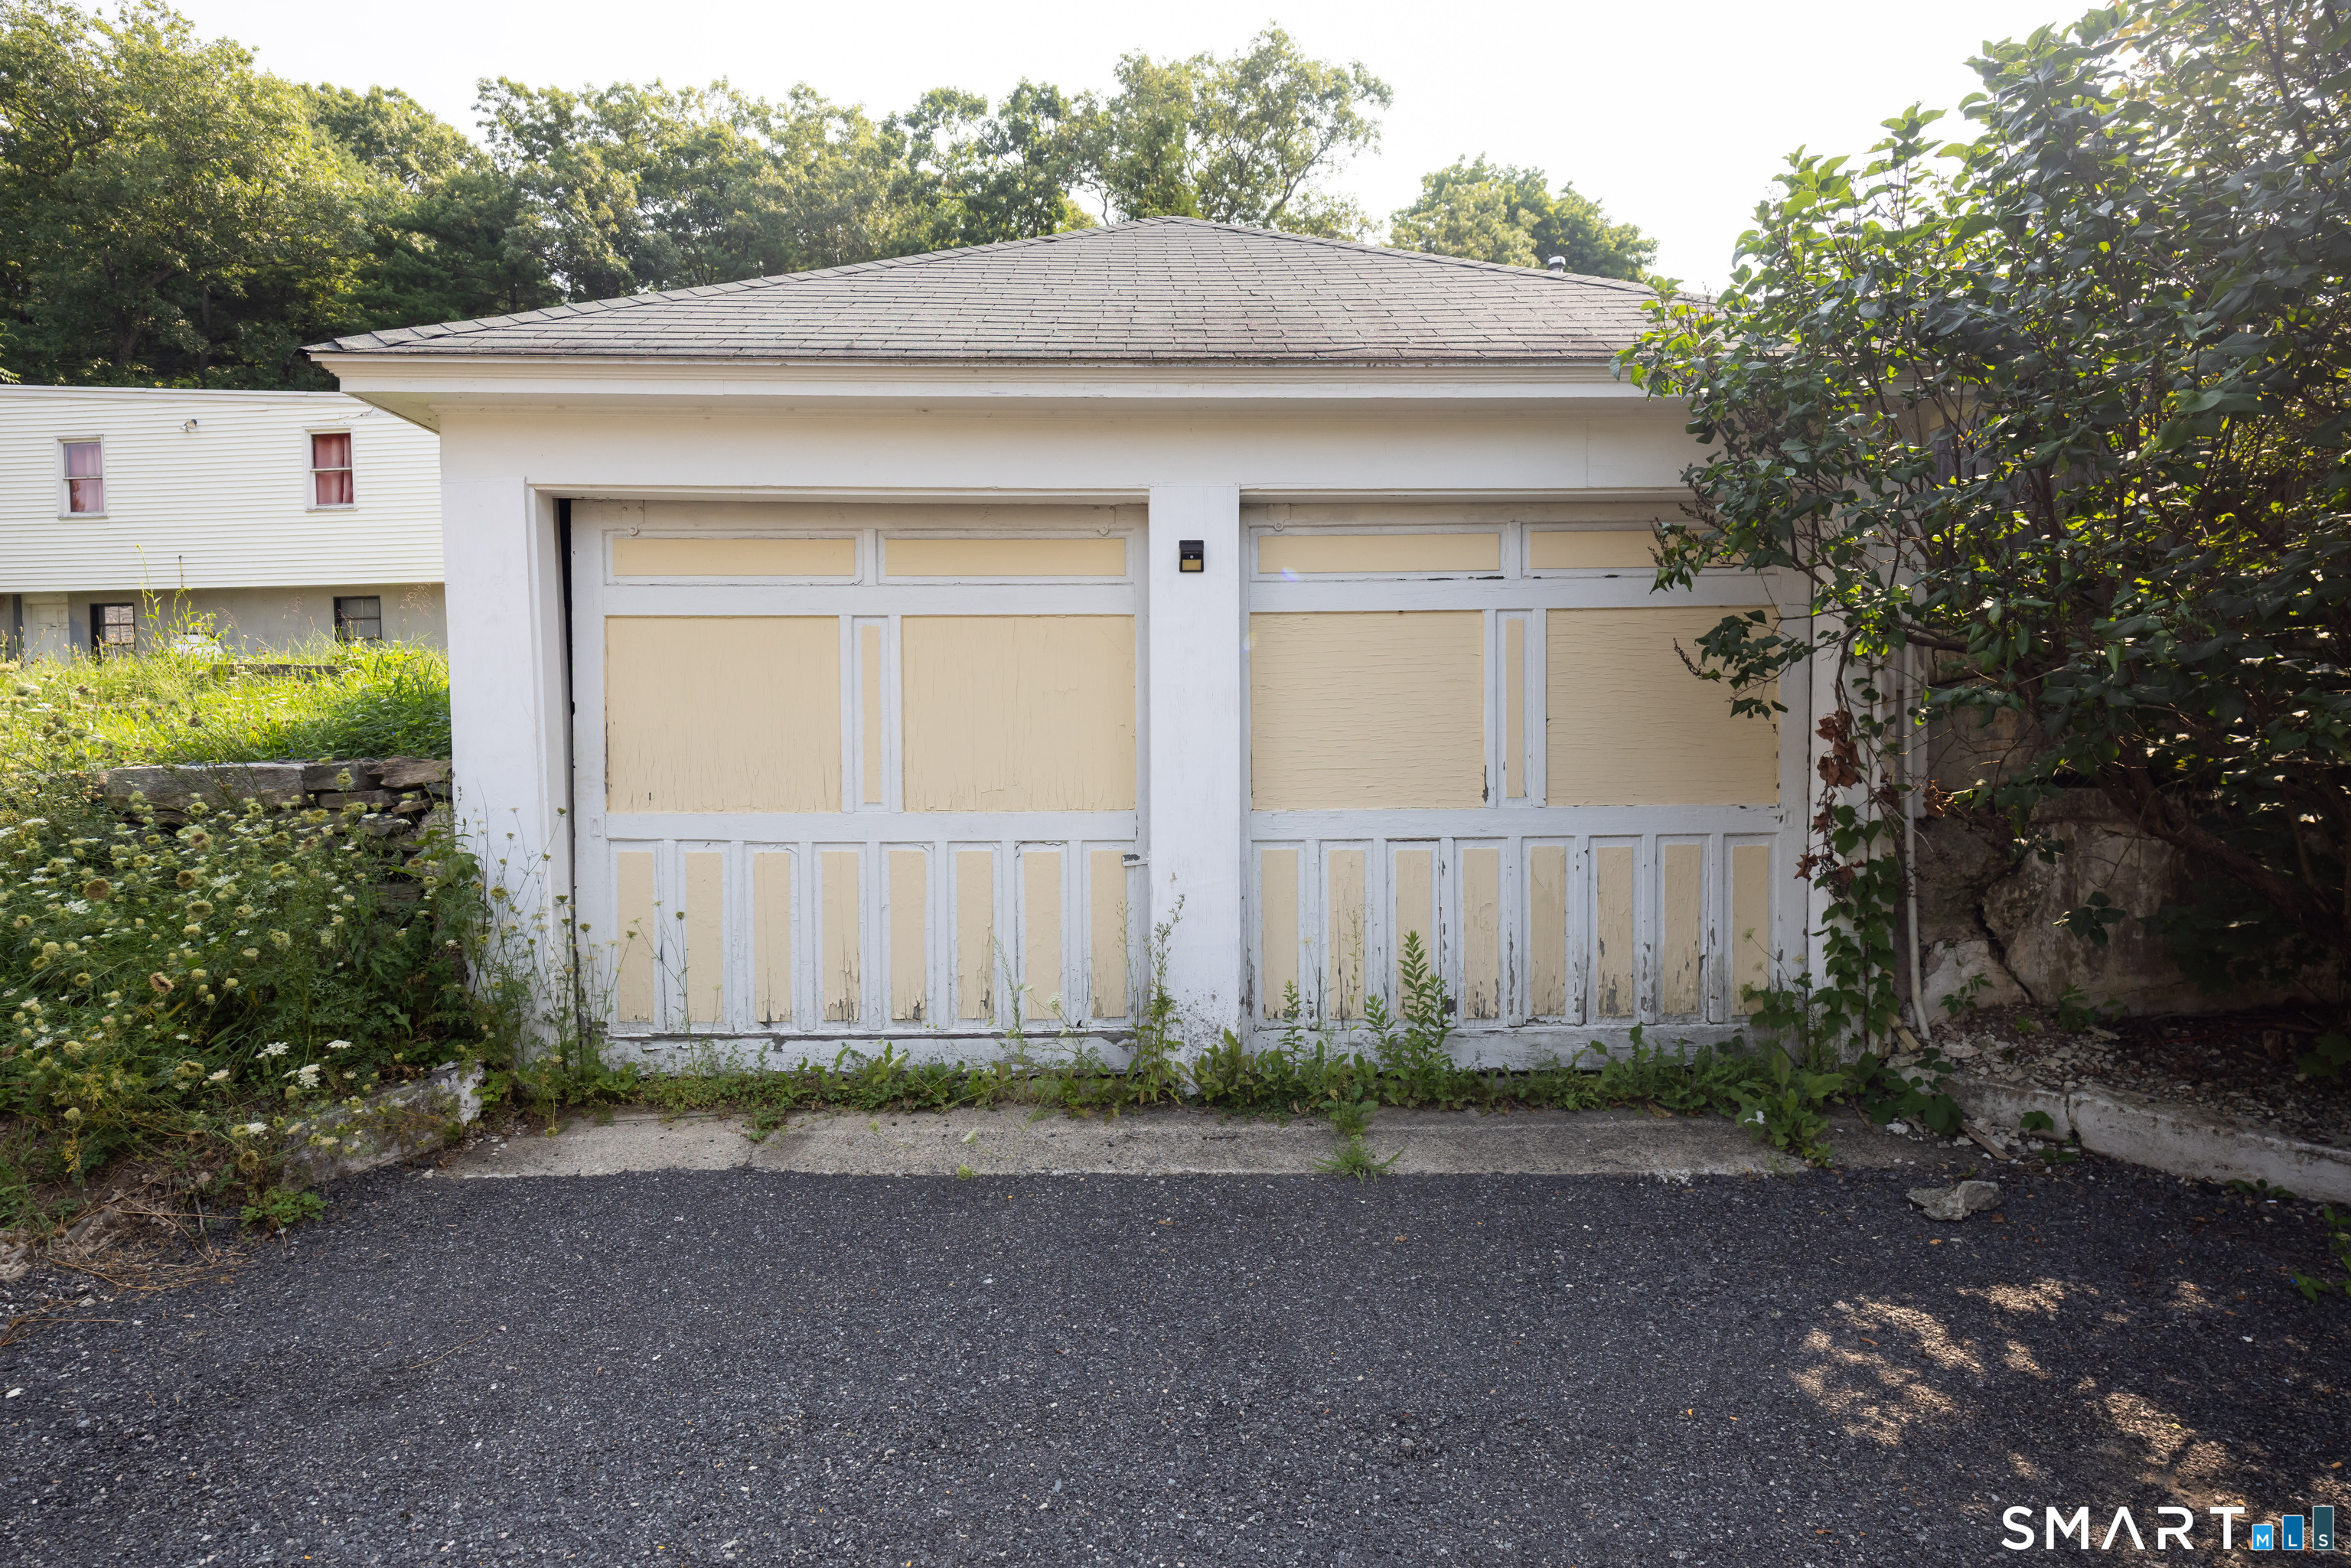
Garage Parking : Detached Garage
Garage Slots : 2
Description : Fence - Full, Level Lot, Cleared
Neighborhood : N/A
Parcel : 1710974
Postal Code : 06260
Roof : Asphalt Shingle
Sewage System : Public Sewer Connected
SgFt Description : does not include third level
Total SqFt : 2375
Tax Year : July 2025-June 2026
Total Rooms : 11
Watersource : Public Water Connected
weeb : RPR, IDX Sites, Realtor.com
Phone
860-384-7624
Address
20 Hopmeadow St, Unit 821, Weatogue, CT 06089
