
Bedrooms
Bathrooms
Sq Ft
Price
Westport, Connecticut
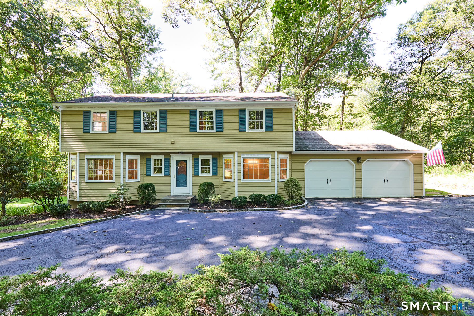
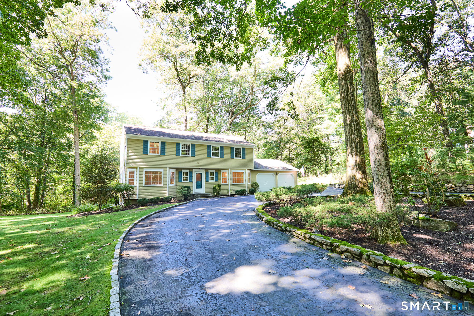
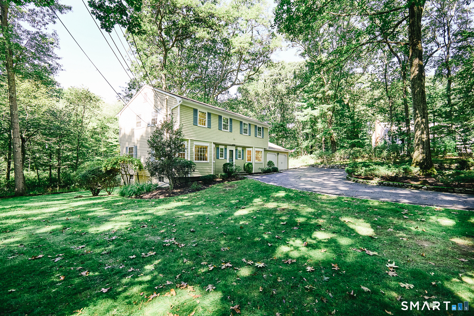
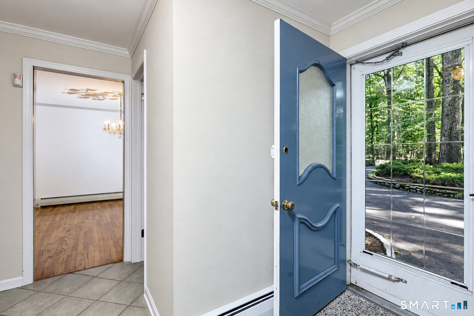
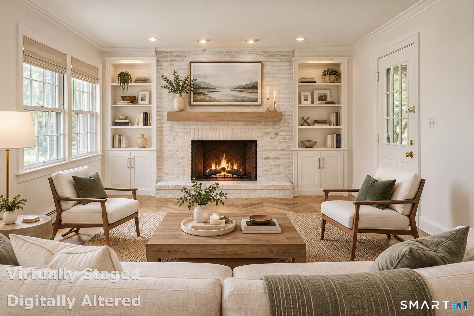
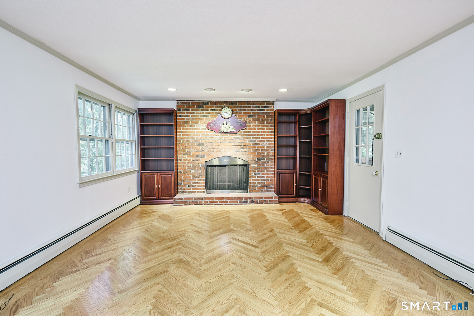
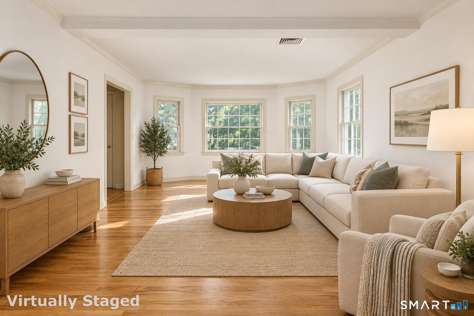
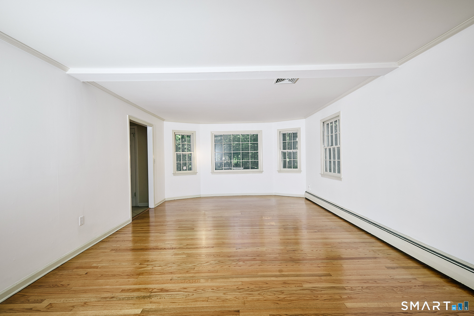
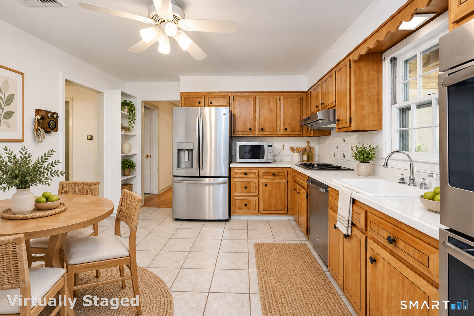
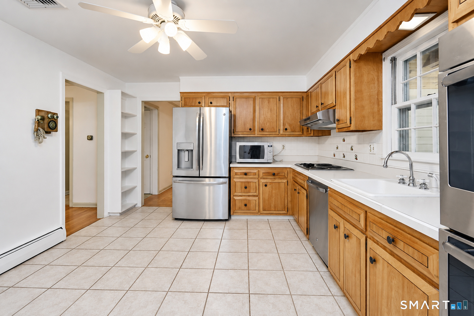
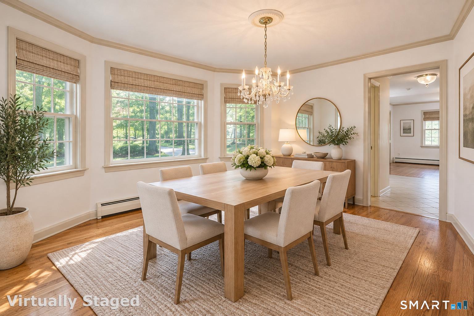
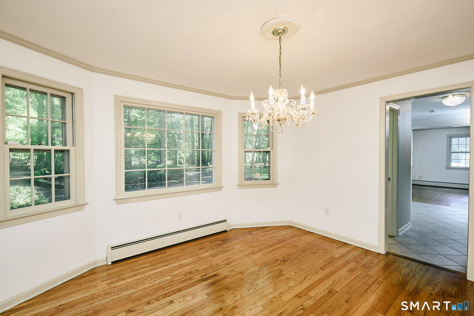
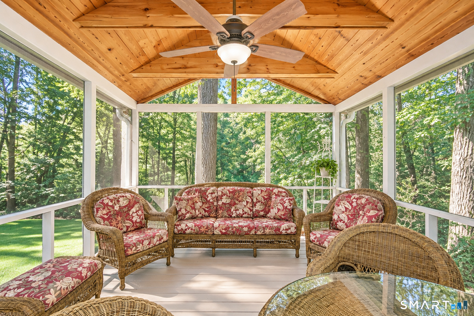
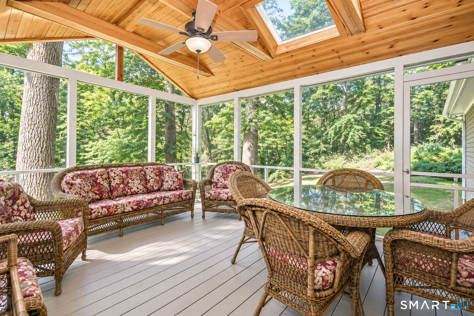
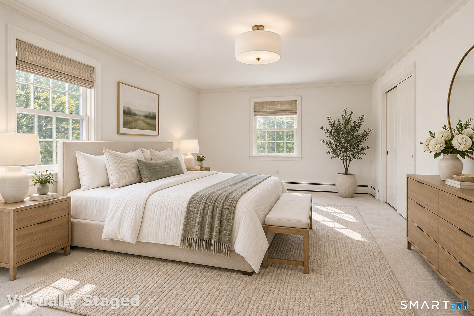
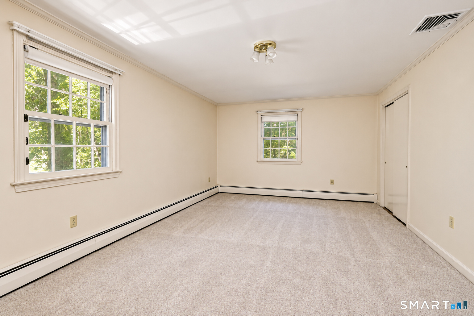
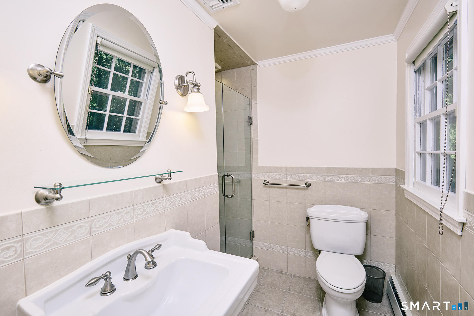
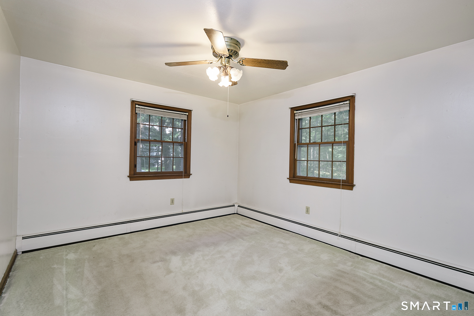
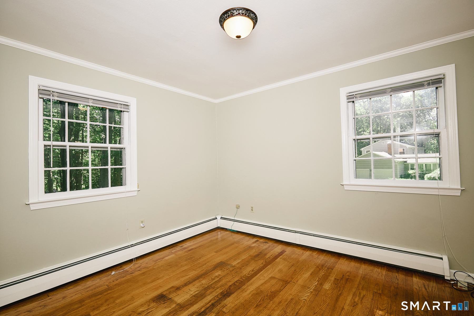
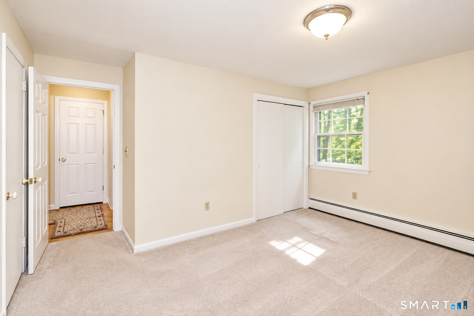
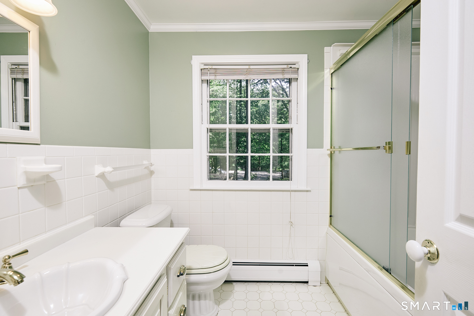
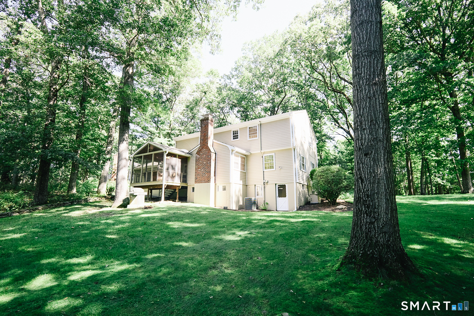
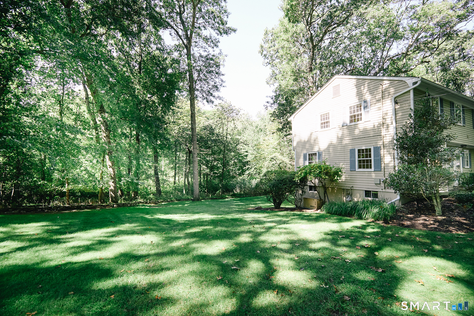
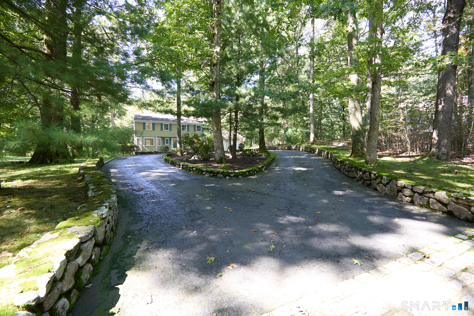
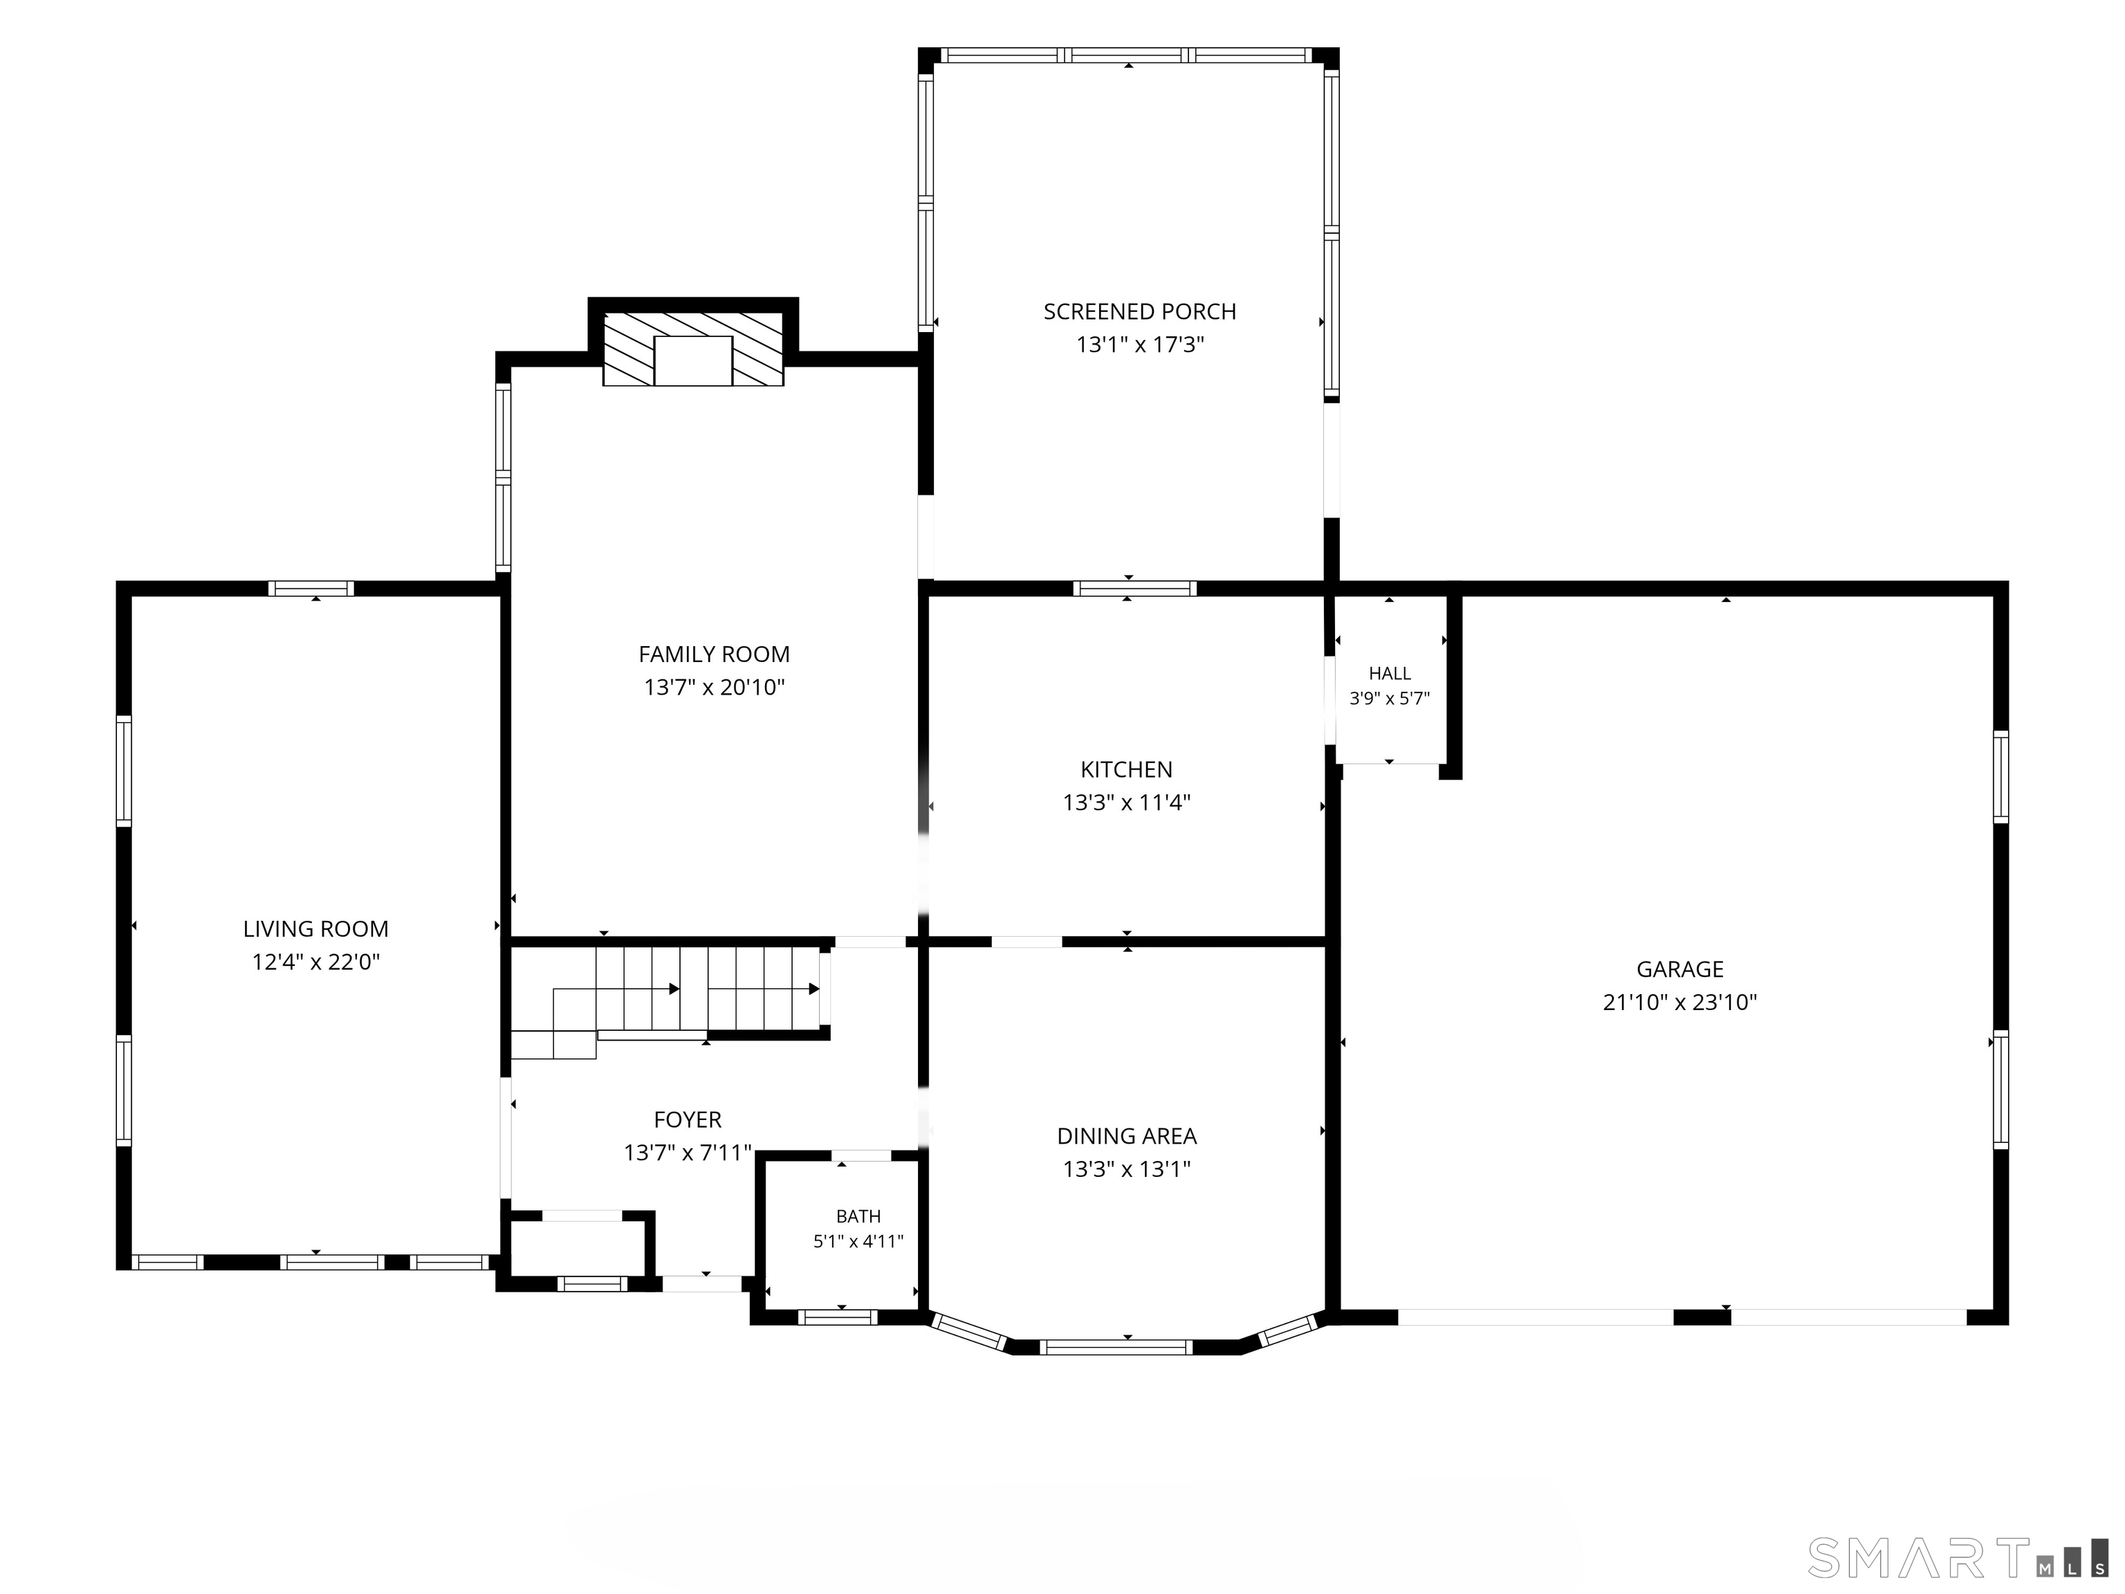
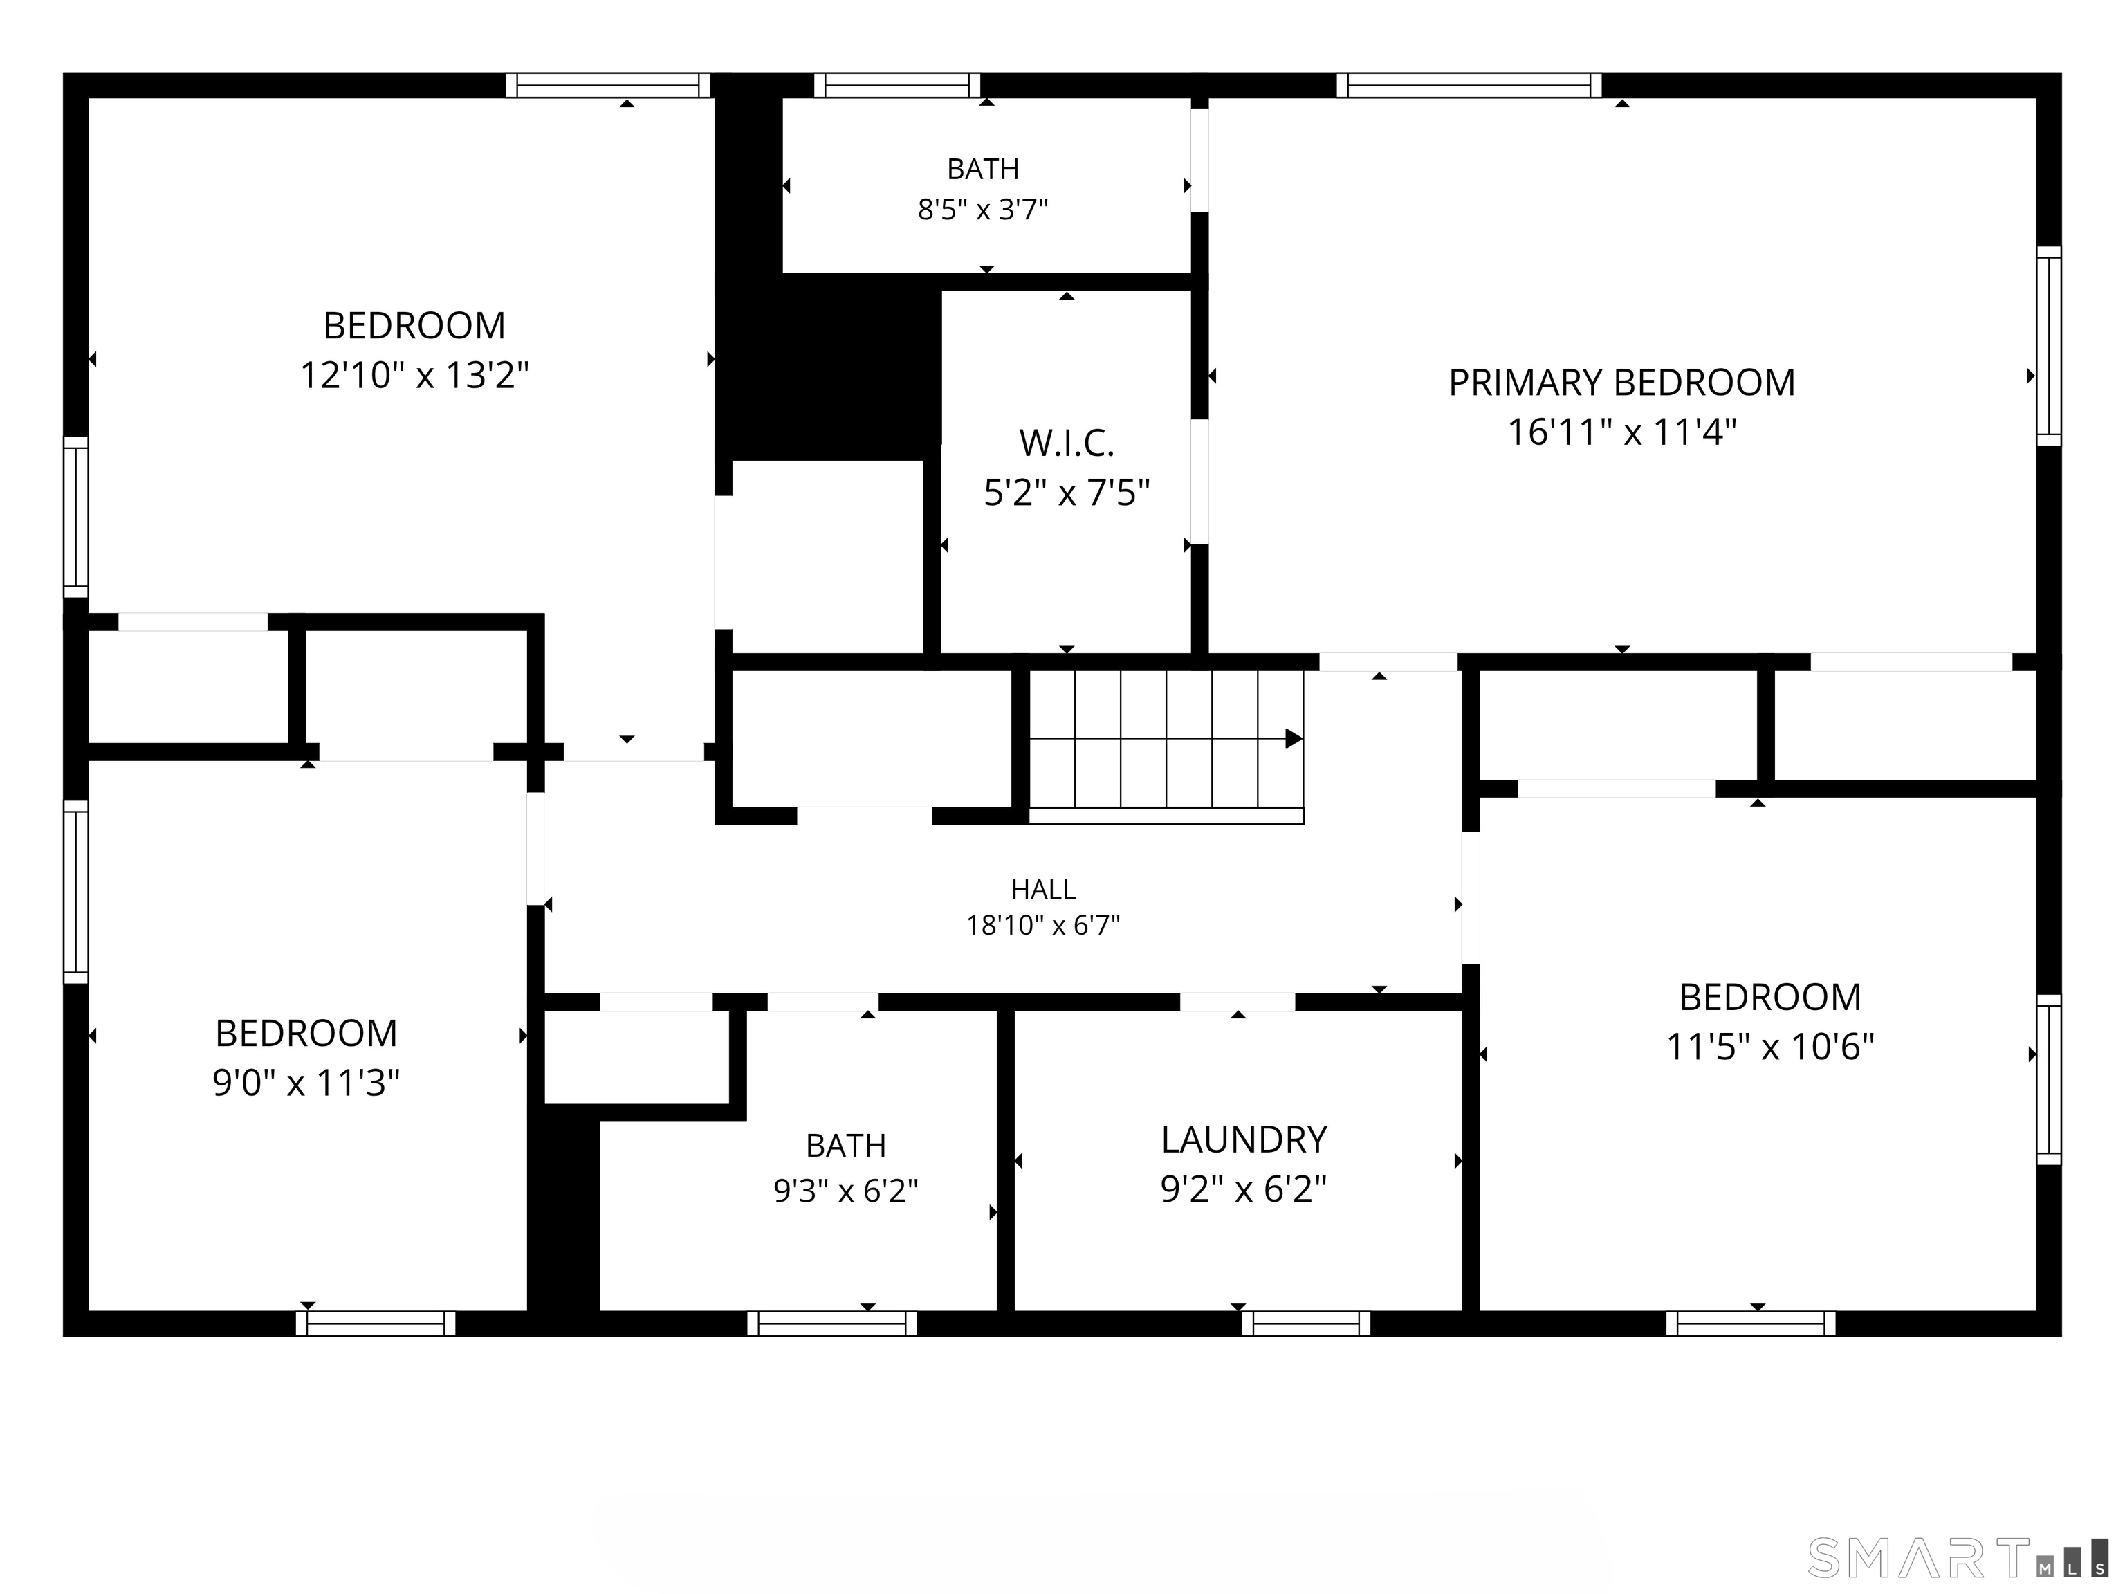
Set on over two private acres at the end of a peaceful cul-de-sac in Westport, this traditional center-hall Colonial with four bedrooms and 2.5 baths offers a wonderful combination of privacy, space and potential. A circular driveway framed by stone walls, Belgian block and exterior lighting creates a welcoming arrival. Inside, hardwood floors run throughout the main living spaces, including a spacious living room and dining room, while the family room is anchored by a classic brick fireplace and opens to a standout screened porch with a vaulted wood ceiling, exposed beams and skylights. This inviting porch is the perfect place for seasonal dining, relaxing and entertaining while overlooking the expansive backyard and mature landscape. Upstairs, the primary bedroom features an en-suite bath, walk-in closet and additional closet. Hardwood floors are found beneath the carpeting upstairs. With plenty of opportunity to update and personalize, this well-loved home is ready for its next chapter. It's a special place to create your own vision while enjoying all that Westport has to offer on lovely Primrose Lane.
Listing Courtesy of Higgins Group Bedford Square
Our team consists of dedicated real estate professionals passionate about helping our clients achieve their goals. Every client receives personalized attention, expert guidance, and unparalleled service. Meet our team:

Broker/Owner
860-214-8008
Email
Broker/Owner
843-614-7222
Email
Associate Broker
860-383-5211
Email
Realtor®
860-919-7376
Email
Realtor®
860-538-7567
Email
Realtor®
860-222-4692
Email
Realtor®
860-539-5009
Email
Realtor®
860-681-7373
Email
Acres : 2.17
Appliances Included : Electric Cooktop, Wall Oven, Refrigerator, Freezer, Dishwasher, Washer, Dryer
Attic : Unfinished, Access Via Hatch
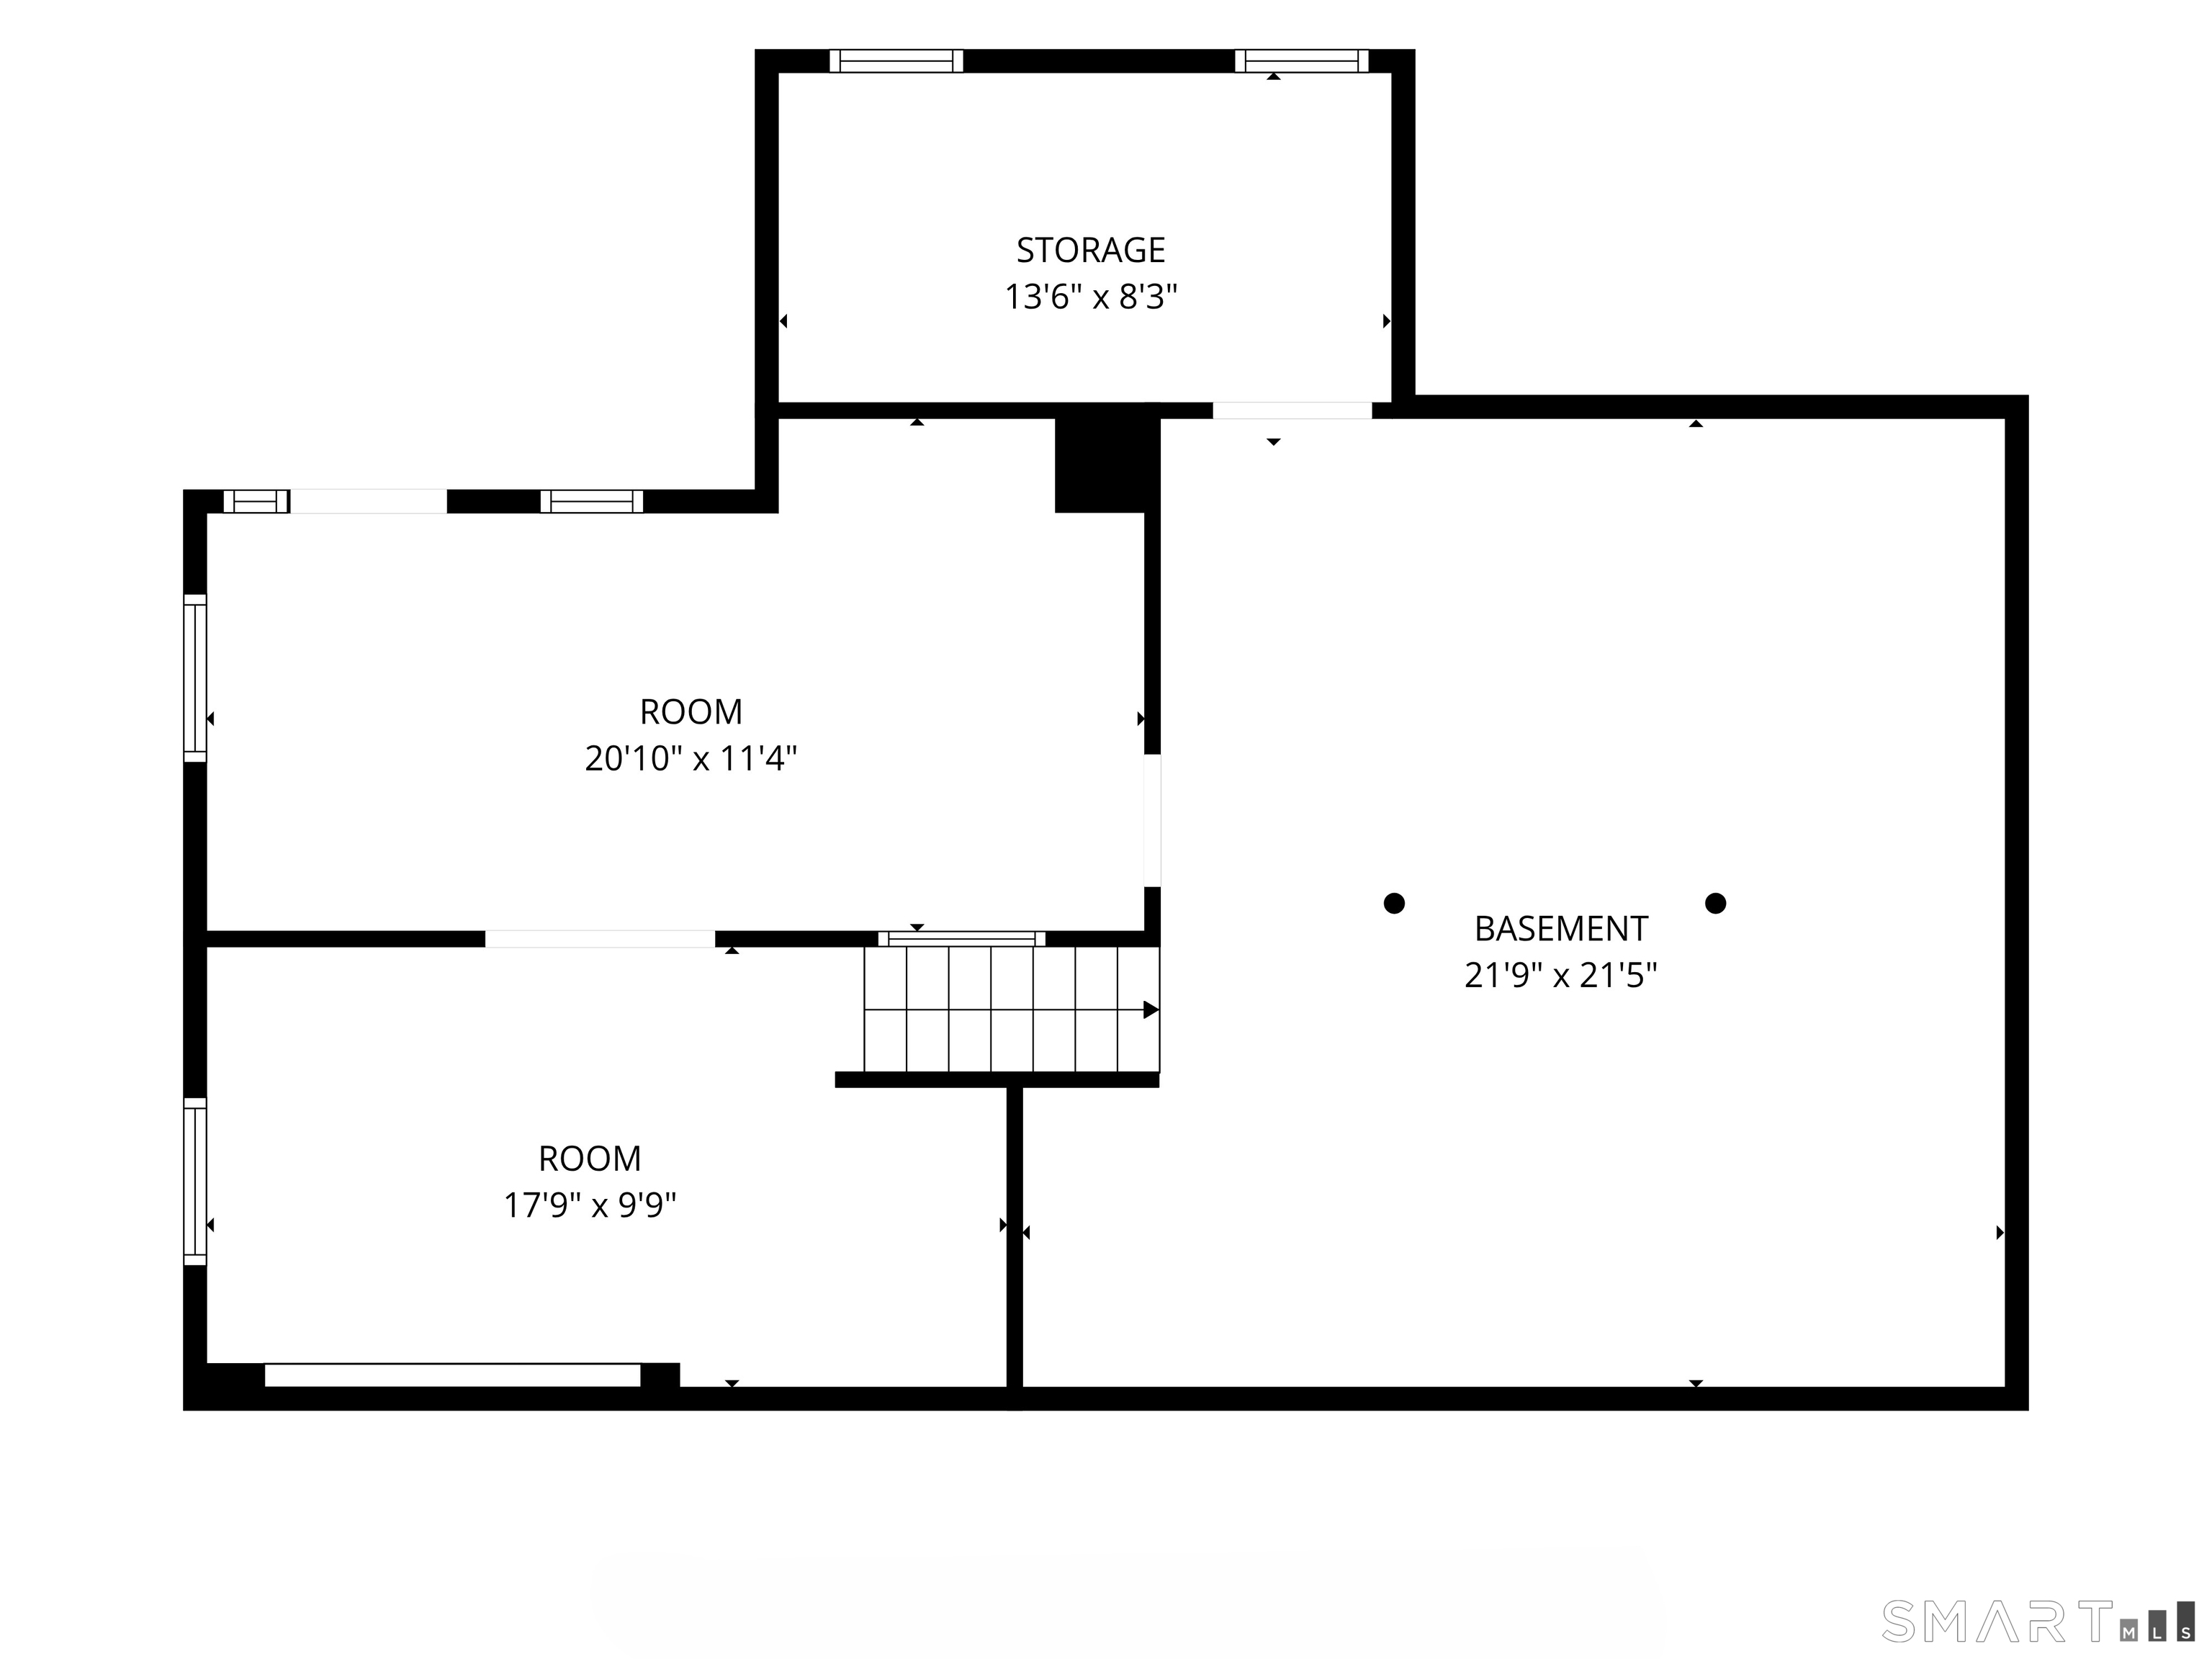
Basement : Full, Heated, Storage, Interior Access, Partially Finished, Concrete Floor, Full With Walk-Out
Full Baths : 2
Half Baths : 1
Baths Total : 3
Beds Total : 4
City : Westport
Cooling : Central Air
County : Fairfield
Elementary School : Coleytown
Fireplaces : 1
Foundation : Concrete
Garage Parking : Attached Garage
Garage Slots : 2
Description : Some Wetlands, Treed, Level Lot, Sloping Lot, On Cul-De-Sac, Professionally Landscaped
Middle School : Coleytown
Amenities : Commuter Bus, Golf Course, Library, Medical Facilities, Park, Public Pool, Public Rec Facilities, Shopping/Mall
Neighborhood : Coleytown
Parcel : 418457
Postal Code : 06880
Roof : Asphalt Shingle
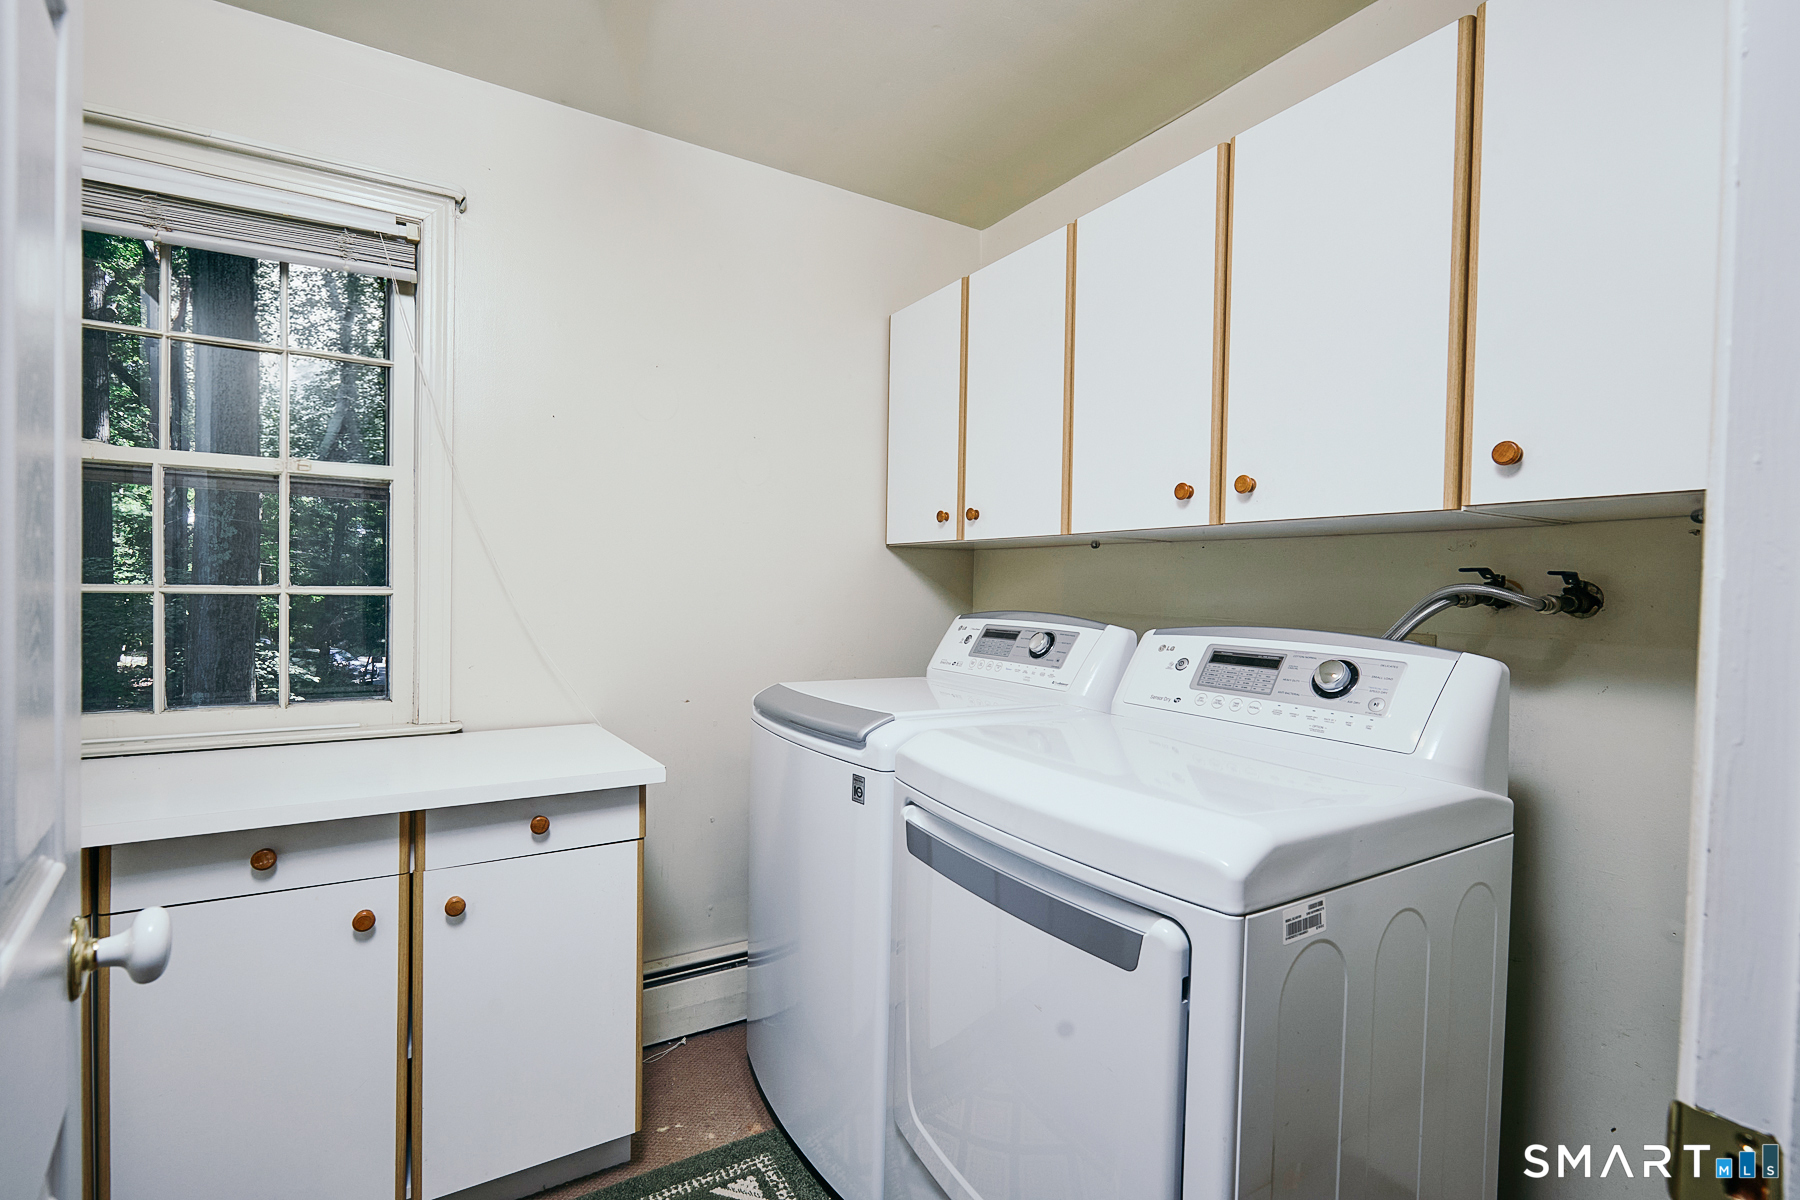
Additional Room Information : Foyer, Laundry Room
Sewage System : Septic
Total SqFt : 3343
Tax Year : July 2026-June 2027
Total Rooms : 8
Watersource : Public Water Connected
weeb : RPR, IDX Sites, Realtor.com
Phone
860-384-7624
Address
20 Hopmeadow St, Unit 821, Weatogue, CT 06089
