
Bedrooms
Bathrooms
Sq Ft
Price
Prospect, Connecticut
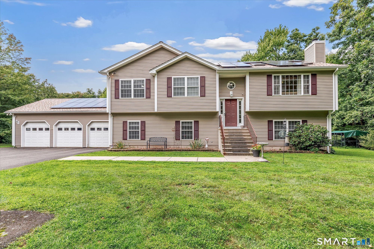
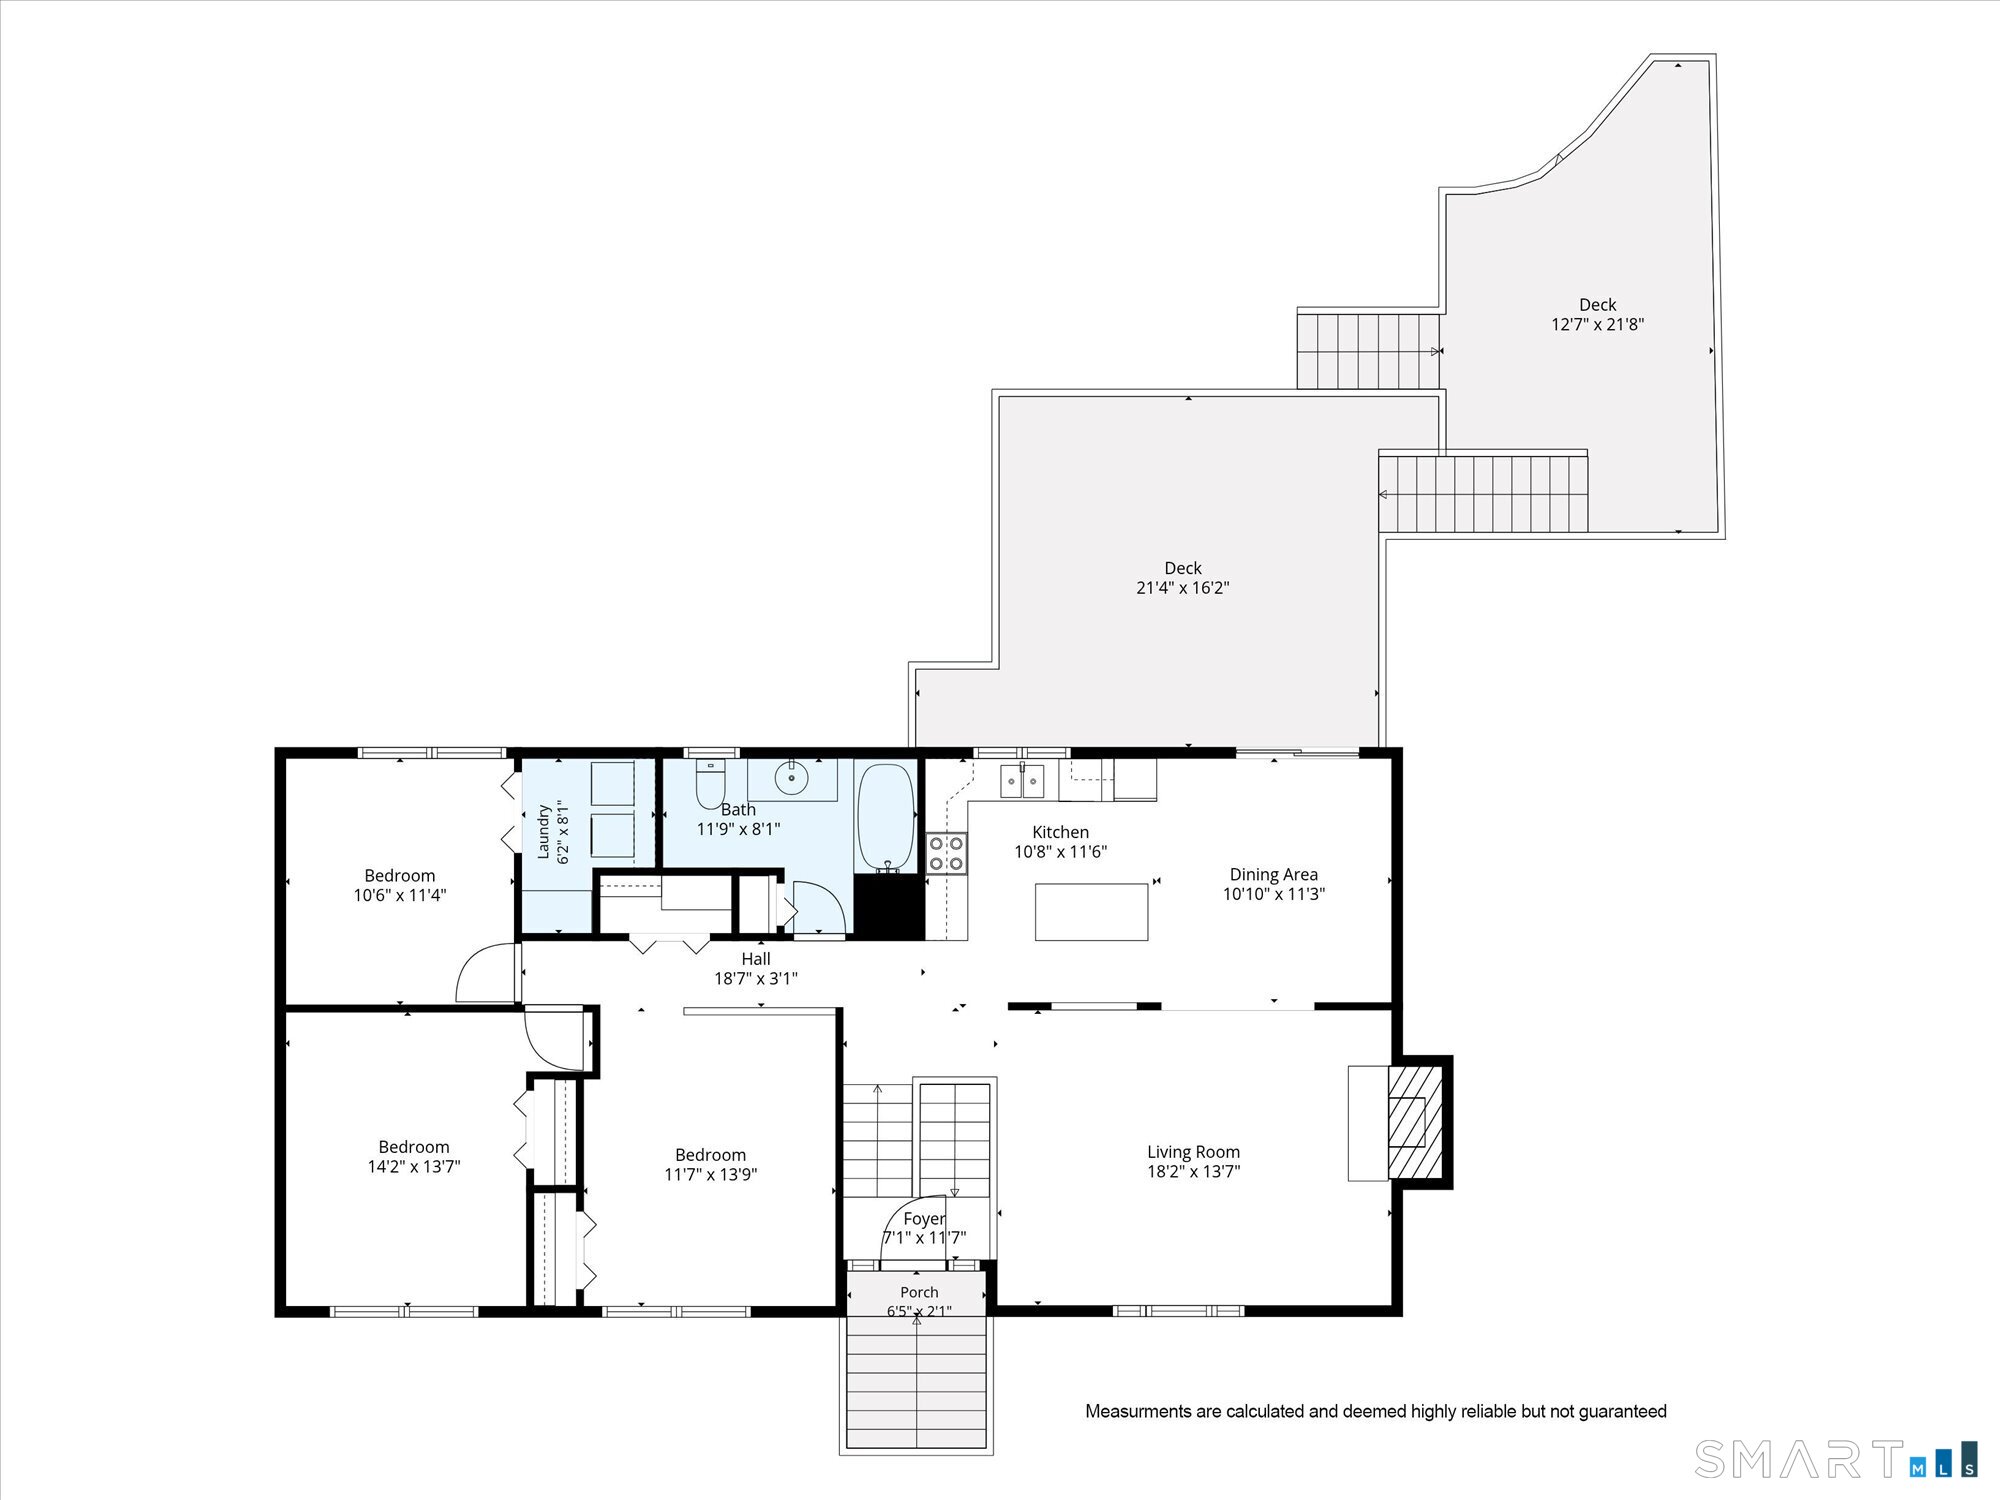
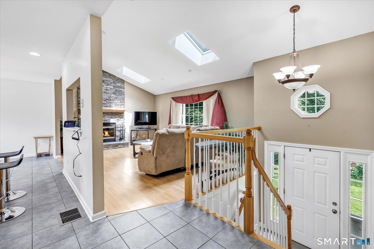
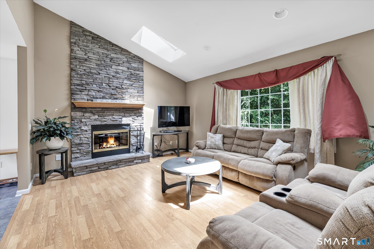
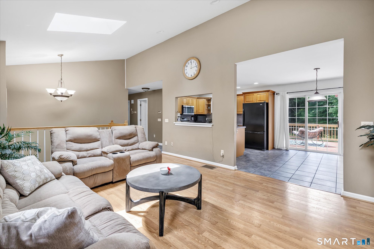
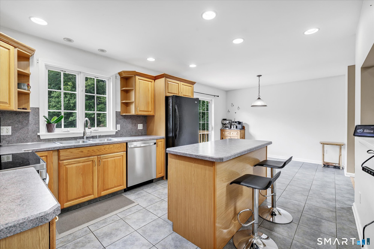
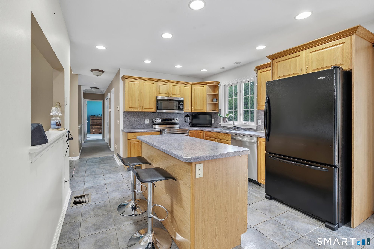
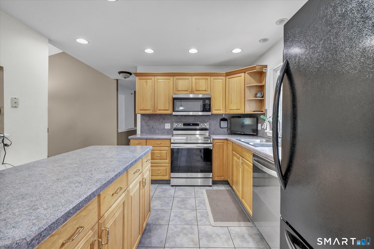
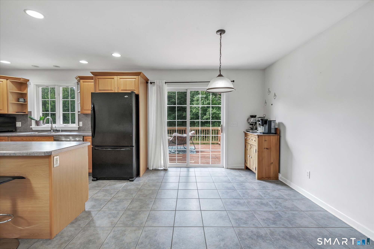
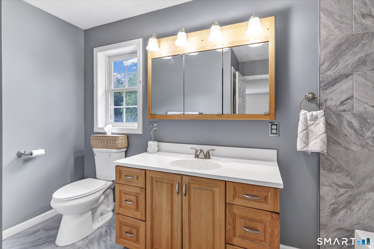
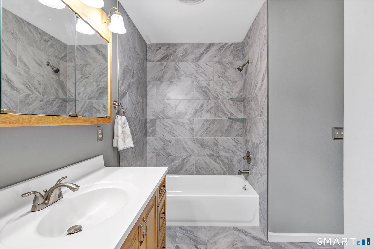
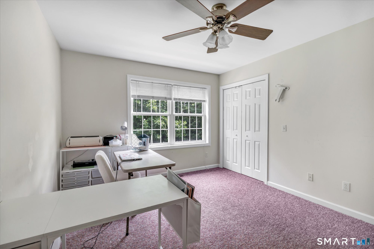
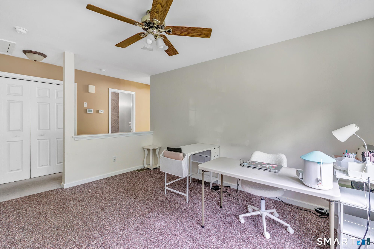
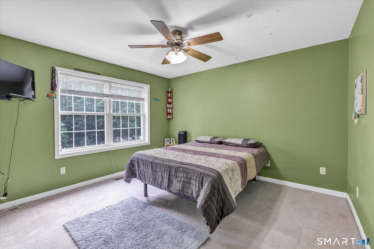
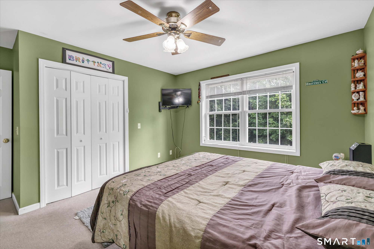
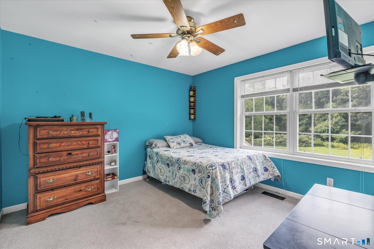
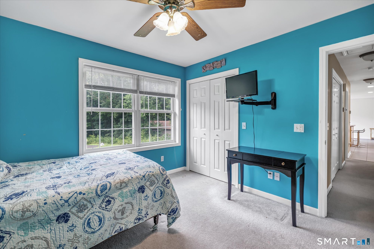
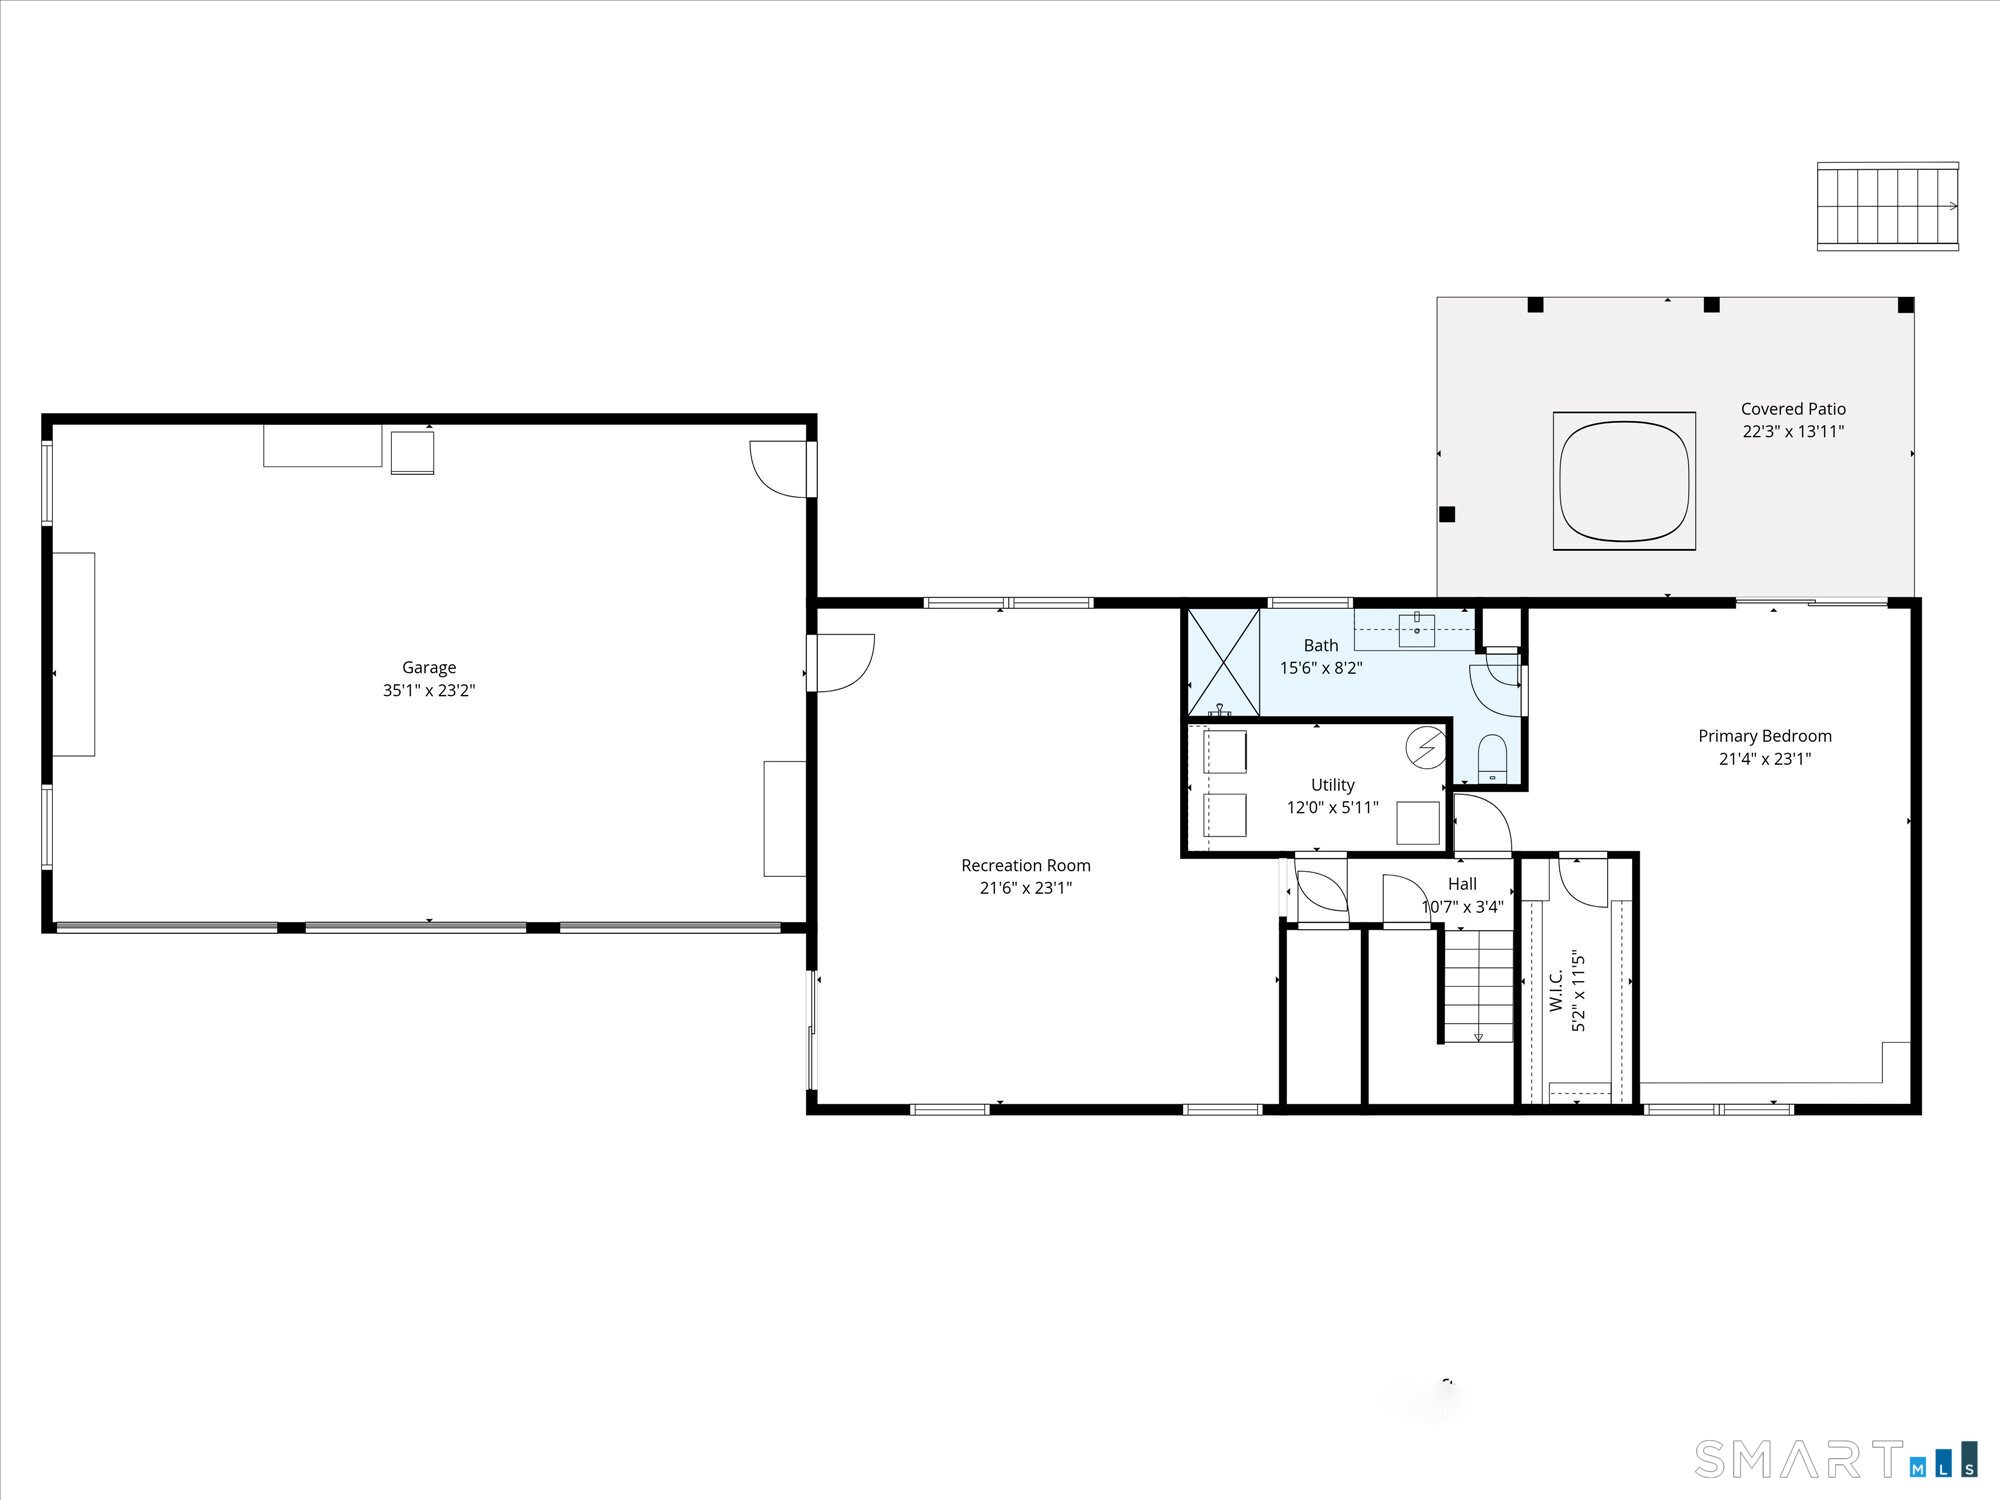
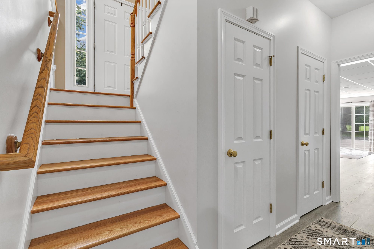
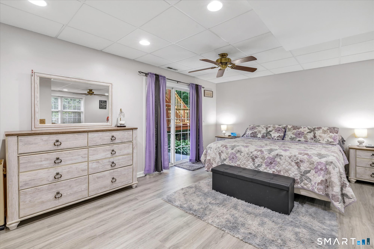
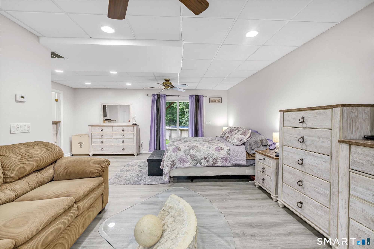
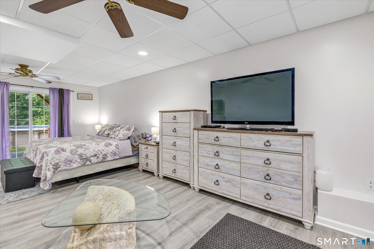
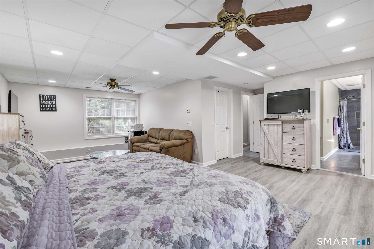
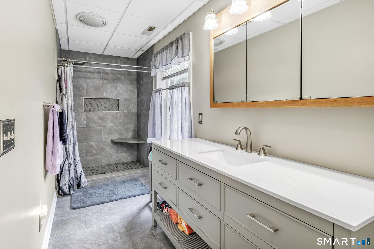
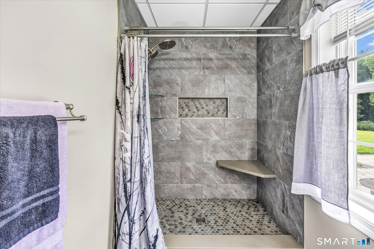
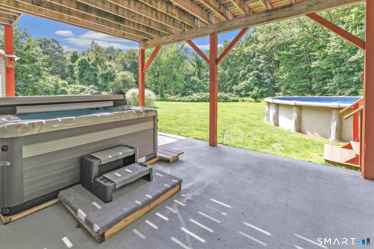
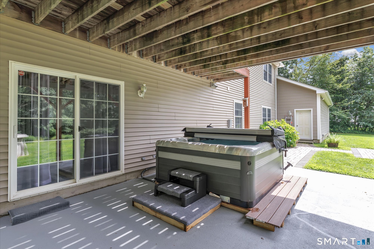
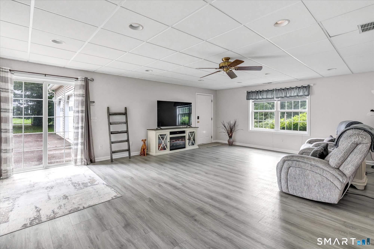
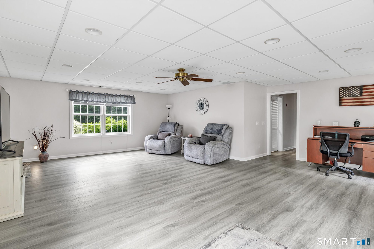
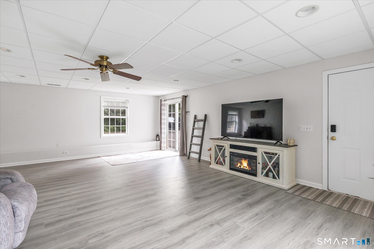
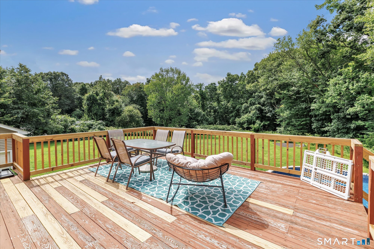
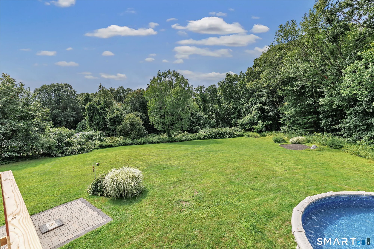
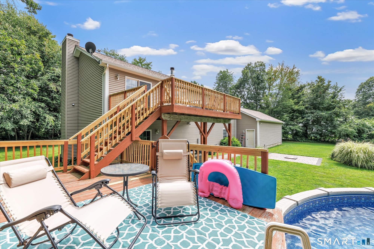
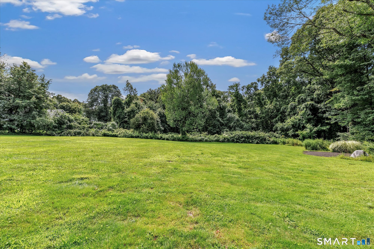
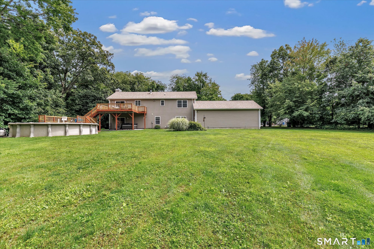
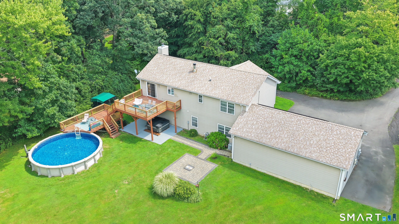
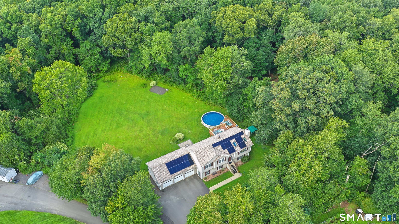
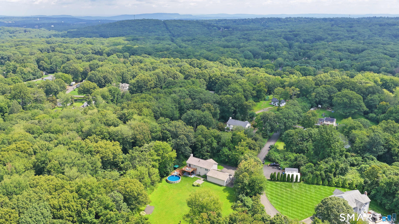
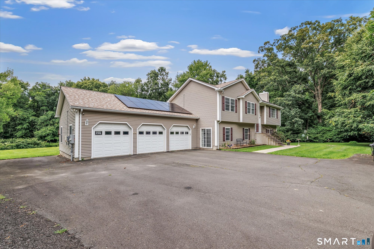
Privacy, space, and endless possibilities await at 11-R Peach Orchard Road in Prospect! Nestled on an incredible 2.83-acre level lot, this beautifully maintained property offers the perfect blend of peaceful country living with the convenience of nearby shopping, restaurants, schools, and commuter routes. Designed with flexibility in mind, this home features 3 bedrooms and 2 full bathrooms, including a spacious primary suite on the lower level, creating a private retreat complete with a newer hot tub just outside your bedroom-the perfect place to unwind after a long day. Upstairs you'll find two additional bedrooms, a versatile office or den ideal for working from home or a playroom, a welcoming living room with a cozy fireplace, a spacious kitchen, and a dining area with direct access to the oversized deck. The finished lower level offers an expansive family room, making it the ideal space for movie nights, entertaining, or relaxing with family and friends. A 3-car garage provides plenty of room for vehicles and storage. Step outside and you'll truly appreciate everything this property has to offer. Enjoy summer days on the large deck overlooking the backyard, cool off in the above-ground pool with its own pool deck, or simply take in the privacy and beauty of your 2.83 acres of level land, offering endless opportunities for recreation, gardening, or future expansion.
Listing Courtesy of RE/MAX Right Choice
Our team consists of dedicated real estate professionals passionate about helping our clients achieve their goals. Every client receives personalized attention, expert guidance, and unparalleled service. Meet our team:

Broker/Owner
860-214-8008
Email
Broker/Owner
843-614-7222
Email
Associate Broker
860-383-5211
Email
Realtor®
860-919-7376
Email
Realtor®
860-538-7567
Email
Realtor®
860-222-4692
Email
Realtor®
860-539-5009
Email
Realtor®
860-681-7373
Email
Acres : 2.83
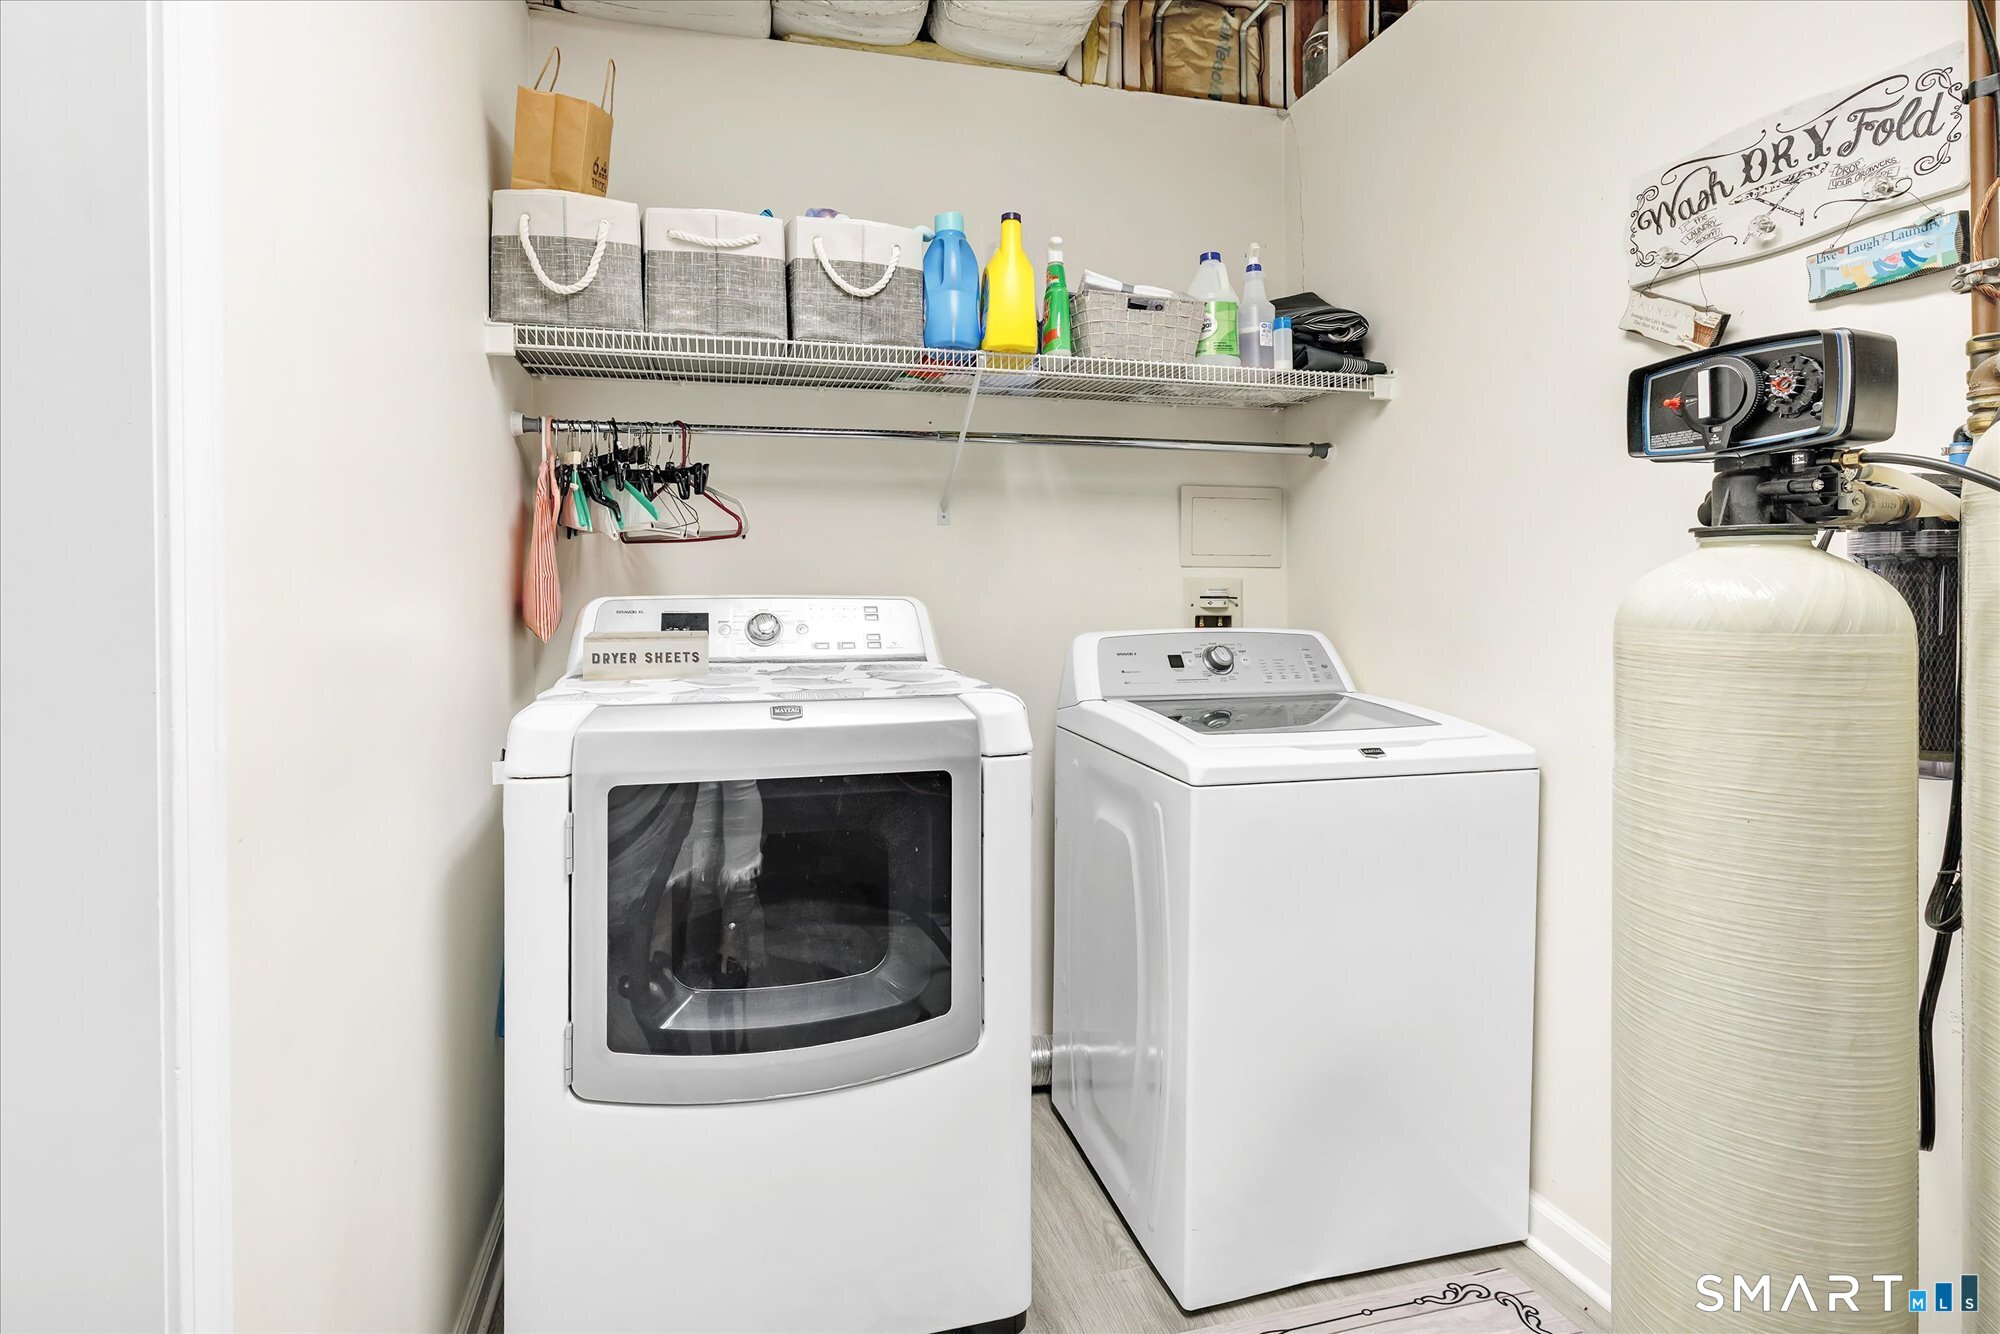
Appliances Included : Oven/Range, Microwave, Refrigerator, Dishwasher, Washer, Electric Dryer
Attic : Storage Space, Pull-Down Stairs
Basement : None
Full Baths : 2
Baths Total : 2
Beds Total : 3
City : Prospect
Cooling : Central Air
County : New Haven
Elementary School : Prospect
Fireplaces : 1
Foundation : Slab
Fuel Tank Location : In Garage
Garage Parking : Attached Garage
Garage Slots : 3
Description : Secluded, Rear Lot, Level Lot
Middle School : Long River
Amenities : Golf Course, Playground/Tot Lot, Shopping/Mall
Neighborhood : N/A
Parcel : 2238327
Pool Description : Vinyl, Above Ground Pool
Postal Code : 06712
Roof : Asphalt Shingle
Additional Room Information : Laundry Room
Sewage System : Septic
Total SqFt : 2497
Tax Year : July 2026-June 2027
Total Rooms : 8
Watersource : Private Well
weeb : RPR, IDX Sites, Realtor.com
Phone
860-384-7624
Address
20 Hopmeadow St, Unit 821, Weatogue, CT 06089
