
Bedrooms
Bathrooms
Sq Ft
Price
Rocky Hill, Connecticut
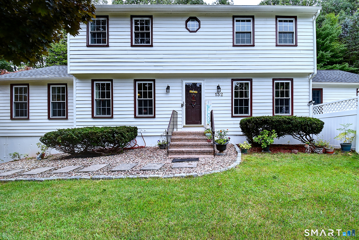
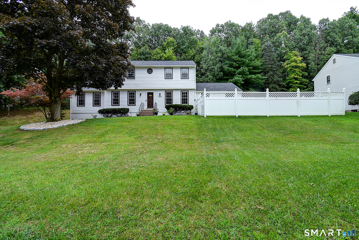
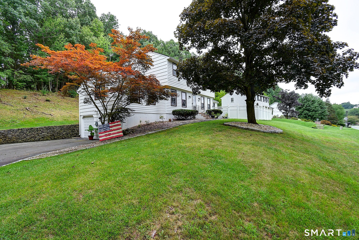
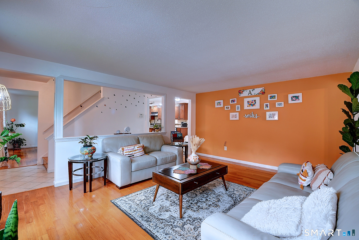
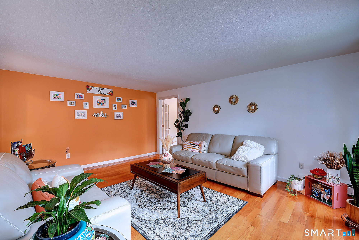
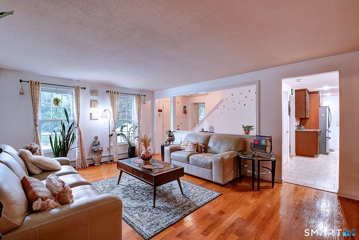
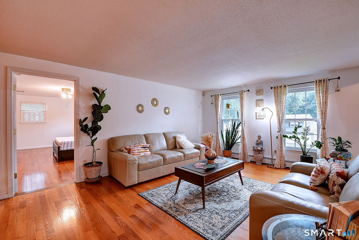
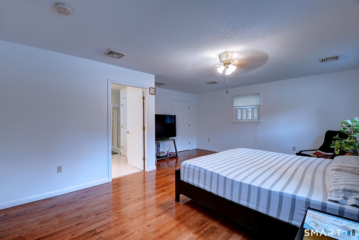
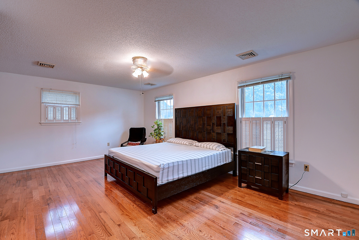
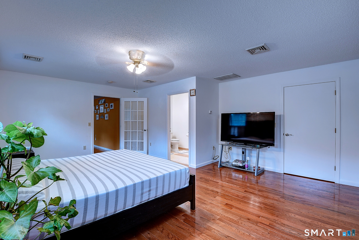
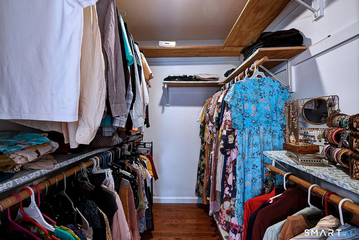
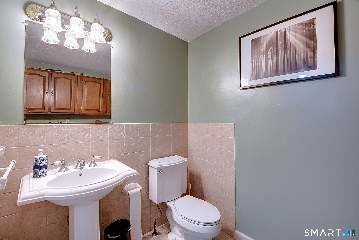
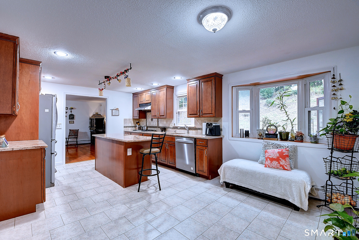
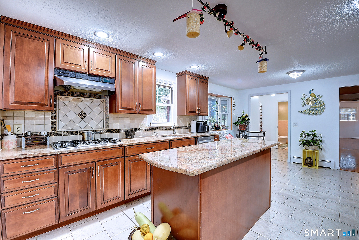
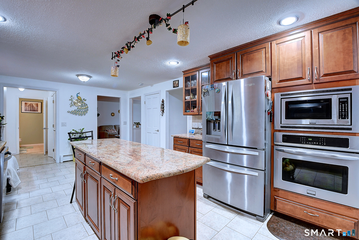
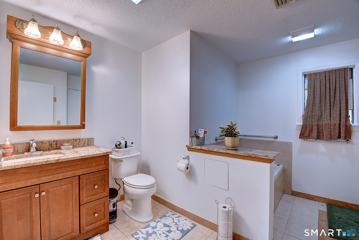
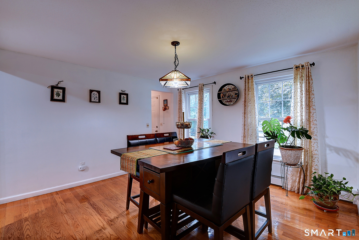
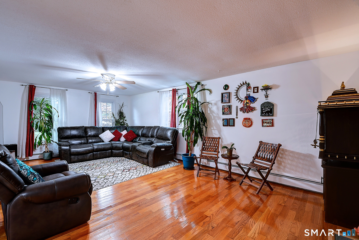
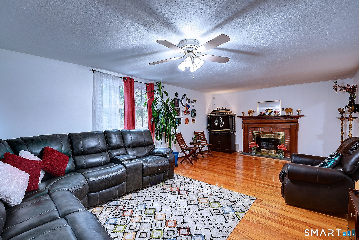
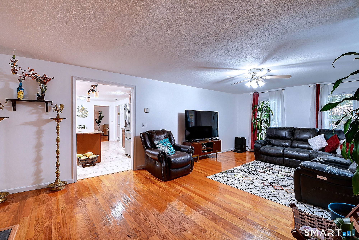
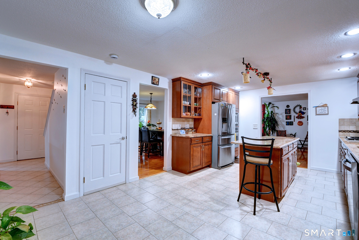
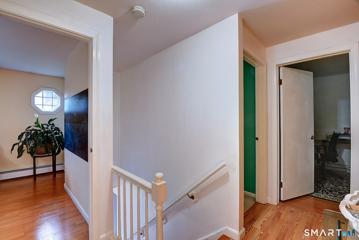
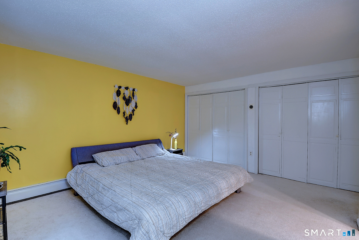
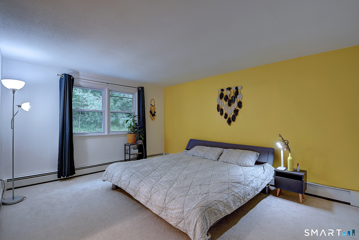
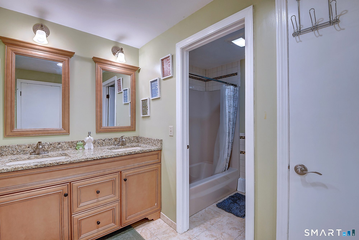
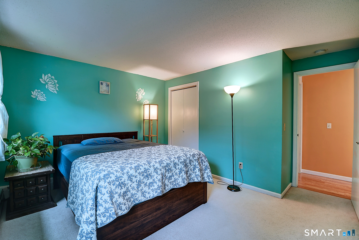
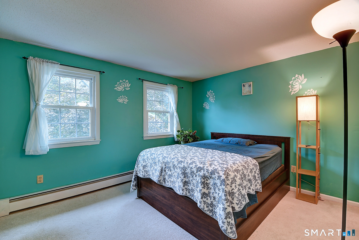
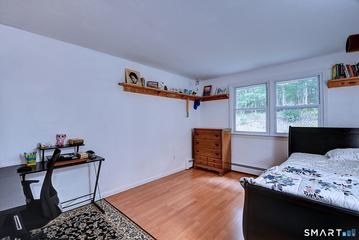
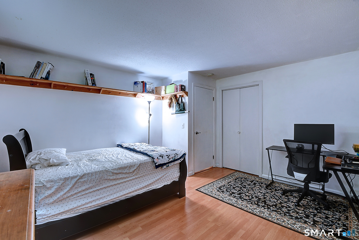
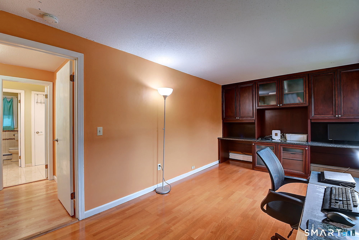
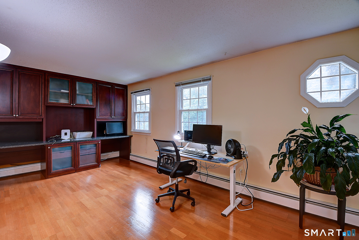
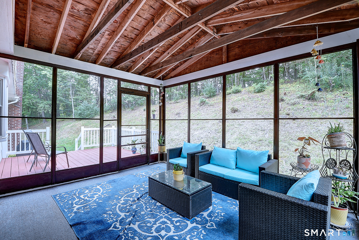
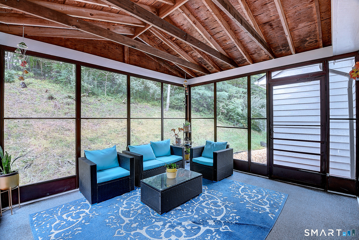
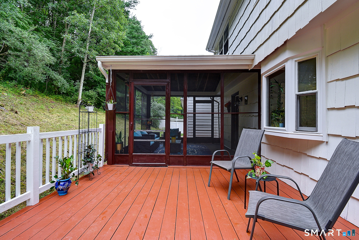
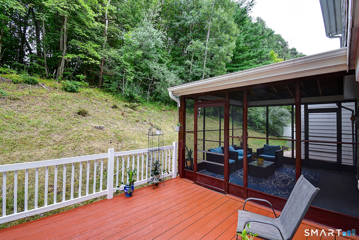
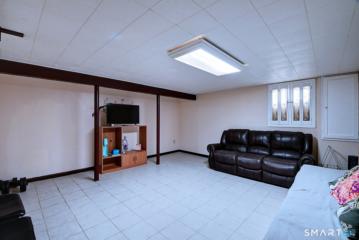
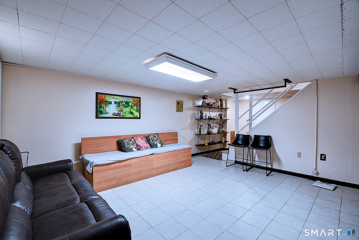
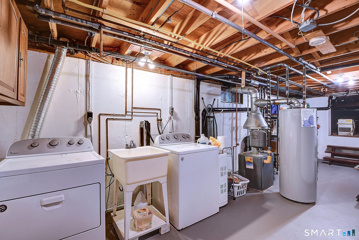
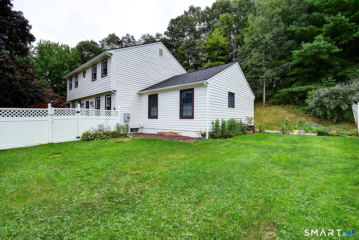
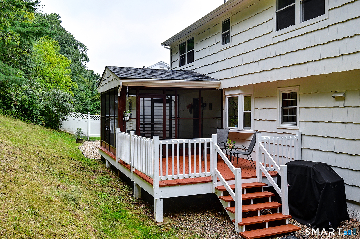
This immaculate 2,654 sq. ft. centerhall Colonial is fully movein ready.The first floor offers a beautifully remodeled kitchen with granite countertops, gas cooktop, and a center island, opening directly to a bright, inviting family room. A formal living room and dining room provide additional space for entertaining. A half bath with laundry hookups is conveniently located off the kitchen.The flexible 4-5 bedroom layout includes a firstfloor primary suite-an addition to the original floor plan-complete with a full bath, walkin closet, and central air. Window A/C units cool the remainder of the home. Upstairs, you'll find an optional second primary bedroom, three generously sized bedrooms, and a remodeled full bath.The finished basement adds 390 sq. ft. of versatile space perfect for a recreation room, gym, office, or hobby area.The home features a new roof (2022) and smart garage doors operable through the MyQ app, adding modern convenience and peace of mind.Enjoy a wooded setting with a deck and screened porch. Conveniently located near shopping, dining, golf, and public transportation
Listing Courtesy of Better Homes and Gardens Real Estate Executive Real Estate
Our team consists of dedicated real estate professionals passionate about helping our clients achieve their goals. Every client receives personalized attention, expert guidance, and unparalleled service. Meet our team:

Broker/Owner
860-214-8008
Email
Broker/Owner
843-614-7222
Email
Associate Broker
860-383-5211
Email
Realtor®
860-919-7376
Email
Realtor®
860-538-7567
Email
Realtor®
860-222-4692
Email
Realtor®
860-539-5009
Email
Realtor®
860-681-7373
Email
Acres : 0.59
Appliances Included : Gas Cooktop, Wall Oven, Microwave, Refrigerator, Dishwasher, Disposal, Washer, Dryer
Attic : Access Via Hatch
Basement : Full, Storage, Partially Finished
Full Baths : 2
Half Baths : 1
Baths Total : 3
Beds Total : 5
City : Rocky Hill
Cooling : Window Unit
County : Hartford
Elementary School : West Hill
Fireplaces : 1
Foundation : Concrete
Garage Parking : Attached Garage, Under House Garage
Garage Slots : 2
Description : Lightly Wooded
Neighborhood : N/A
Parcel : 693174
Postal Code : 06067
Roof : Asphalt Shingle
Sewage System : Public Sewer Connected
Total SqFt : 2654
Tax Year : July 2026-June 2027
Total Rooms : 9
Watersource : Public Water Connected
weeb : RPR, IDX Sites, Realtor.com
Phone
860-384-7624
Address
20 Hopmeadow St, Unit 821, Weatogue, CT 06089
