
Bedrooms
Bathrooms
Sq Ft
Price
Thompson, Connecticut
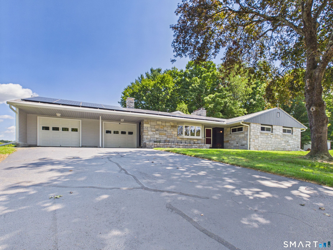
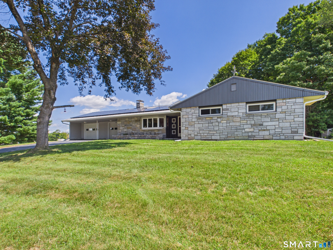
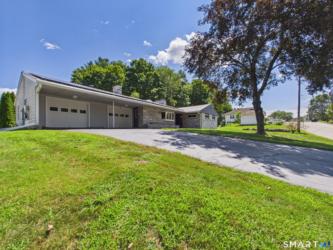
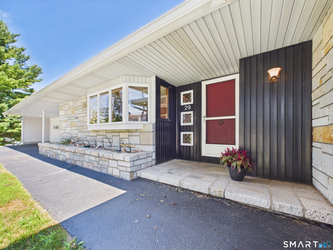
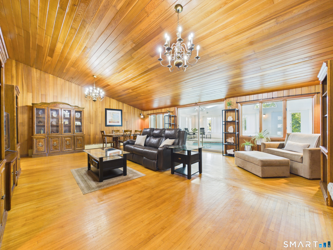
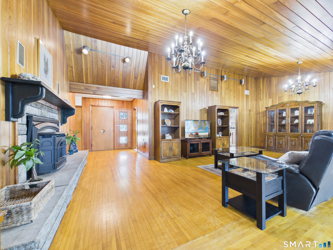
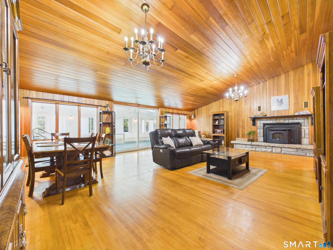
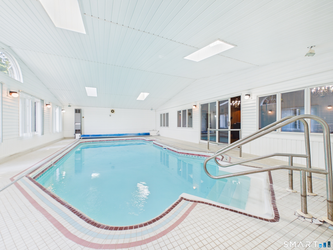
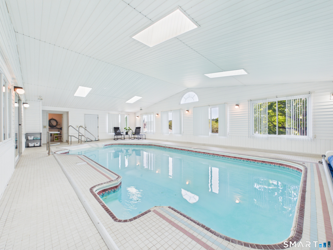
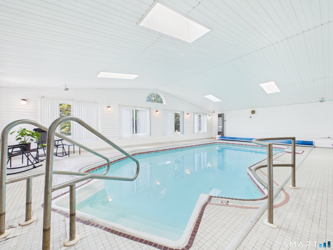
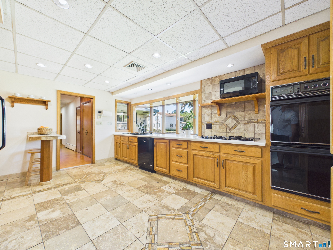
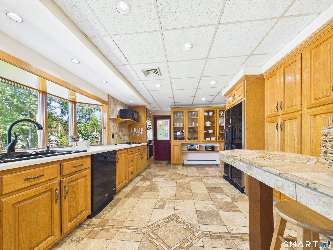
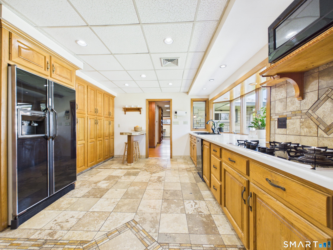
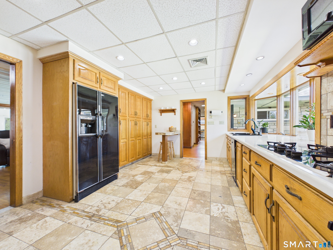
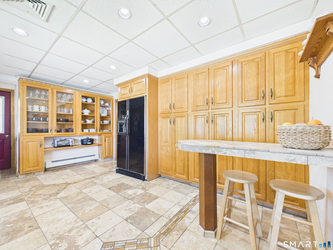
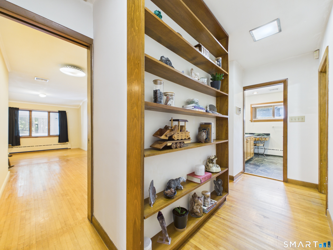
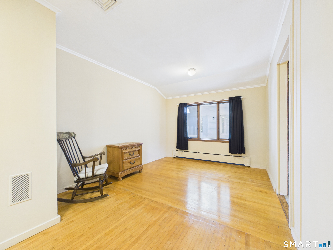
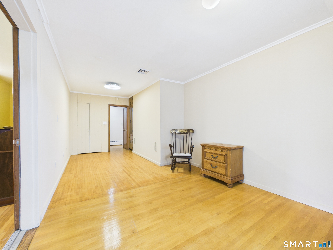
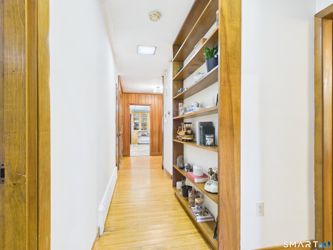
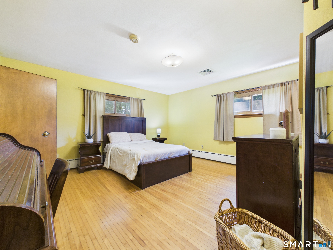
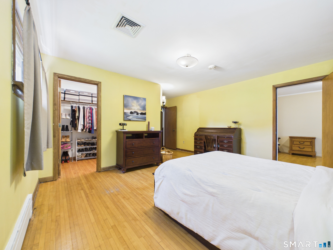
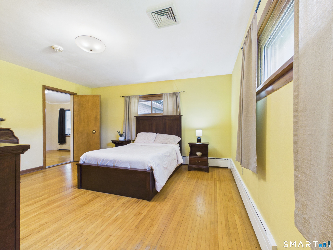
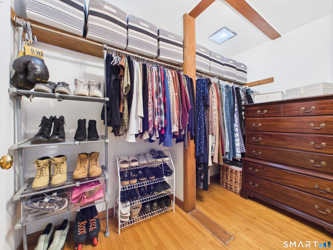
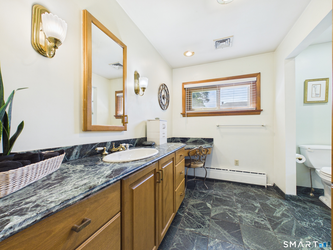
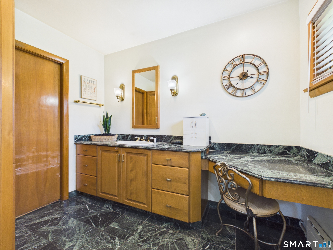
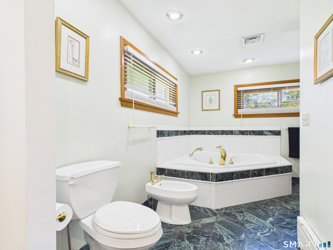
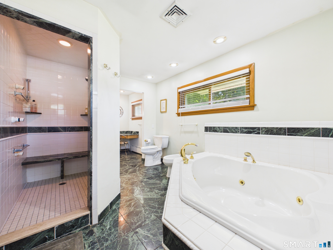
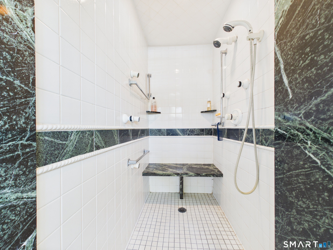
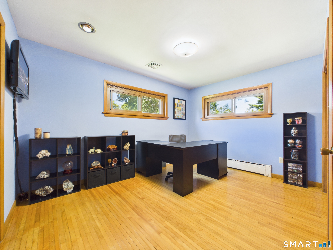
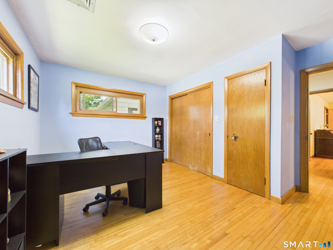
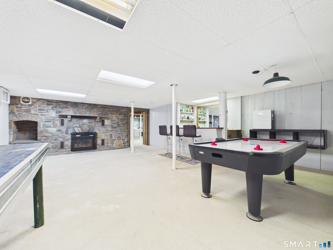
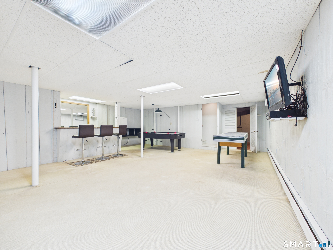
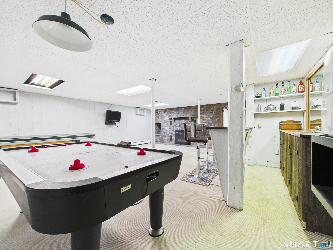
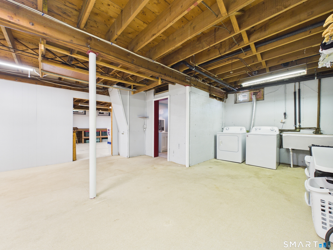
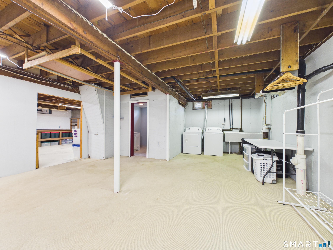
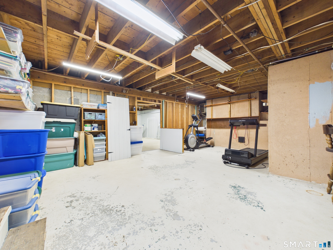
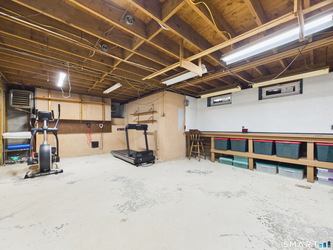
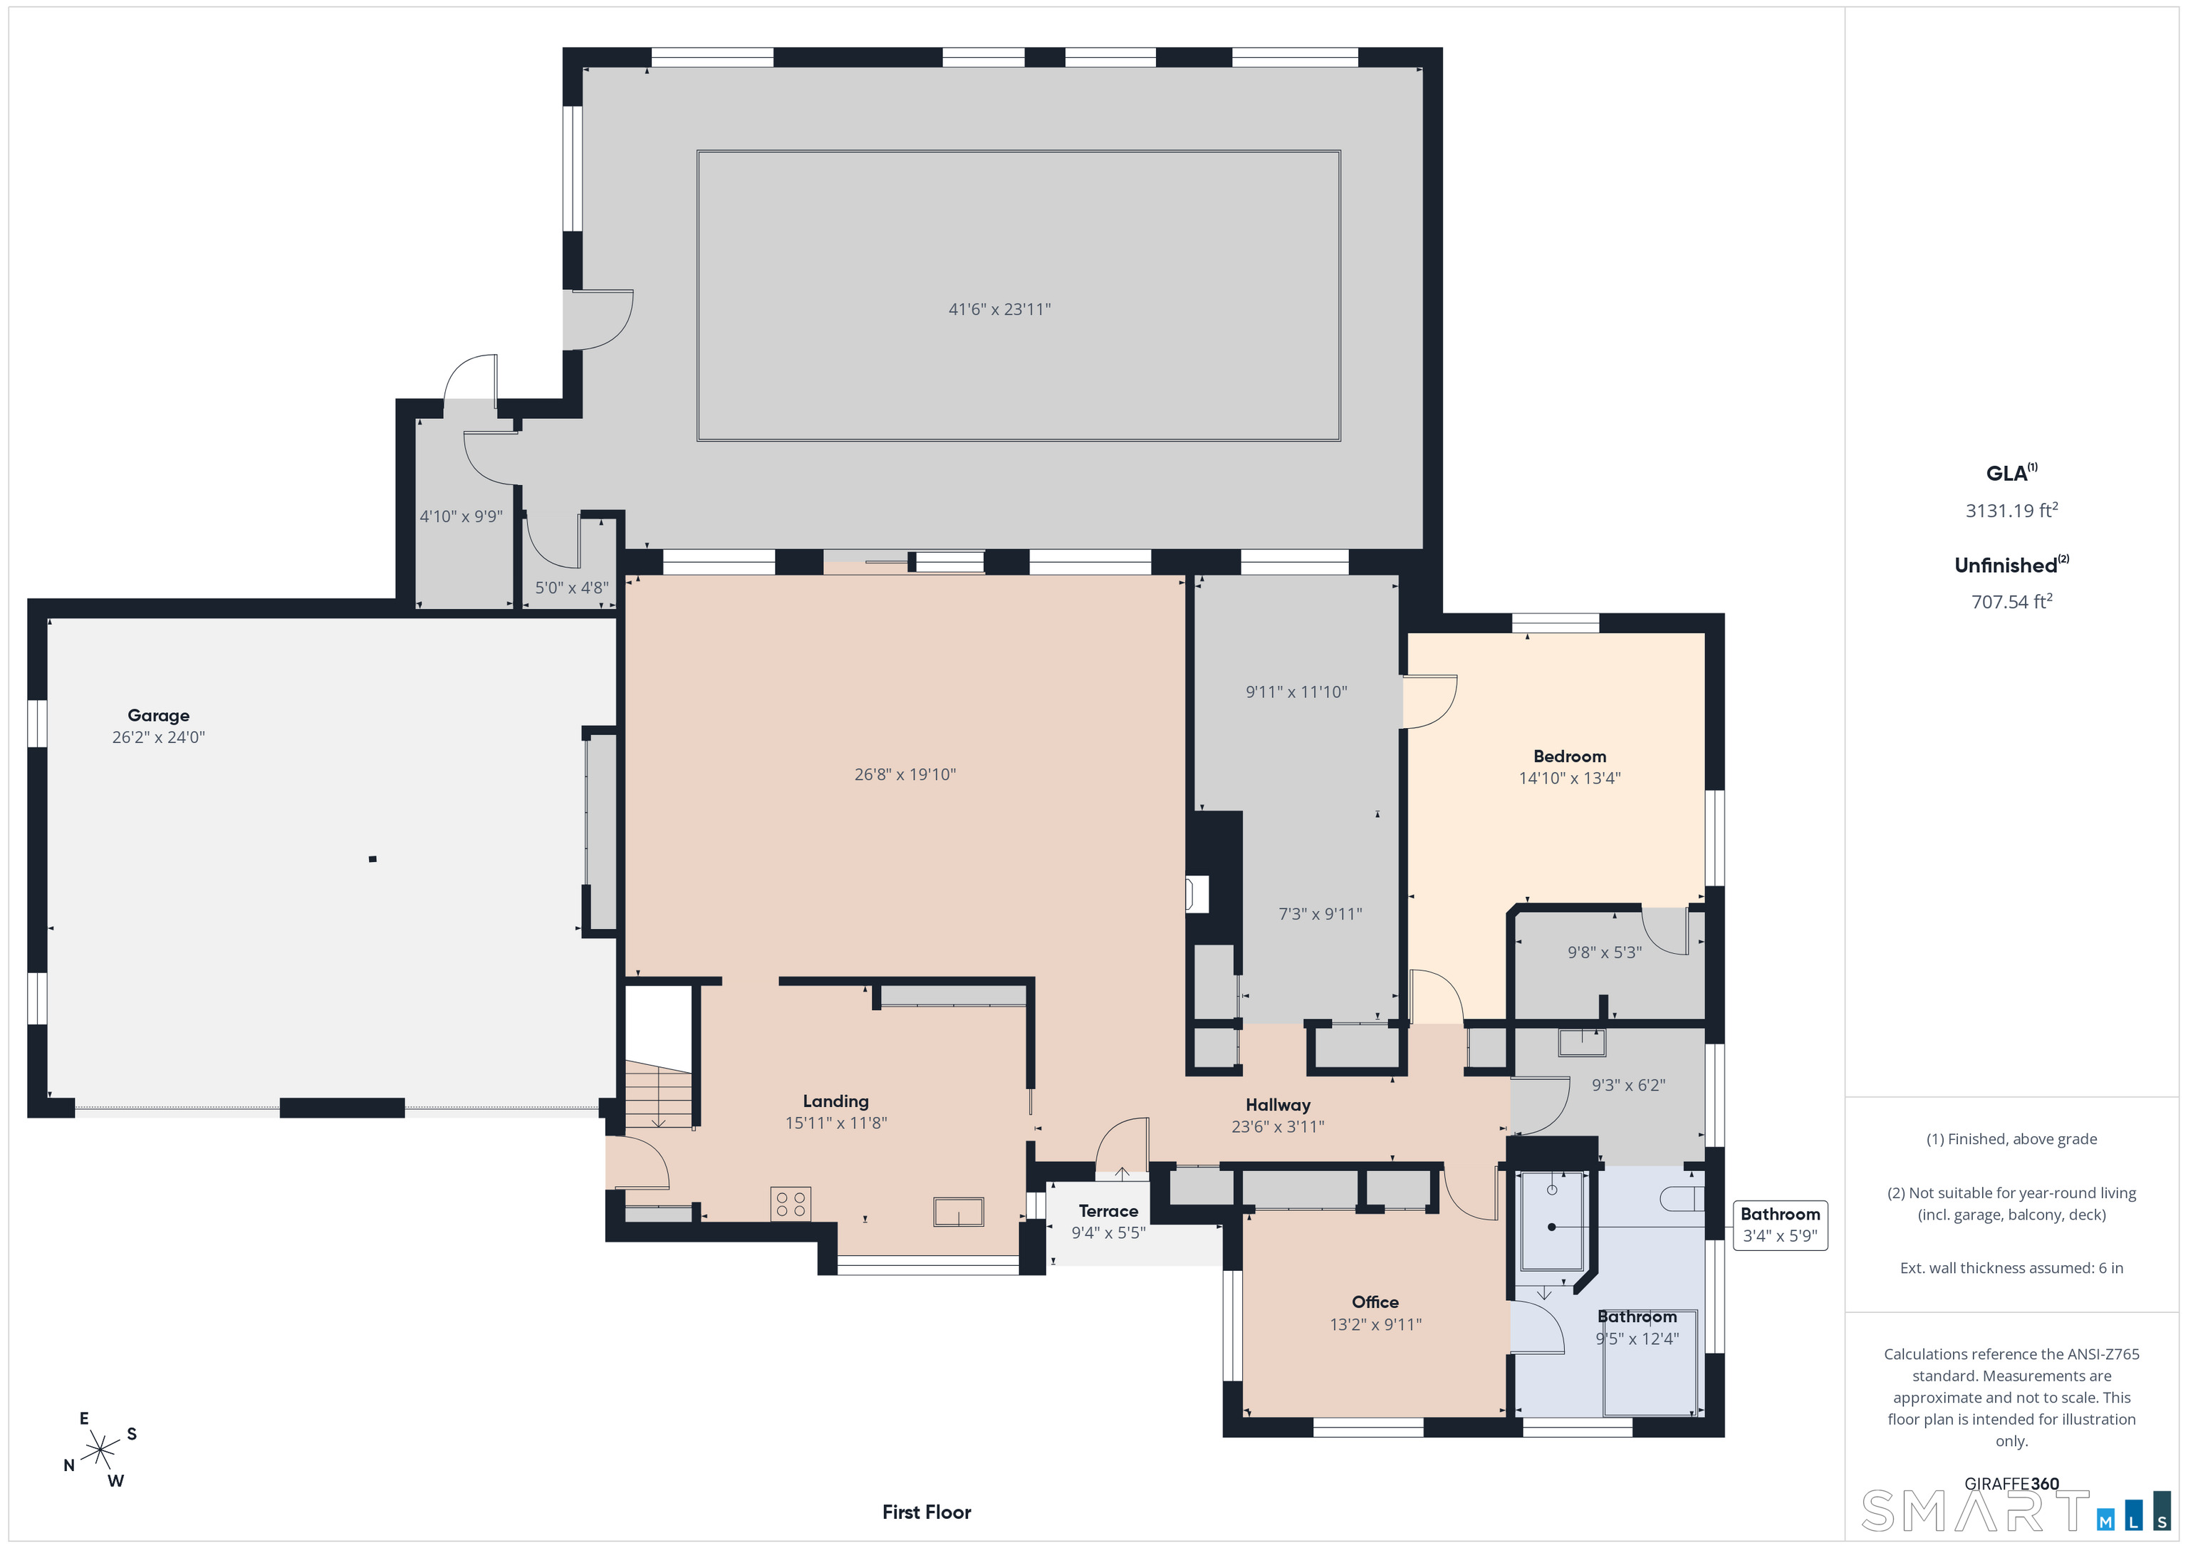
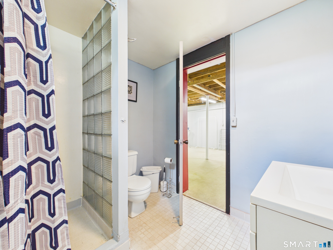
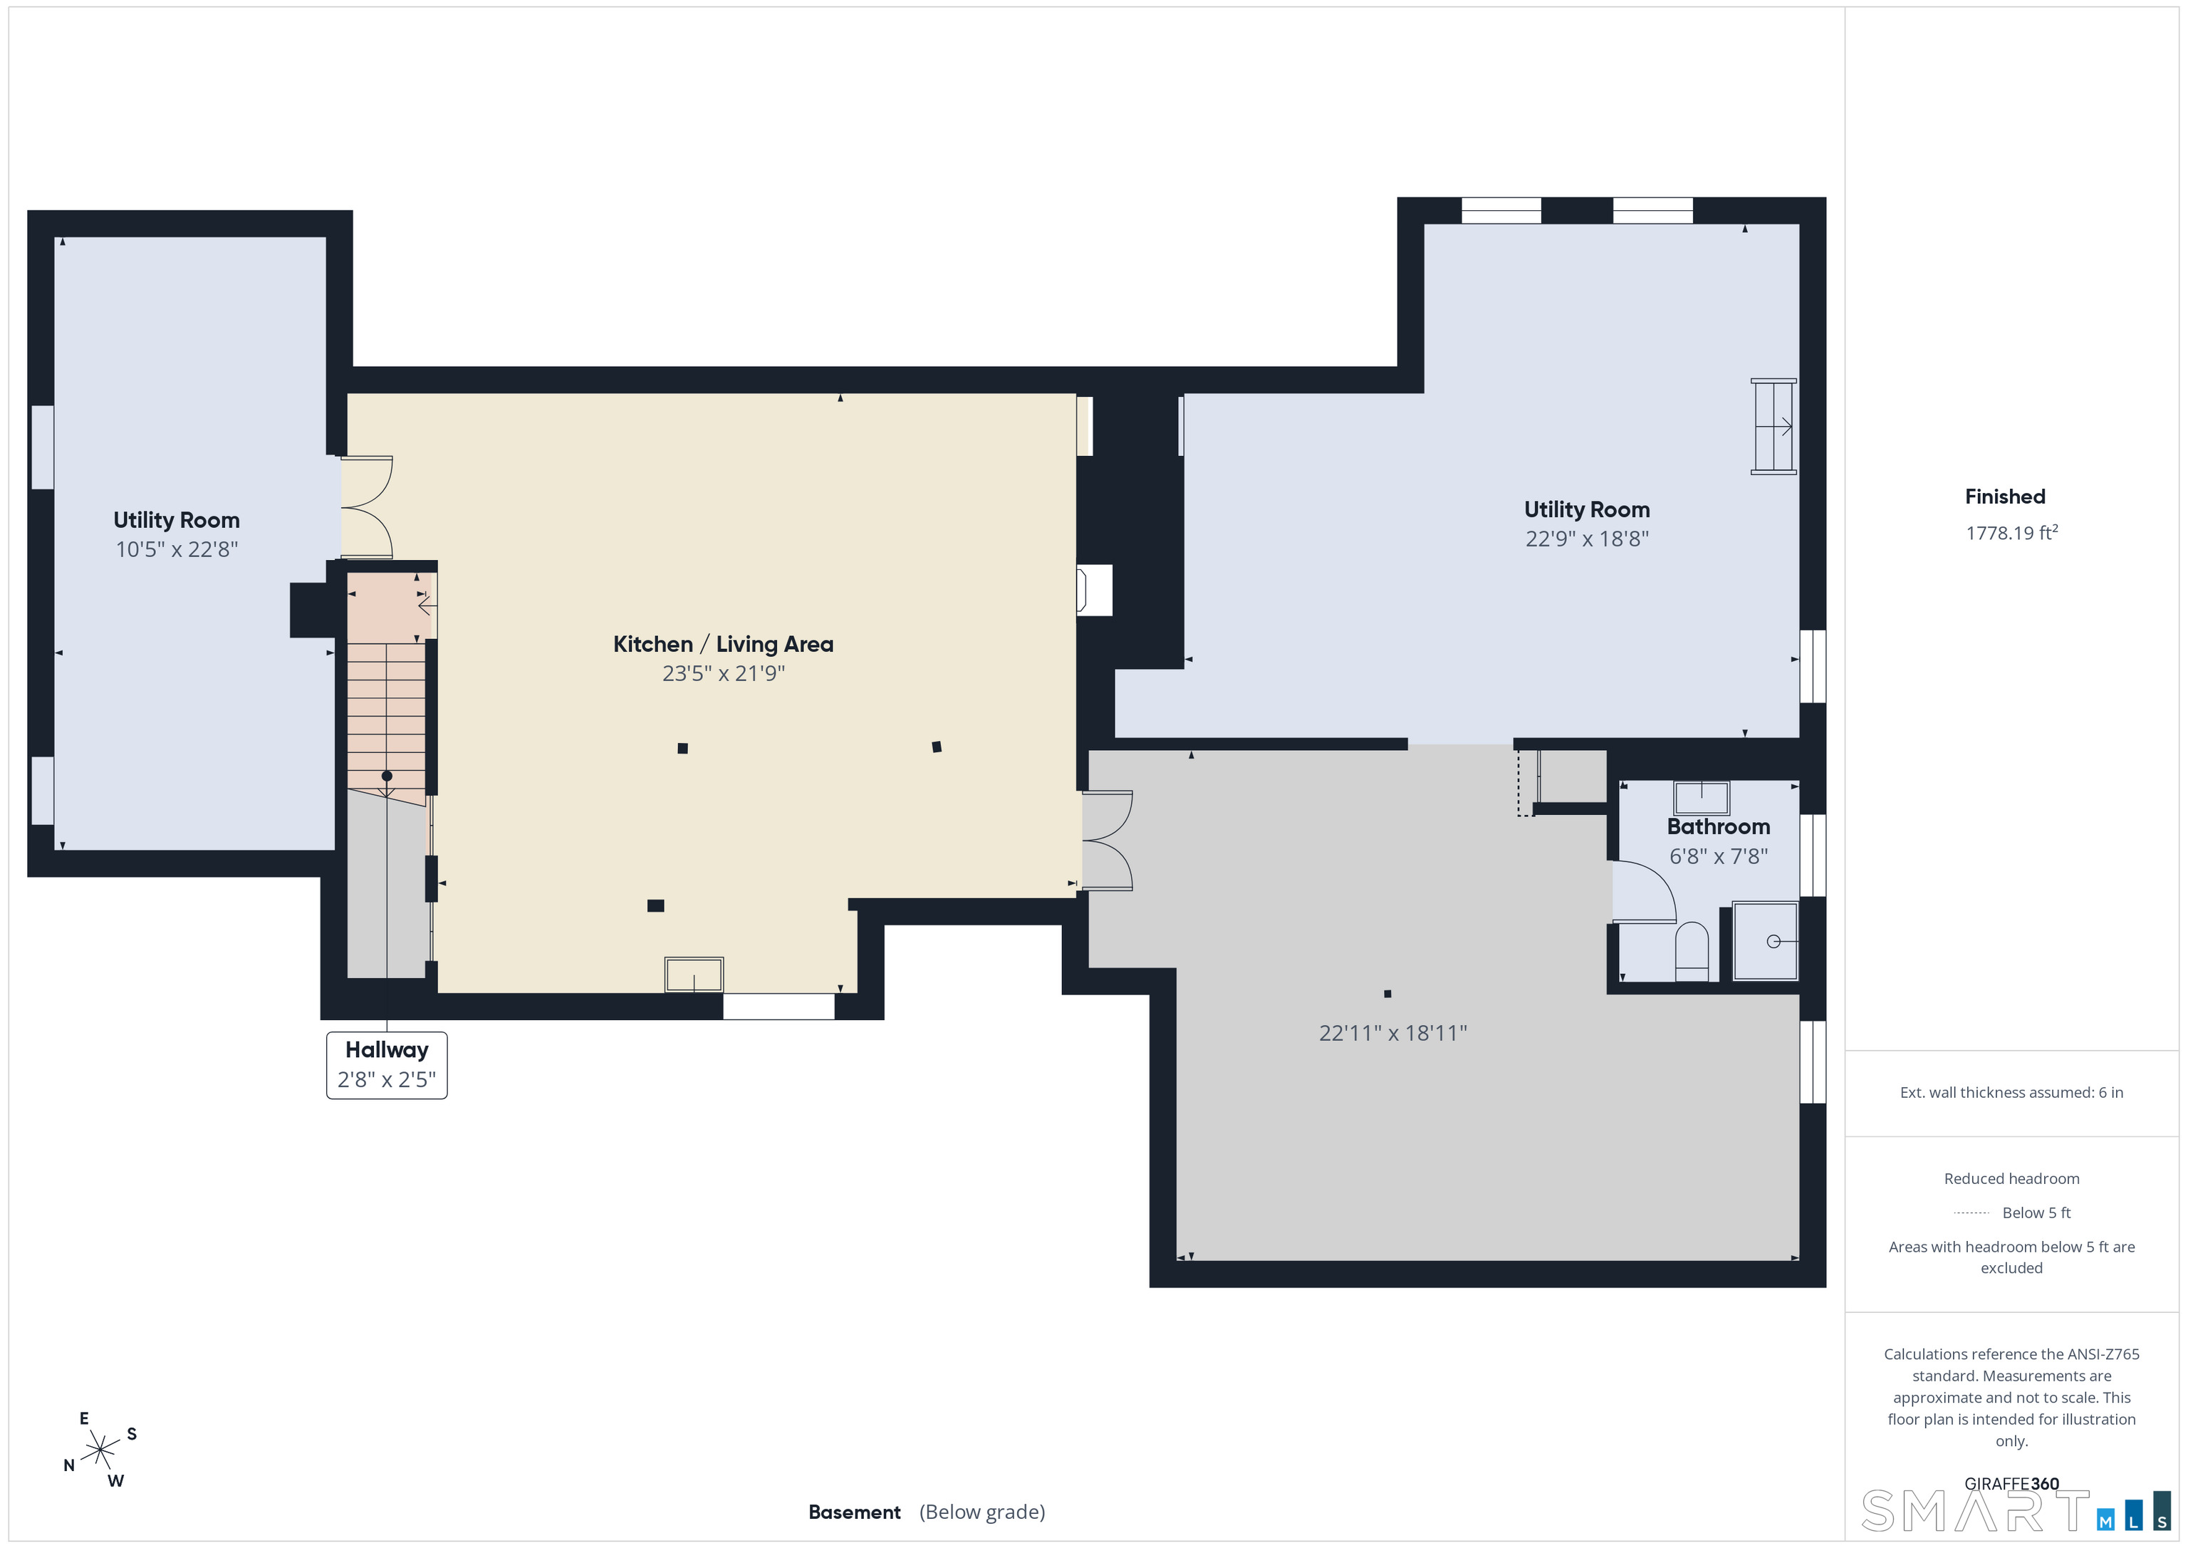
Set on a private, park-like .84-acre property in North Grosvenordale, 29 Vandall Street is a truly distinctive 1958 ranch offering approximately 5,700 square feet of finished living space across two levels, with 5,794 gross square feet per tax records. The home features 3 bedrooms, 2 full baths, generous living spaces, central air, two fireplaces, town sewer, and a 35-panel solar system. The centerpiece is an impressive indoor swimming pool, creating a year-round space for recreation, relaxation, and entertaining. The spacious primary suite includes a walk-in closet and an expansive bath finished with distinctive Vermont Verde Antique Serpentine stone, featuring double sinks, a bidet, jetted corner tub, and walk-in shower with bench and body jets. The finished lower level expands the home's versatility with a large game and recreation room, built-in bar, and fireplace surrounded by floor-to-ceiling stonework. Additional finished spaces provide room for hobbies, gatherings, storage, or flexible living needs. Adding to the property's unique character are a Cold War-era fallout shelter with original U.S. Civil Defense materials, hidden compartments, and other unexpected features throughout the home. With substantial indoor space, a private setting, and amenities rarely found under one roof, 29 Vandall Street offers a remarkable combination of character, history, and functionality.
Listing Courtesy of Gold Door Realty
Our team consists of dedicated real estate professionals passionate about helping our clients achieve their goals. Every client receives personalized attention, expert guidance, and unparalleled service. Meet our team:

Broker/Owner
860-214-8008
Email
Broker/Owner
843-614-7222
Email
Associate Broker
860-383-5211
Email
Realtor®
860-919-7376
Email
Realtor®
860-538-7567
Email
Realtor®
860-222-4692
Email
Realtor®
860-539-5009
Email
Realtor®
860-681-7373
Email
Acres : 0.84
Appliances Included : Gas Cooktop, Wall Oven, Microwave, Refrigerator, Dishwasher, Washer, Electric Dryer
Basement : Partial, Storage, Hatchway Access, Interior Access, Partially Finished, Partial With Hatchway, Concrete Floor
Full Baths : 2
Baths Total : 2
Beds Total : 3
City : Thompson
Cooling : Central Air
County : Windham
Elementary School : Mary R. Fisher
Fireplaces : 2
Foundation : Concrete, Stone
Fuel Tank Location : In Basement
Garage Parking : Attached Garage, Detached Garage
Garage Slots : 2
Description : Corner Lot, Sloping Lot, Rolling
Middle School : Thompson
Neighborhood : North Grosvenordale
Parcel : 2323466
Pool Description : Heated, Salt Water, Indoor Pool
Postal Code : 06255
Roof : Asphalt Shingle
Sewage System : Public Sewer Connected
SgFt Description : Per Giraffe360 scan; excludes ~992sf indoor pool & assessor's outdated record (1953sf).
Total SqFt : 4907
Tax Year : July 2025-June 2026
Total Rooms : 6
Watersource : Public Water Connected
weeb : RPR, IDX Sites, Realtor.com
Phone
860-384-7624
Address
20 Hopmeadow St, Unit 821, Weatogue, CT 06089
