
Bedrooms
Bathrooms
Sq Ft
Price
Milford, Connecticut
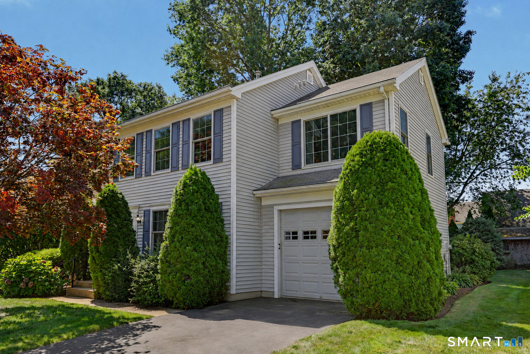
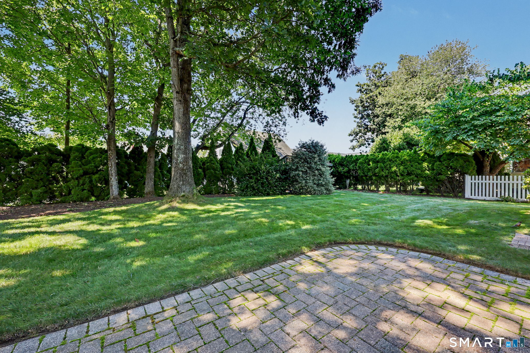
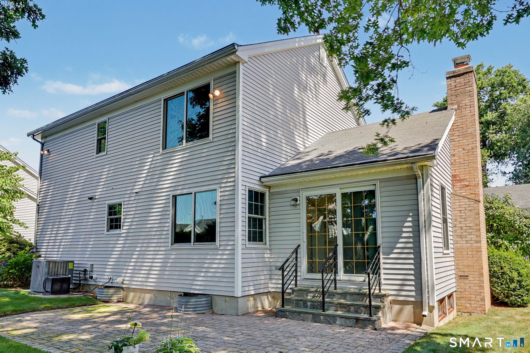
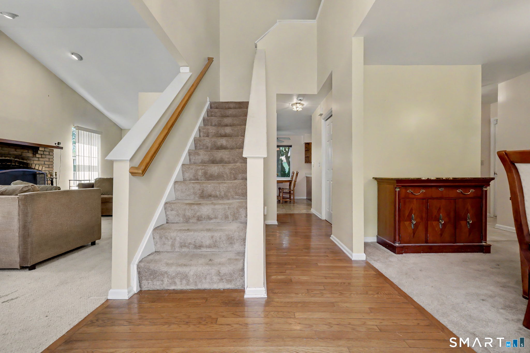
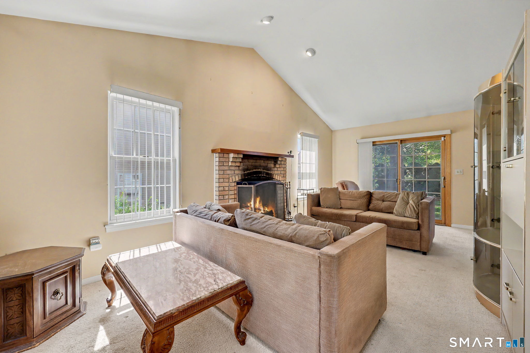
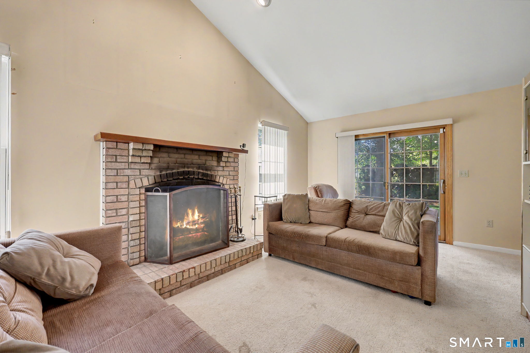
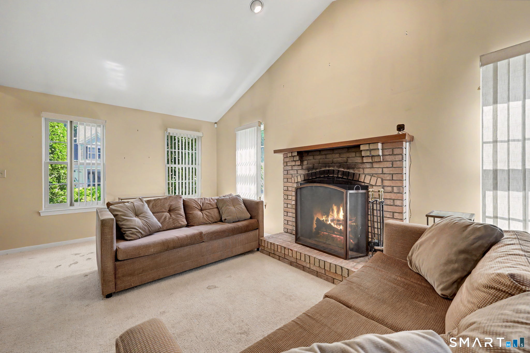
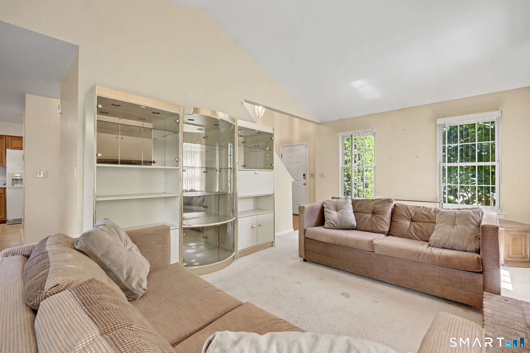
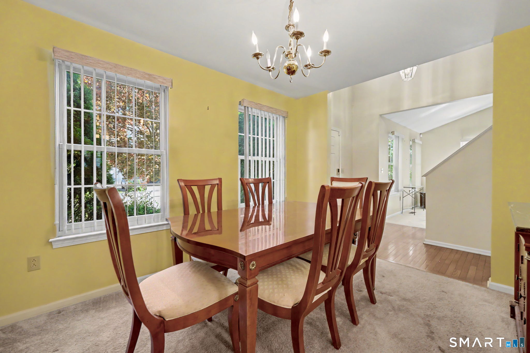
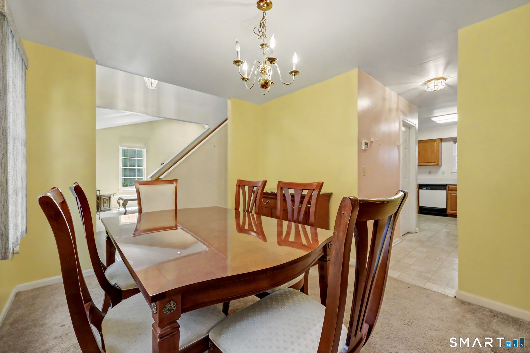
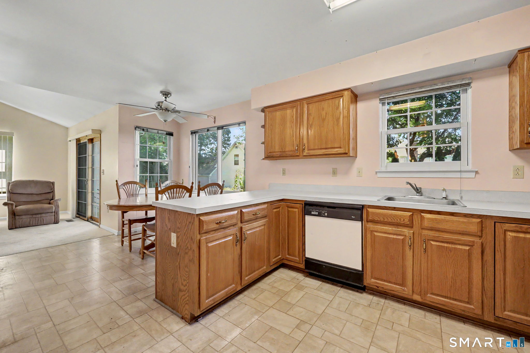
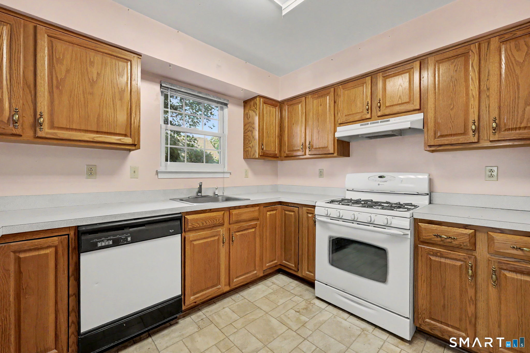
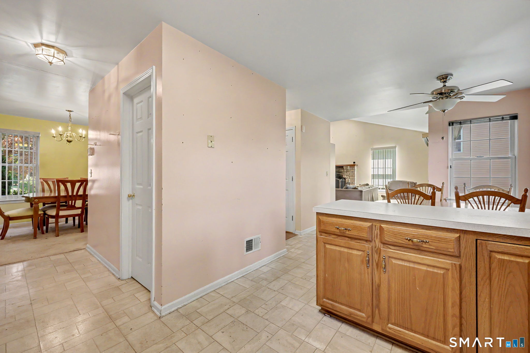
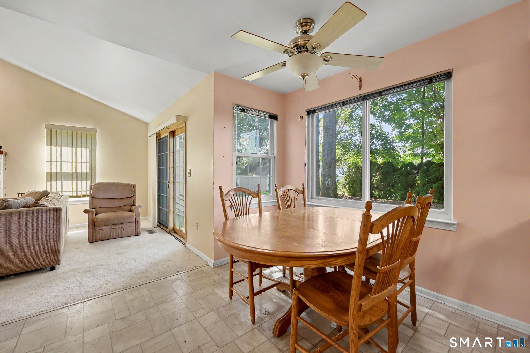
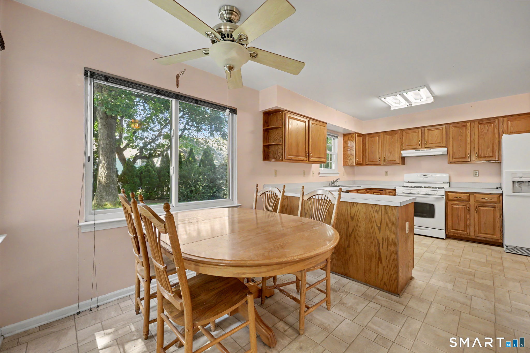
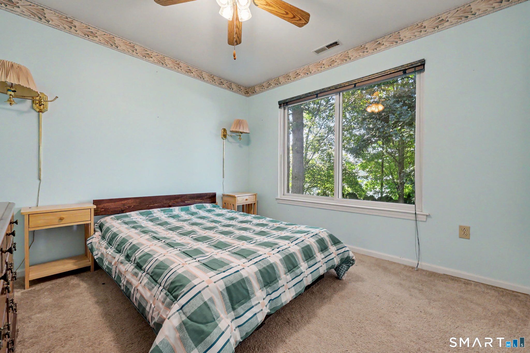
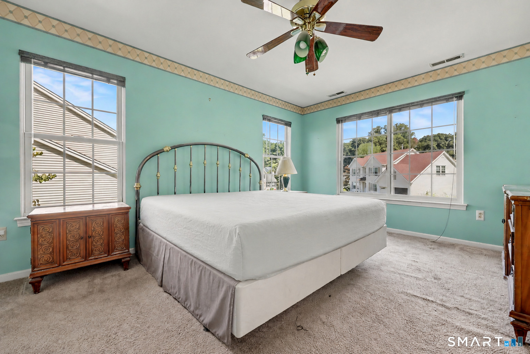
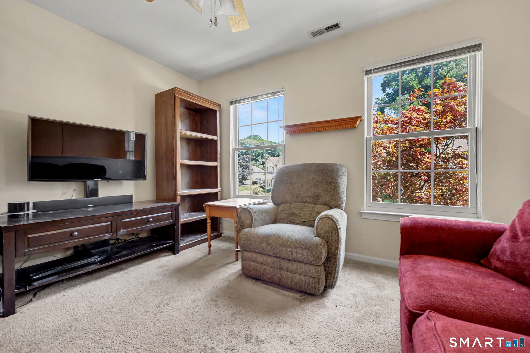
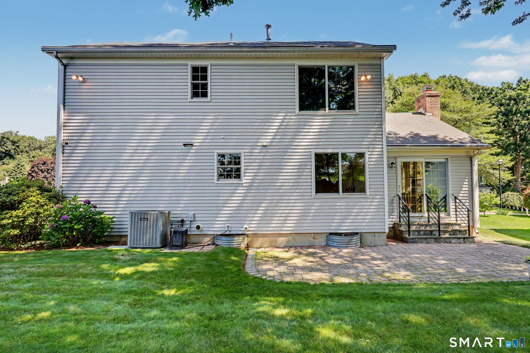
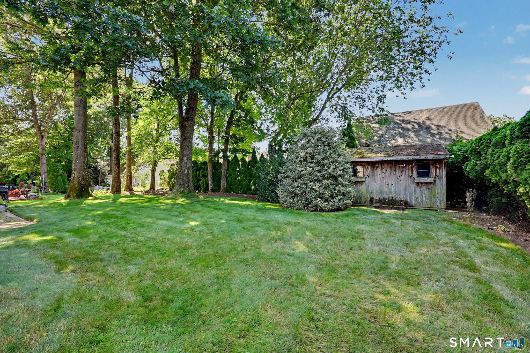
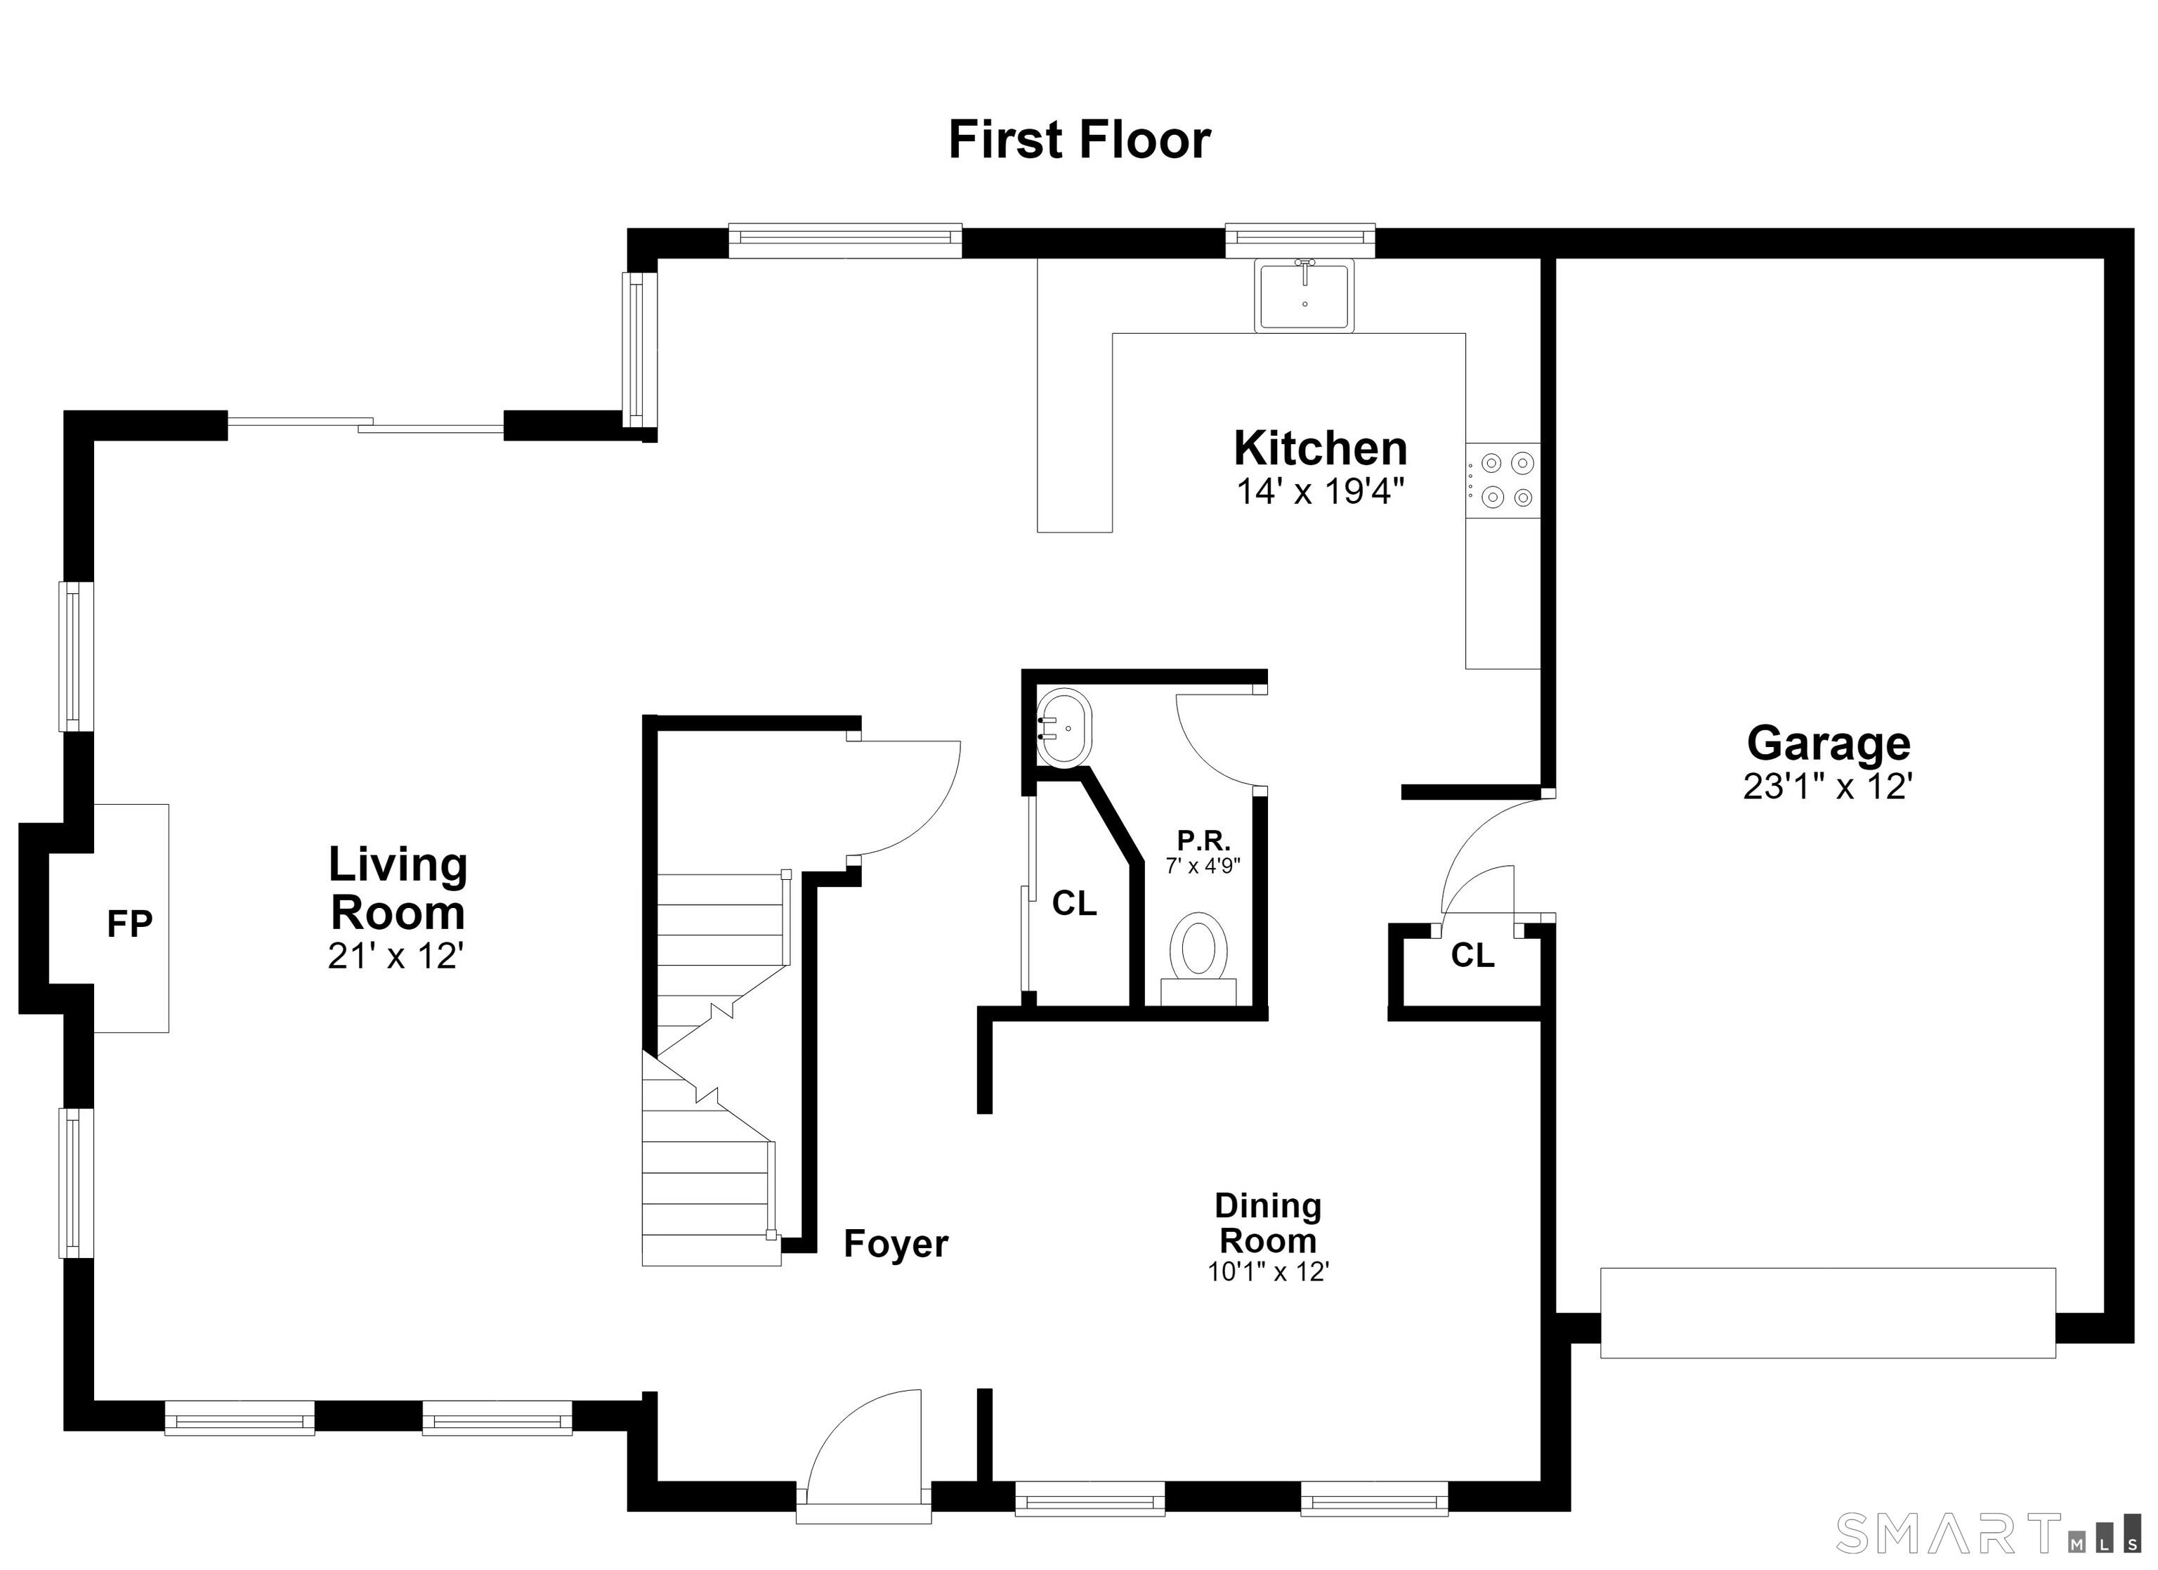
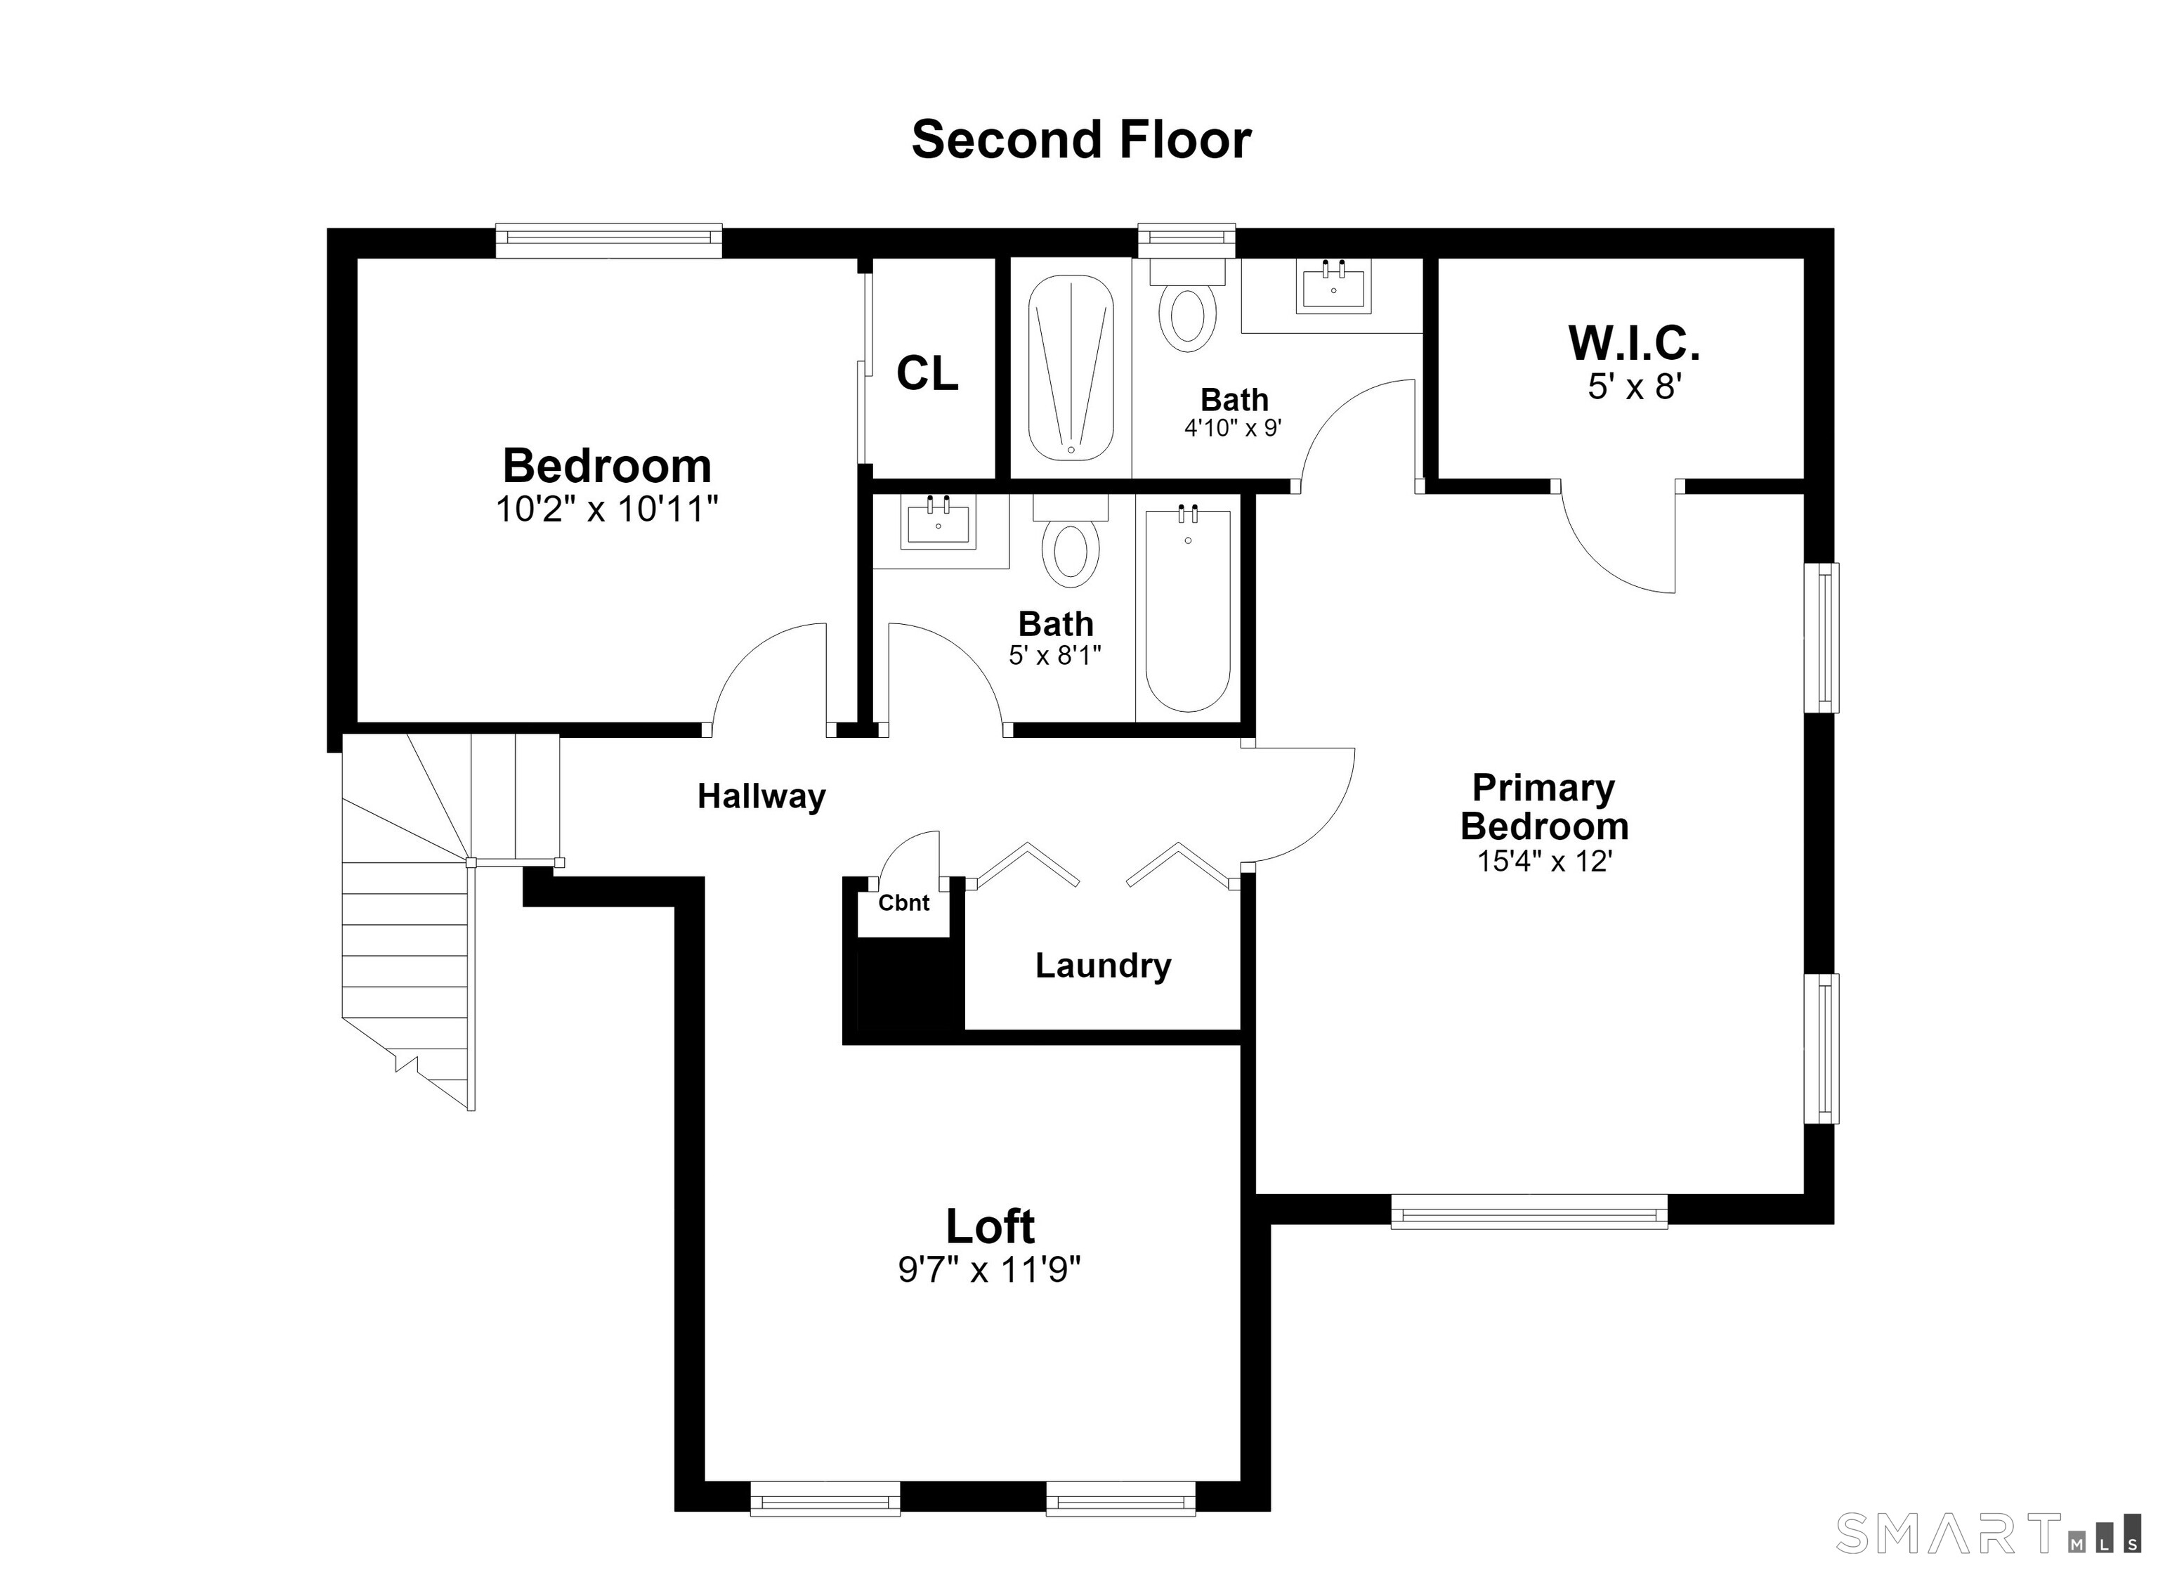
Offering the flexibility buyers are looking for, this home features two bedrooms plus a spacious second-level loft, originally designed to allow for easy conversion to a third bedroom. Located in the sought-after Lexington Greens neighborhood, the home offers a functional layout and a spacious, level and fully usable backyard. The main level includes an eat-in kitchen with breakfast bar, formal dining room, and generous family room featuring a vaulted ceiling, brick fireplace, recessed lighting, and direct backyard access. Notable features include Andersen windows, low-maintenance vinyl siding, forced-air heating (no baseboards!), central air conditioning, a Rinnai on-demand tankless water heater, natural gas, city water, and city sewer. Outside, enjoy a brick paver patio, mature trees, and a shed for additional storage. Ready for cosmetic updating, this home offers an excellent opportunity to personalize the interior while benefiting from many important improvements already in place. Conveniently located near highways, commuter rail, beaches, shopping, and restaurants. Property is being offered in its current as-is condition.
Listing Courtesy of RE/MAX Right Choice
Our team consists of dedicated real estate professionals passionate about helping our clients achieve their goals. Every client receives personalized attention, expert guidance, and unparalleled service. Meet our team:

Broker/Owner
860-214-8008
Email
Broker/Owner
843-614-7222
Email
Associate Broker
860-383-5211
Email
Realtor®
860-919-7376
Email
Realtor®
860-538-7567
Email
Realtor®
860-222-4692
Email
Realtor®
860-539-5009
Email
Realtor®
860-681-7373
Email
Acres : 0.17
Appliances Included : Gas Range, Range Hood, Refrigerator, Dishwasher
Association Fee Includes : Trash Pickup, Property Management, Road Maintenance
Attic : Pull-Down Stairs
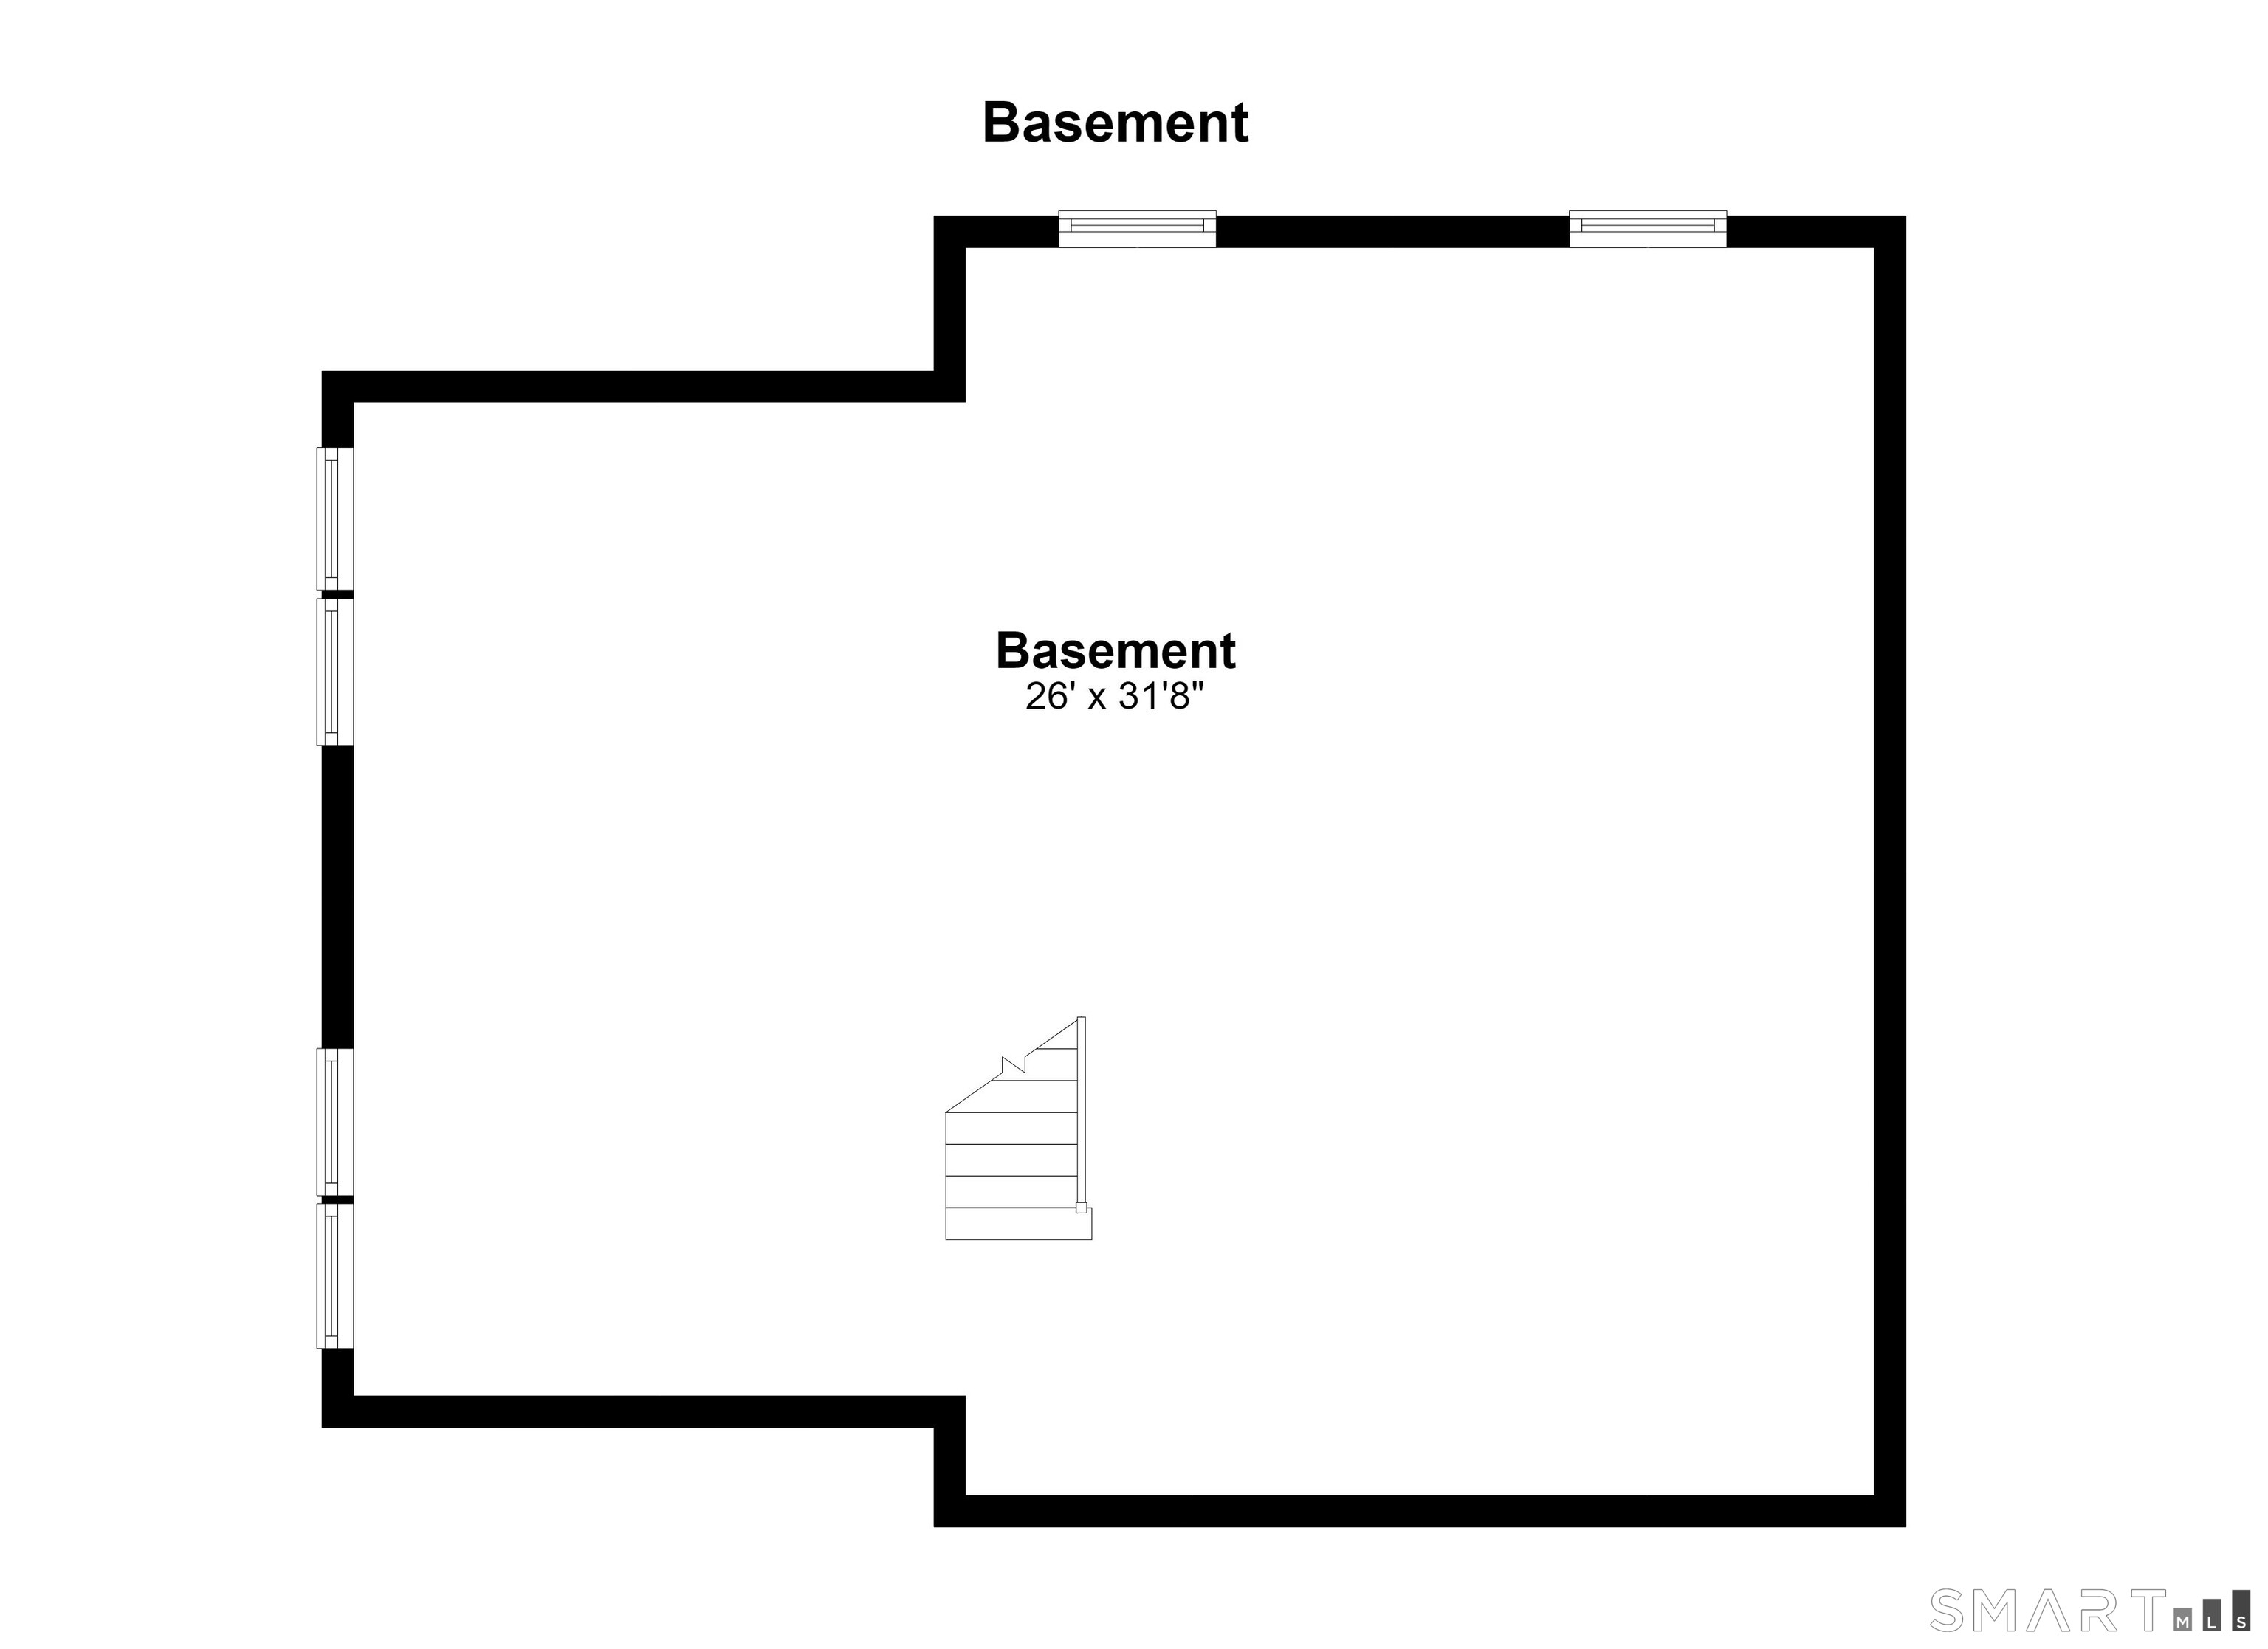
Basement : Full, Unfinished
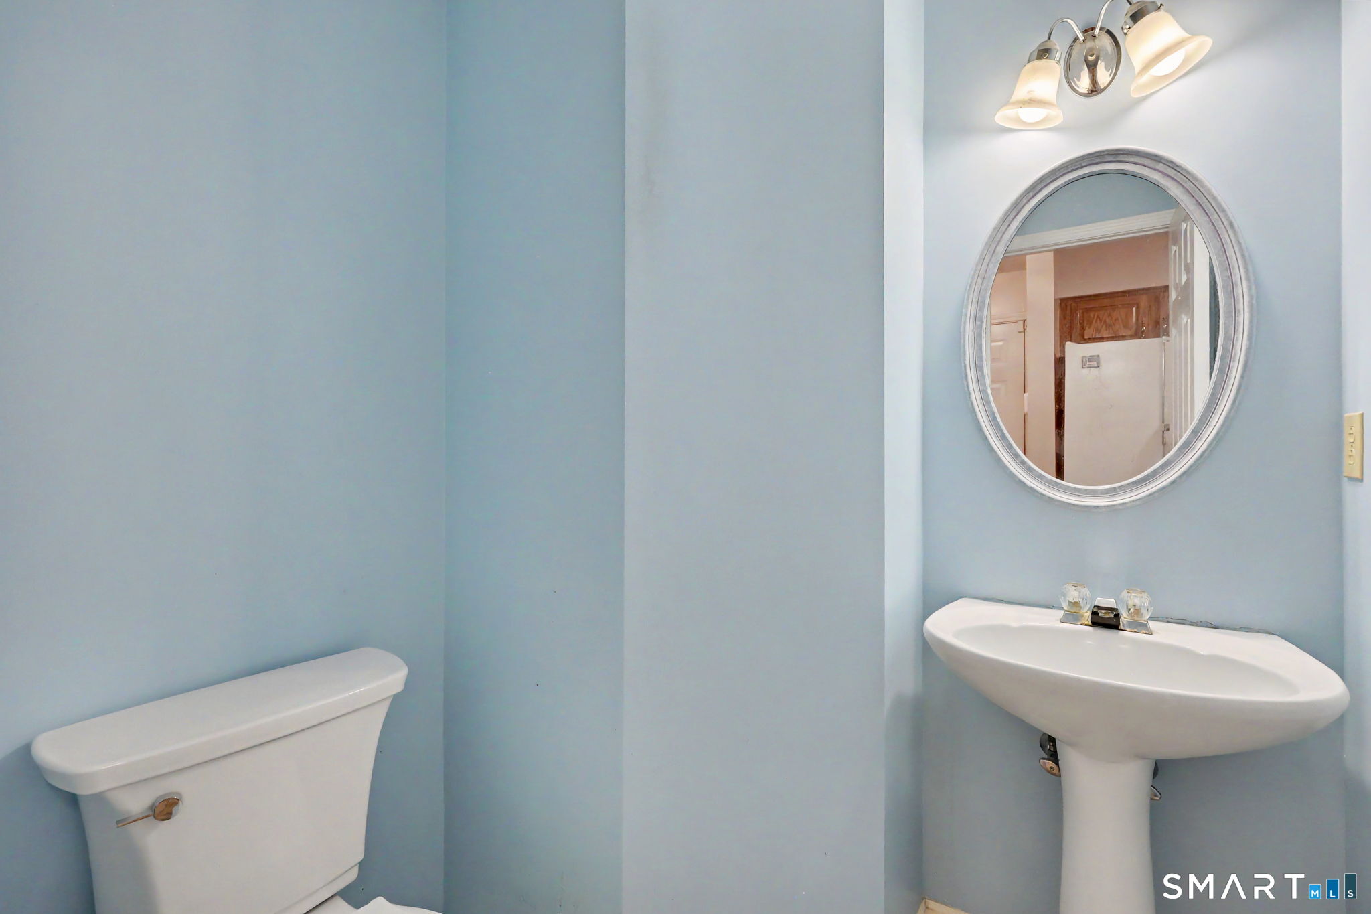
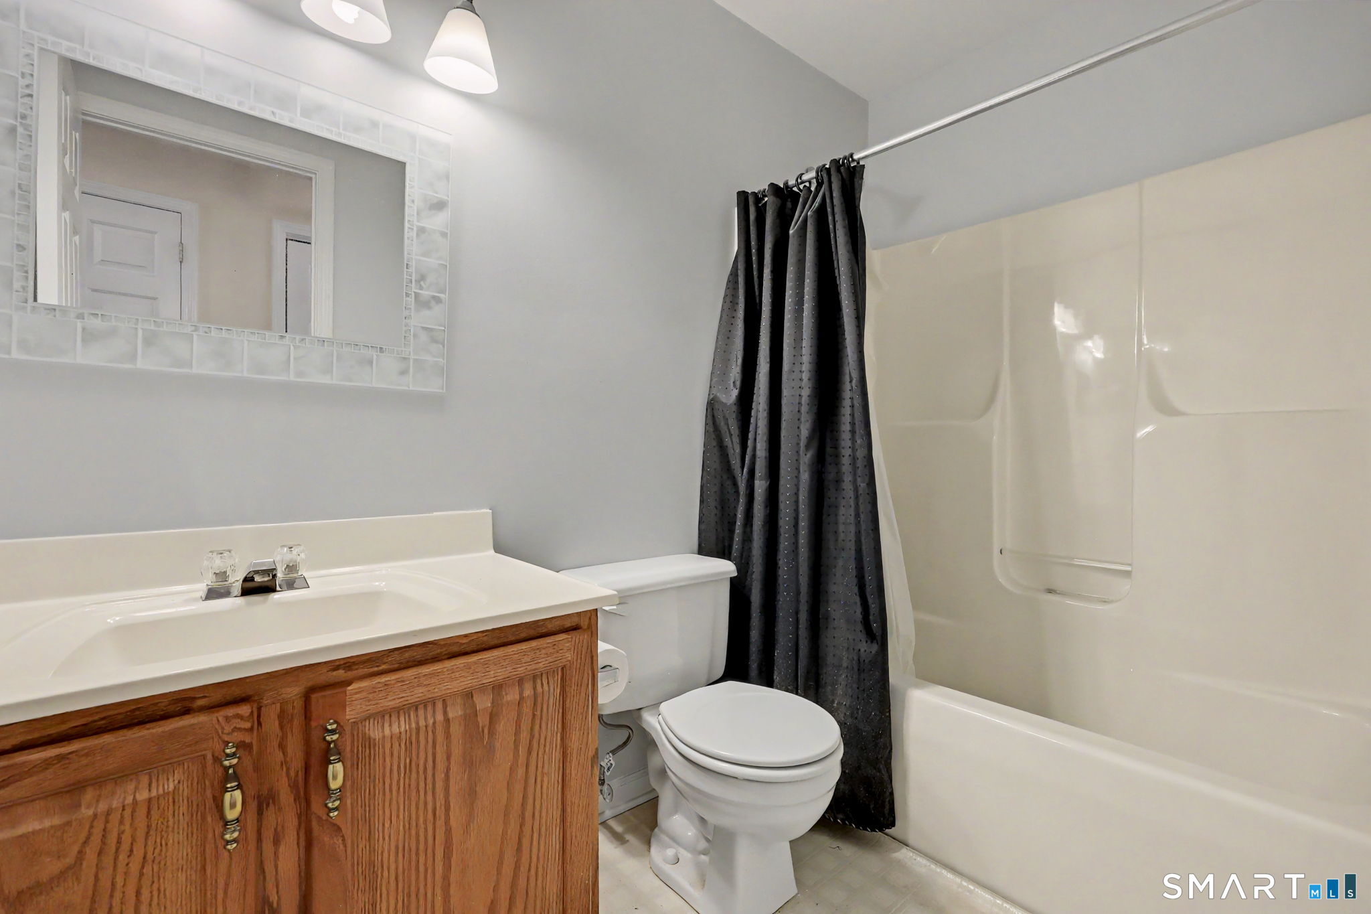
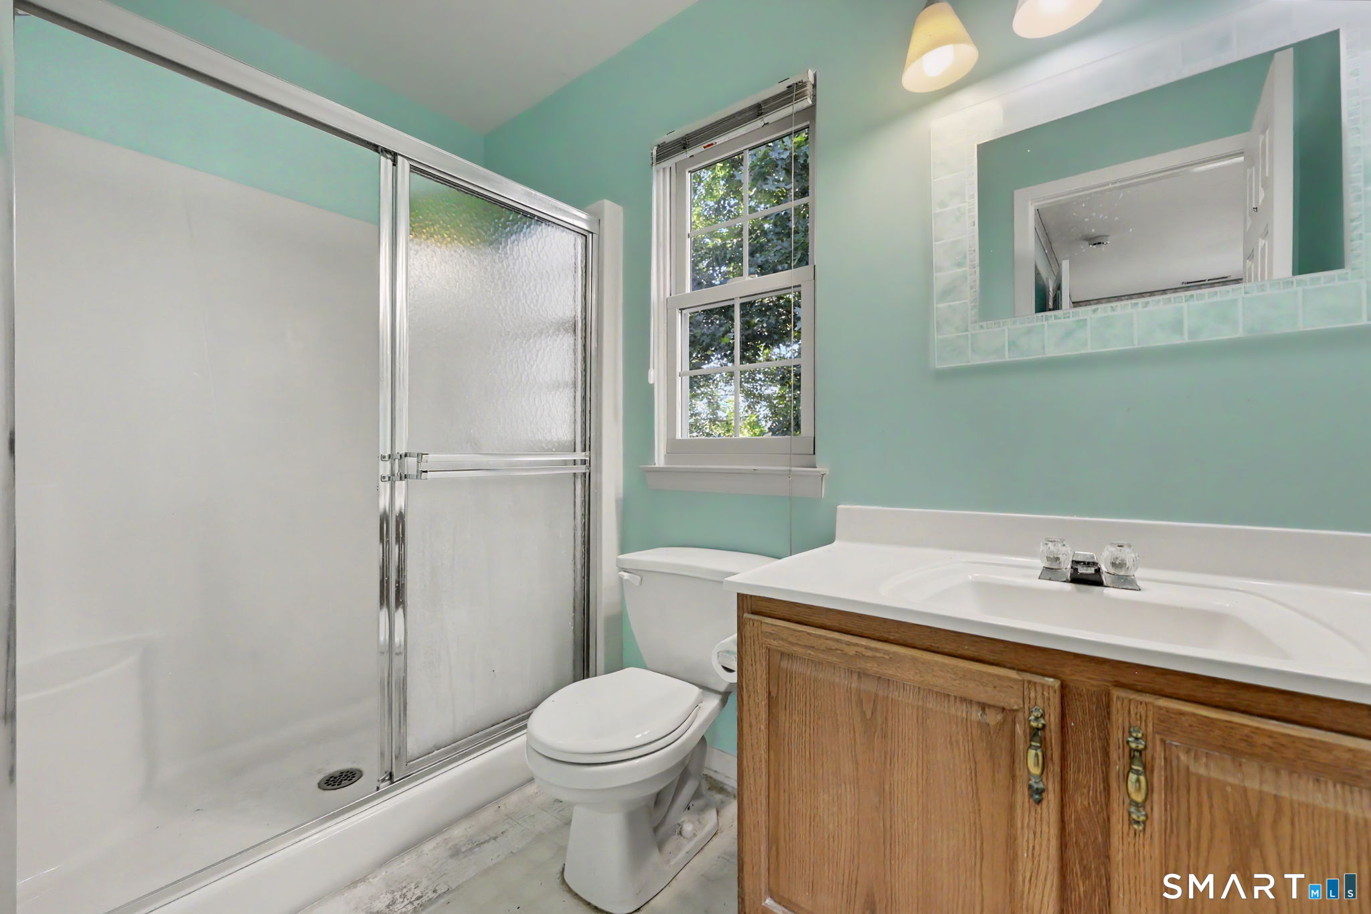
Full Baths : 2
Half Baths : 1
Baths Total : 3
Beds Total : 2
City : Milford
Cooling : Central Air
County : New Haven
Elementary School : Mathewson
Fireplaces : 1
Foundation : Concrete
Garage Parking : Attached Garage
Garage Slots : 1
Description : Level Lot, Professionally Landscaped
Middle School : Harborside
Amenities : Medical Facilities, Shopping/Mall
Neighborhood : N/A
Parcel : 1217433
Postal Code : 06461
Roof : Asphalt Shingle
Sewage System : Public Sewer Connected
Total SqFt : 1636
Subdivison : Lexington Green
Tax Year : July 2025-June 2026
Total Rooms : 6
Watersource : Public Water Connected
weeb : RPR, IDX Sites, Realtor.com
Phone
860-384-7624
Address
20 Hopmeadow St, Unit 821, Weatogue, CT 06089
