
Bedrooms
Bathrooms
Sq Ft
Price
Middlebury, Connecticut
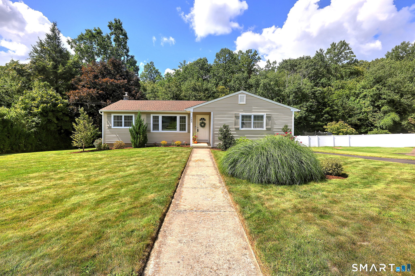
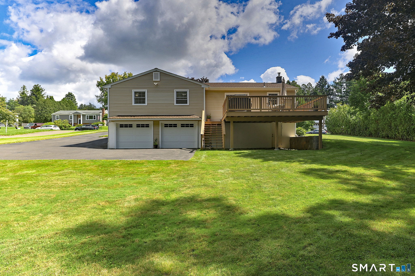
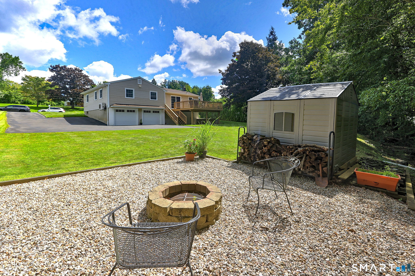
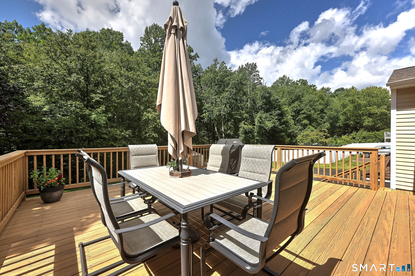
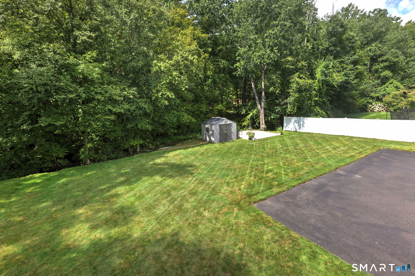
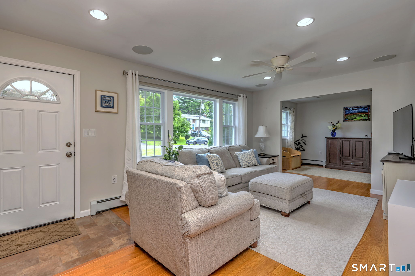
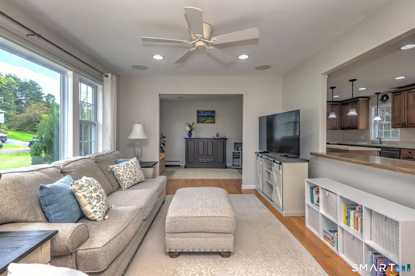
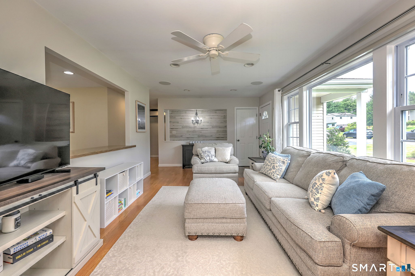
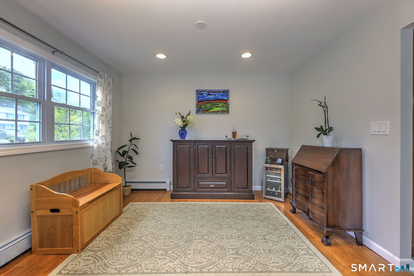
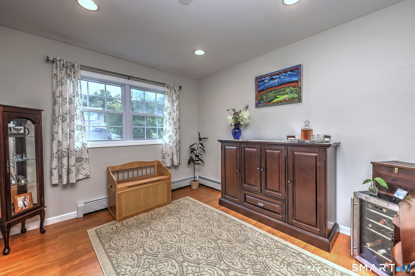
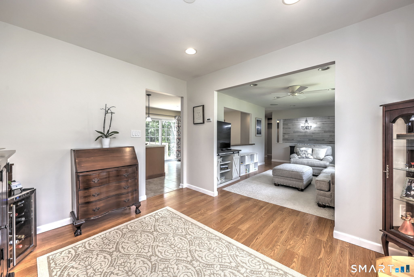
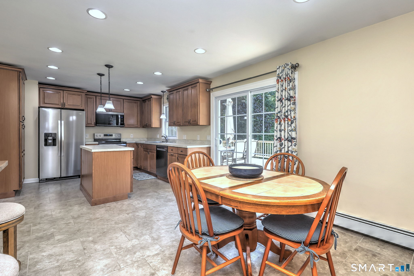
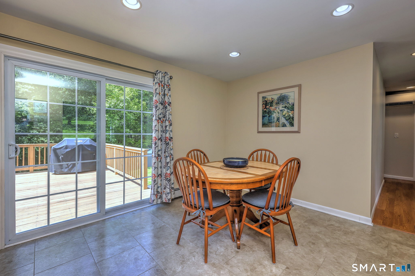
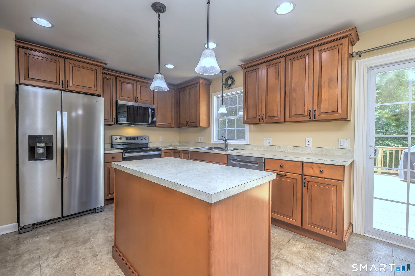
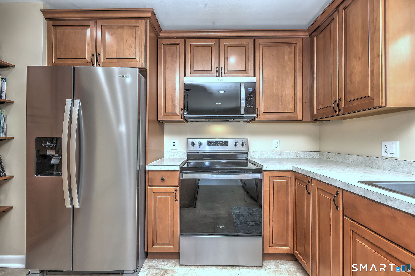
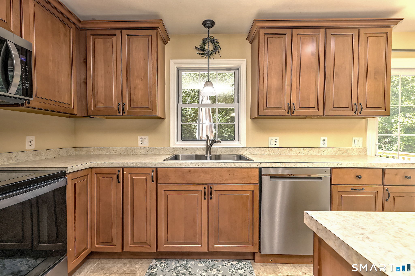
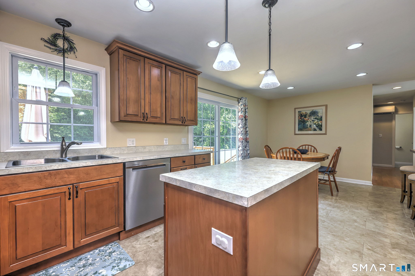
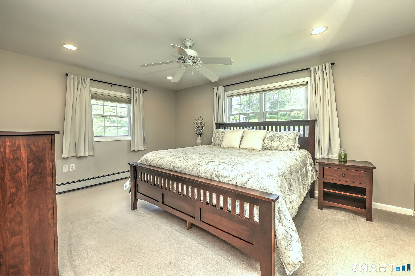
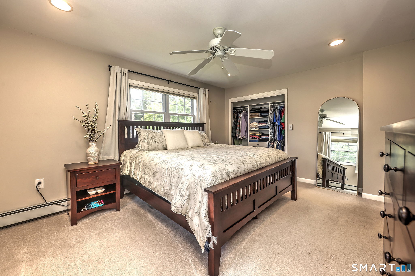
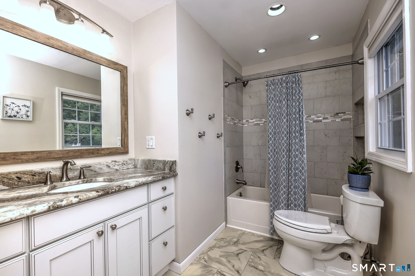
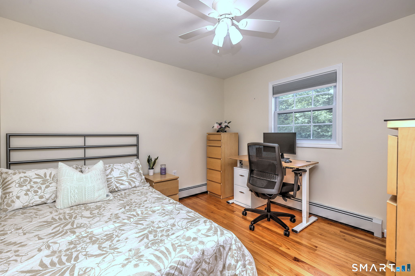
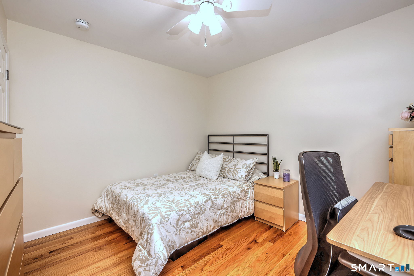
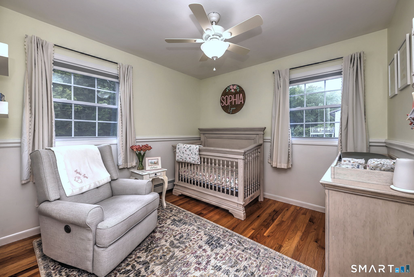
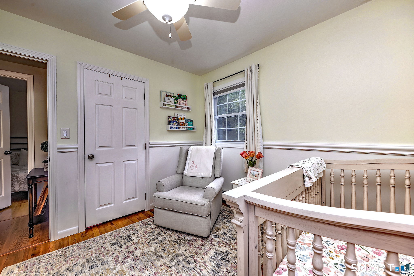
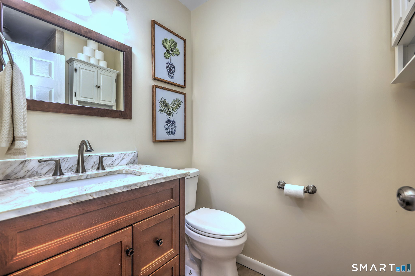
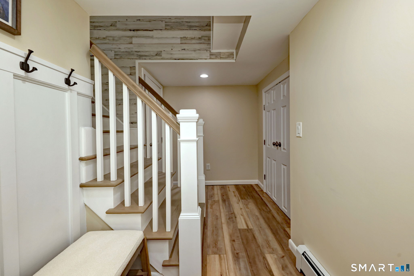
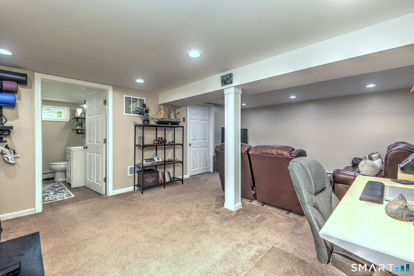
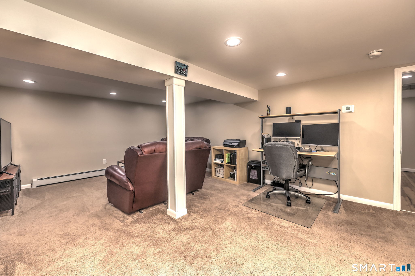
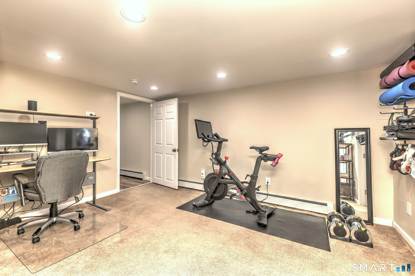
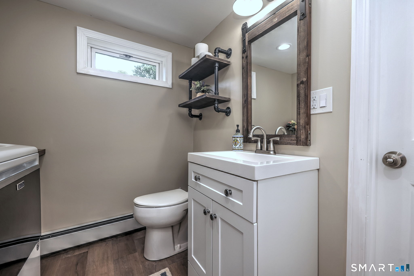
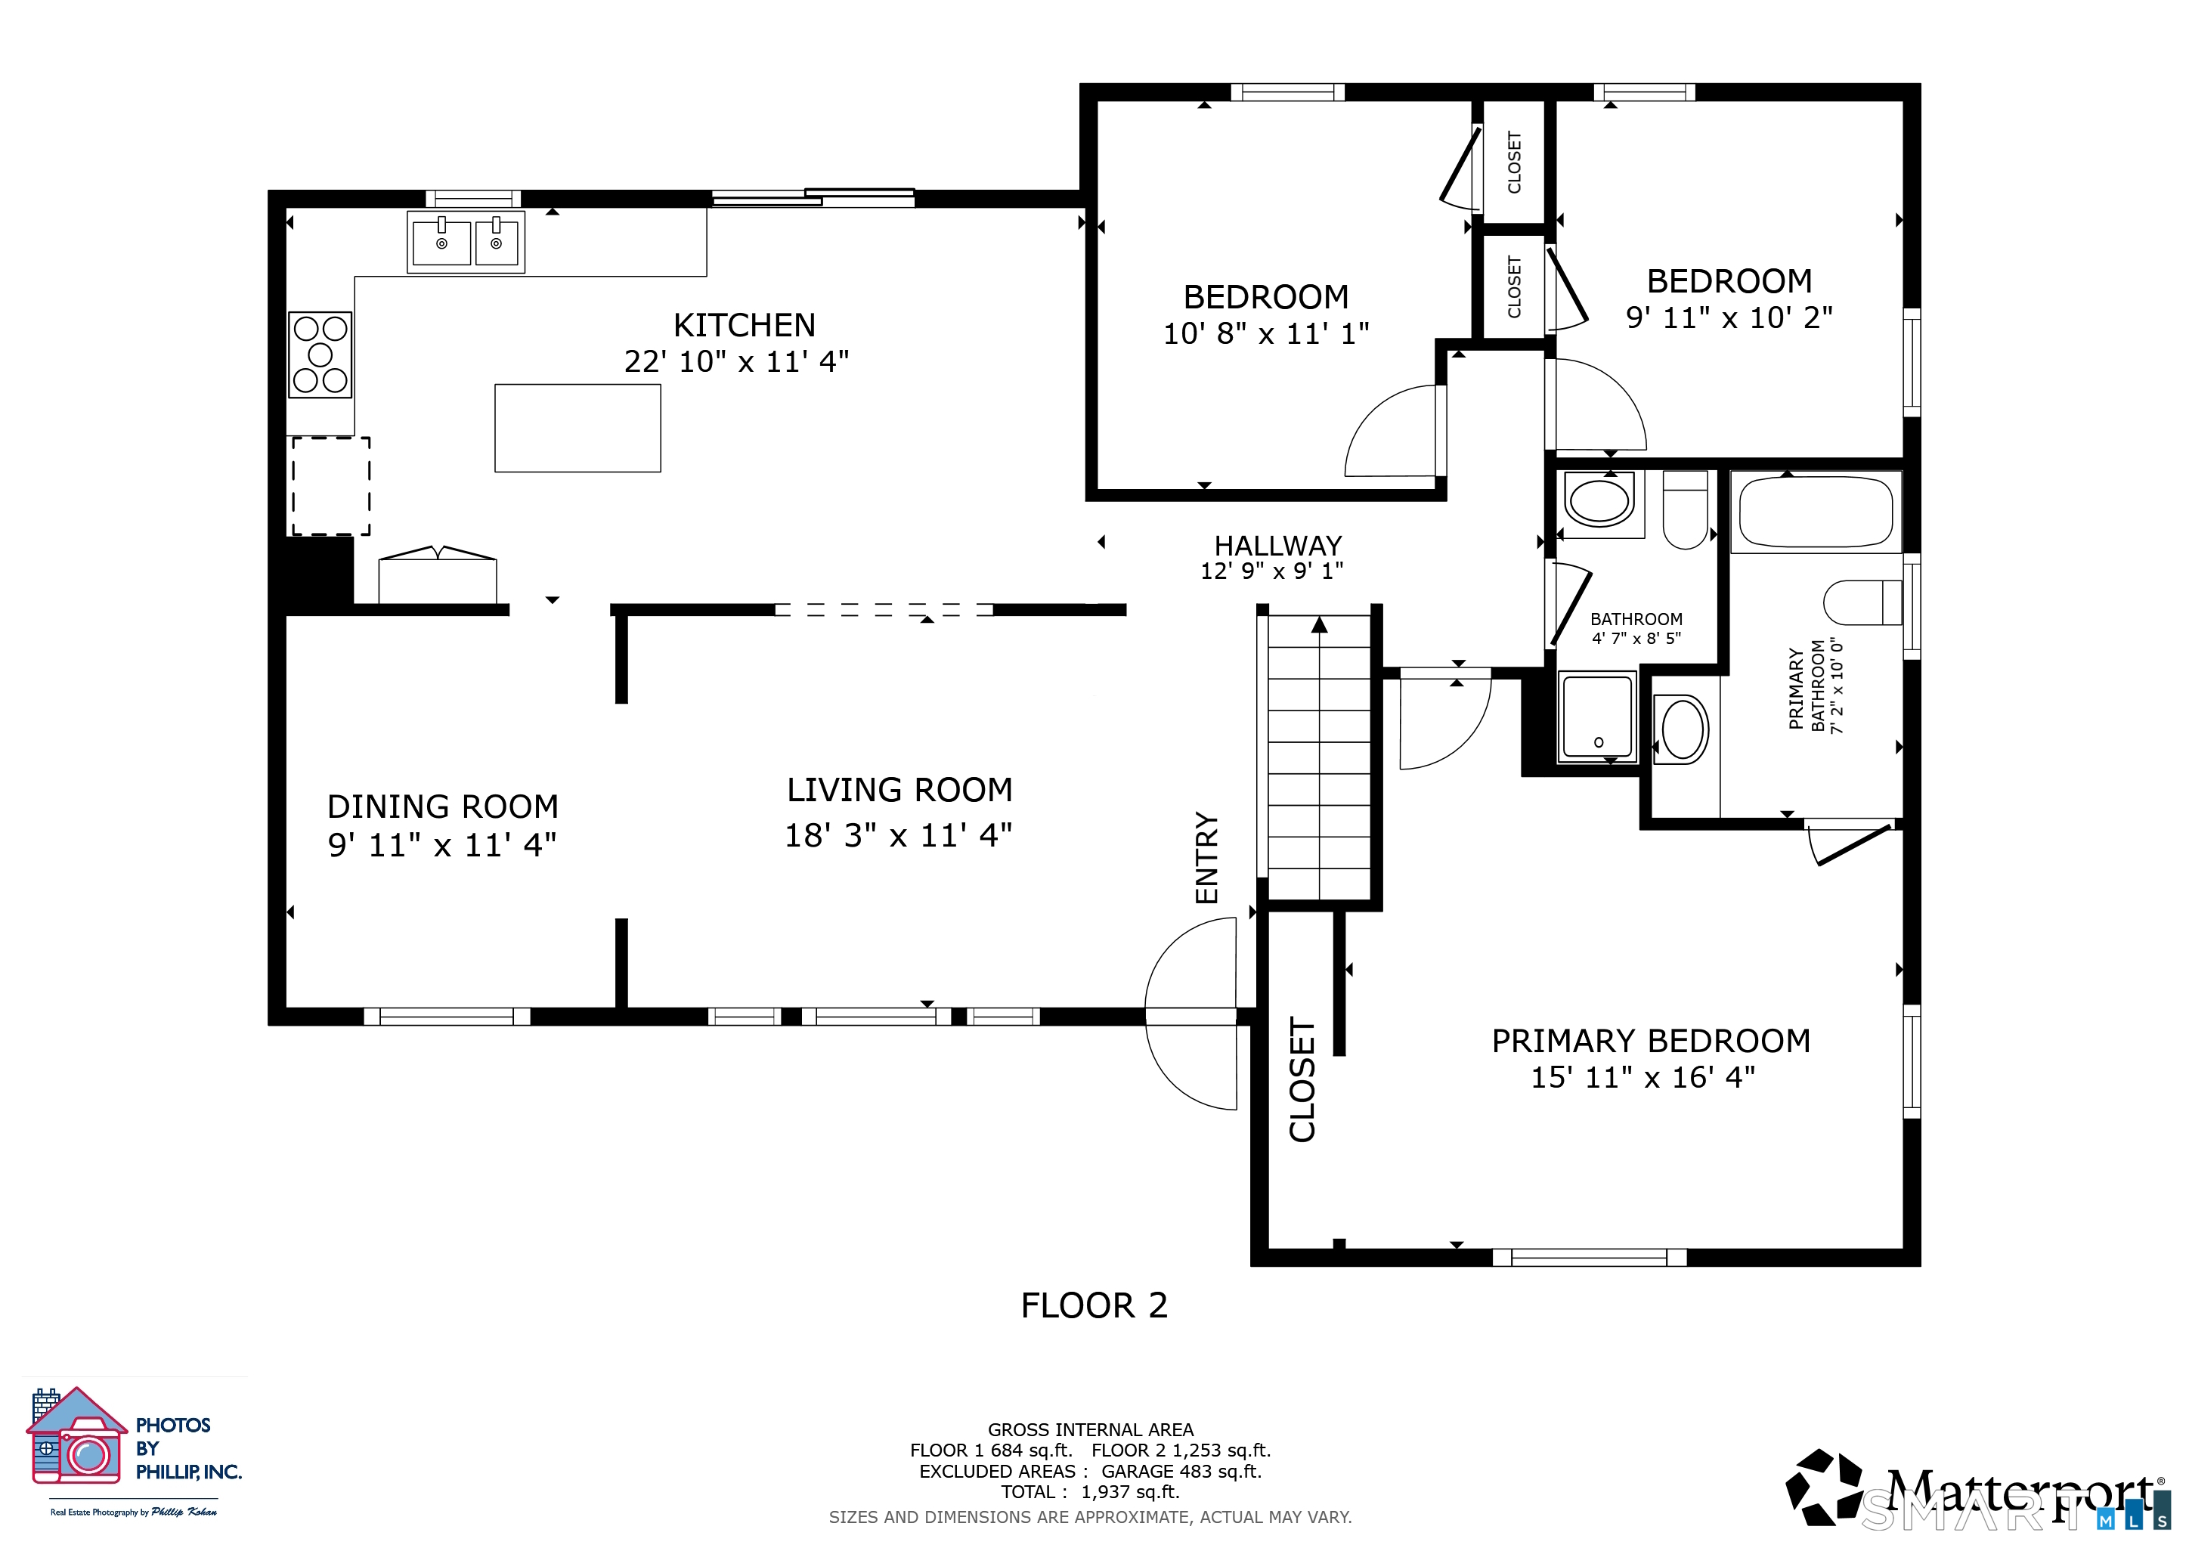
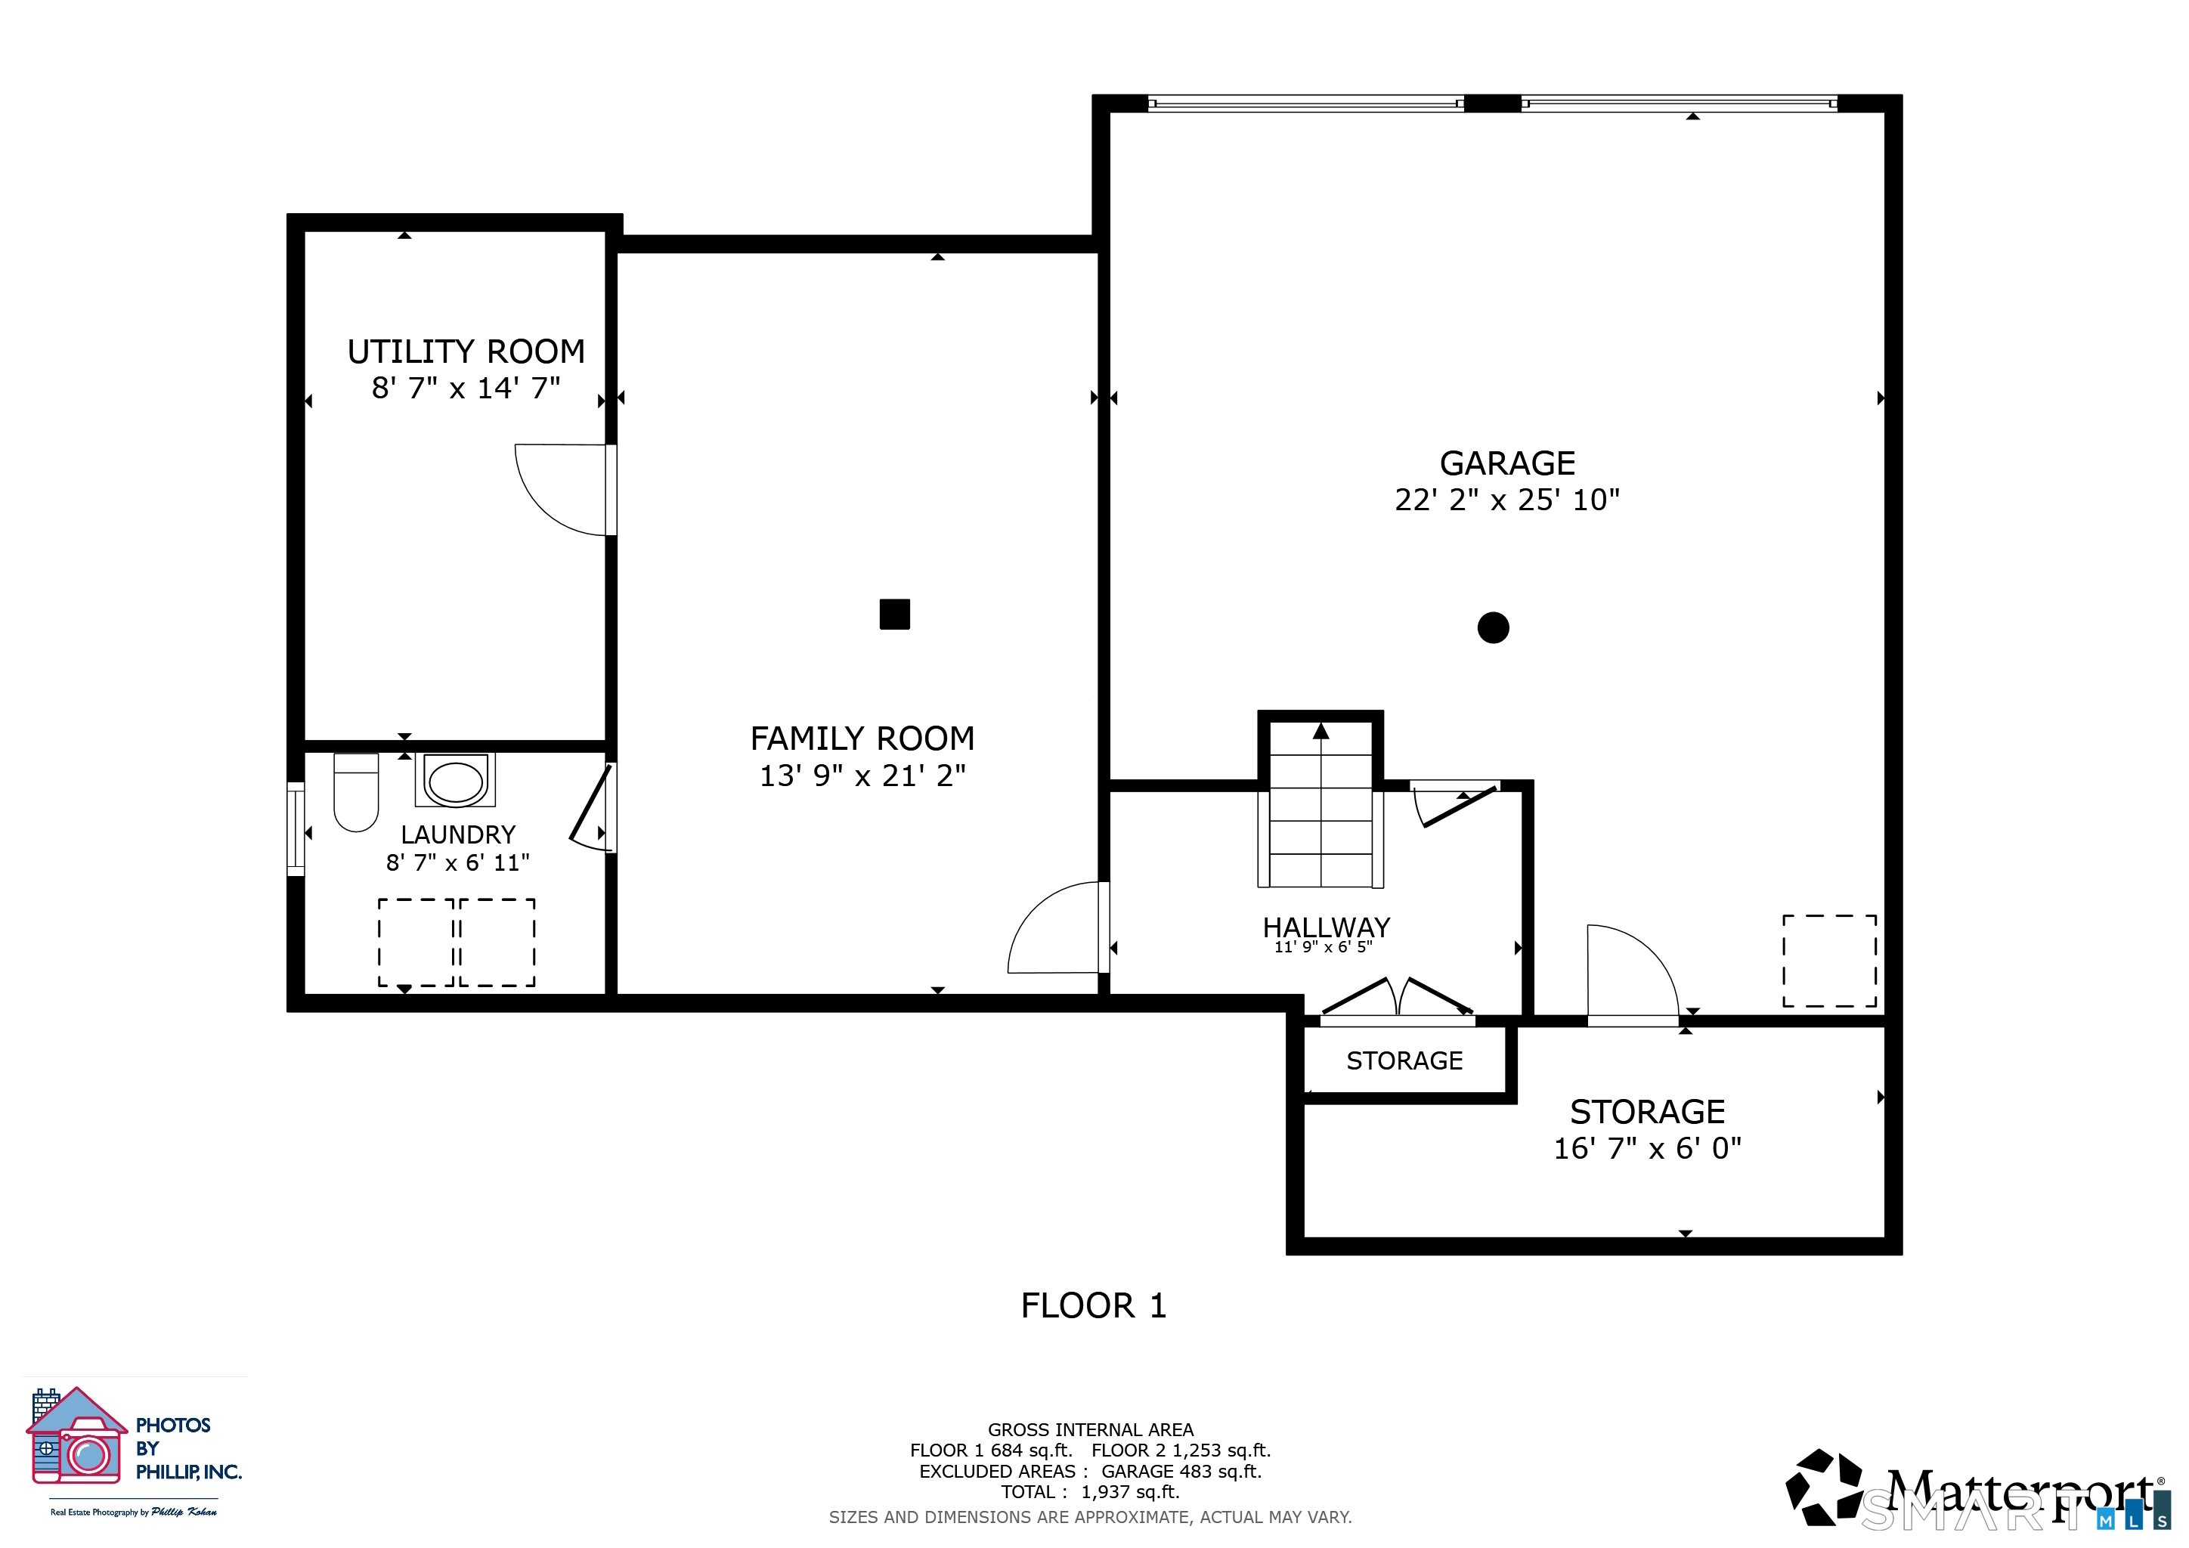
Move-in ready and thoughtfully renovated this 7-room, 3-bedroom, 2.5-bath home offers 1,357 sq ft of stylish living space plus an additional 480 sq ft finished walkout lower level, set on a quiet cul-de-sac. The open-concept main level features a spacious Living Room and Dining Room flowing into an expansive Eat-In Kitchen, with direct access to a large deck overlooking a private backyard-ideal for outdoor dining, entertaining, or relaxing. Three bedrooms and two fully renovated full baths complete the main level. The finished walkout lower level adds valuable flexibility with a large Family/Recreation Room, laundry room with half bath, and abundant storage. Additional highlights include Central Air Conditioning, attached 2-car garage, maintenance-free vinyl siding, and convenient access to shopping, dining, recreation, and major commuter routes. Beautifully updated and ready to enjoy, this home offers the perfect blend of comfort, functionality, and lifestyle convenience. A wonderful opportunity to make this inviting property your own and enjoy a place to call home.
Listing Courtesy of RE/MAX Right Choice
Our team consists of dedicated real estate professionals passionate about helping our clients achieve their goals. Every client receives personalized attention, expert guidance, and unparalleled service. Meet our team:

Broker/Owner
860-214-8008
Email
Broker/Owner
843-614-7222
Email
Associate Broker
860-383-5211
Email
Realtor®
860-919-7376
Email
Realtor®
860-538-7567
Email
Realtor®
860-222-4692
Email
Realtor®
860-539-5009
Email
Realtor®
860-681-7373
Email
Acres : 0.48
Appliances Included : Electric Range, Microwave, Refrigerator, Dishwasher
Attic : Pull-Down Stairs
Basement : Full, Heated, Partially Finished, Walk-out
Full Baths : 2
Half Baths : 1
Baths Total : 3
Beds Total : 3
City : Middlebury
Cooling : Split System
County : New Haven
Elementary School : Middlebury
Foundation : Concrete
Fuel Tank Location : In Basement
Garage Parking : Attached Garage, Under House Garage
Garage Slots : 2
Description : Level Lot, Sloping Lot, On Cul-De-Sac, Open Lot
Amenities : Golf Course, Health Club, Lake, Library, Medical Facilities, Park, Public Rec Facilities, Shopping/Mall
Neighborhood : N/A
Parcel : 1193959
Postal Code : 06762
Roof : Asphalt Shingle
Sewage System : Public Sewer Connected
Total SqFt : 1837
Tax Year : July 2025-June 2026
Total Rooms : 7
Watersource : Private Well
weeb : RPR, IDX Sites, Realtor.com
Phone
860-384-7624
Address
20 Hopmeadow St, Unit 821, Weatogue, CT 06089
