
Bedrooms
Bathrooms
Sq Ft
Price
Hebron, Connecticut
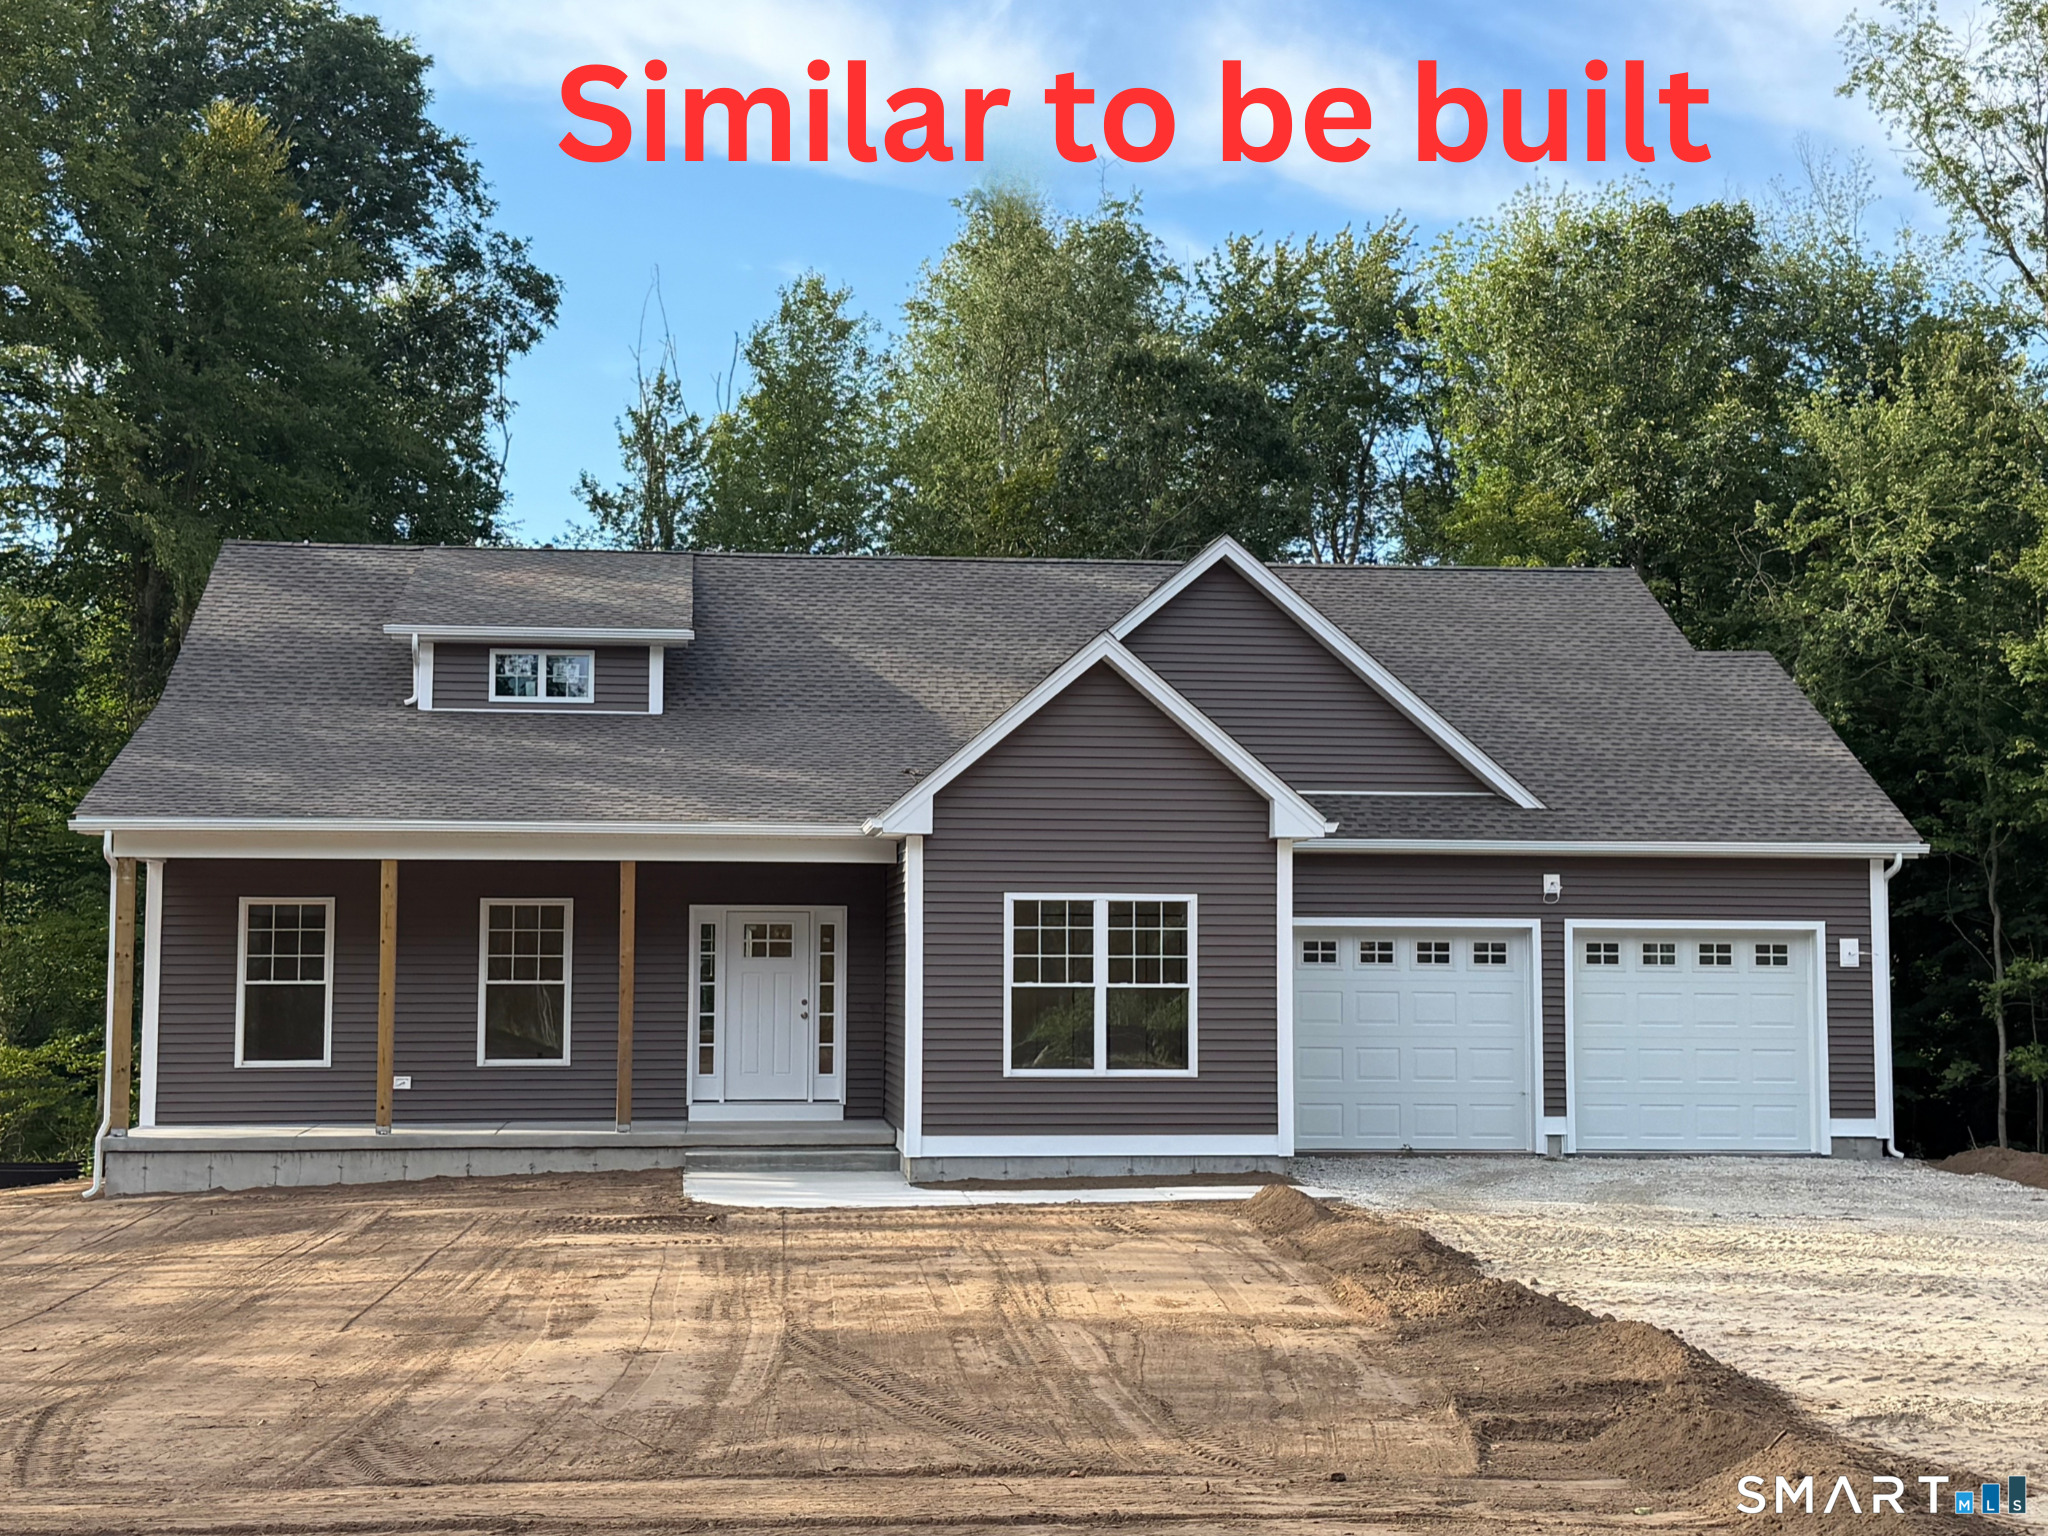
Welcome to an exceptional new construction opportunity in Hebron's newest subdivision! This beautifully designed 2,020 square foot ranch is one of only two homesites in the subdivision that will be part of the Amston Lake District and enjoy beach and lake rights! Featuring an open floor plan, the home offers a spacious and inviting layout perfect for everyday living and entertaining. The kitchen comes fully applianced with granite countertops, a large center island and walk-in pantry, which flows seamlessly into the living room and dining area. A generously sized primary suite offers not one, but TWO walk-in closets and a private full bath with double sinks and shower. Two additional bedrooms and a second full bath provide comfortable accommodations for family and guests. Other features include hardwood floors throughout, central air, a welcoming front porch, and an attached two car garage. With only two lots in the entire subdivision receiving Amston Lake beach and lake rights, don't miss your chance to make this new home yours! Construction to start soon. For more information about Amston Lake, see www.amstonlake.org
Listing Courtesy of Carl Guild & Associates
Our team consists of dedicated real estate professionals passionate about helping our clients achieve their goals. Every client receives personalized attention, expert guidance, and unparalleled service. Meet our team:

Broker/Owner
860-214-8008
Email
Broker/Owner
843-614-7222
Email
Associate Broker
860-383-5211
Email
Realtor®
860-919-7376
Email
Realtor®
860-538-7567
Email
Realtor®
860-222-4692
Email
Realtor®
860-539-5009
Email
Realtor®
860-681-7373
Email
Acres : 1.47
Appliances Included : Oven/Range, Microwave, Refrigerator, Dishwasher
Basement : Full, Unfinished
Full Baths : 2
Baths Total : 2
Beds Total : 3
City : Hebron
Cooling : Central Air
County : Tolland
Elementary School : Per Board of Ed
Foundation : Concrete
Fuel Tank Location : In Ground
Garage Parking : Attached Garage
Garage Slots : 2
Description : In Subdivision, Level Lot, On Cul-De-Sac
Amenities : Lake, Library, Medical Facilities
Neighborhood : Amston
Parcel : 2615225
Postal Code : 06248
Roof : Asphalt Shingle
Sewage System : Public Sewer Connected
SgFt Description : per owner
Total SqFt : 2020
Subdivison : Lakewood Estates
Tax Year : July 2026-June 2027
Total Rooms : 6
Watersource : Private Well
weeb : RPR, IDX Sites, Realtor.com
Phone
860-384-7624
Address
20 Hopmeadow St, Unit 821, Weatogue, CT 06089
