
Bedrooms
Bathrooms
Sq Ft
Price
Monroe, Connecticut
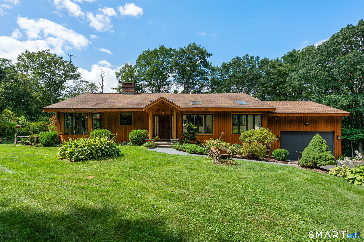
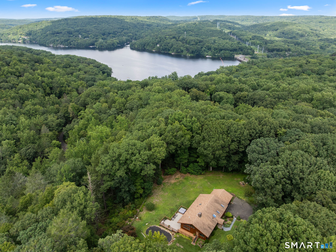
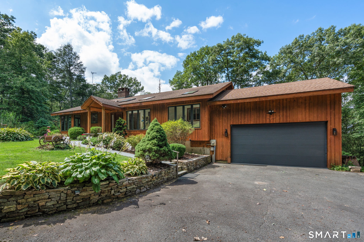
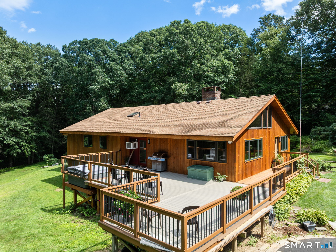
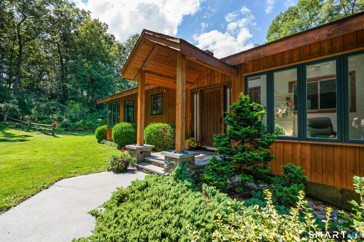
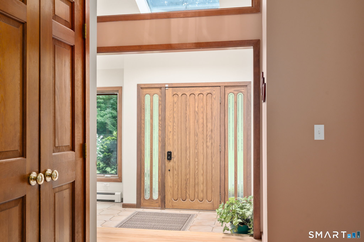
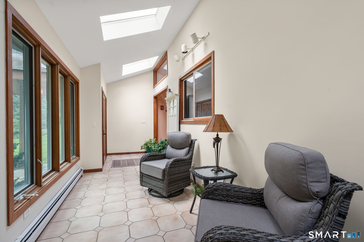
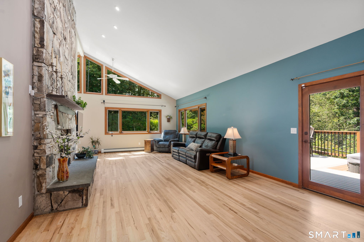
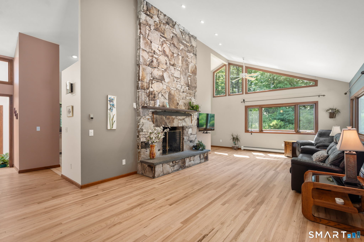
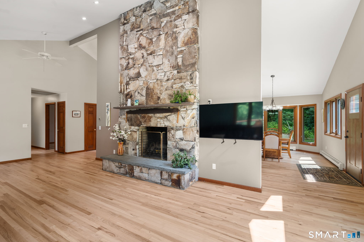
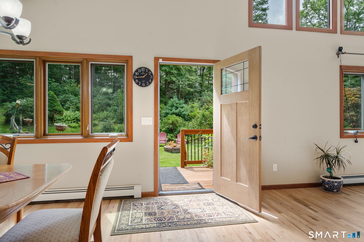
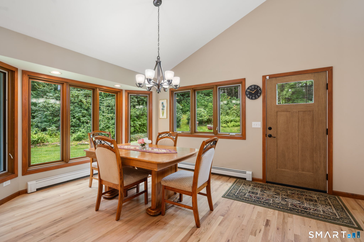
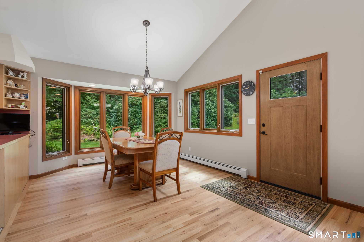
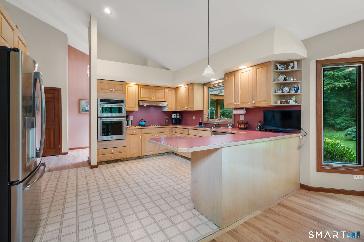
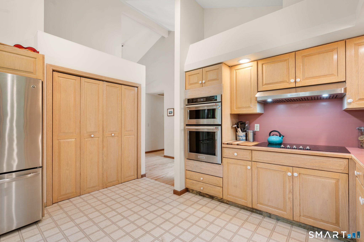
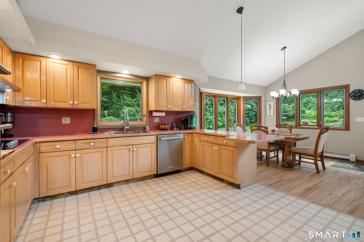
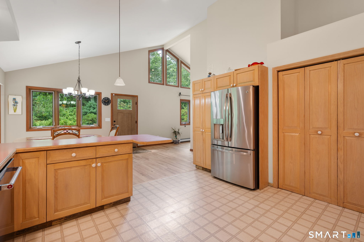
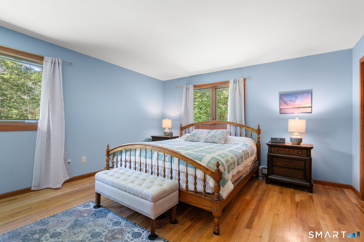
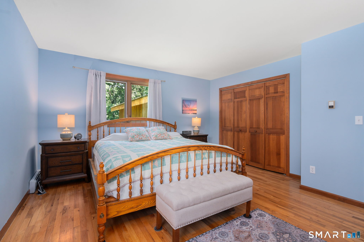
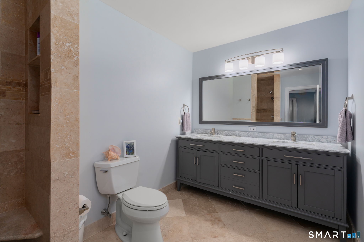
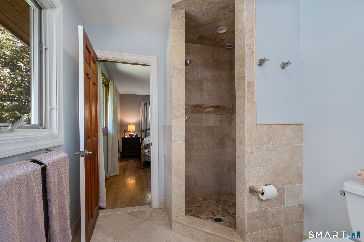
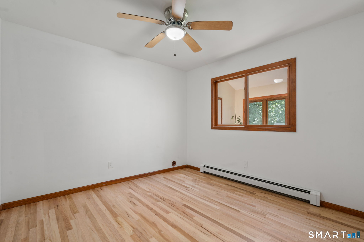
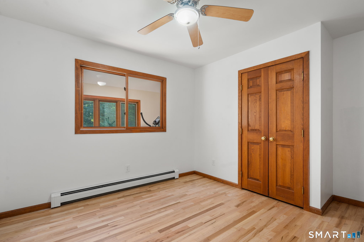
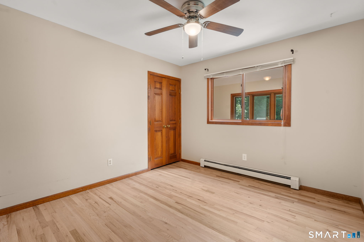
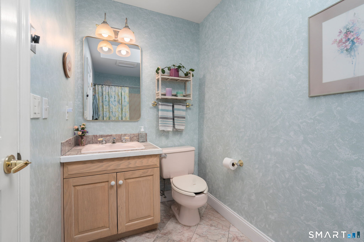
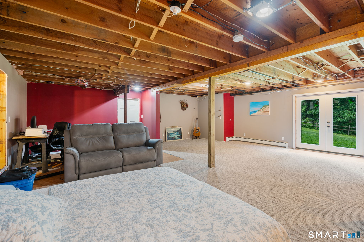
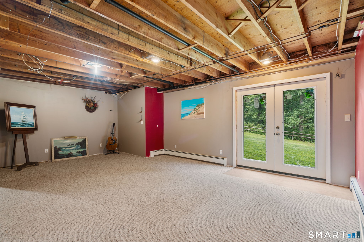
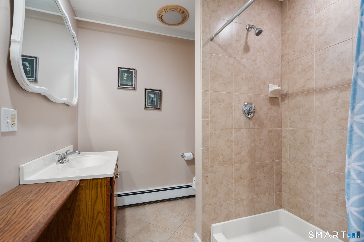
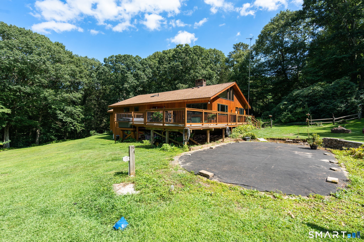
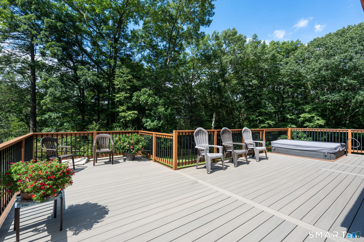
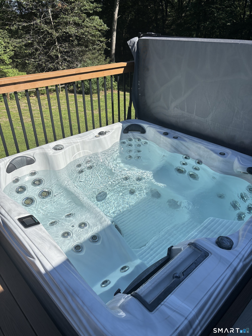
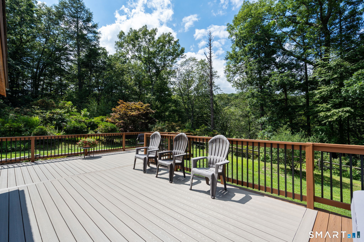
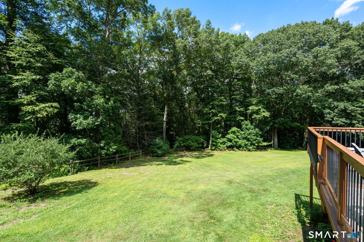
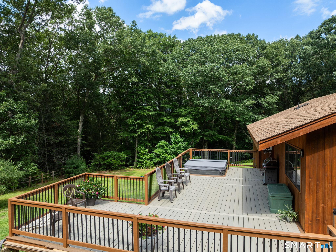
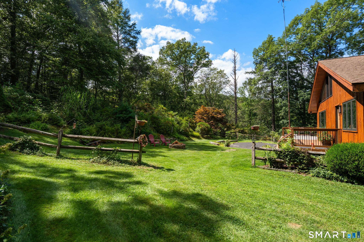
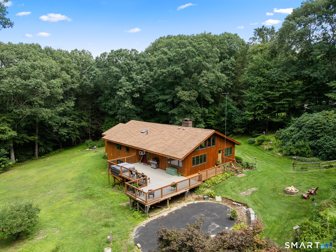
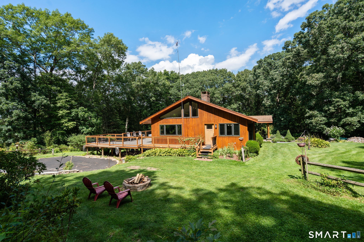
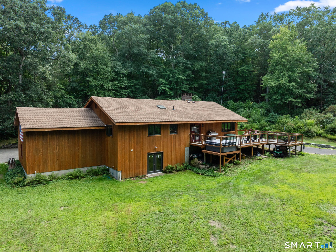
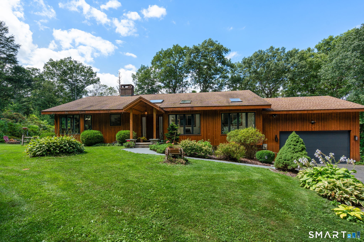
Custom-built by its current owner, a professional builder, and meticulously maintained since 1988, this exceptional ranch reflects a level of craftsmanship and structural integrity rarely found today. Substantial construction, thoughtful proportions, and enduring materials speak to a home designed with longevity in mind. Framed by beautiful stone walls and impeccably maintained landscaping, the property is bordered by two town trails, creating a remarkable sense of privacy and tranquility. Inside, the open floor plan features vaulted ceilings, refinished hardwood floors, new windows, and a dramatic floor-to-ceiling stone fireplace that serves as the centerpiece of the living space. Abundant natural light fills the home, while a tiled front room offers a peaceful escape for reading, or relaxing. Three generously sized bedrooms offer ample closet space, including a primary bedroom w/ double sinks and a tiled stall shower. A sprawling new deck wraps along the back and side of the home, overlooking the spectacular property that provide privacy, and color throughout the seasons. The heated, walk-out lower level is already plumbed for a kitchen and offers excellent potential for an in-law suite or expanded living space. Built with intention and maintained with exceptional care, this distinctive residence offers timeless craftsmanship, flexible living, and an extraordinarily private setting.The home feels tucked away yet close to Monroe parks, schools and Route 25 conveniences.
Listing Courtesy of Coldwell Banker Realty
Our team consists of dedicated real estate professionals passionate about helping our clients achieve their goals. Every client receives personalized attention, expert guidance, and unparalleled service. Meet our team:

Broker/Owner
860-214-8008
Email
Broker/Owner
843-614-7222
Email
Associate Broker
860-383-5211
Email
Realtor®
860-919-7376
Email
Realtor®
860-538-7567
Email
Realtor®
860-222-4692
Email
Realtor®
860-539-5009
Email
Realtor®
860-681-7373
Email
Acres : 0.94
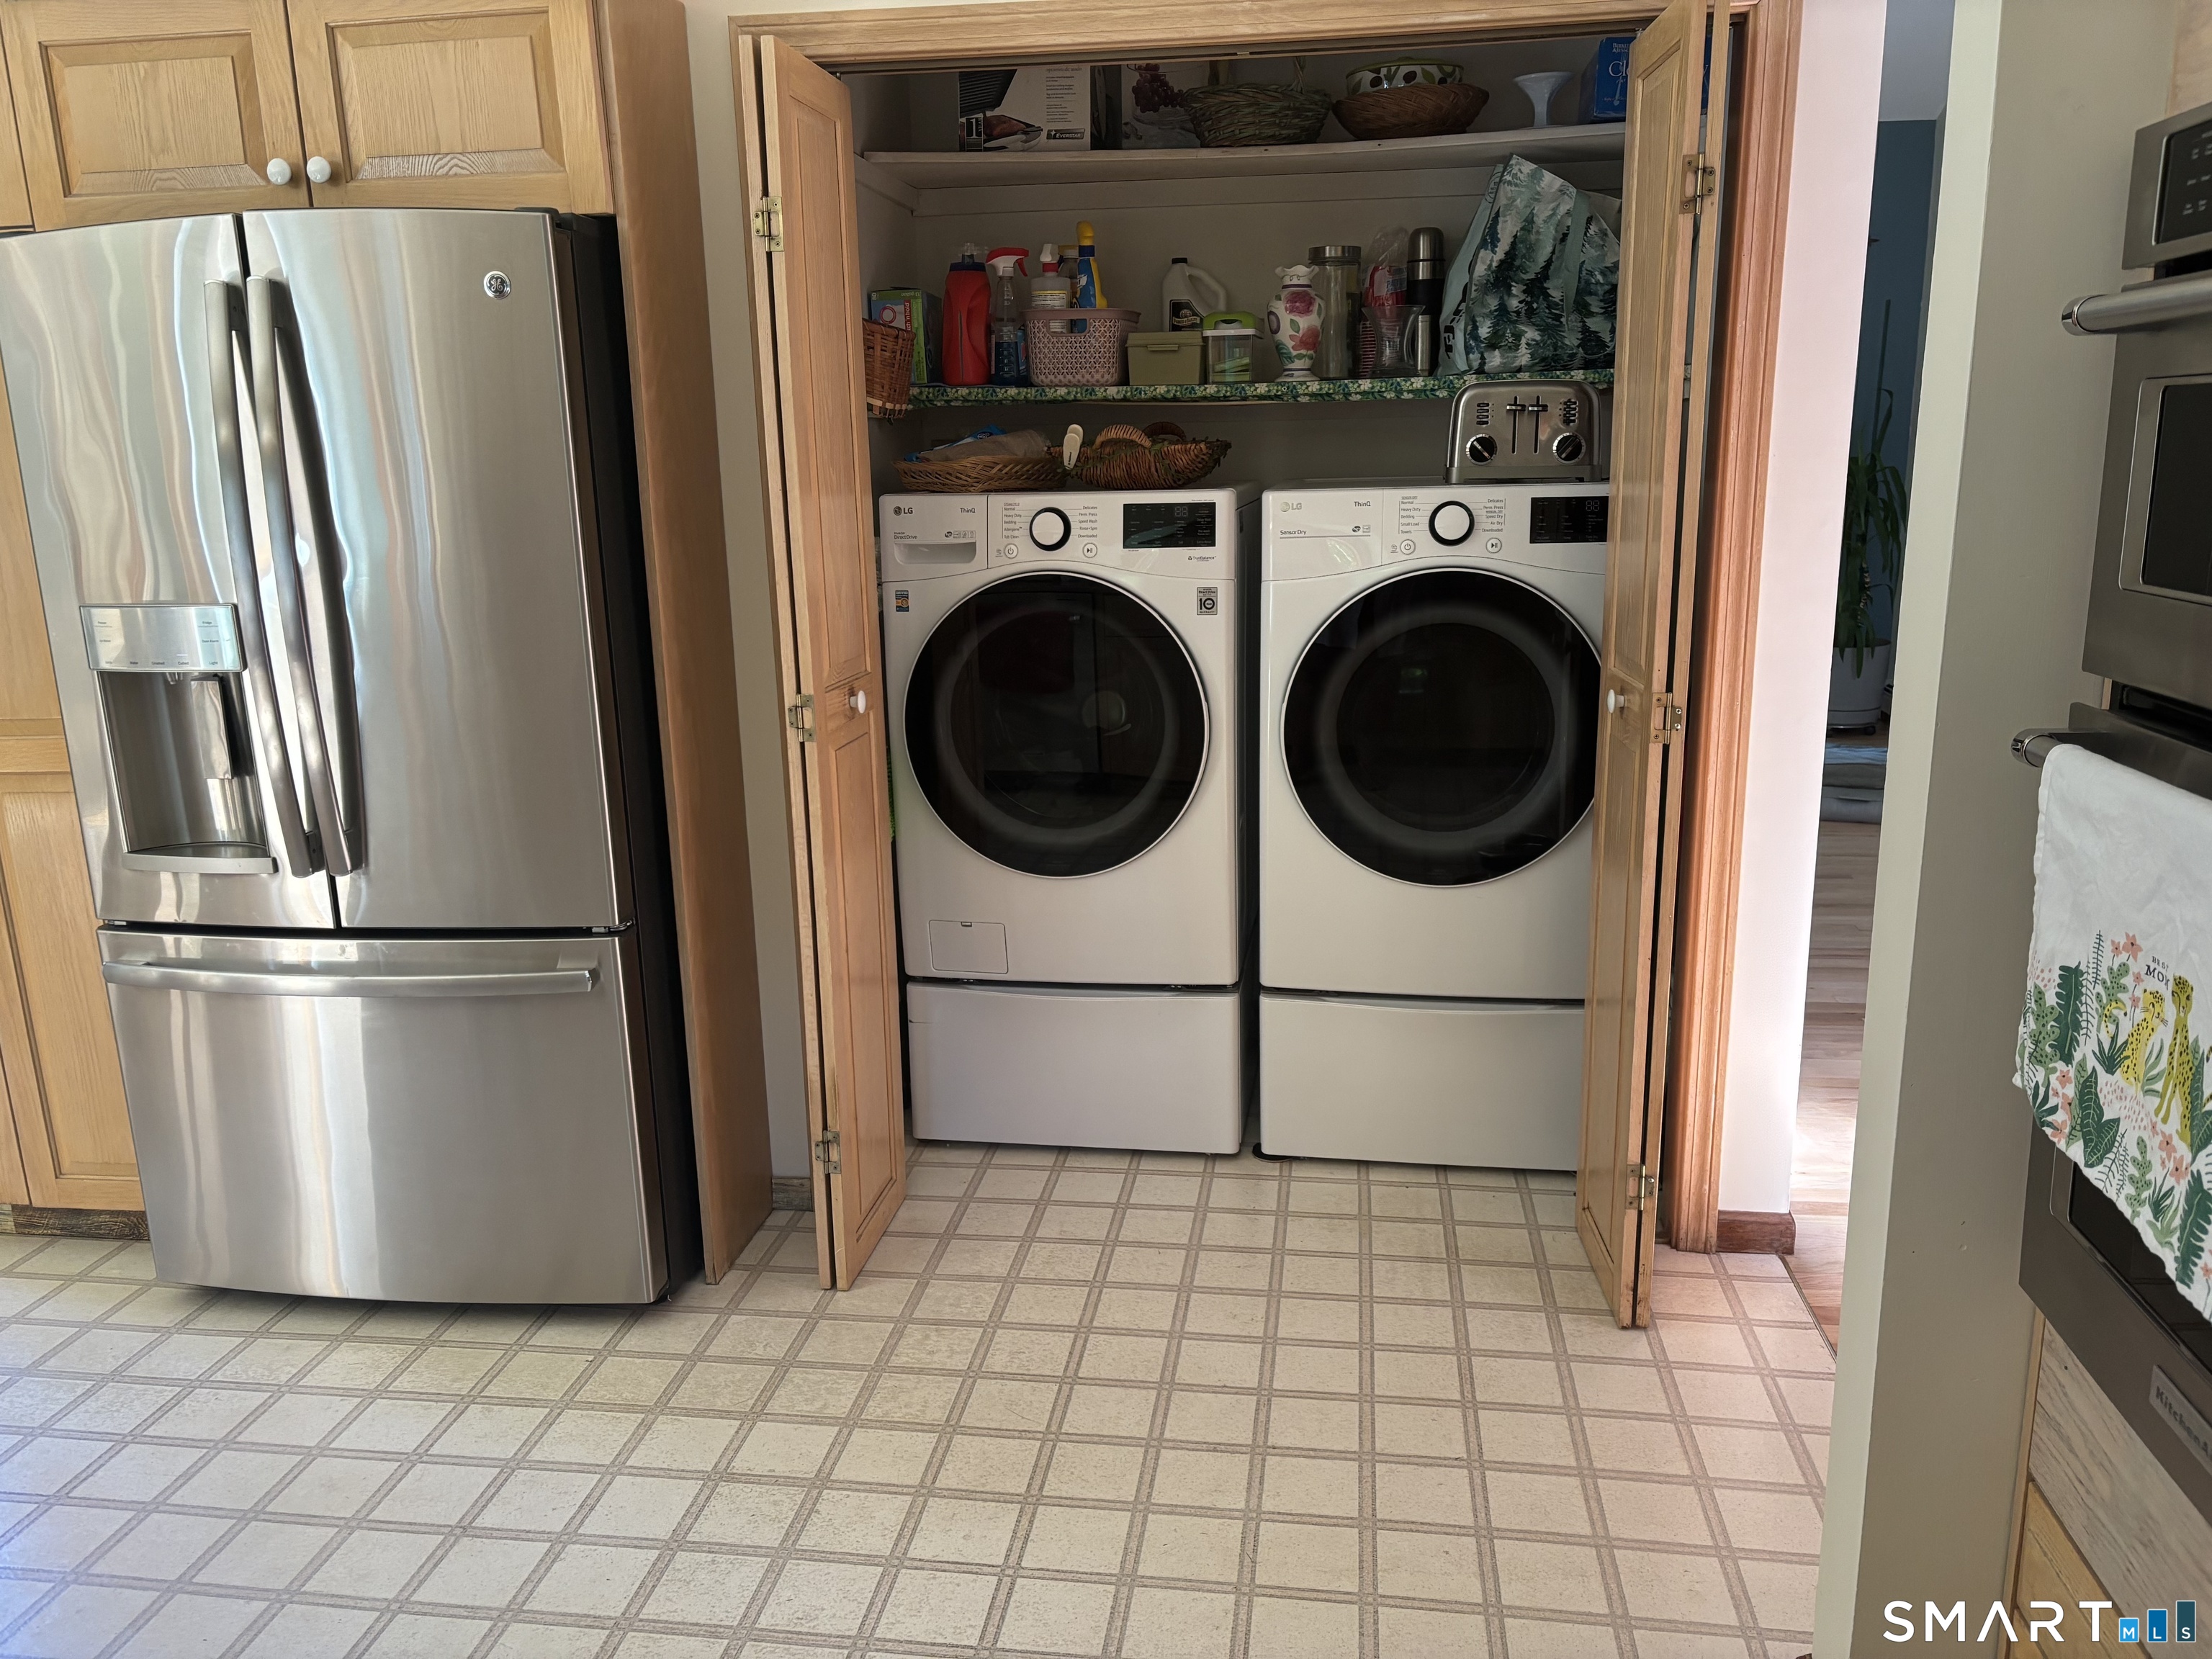
Appliances Included : Electric Cooktop, Wall Oven, Microwave, Refrigerator, Dishwasher, Washer, Dryer
Attic : Storage Space, Pull-Down Stairs
Basement : Full, Heated, Storage, Garage Access, Partially Finished, Liveable Space, Full With Walk-Out
Full Baths : 3
Baths Total : 3
Beds Total : 3
City : Monroe
Cooling : Wall Unit
County : Fairfield
Elementary School : Fawn Hollow
Fireplaces : 1
Foundation : Concrete
Fuel Tank Location : In Garage
Garage Parking : Attached Garage
Garage Slots : 2
Description : Secluded, Lightly Wooded, Dry
Middle School : Jockey Hollow
Amenities : Golf Course, Lake, Medical Facilities, Park
Neighborhood : East Village
Parcel : 178618
Postal Code : 06468
Roof : Asphalt Shingle
Additional Room Information : Foyer, Sitting Room
Sewage System : Septic
Total SqFt : 2884
Tax Year : July 2026-June 2027
Total Rooms : 6
Watersource : Private Well
weeb : RPR, IDX Sites, Realtor.com
Phone
860-384-7624
Address
20 Hopmeadow St, Unit 821, Weatogue, CT 06089
