
Bedrooms
Bathrooms
Sq Ft
Price
Granby, Connecticut
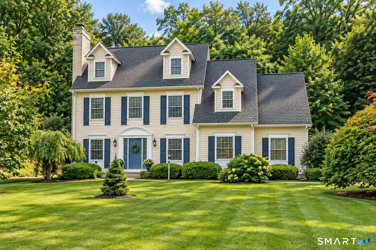
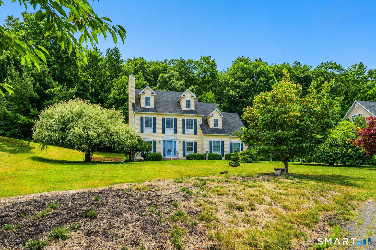
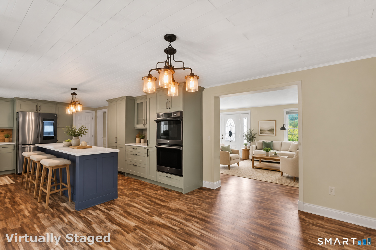
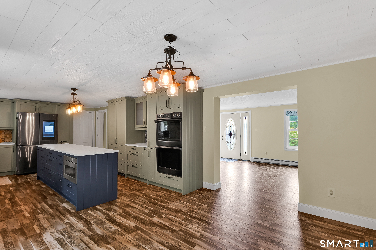
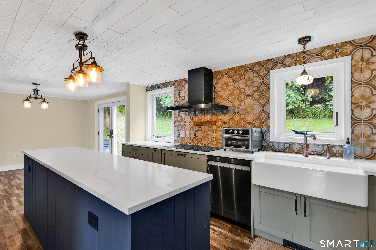
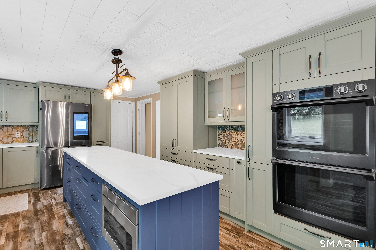
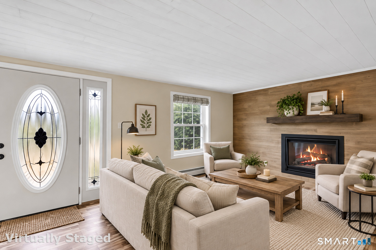
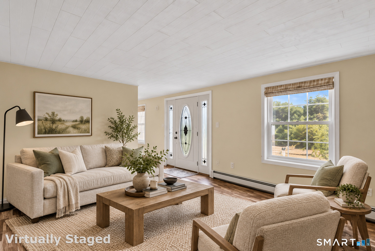
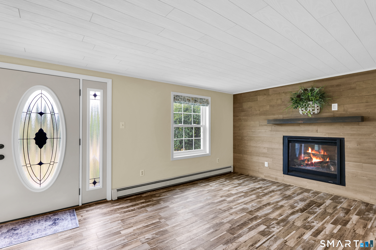
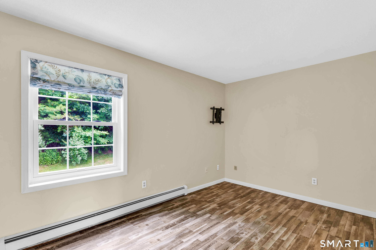
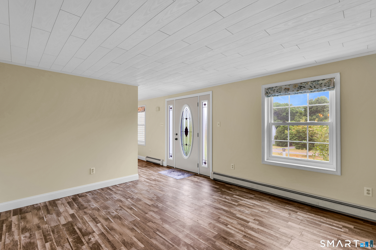
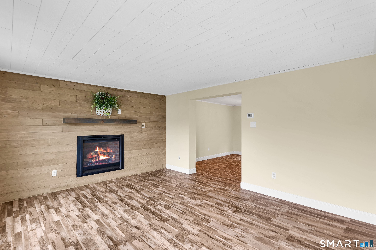
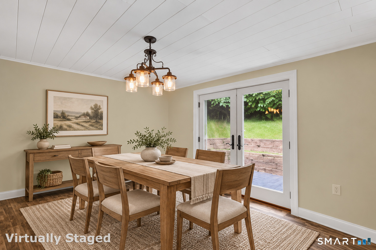
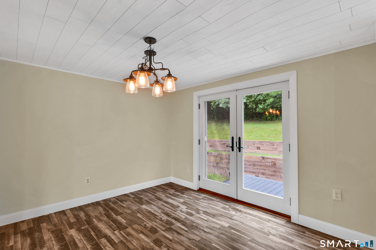
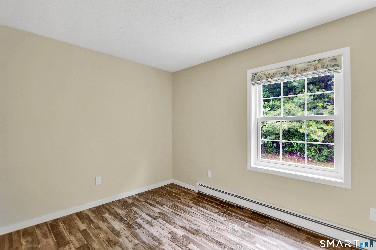
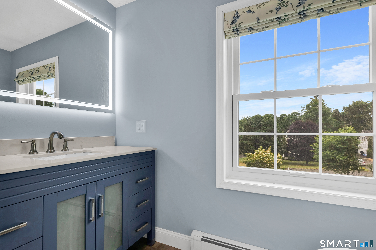
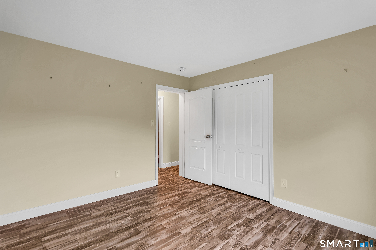
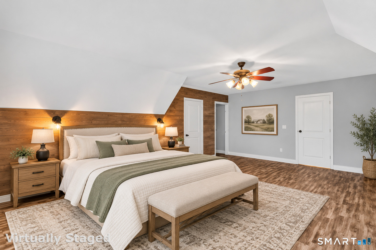
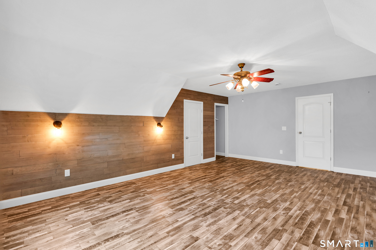
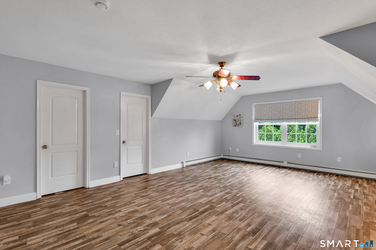
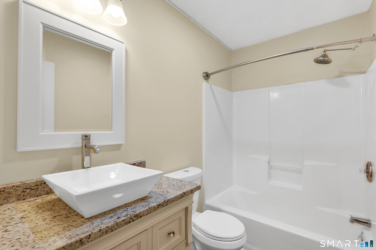
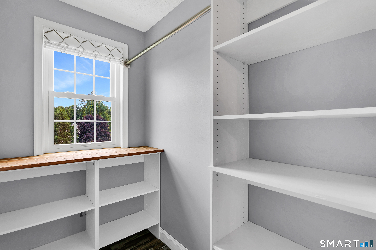
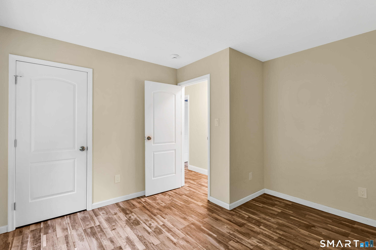
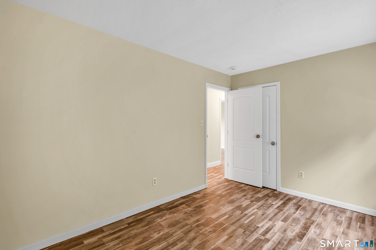
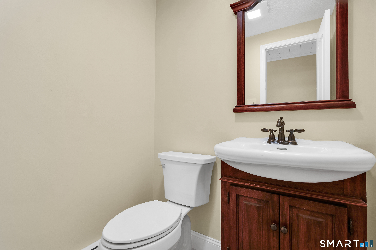
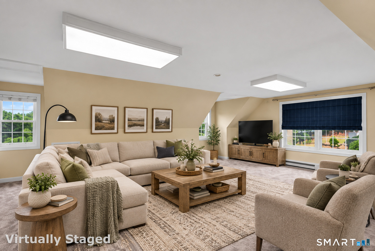
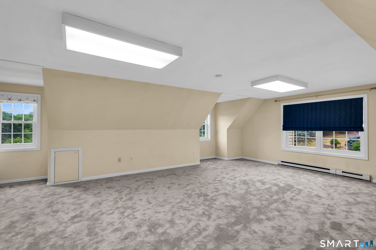
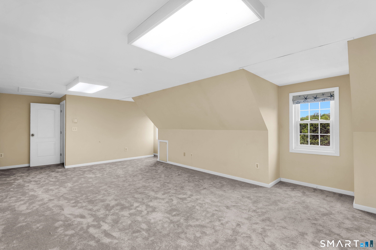
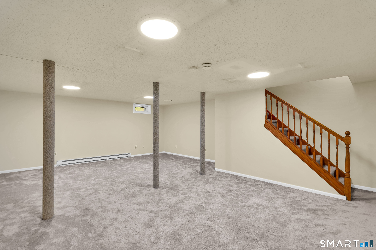
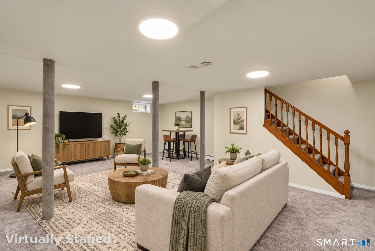
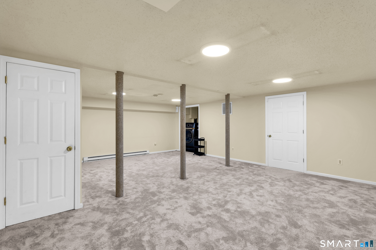
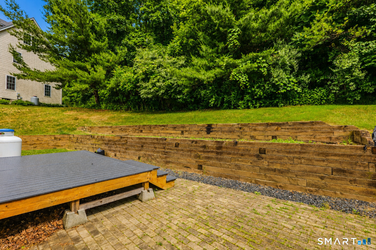
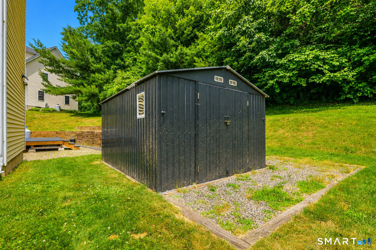
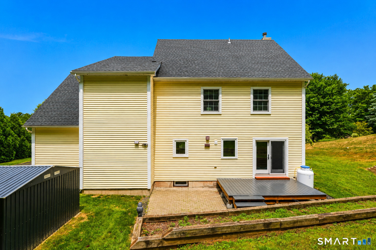
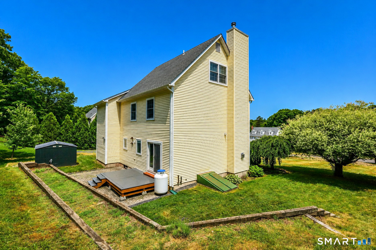
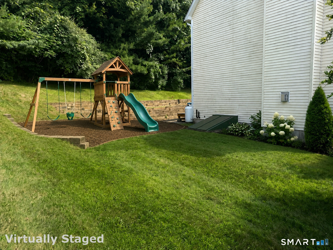
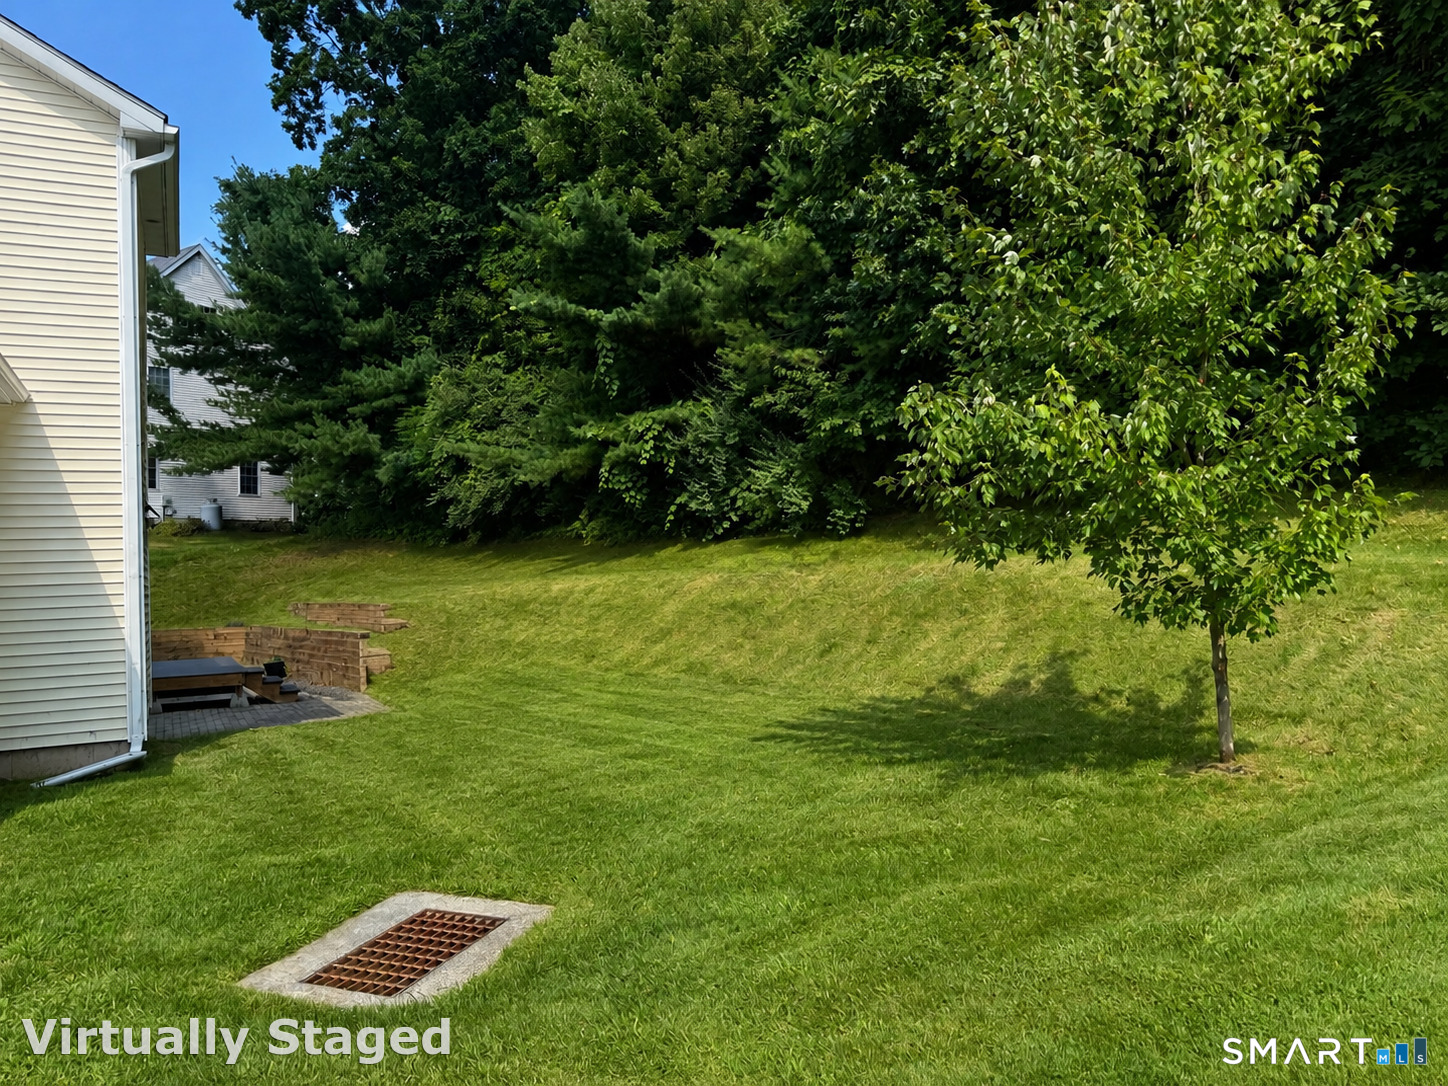
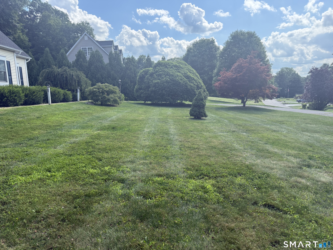
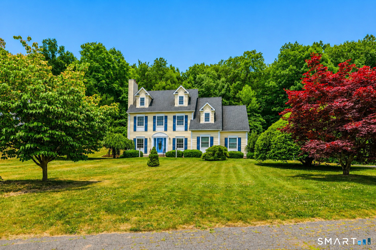
A great setting for this tastefully updated home offering the perfect balance of space, comfort, and lifestyle. With 2,769 square feet of thoughtfully designed living space, this exceptional property features 4 spacious bedrooms, a flexible rec room, and a finished lower level-offering the versatility today's buyers are looking for. Designed for both everyday living and effortless entertaining, the home features a warm, inviting layout with generous spaces throughout. The updated kitchen serves as the heart of the home, showcasing quality cabinetry, stunning quartz countertops, and modern finishes while flowing seamlessly into the main gathering areas. Upstairs, the spacious primary suite offers a private retreat complete with walk-in closet and a beautifully refreshed bath. Additional bedrooms provide ample space for family, guests, home office needs, or hobbies, while the finished lower level adds even more room for recreation, fitness, or media. Extensive improvements provide tremendous value and peace of mind, including a new roof (2018), deck (2021), kitchen renovation (2022), all new Andersen Windows windows (2025), new front door (2025), all new carpeting (2025), and updated bathroom vanities and toilets (2025). Living in Granby means enjoying a unique blend of natural beauty and modern convenience. Surrounded by scenic landscapes and rich agricultural character, Granby is known for its local farms and open space. Make it yours!
Listing Courtesy of Real Broker CT, LLC
Our team consists of dedicated real estate professionals passionate about helping our clients achieve their goals. Every client receives personalized attention, expert guidance, and unparalleled service. Meet our team:

Broker/Owner
860-214-8008
Email
Broker/Owner
843-614-7222
Email
Associate Broker
860-383-5211
Email
Realtor®
860-919-7376
Email
Realtor®
860-538-7567
Email
Realtor®
860-222-4692
Email
Realtor®
860-539-5009
Email
Realtor®
860-681-7373
Email
Acres : 0.55
Appliances Included : Cook Top, Wall Oven, Convection Oven, Microwave, Range Hood, Refrigerator, Dishwasher, Washer
Attic : Partially Finished, Walk-up
Basement : Full, Partially Finished
Full Baths : 2
Half Baths : 1
Baths Total : 3
Beds Total : 4
City : Granby
Cooling : Ceiling Fans, Window Unit
County : Hartford
Elementary School : Kelly Lane
Fireplaces : 1
Foundation : Concrete
Fuel Tank Location : In Basement
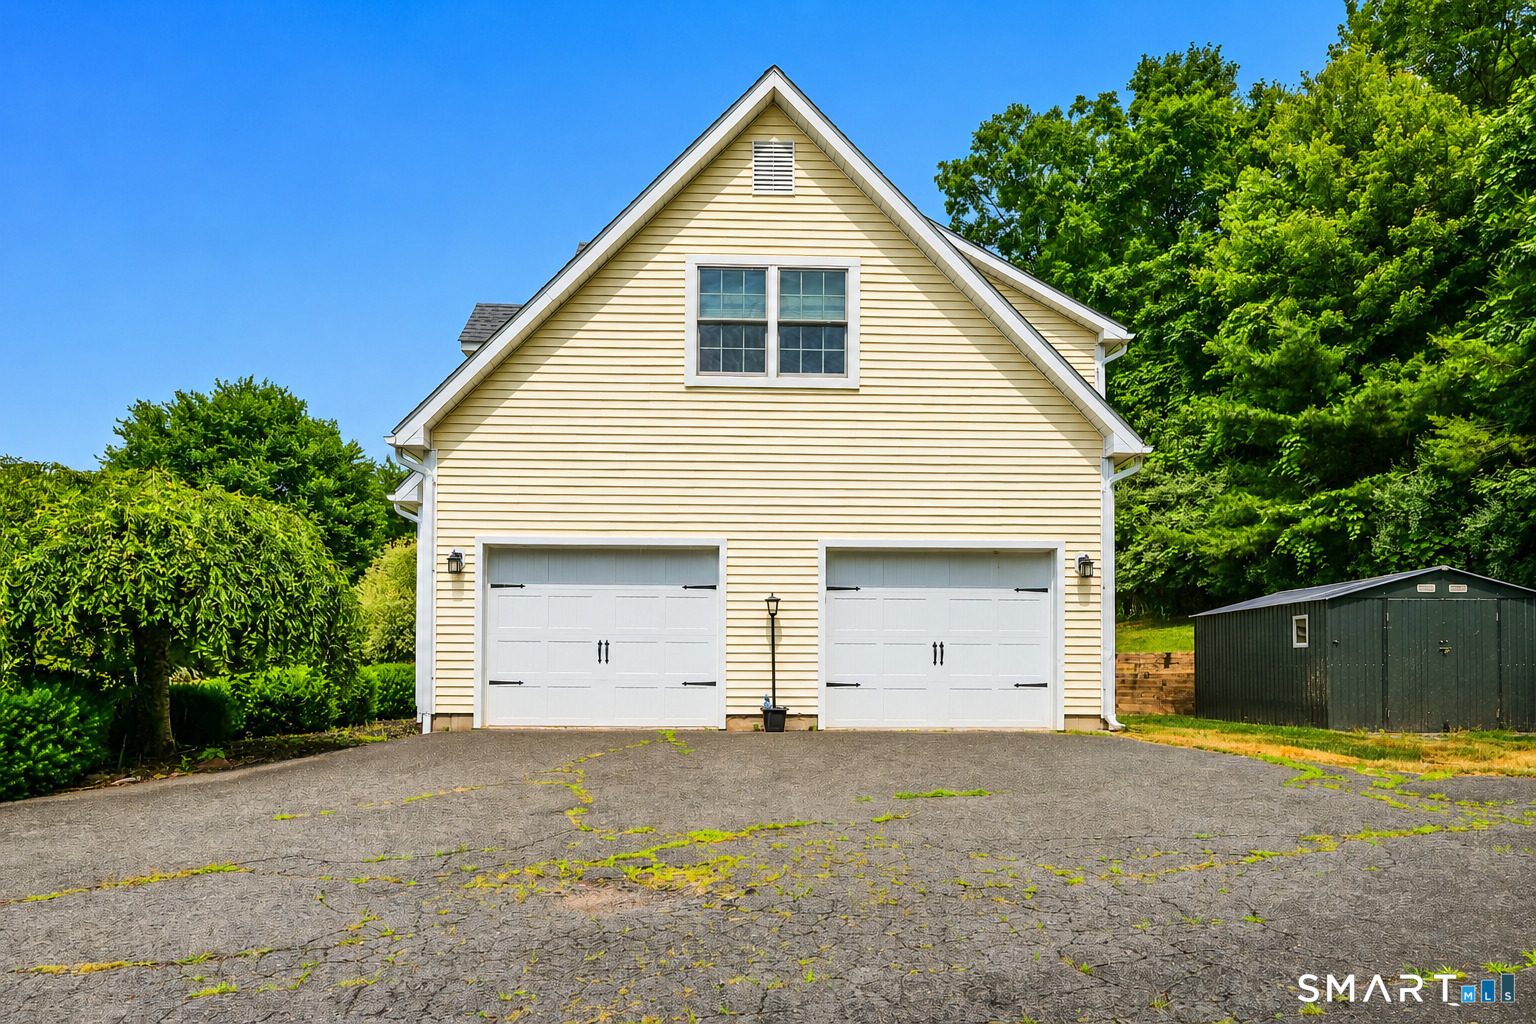
Garage Parking : Attached Garage, Paved
Garage Slots : 2
Description : In Subdivision, On Cul-De-Sac, Cleared
Middle School : Granby
Amenities : Golf Course, Park
Neighborhood : N/A
Parcel : 1935229
Total Parking Spaces : 8
Postal Code : 06035
Roof : Asphalt Shingle
Sewage System : Septic
Total SqFt : 2769
Tax Year : July 2026-June 2027
Total Rooms : 7
Watersource : Private Well
weeb : RPR, IDX Sites, Realtor.com
Phone
860-384-7624
Address
20 Hopmeadow St, Unit 821, Weatogue, CT 06089
