
Bedrooms
Bathrooms
Sq Ft
Price
Burlington, Connecticut
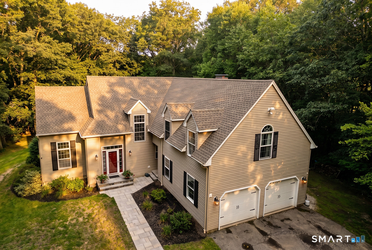
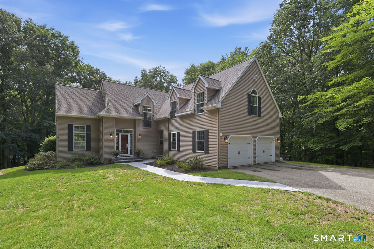
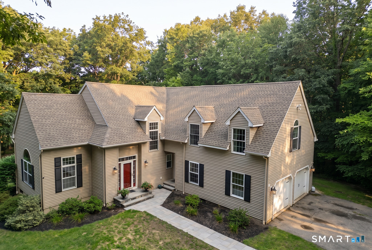
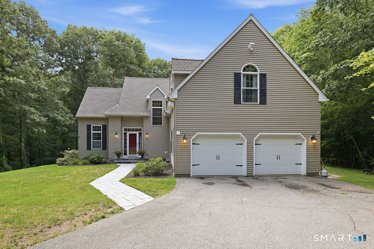
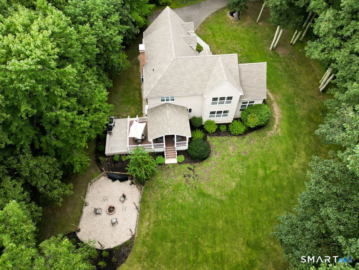
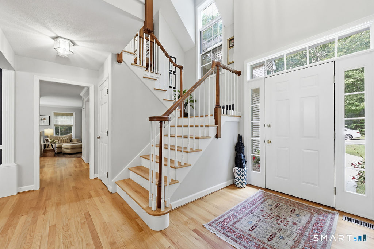
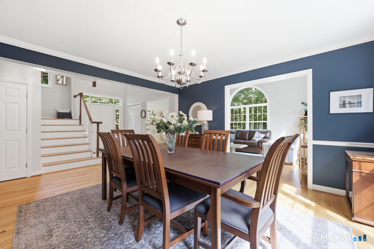
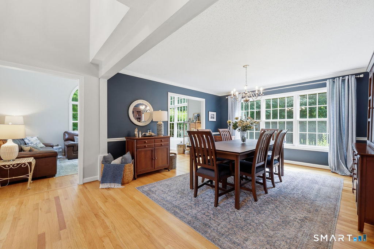
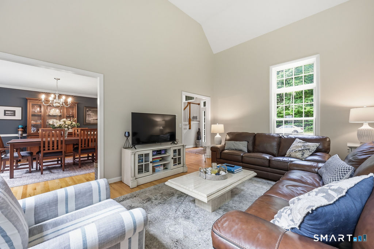
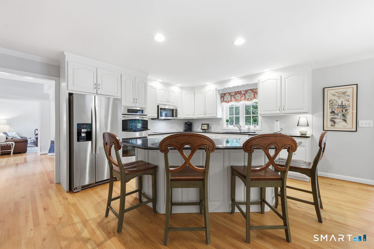
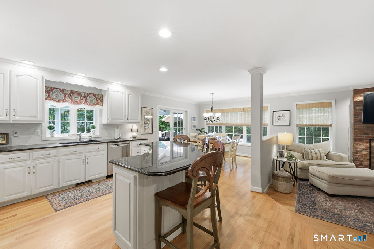
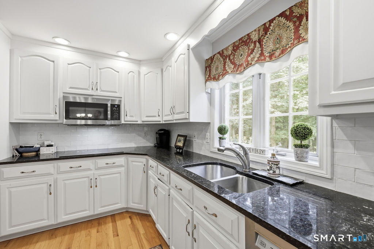
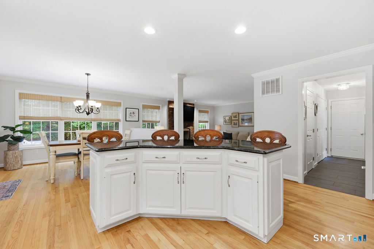
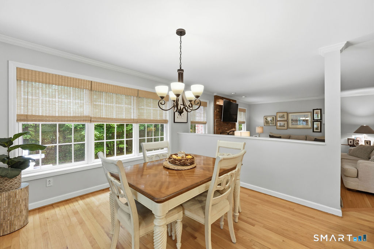
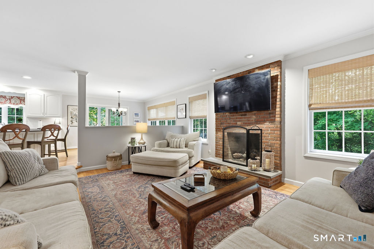
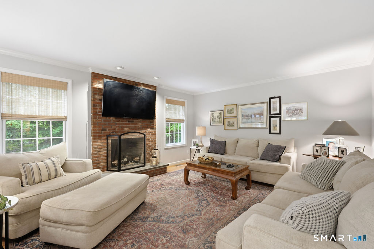
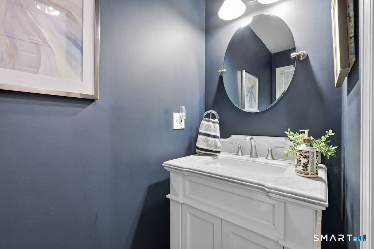
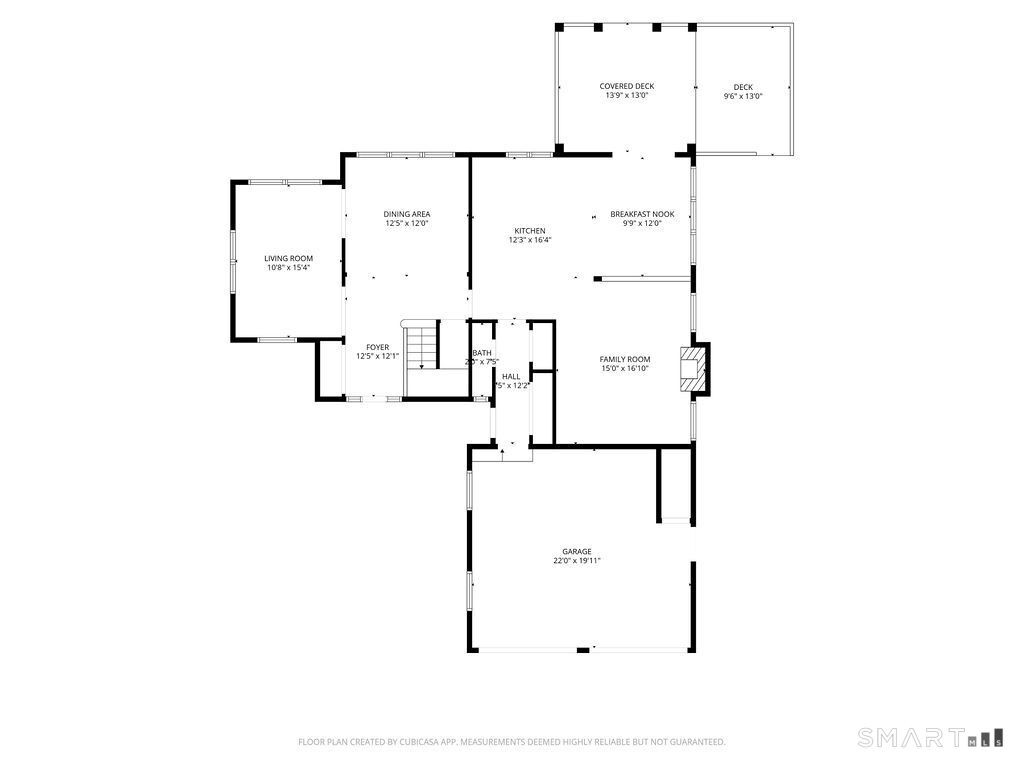
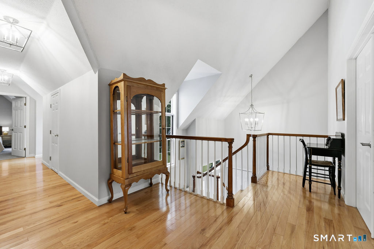
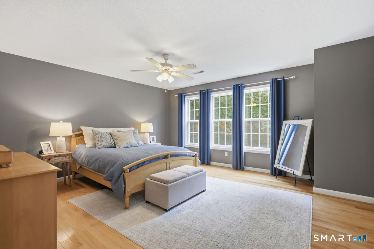
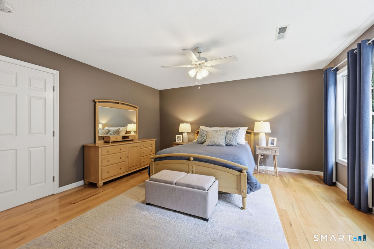
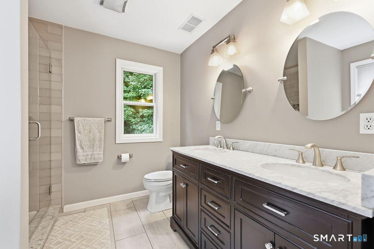
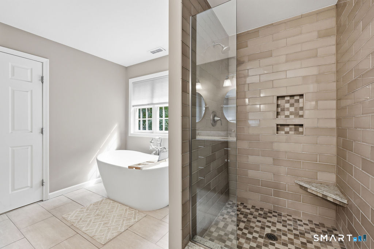
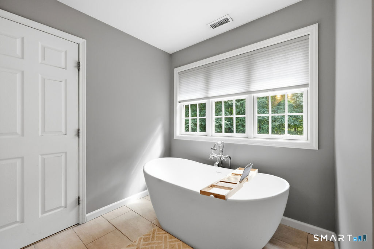
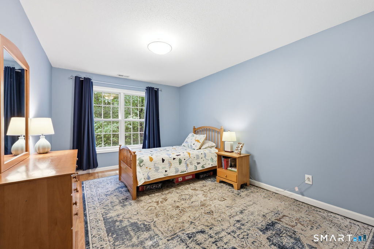
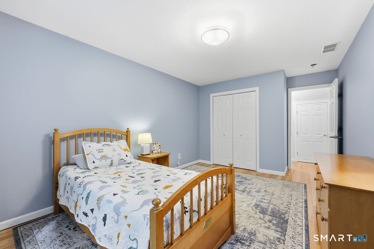
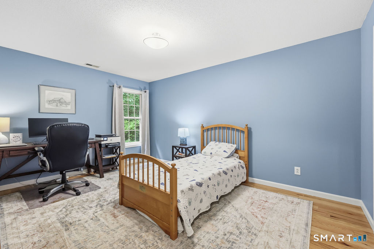
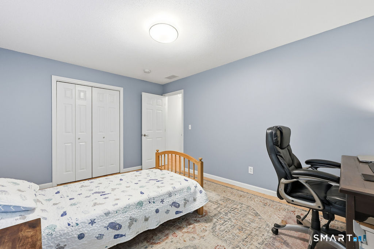
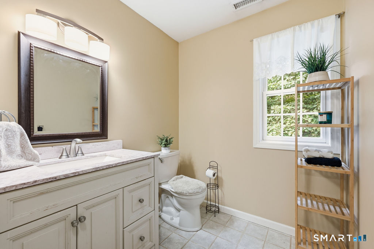
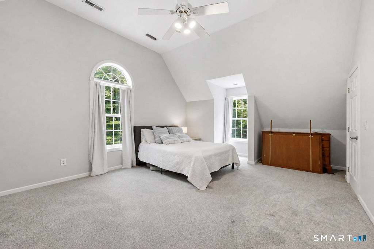
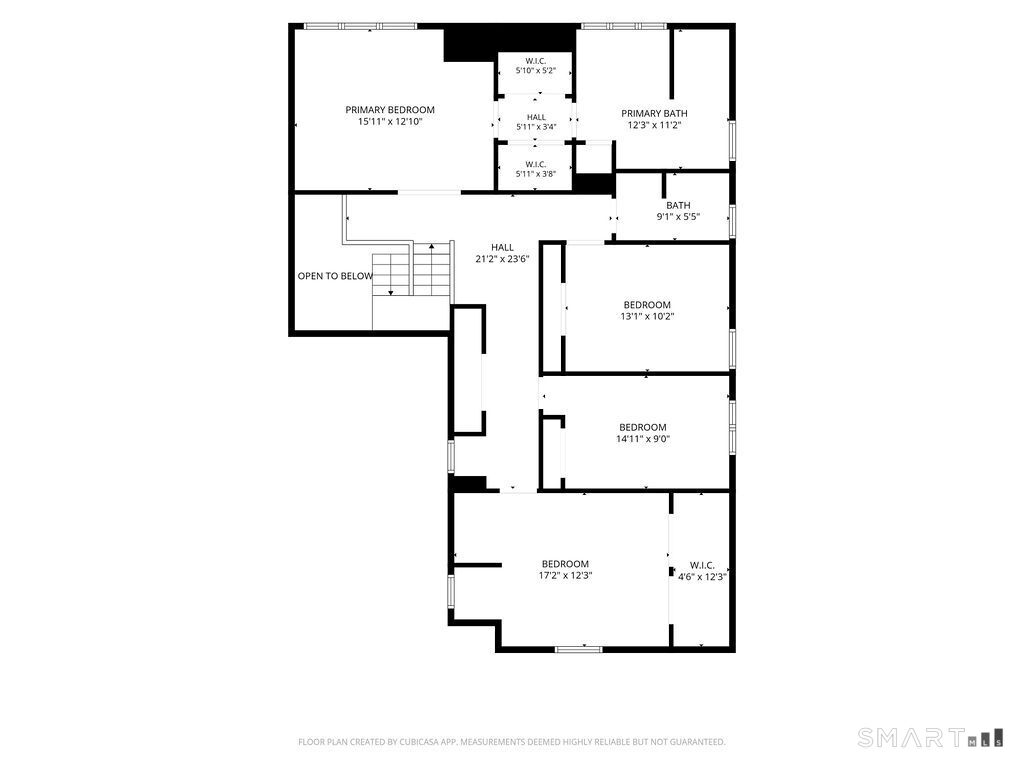
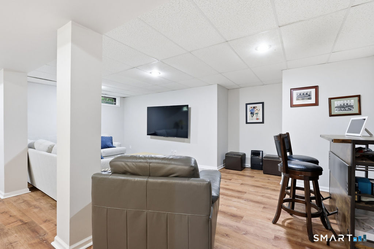
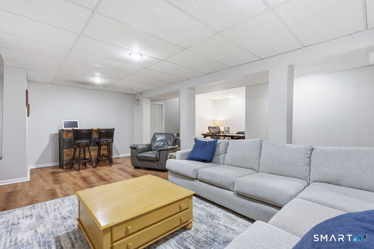
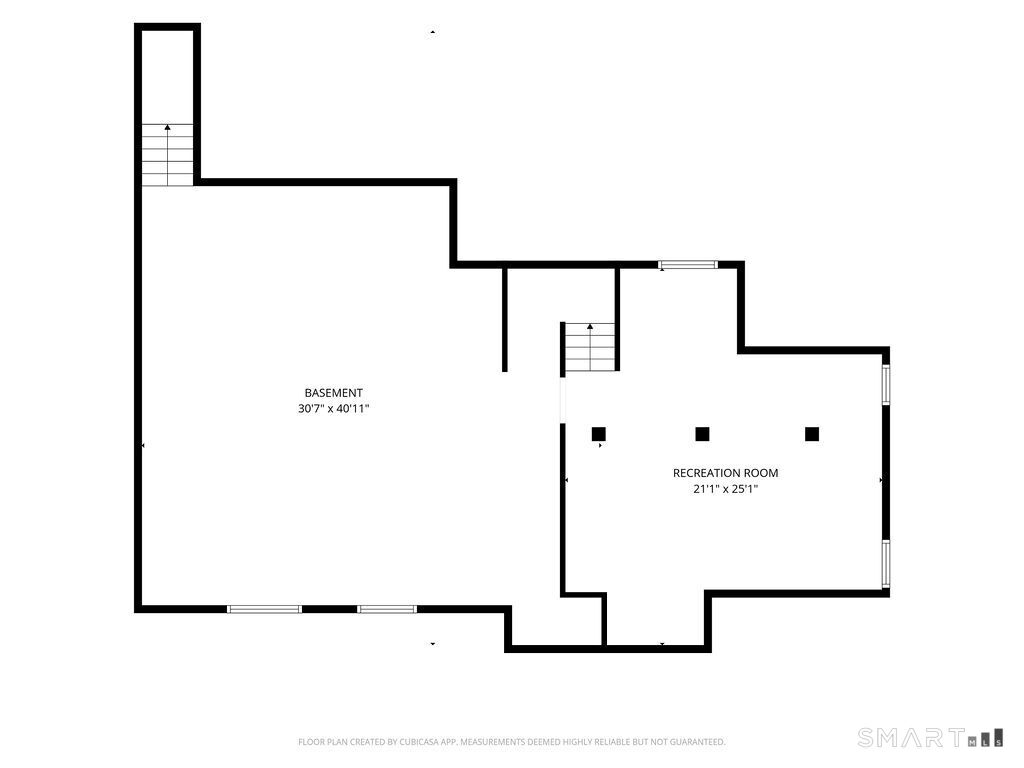
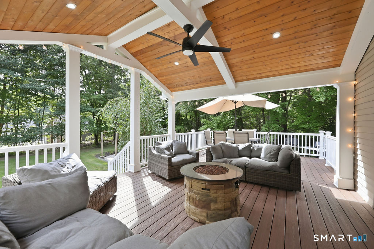
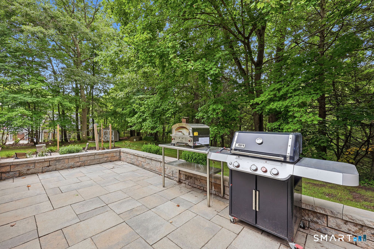
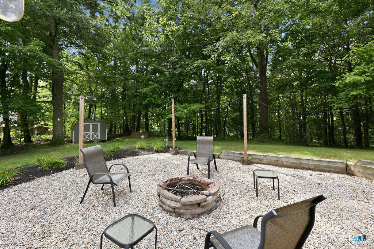
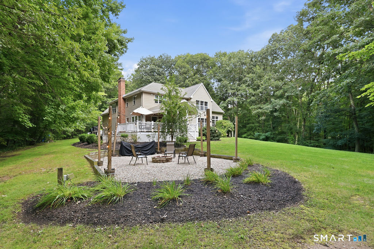
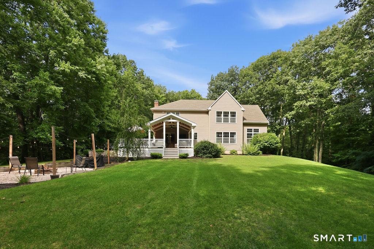
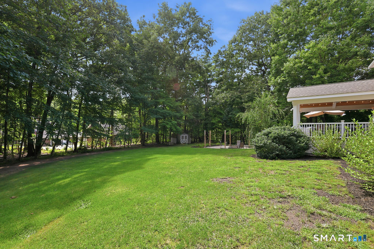
Secluded & proudly perched at the end of a long private driveway rests this beautiful colonial home w/pavers guiding you into this meticulously cared-for home. 3.7ac, 4bed, 2.5 baths & 2,775sqft of living space NOT including the LL. Custom detail abounds w/quality inside & out w/master craftsmanship & masonry creating your stunning escape. Grand foyer ushers you in w/soaring ceilings melded w/cathedral & architectural designs. Open layout unfolds as you enter either the formal dining or living room all leading to the heart of the home, the kitchen. This spacious granite kitchen w/large center island & stainless appliances flows into the breakfast nook & family room. Family room anchored w/a fireplace, Palladian windows & 20ft ceilings. Breakfast nook w/sliders to a breathtaking covered porch. Kitchen w/nook & family room overlook the spacious private backyard oasis. 2nd flr hosts 4 bedrooms. Primary ensuite opens to a hallway flanked w/2 walk-in closets & opens to a spa like bath retreat. 2nd full bath. 2 bedrooms rest between the home's potential 2nd primary bedroom. This generous room rests over the 2-car garage w/vaulted ceilings & plush carpets. A great space for office/play/hobby room. Partially finished LL matches the details of the home w/plenty of storage or the opportunity to add to your finished area. UPDATES include; roof '25; H20 tank '19 & burner '21. LOCATION; tucked away for privacy, nearby proximity to UCONN Health Center, golf & polo clubs, shopping & dining
Listing Courtesy of Berkshire Hathaway NE Prop.
Our team consists of dedicated real estate professionals passionate about helping our clients achieve their goals. Every client receives personalized attention, expert guidance, and unparalleled service. Meet our team:

Broker/Owner
860-214-8008
Email
Broker/Owner
843-614-7222
Email
Associate Broker
860-383-5211
Email
Realtor®
860-919-7376
Email
Realtor®
860-538-7567
Email
Realtor®
860-222-4692
Email
Realtor®
860-539-5009
Email
Realtor®
860-681-7373
Email
Acres : 3.5
Appliances Included : Electric Cooktop, Oven/Range, Microwave, Refrigerator, Dishwasher, Washer, Dryer
Attic : Unfinished, Crawl Space, Access Via Hatch
Basement : Full, Storage, Interior Access, Partially Finished, Liveable Space, Concrete Floor
Full Baths : 2
Half Baths : 1
Baths Total : 3
Beds Total : 4
City : Burlington
Cooling : Ceiling Fans, Central Air
County : Hartford
Elementary School : Per Board of Ed
Fireplaces : 1
Foundation : Concrete
Fuel Tank Location : Above Ground
Garage Parking : Attached Garage, Paved, Off Street Parking, Driveway
Garage Slots : 2
Handicap : 60" Turning Radius, Hallways 36+ Inches Wide, Hard/Low Nap Floors
Description : Treed, Level Lot, Professionally Landscaped
Middle School : Per Board of Ed
Neighborhood : N/A
Parcel : 497589
Total Parking Spaces : 4
Postal Code : 06013
Roof : Asphalt Shingle
Sewage System : Septic
Total SqFt : 3377
Tax Year : July 2024-June 2025
Total Rooms : 8
Watersource : Private Well
weeb : RPR, IDX Sites, Realtor.com
Phone
860-384-7624
Address
20 Hopmeadow St, Unit 821, Weatogue, CT 06089
