
Bedrooms
Bathrooms
Sq Ft
Price
East Hampton, Connecticut
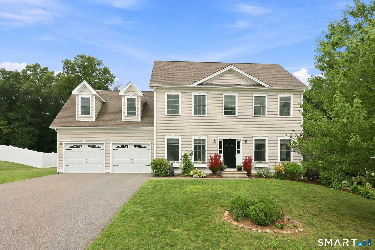
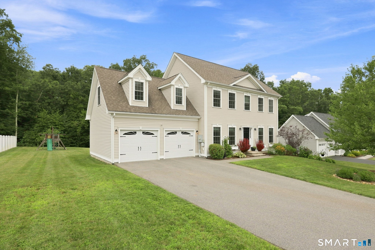
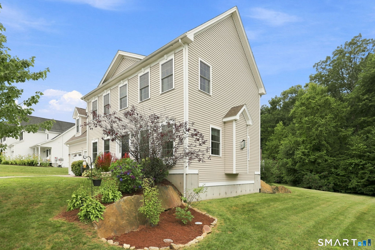
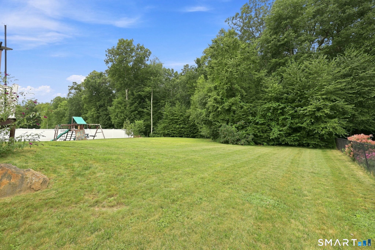
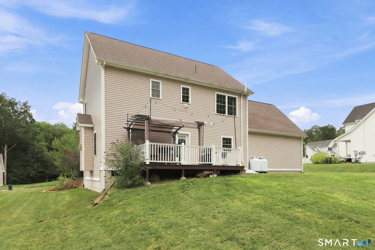
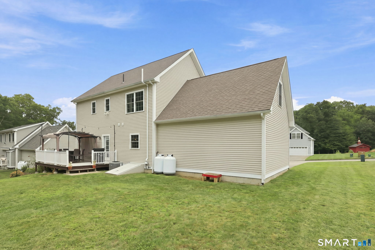
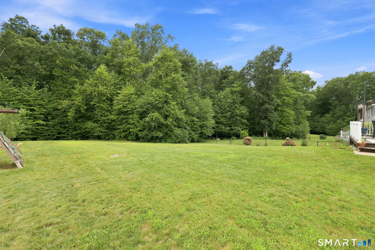
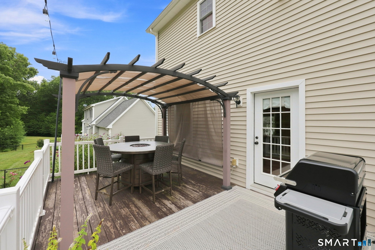
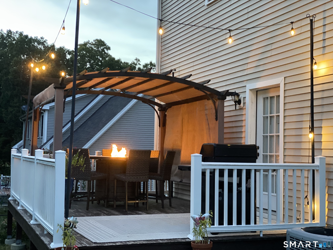
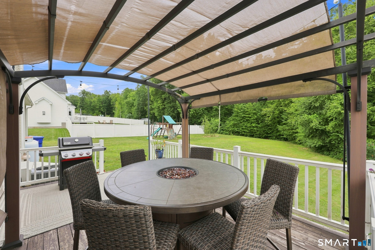
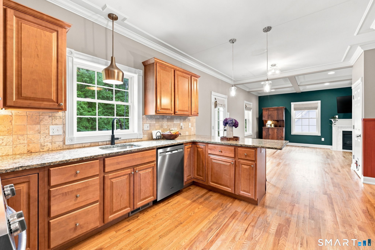
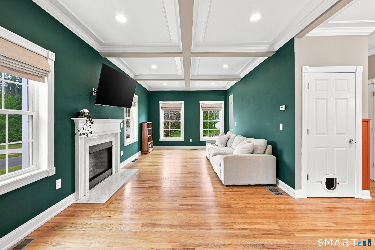
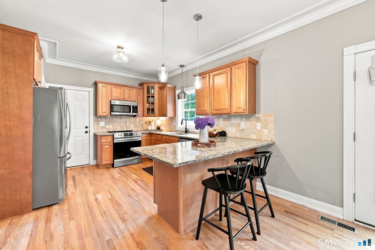
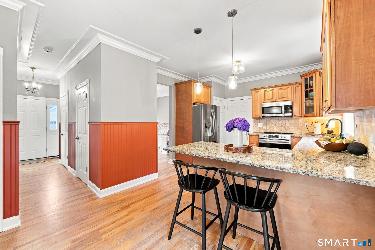
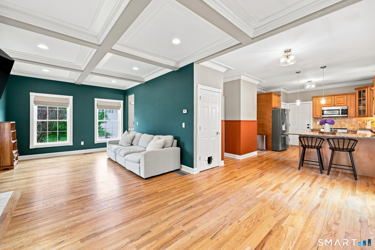
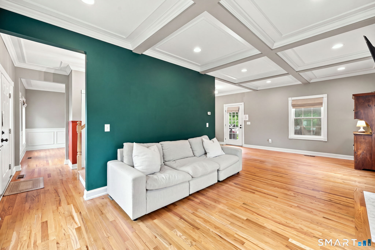
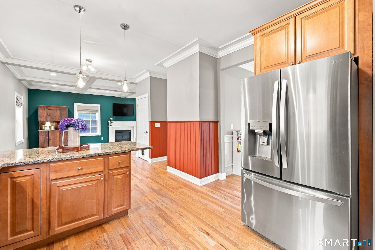
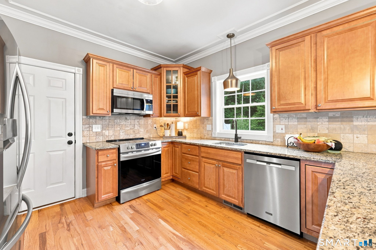
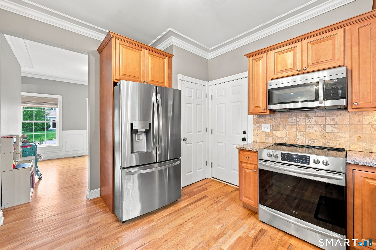
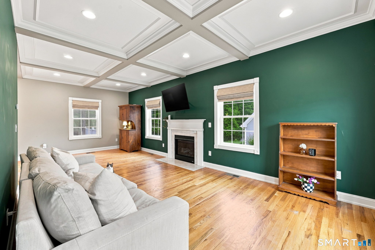
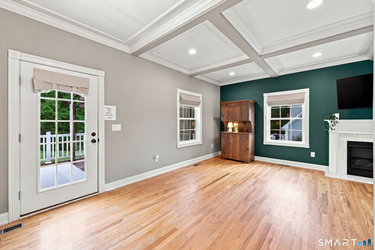
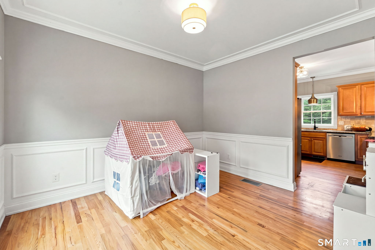
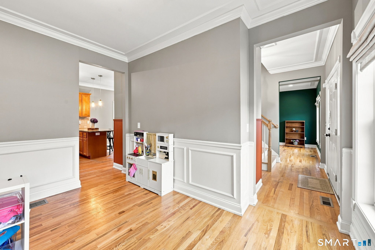
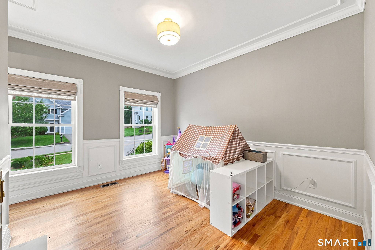
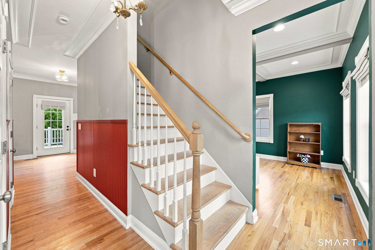
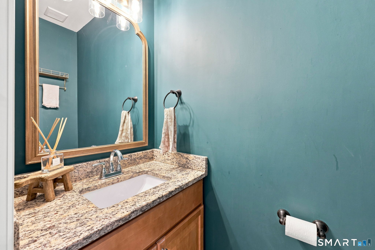
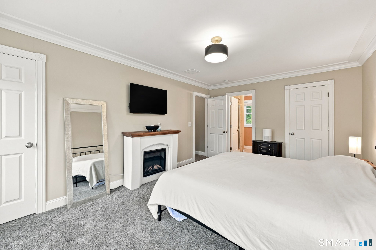
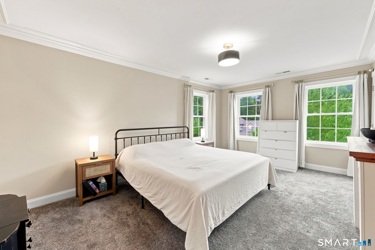
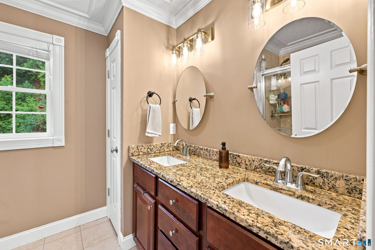
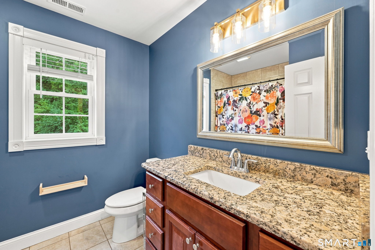
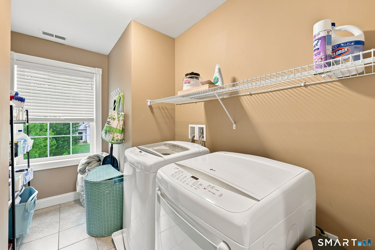
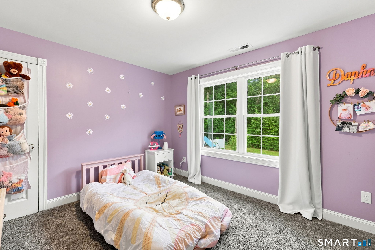
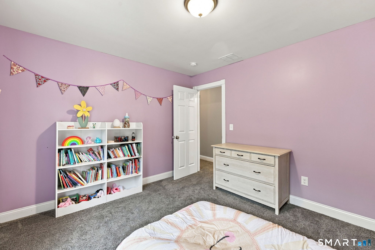
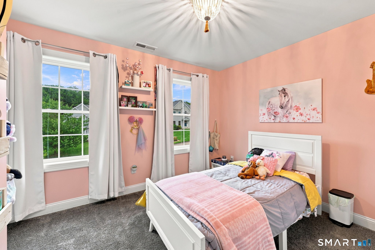
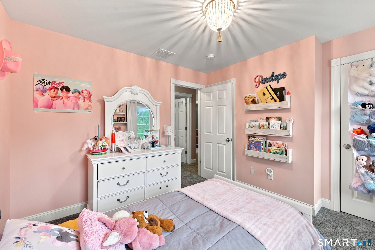
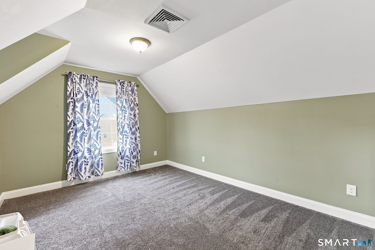
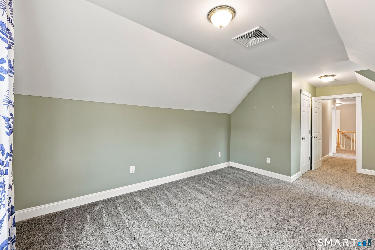
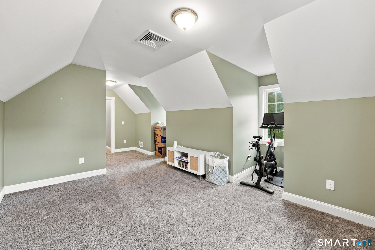
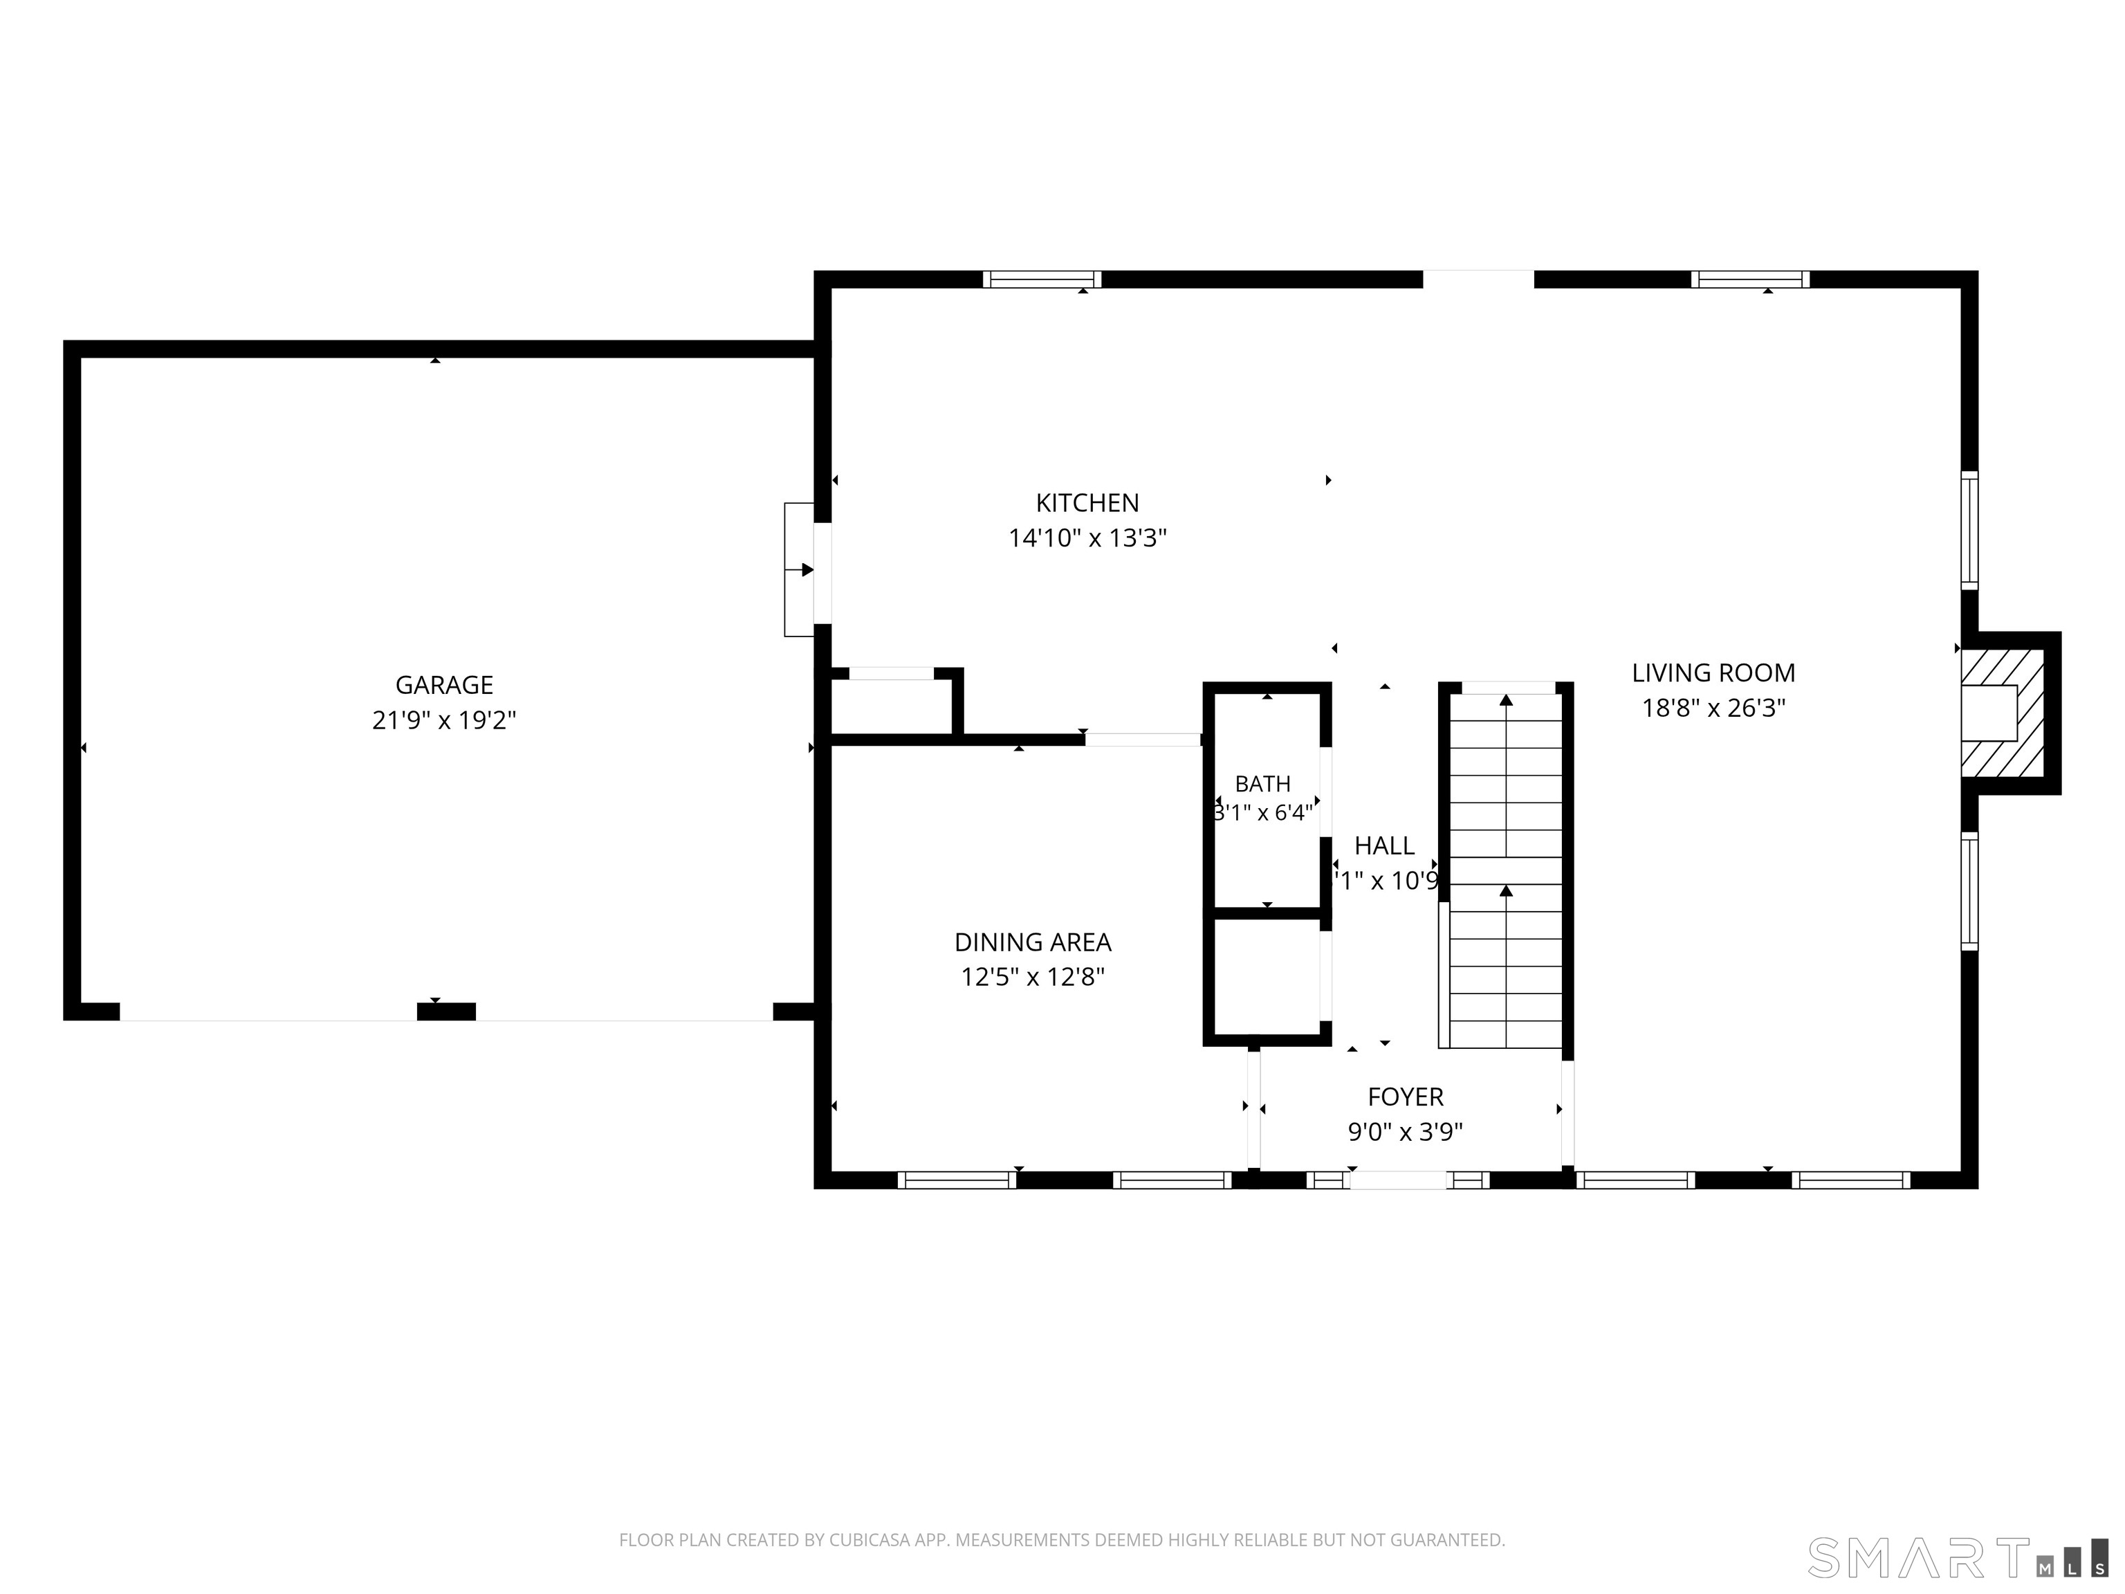
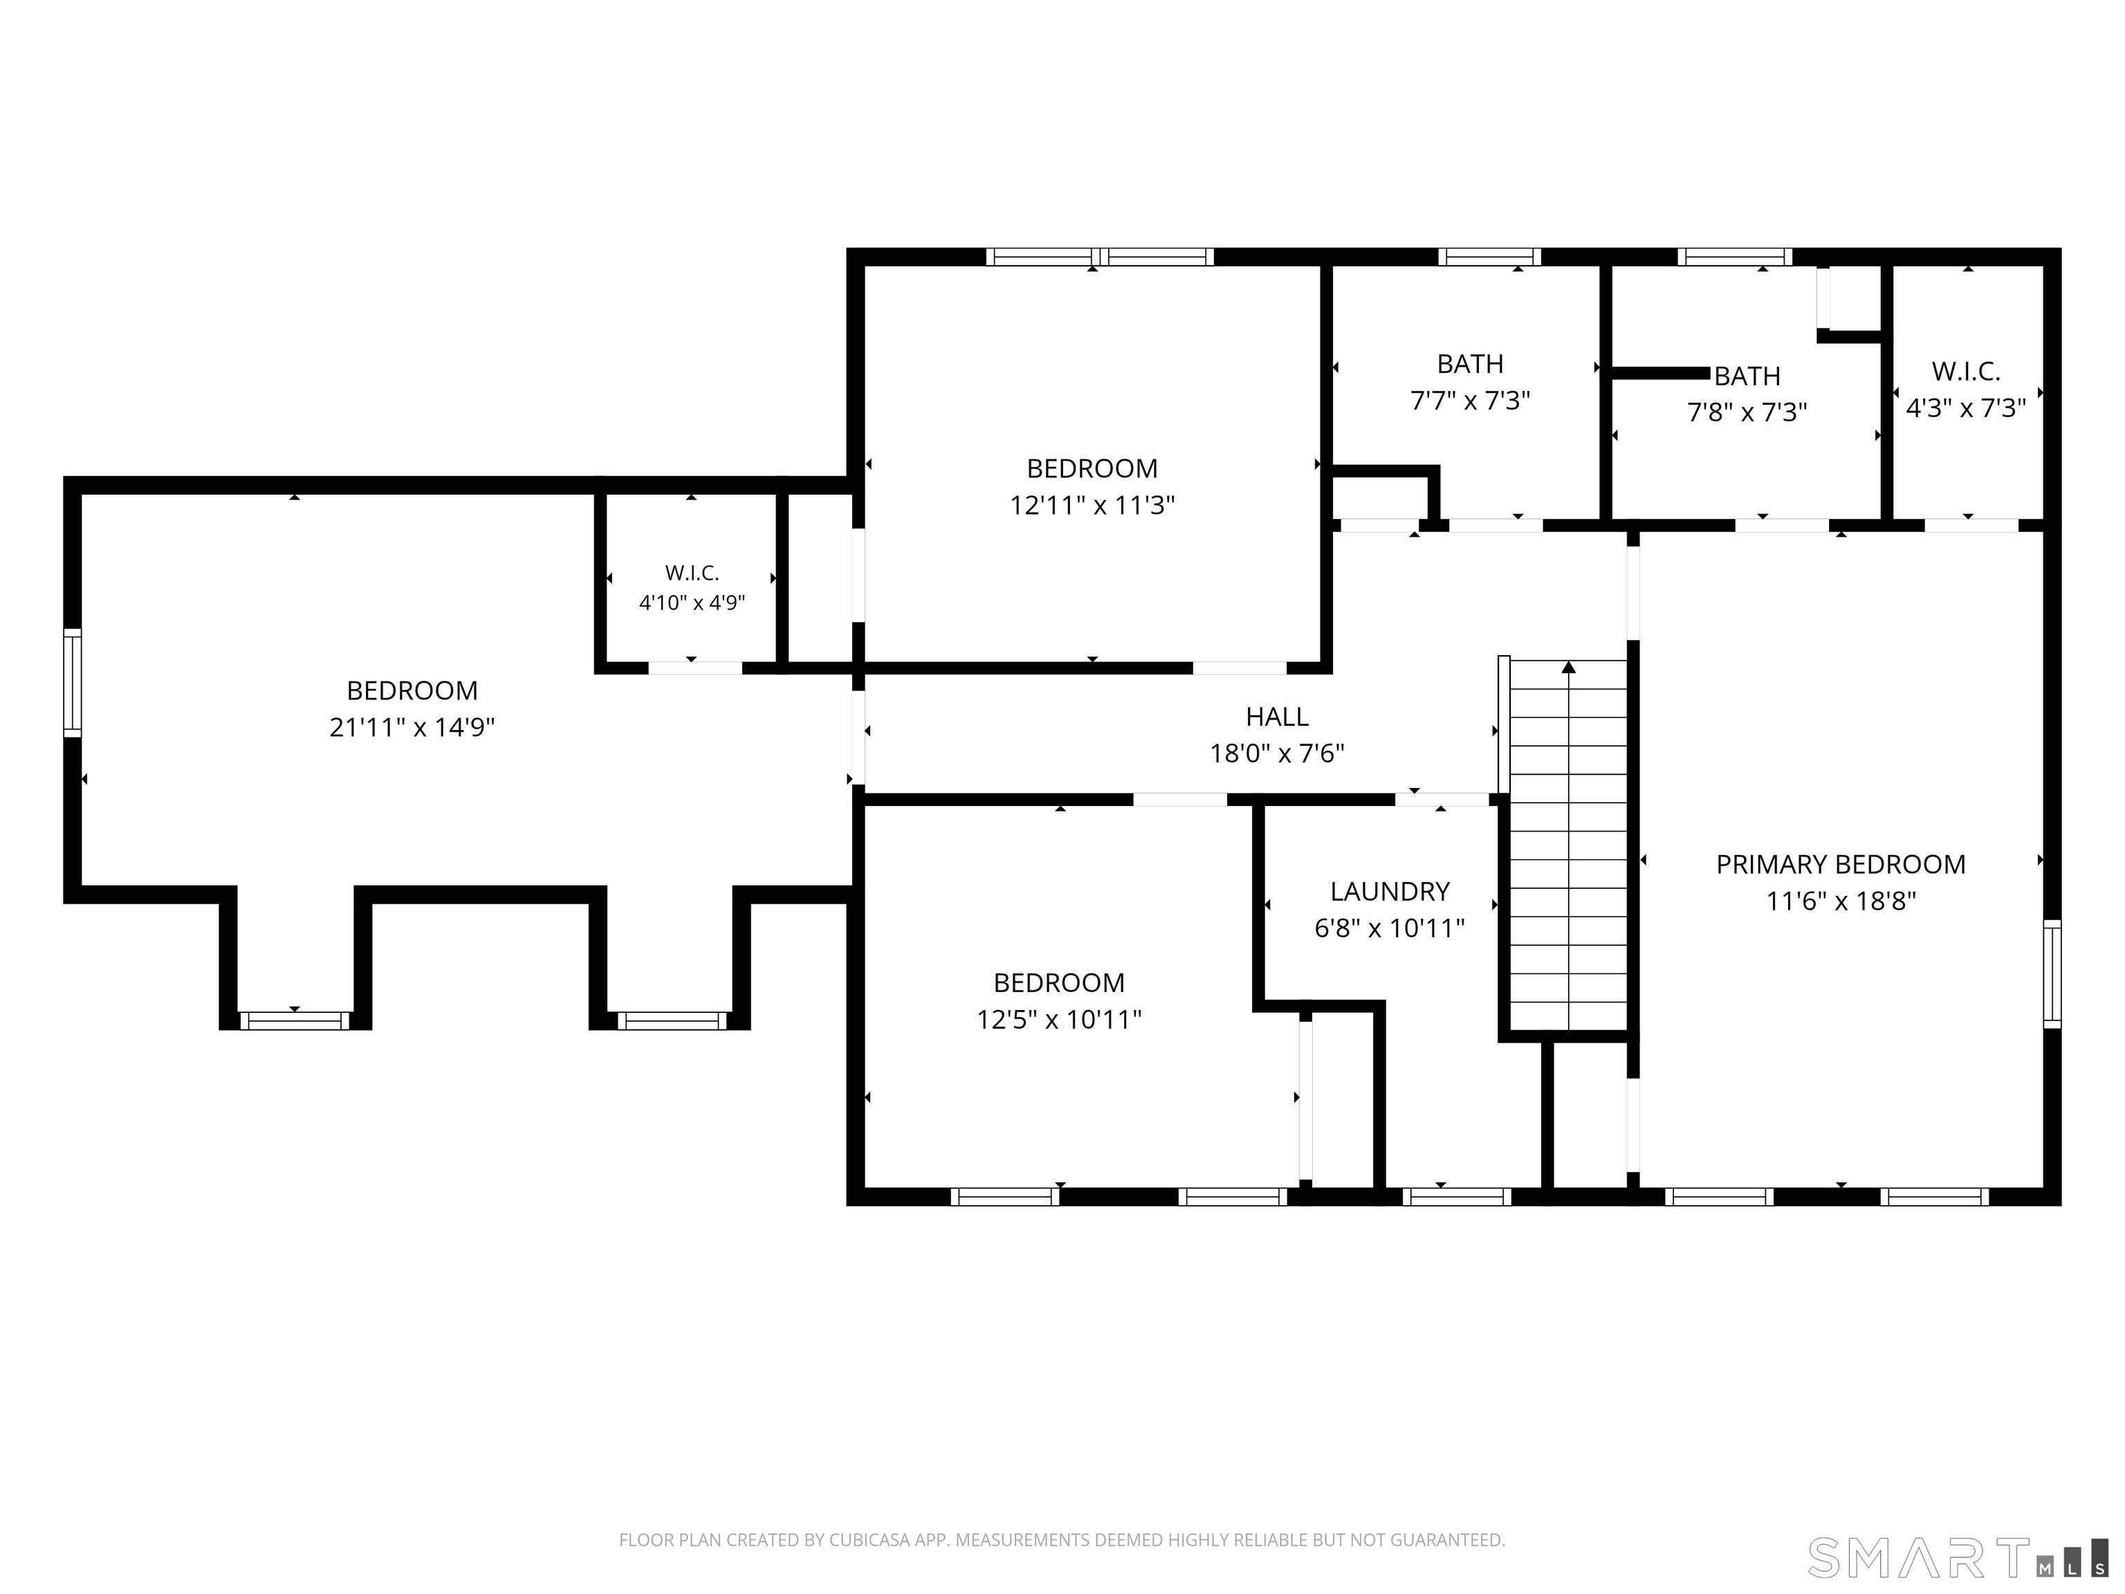
Beautifully appointed four-bedroom Colonial in an small cul-de-sac subdivision built by Pelletier. Thoughtful architectural details set this home apart, with hardwood floors, extensive millwork, crown molding and a striking coffered ceiling adding character throughout the main level. At the heart of the home, the spacious fireplaced family room flows naturally into the kitchen and dining area, creating a comfortable layout for both everyday living and entertaining. The kitchen features granite countertops, warm wood cabinetry, stainless steel appliances, tile backsplash and peninsula seating, with direct access to the deck for easy outdoor dining. A formal dining room and convenient powder room complete the first floor. Upstairs are four bedrooms, including a spacious primary suite with walk-in closet and private bath with double granite vanity. Three additional bedrooms offer plenty of flexibility, including an especially spacious fourth bedroom tucked above the garage with charming architectural lines. A second full bath and conveniently located upper-level laundry complete the floor. Outside, enjoy an 18' x 12' deck overlooking a large, level and beautifully usable backyard framed by mature woods-an inviting setting for entertaining, play, pets or simply relaxing outdoors. Attractive landscaping, an attached two-car garage and wonderful curb appeal complete this well-designed home in a lovely Chatham Woods. Close proximity to Parks, Schools, Hwys!
Listing Courtesy of Coldwell Banker Realty
Our team consists of dedicated real estate professionals passionate about helping our clients achieve their goals. Every client receives personalized attention, expert guidance, and unparalleled service. Meet our team:

Broker/Owner
860-214-8008
Email
Broker/Owner
843-614-7222
Email
Associate Broker
860-383-5211
Email
Realtor®
860-919-7376
Email
Realtor®
860-538-7567
Email
Realtor®
860-222-4692
Email
Realtor®
860-539-5009
Email
Realtor®
860-681-7373
Email
Acres : 0.69
Appliances Included : Electric Range, Microwave, Refrigerator, Dishwasher, Washer, Dryer
Attic : Access Via Hatch
Basement : Full
Full Baths : 2
Half Baths : 1
Baths Total : 3
Beds Total : 4
City : East Hampton
Cooling : Central Air
County : Middlesex
Elementary School : Memorial
Fireplaces : 1
Foundation : Concrete
Fuel Tank Location : In Ground
Garage Parking : Attached Garage
Garage Slots : 2
Description : In Subdivision, Level Lot
Neighborhood : N/A
Parcel : 2599672
Postal Code : 06424
Roof : Asphalt Shingle
Sewage System : Septic
Total SqFt : 2131
Subdivison : Chatham Forest
Tax Year : July 2026-June 2027
Total Rooms : 9
Watersource : Private Well
weeb : RPR, IDX Sites, Realtor.com
Phone
860-384-7624
Address
20 Hopmeadow St, Unit 821, Weatogue, CT 06089
