
Bedrooms
Bathrooms
Sq Ft
Price
West Hartford, Connecticut
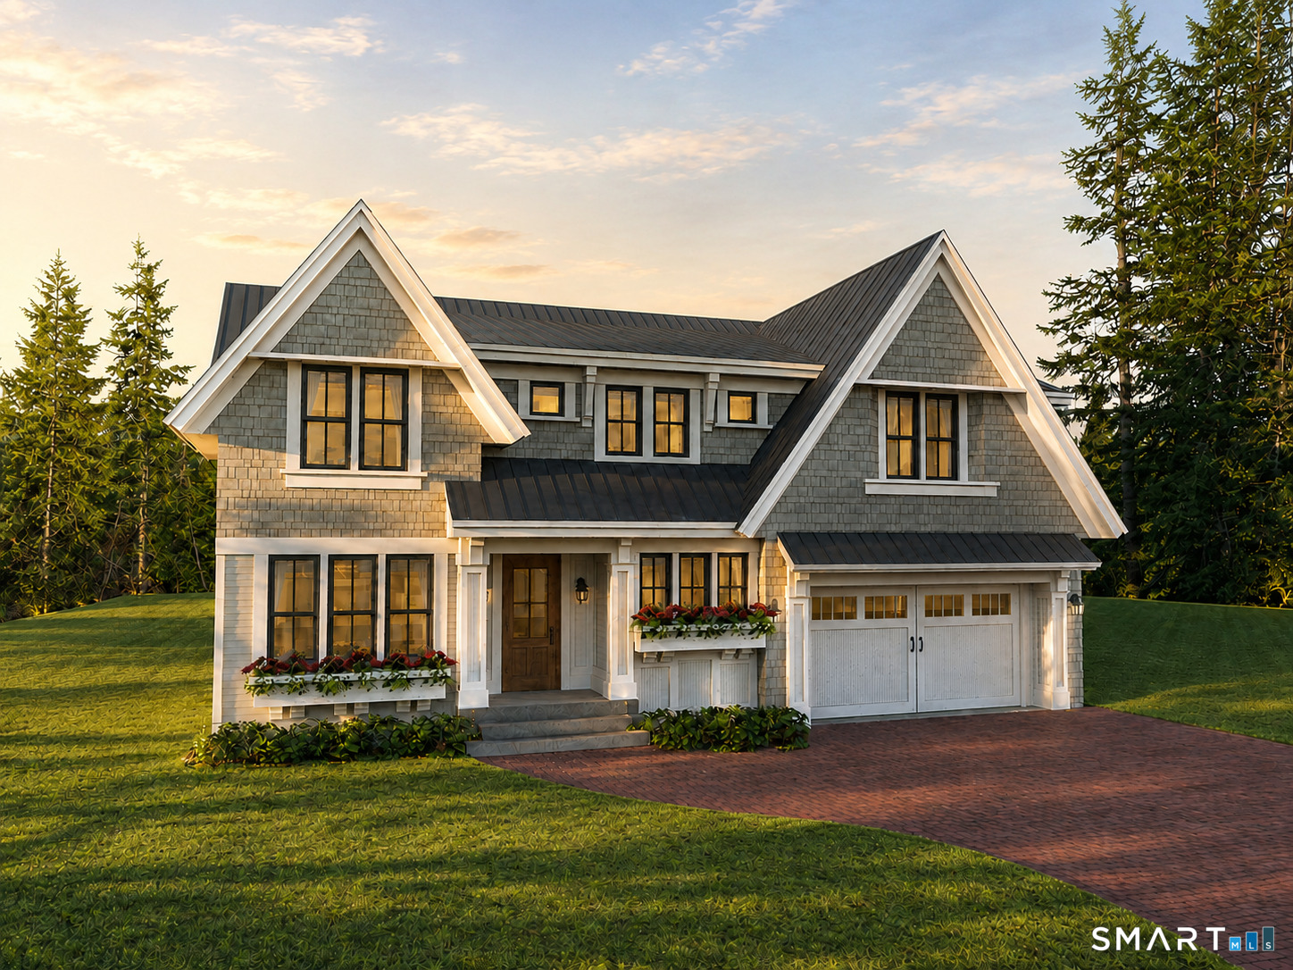
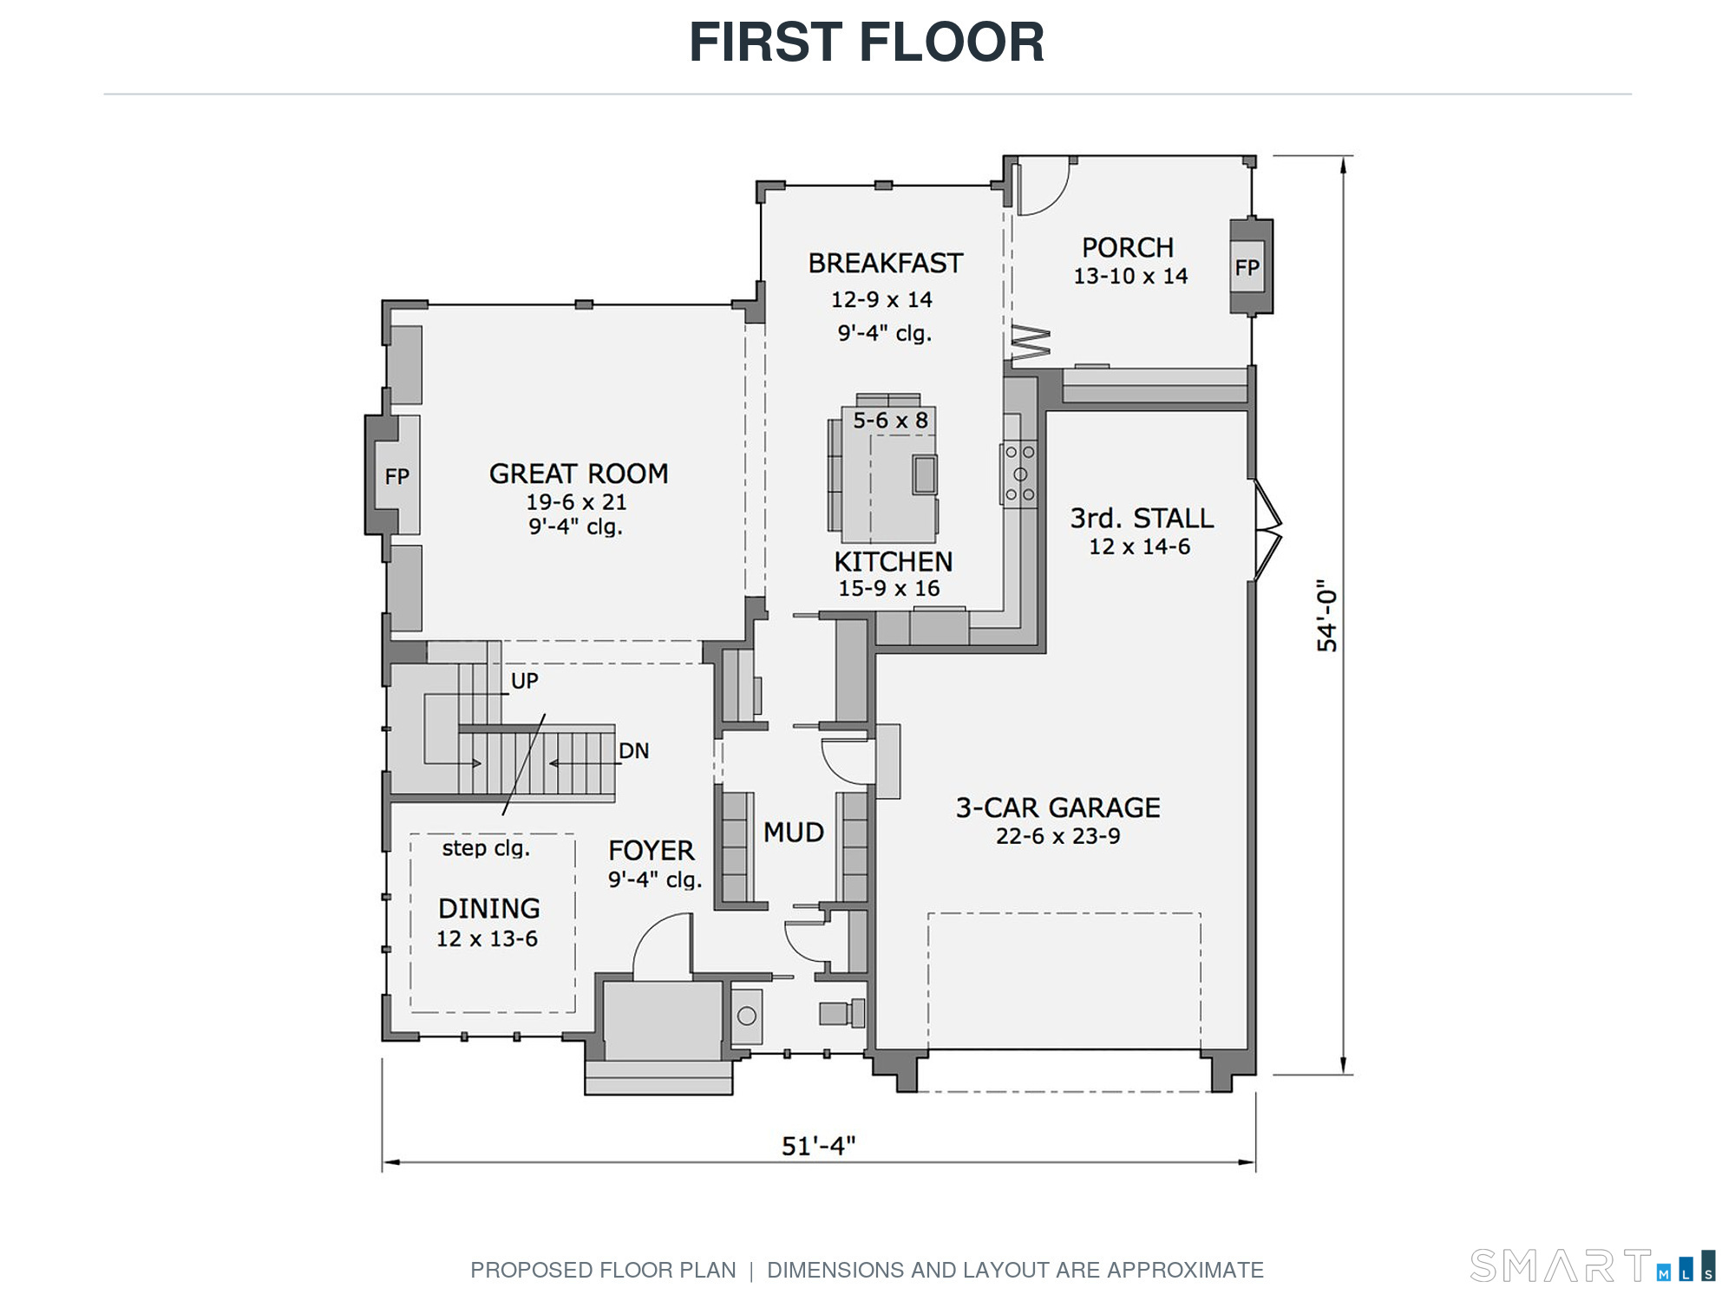
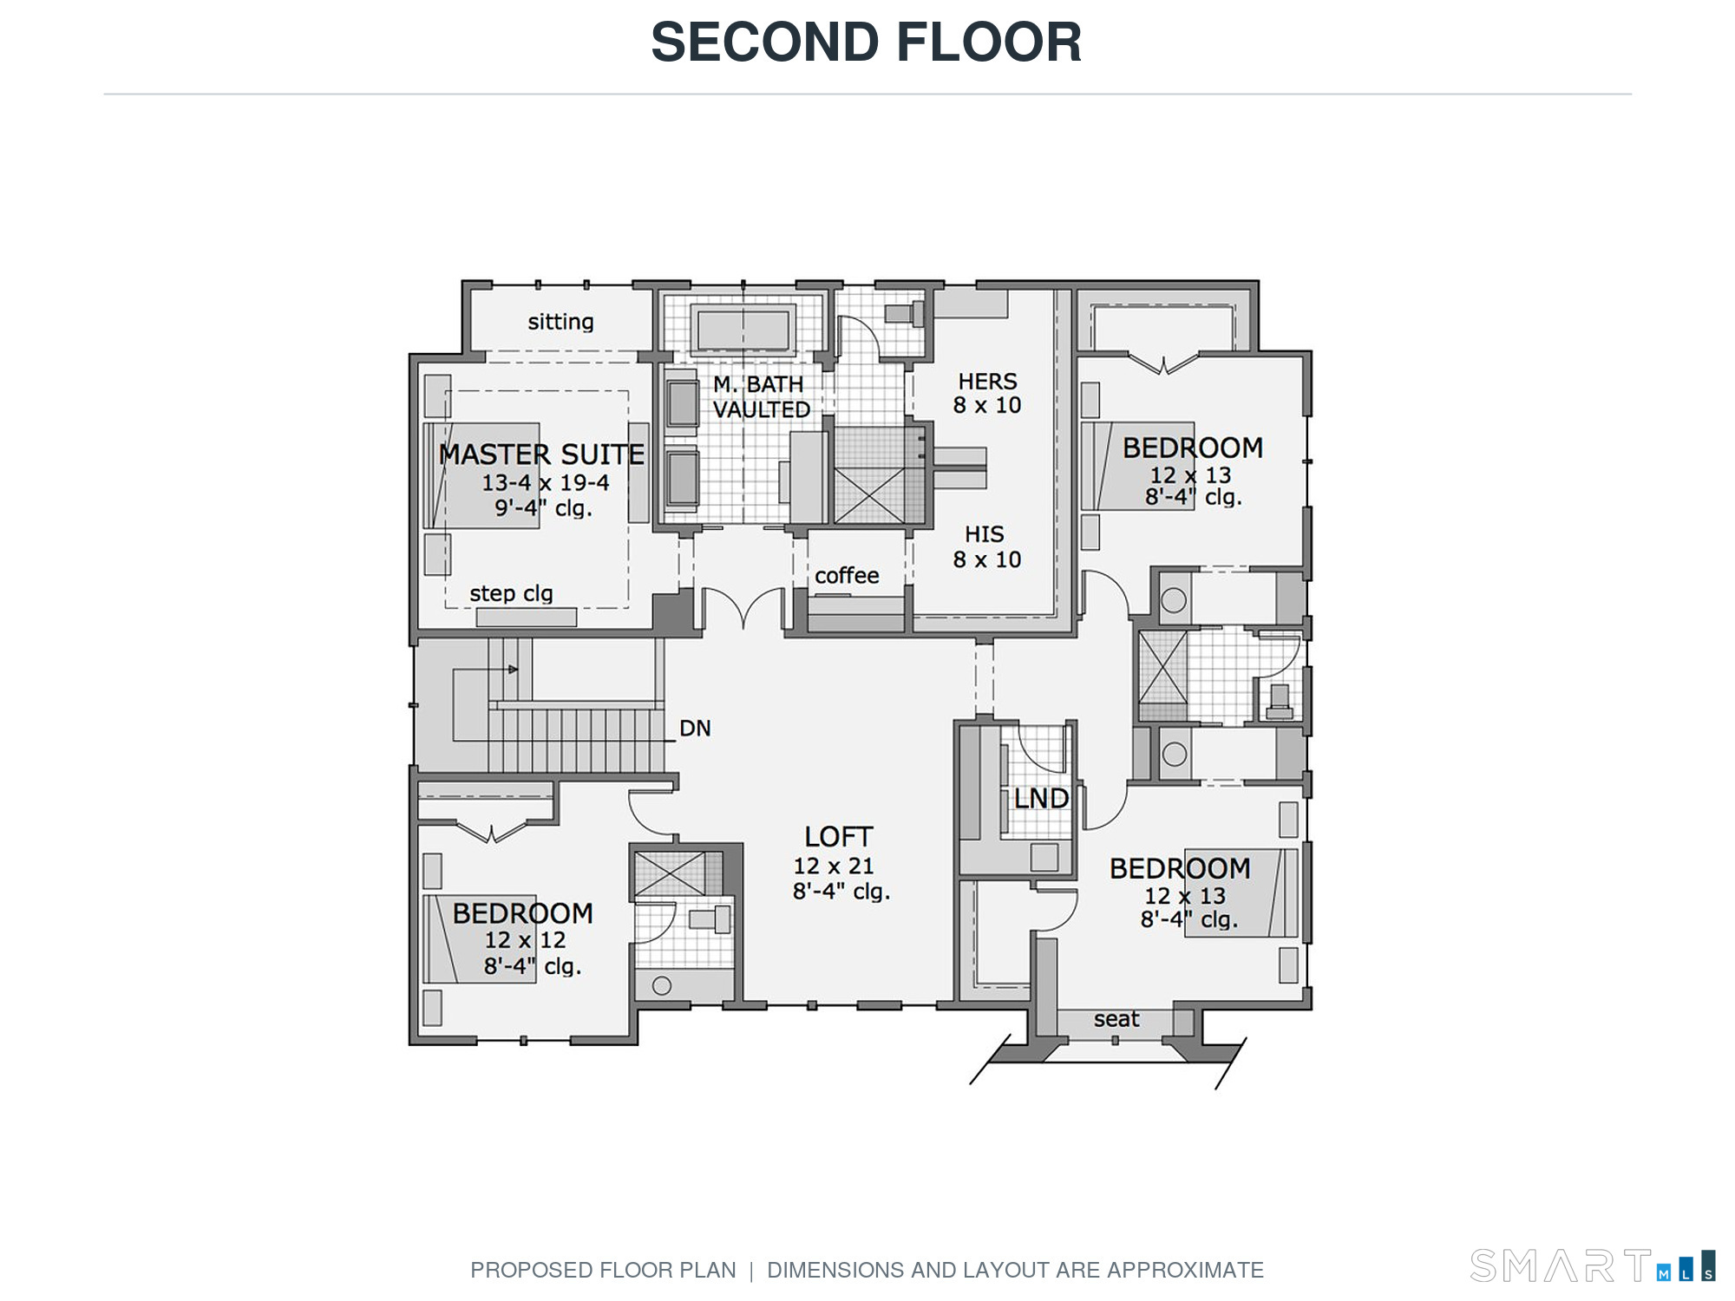
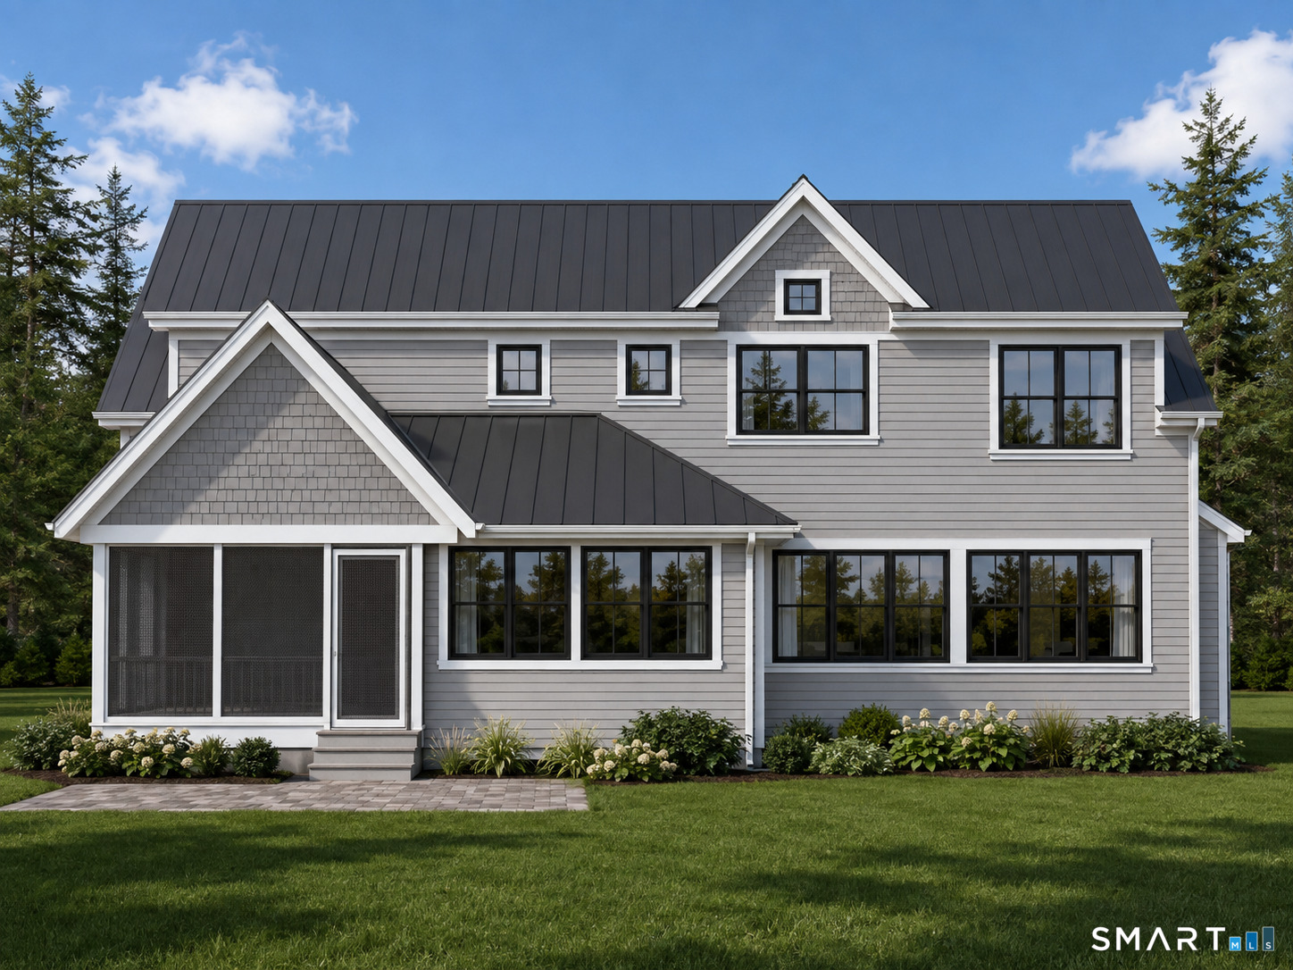
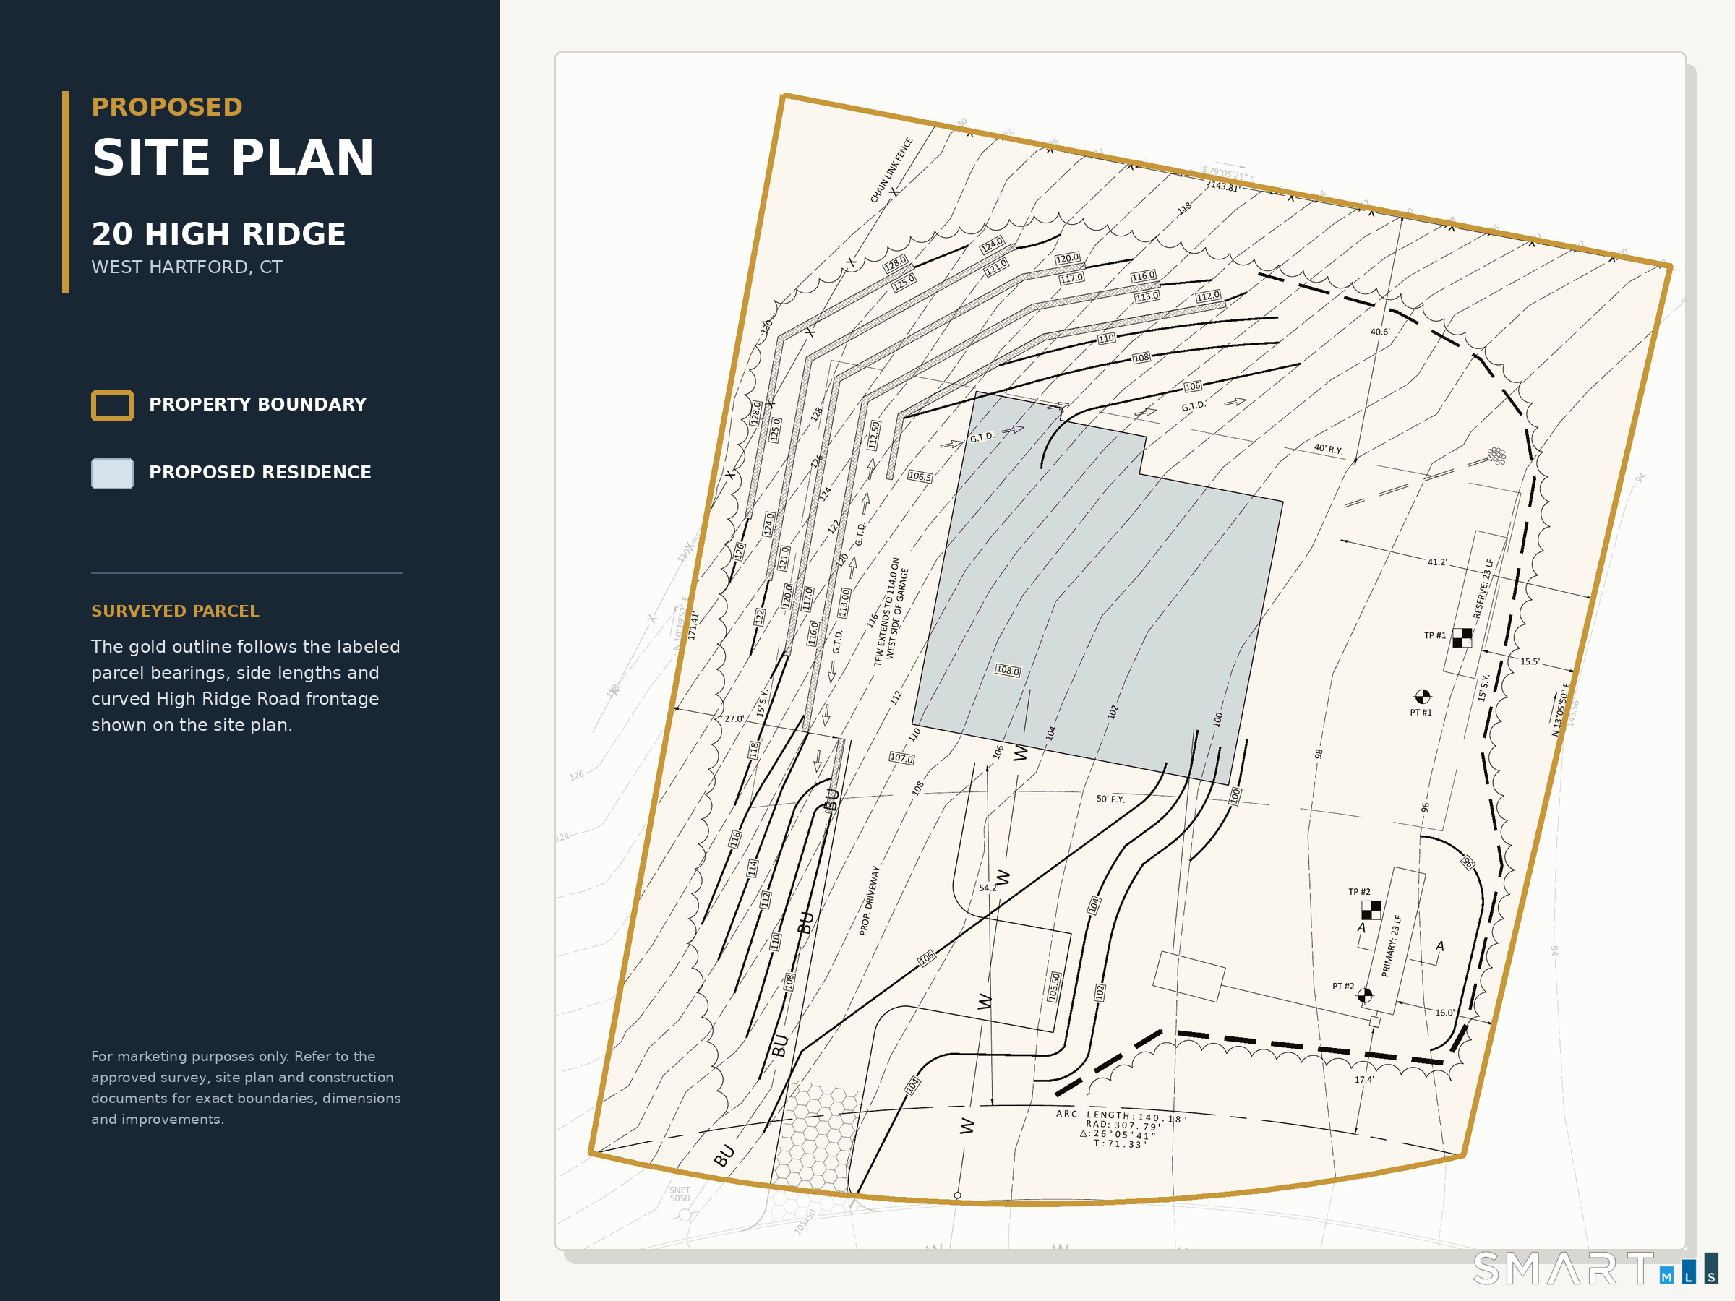
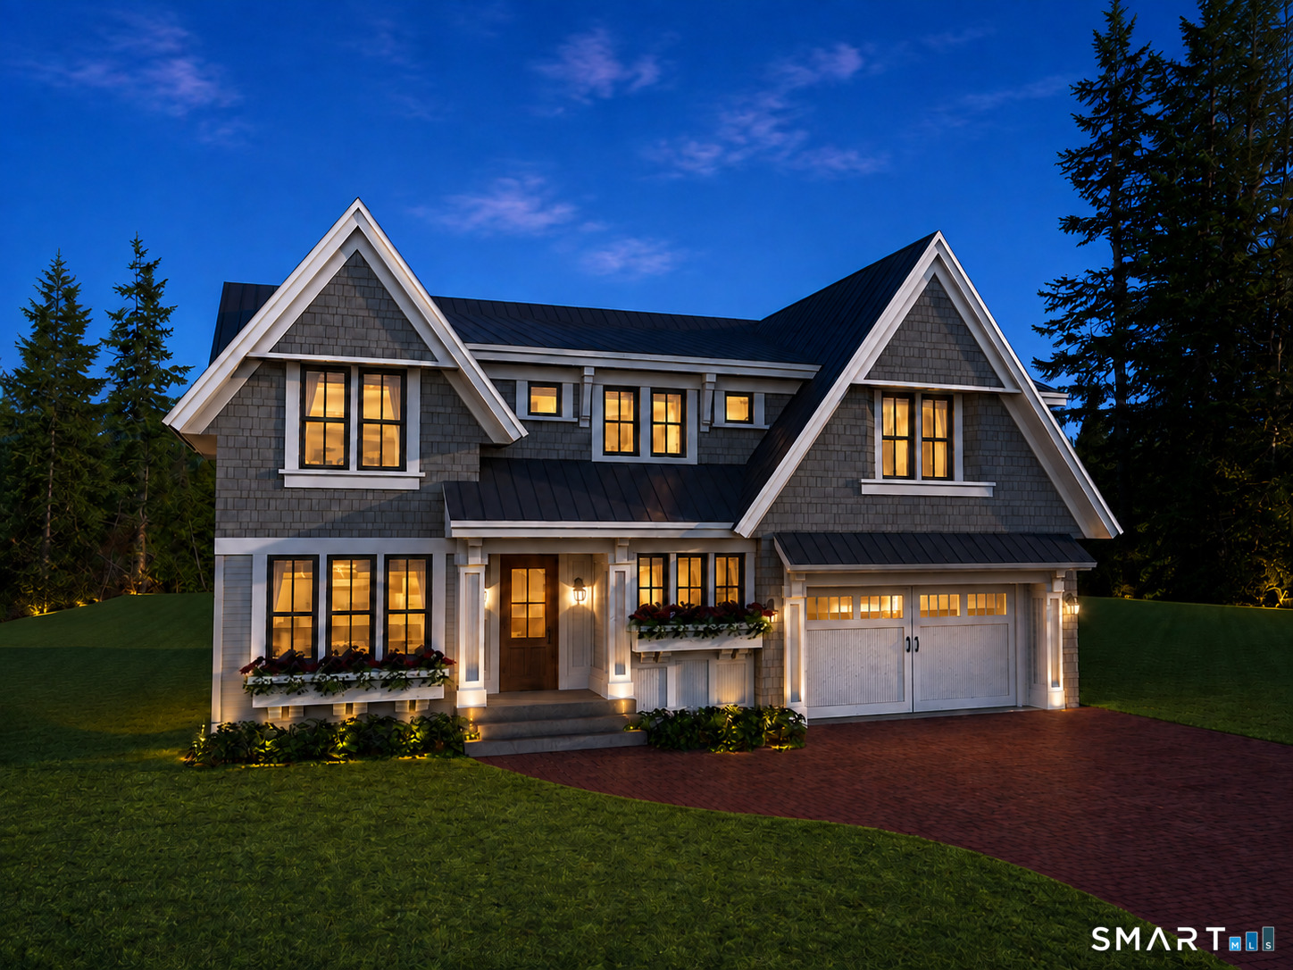
A rare opportunity to build new in West Hartford. The High Ridge Craftsman is a 3,500 +/- square-foot home offering four bedrooms, three-and-a-half baths, a three-car tandem garage and a thoughtfully designed layout that balances open living with comfortable private spaces. The heart of the home brings together a spacious kitchen, breakfast area and fireplace-centered great room, creating an inviting setting for everyday living and entertaining. A formal dining room, practical mudroom and covered screened porch add versatility to the main level. Upstairs, the primary suite is designed as a private retreat with a sitting area, vaulted bath, dual walk-in closets and coffee bar. Three additional bedrooms, well-positioned baths, a generous loft and second-floor laundry complete the home. An expansive unfinished basement provides additional storage and future possibilities. Enjoy a peaceful residential setting with convenient access to I-84 and Route 9, UConn Health's Farmington campus and downtown Hartford, along with West Hartford's highly regarded public schools, shopping and dining in the popular West Hartford Center plus Blue Back Square, and community amenities. Purchasing before construction may provide an opportunity to personalize select finishes and discuss limited plan modifications with the builder. Images are artist renderings. Final design, materials, siting and features are subject to approved plans.
Listing Courtesy of Silver and Oak Realty
Our team consists of dedicated real estate professionals passionate about helping our clients achieve their goals. Every client receives personalized attention, expert guidance, and unparalleled service. Meet our team:

Broker/Owner
860-214-8008
Email
Broker/Owner
843-614-7222
Email
Associate Broker
860-383-5211
Email
Realtor®
860-919-7376
Email
Realtor®
860-538-7567
Email
Realtor®
860-222-4692
Email
Realtor®
860-539-5009
Email
Realtor®
860-681-7373
Email
Acres : 0.49
Appliances Included : Oven/Range, Refrigerator, Dishwasher
Basement : Full, Unfinished
Full Baths : 3
Half Baths : 1
Baths Total : 4
Beds Total : 4
City : West Hartford
Cooling : Central Air
County : Hartford
Elementary School : Per Board of Ed
Fireplaces : 1
Foundation : Concrete
Fuel Tank Location : In Ground
Garage Parking : Attached Garage
Garage Slots : 3
Description : Lightly Wooded
Neighborhood : N/A
Parcel : 2793975
Postal Code : 06117
Roof : Asphalt Shingle
Additional Room Information : Laundry Room, Mud Room
Sewage System : Septic
SgFt Description : Per builders plan
Total SqFt : 4774
Tax Year : July 2026-June 2027
Total Rooms : 9
Watersource : Public Water Connected
weeb : RPR, IDX Sites, Realtor.com
Phone
860-384-7624
Address
20 Hopmeadow St, Unit 821, Weatogue, CT 06089
