
Bedrooms
Bathrooms
Sq Ft
Per Month
Darien, Connecticut
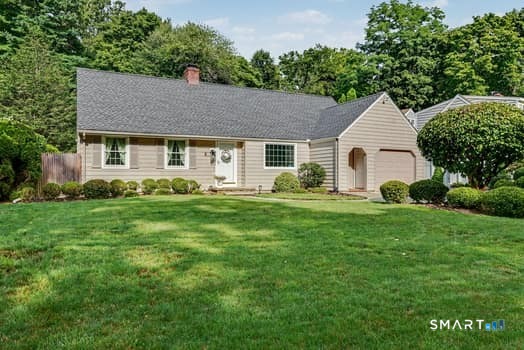
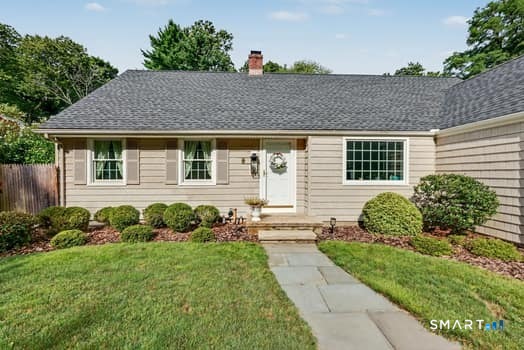
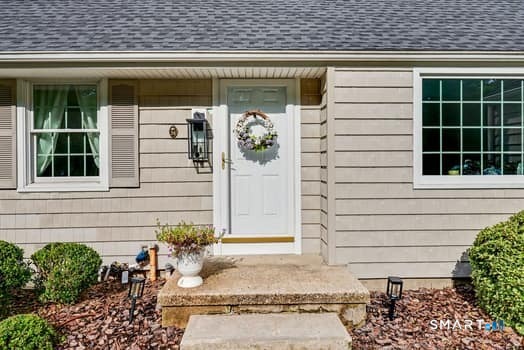
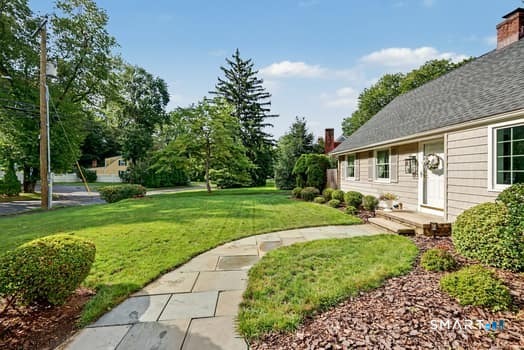
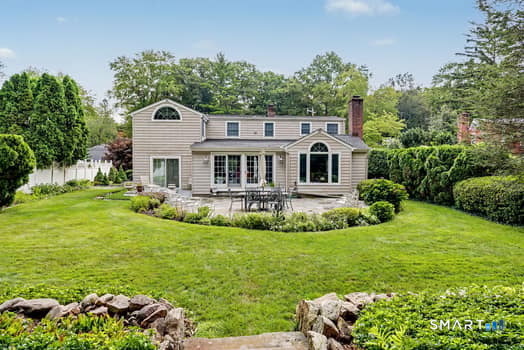
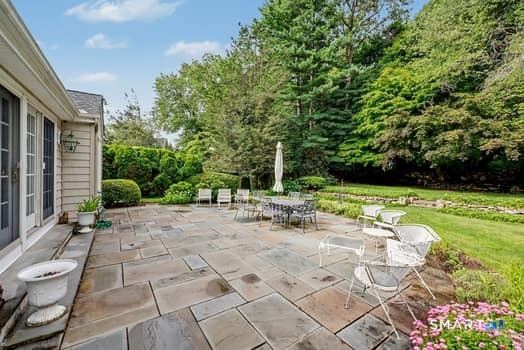
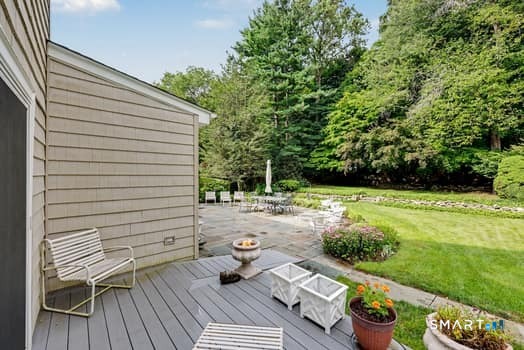
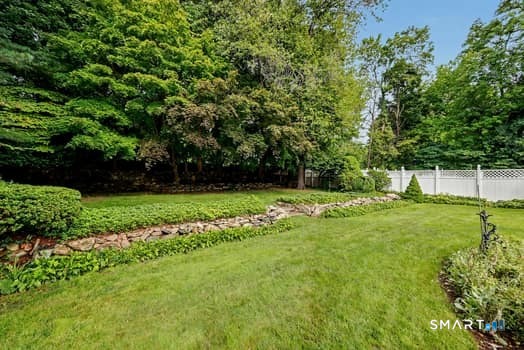
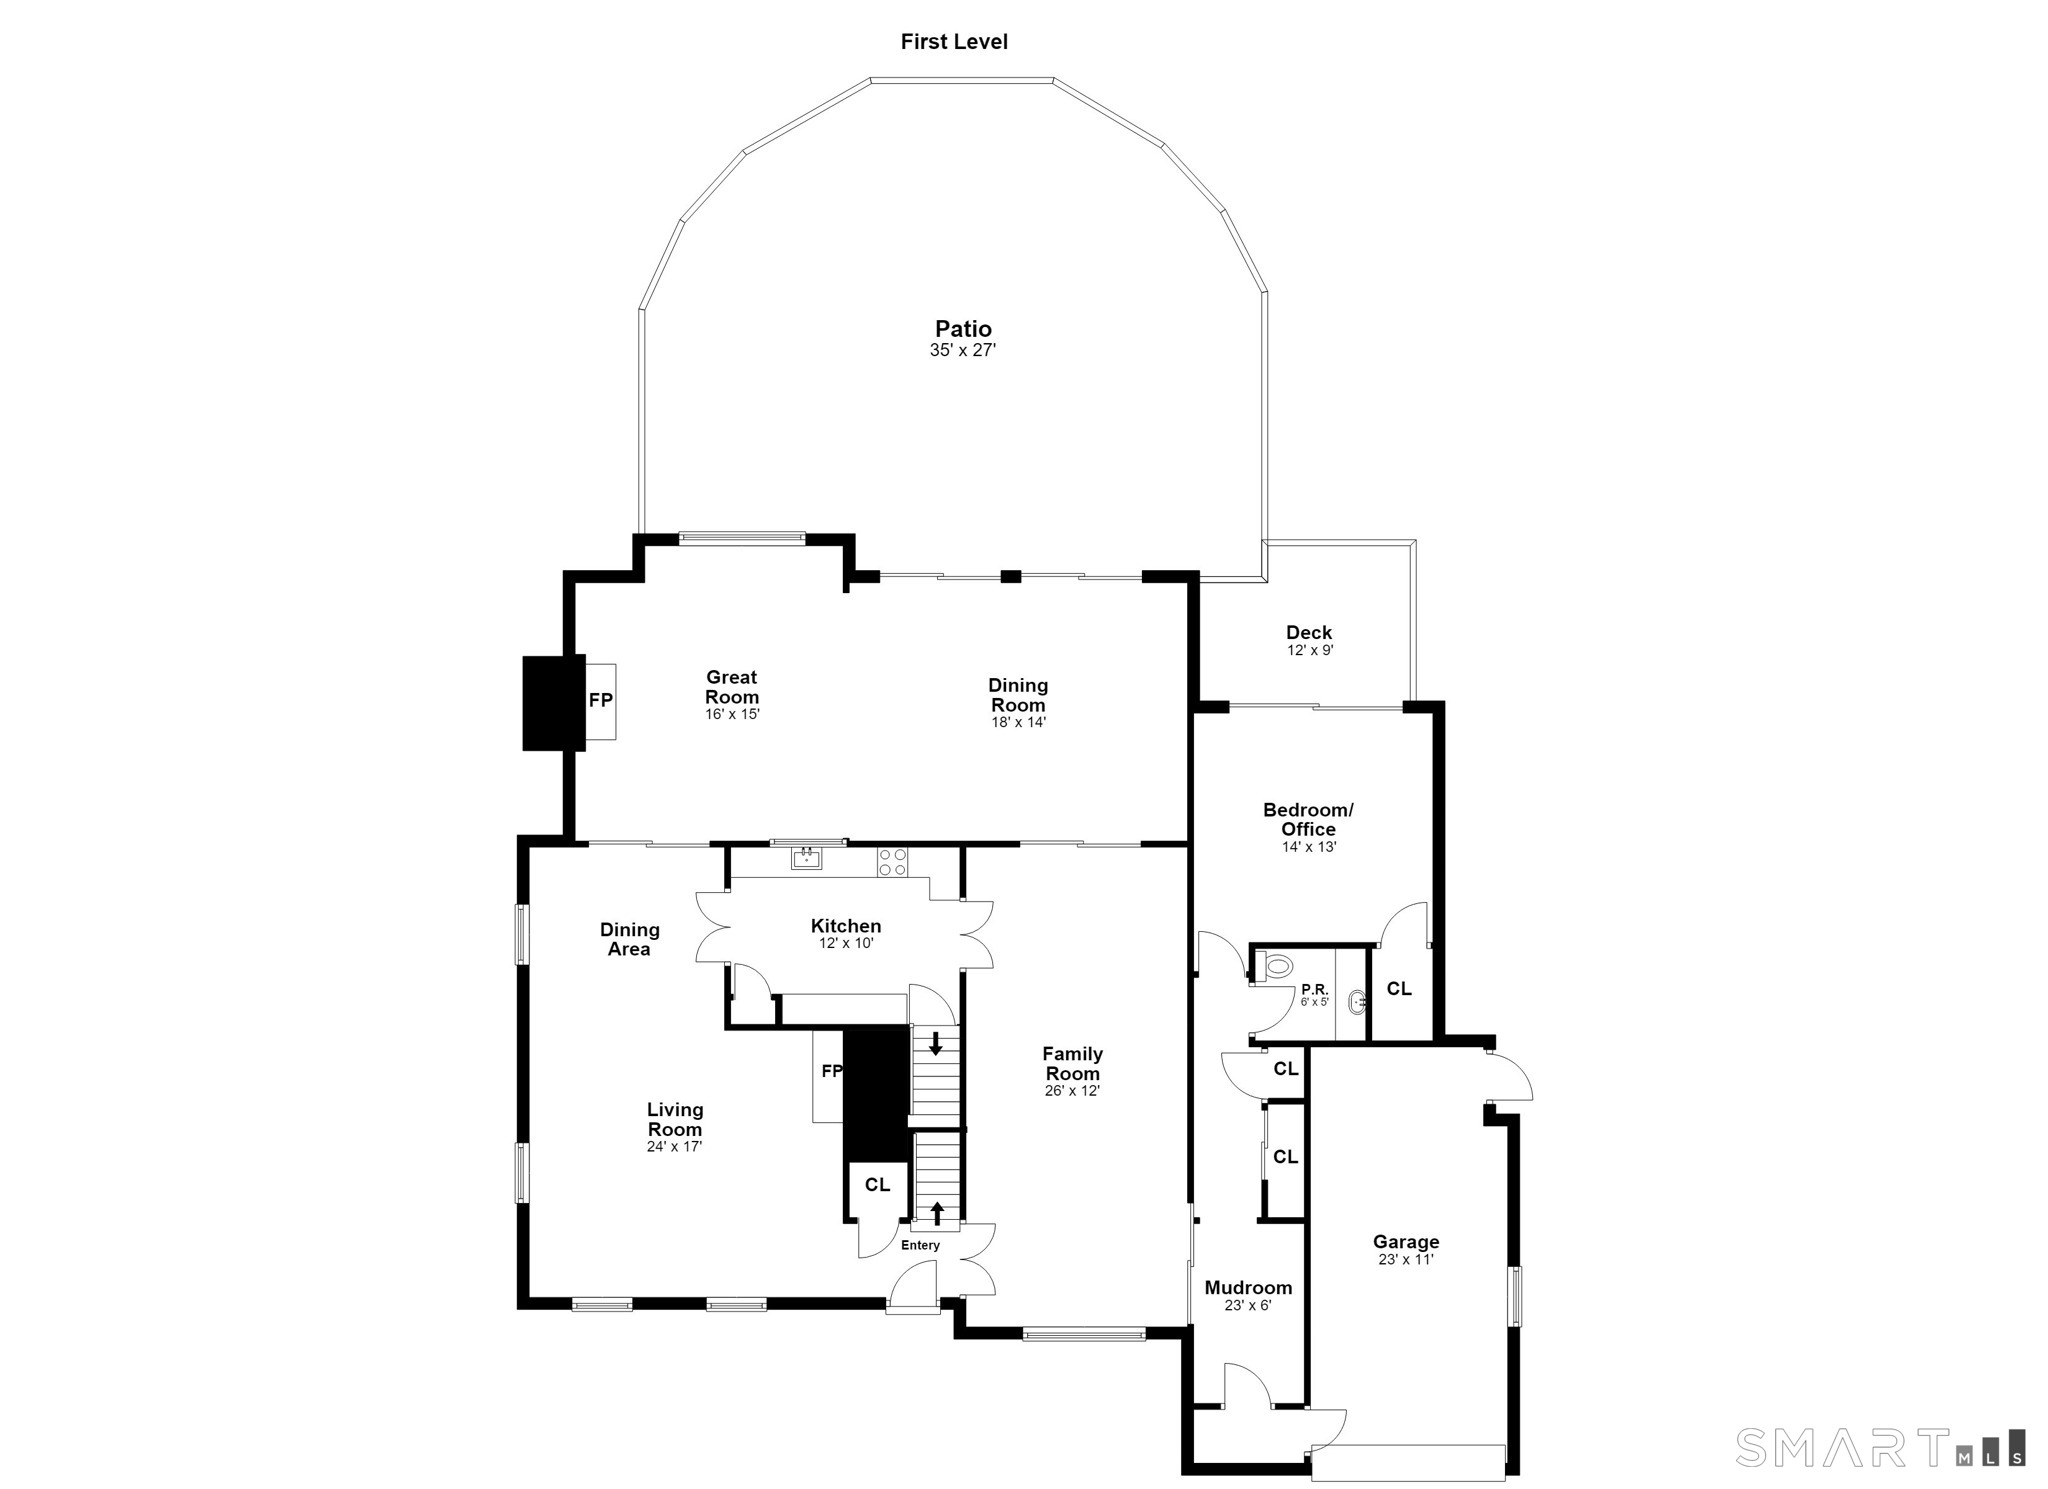
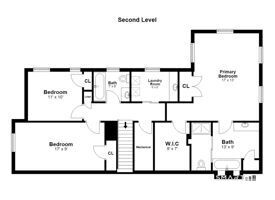
Prepare to be charmed by this impeccably maintained, oversized Cape that is sure to delight. Spanning 2,867 sq ft of light-filled living space with 3/4 bedrooms & 2.5 baths. The main level is designed for effortless flow and versatility. An impressive great room w/vaulted ceiling and an ornamental fireplace add a touch of elegance. The functional kitchen is outfitted with high-end stainless appliances-including a Bosch refrigerator, Jennair electric range, and LG dishwasher. Enjoy casual & formal dining in the two dining spaces. A cozy den w/hardwood floors & custom built-ins and a flexible office space provide the perfect setup for remote work or as an additional bedroom. Upstairs, the primary suite boasts a full bath, a spacious walk-in closet, and an additional double-door closet. Two more well-proportioned bedrooms share a full hall bath along with the convenience of an upper-level laundry room. The outdoor living space is as impressive. Situated on a lush .34-acre lot, the private, fenced-in backyard is a landscaped oasis with composite deck & bluestone patio for outdoor relaxation. Practical features include central AC, a 1-car garage and a large driveway for extra off-street parking. Easy access to shopping and dining at Darien Commons and Heights Crossing, and just moments from the Noroton Heights train station. Available October 1, 2026. Estate sale arrangements set for September 12 preclude interior picture taking at this time but come see this beauty now!
Listing Courtesy of Compass Connecticut, LLC
Our team consists of dedicated real estate professionals passionate about helping our clients achieve their goals. Every client receives personalized attention, expert guidance, and unparalleled service. Meet our team:

Broker/Owner
860-214-8008
Email
Broker/Owner
843-614-7222
Email
Associate Broker
860-383-5211
Email
Realtor®
860-919-7376
Email
Realtor®
860-538-7567
Email
Realtor®
860-222-4692
Email
Realtor®
860-539-5009
Email
Realtor®
860-681-7373
Email
Acres : 0.34
Appliances Included : Electric Range, Range Hood, Refrigerator, Dishwasher, Washer, Dryer
Attic : Unfinished, Storage Space, Pull-Down Stairs
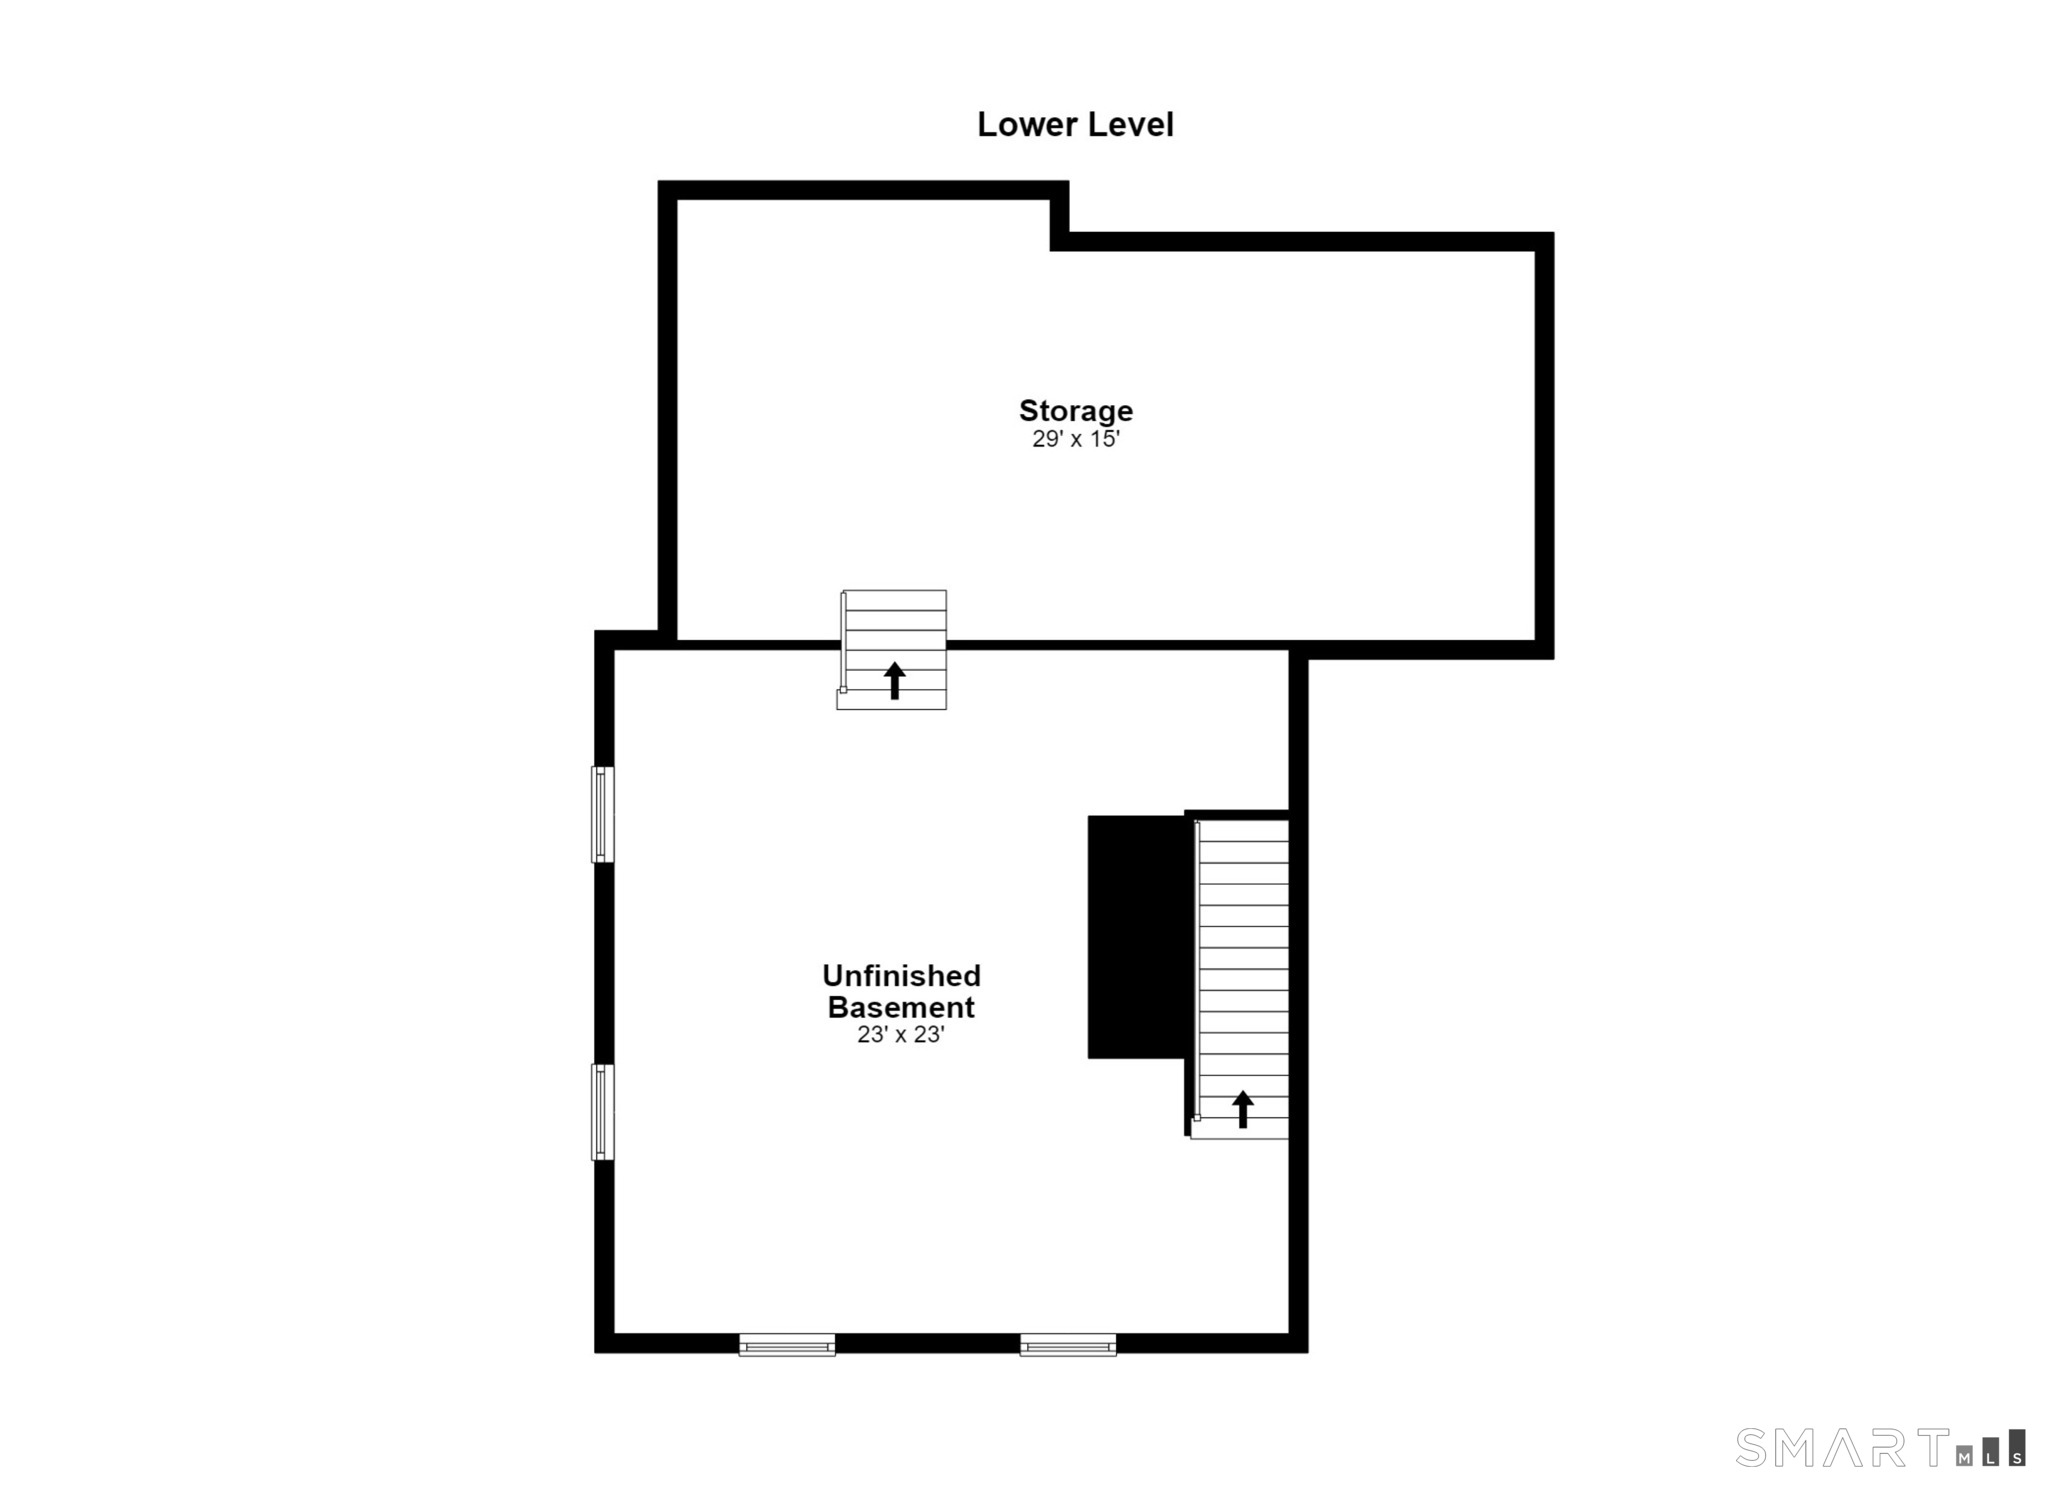
Basement : Crawl Space, Full, Unfinished
Full Baths : 2
Half Baths : 1
Baths Total : 3
Beds Total : 3
City : Darien
Cooling : Central Air
County : Fairfield
Elementary School : Royle
Fireplaces : 2
Fuel Tank Location : In Basement
Garage Parking : Attached Garage, Paved, Off Street Parking, Driveway
Garage Slots : 1
Description : Lightly Wooded, Level Lot, Professionally Landscaped
Middle School : Middlesex
Amenities : Health Club, Library, Medical Facilities, Park, Playground/Tot Lot, Public Transportation, Shopping/Mall, Tennis Courts
Neighborhood : Noroton Heights
Parcel : 105024
Total Parking Spaces : 4
Pets : Call listing agent to dis
Pets Allowed : Restrictions
Postal Code : 06820
Additional Room Information : Laundry Room, Mud Room
Sewage System : Public Sewer Connected
Total SqFt : 2867
Total Rooms : 9
Watersource : Public Water Connected
weeb : RPR, IDX Sites, Realtor.com
Phone
860-384-7624
Address
20 Hopmeadow St, Unit 821, Weatogue, CT 06089
