
Bedrooms
Bathrooms
Sq Ft
Price
Vernon, Connecticut
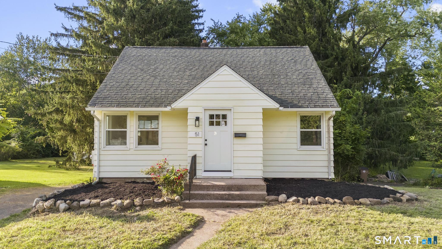
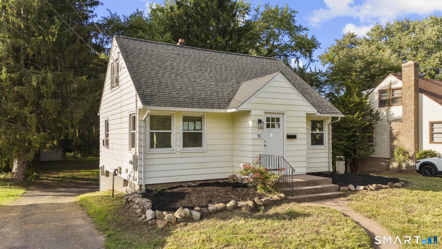
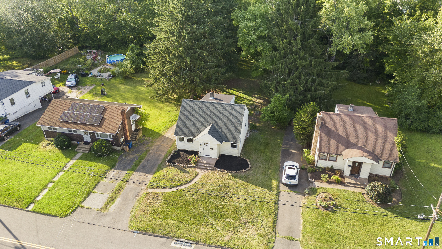
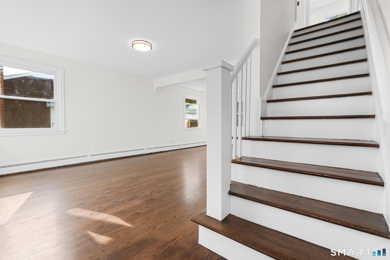
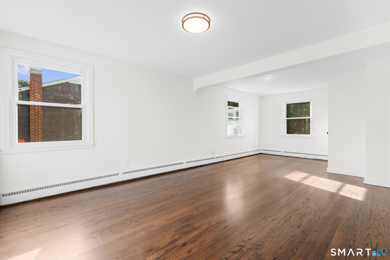
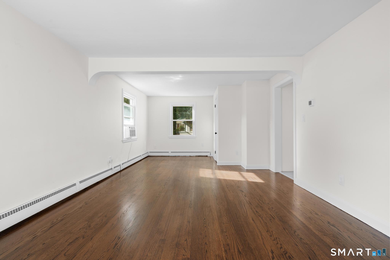
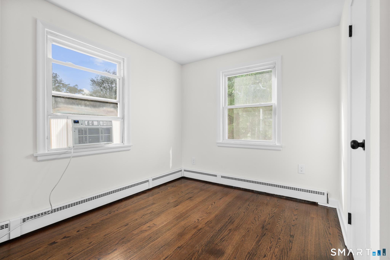
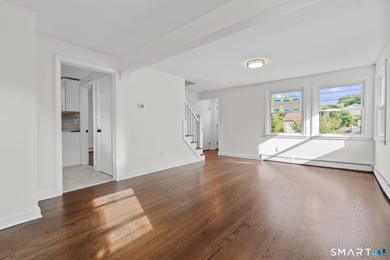
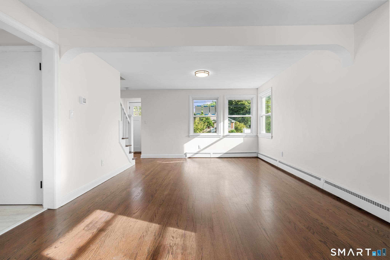
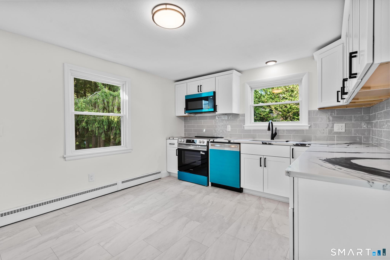
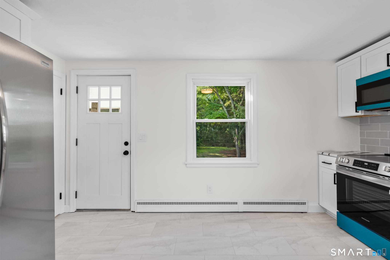
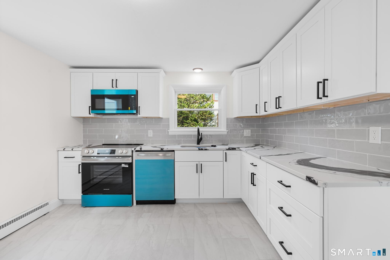
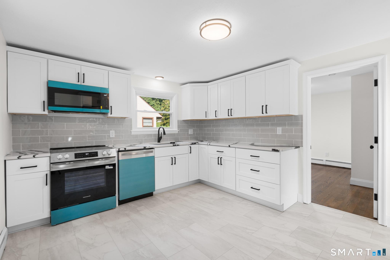
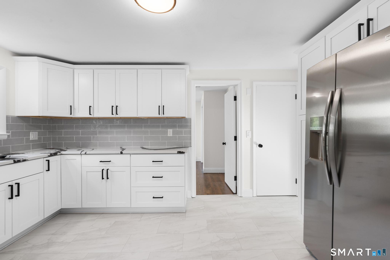
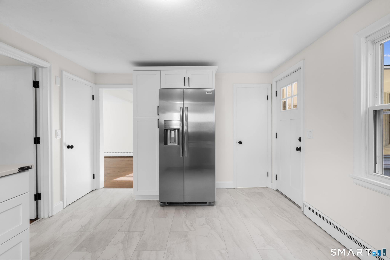
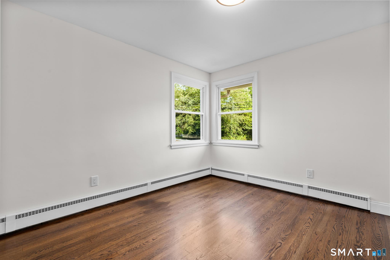
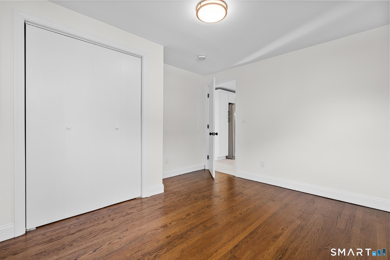
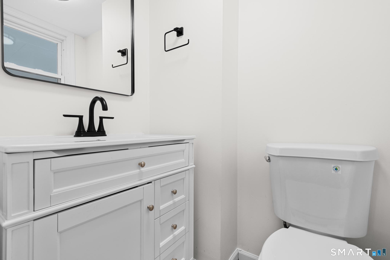
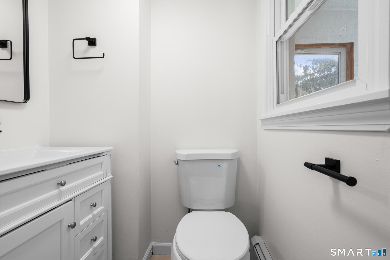

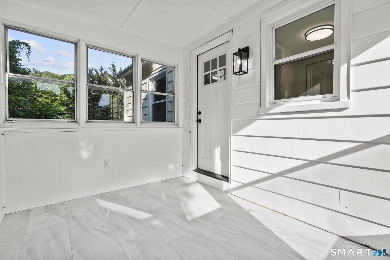
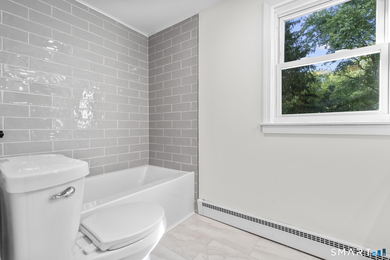
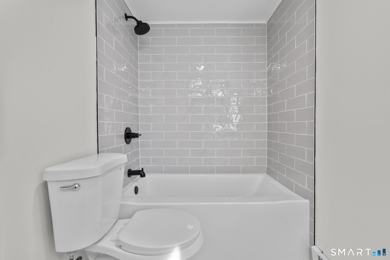
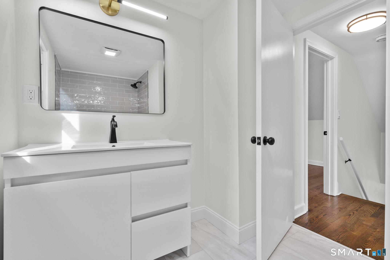
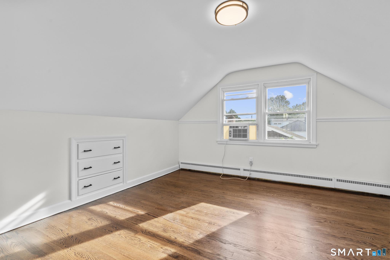
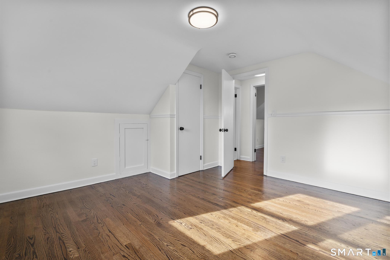
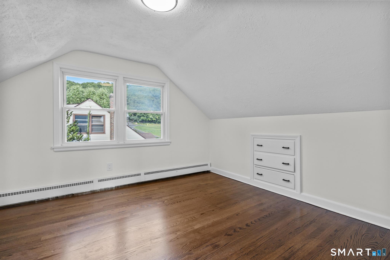
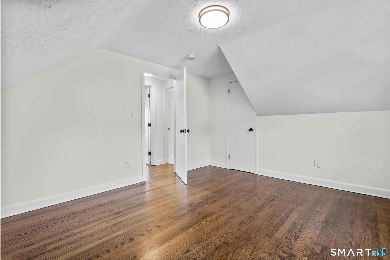
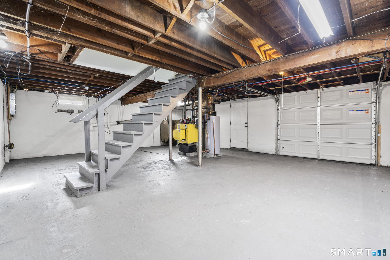
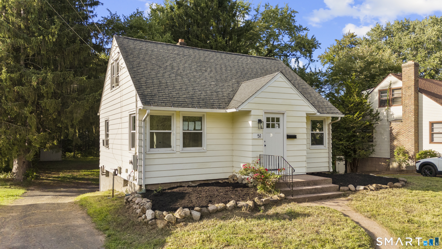
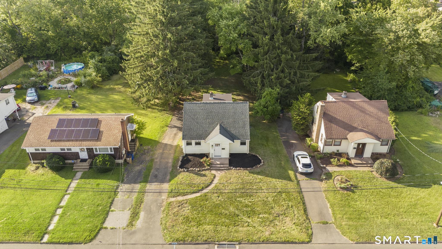
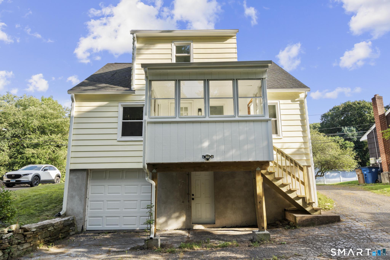
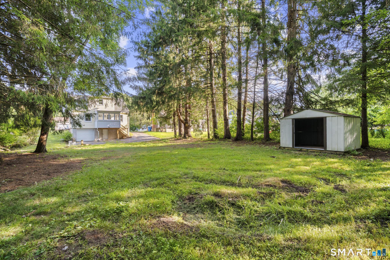
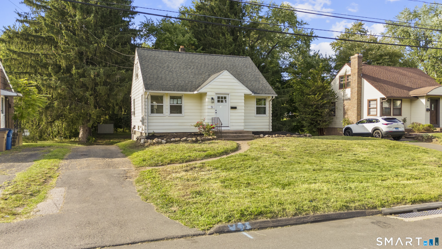
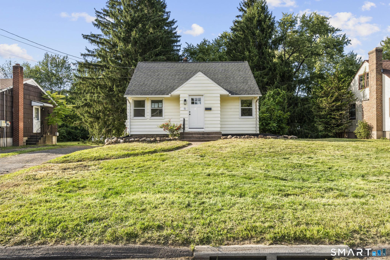
Welcome to 51 Lawrence Street in Vernon - a beautifully remodeled 3-bedroom, 1.5-bath home that blends classic character with fresh, modern updates. Step inside to find bright, inviting living spaces highlighted by refinished original hardwood floors that preserve the charm of the home while giving it a clean, updated feel. The newly renovated kitchen features white shaker cabinetry, modern countertops, tile backsplash, new flooring, and updated appliances, creating a crisp and functional space ready for its new owner. The flexible floor plan includes a permitted third bedroom on the main level, along with a convenient half bath, making it ideal for guests, a home office, or single-level living needs. Upstairs you'll find two additional bedrooms and a beautifully updated full bathroom. Enjoy even more usable space in the three-season porch, perfect for a sitting area, home gym, playroom, or recreational space overlooking the backyard. Additional features include an under-house garage with extra storage, basement space for even more storage and utility, updated finishes throughout, and a spacious yard surrounded by mature trees. With the major renovations already completed, 51 Lawrence Street offers the character of an established home with the clean, move-in-ready feel of a modern renovation. Simply unpack and enjoy! Book your showing today!
Listing Courtesy of Call It Closed Realty
Our team consists of dedicated real estate professionals passionate about helping our clients achieve their goals. Every client receives personalized attention, expert guidance, and unparalleled service. Meet our team:

Broker/Owner
860-214-8008
Email
Broker/Owner
843-614-7222
Email
Associate Broker
860-383-5211
Email
Realtor®
860-919-7376
Email
Realtor®
860-538-7567
Email
Realtor®
860-222-4692
Email
Realtor®
860-539-5009
Email
Realtor®
860-681-7373
Email
Acres : 0.24
Appliances Included : Electric Range, Microwave, Refrigerator, Dishwasher
Basement : Full, Garage Access, Interior Access, Walk-out, Full With Walk-Out
Full Baths : 1
Half Baths : 1
Baths Total : 2
Beds Total : 3
City : Vernon
Cooling : Window Unit
County : Tolland
Elementary School : Per Board of Ed
Foundation : Block
Fuel Tank Location : In Basement
Garage Parking : Attached Garage, Under House Garage
Garage Slots : 1
Description : Level Lot, Cleared
Neighborhood : Rockville
Parcel : 2439519
Postal Code : 06066
Roof : Asphalt Shingle
Sewage System : Public Sewer Connected
Total SqFt : 1040
Tax Year : July 2025-June 2026
Total Rooms : 5
Watersource : Public Water Connected
weeb : RPR, IDX Sites, Realtor.com
Phone
860-384-7624
Address
20 Hopmeadow St, Unit 821, Weatogue, CT 06089
