
Bedrooms
Bathrooms
Sq Ft
Price
Meriden, Connecticut
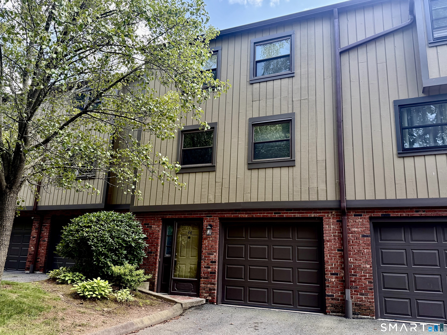
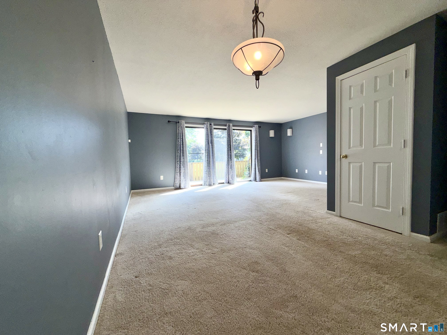
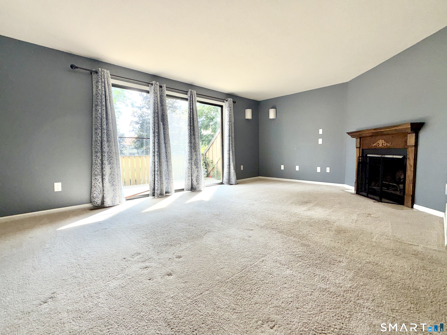
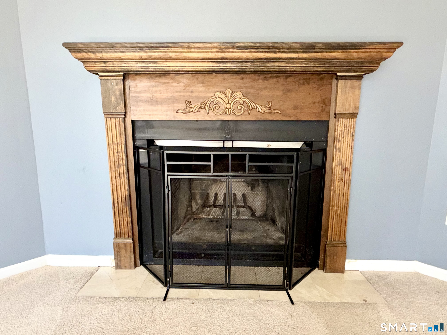
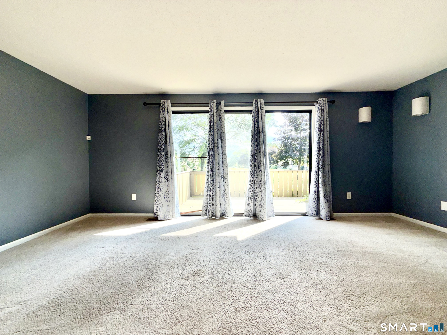
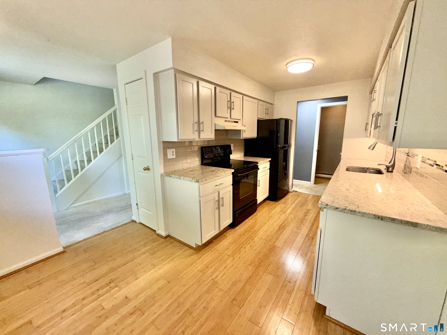
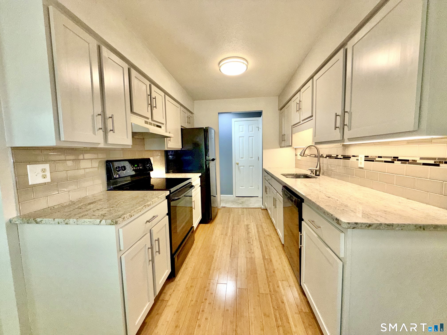
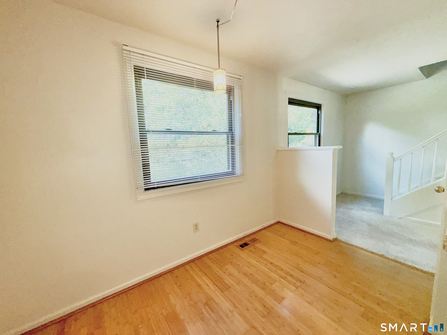
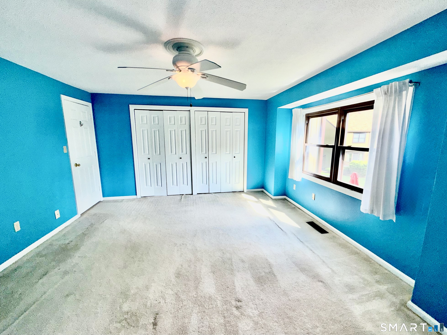
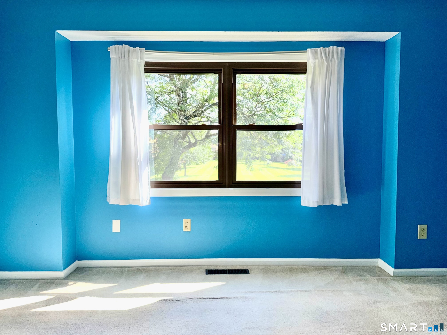
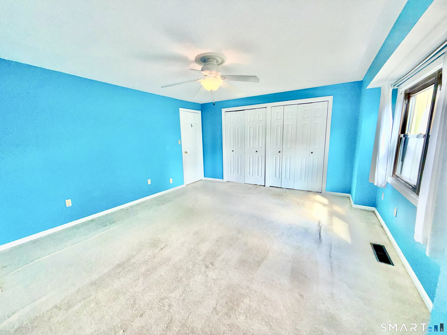
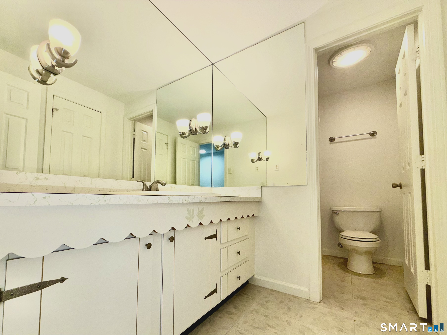
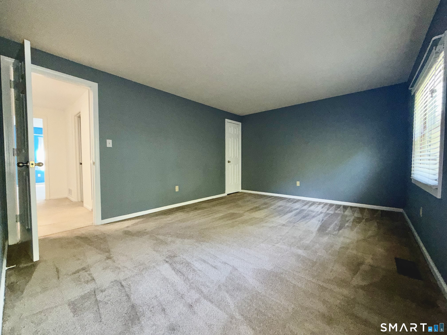
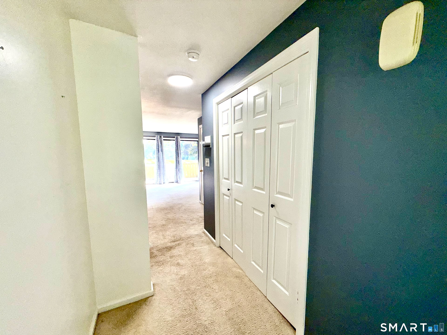
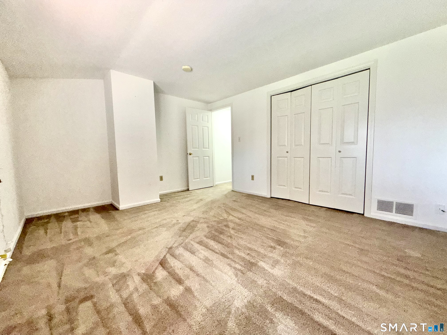
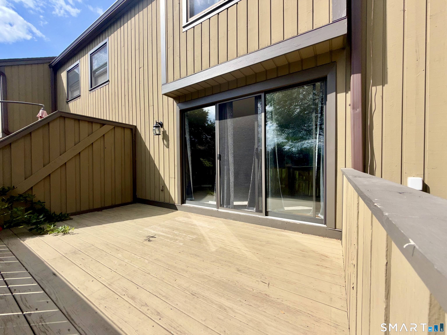
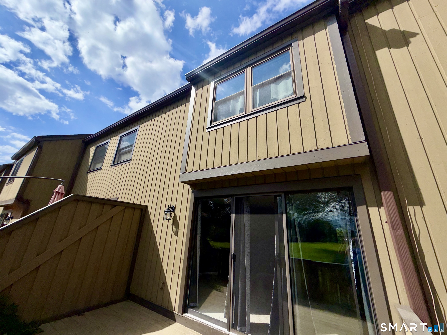
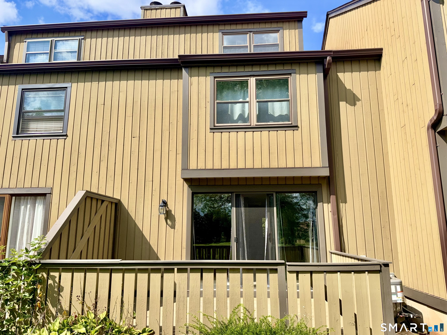
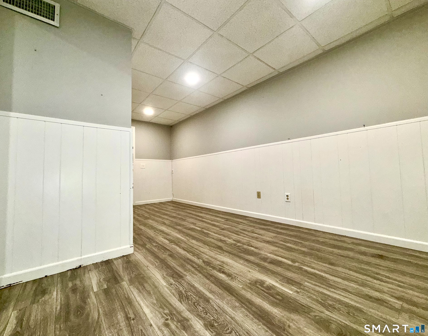
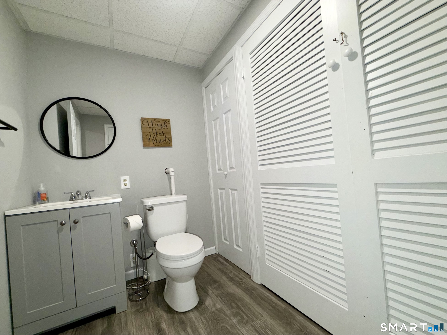
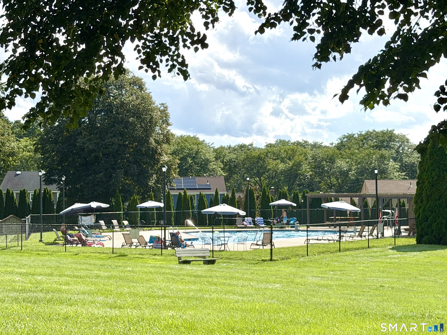
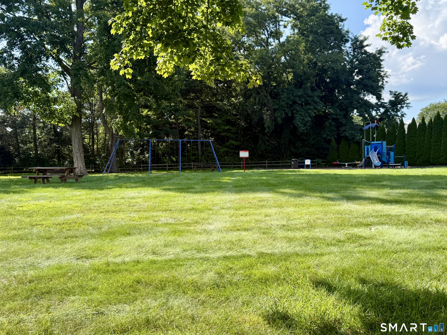
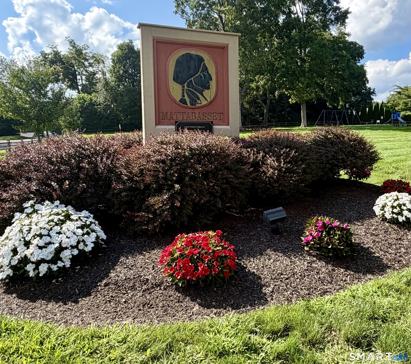
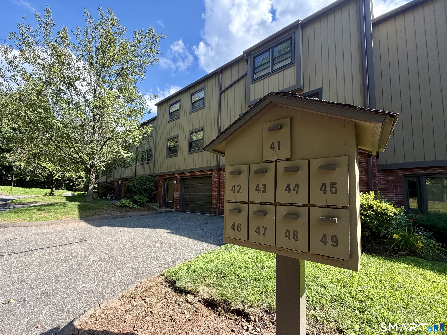
Welcome to 44 Mattabasset Drive, a spacious and well maintained 3+ bedroom, 1 full, 2 half bath townhome offering approximately 2530 square feet of comfortable living space (including finished basement). The main level features an updated kitchen with granite counters, dining area, half bath and a bright living room with fireplace and sliders to the deck. Generously sized bedrooms provide plenty of room for family and guest, while the finished lower level offers additional living space and convenient access to the attached garage. Enjoy the community pool, playground, basketball court, walking trails and beautifully maintained grounds, all in a convenient Meriden location close to shopping, highways, parks and area amenities. Possible 4th bedroom in finished basement.
Listing Courtesy of Coldwell Banker Realty
Our team consists of dedicated real estate professionals passionate about helping our clients achieve their goals. Every client receives personalized attention, expert guidance, and unparalleled service. Meet our team:

Broker/Owner
860-214-8008
Email
Broker/Owner
843-614-7222
Email
Associate Broker
860-383-5211
Email
Realtor®
860-919-7376
Email
Realtor®
860-538-7567
Email
Realtor®
860-222-4692
Email
Realtor®
860-539-5009
Email
Realtor®
860-681-7373
Email
Appliances Included : Oven/Range, Range Hood, Refrigerator, Dishwasher, Washer, Dryer
Association Amenities : Club House, Playground/Tot Lot, Pool
Association Fee Includes : Club House, Grounds Maintenance, Snow Removal, Property Management, Pool Service, Road Maintenance
Attic : Unfinished, Access Via Hatch
Basement : Partial, Heated, Fully Finished
Full Baths : 1
Half Baths : 2
Baths Total : 3
Beds Total : 3
City : Meriden
Complex : Mattabasset I
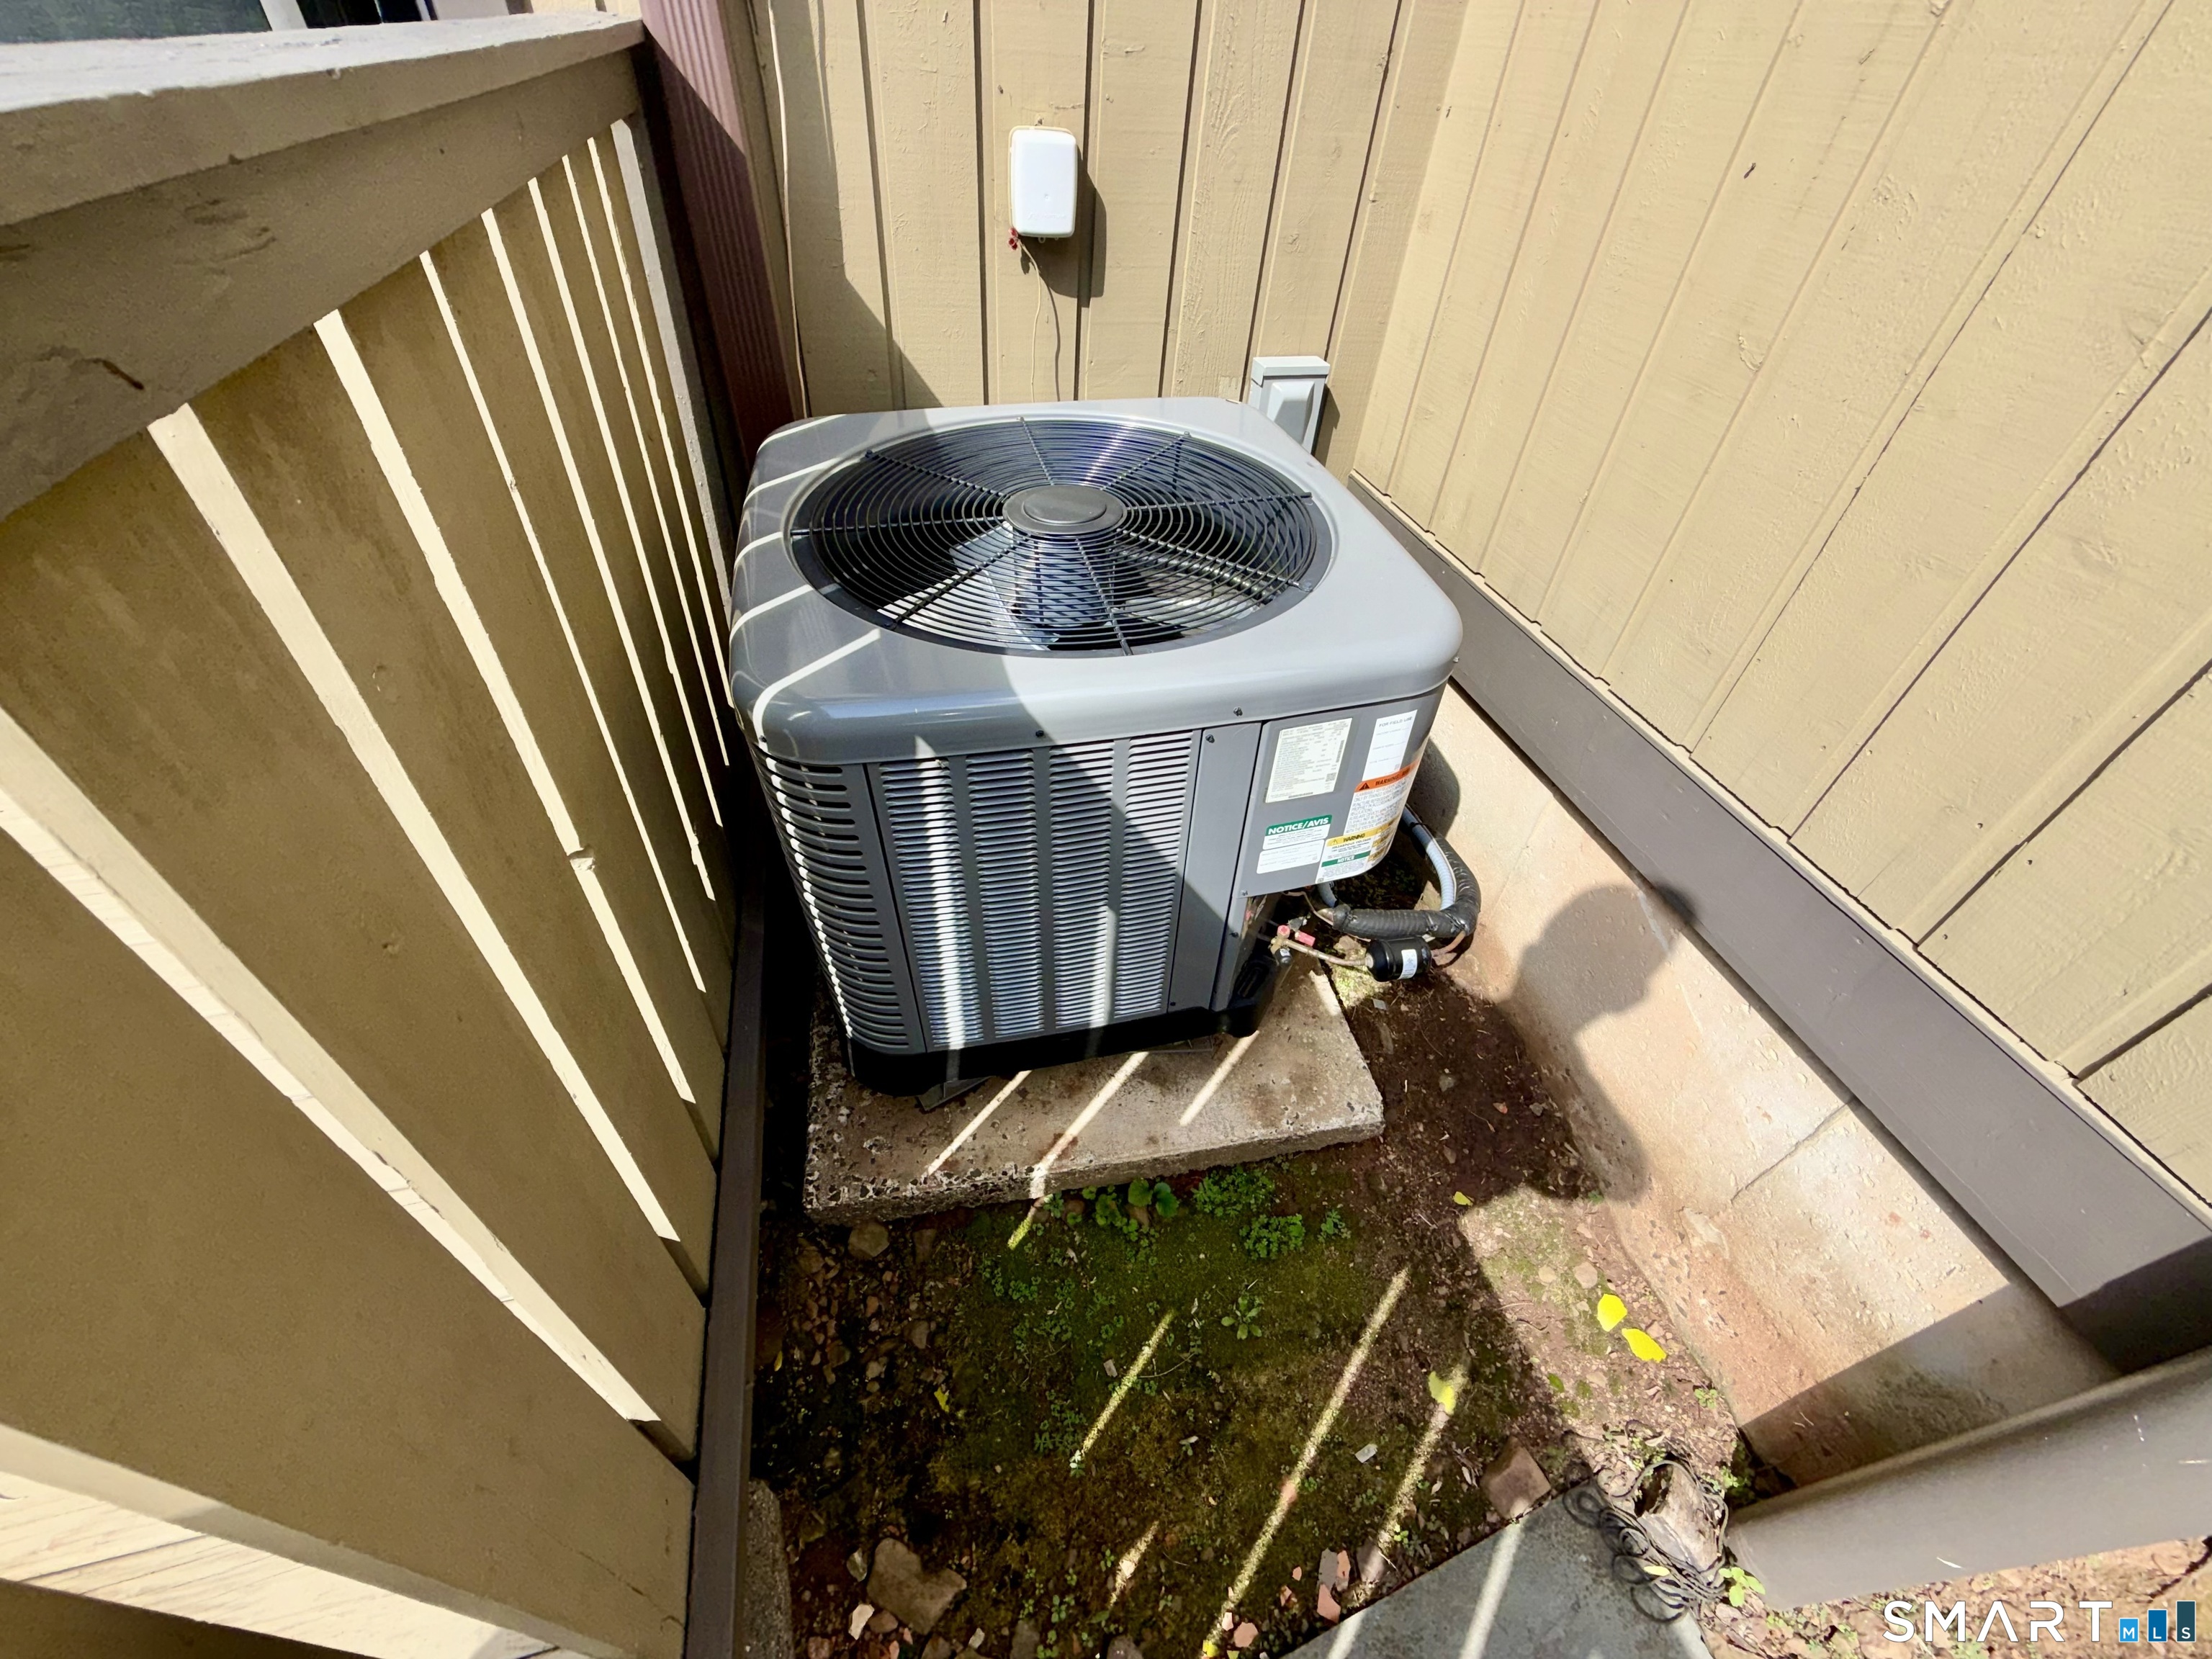
Cooling : Central Air
County : New Haven
Elementary School : Per Board of Ed
Fireplaces : 1
Garage Parking : Under House Garage, Paved, Assigned Parking
Garage Slots : 1
Description : Level Lot, Rolling
Middle School : Per Board of Ed
Amenities : Basketball Court, Commuter Bus, Health Club, Medical Facilities, Park, Playground/Tot Lot, Shopping/Mall
Neighborhood : N/A
Parcel : 1173211
Total Parking Spaces : 2
Pets : Per HOA guidelines
Pets Allowed : Yes
Pool Description : Pool House, Concrete, In Ground Pool
Postal Code : 06450
Sewage System : Public Sewer Connected
Total SqFt : 2530
Tax Year : July 2025-June 2026
Total Rooms : 5
Watersource : Public Water Connected
weeb : RPR, IDX Sites, Realtor.com
Phone
860-384-7624
Address
20 Hopmeadow St, Unit 821, Weatogue, CT 06089
