
Bedrooms
Bathrooms
Sq Ft
Price
Weston, Connecticut
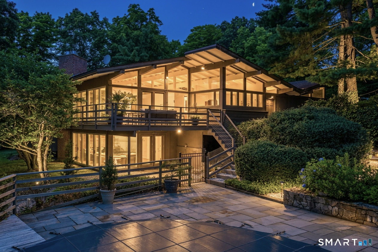
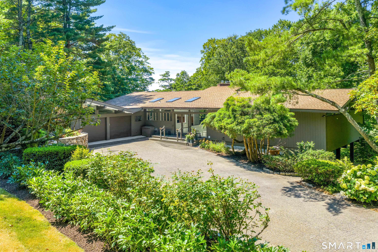
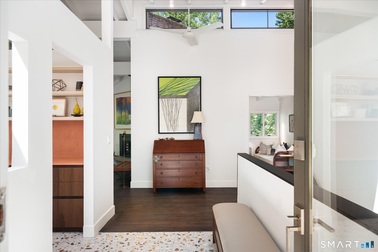
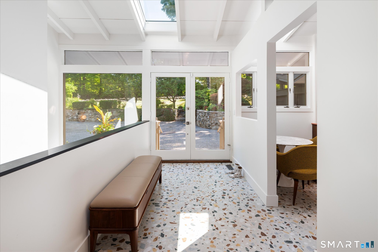
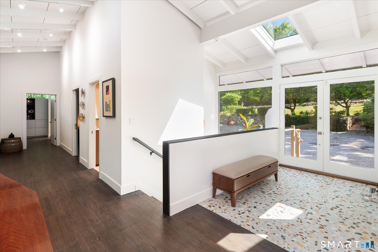
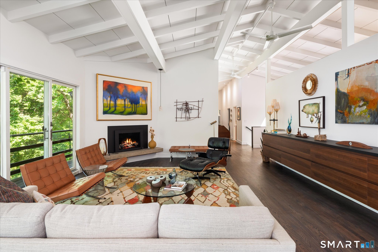
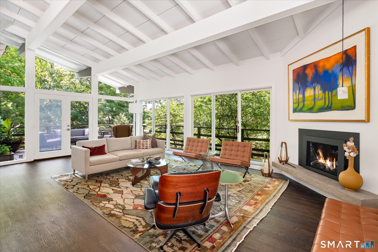
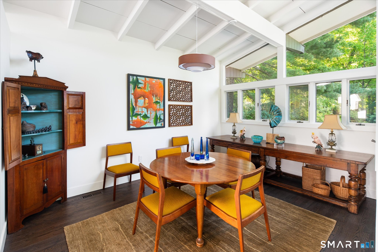
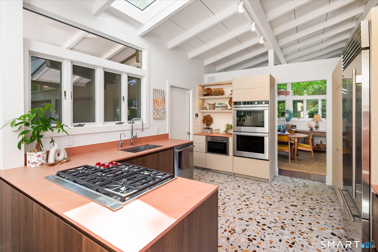
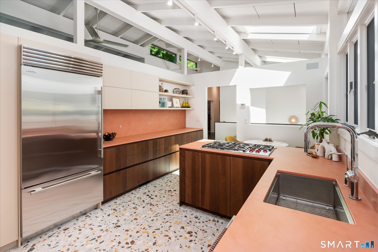
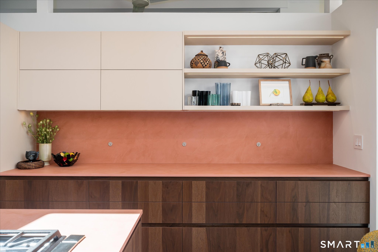
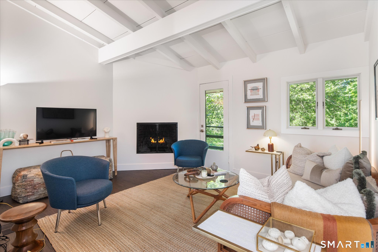
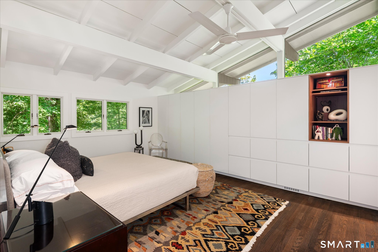
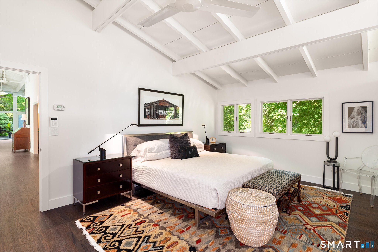
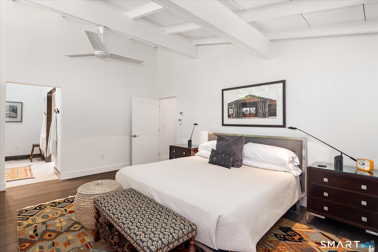
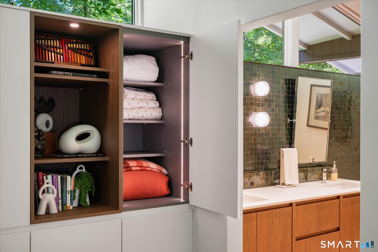
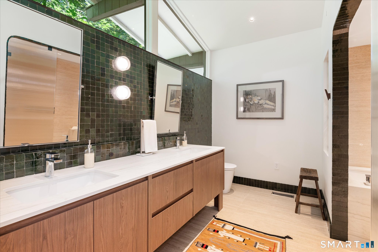
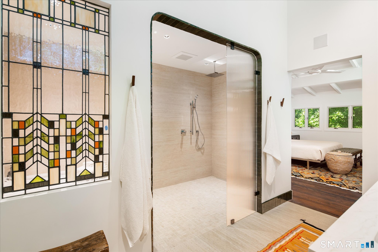
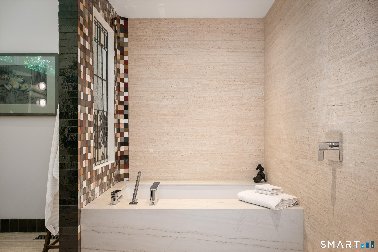
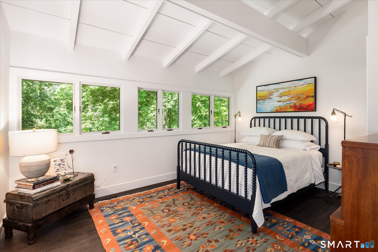
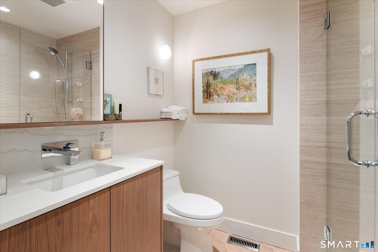
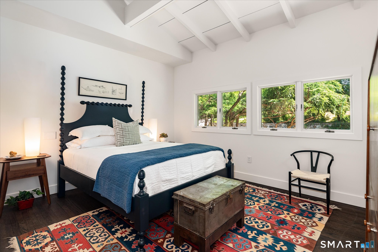
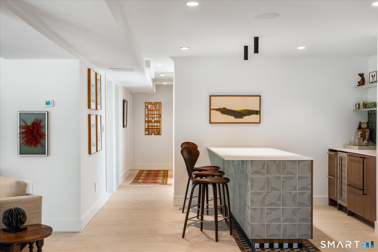
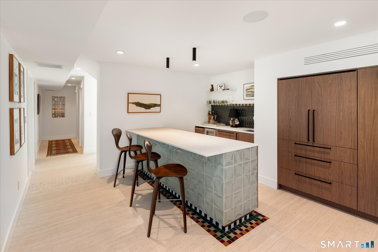
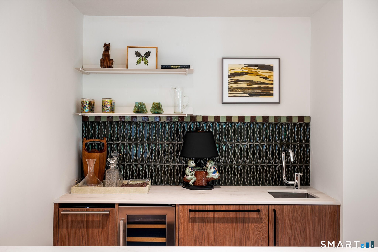
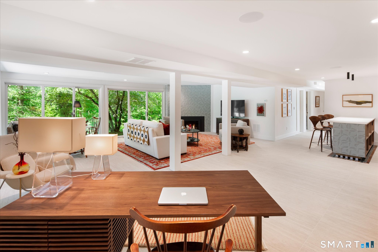
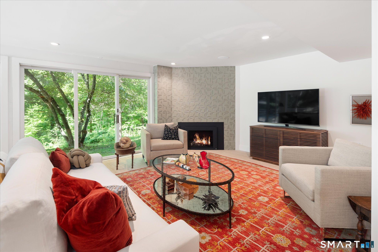
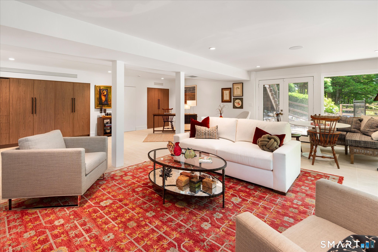
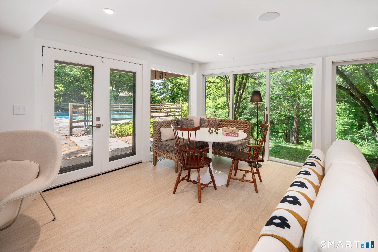
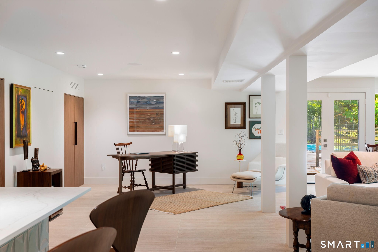
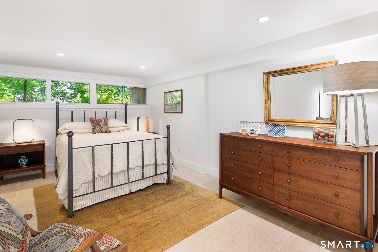
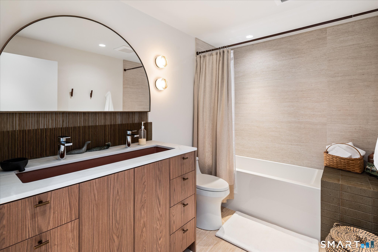
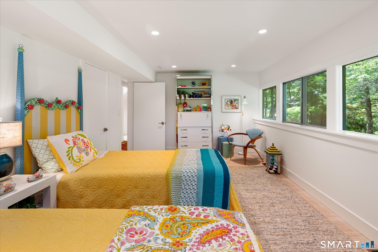
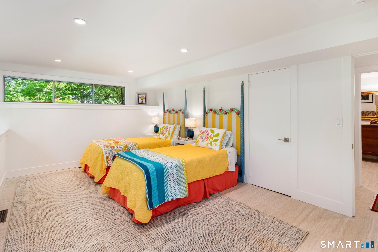
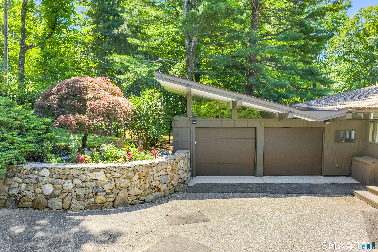
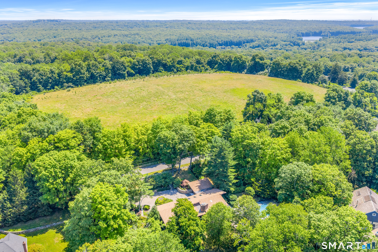
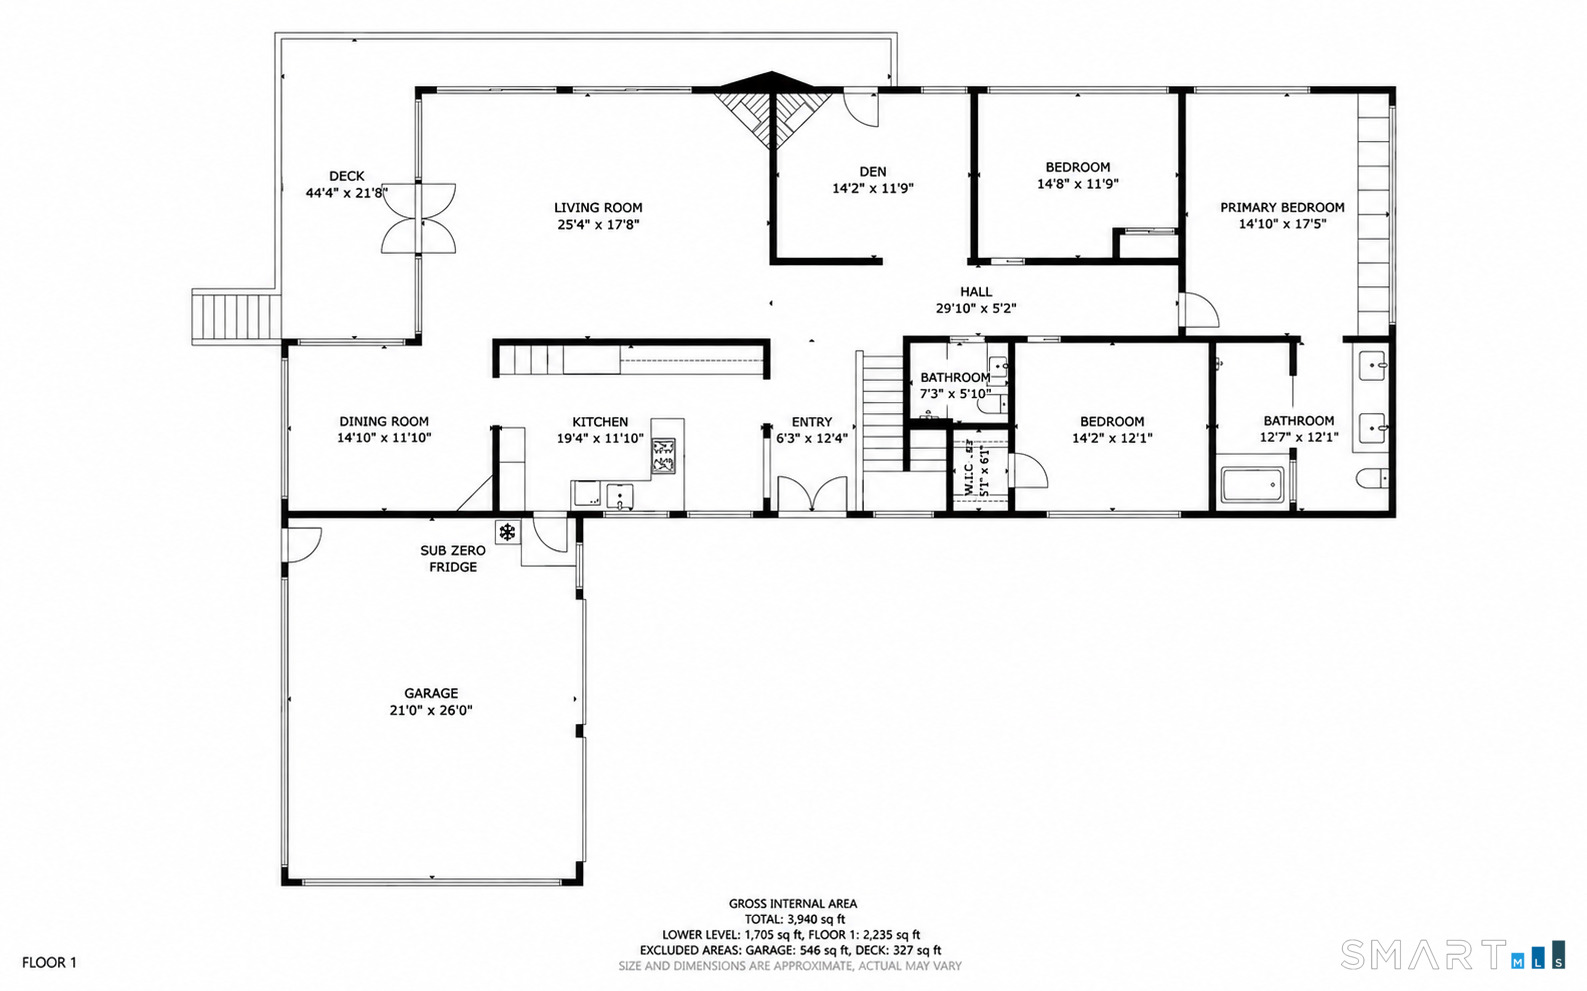
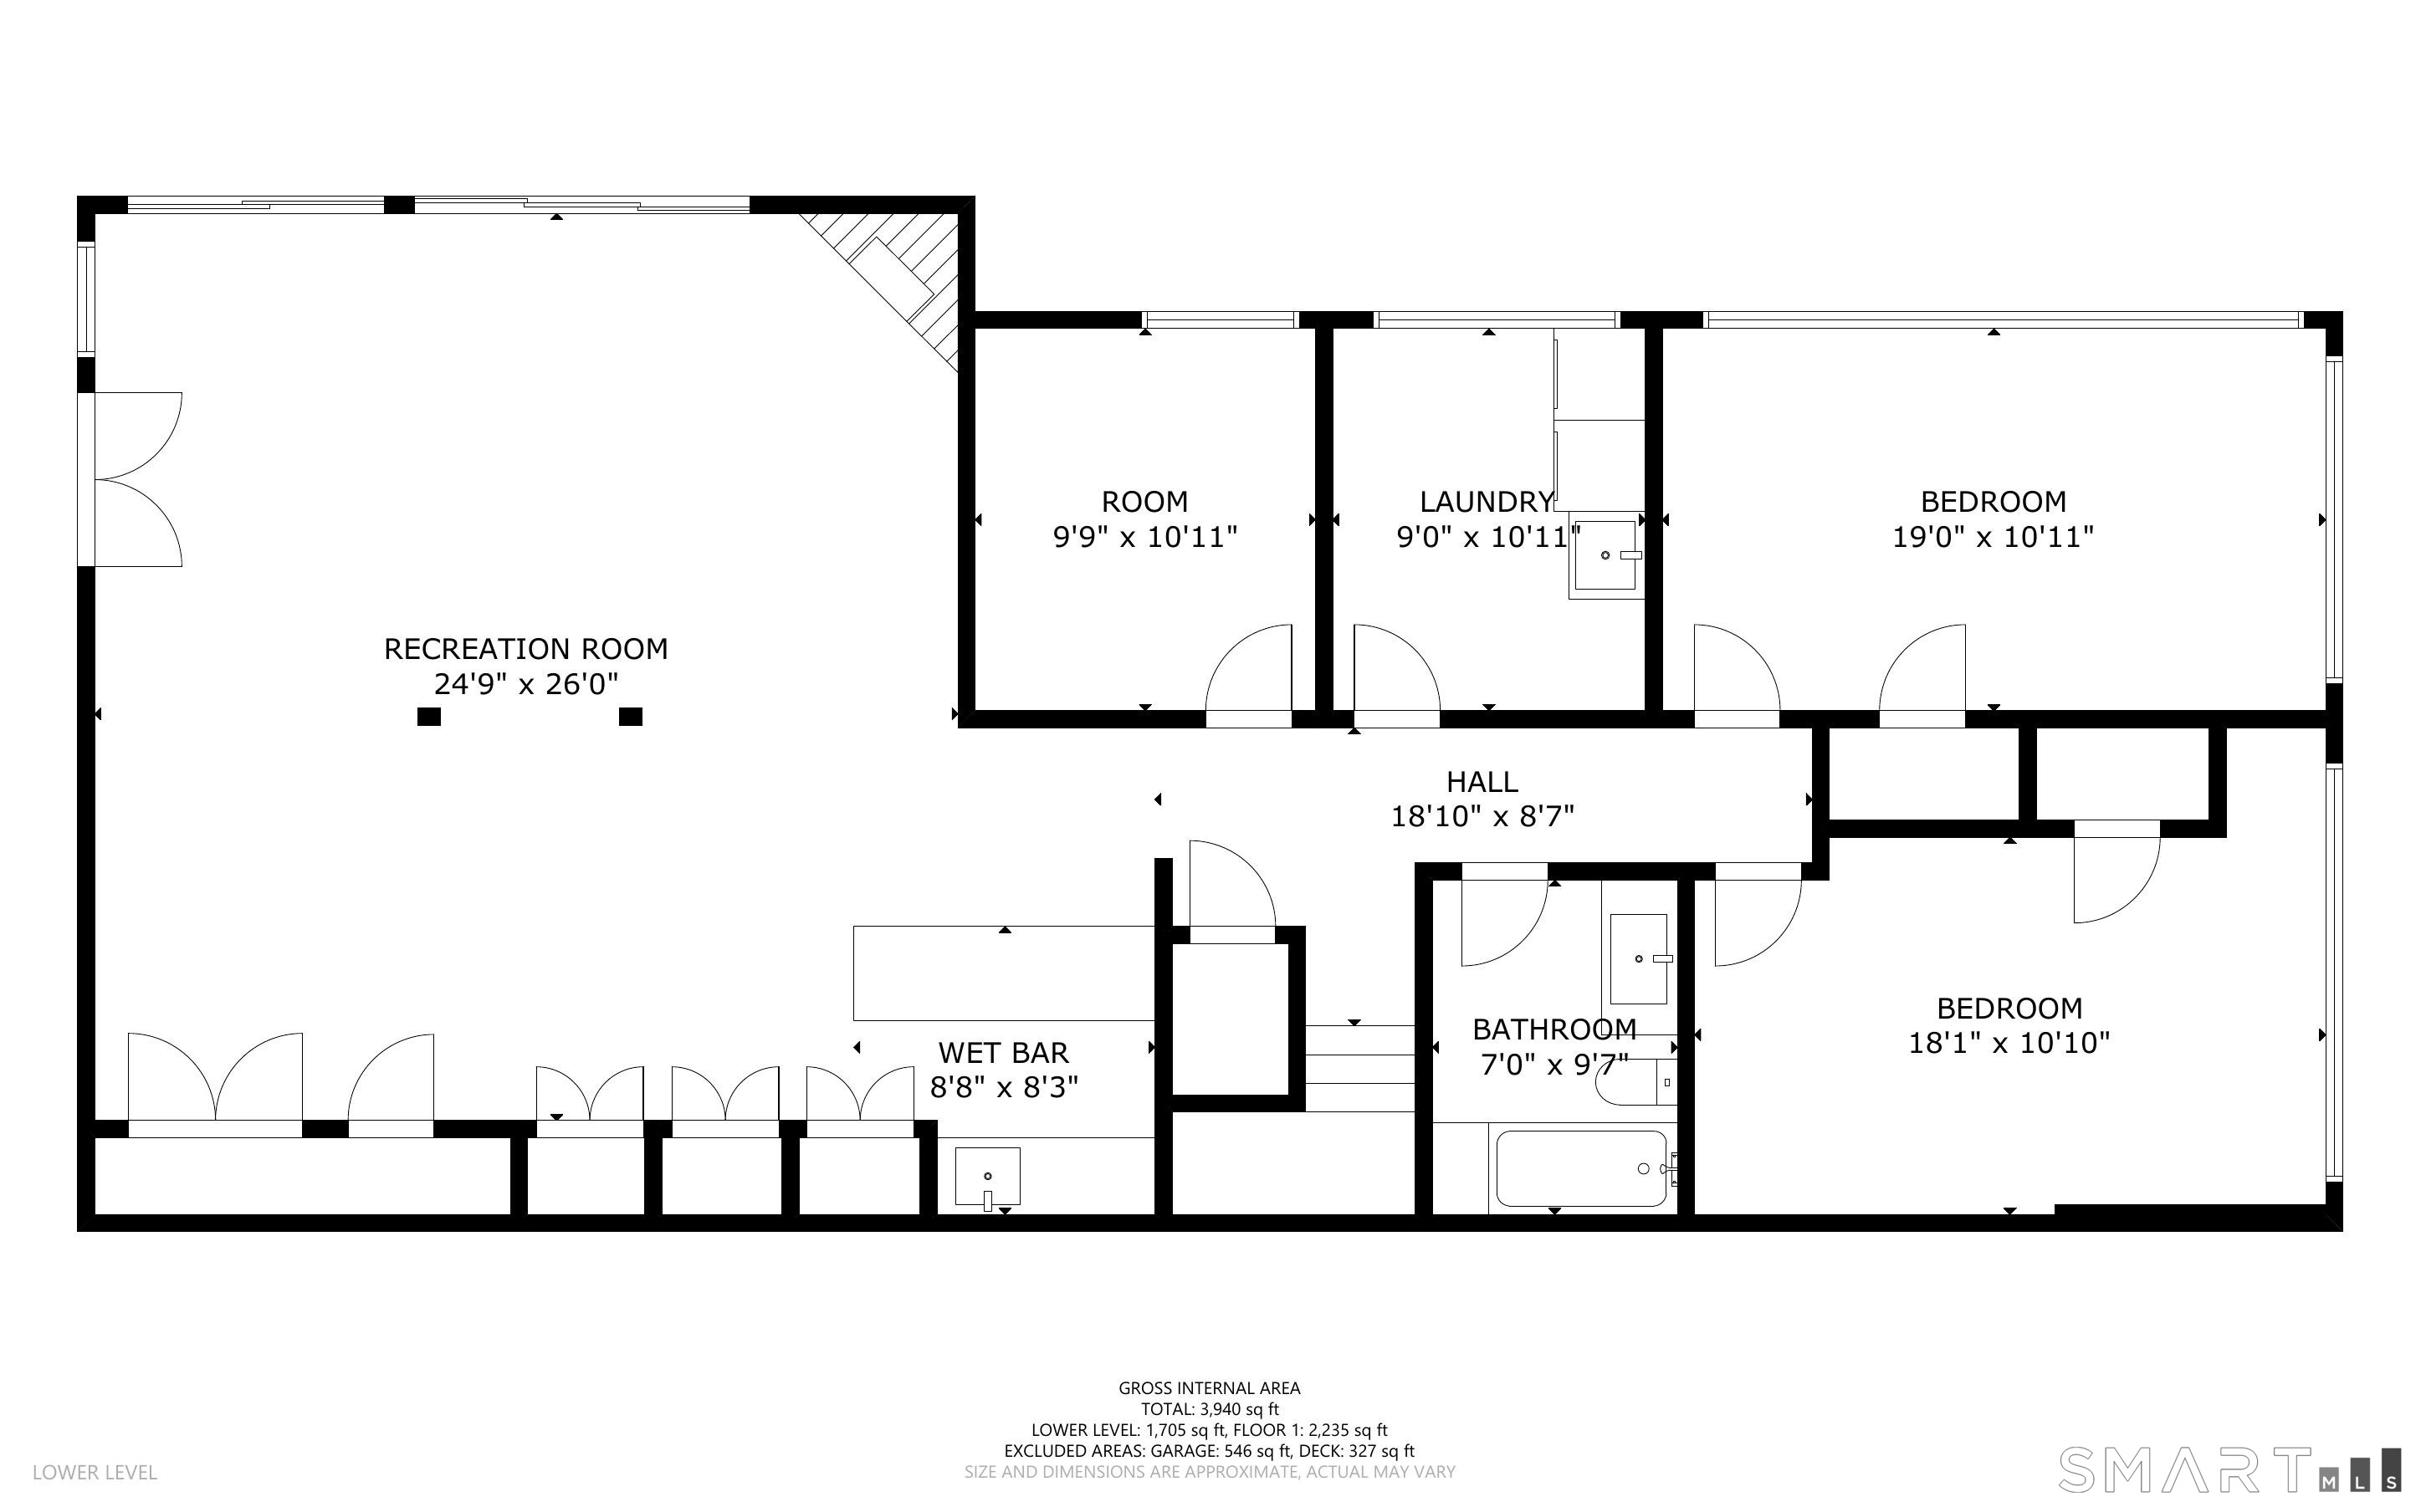
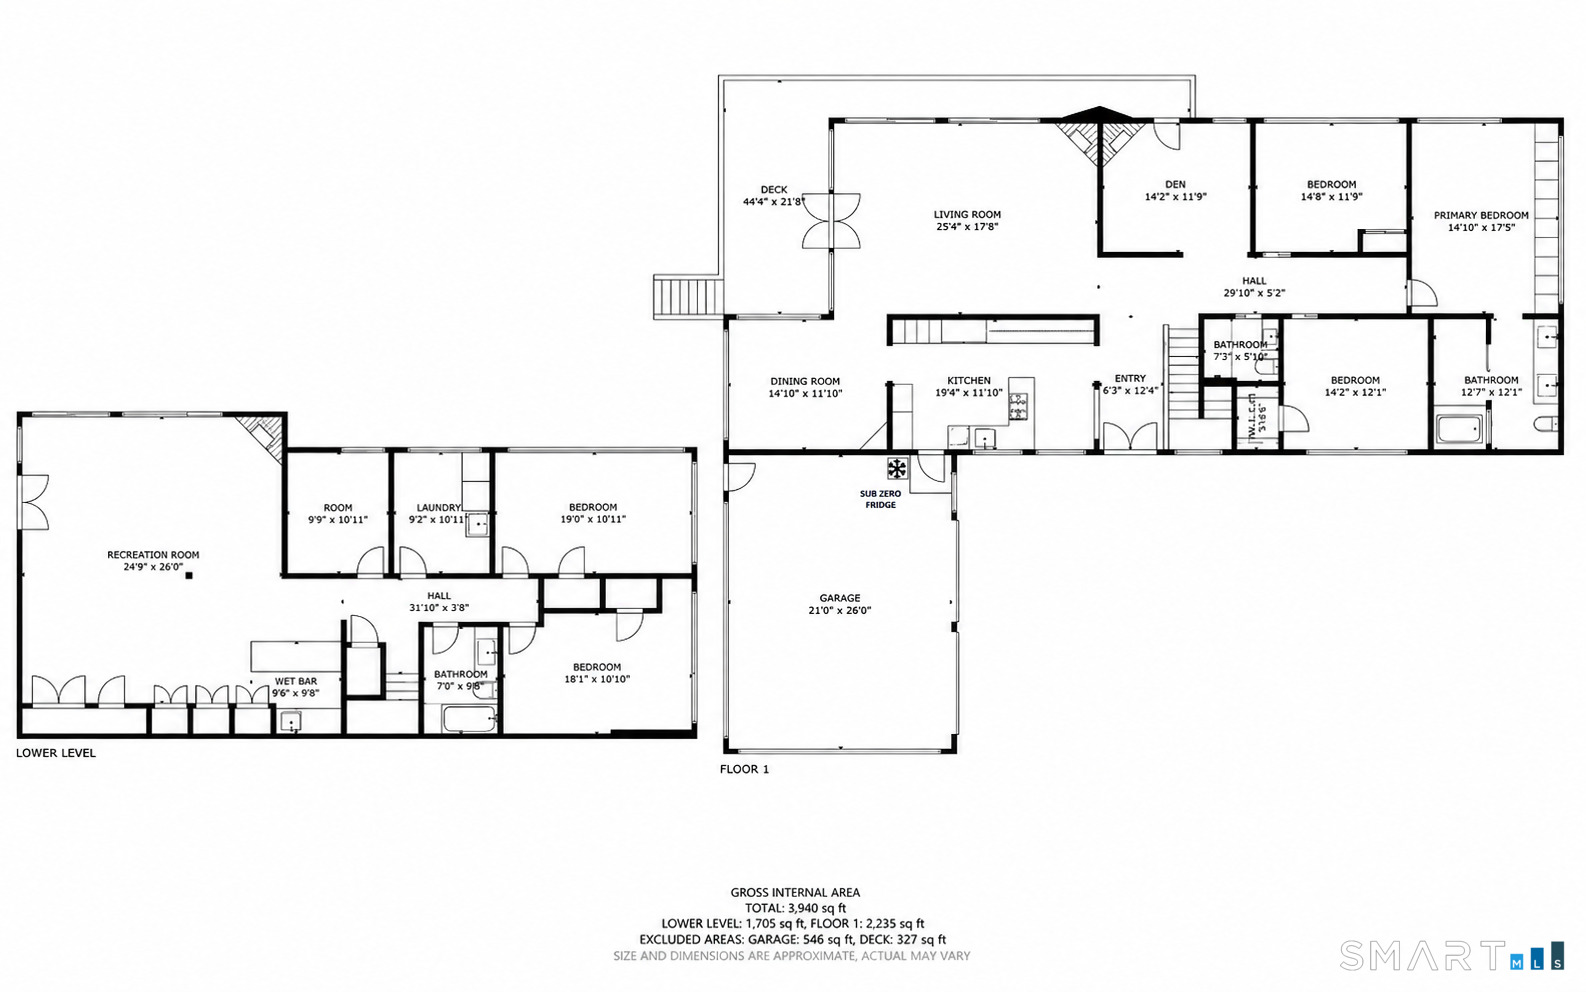
Mid-century modern, completely reimagined and taken down to the studs. Set on a private Lower Weston cul-de-sac near the Westport/Fairfield border, this striking 5-bedroom home pairs architectural character with a comprehensive, design-driven renovation. The custom walnut-and-Fenix kitchen features Dekton counters, integrated lighting, and Wolf/Sub-Zero appliances, radiant heat, custom lit cabinetry and abundant natural light. The three fully renovated baths include a spectacular spa-like primary with a soaking tub, waterfall shower, smart toilet and radiant heat. All new electrical, gas conversion, three gas fireplaces, refinished hardwoods and an exceptional walk-out lower level with custom bar bring serious luxury credentials. Outside, enjoy the deck, new pool cover, newly fenced grounds with distant views, and exceptional privacy. Sophisticated, turnkey and refreshingly unexpected, this is mid-century Weston living without the renovation project. See the Addendum and Documents for the full detailed list of completed work. It was done as a "forever home" for the current owner, who has great sensitivity for the mid-century modern vernacular.
Listing Courtesy of Compass Connecticut, LLC
Our team consists of dedicated real estate professionals passionate about helping our clients achieve their goals. Every client receives personalized attention, expert guidance, and unparalleled service. Meet our team:

Broker/Owner
860-214-8008
Email
Broker/Owner
843-614-7222
Email
Associate Broker
860-383-5211
Email
Realtor®
860-919-7376
Email
Realtor®
860-538-7567
Email
Realtor®
860-222-4692
Email
Realtor®
860-539-5009
Email
Realtor®
860-681-7373
Email
Acres : 2.04
Appliances Included : Gas Cooktop, Wall Oven, Microwave, Subzero, Dishwasher, Washer, Electric Dryer, Wine Chiller
Basement : Full, Heated, Storage, Fully Finished, Cooled, Interior Access, Full With Walk-Out
Full Baths : 3
Baths Total : 3
Beds Total : 5
City : Weston
Cooling : Central Air, Zoned
County : Fairfield
Elementary School : Hurlbutt
Fireplaces : 3
Foundation : Concrete
Fuel Tank Location : Above Ground
Garage Parking : Attached Garage
Garage Slots : 2
Handicap : 32" Minimum Door Widths, Accessible Bath, Roll-In Shower
Description : Fence - Partial, Fence - Stone, Lightly Wooded, Dry, On Cul-De-Sac, Rolling
Middle School : Weston
Amenities : Golf Course, Park, Playground/Tot Lot, Tennis Courts
Neighborhood : N/A
Parcel : 404881
Pool Description : Concrete, Safety Fence, In Ground Pool
Postal Code : 06883
Roof : Asphalt Shingle
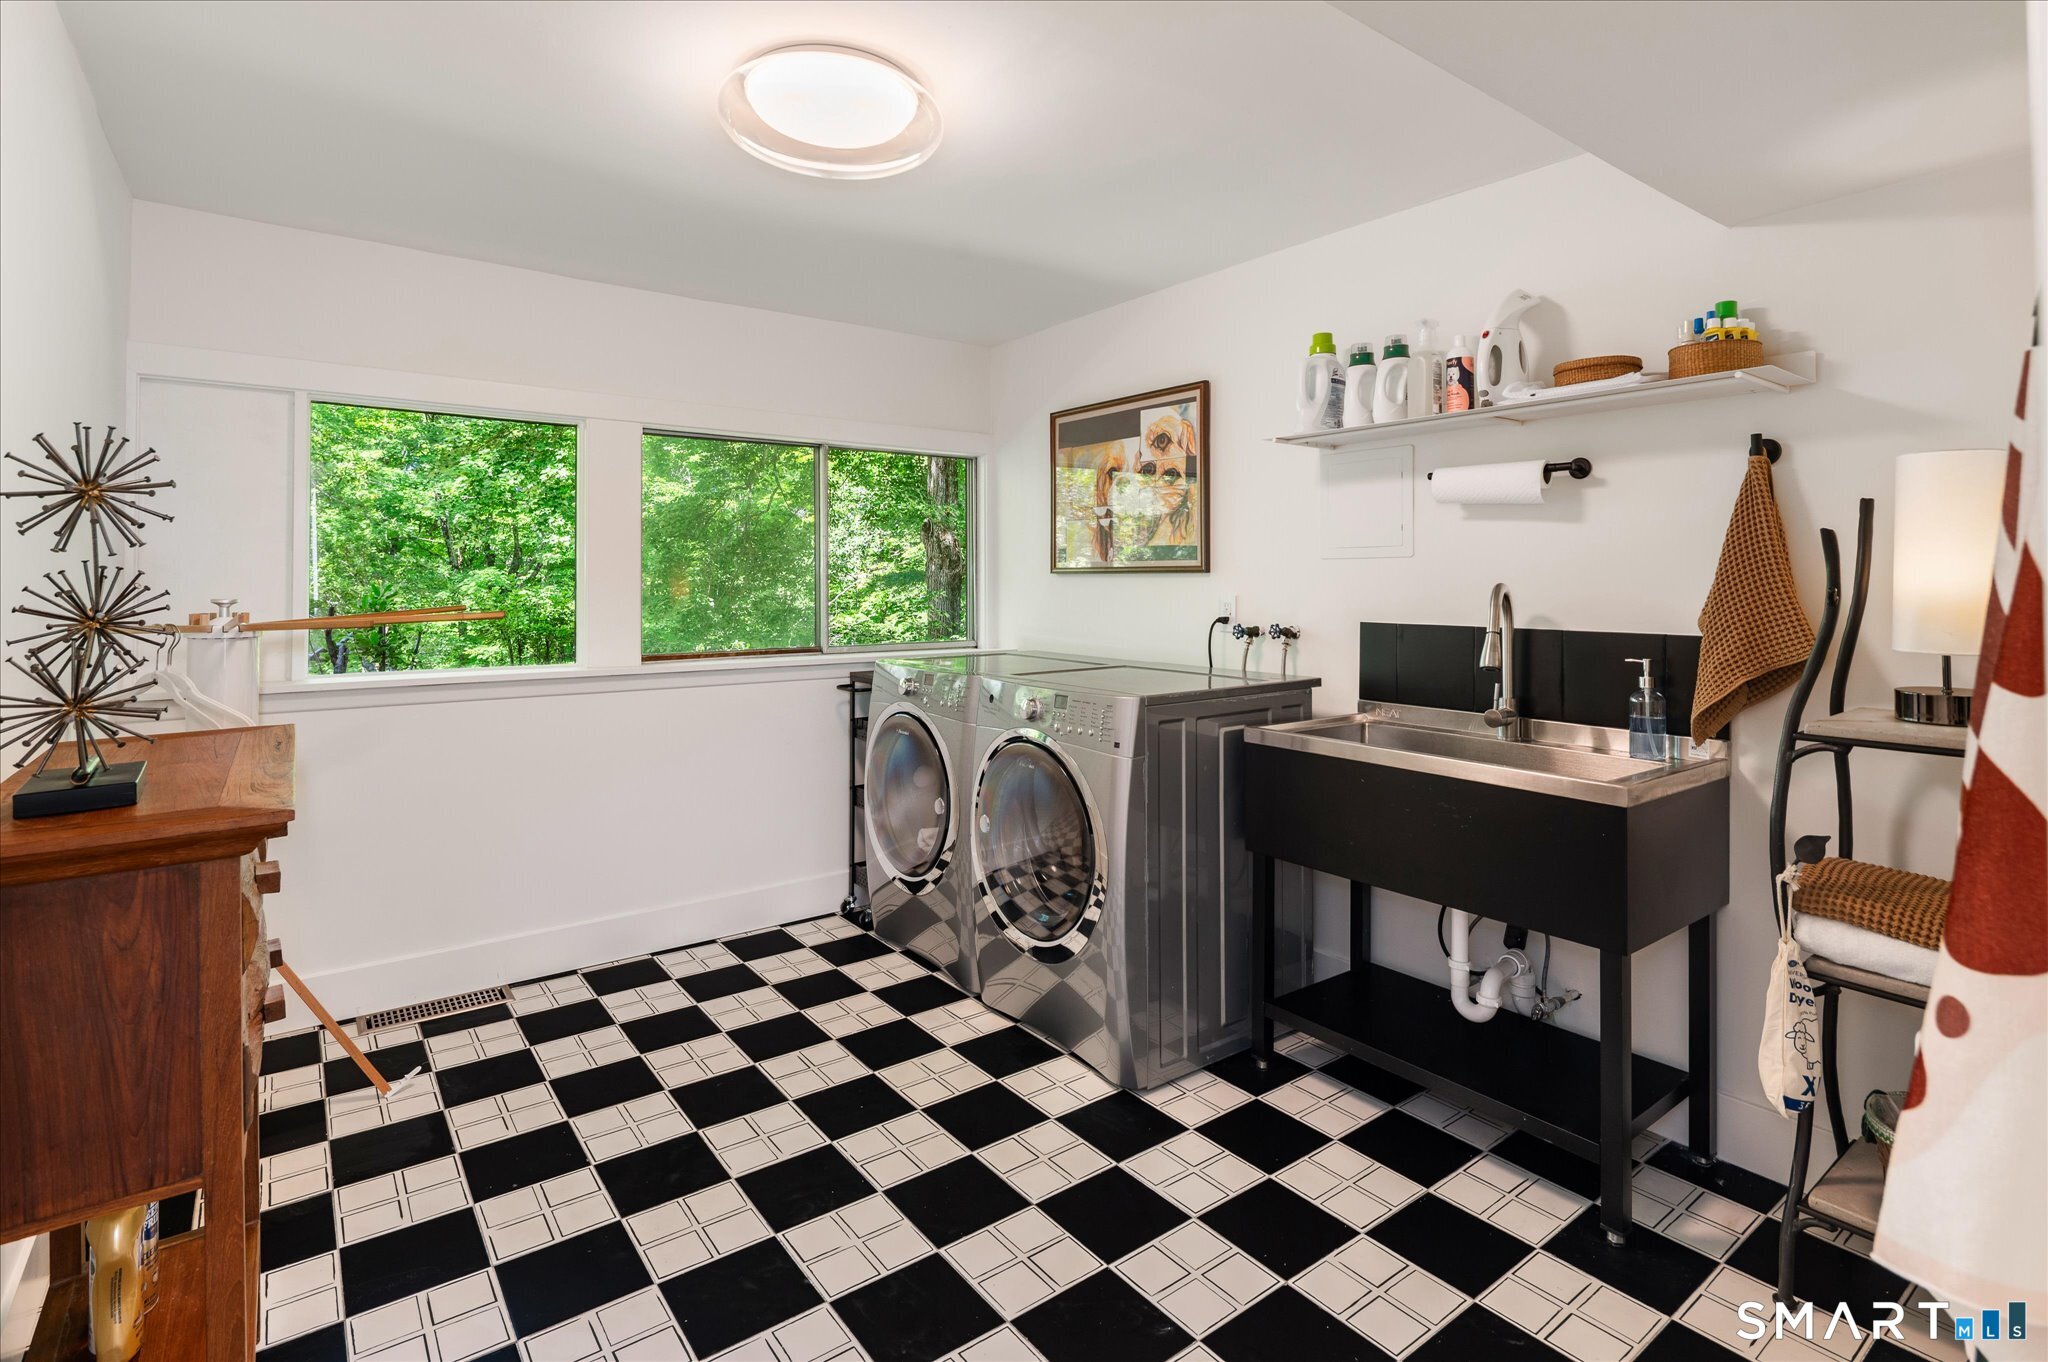
Additional Room Information : Foyer, Laundry Room
Sewage System : Septic
Total SqFt : 3965
Tax Year : July 2025-June 2026
Total Rooms : 11
Watersource : Private Well
weeb : RPR, IDX Sites, Realtor.com
Phone
860-384-7624
Address
20 Hopmeadow St, Unit 821, Weatogue, CT 06089
