
Bedrooms
Bathrooms
Sq Ft
Price
Shelton, Connecticut
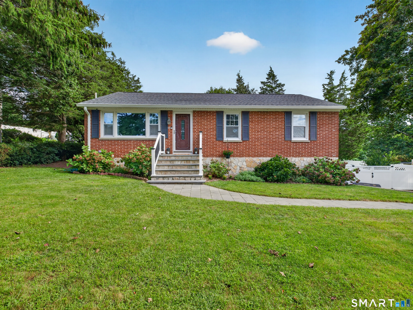
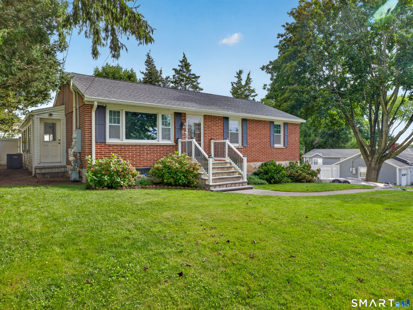
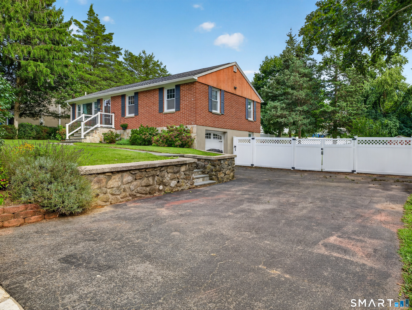
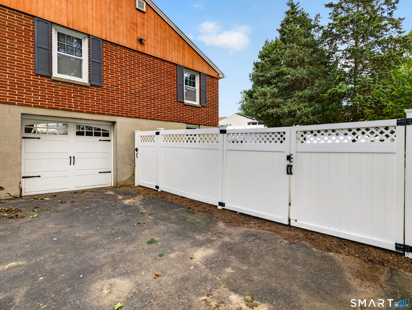
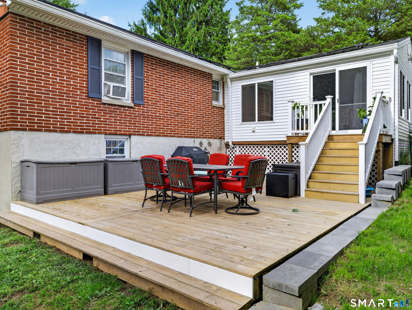
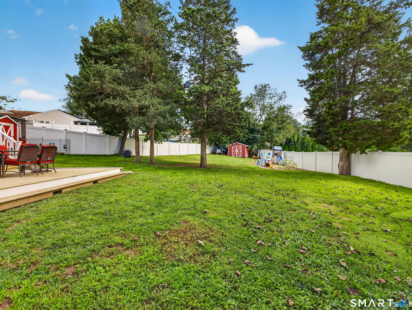
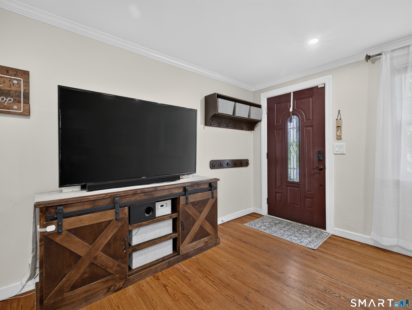
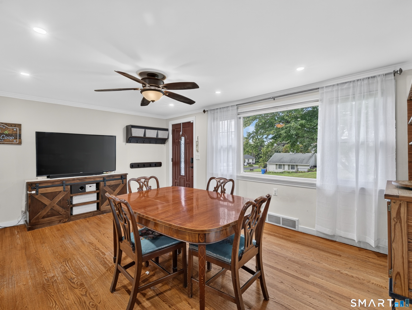
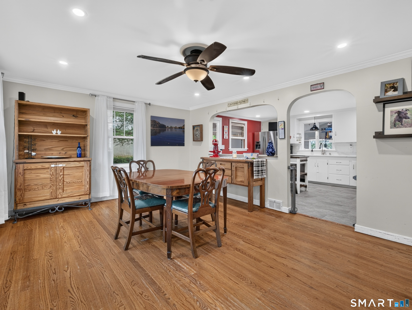
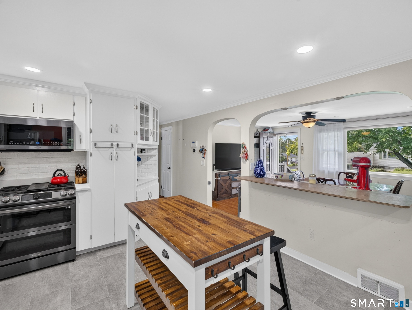
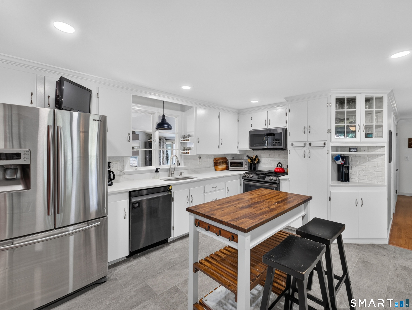
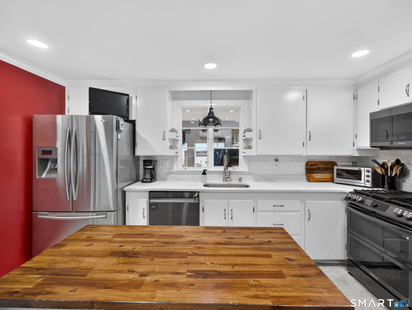
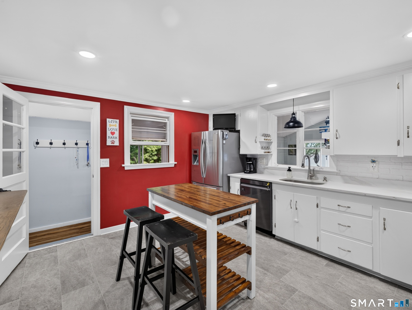
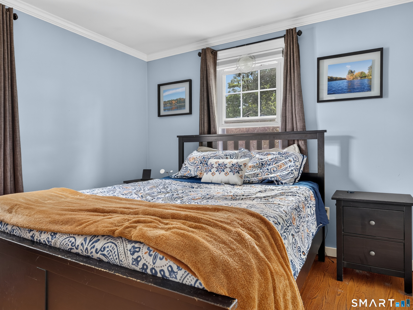
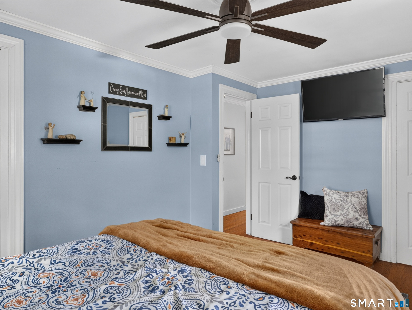
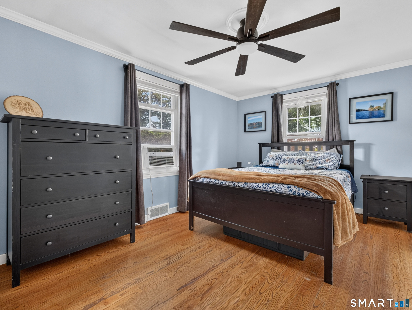
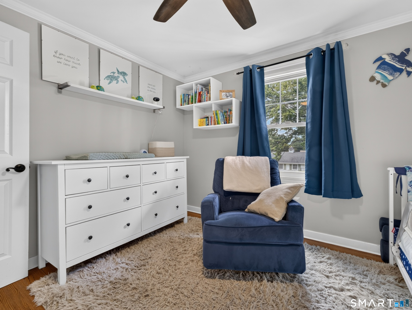
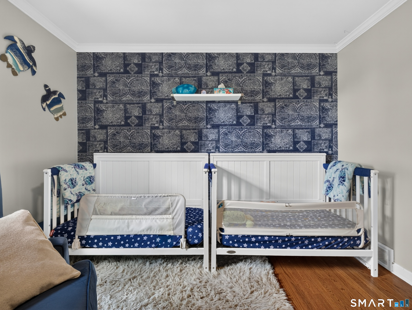
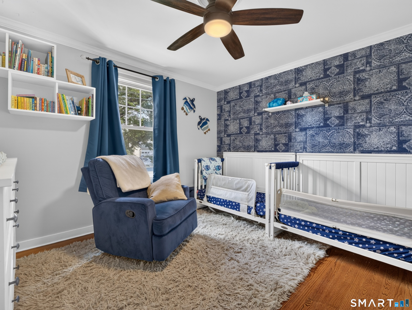
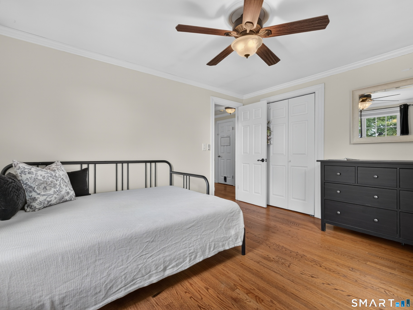
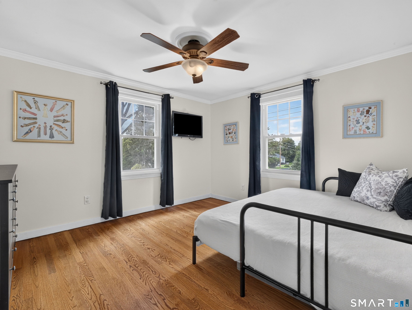
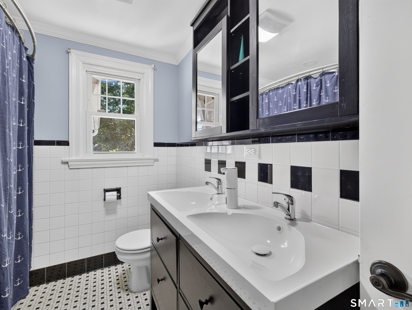
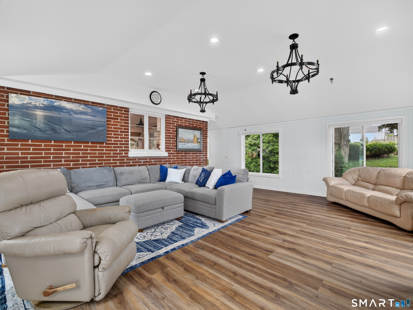
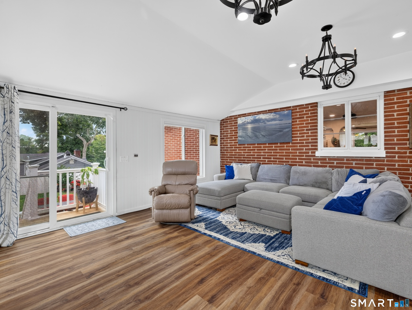
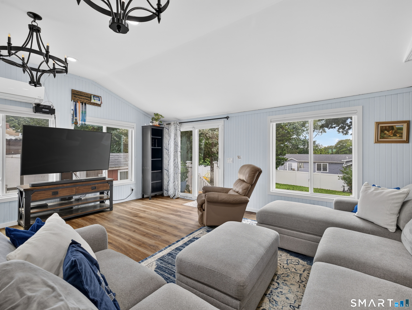
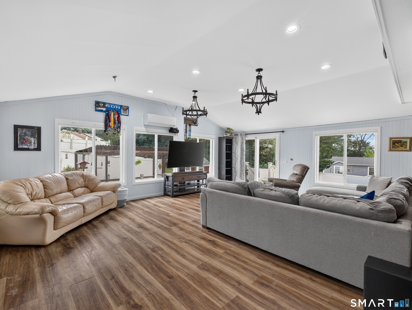
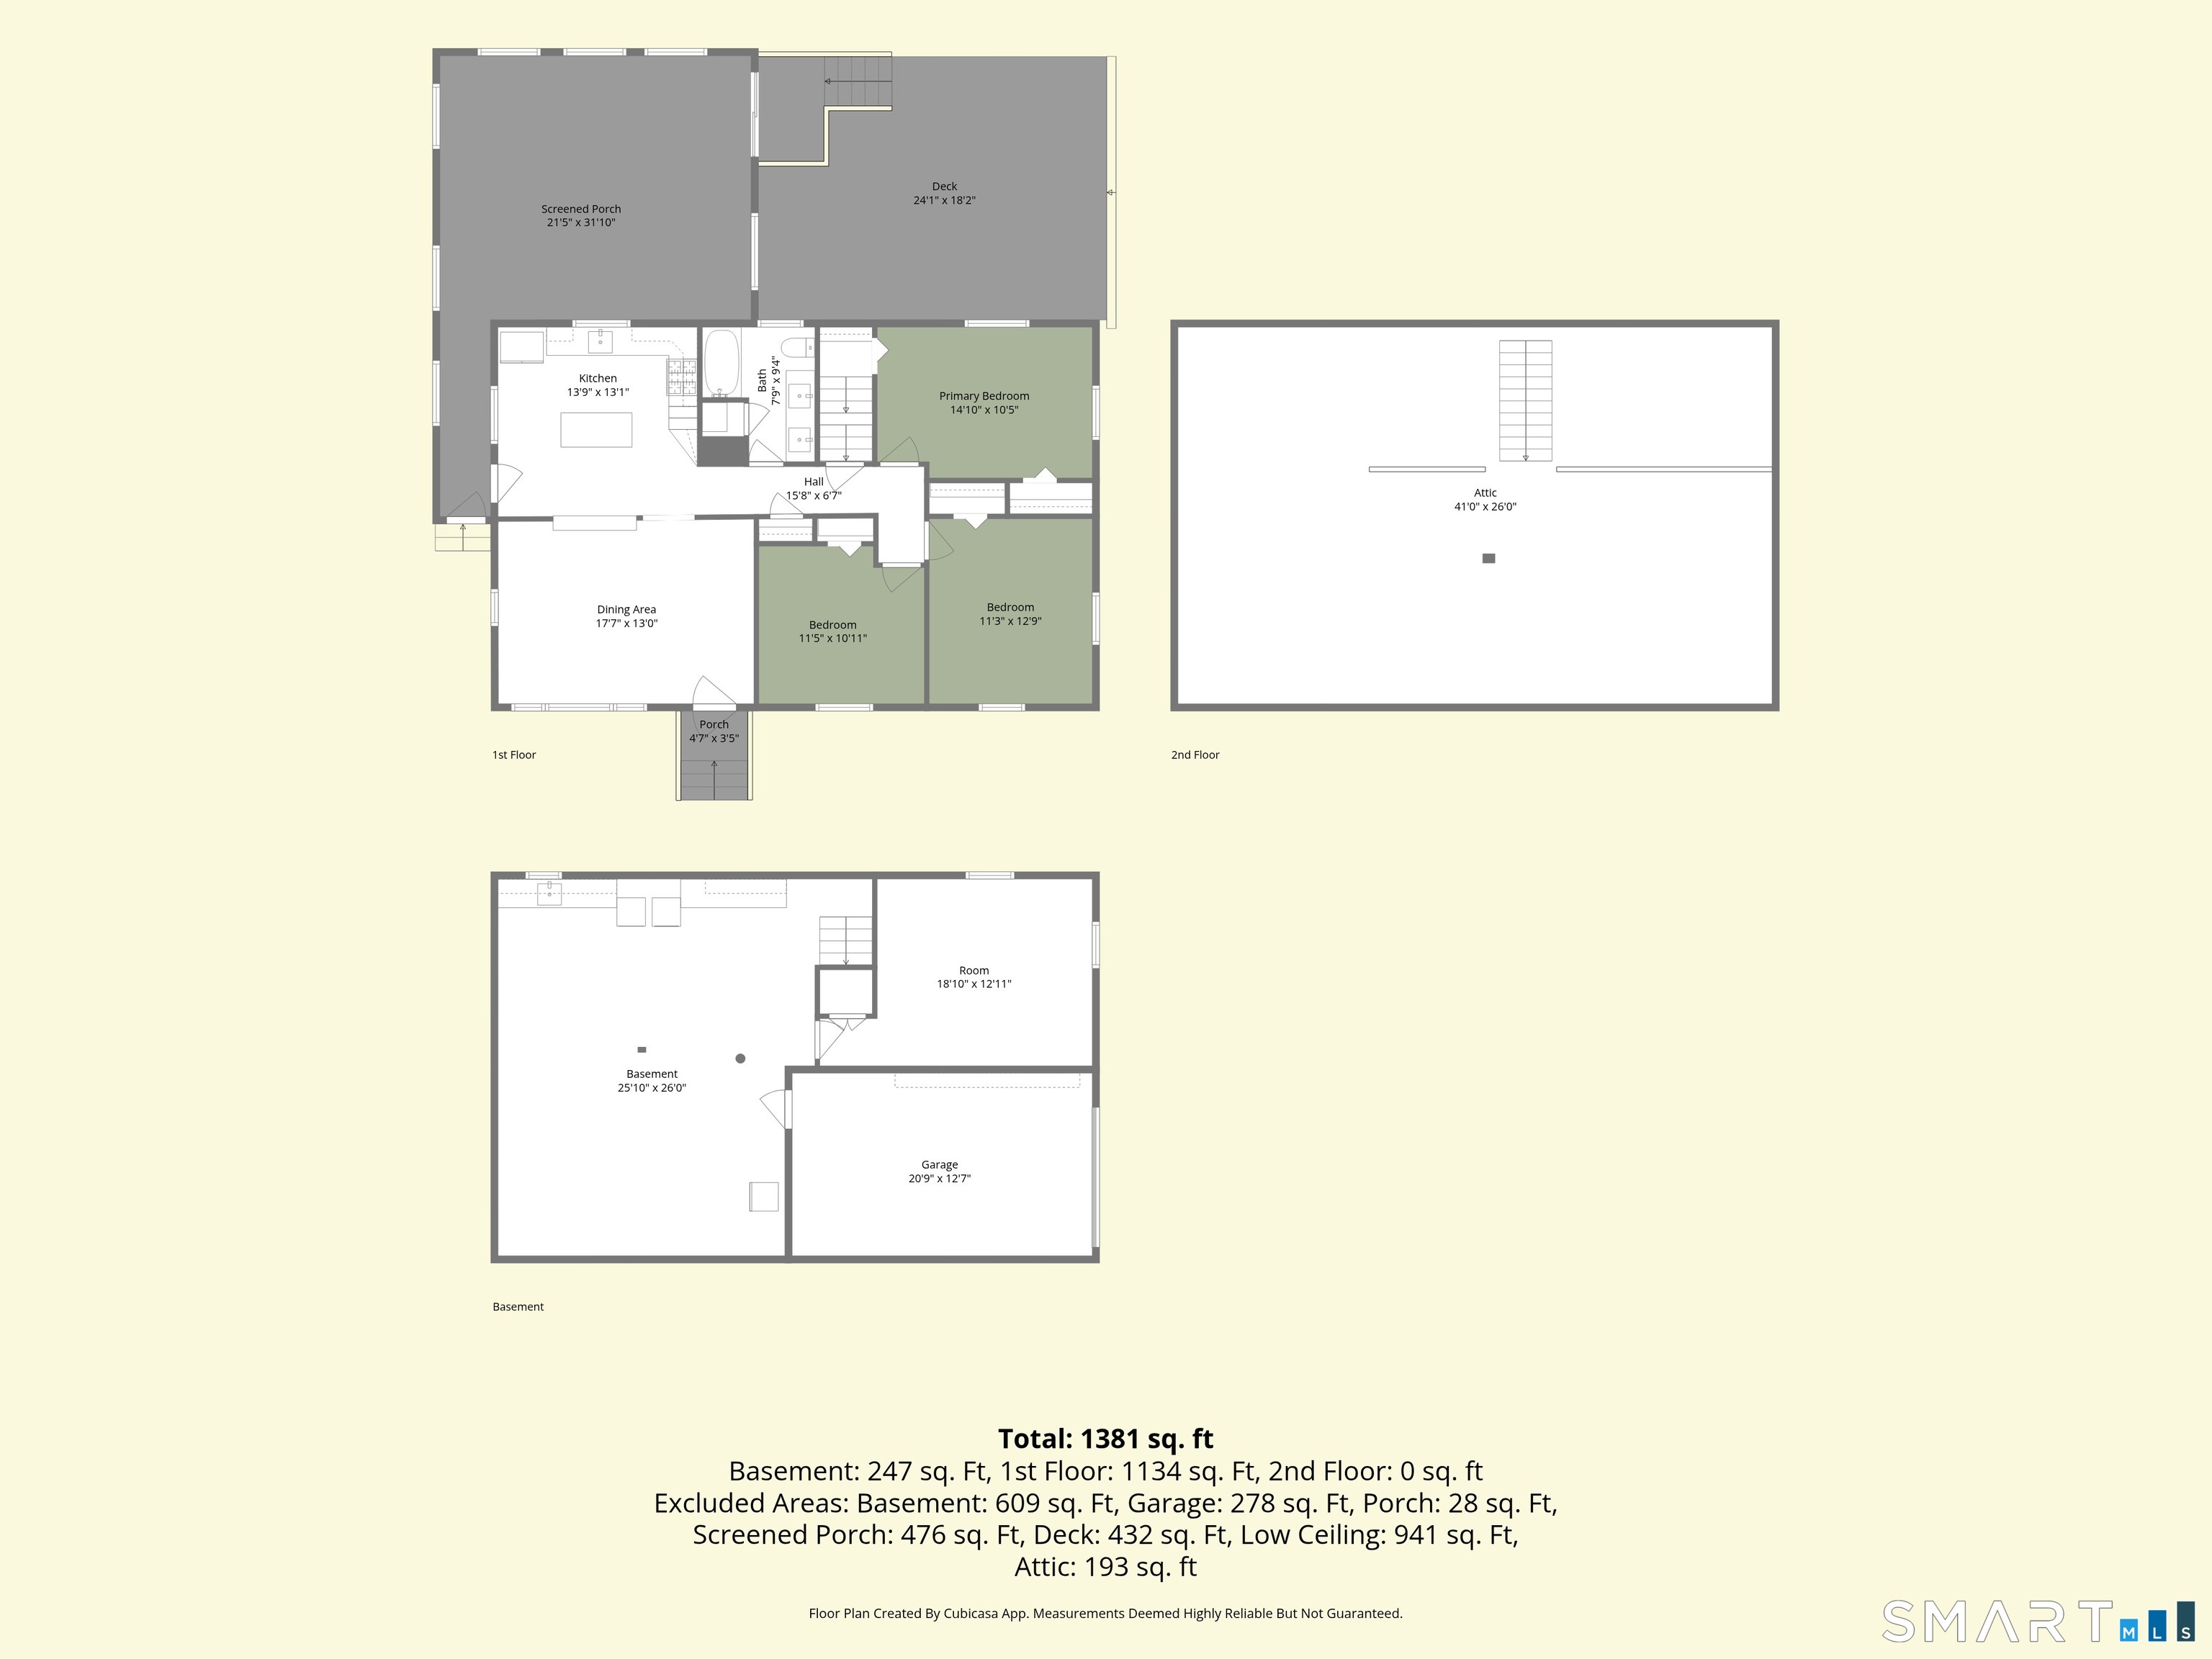
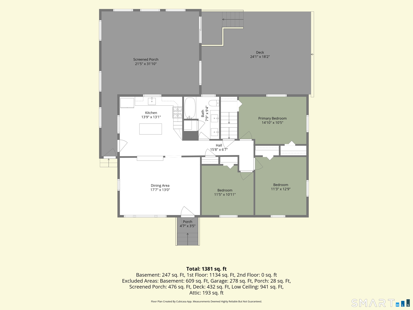
OPEN HOUSE HAS BEEN CANCELLED. SELLER HAS CONDITIONALLY ACCEPTED AN OFFER. This charming ranch-style home offers the perfect blend of comfort, convenience, and flexible living space. Set on a .34-acre lot in a quiet, welcoming neighborhood, the property features excellent curb appeal, a newer roof, select updated windows and doors, new kitchen and appliances, newer mechanicals, conversion from oil to natural gas, central air and a spacious, private fenced back yard ideal for relaxing or entertaining. A large, newly renovated deck extends the outdoor living space, while a convenient storage shed provides added functionality. Inside, the home has been exceptionally well maintained and is filled with natural light, creating a warm and inviting atmosphere. Gleaming hardwood floors run throughout, complemented by a bright, open living and dining area adjacent to the kitchen. The spacious primary bedroom also offers convenient access to a walk-up attic, providing additional storage. A standout feature of the home is the impressive four-season sunroom, adding approximately 474 square feet of year-round living space. Recently enhanced with new windows and doors, insulation, vinyl siding, and a mini-split system, this versatile space is perfect for relaxing, entertaining, or creating an additional family room.
Listing Courtesy of William Raveis Real Estate
Our team consists of dedicated real estate professionals passionate about helping our clients achieve their goals. Every client receives personalized attention, expert guidance, and unparalleled service. Meet our team:

Broker/Owner
860-214-8008
Email
Broker/Owner
843-614-7222
Email
Associate Broker
860-383-5211
Email
Realtor®
860-919-7376
Email
Realtor®
860-538-7567
Email
Realtor®
860-222-4692
Email
Realtor®
860-539-5009
Email
Realtor®
860-681-7373
Email
Acres : 0.34
Appliances Included : Gas Range, Microwave, Refrigerator, Dishwasher, Disposal, Washer, Dryer
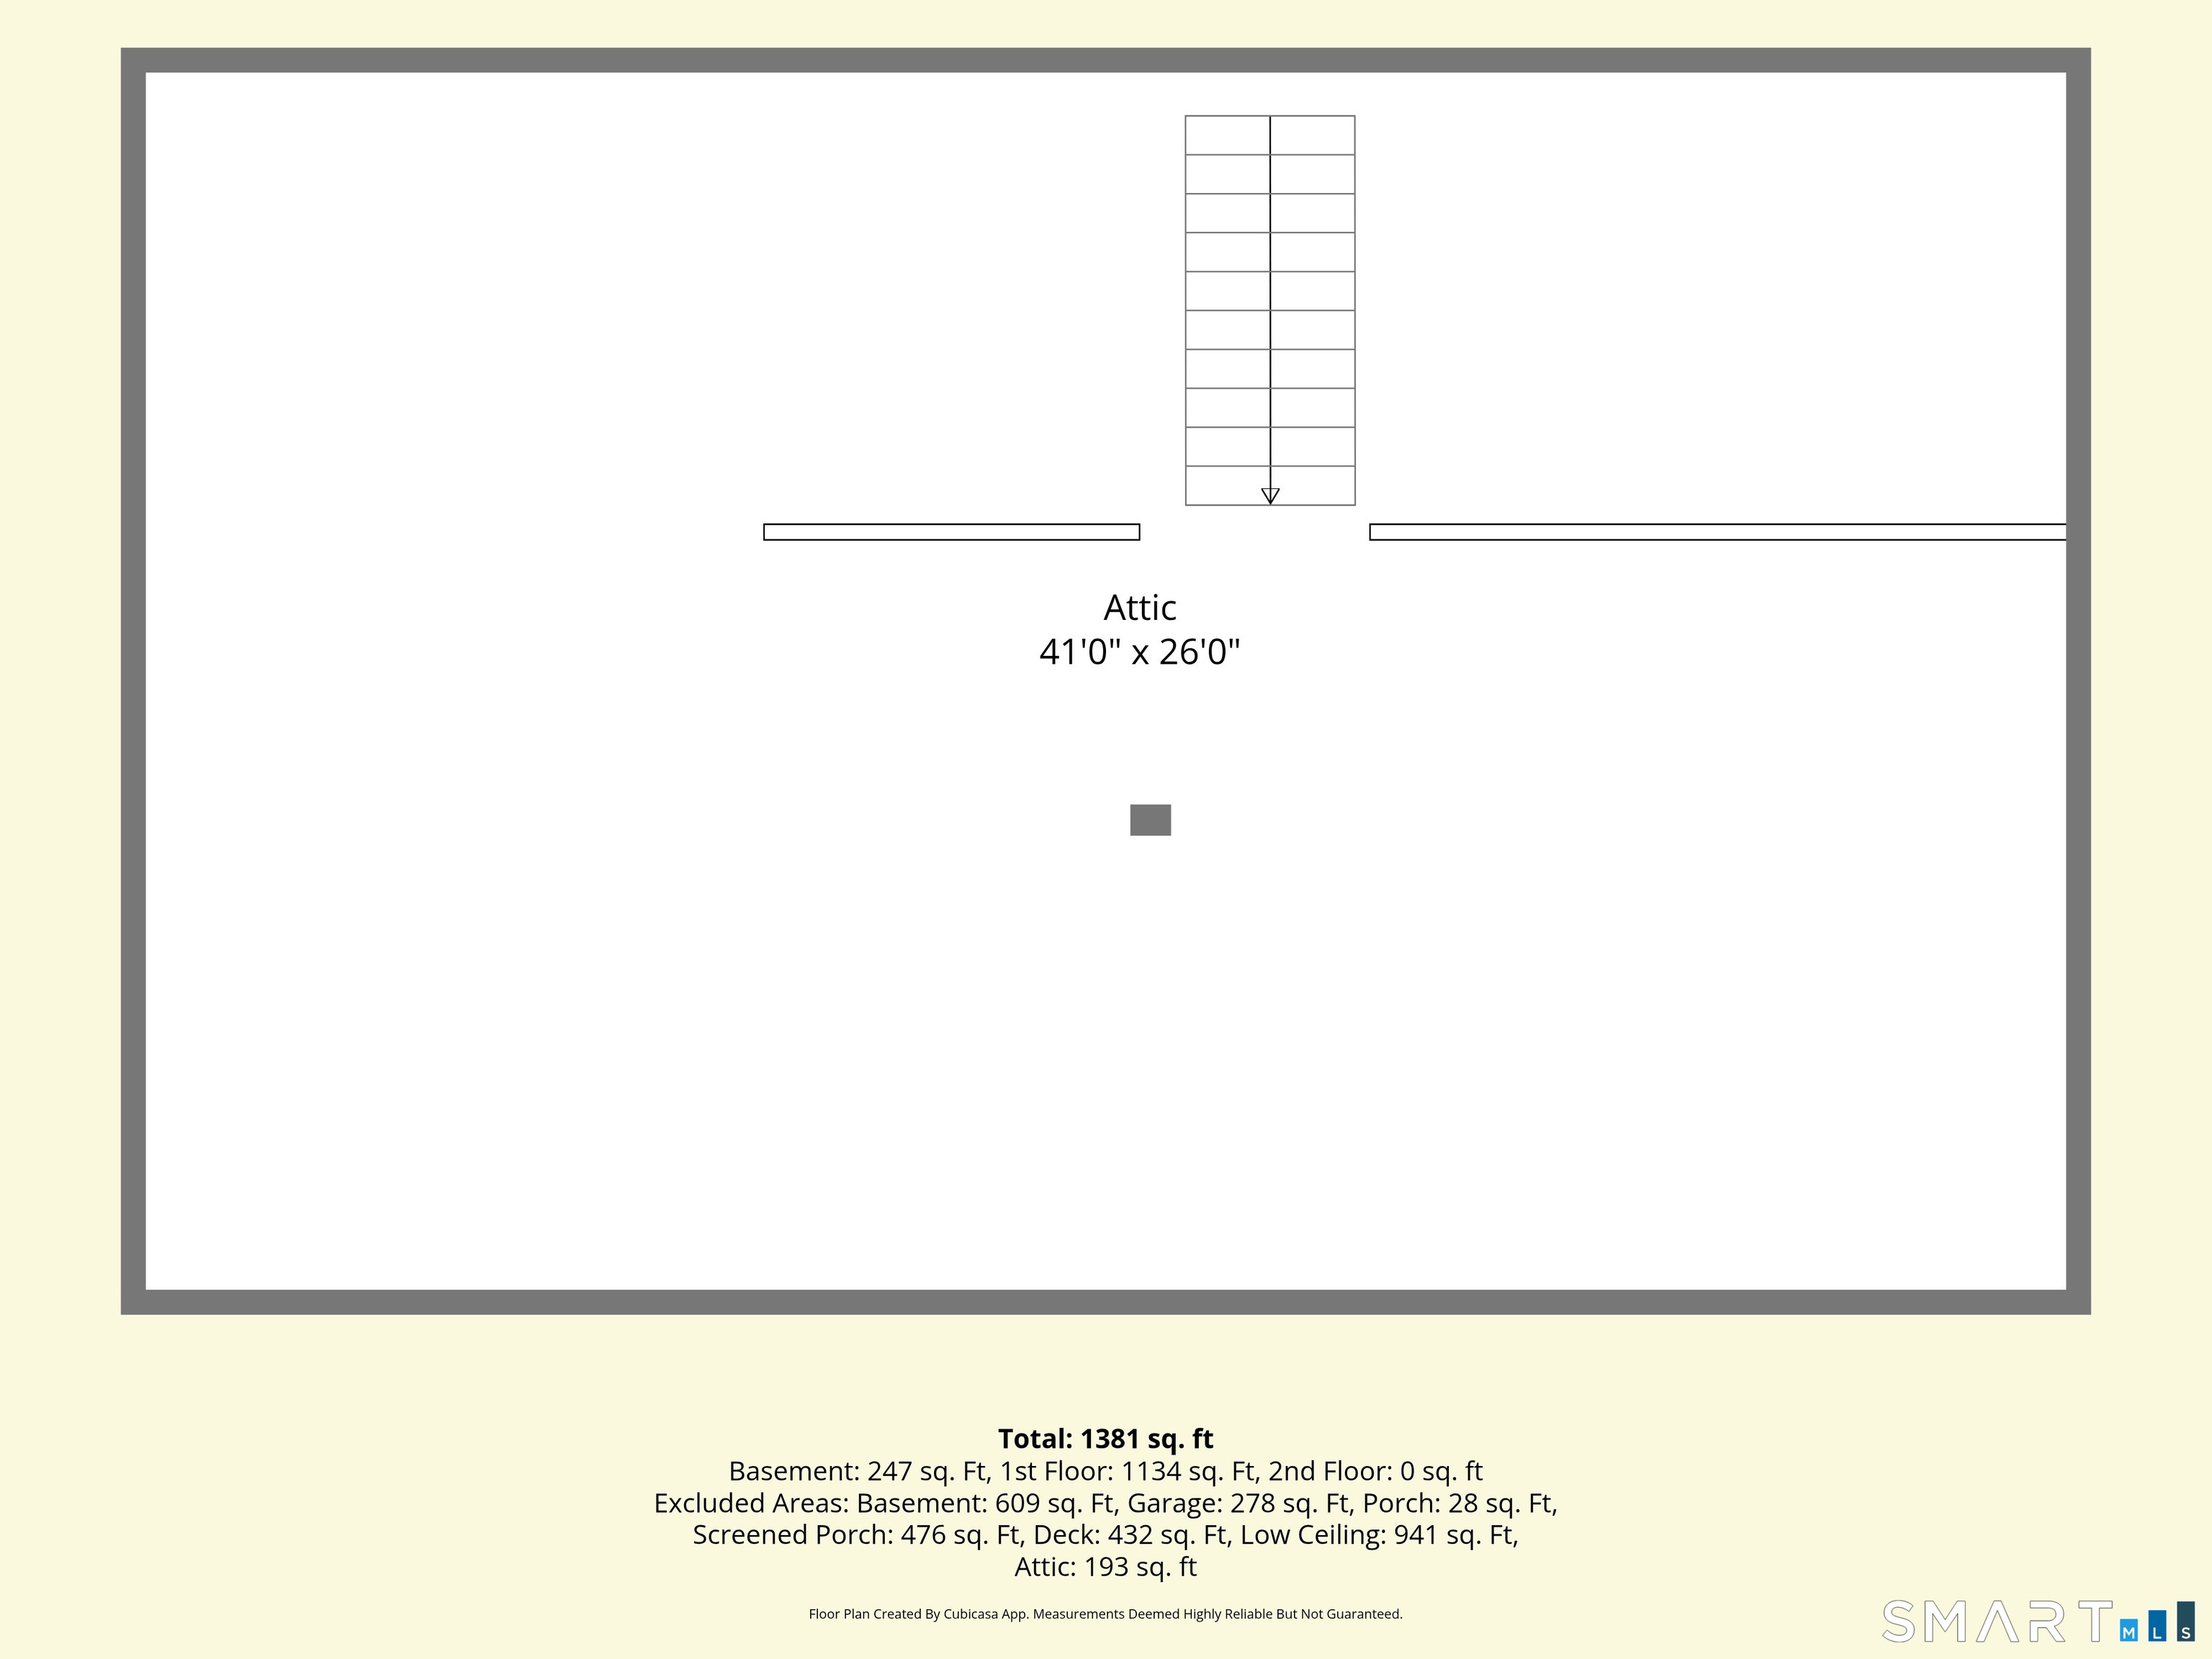
Attic : Unfinished, Walk-up
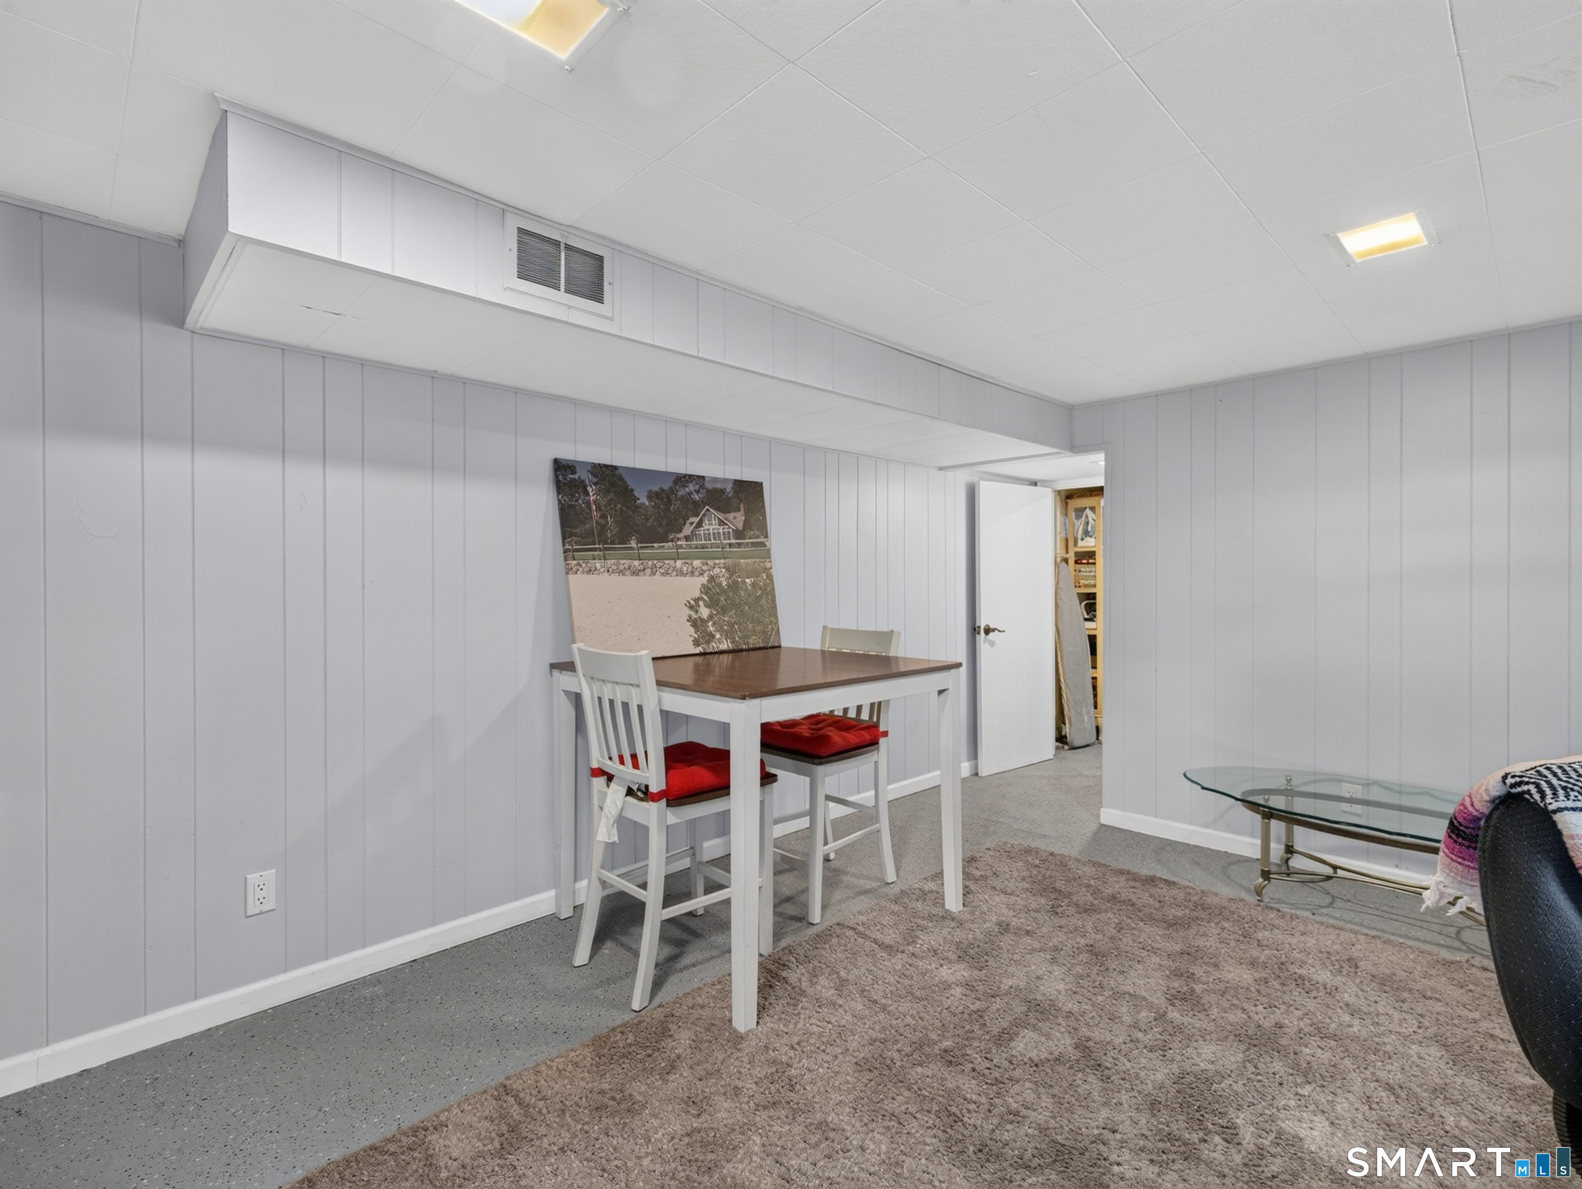
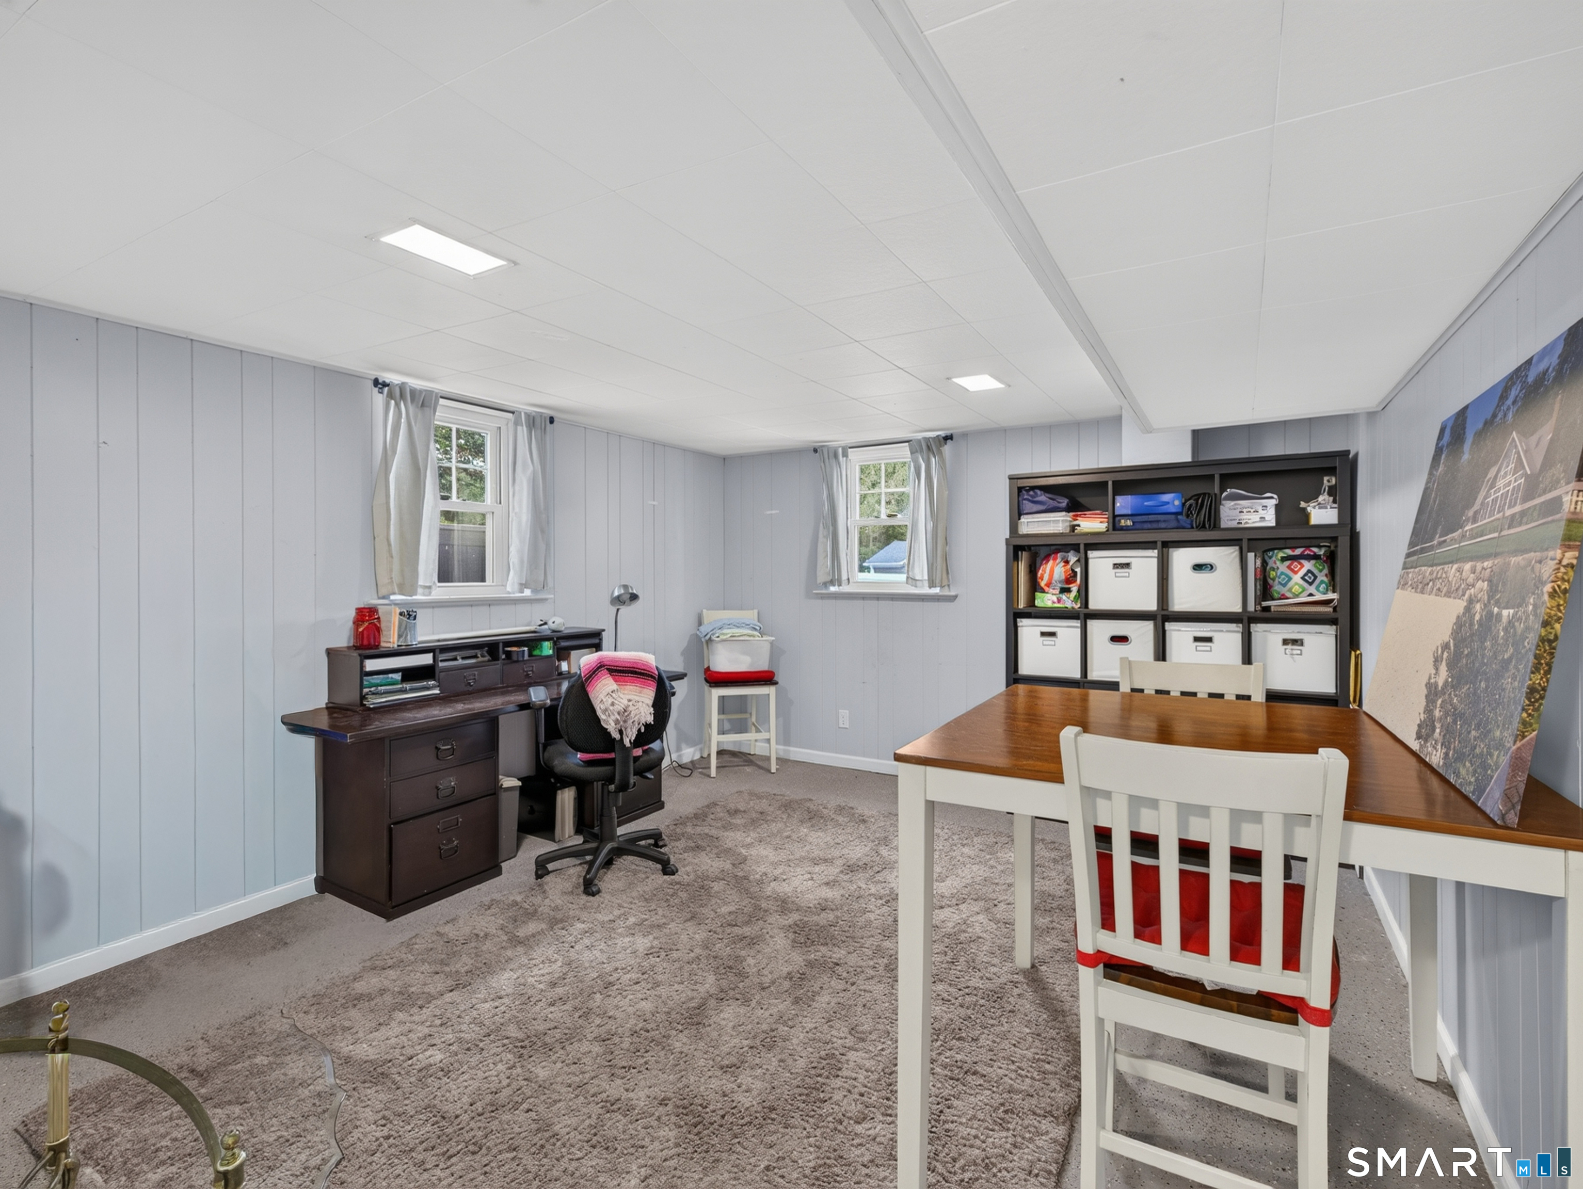
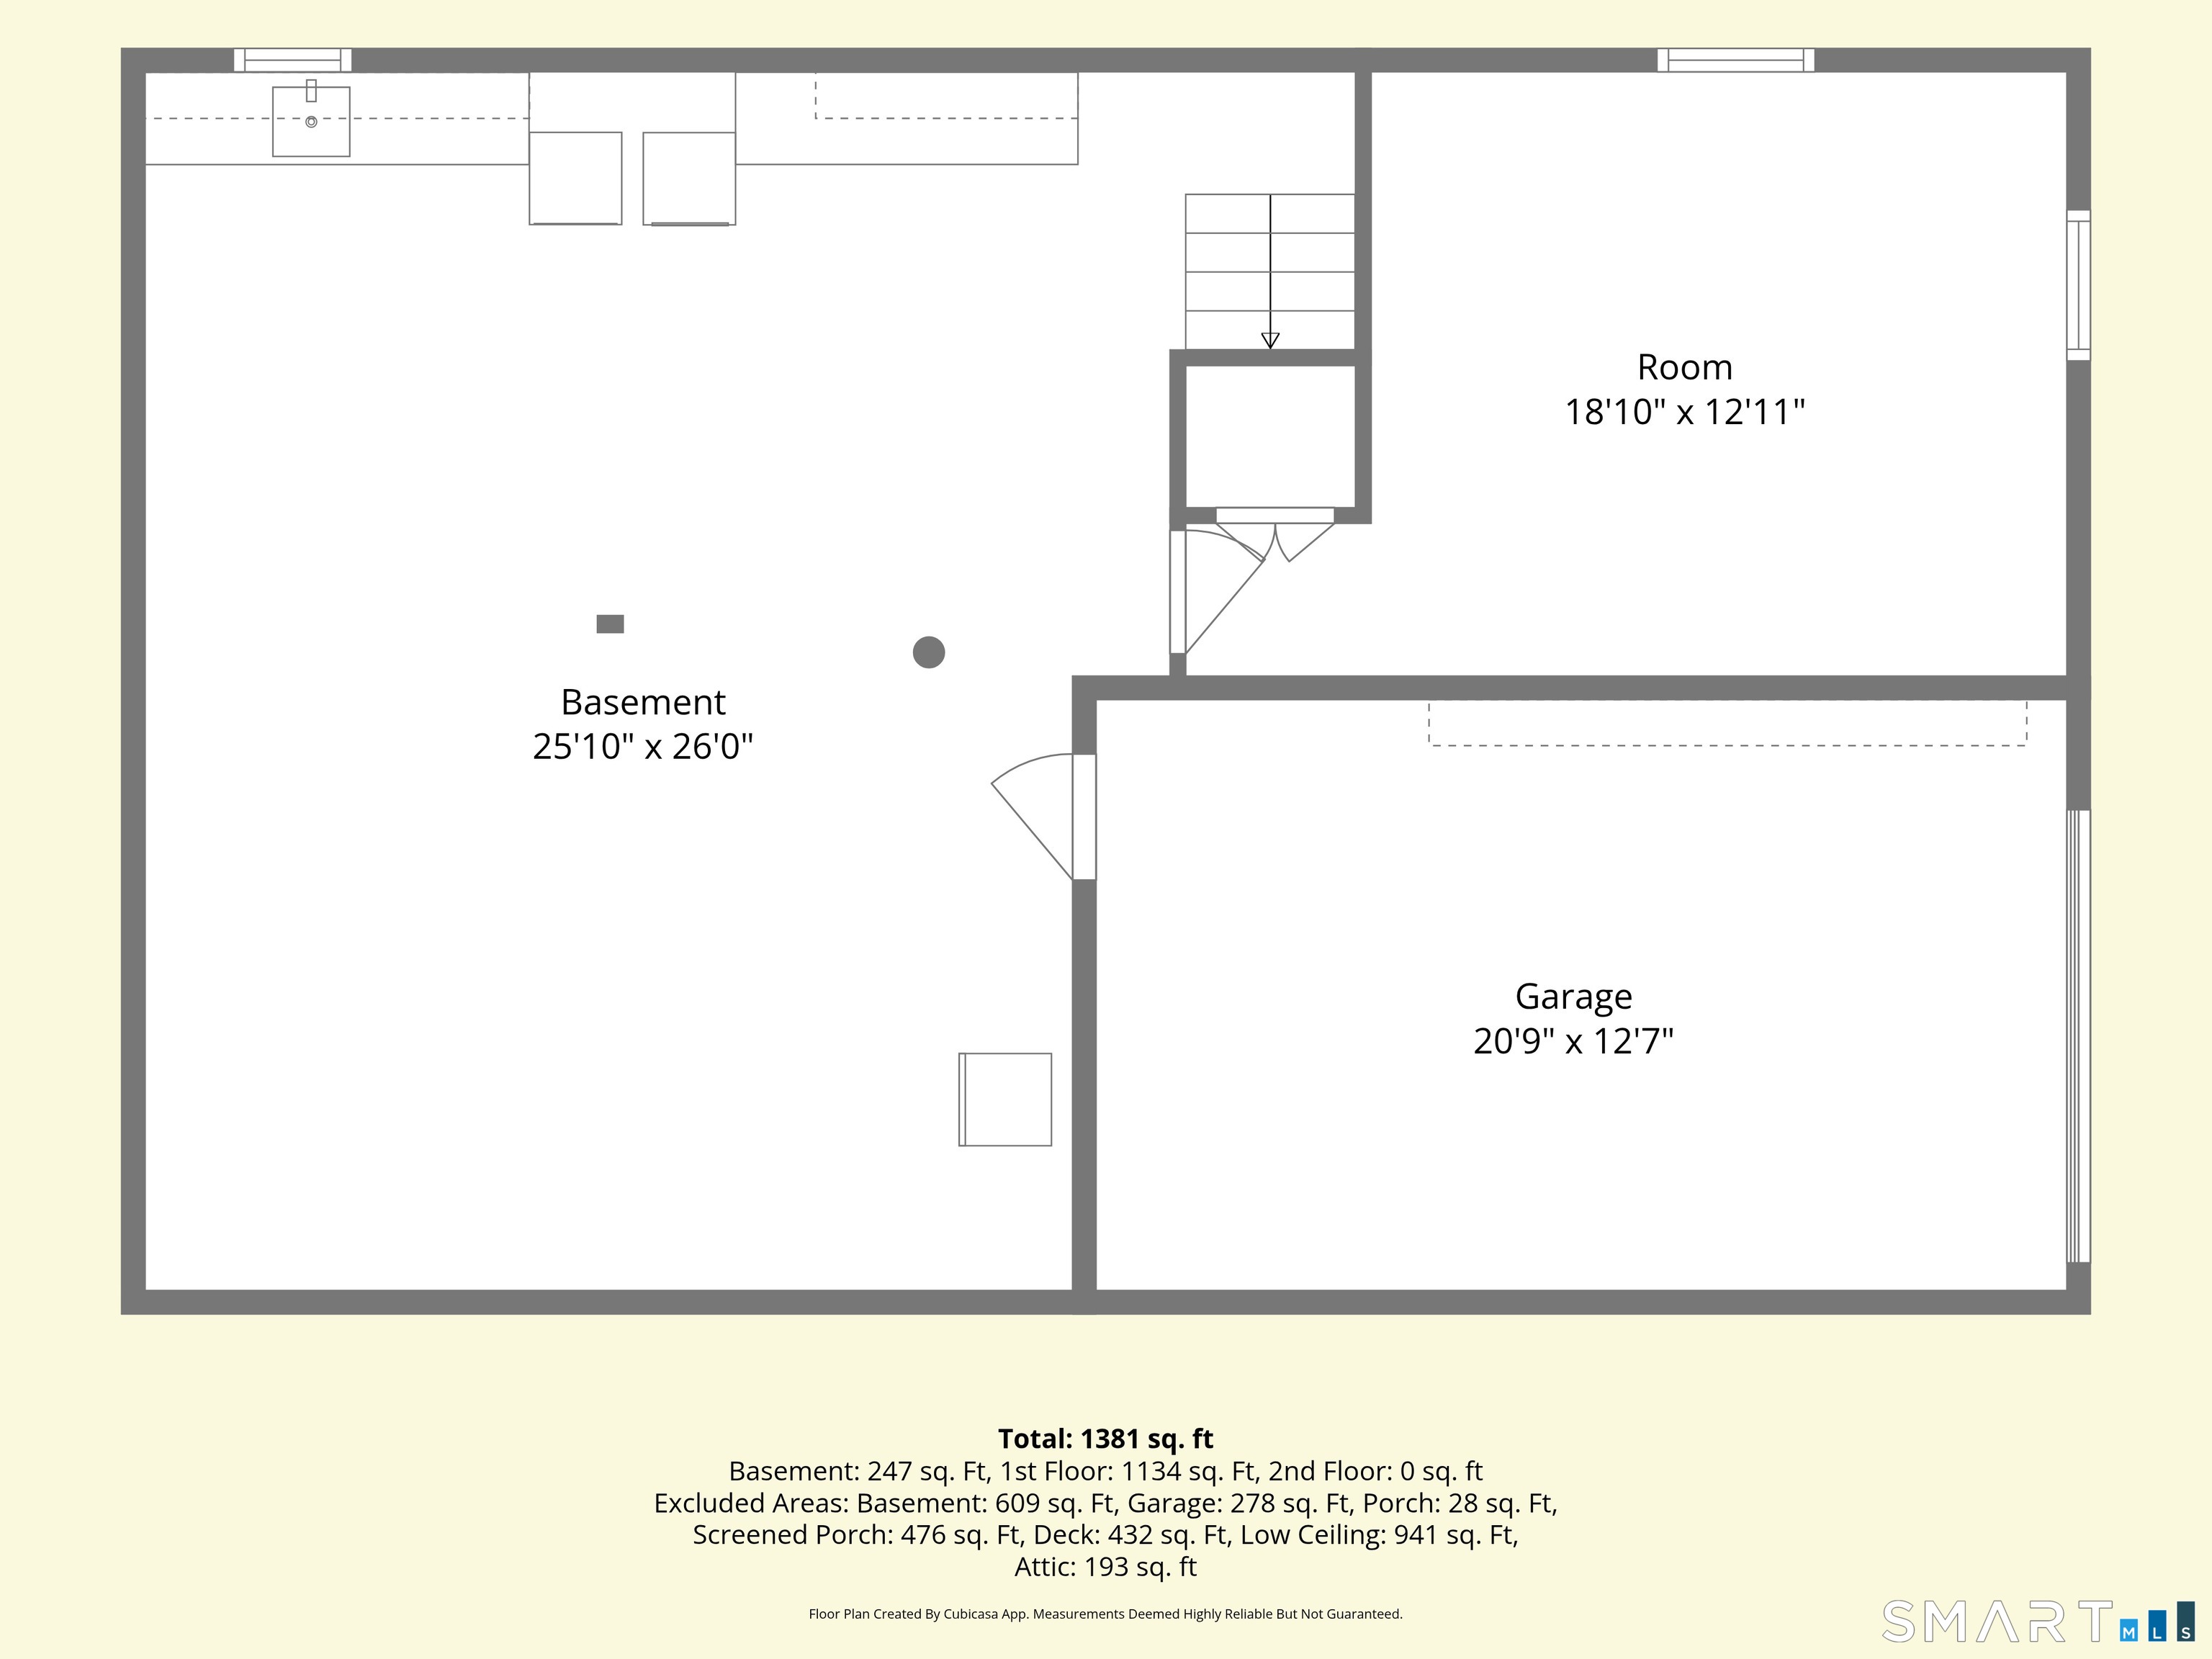
Basement : Full, Garage Access, Interior Access, Partially Finished, Concrete Floor
Full Baths : 1
Baths Total : 1
Beds Total : 3
City : Shelton
Cooling : Central Air
County : Fairfield
Elementary School : Sunnyside
Foundation : Concrete
Garage Parking : Under House Garage, Paved, Driveway
Garage Slots : 1
Description : Fence - Partial, Dry, Sloping Lot
Middle School : Shelton
Amenities : Library, Medical Facilities, Park, Public Rec Facilities, Public Transportation, Shopping/Mall
Neighborhood : N/A
Parcel : 301531
Total Parking Spaces : 2
Postal Code : 06484
Roof : Asphalt Shingle
Sewage System : Public Sewer Connected
Total SqFt : 1134
Tax Year : July 2026-June 2027
Total Rooms : 5
Watersource : Public Water Connected
weeb : RPR, IDX Sites, Realtor.com
Phone
860-384-7624
Address
20 Hopmeadow St, Unit 821, Weatogue, CT 06089
