
Bedrooms
Bathrooms
Sq Ft
Price
Essex, Connecticut
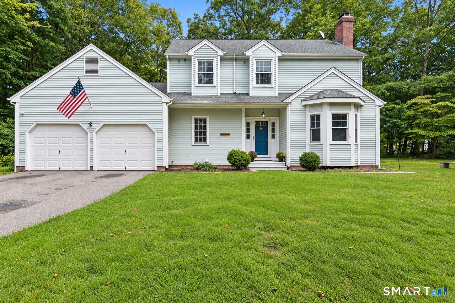
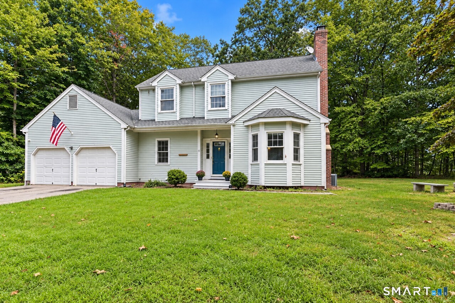
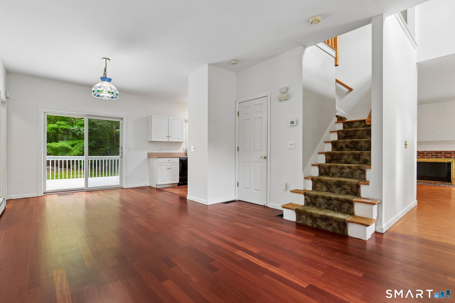
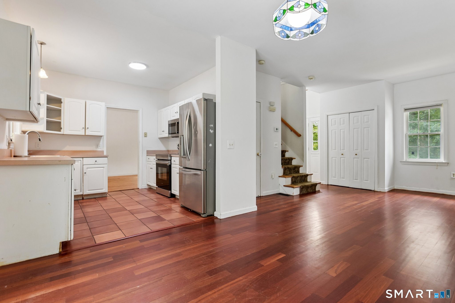
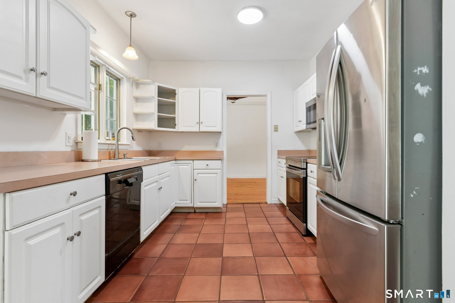
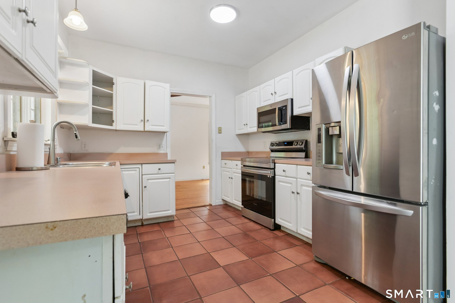
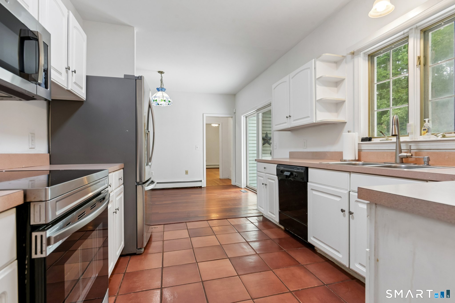
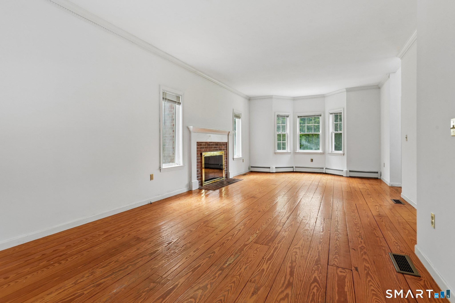
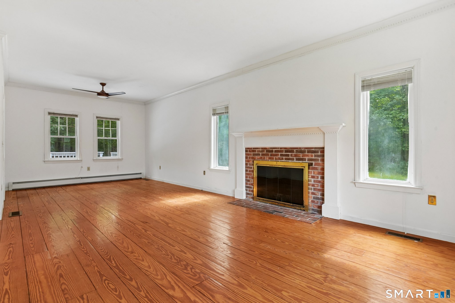
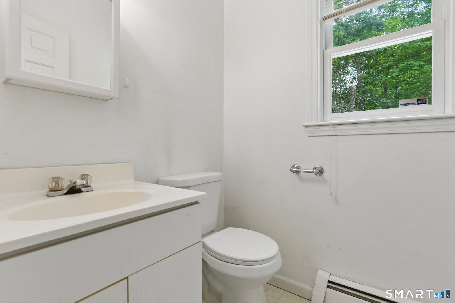
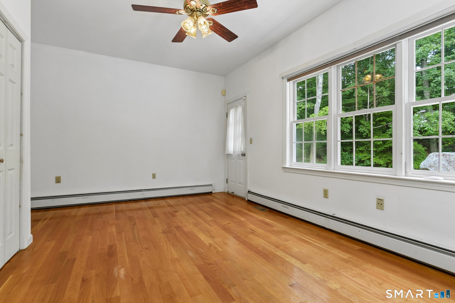
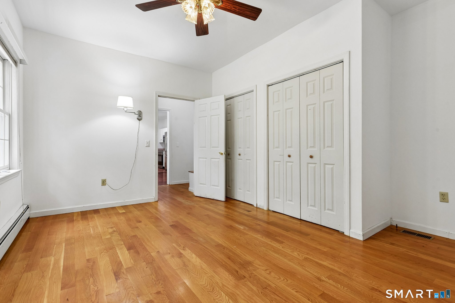
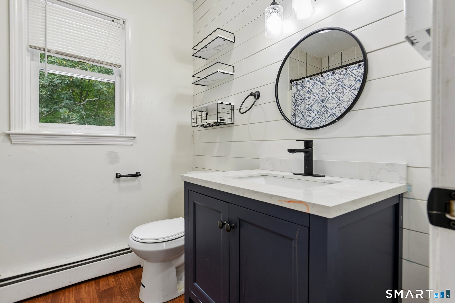
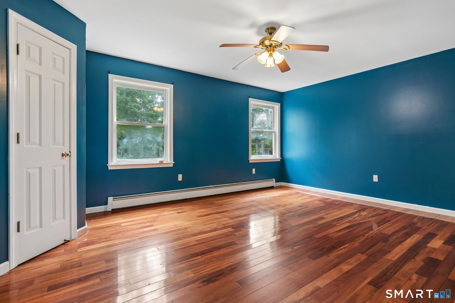
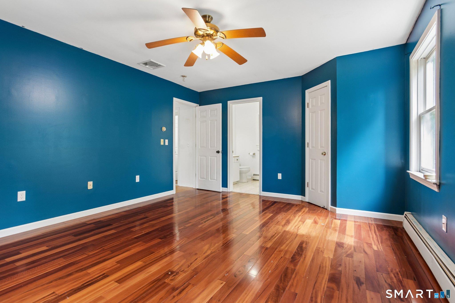
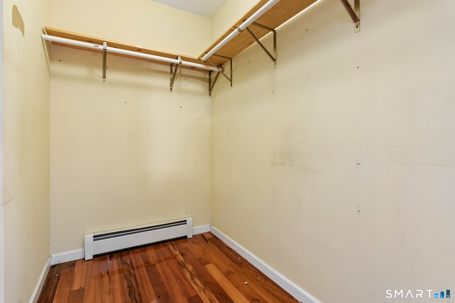
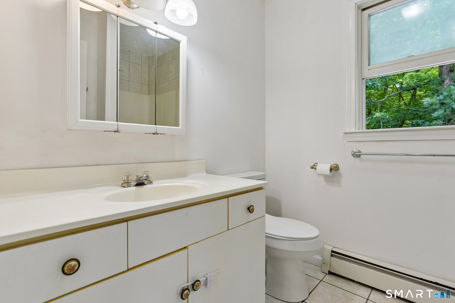
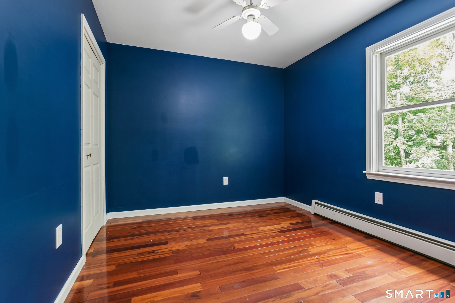
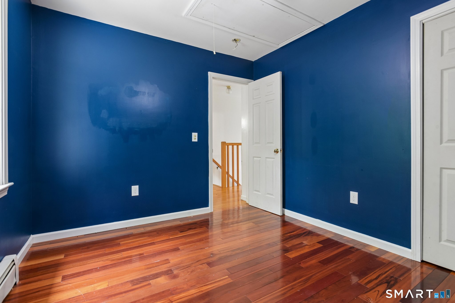
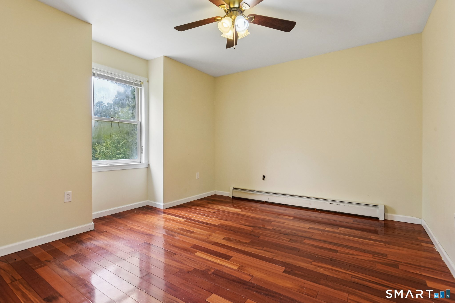
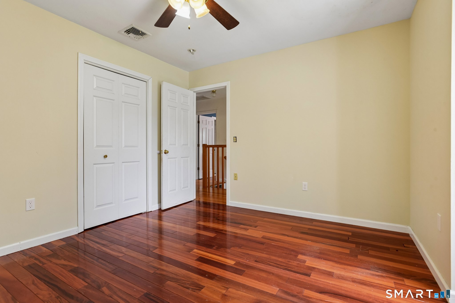
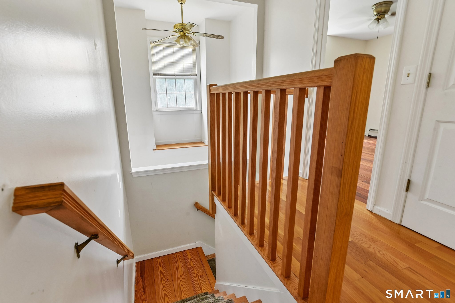
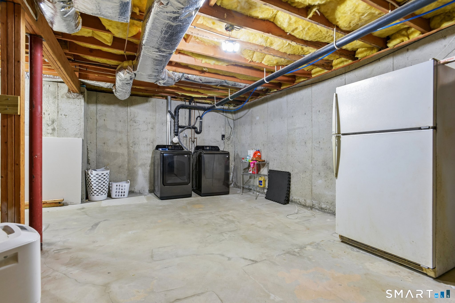
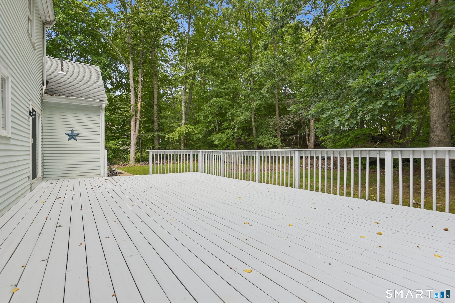
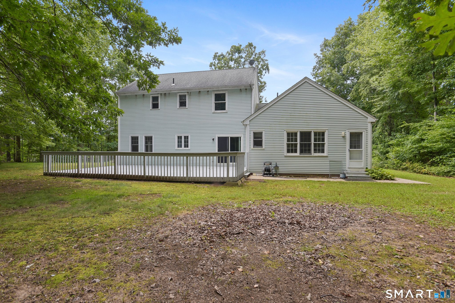
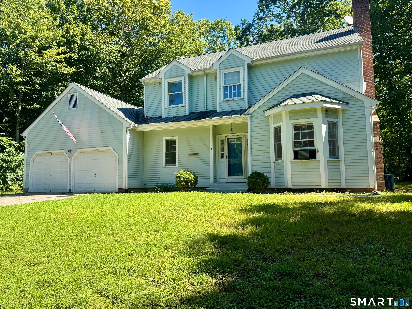
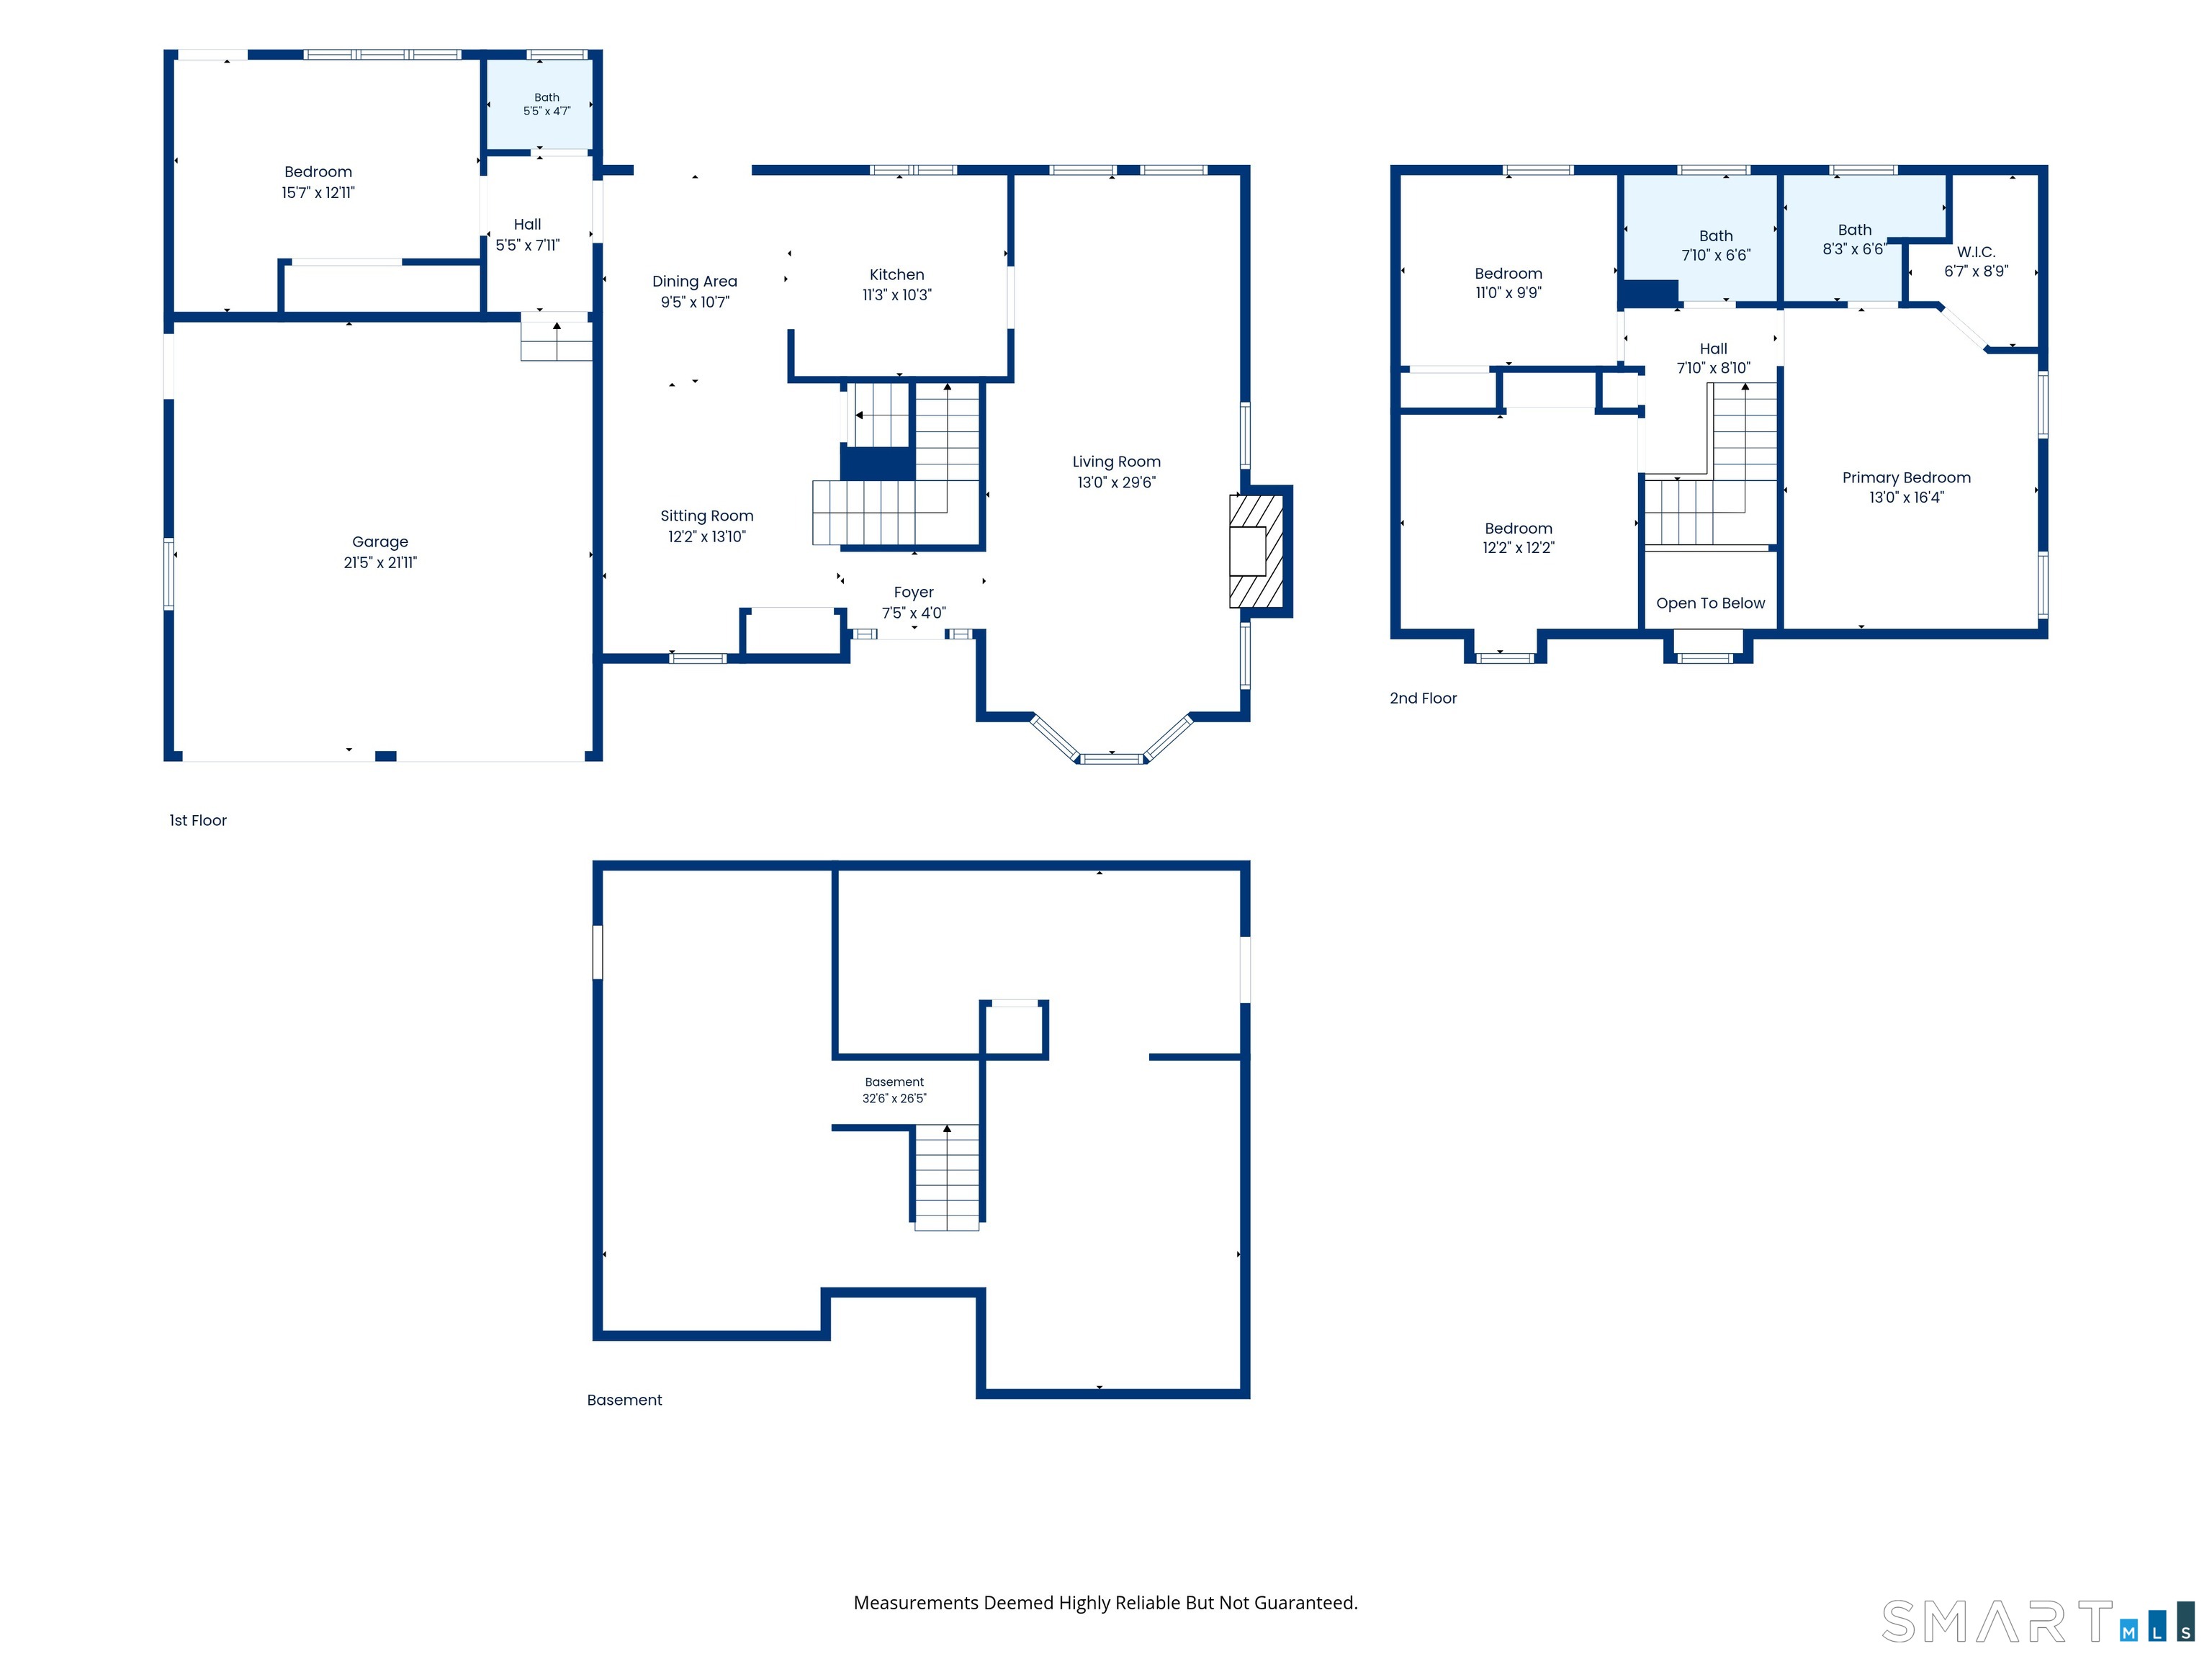
Welcome to 11 Ebony Lane, a spacious 4-bedroom Colonial set on over an acre in the desirable Ivoryton Woods neighborhood of Essex. Offering a wonderful floor plan with 9-foot ceilings on the main level, this home features an eat-in kitchen that opens seamlessly to the family room, where sliding doors lead to a large private deck overlooking the level backyard-perfect for outdoor dining, entertaining, or simply enjoying the peaceful setting. Beautiful hardwood floors enhance the inviting living and dining spaces, while the front-to-back living room features a fireplace and plenty of natural light. A first-floor bedroom provides wonderful flexibility and could easily serve as a home office, den, guest room, or playroom. Upstairs are three additional bedrooms, including a generously sized primary bedroom with a private full bath. There is a full basement with more room for a home gym or workshop. A top-of-the-line Buderus furnace was installed approximately 4 years ago, and the roof is approx. 11 years old. An attached two-car garage provides additional storage, and the expansive, level lot offers plenty of room for gardening, recreation, and outdoor enjoyment. Located just minutes from the charming villages of Ivoryton and historic Essex, with easy access to restaurants, shops, marinas, the Connecticut River, and all that the Connecticut River Valley has to offer. **Please note: the central air conditioning system is currently in need of a new compressor.**
Listing Courtesy of Compass Connecticut, LLC
Our team consists of dedicated real estate professionals passionate about helping our clients achieve their goals. Every client receives personalized attention, expert guidance, and unparalleled service. Meet our team:

Broker/Owner
860-214-8008
Email
Broker/Owner
843-614-7222
Email
Associate Broker
860-383-5211
Email
Realtor®
860-919-7376
Email
Realtor®
860-538-7567
Email
Realtor®
860-222-4692
Email
Realtor®
860-539-5009
Email
Realtor®
860-681-7373
Email
Acres : 1.11
Appliances Included : Oven/Range, Refrigerator, Dishwasher, Washer, Dryer
Attic : Pull-Down Stairs
Basement : Full, Full With Hatchway
Full Baths : 2
Half Baths : 1
Baths Total : 3
Beds Total : 4
City : Essex
Cooling : Central Air
County : Middlesex
Elementary School : Essex
Fireplaces : 1
Foundation : Concrete
Fuel Tank Location : In Basement
Garage Parking : Attached Garage
Garage Slots : 2
Description : Lightly Wooded, Sloping Lot, On Cul-De-Sac
Middle School : Winthrop
Amenities : Health Club, Lake, Library, Park, Shopping/Mall
Neighborhood : Ivoryton
Parcel : 988055
Postal Code : 06442
Roof : Asphalt Shingle
Sewage System : Septic
Total SqFt : 1928
Tax Year : July 2026-June 2027
Total Rooms : 8
Watersource : Private Well
weeb : RPR, IDX Sites, Realtor.com
Phone
860-384-7624
Address
20 Hopmeadow St, Unit 821, Weatogue, CT 06089
