
Bedrooms
Bathrooms
Sq Ft
Price
Danbury, Connecticut
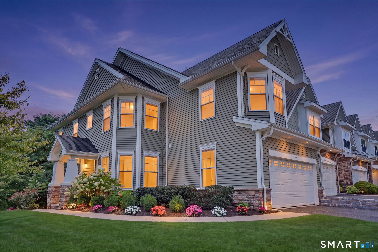
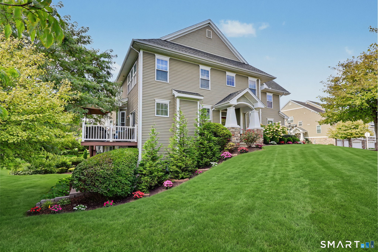
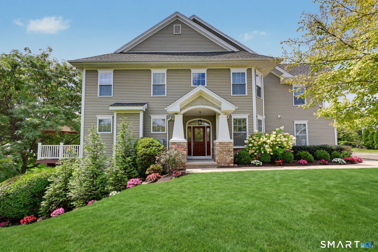
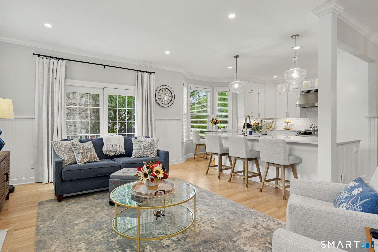
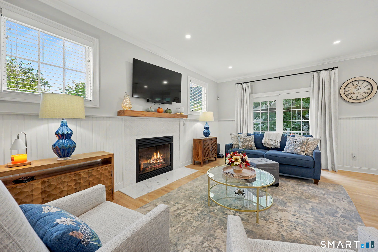
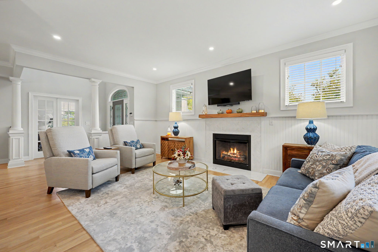
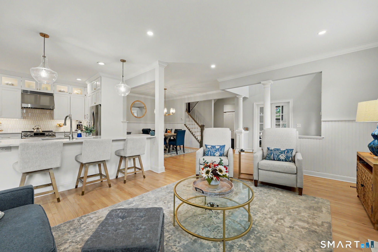
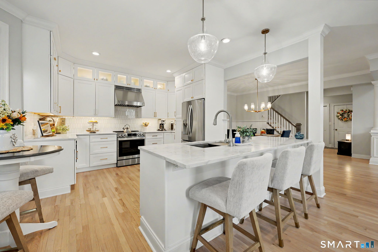
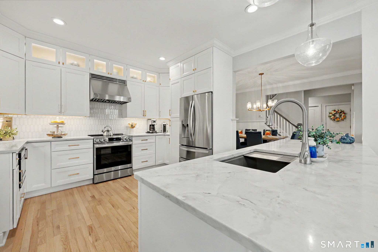
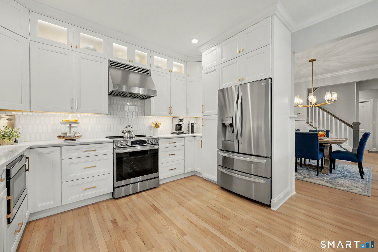
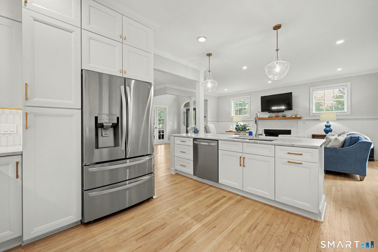
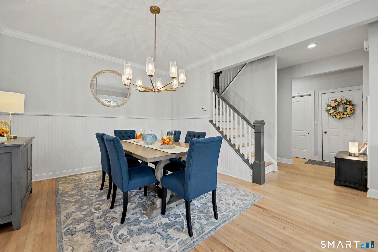
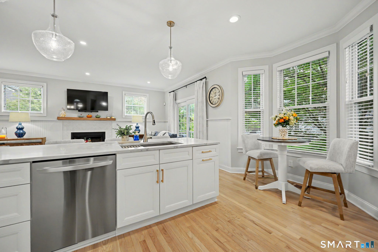
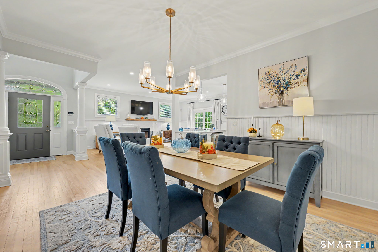
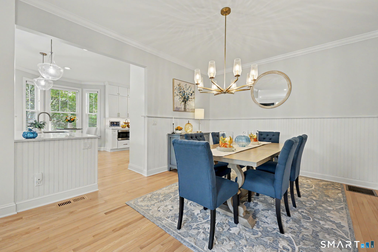
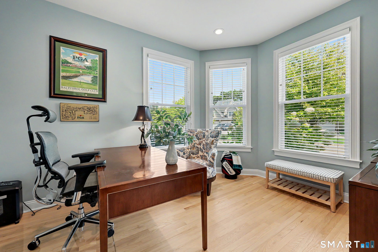
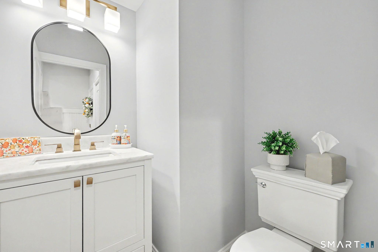
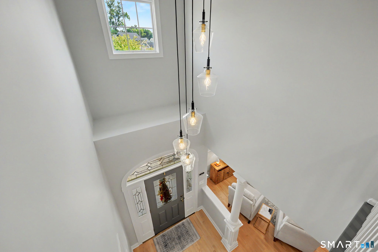
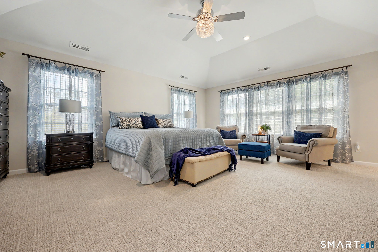
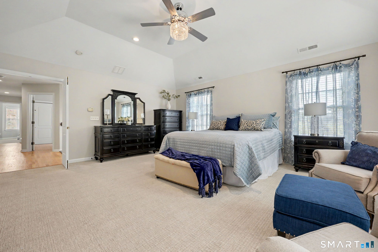
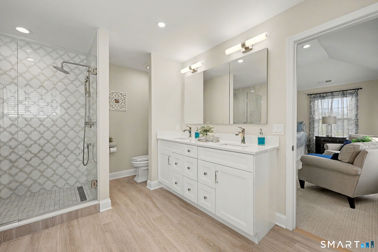
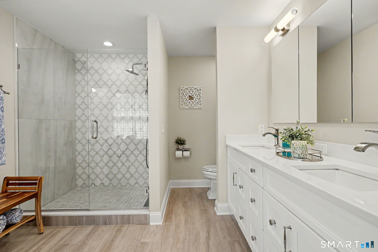
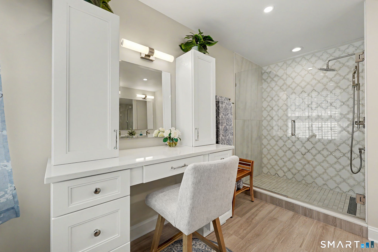
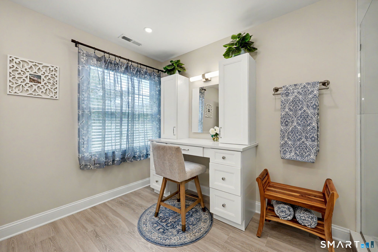
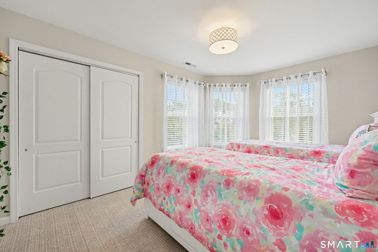
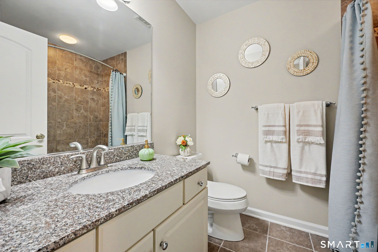
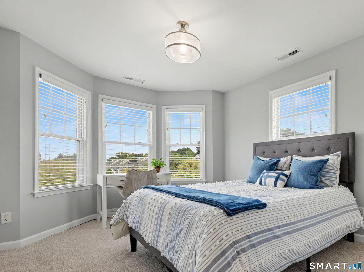
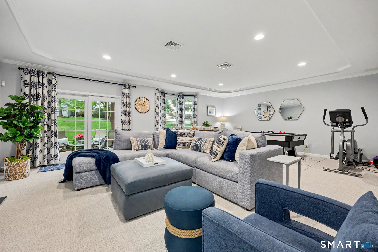
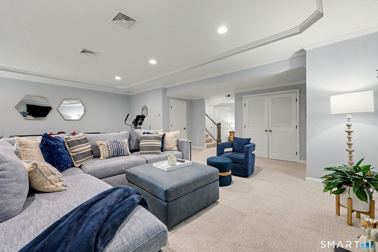
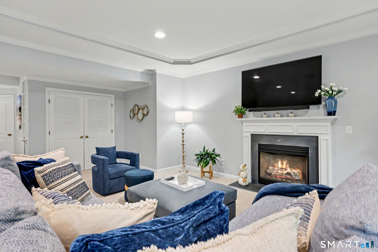
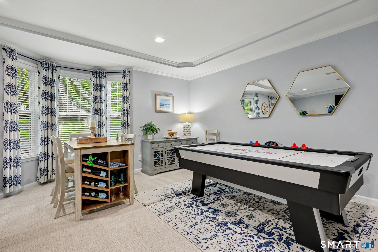
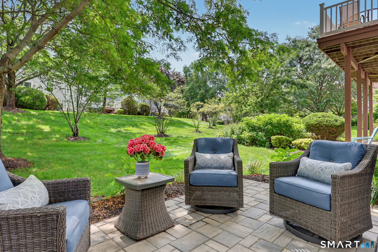
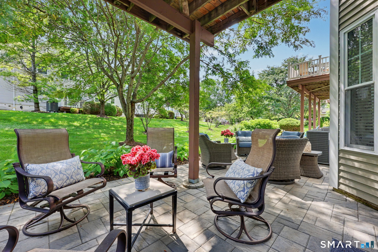
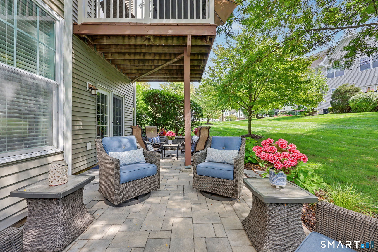
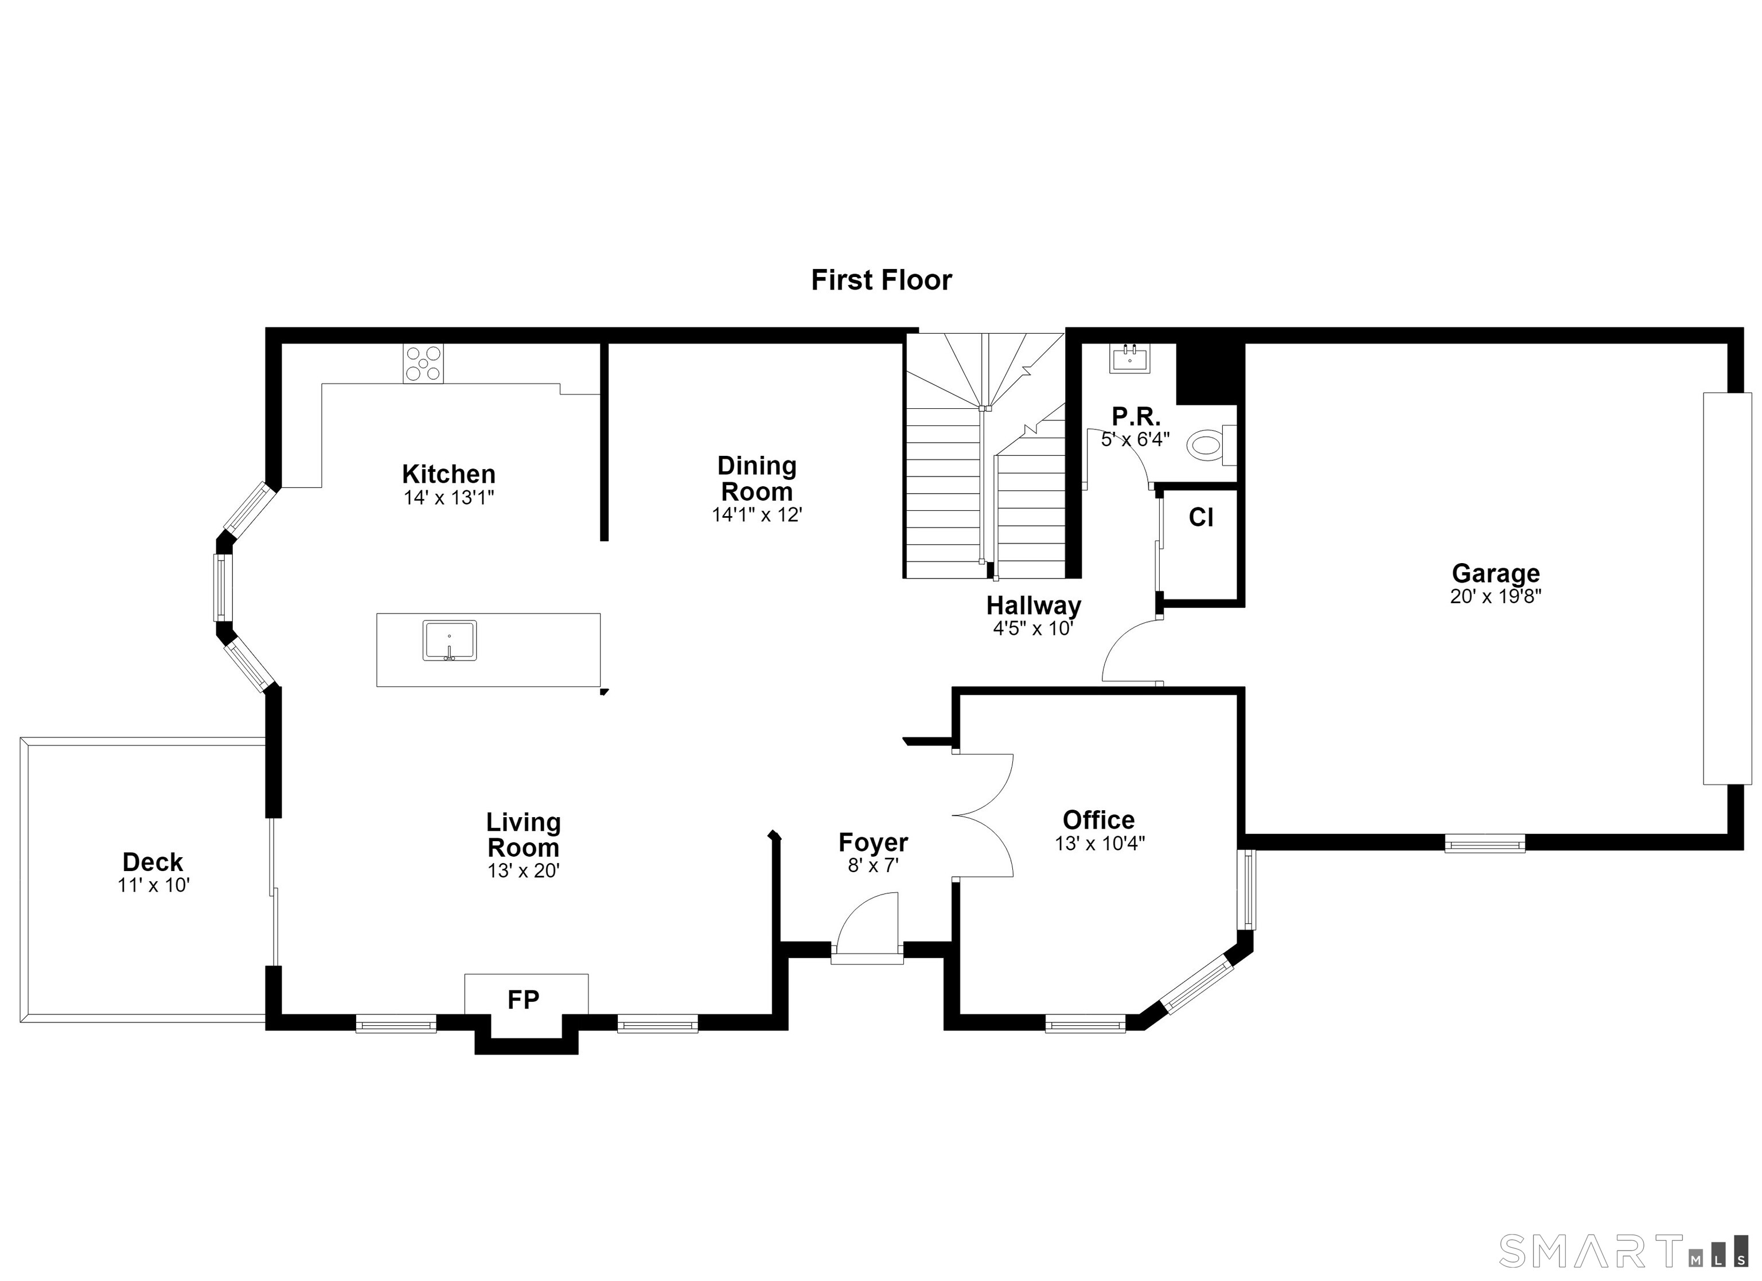
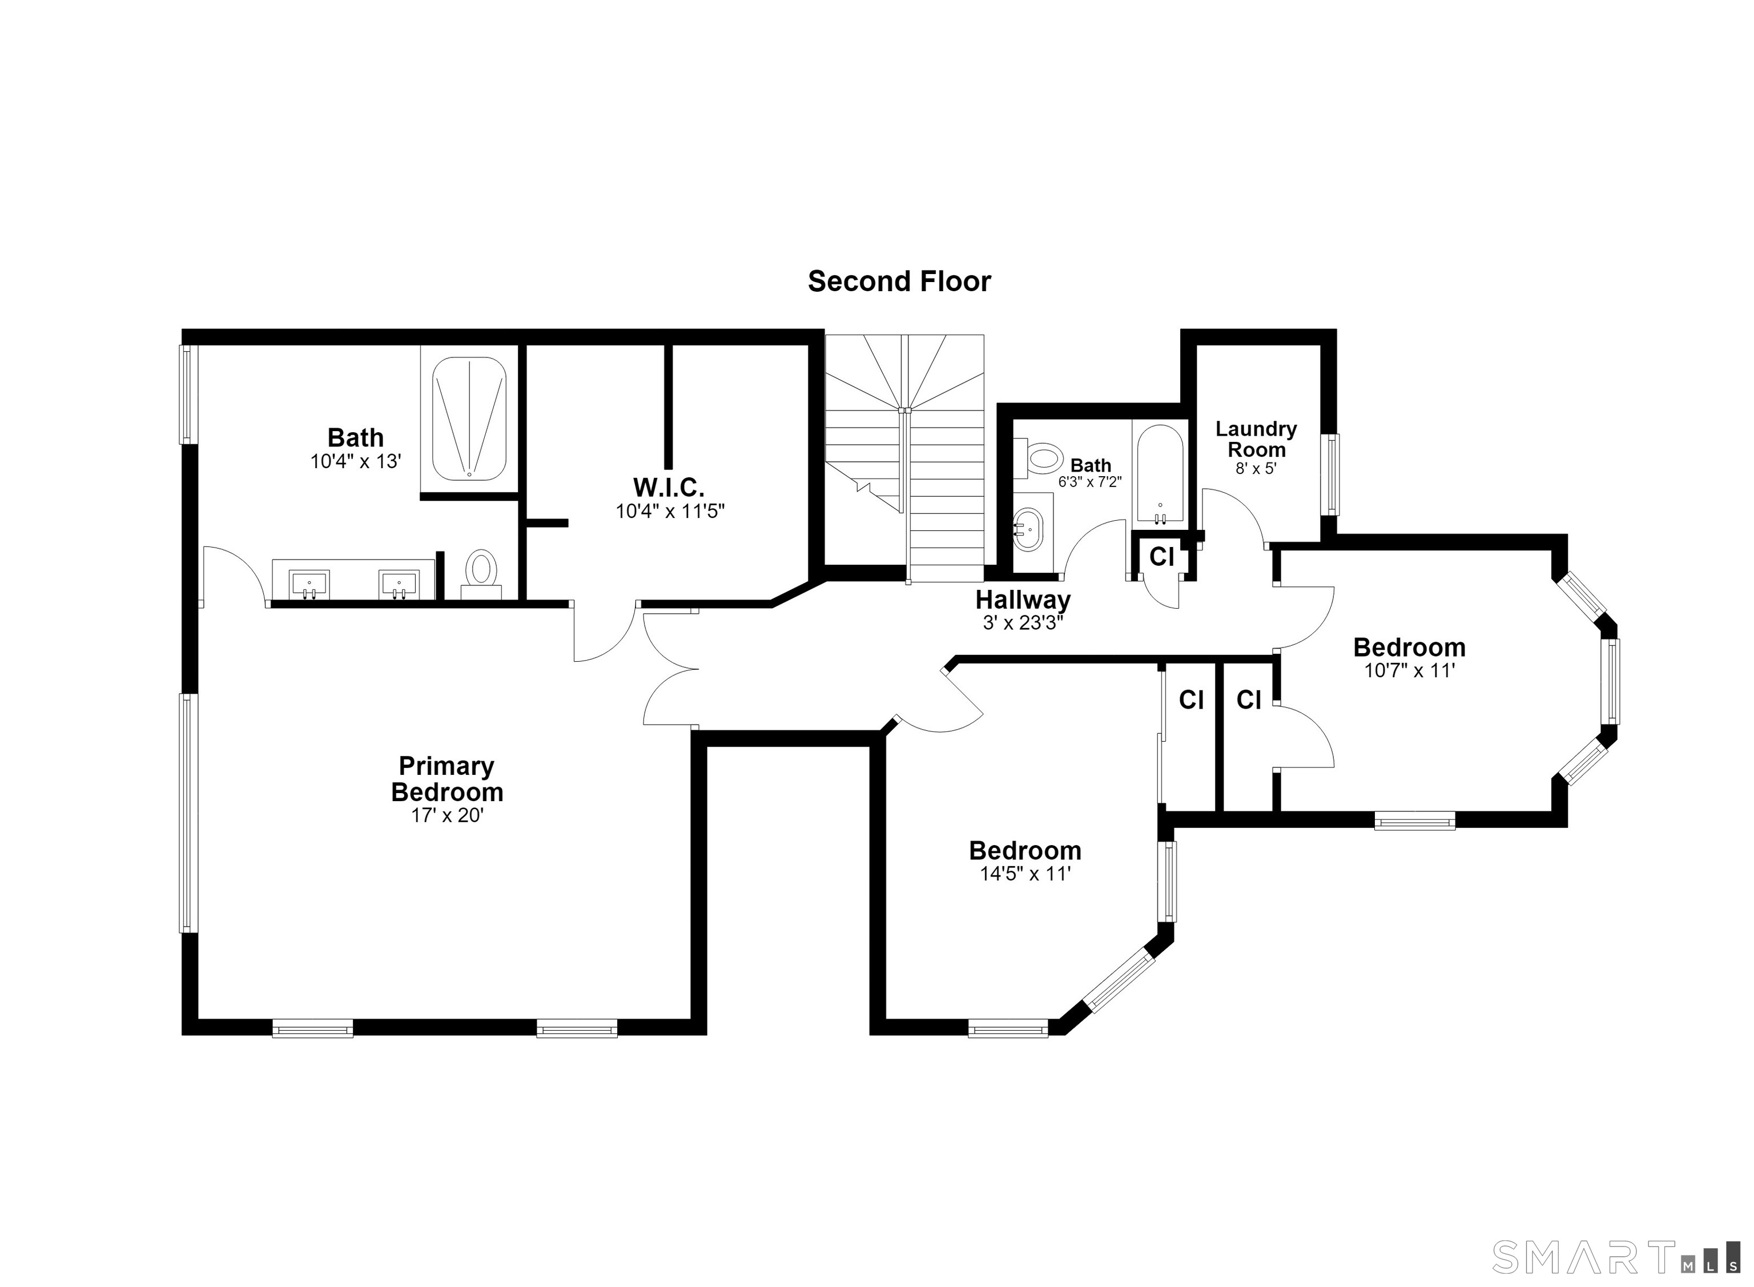
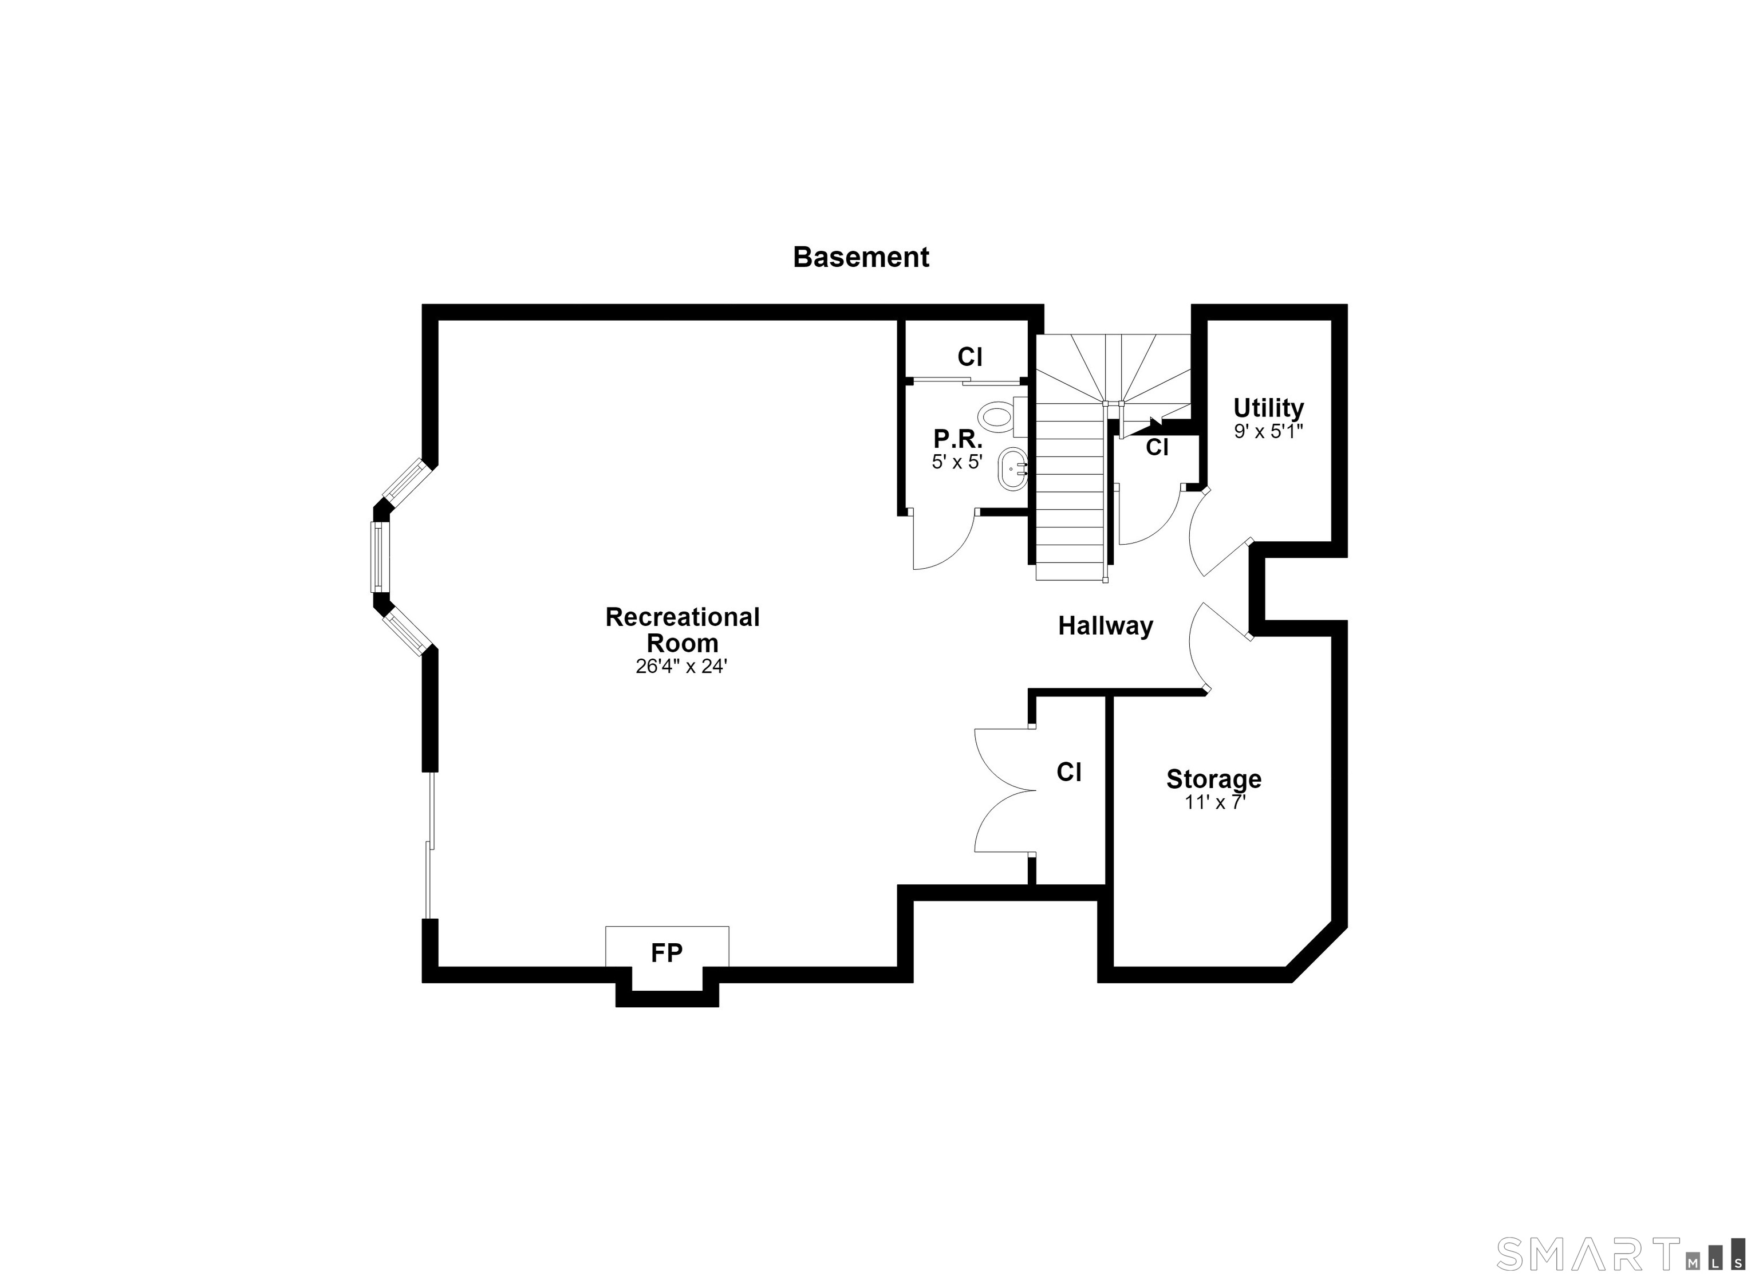
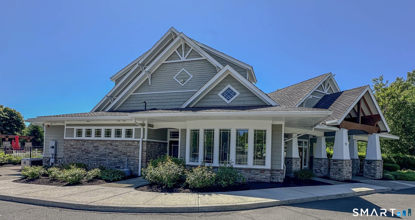
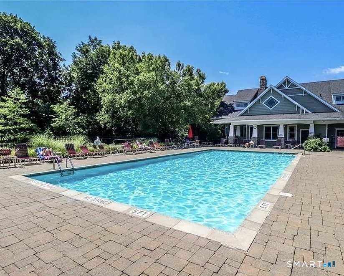
CT-Inspired Luxury Living at The Villages of Timber Oaks. This Limited Edison Model offers nearly 3,078 sq. ft.of upscale living set against a beautifully landscaped backdrop in this sought-after community. Spanning 52 acres of lush greenery, this tranquil neighborhood of 325 residences offers the perfect blend of privacy and luxury. The Edison model (End Unit) at 43 Tucker Street seamlessly pairs classic architecture with modern design. Bespoke finishes throughout include rich hardwood floors, detailed custom millwork, and designer lighting fixtures, while expansive windows flood the home with natural light and scenic views. Interior & Outdoor Highlights-Gourmet Kitchen: Equipped with top-tier appliances, custom cabinetry, and a spacious center island. Formal Dining: Elegant dining space tailored for seamless entertaining. Primary Suite: A luxurious retreat featuring a private sitting area and an opulent en-suite master-bath. Finished Walk-out Basement: Opens directly to a stone-paved patio, perfect for outdoor relaxation. Private Deck & Terrace: Overlooks manicured lawns and mature trees. Resort-Style Community Amenities, Residents enjoy access to a premier clubhouse complete with a fitness center, social lounge, tennis and paddle courts, locker rooms, and an outdoor heated swimming pool.Conveniently located near top-rated schools, premier shopping and dining.This home has been fully redone at a cost of $100,000+over past 3 years...Come relax and enjoy - Welcome Home!
Listing Courtesy of Houlihan Lawrence
Our team consists of dedicated real estate professionals passionate about helping our clients achieve their goals. Every client receives personalized attention, expert guidance, and unparalleled service. Meet our team:

Broker/Owner
860-214-8008
Email
Broker/Owner
843-614-7222
Email
Associate Broker
860-383-5211
Email
Realtor®
860-919-7376
Email
Realtor®
860-538-7567
Email
Realtor®
860-222-4692
Email
Realtor®
860-539-5009
Email
Realtor®
860-681-7373
Email
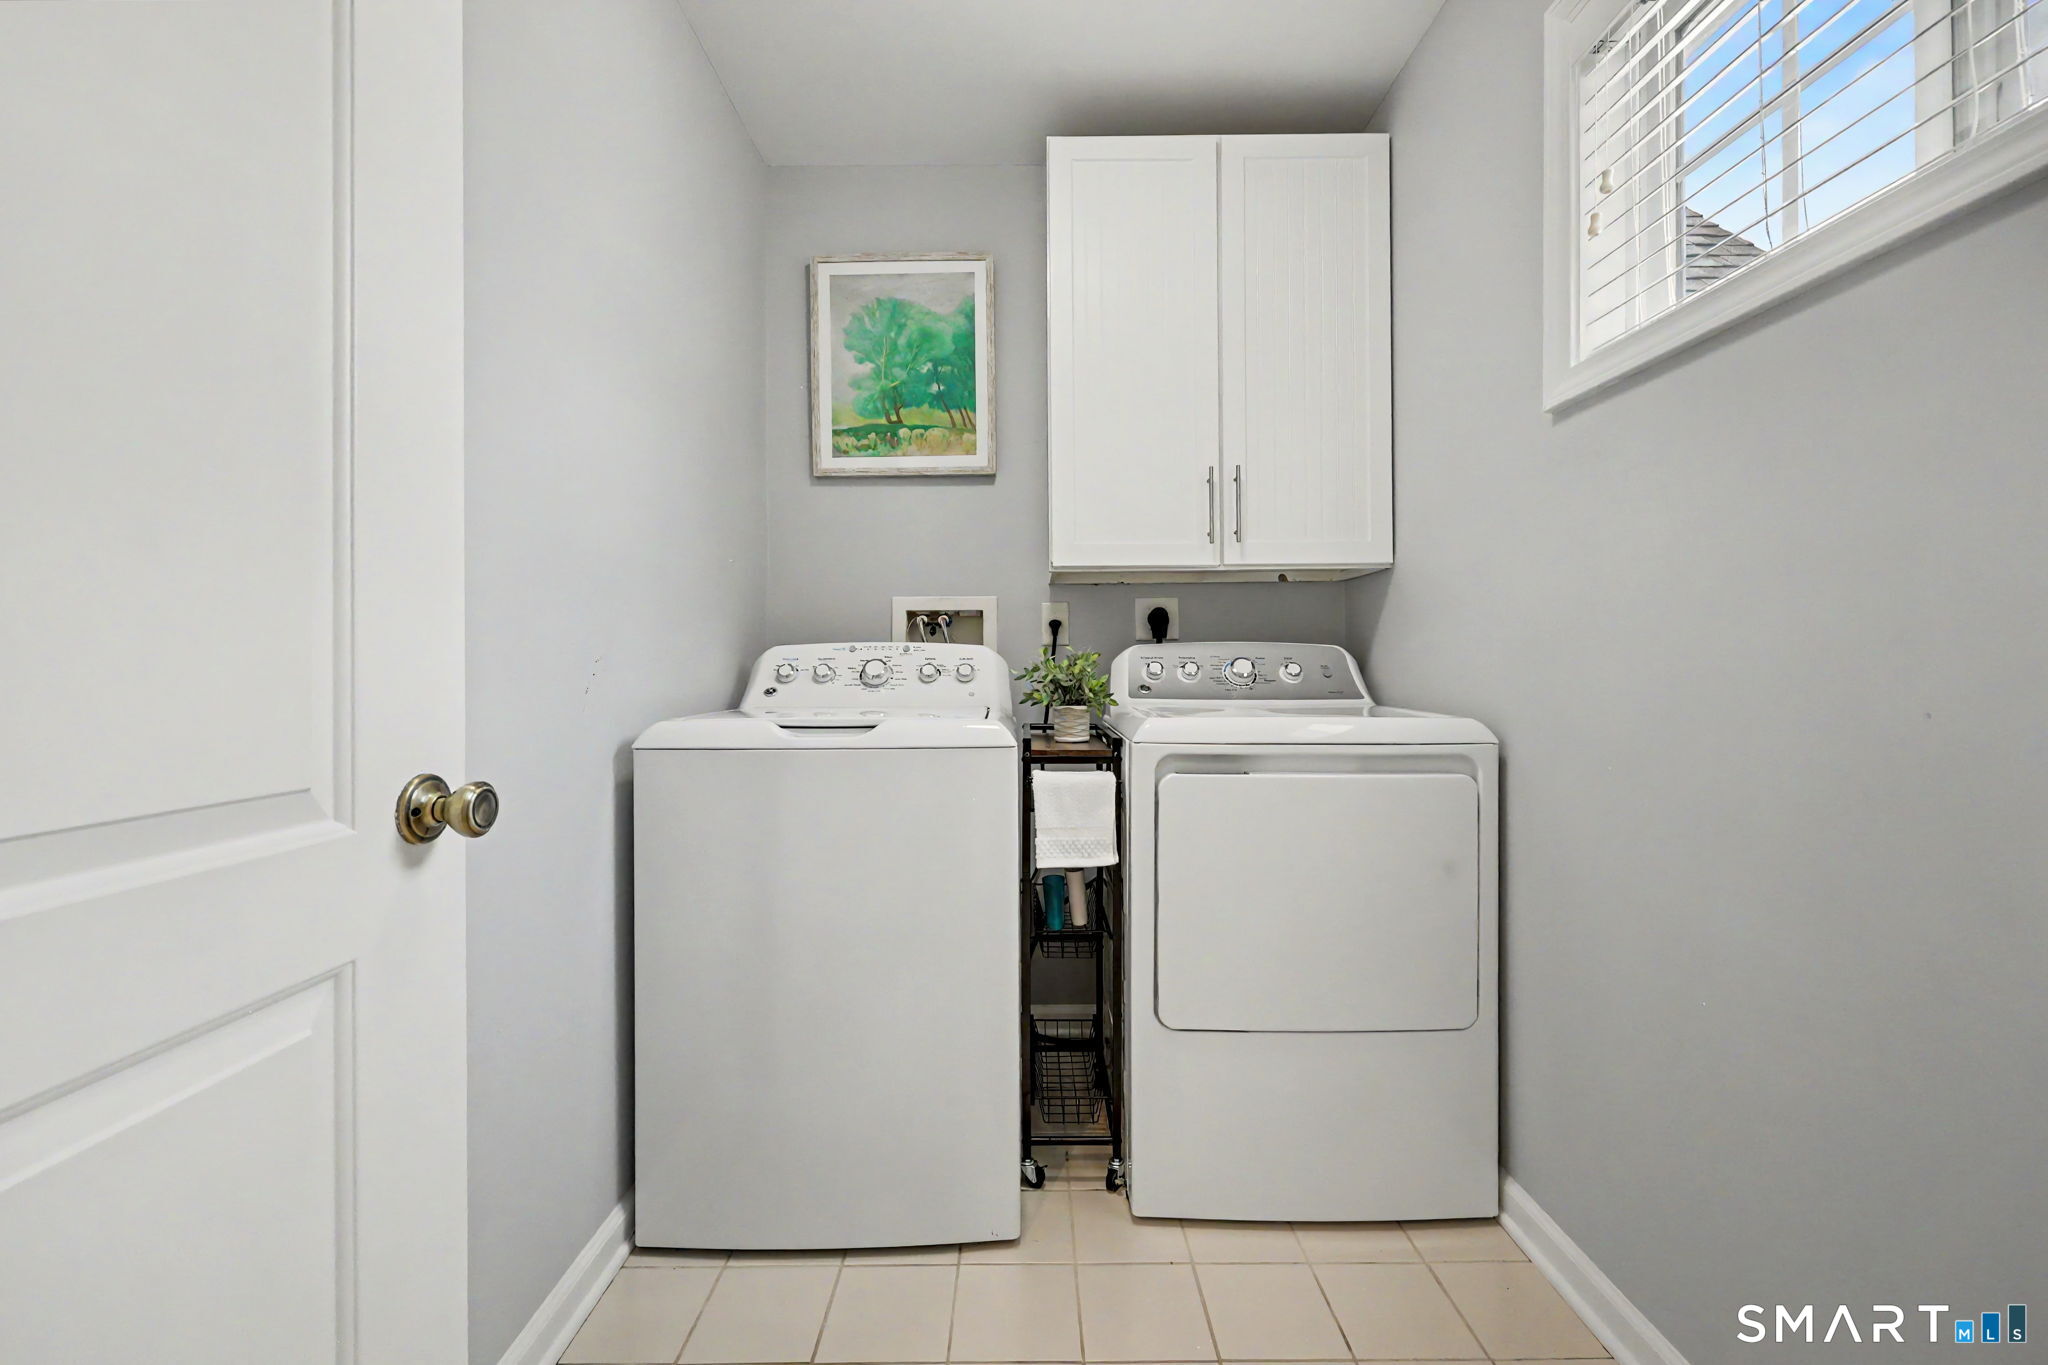
Appliances Included : Oven/Range, Microwave, Range Hood, Refrigerator, Icemaker, Dishwasher, Dryer
Association Amenities : Exercise Room/Health Club, Paddle Tennis, Pool, Tennis Courts
Association Fee Includes : Club House, Tennis, Grounds Maintenance, Trash Pickup, Snow Removal, Water, Sewer, Pool Service
Attic : Unfinished, Access Via Hatch
Basement : Full, Heated, Storage, Fully Finished, Cooled, Full With Walk-Out
Full Baths : 2
Half Baths : 2
Baths Total : 4
Beds Total : 3
City : Danbury
Complex : The Villages At Timber Oak
Cooling : Ceiling Fans, Central Air, Zoned
County : Fairfield
Elementary School : Per Board of Ed
Fireplaces : 2
Garage Parking : Attached Garage, Under House Garage
Garage Slots : 2
Description : Treed, Level Lot
Amenities : Golf Course, Library, Public Transportation, Shopping/Mall
Neighborhood : Shelter Rock
Parcel : 2540005
Pets : YES - See HOA Pet Restric
Pets Allowed : Yes
Pool Description : Concrete, Tile, In Ground Pool
Postal Code : 06810
Sewage System : Public Sewer Connected
Total SqFt : 3078
Tax Year : July 2026-June 2027
Total Rooms : 8
Watersource : Public Water Connected
weeb : RPR, IDX Sites, Realtor.com
Phone
860-384-7624
Address
20 Hopmeadow St, Unit 821, Weatogue, CT 06089
