









Bedrooms
Bathrooms
Sq Ft
Price
Vernon, Connecticut
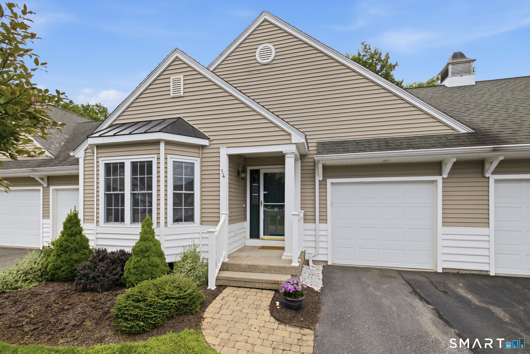
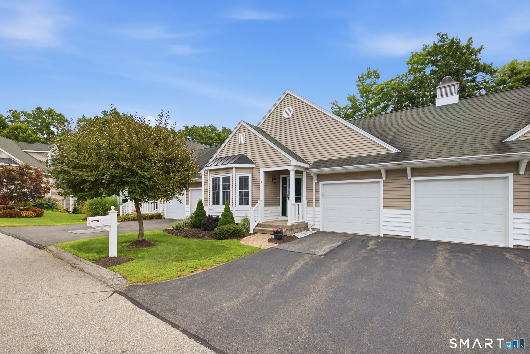
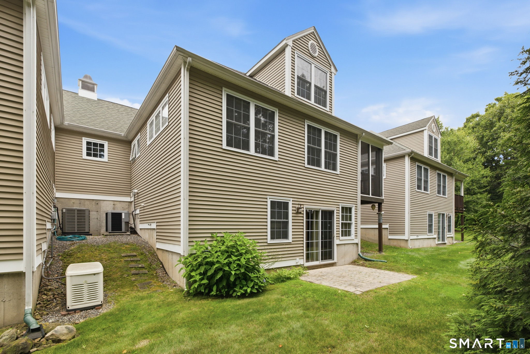
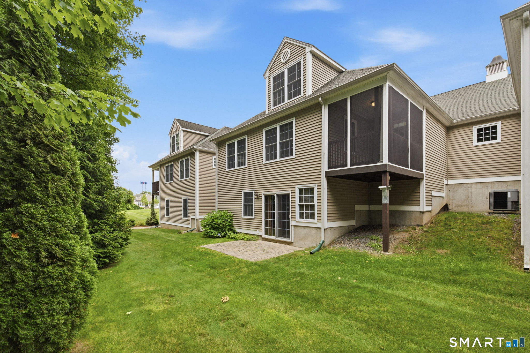
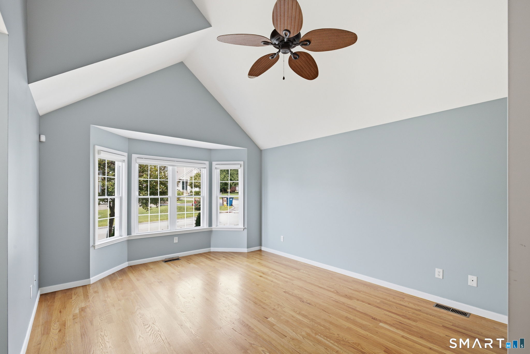
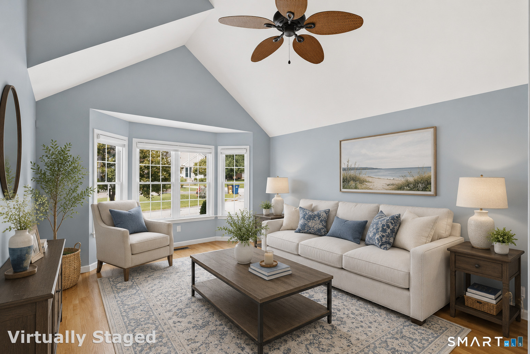
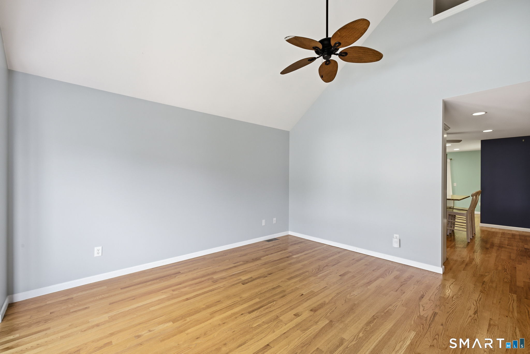
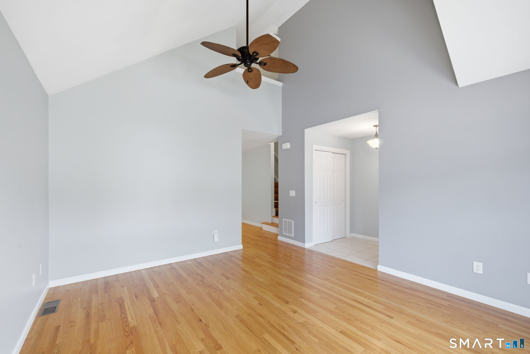
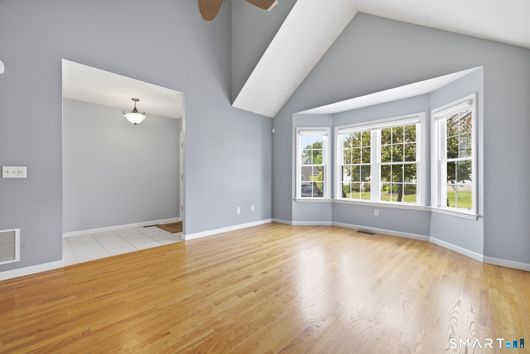
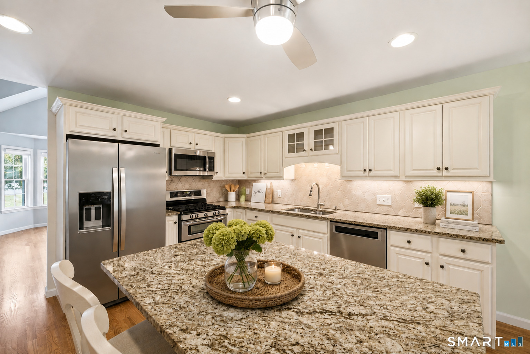
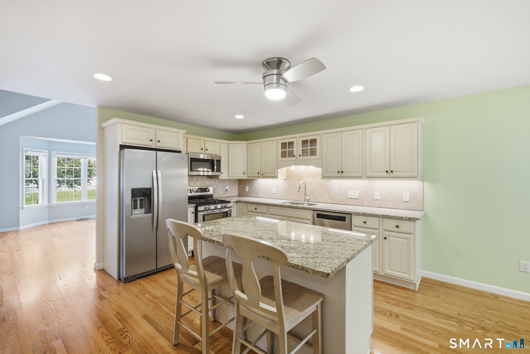
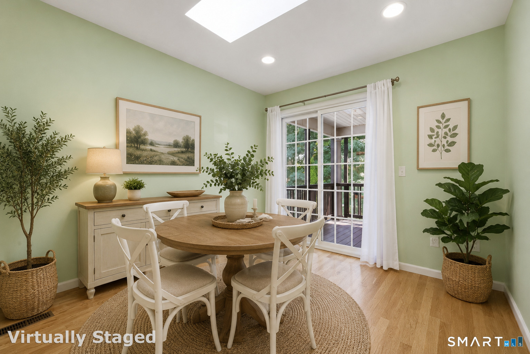
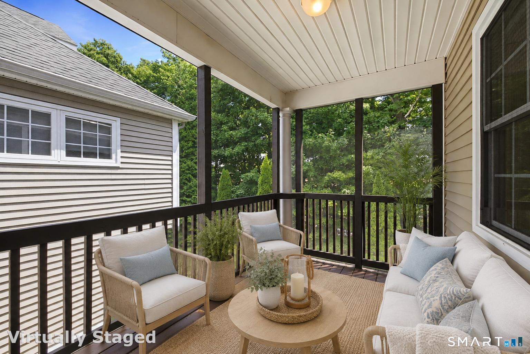
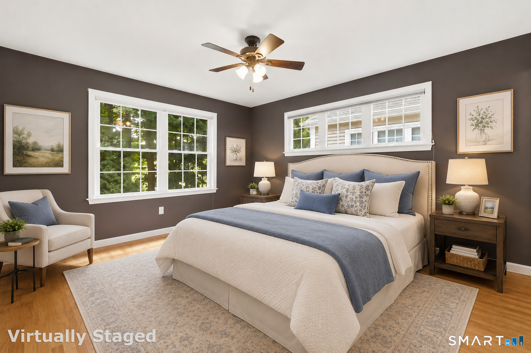
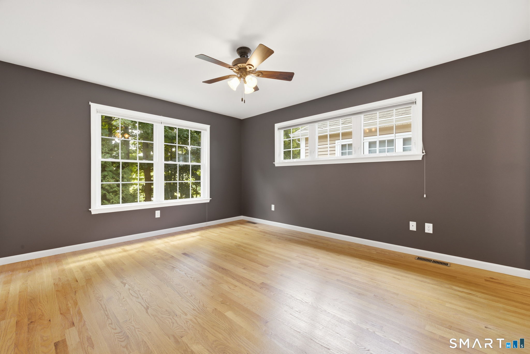
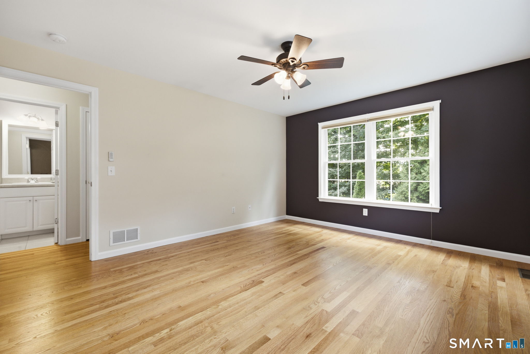
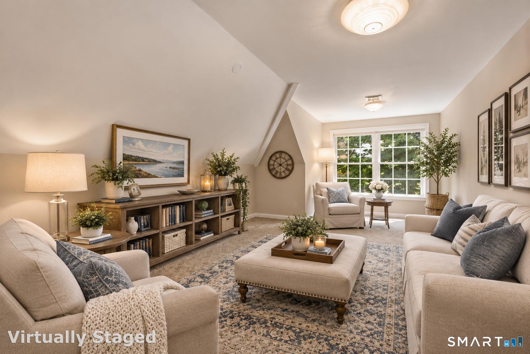
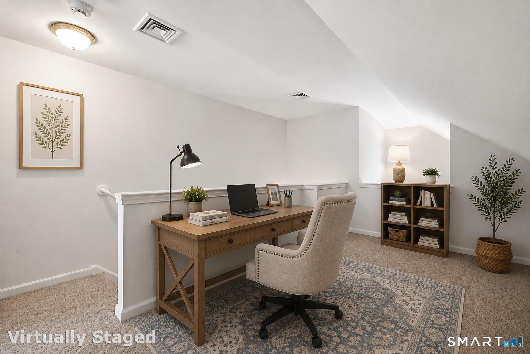
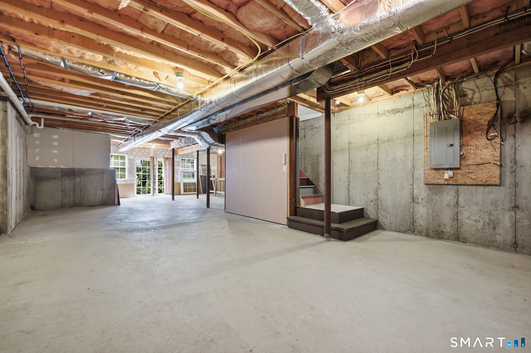
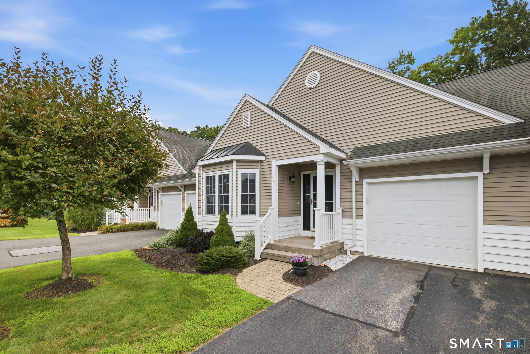
Welcome home to this stunning 2 BDRM, 2-f/bath Townhouse offering 1,593 sq. ft. of beautifully maintained, move-in-ready living space in the desirable active adult community of Lantern Lane! From the moment you step inside, you'll appreciate the warm and inviting open feel, highlighted by a beautiful vaulted-ceiling LR with H/W floors. The spacious eat-in kit is sure to impress with granite counters, tile backsplash, SS appliances, including a newer high-end gas range, and plenty of space for cooking and entertaining. A skylight fills the charming eat-in area with natural light, while a slider opens to the recently screened-in porch-a wonderful place to enjoy your morning coffee, and take in the peaceful, private backyard setting. The main-level primary suite is a relaxing retreat featuring H/W floors, a spacious W/C, dual-sink vanity, and a beautifully remodeled walk-in tiled shower with glass door. A generous 2nd BDRM, f/bath, convenient laundry room complete the main level, making everyday living easy and comfortable. Upstairs offers even more versatility with a cozy loft that's perfect for a reading nook, craft area, or home office, plus an additional flexible room with access to the expandable attic and a wonderful W/I cedar closet. The unfinished walk-out LL offers incredible possibilities for future living space and features a slider leading to a paver patio and the private backyard. C/Air, H/W floors, 1 car garage makes this the perfect choice for your next home!
Listing Courtesy of Berkshire Hathaway NE Prop.
Our team consists of dedicated real estate professionals passionate about helping our clients achieve their goals. Every client receives personalized attention, expert guidance, and unparalleled service. Meet our team:

Broker/Owner
860-214-8008
Email
Broker/Owner
843-614-7222
Email
Associate Broker
860-383-5211
Email
Realtor®
860-919-7376
Email
Realtor®
860-538-7567
Email
Realtor®
860-222-4692
Email
Realtor®
860-539-5009
Email
Realtor®
860-681-7373
Email
Appliances Included : Gas Range, Microwave, Refrigerator, Dishwasher, Disposal, Washer, Electric Dryer
Association Amenities : Guest Parking
Association Fee Includes : Grounds Maintenance, Snow Removal, Property Management, Pest Control, Insurance
Attic : Unfinished, Floored, Walk-In
Basement : Full, Unfinished, Concrete Floor, Full With Walk-Out
Full Baths : 2
Baths Total : 2
Beds Total : 2
City : Vernon
Complex : Lantern Lane
Cooling : Ceiling Fans, Central Air
County : Tolland
Elementary School : Per Board of Ed
Garage Parking : Attached Garage
Garage Slots : 1
Handicap : Bath Grab Bars
Description : Level Lot
Amenities : Health Club, Library, Medical Facilities, Park, Public Pool, Public Rec Facilities, Shopping/Mall, Tennis Courts
Neighborhood : N/A
Parcel : 2524284
Pets : Check restrictions
Pets Allowed : Yes
Postal Code : 06066
Property Information : Adult Community 55
Additional Room Information : Foyer, Laundry Room
Sewage System : Public Sewer Connected
Total SqFt : 1593
Tax Year : July 2025-June 2026
Total Rooms : 6
Watersource : Public Water Connected
weeb : RPR, IDX Sites, Realtor.com
Phone
860-384-7624
Address
20 Hopmeadow St, Unit 821, Weatogue, CT 06089
