
Bedrooms
Bathrooms
Sq Ft
Price
New Canaan, Connecticut
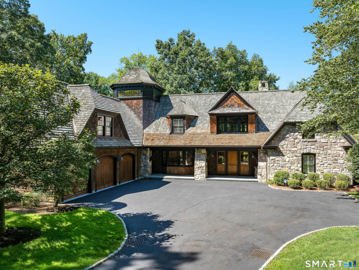
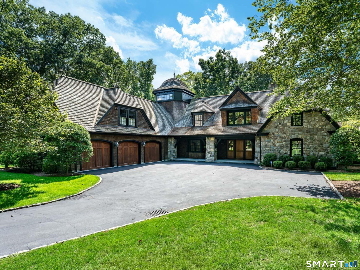
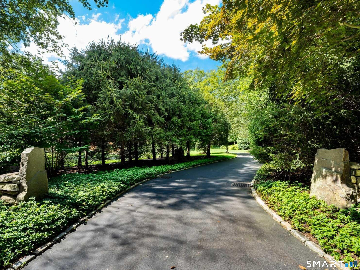
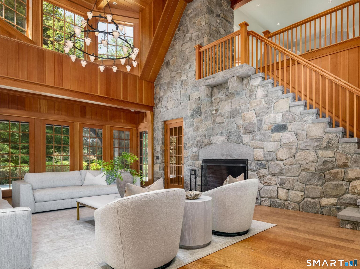
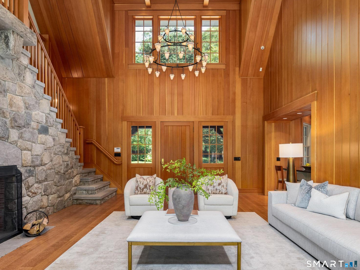
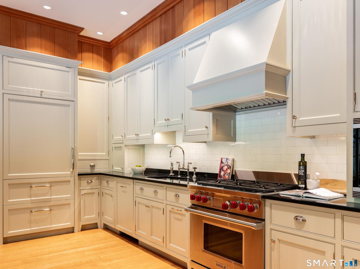
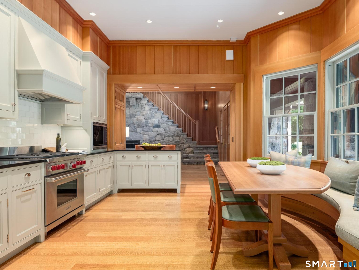
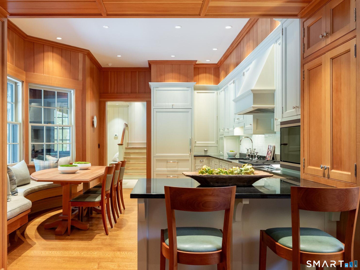
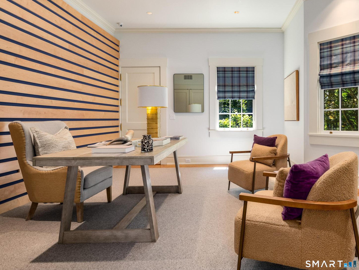
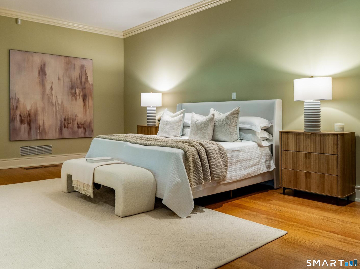
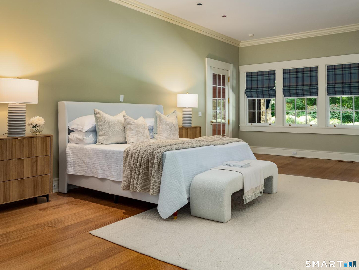
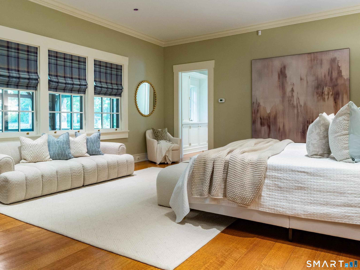
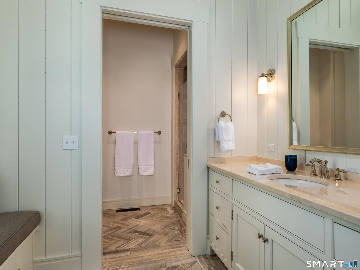
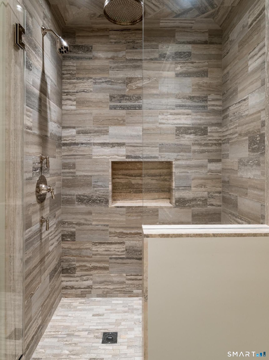
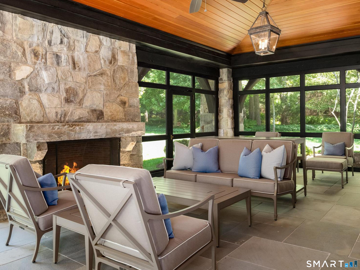
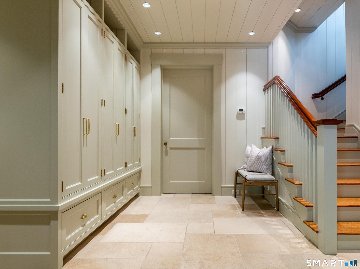
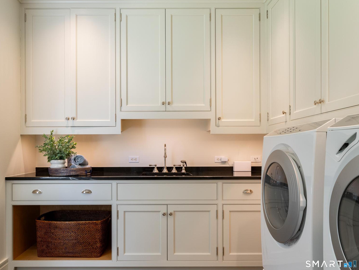
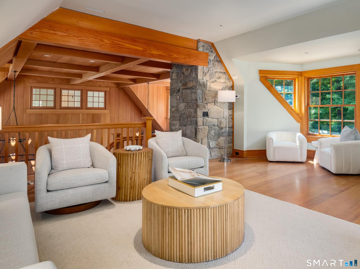
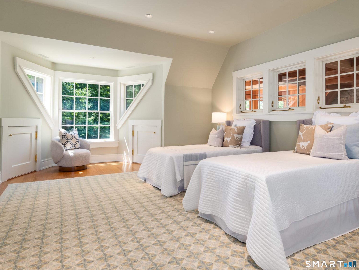
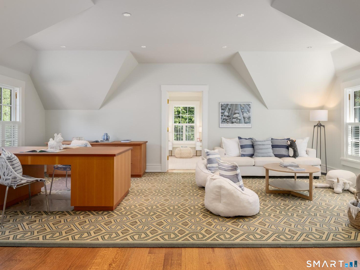
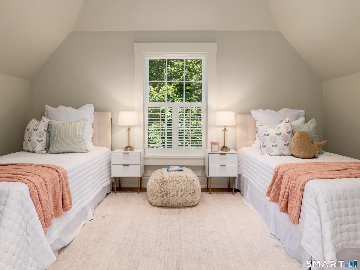
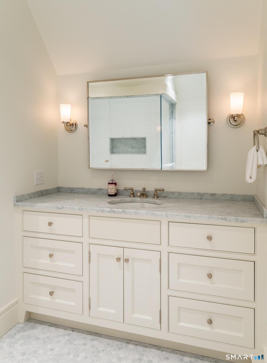
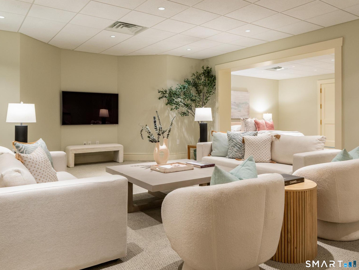
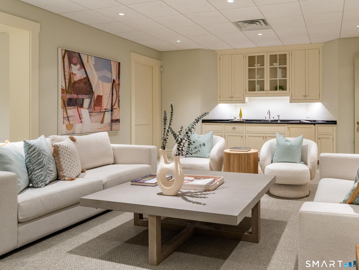
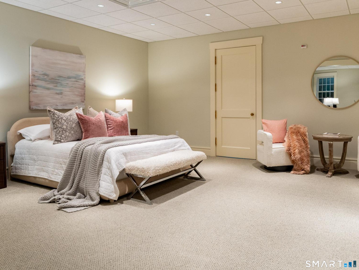
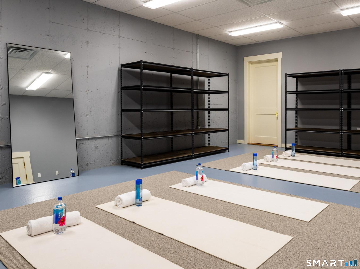
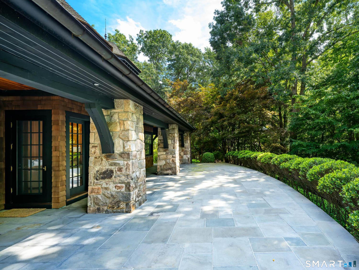
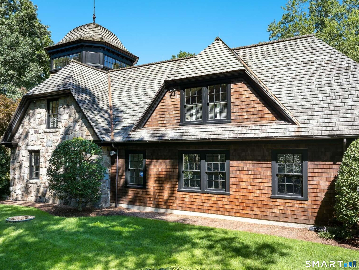
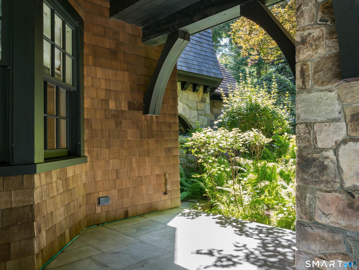
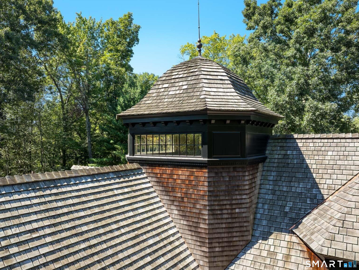
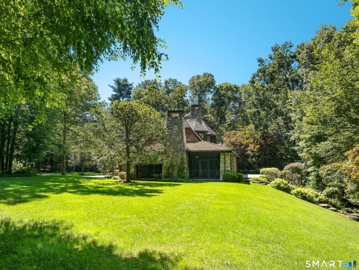
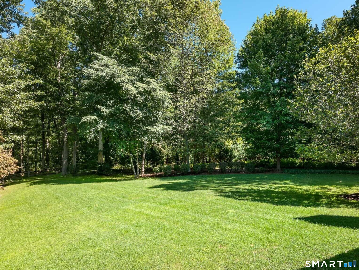
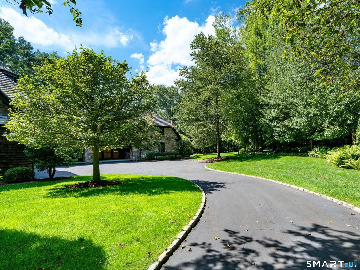
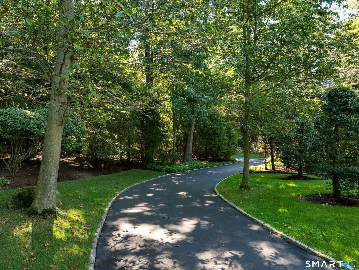
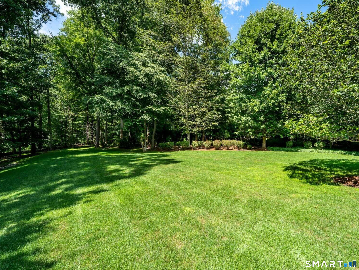
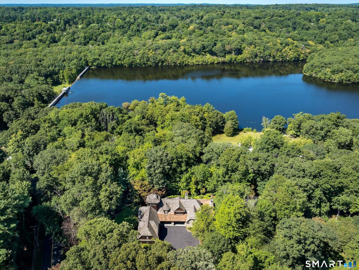
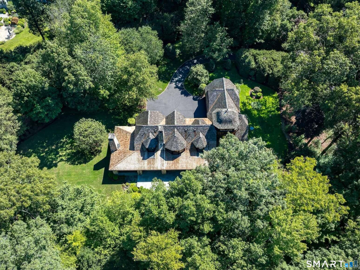
This luxury custom designed home in a private country setting offers maximum privacy and comfortable living. The main level offers single floor living featuring a private primary suite with dressing room, full bath and French doors to a full screened porch with fireplace. The living room under a cathedral ceiling with fireplace and its own terrace access. An eat in kitchen with bay windows, breakfast nook, granite counters, Sub-Zero and Wolf range, powder room. A private office with bay windows. Laundry off a stone floored mudroom with built ins. Upstairs, a loft family room under a vaulted ceiling. Additional 2nd floor space includes a bedroom with full bath, and recreation room with adjoining bedroom and full bath that functions as a self-contained guest suite. The lower level adds a media room with wet bar, built ins and half bath, plus a second recreation room. Each room thoughtfully designed without compromise. Geothermal heating and cooling, whole house generator, noise reduction windows, cedar siding, stone exterior, wood shingle roof, three car attached heated garage and two fireplaces set the stage for effortless living.
Listing Courtesy of Douglas Elliman of Connecticut
Our team consists of dedicated real estate professionals passionate about helping our clients achieve their goals. Every client receives personalized attention, expert guidance, and unparalleled service. Meet our team:

Broker/Owner
860-214-8008
Email
Broker/Owner
843-614-7222
Email
Associate Broker
860-383-5211
Email
Realtor®
860-919-7376
Email
Realtor®
860-538-7567
Email
Realtor®
860-222-4692
Email
Realtor®
860-539-5009
Email
Realtor®
860-681-7373
Email
Acres : 2.14
Appliances Included : Oven/Range, Subzero, Dishwasher, Washer, Dryer, Wine Chiller
Attic : Access Via Hatch
Basement : Full, Heated, Storage, Fully Finished, Cooled, Interior Access, Liveable Space
Full Baths : 3
Half Baths : 2
Baths Total : 5
Beds Total : 3
City : New Canaan
Cooling : Central Air, Zoned
County : Fairfield
Elementary School : East
Fireplaces : 2
Foundation : Concrete
Garage Parking : Attached Garage
Garage Slots : 3
Description : Lightly Wooded, Cleared, Professionally Landscaped
Middle School : Saxe Middle
Amenities : Golf Course, Lake, Library, Park, Private School(s), Public Pool, Public Rec Facilities, Public Transportation
Neighborhood : N/A
Parcel : 187652
Postal Code : 06840
Roof : Wood Shingle
Sewage System : Septic
SgFt Description : Gross Living Area measured August 2026
Total SqFt : 4407
Tax Year : July 2026-June 2027
Total Rooms : 8
Watersource : Private Well
weeb : RPR, IDX Sites, Realtor.com
Phone
860-384-7624
Address
20 Hopmeadow St, Unit 821, Weatogue, CT 06089
