
Bedrooms
Bathrooms
Sq Ft
Price
Guilford, Connecticut
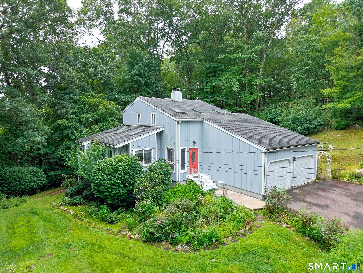
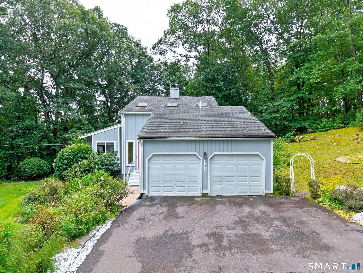
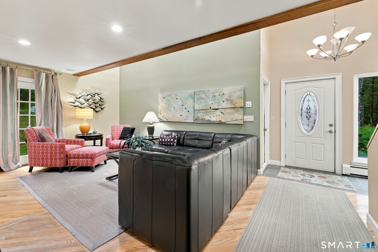
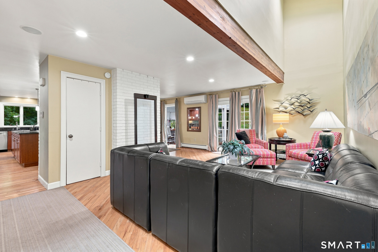
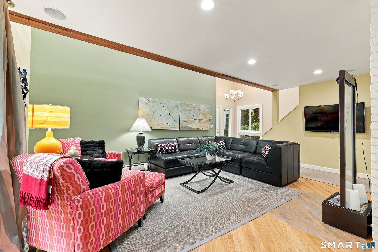
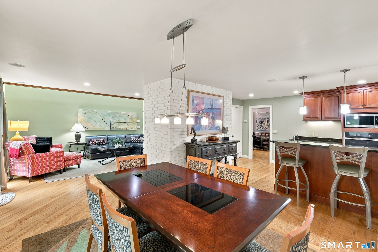
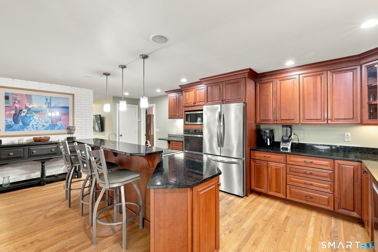
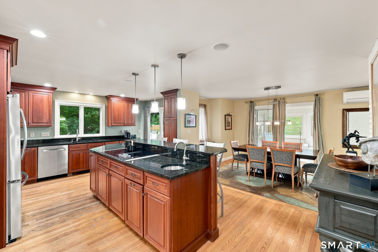
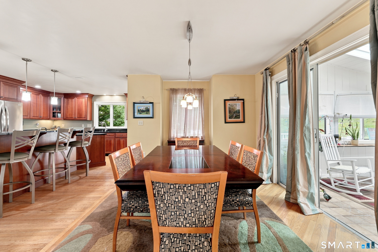
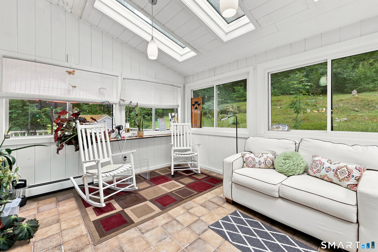
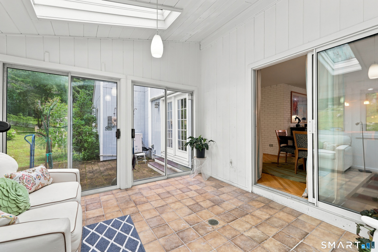
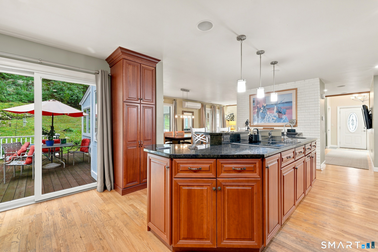
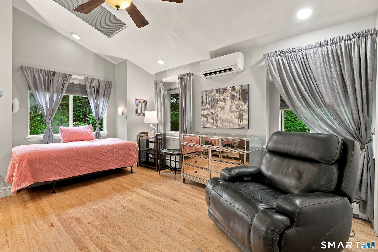
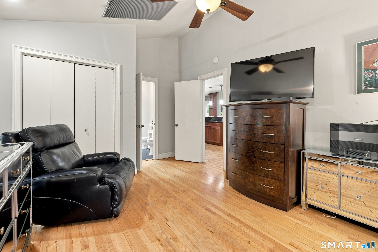
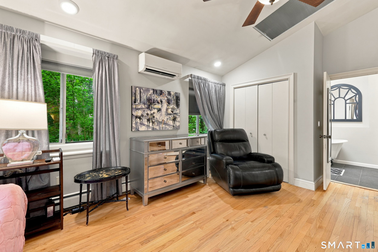
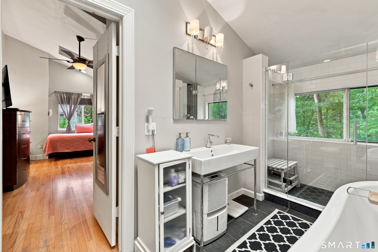
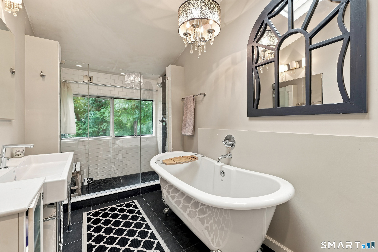
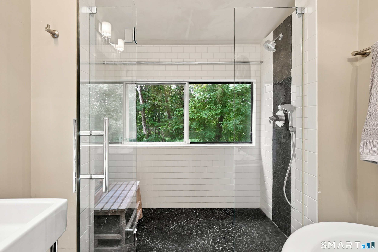
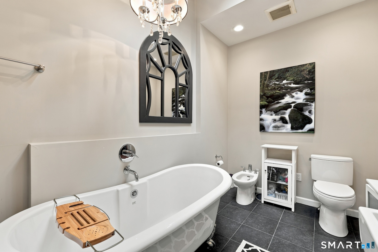
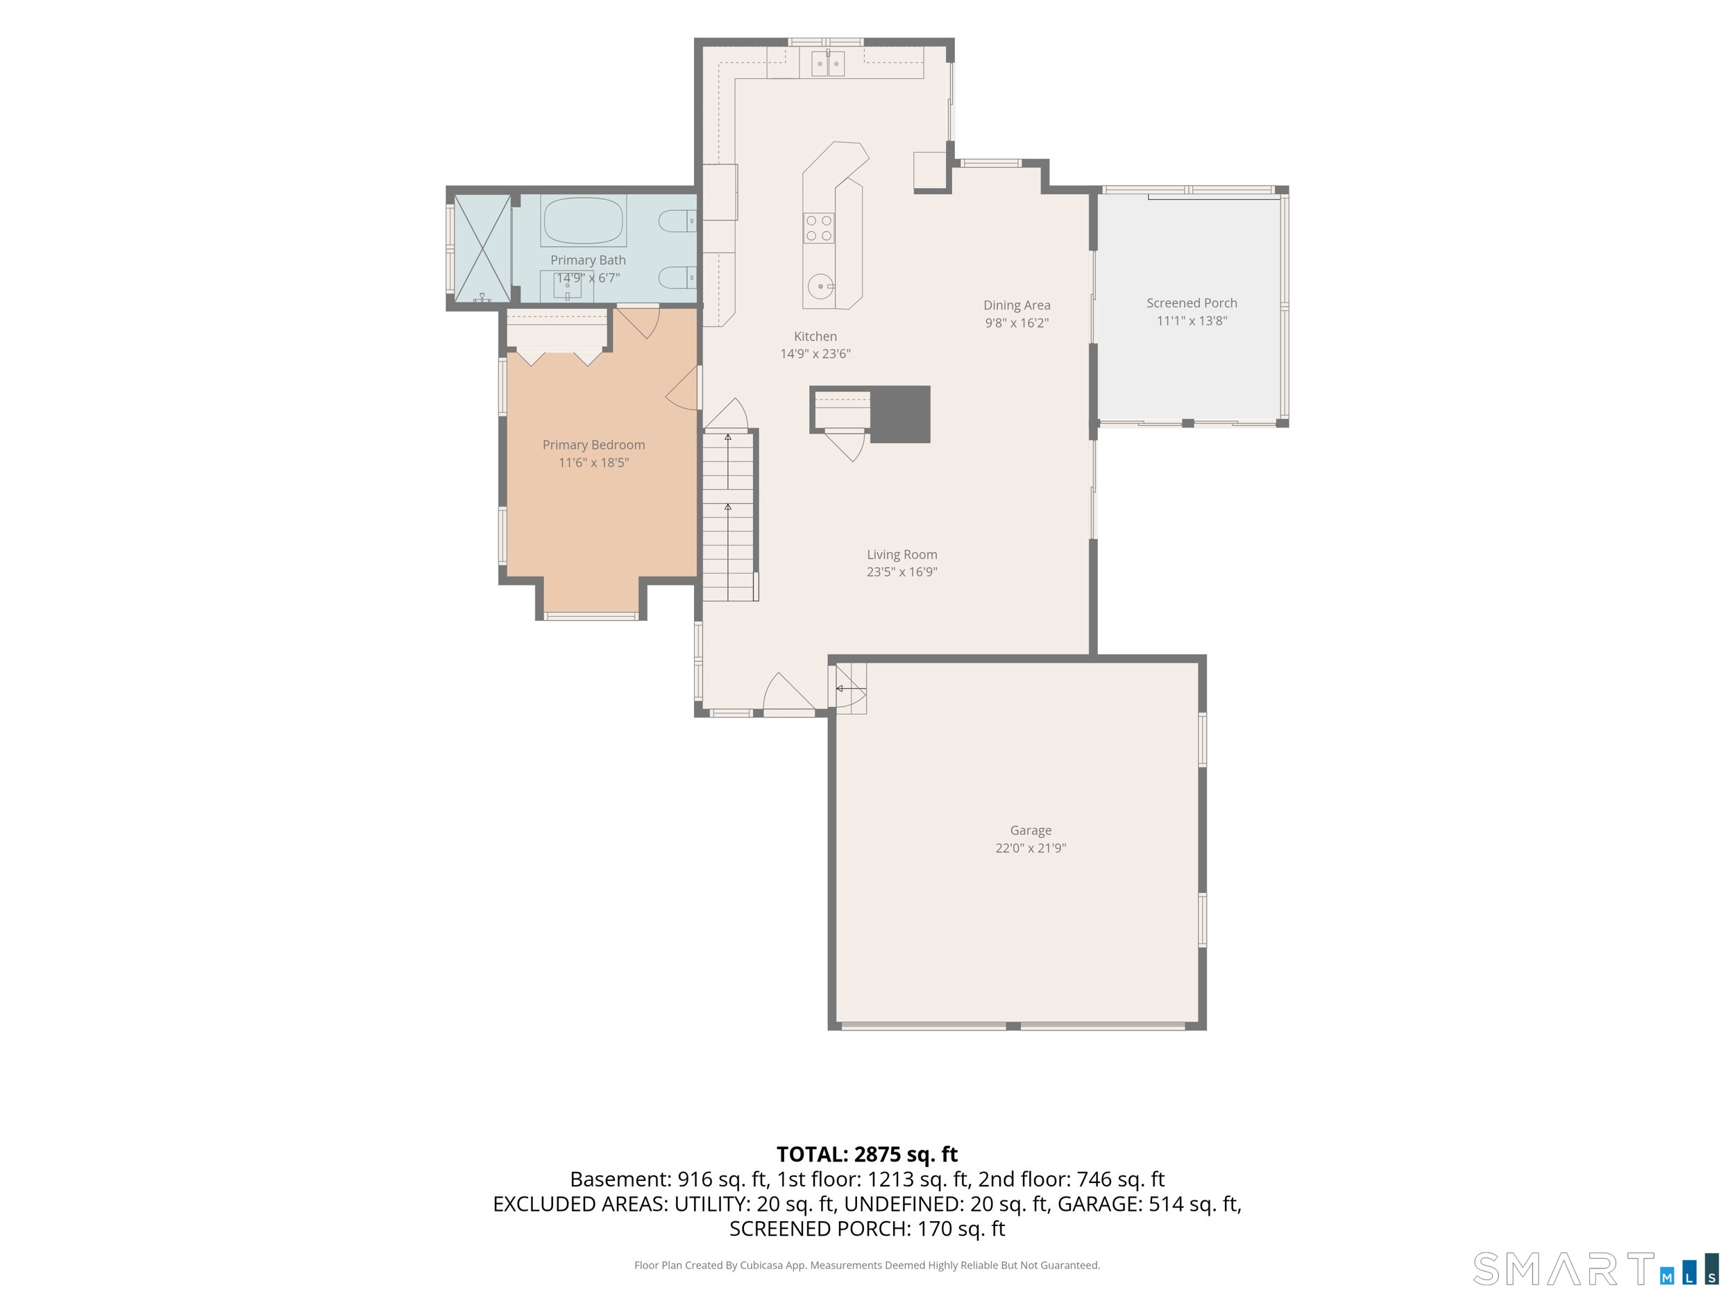
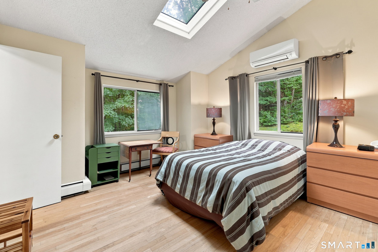
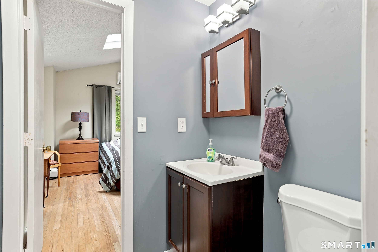
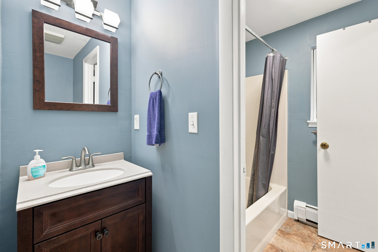
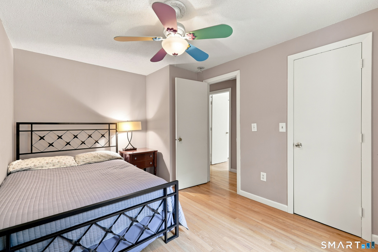
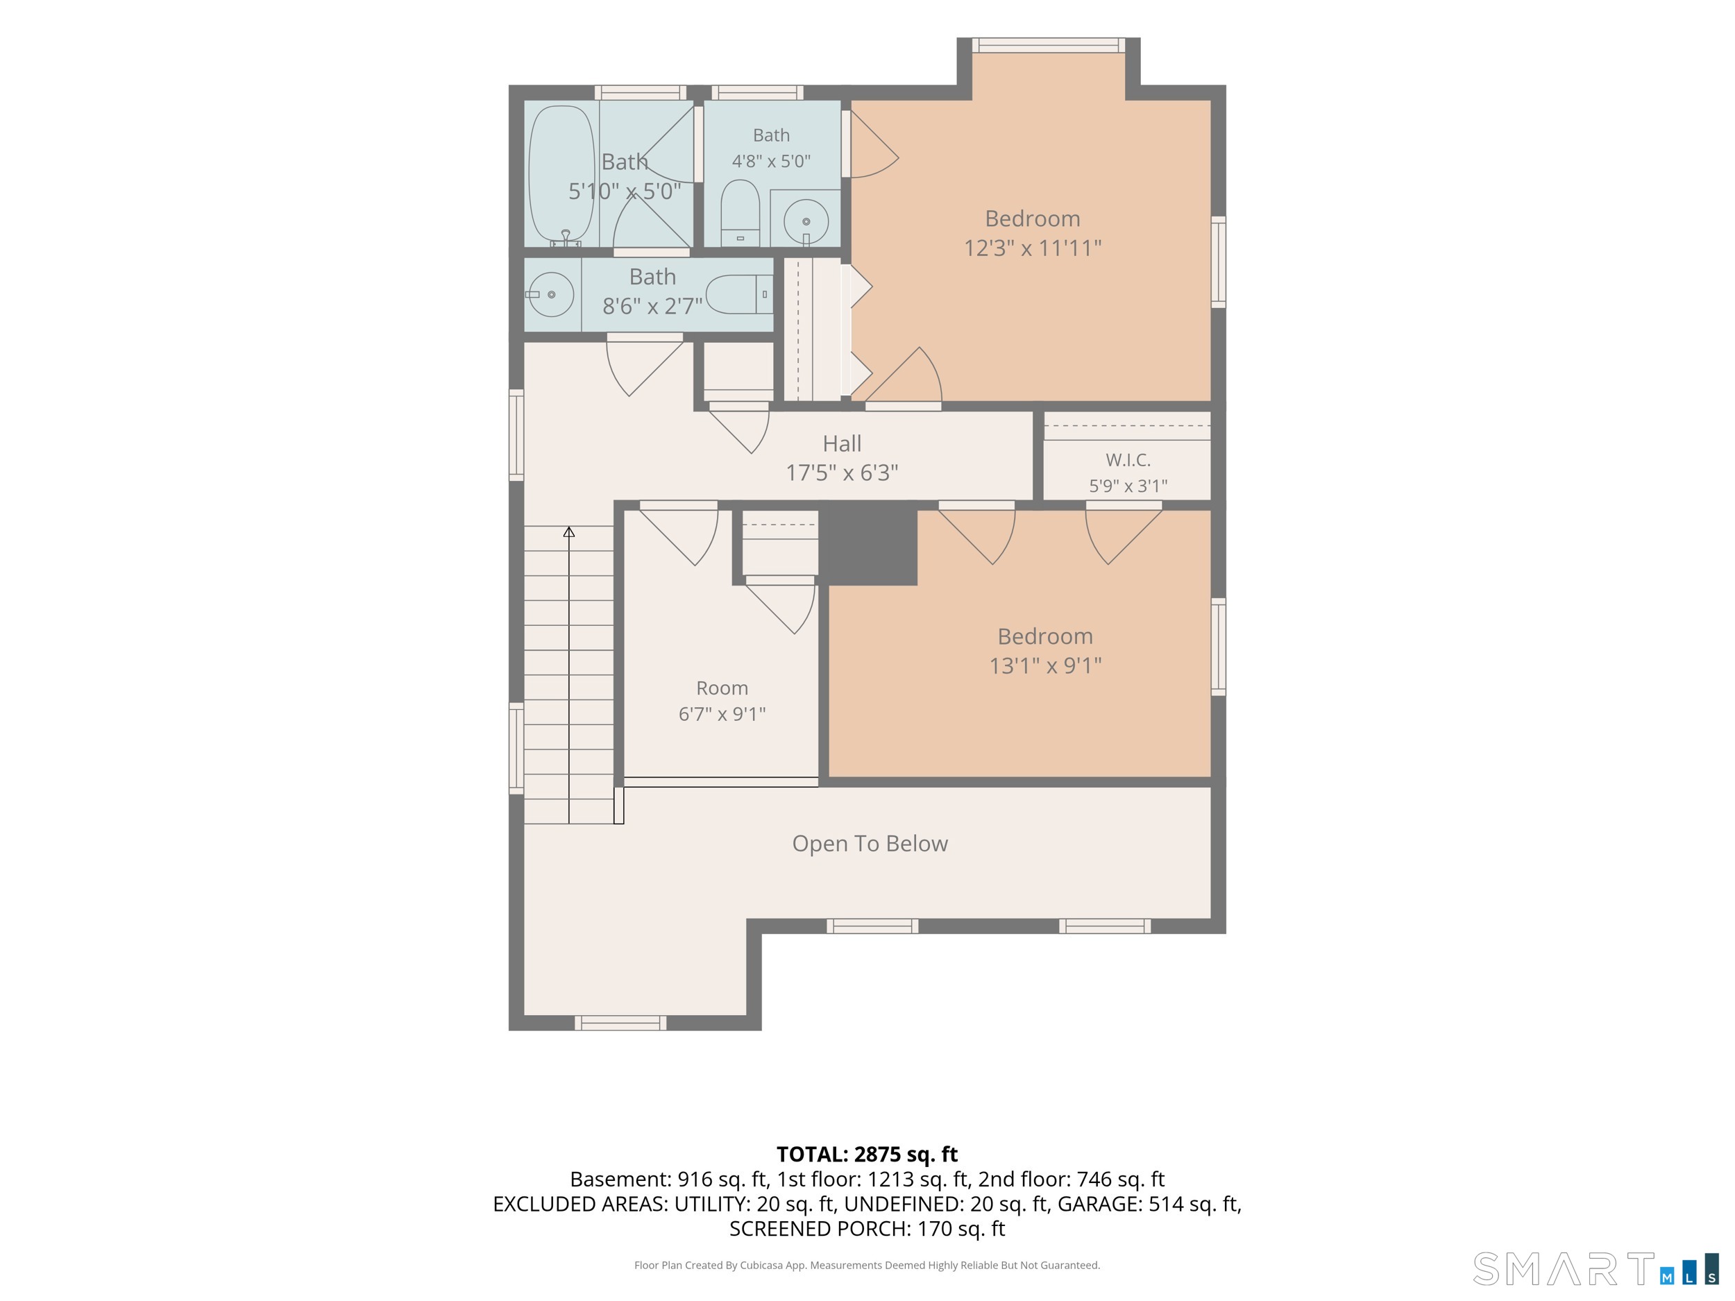
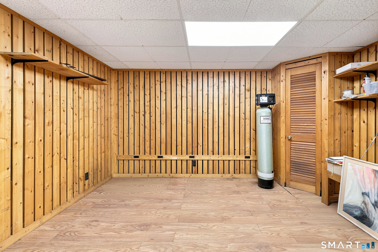
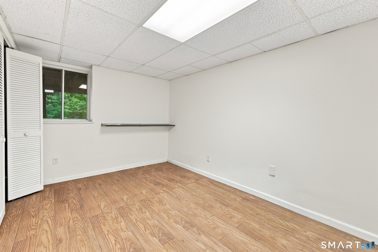
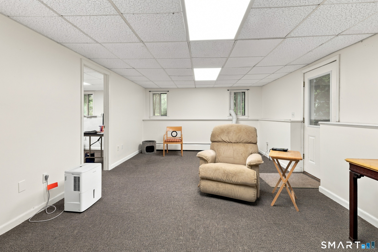
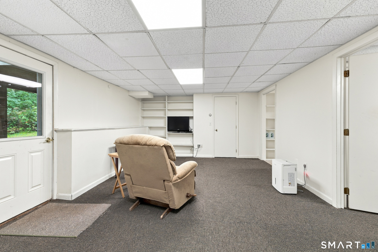
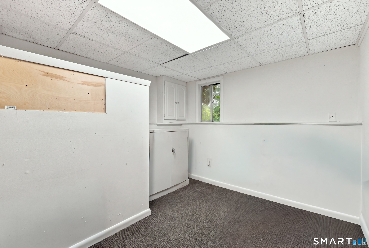
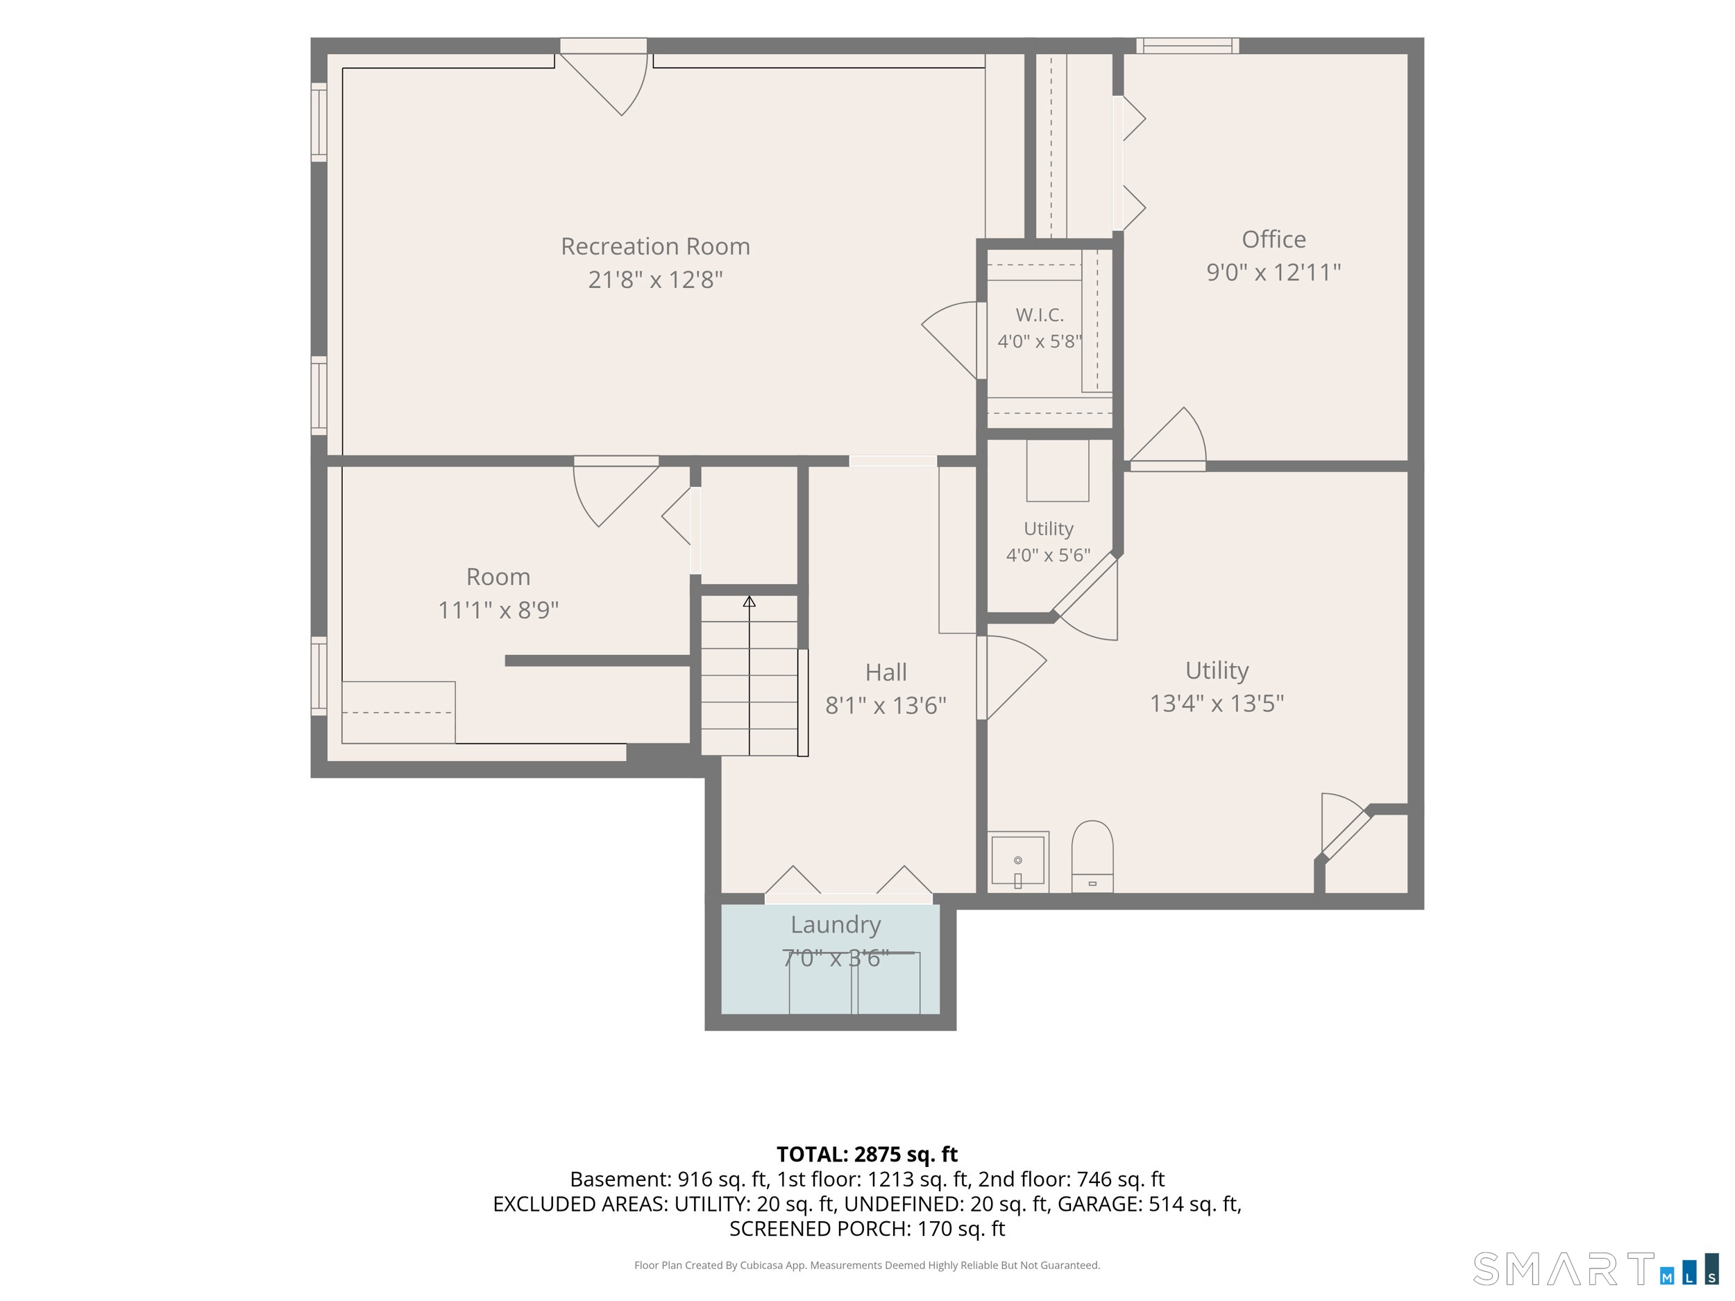
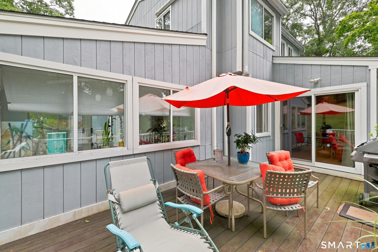
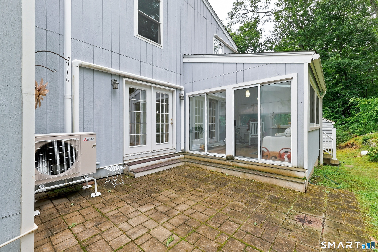
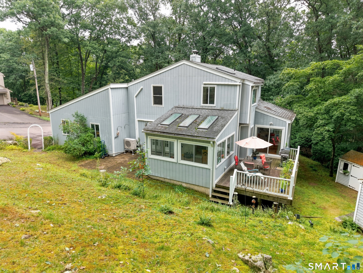
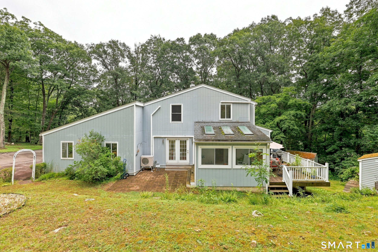
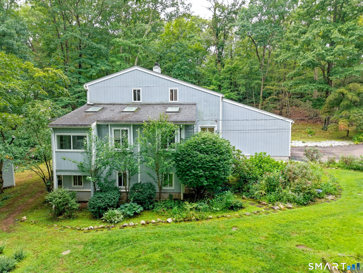
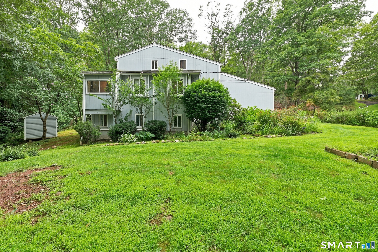
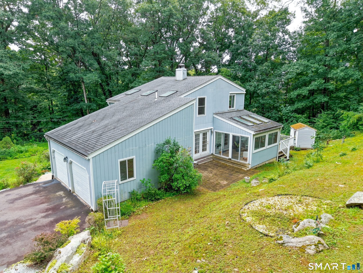
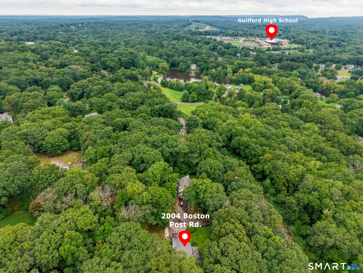
Set back from the road on a private drive shared by just four homes, this inviting contemporary offers privacy and convenience in a desirable Guilford location. The open, light-filled interior features cathedral ceilings with skylights, hardwood flooring throughout, and an open floor plan designed for comfortable living and entertaining. The first-floor master bedroom offers direct access to an updated full bath. Two additional bedrooms and a full bath are located on the second floor, along with a versatile loft area ideal for a home office or reading nook.. The finished lower level with walkout provides flexible bonus spaces and includes laundry. Enjoy the outdoors from the composite deck, paver patio, and wooded yard with natural rock outcroppings. Two sheds provide additional storage, and the attached two-car garage adds everyday convenience. A wonderful combination of privacy, natural light, and easy living in idyllic Guilford, with its charming village green offering historic character, restaurants, shops, and nearby beach, marina, and vibrant community, all just minutes from home.
Listing Courtesy of William Raveis Real Estate
Our team consists of dedicated real estate professionals passionate about helping our clients achieve their goals. Every client receives personalized attention, expert guidance, and unparalleled service. Meet our team:

Broker/Owner
860-214-8008
Email
Broker/Owner
843-614-7222
Email
Associate Broker
860-383-5211
Email
Realtor®
860-919-7376
Email
Realtor®
860-538-7567
Email
Realtor®
860-222-4692
Email
Realtor®
860-539-5009
Email
Realtor®
860-681-7373
Email
Acres : 1.49
Appliances Included : Cook Top, Wall Oven, Microwave, Refrigerator, Dishwasher, Washer, Dryer
Attic : Access Via Hatch
Basement : Full, Fully Finished, Full With Walk-Out
Full Baths : 2
Half Baths : 1
Baths Total : 3
Beds Total : 3
City : Guilford
Cooling : Split System
County : New Haven
Elementary School : Per Board of Ed
Foundation : Concrete
Fuel Tank Location : In Basement
Garage Parking : Attached Garage
Garage Slots : 2
Description : In Subdivision, Lightly Wooded, Sloping Lot
Middle School : Adams
Amenities : Basketball Court, Health Club, Library, Medical Facilities, Playground/Tot Lot
Neighborhood : N/A
Parcel : 1122667
Postal Code : 06437
Roof : Shingle
Additional Room Information : Bonus Room, Foyer
Sewage System : Septic
SgFt Description : Per floor plan
Total SqFt : 2875
Subdivison : Rock Crest
Tax Year : July 2026-June 2027
Total Rooms : 10
Watersource : Private Well
weeb : RPR, IDX Sites, Realtor.com
Phone
860-384-7624
Address
20 Hopmeadow St, Unit 821, Weatogue, CT 06089
