

Bedrooms
Bathrooms
Sq Ft
Price
Stonington, Connecticut
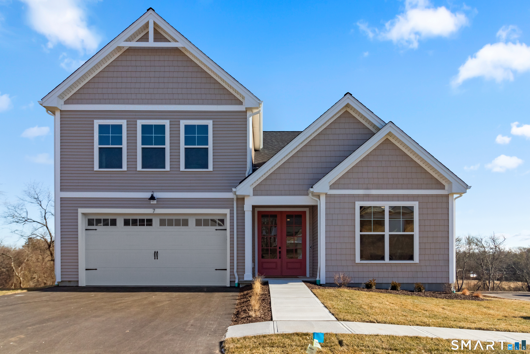
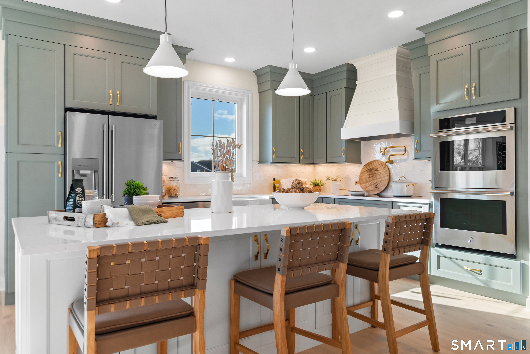
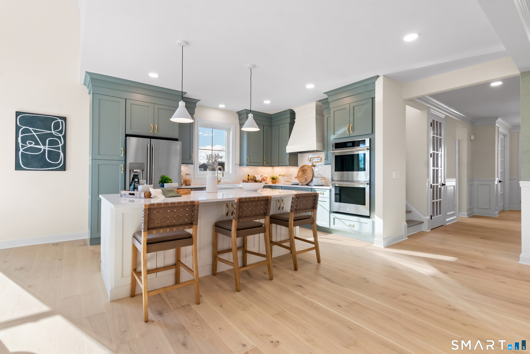
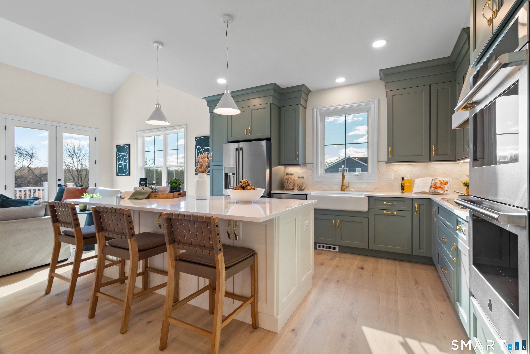
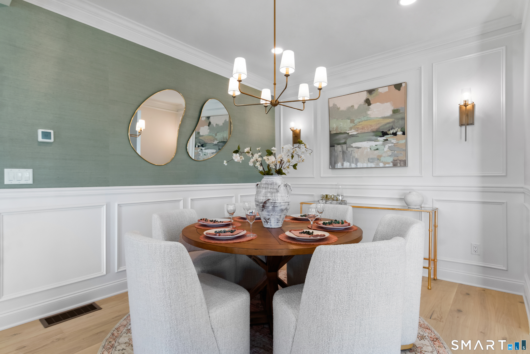
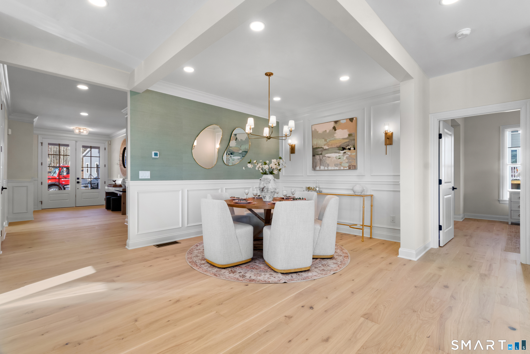
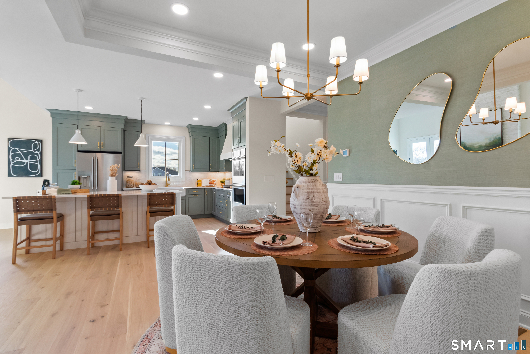
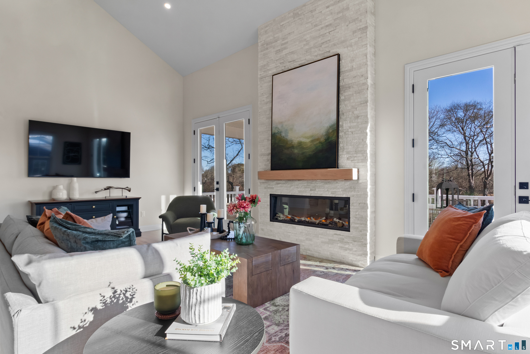
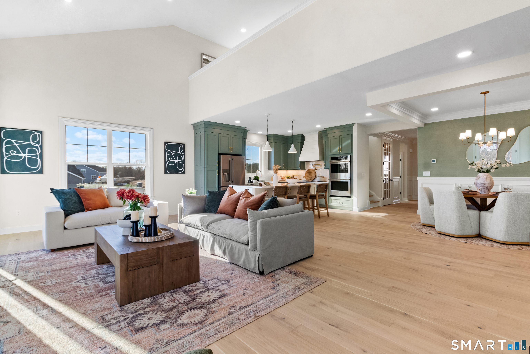
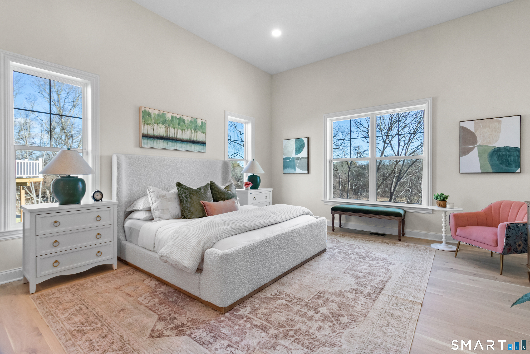
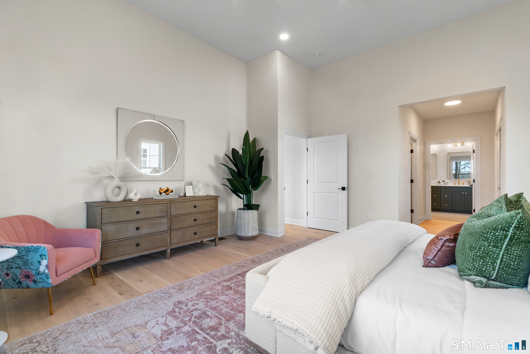
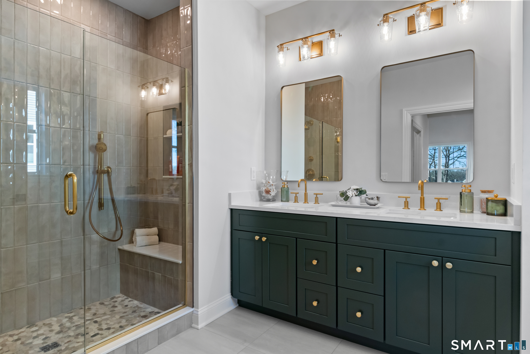
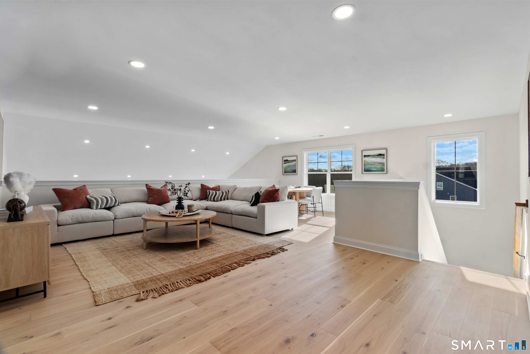
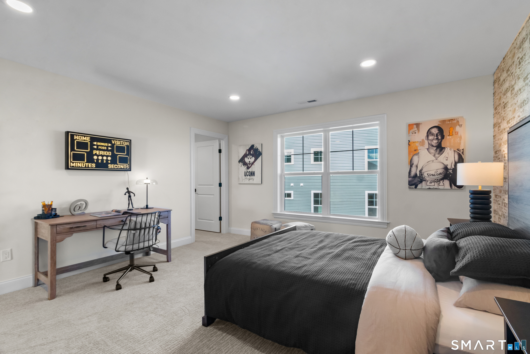
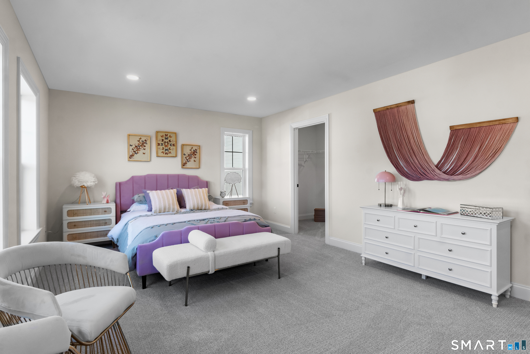
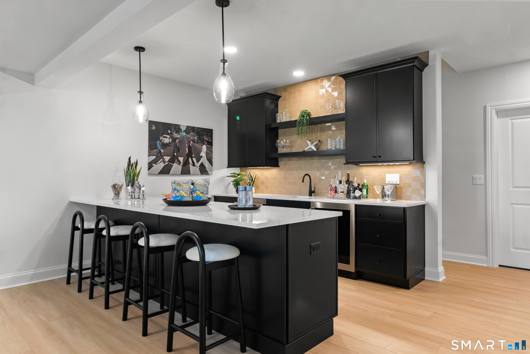
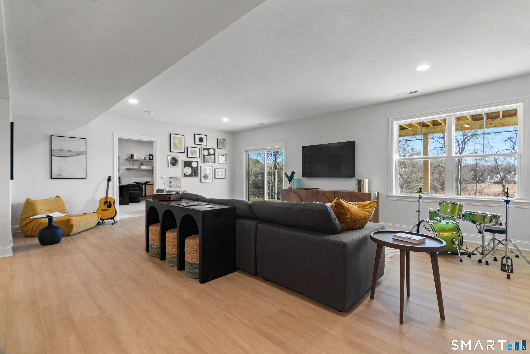
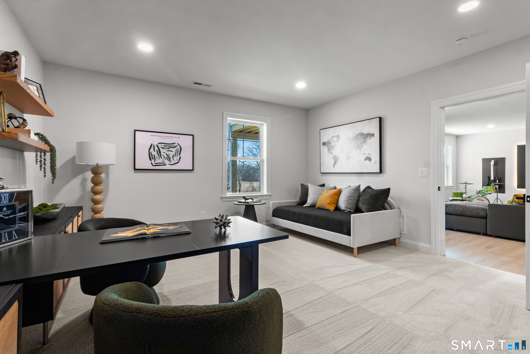
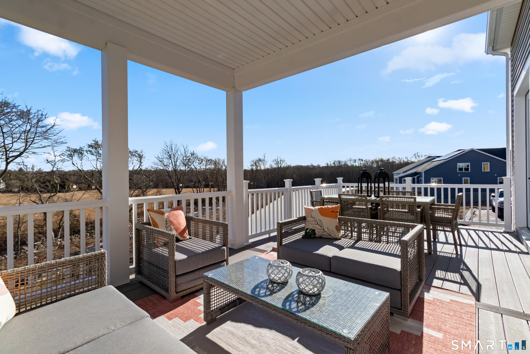
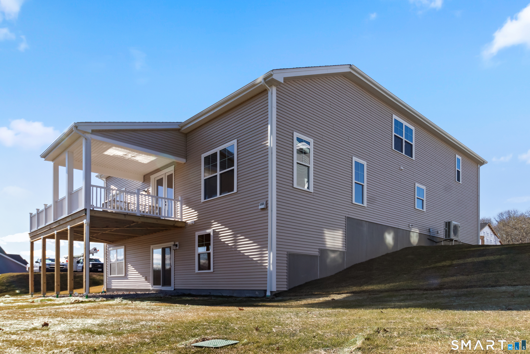
The Monroe Model Home is available for move in now! This beautifully appointed Monroe model home offers the space, style, and flexibility to make every level of the home feel special. Set within one of the community's final remaining opportunities, this home pairs thoughtful design with the ease of low-maintenance living. The main level is anchored by a stunning first-floor primary suite with a dramatic 12-foot ceiling, two generous closets, and a private ensuite bath. Hardwood floors flow through the well-equipped kitchen, featuring wood cabinetry, stone countertops, and induction cooking, into the dining area and vaulted family room. Step outside to the covered deck, an inviting extension of the living space perfect for morning coffee, outdoor dining, or relaxing at the end of the day. A private first-floor study offers dedicated space for working from home, while upstairs, two additional bedrooms and an open loft provide plenty of room for guests, hobbies, or a second living area. The showstopper continues downstairs with a finished walkout lower level, adding exceptional living and entertaining space with direct access to the outdoors. Enjoy the comfort and convenience of a thoughtfully designed home in a beautiful low-maintenance community, all with the added efficiency and lasting benefits of Zero Energy Ready construction, smart materials, and modern building technology. This is one of the last opportunities to make this community home
Listing Courtesy of EG Group Realty LLC
Our team consists of dedicated real estate professionals passionate about helping our clients achieve their goals. Every client receives personalized attention, expert guidance, and unparalleled service. Meet our team:

Broker/Owner
860-214-8008
Email
Broker/Owner
843-614-7222
Email
Associate Broker
860-383-5211
Email
Realtor®
860-919-7376
Email
Realtor®
860-538-7567
Email
Realtor®
860-222-4692
Email
Realtor®
860-539-5009
Email
Realtor®
860-681-7373
Email
Acres : 0.1
Appliances Included : Cook Top, Wall Oven, Microwave, Refrigerator, Dishwasher, Washer, Electric Dryer
Association Fee Includes : Grounds Maintenance, Trash Pickup, Snow Removal, Property Management
Attic : Access Via Hatch
Basement : Full, Partially Finished, Walk-out
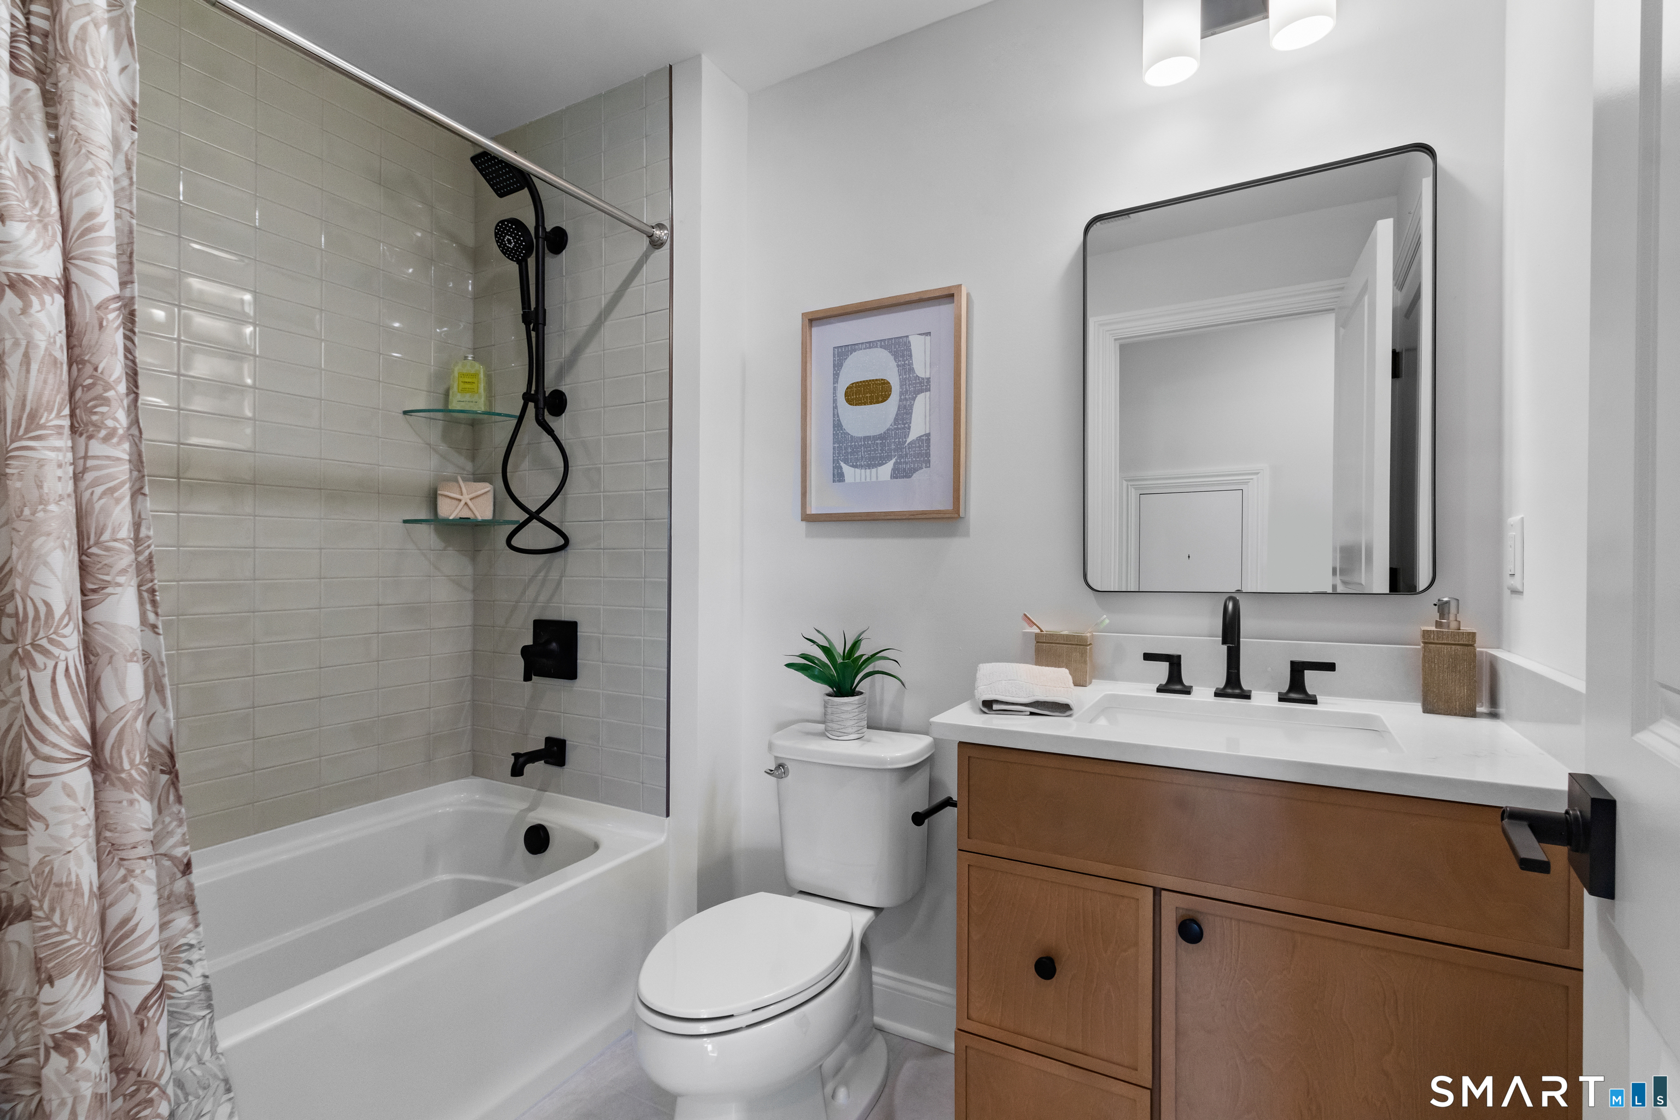
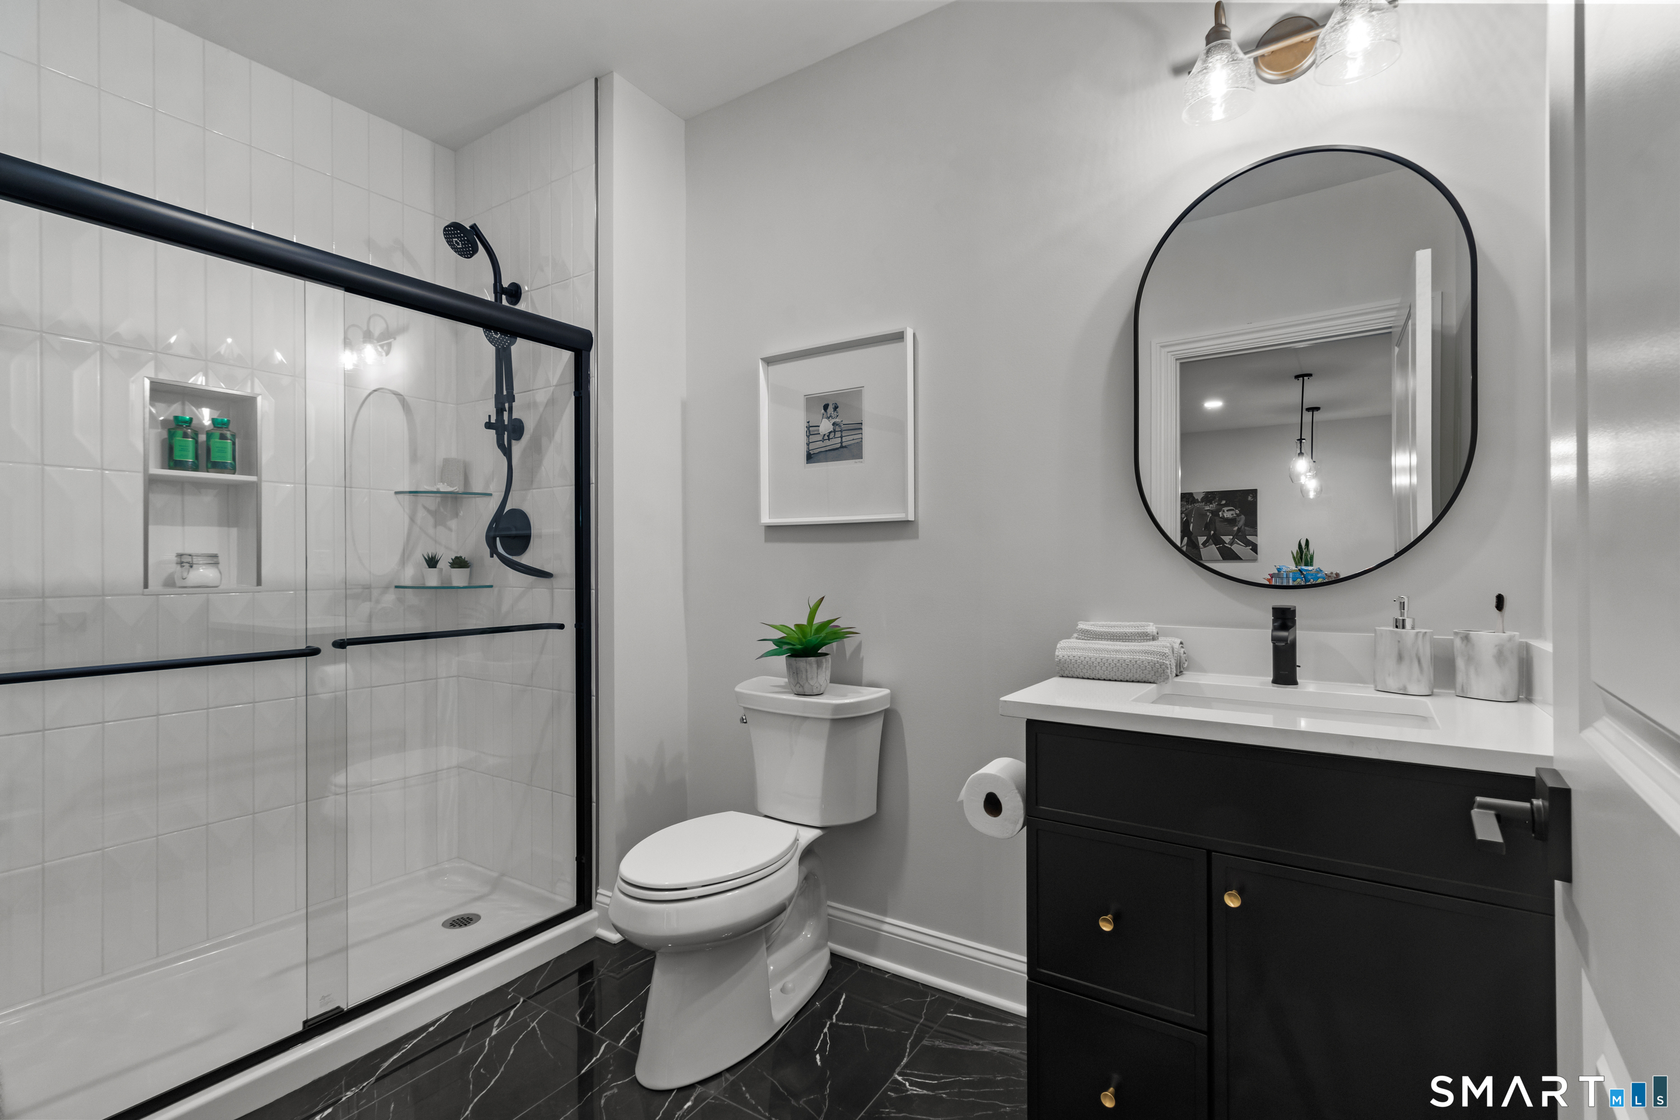
Full Baths : 3
Half Baths : 1
Baths Total : 4
Beds Total : 3
City : Stonington
Cooling : Heat Pump
County : New London
Elementary School : Per Board of Ed
Fireplaces : 1
Foundation : Concrete
Garage Parking : Attached Garage, Paved, Driveway
Garage Slots : 2
Description : In Subdivision
Neighborhood : Pawcatuck
Parcel : 23705159
Total Parking Spaces : 2
Postal Code : 06379
Roof : Asphalt Shingle
Additional Room Information : Laundry Room
Sewage System : Public Sewer Connected
SgFt Description : Floorplans
Total SqFt : 4451
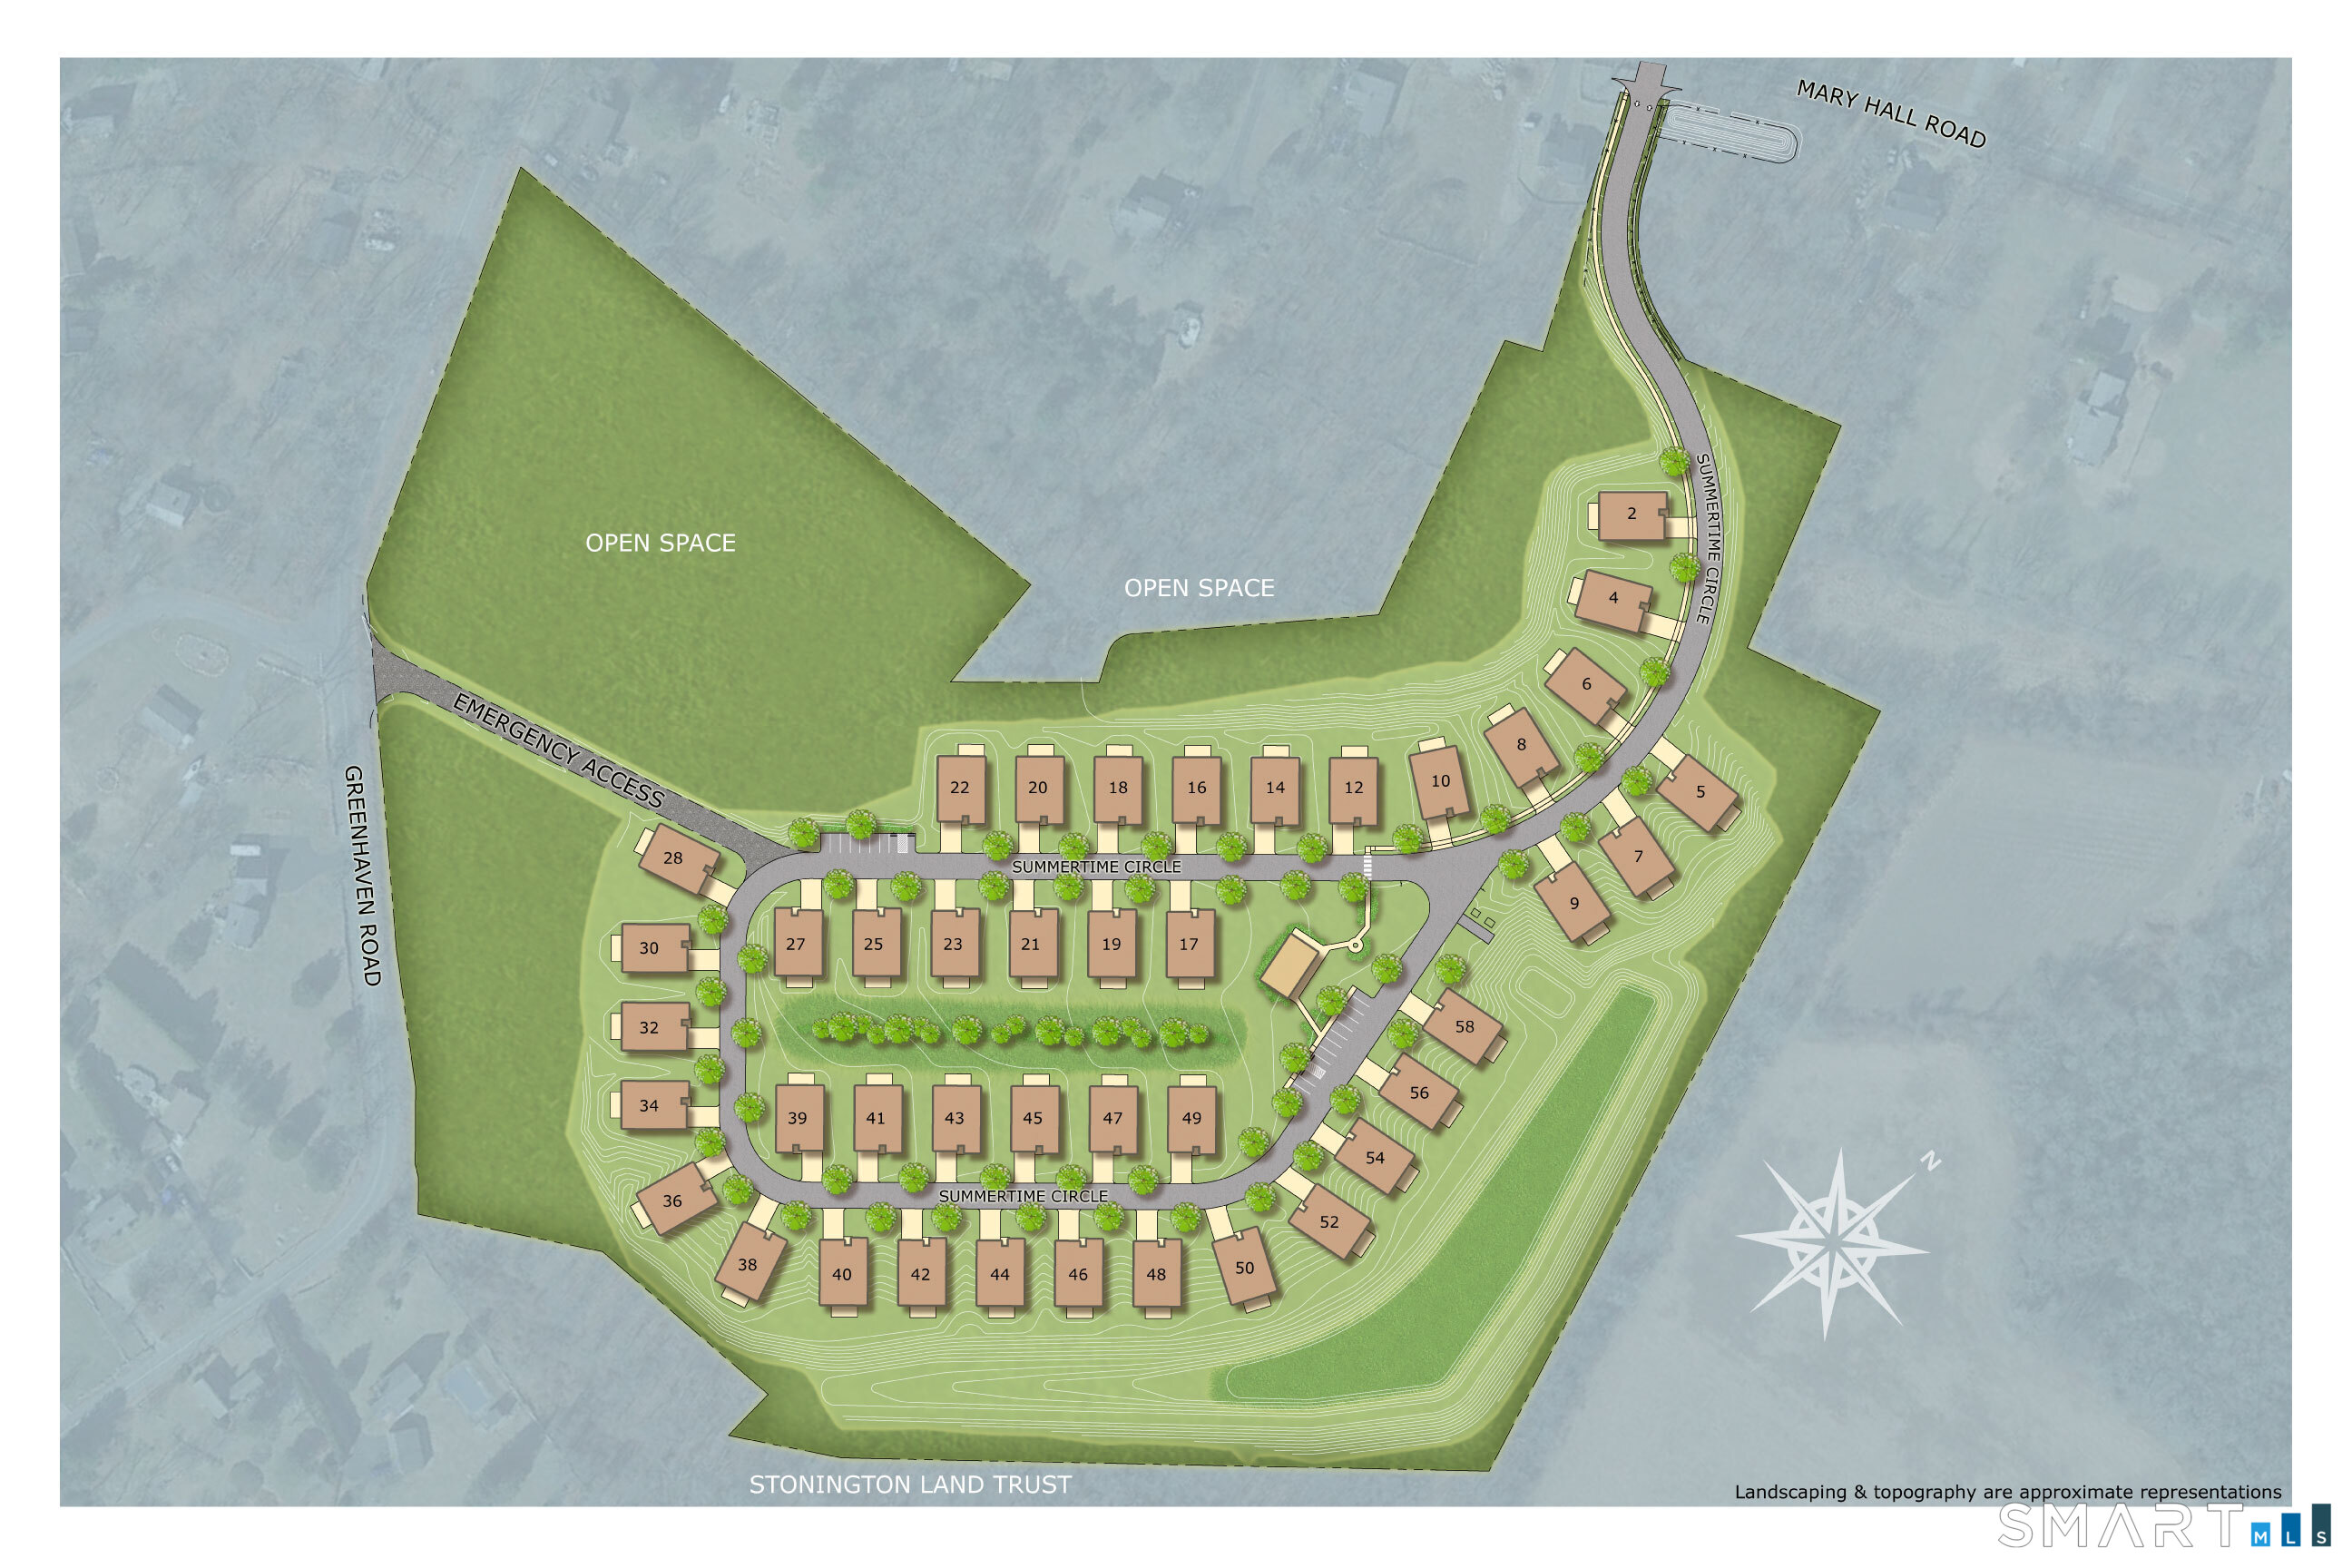
Subdivison : Enclave at Barn Island
Tax Year : July 2026-June 2027
Total Rooms : 11
Watersource : Public Water Connected
weeb : RPR, IDX Sites, Realtor.com
Phone
860-384-7624
Address
20 Hopmeadow St, Unit 821, Weatogue, CT 06089
