
Bedrooms
Bathrooms
Sq Ft
Price
Greenwich, Connecticut
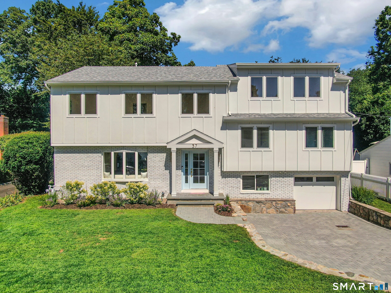
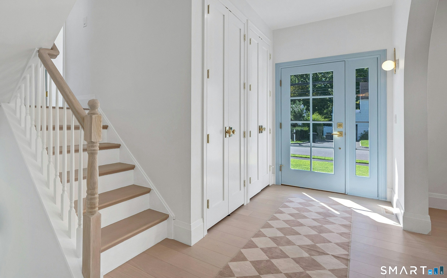
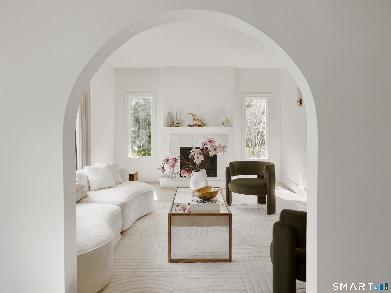
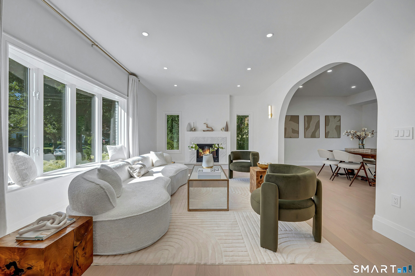
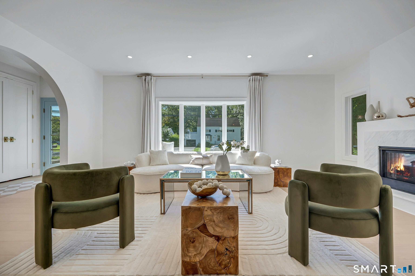
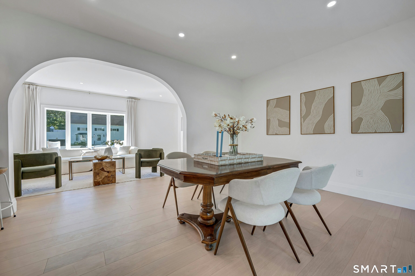
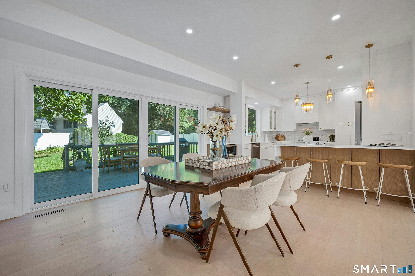
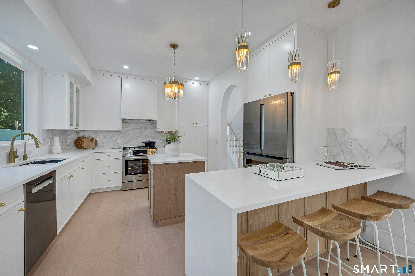
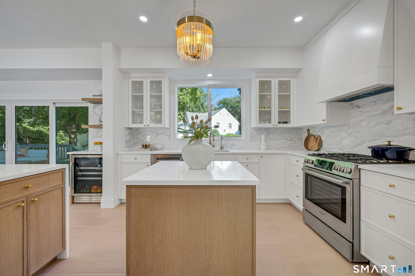
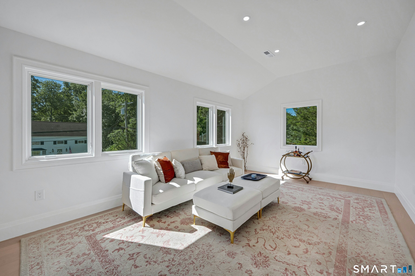
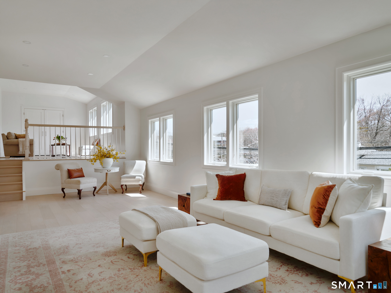
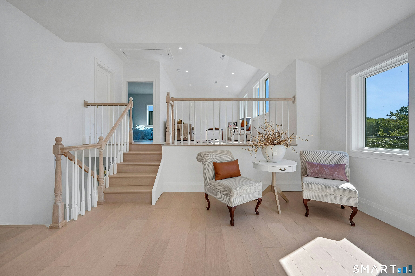
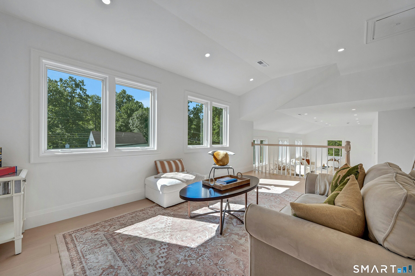
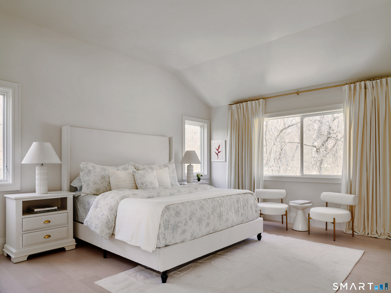
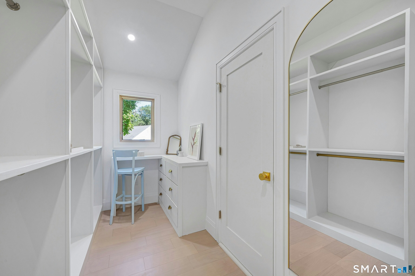
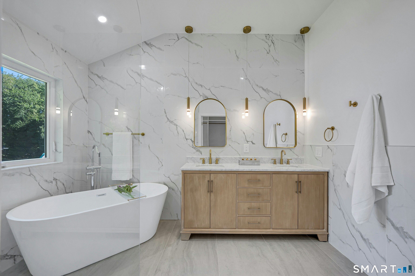
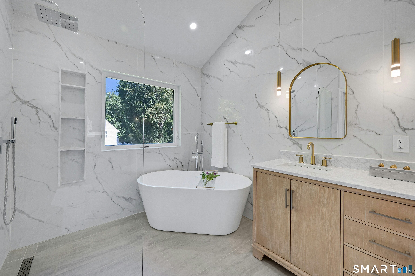
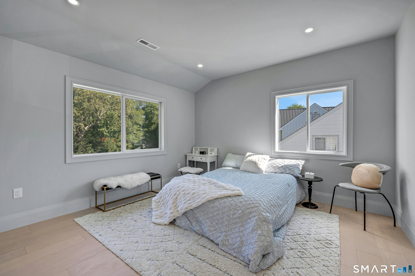
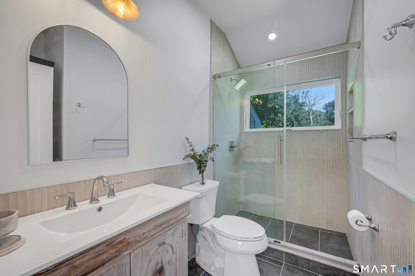
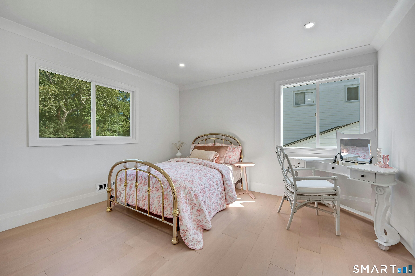
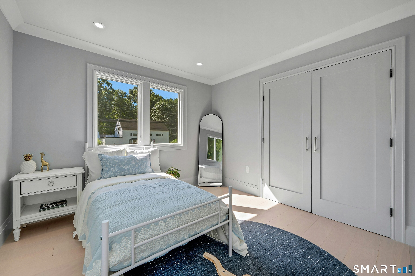
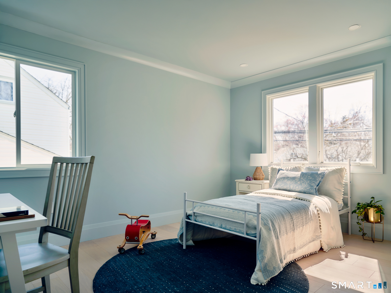
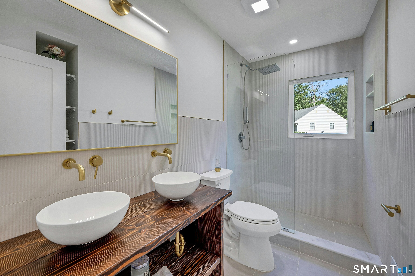
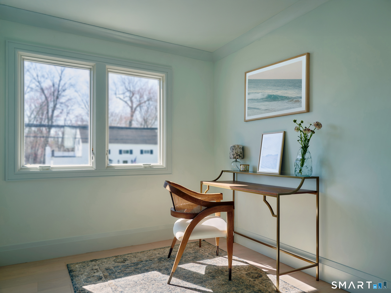
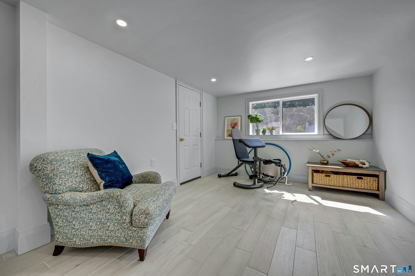
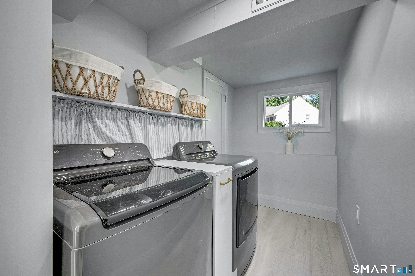
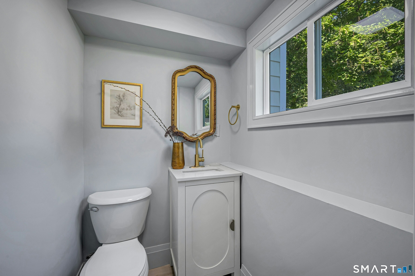
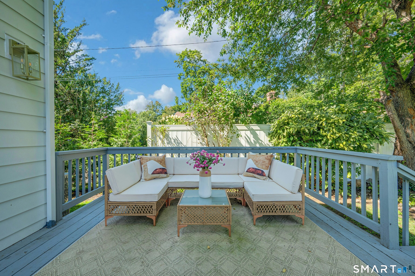
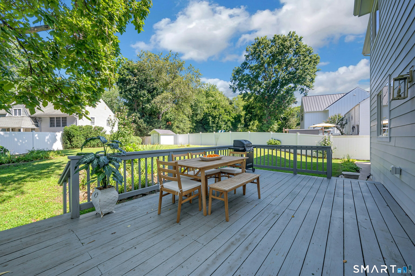
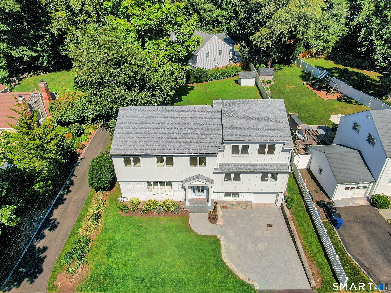
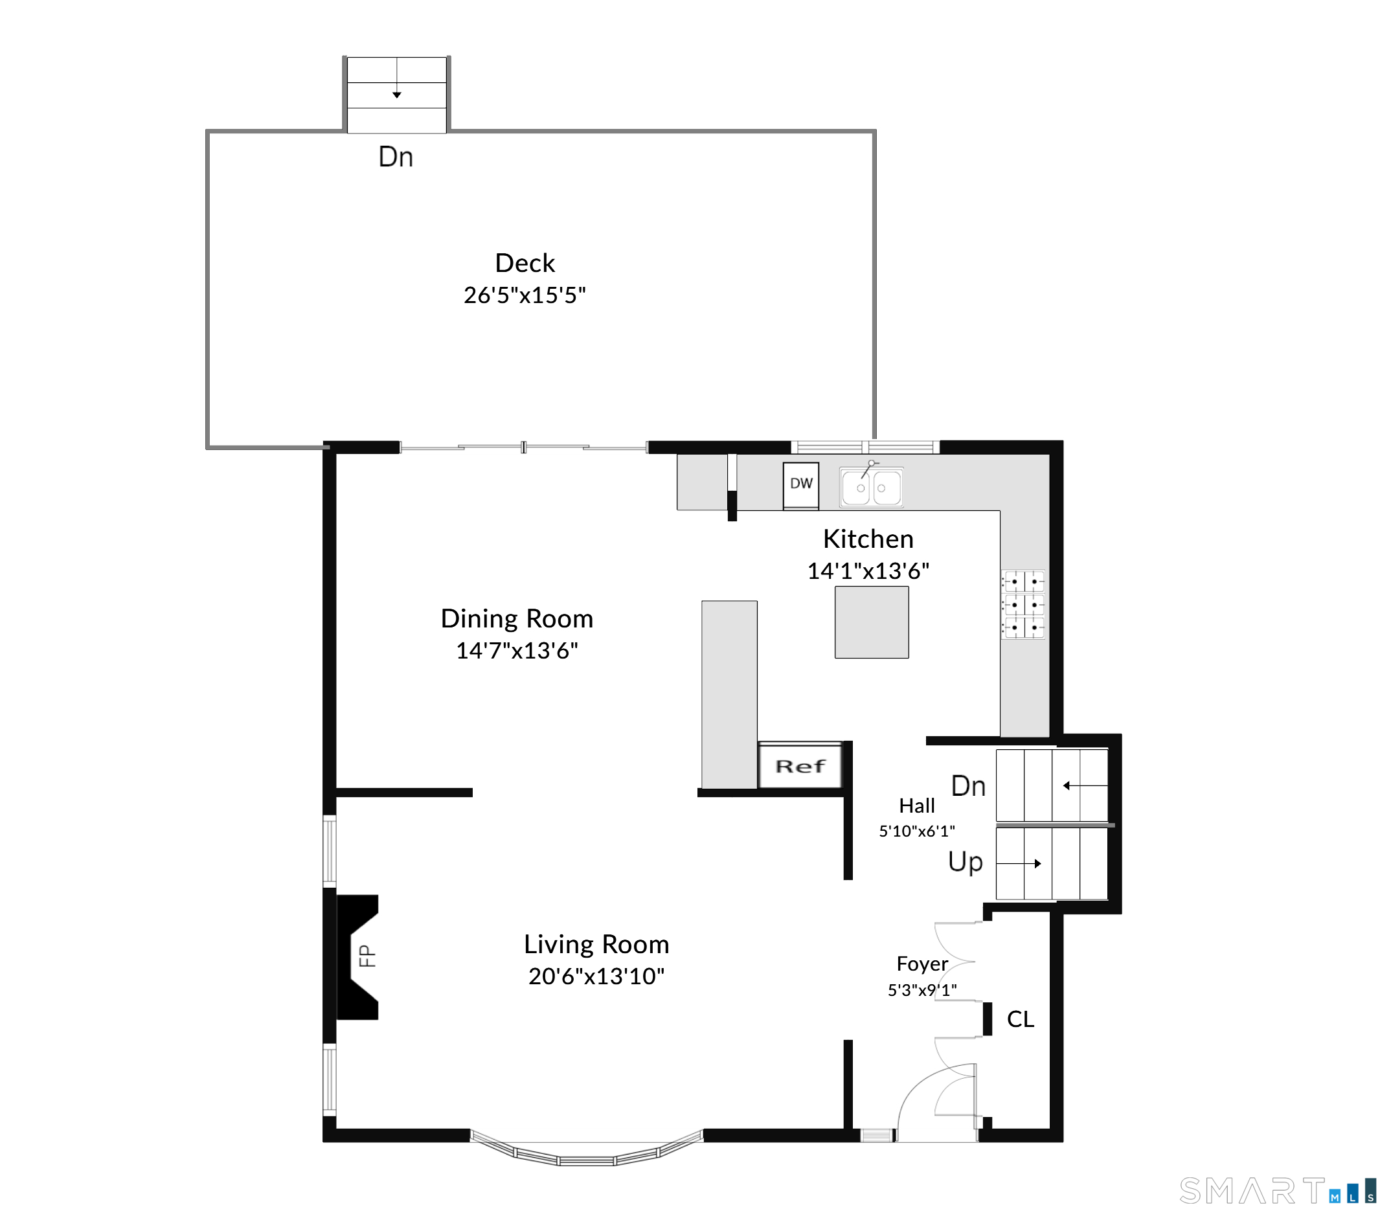
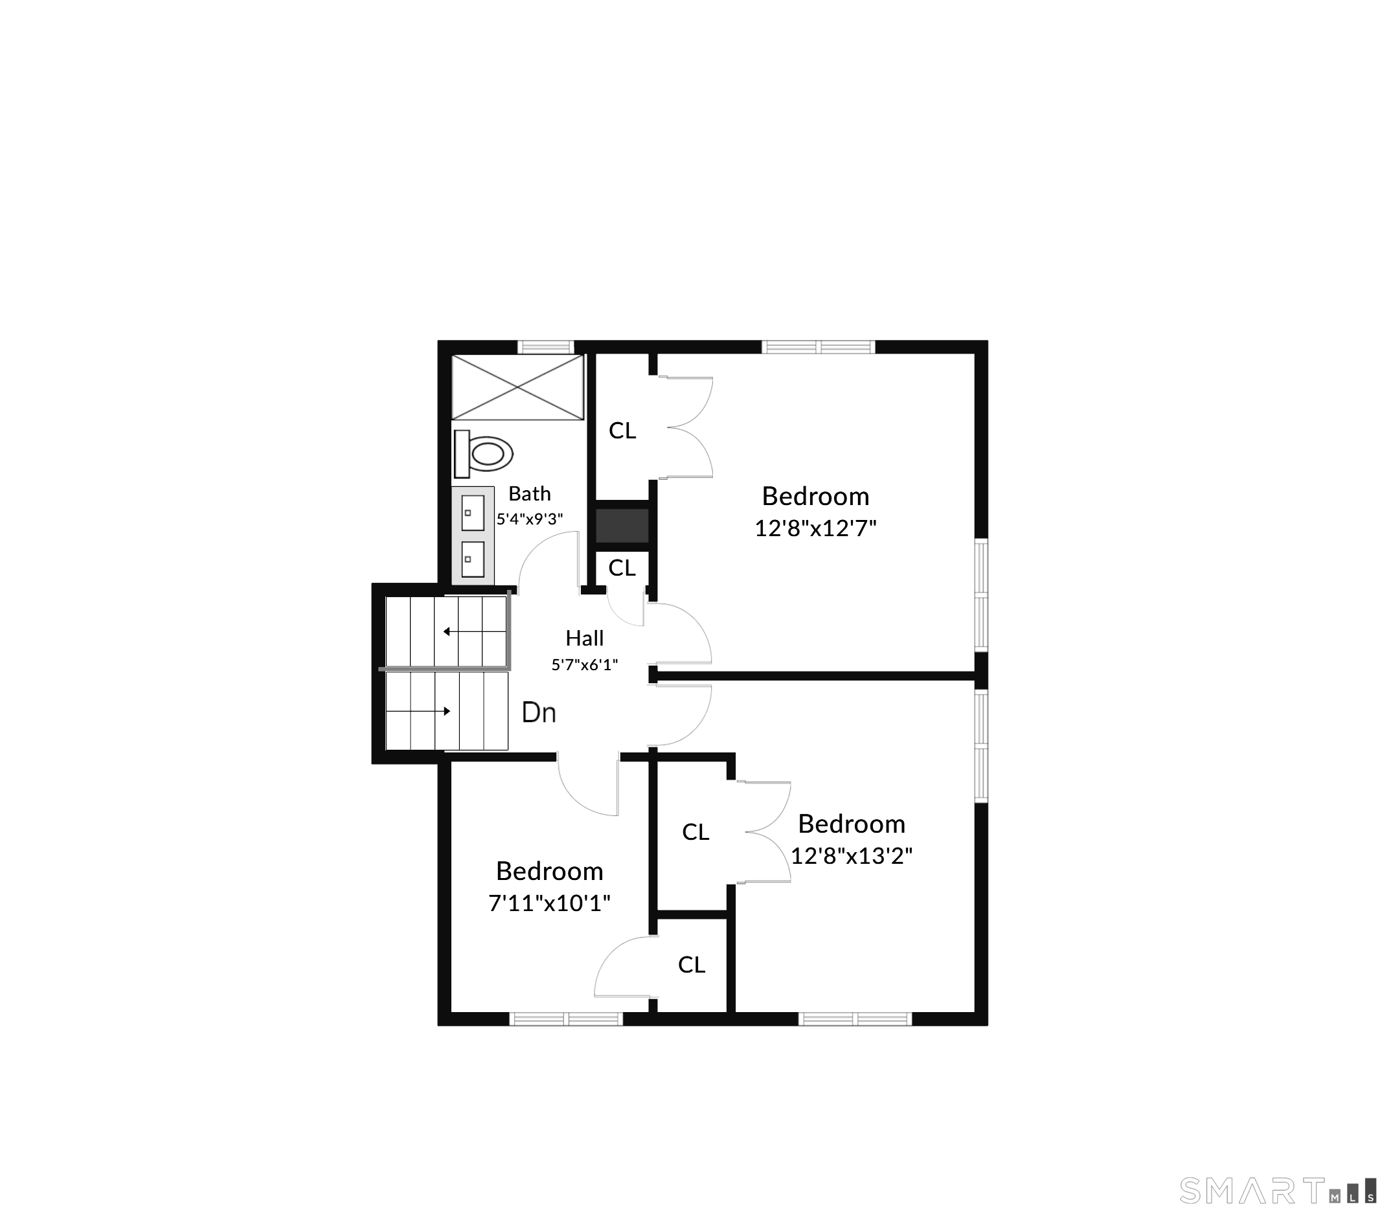
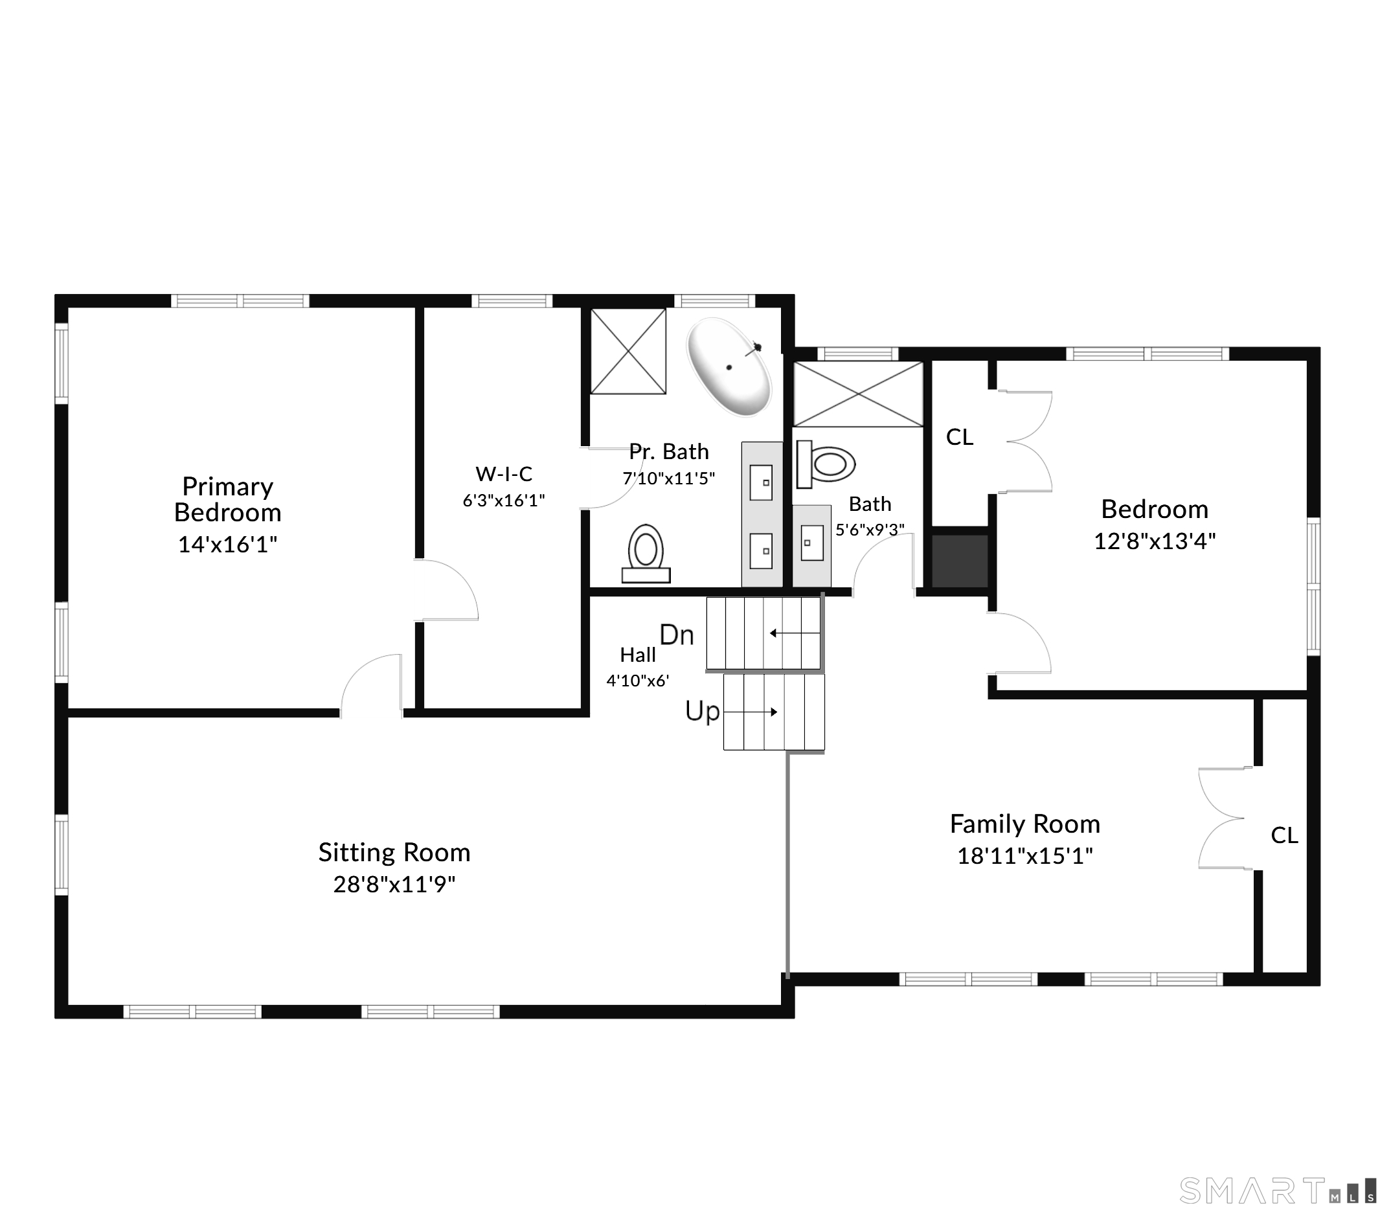
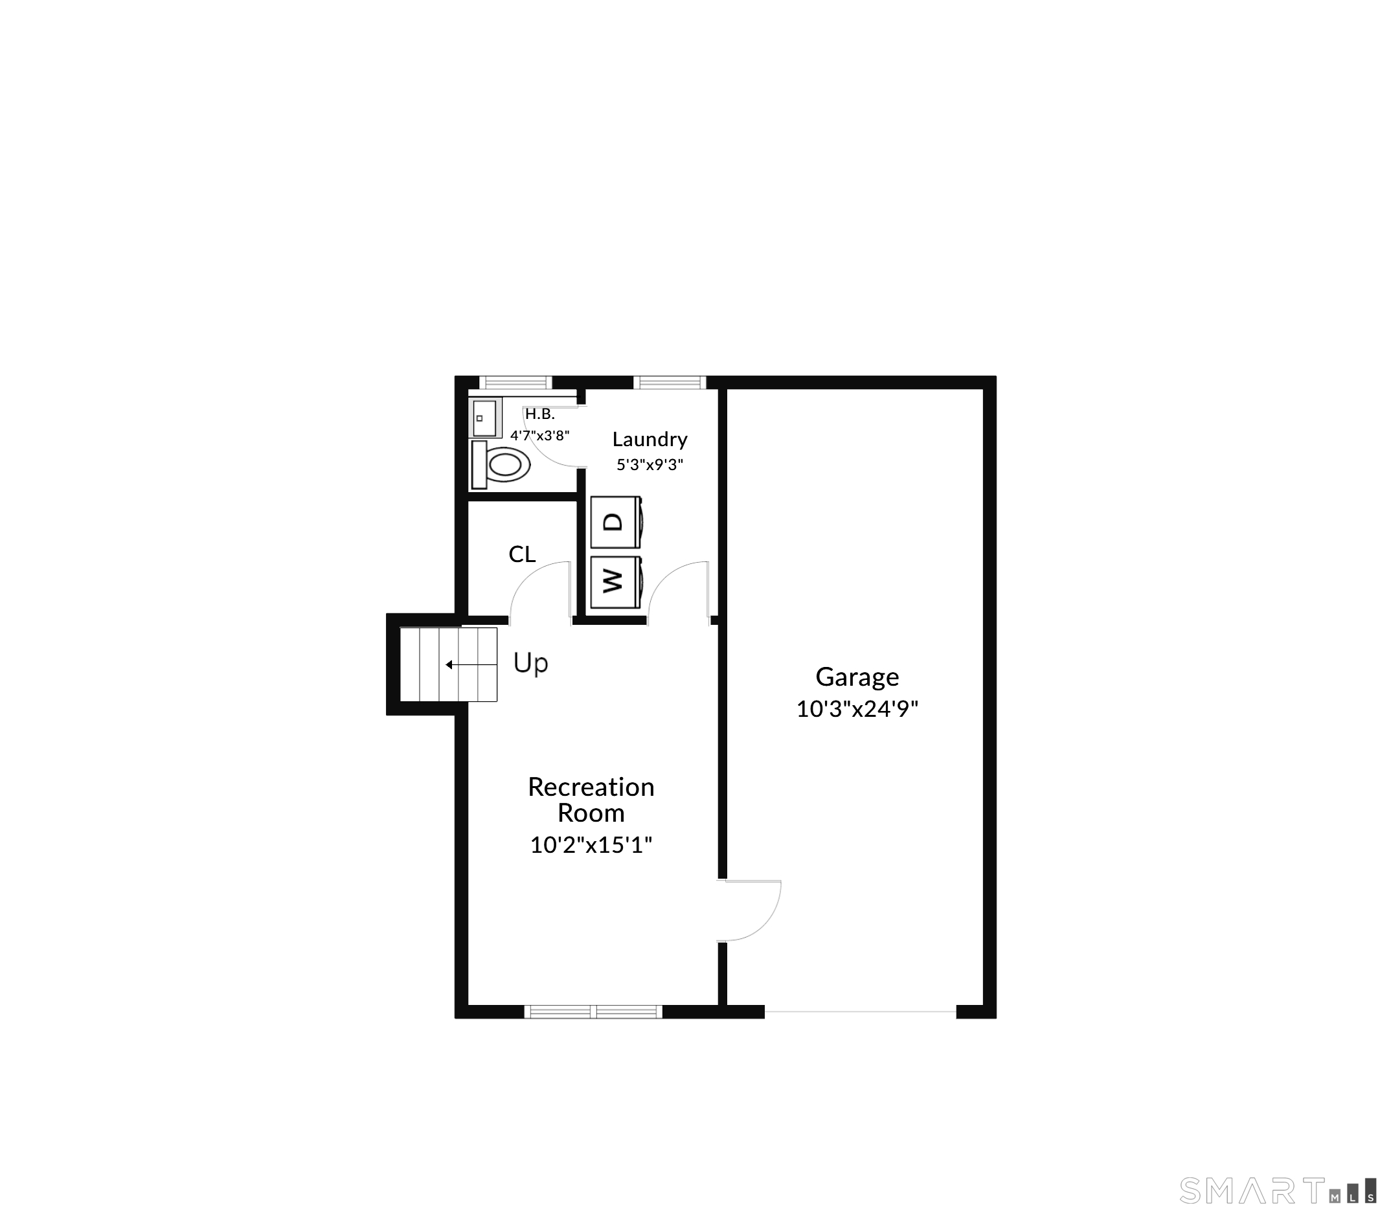
Completely reimagined and expanded to nearly twice its original footprint, this exceptional Riverside residence is the result of a meticulous gut renovation by Abode Interiors NYC, where sophisticated design meets effortless modern living. Graceful arches, soaring 9- and 10-foot cathedral ceilings, wide-plank Brazilian oak floors and a marble fireplace establish a refined architectural language, while all-new windows bathe the interiors in natural light. At the heart of the home, an Architectural Digest-worthy custom kitchen pairs Calacatta Gold marble, quartz countertops, Bosch appliances and bespoke millwork with an expansive eat-in peninsula. The adjoining dining area opens through dramatic 12-foot sliding doors to an oversized deck, creating a seamless connection between indoor and outdoor entertaining. A light-filled, lofted family room offers a striking second living space, while the privately positioned primary suite is a serene retreat with a custom-designed dressing room and spa-inspired bath featuring a freestanding soaking tub, oversized shower and double vanity. Five bedrooms thoughtfully arranged across separate levels provide exceptional privacy and flexibility.
Listing Courtesy of Houlihan Lawrence
Our team consists of dedicated real estate professionals passionate about helping our clients achieve their goals. Every client receives personalized attention, expert guidance, and unparalleled service. Meet our team:

Broker/Owner
860-214-8008
Email
Broker/Owner
843-614-7222
Email
Associate Broker
860-383-5211
Email
Realtor®
860-919-7376
Email
Realtor®
860-538-7567
Email
Realtor®
860-222-4692
Email
Realtor®
860-539-5009
Email
Realtor®
860-681-7373
Email
Acres : 0.22
Appliances Included : Gas Range, Washer, Dryer, Wine Chiller
Attic : Pull-Down Stairs
Basement : Full, Fully Finished
Full Baths : 3
Half Baths : 1
Baths Total : 4
Beds Total : 5
City : Greenwich
Cooling : Central Air
County : Fairfield
Elementary School : North Mianus
Fireplaces : 1
Foundation : Block, Concrete
Garage Parking : Attached Garage
Garage Slots : 1
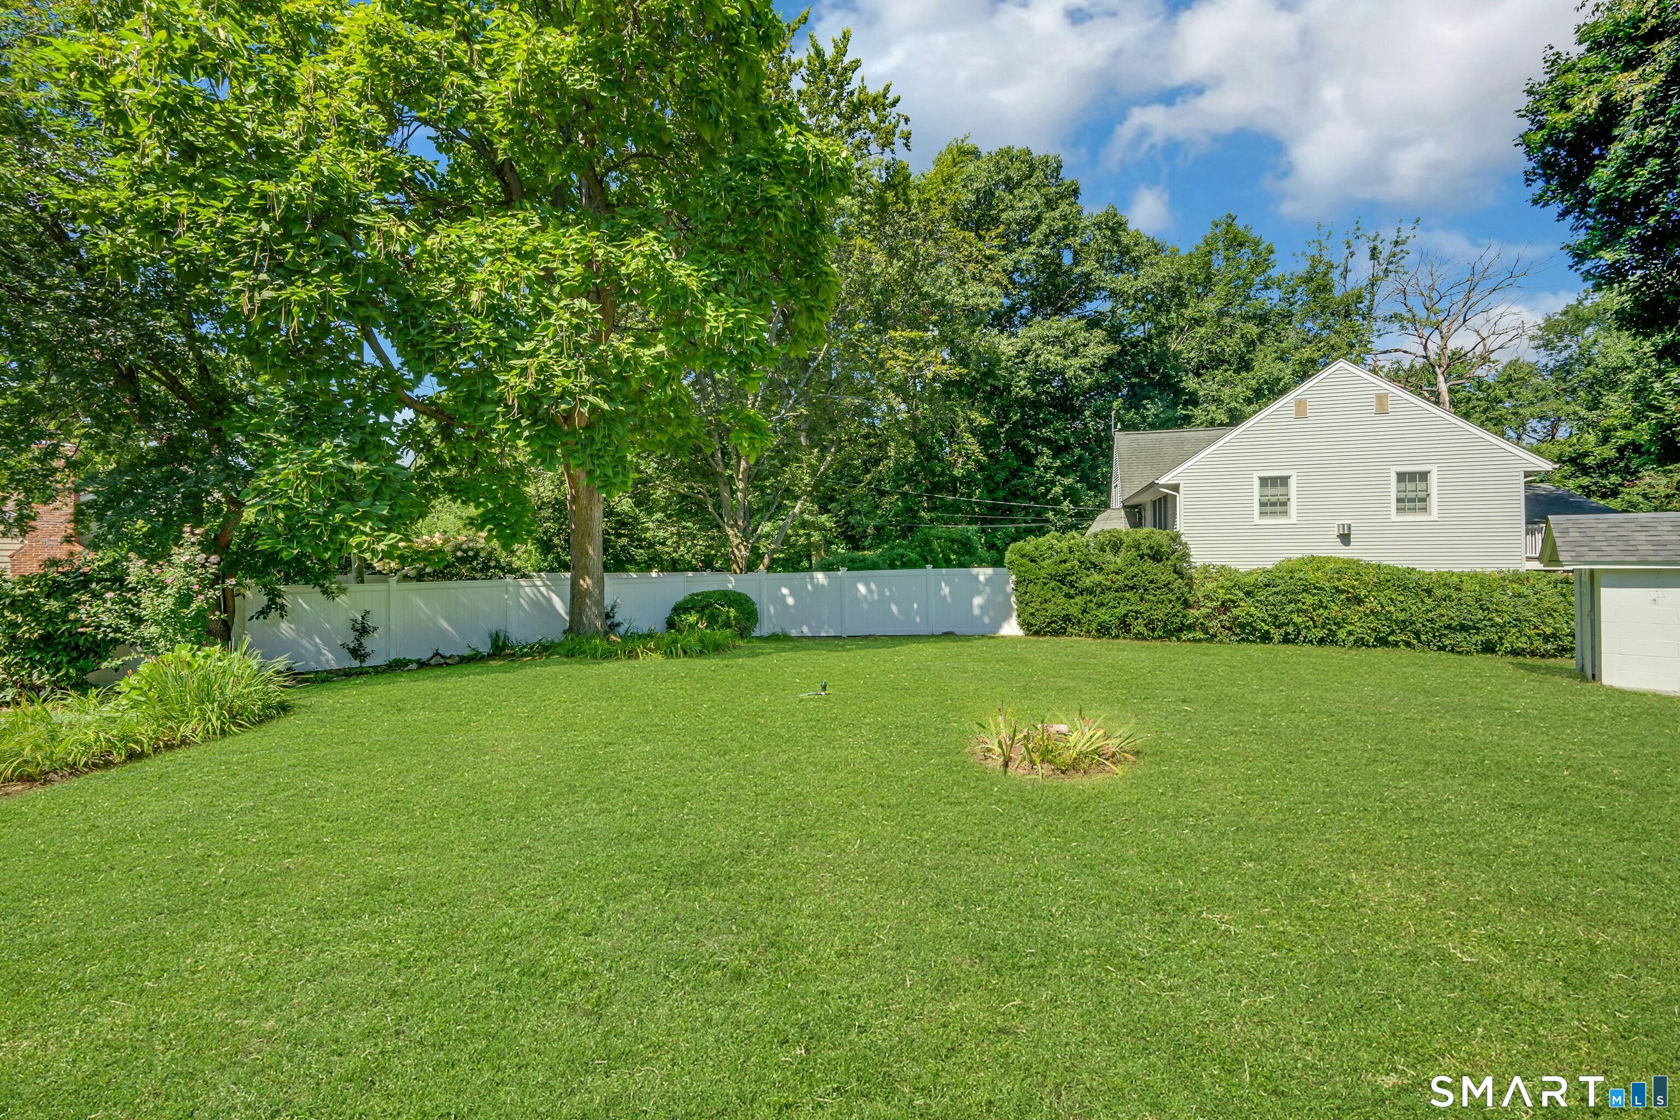
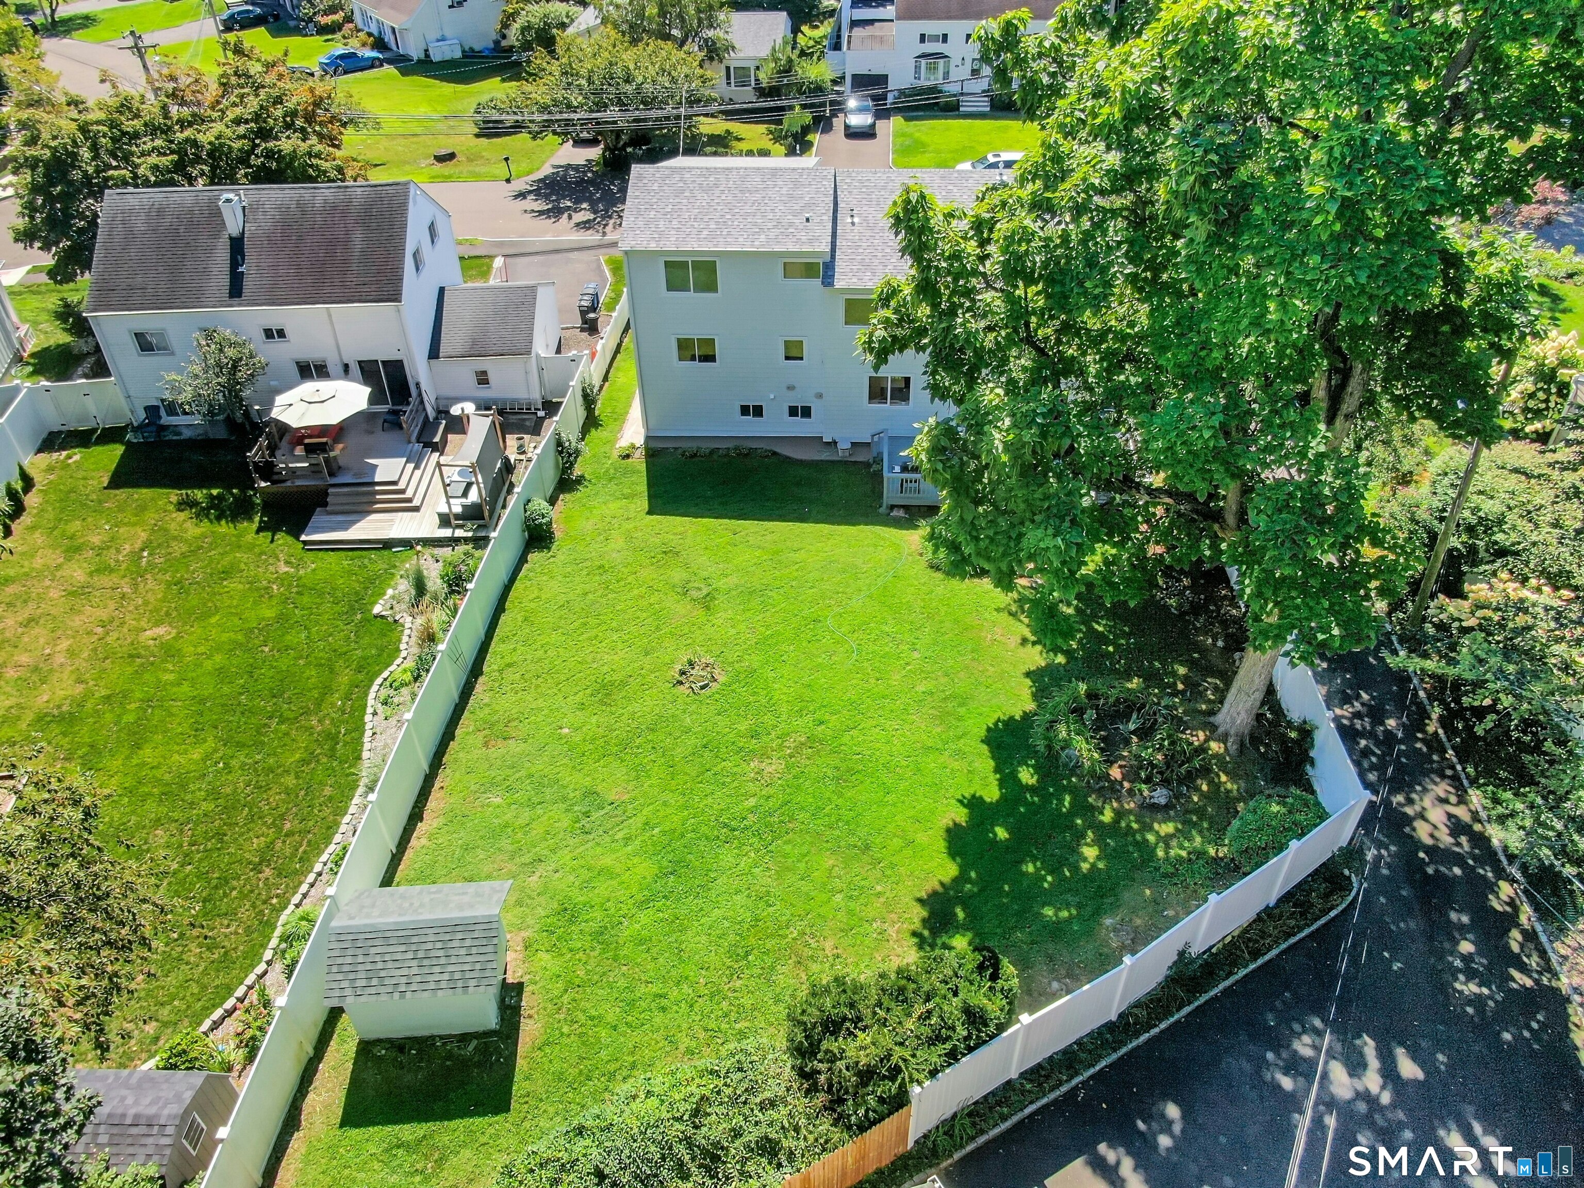
Description : Fence - Full
Middle School : Eastern
Neighborhood : Riverside
Parcel : 1856968
Postal Code : 06878
Roof : Asphalt Shingle
Sewage System : Public Sewer Connected
SgFt Description : Architect plans
Total SqFt : 3176
Tax Year : July 2026-June 2027
Total Rooms : 7
Watersource : Public Water Connected
weeb : RPR, IDX Sites, Realtor.com
Phone
860-384-7624
Address
20 Hopmeadow St, Unit 821, Weatogue, CT 06089
