
Bedrooms
Bathrooms
Sq Ft
Price
Killingly, Connecticut
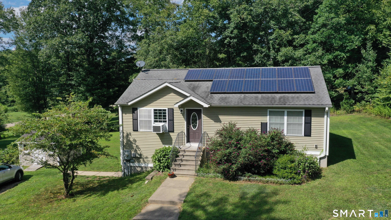
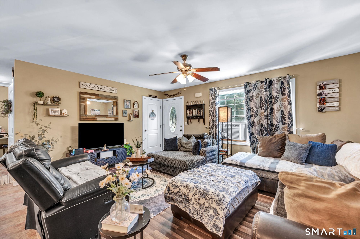
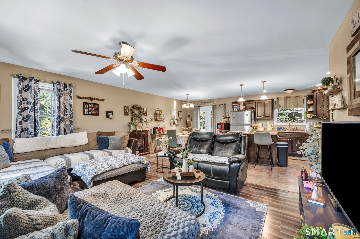
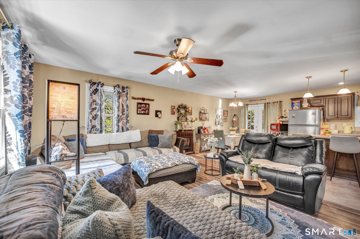
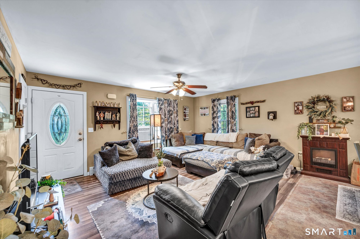
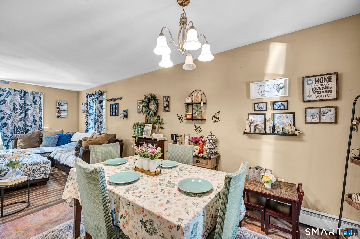
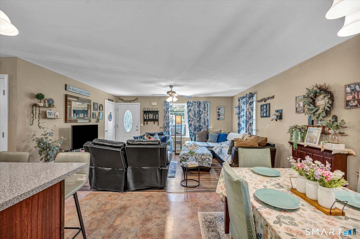
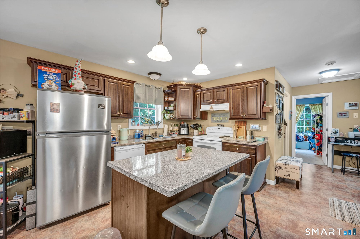
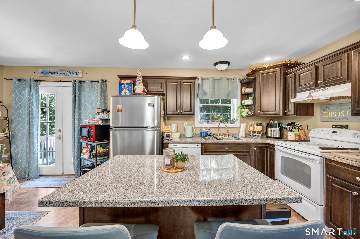
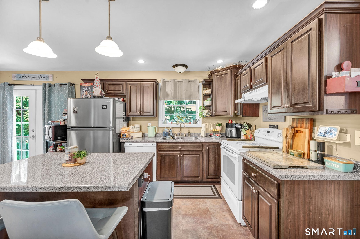
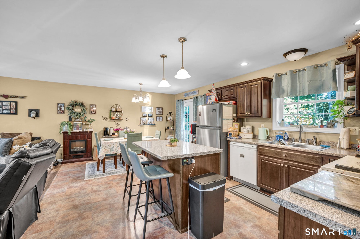
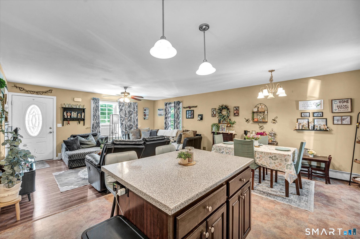
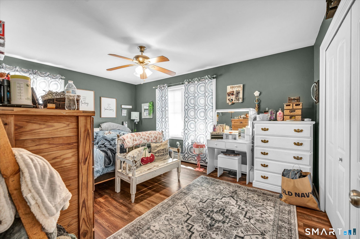
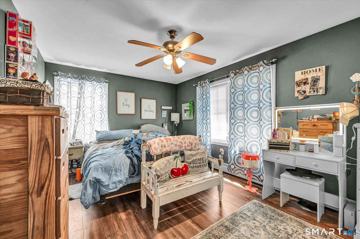
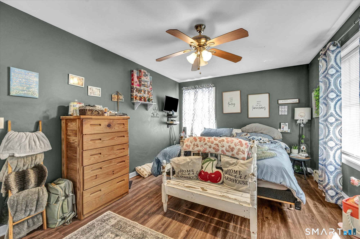
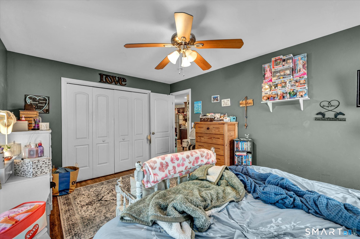
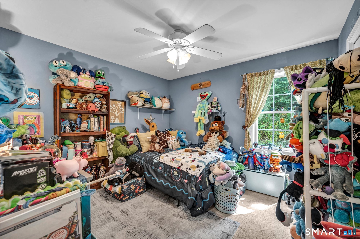
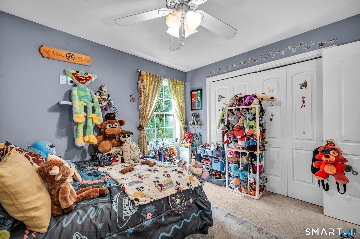
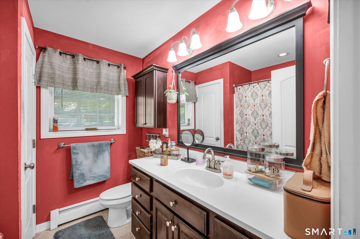
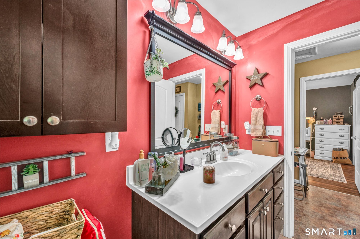
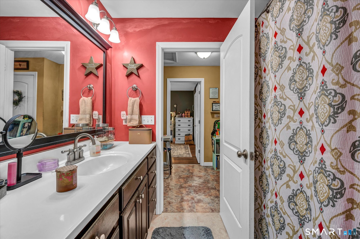
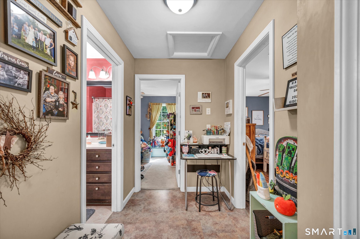
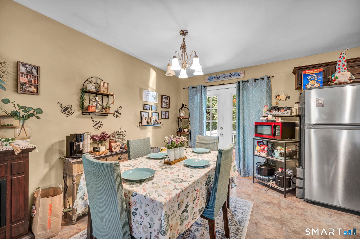
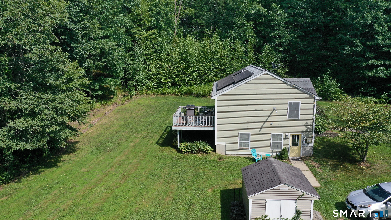
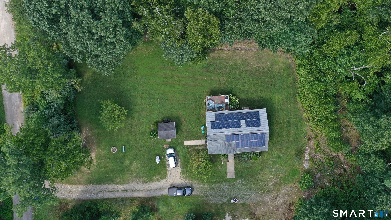
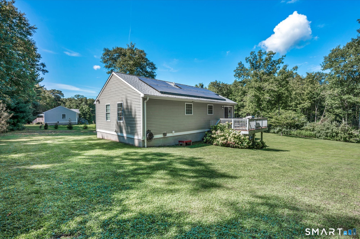
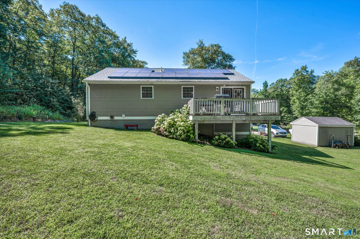
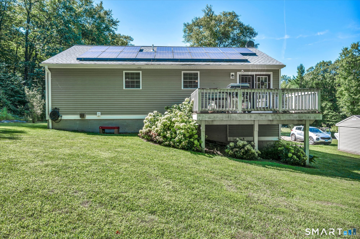
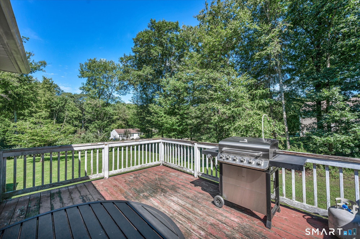
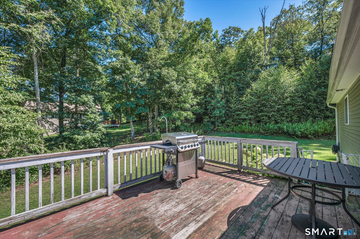
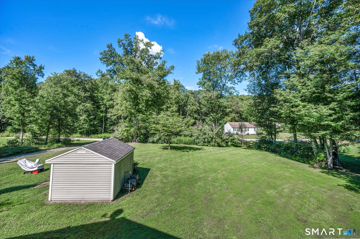
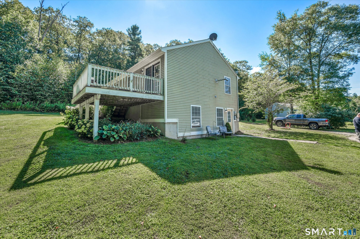
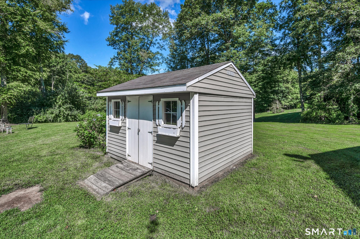
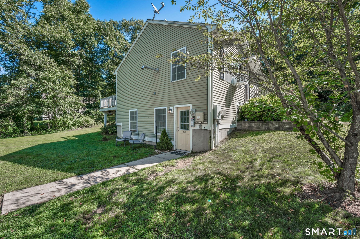
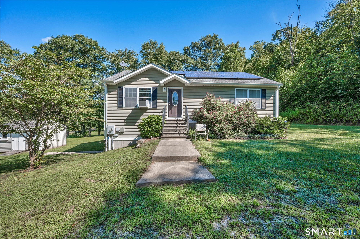
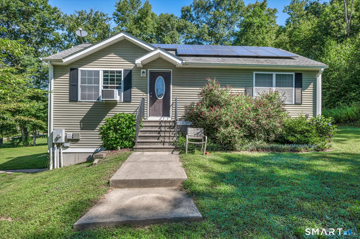
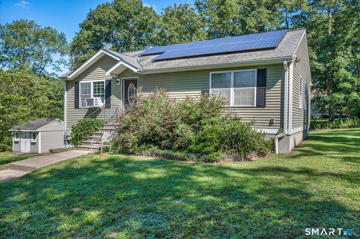
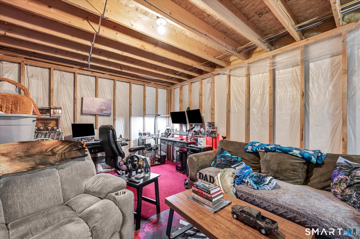
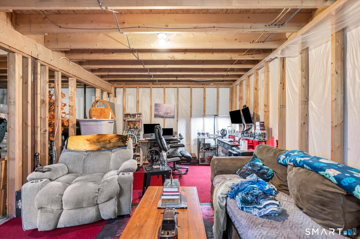
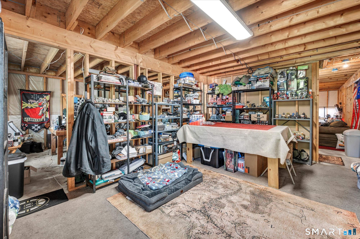
Welcome to this charming 2009-built Country Ranch, perfectly situated in a peaceful section of Killingly. This inviting 2-bedroom, 1-bathroom home features a very open floor plan that seamlessly connects the living spaces. The bright kitchen and dining area boast beautiful vinyl tile flooring, while the primary offers the convenience of double closets. Downstairs, you will find a famed out walk-out basement that presents fantastic in-law potential or the opportunity to create additional living space to suit your needs. In the living room there is a vent already installed for your pellet stove. Step outside to enjoy the beautiful 16x12 rear deck, overlooking a quiet setting that includes a handy outdoor shed for all your lawn equipment and extra storage. A major standout of this property is its incredible energy efficiency; equipped with a leased solar panel system at just about $110 per month, your typical electric bill drops to about $10 most months! Complete with a shared private driveway, this low-maintenance, welcoming country retreat is ready for you to move right in. Professional interior photos on the way!!!
Listing Courtesy of Berkshire Hathaway NE Prop.
Our team consists of dedicated real estate professionals passionate about helping our clients achieve their goals. Every client receives personalized attention, expert guidance, and unparalleled service. Meet our team:

Broker/Owner
860-214-8008
Email
Broker/Owner
843-614-7222
Email
Associate Broker
860-383-5211
Email
Realtor®
860-919-7376
Email
Realtor®
860-538-7567
Email
Realtor®
860-222-4692
Email
Realtor®
860-539-5009
Email
Realtor®
860-681-7373
Email
Acres : 0.78
Appliances Included : Oven/Range, Microwave, Refrigerator, Dishwasher
Attic : Access Via Hatch
Basement : Full, Partially Finished, Walk-out
Full Baths : 1
Baths Total : 1
Beds Total : 2
City : Killingly
Cooling : Window Unit
County : Windham
Elementary School : Per Board of Ed
Foundation : Concrete
Fuel Tank Location : In Basement
Garage Parking : Off Street Parking, Driveway, Unpaved
Description : Cleared
Neighborhood : N/A
Parcel : 2586515
Total Parking Spaces : 4
Postal Code : 06241
Roof : Asphalt Shingle
Sewage System : Septic
Total SqFt : 1040
Tax Year : July 2026-June 2027
Total Rooms : 4
Watersource : Private Well
weeb : RPR, IDX Sites, Realtor.com
Phone
860-384-7624
Address
20 Hopmeadow St, Unit 821, Weatogue, CT 06089
