

Bedrooms
Bathrooms
Sq Ft
Price
Goshen, Connecticut
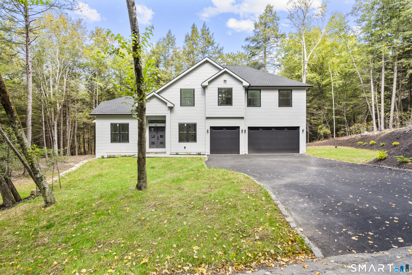
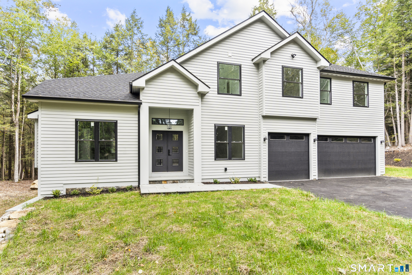
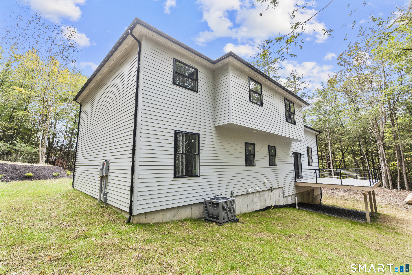
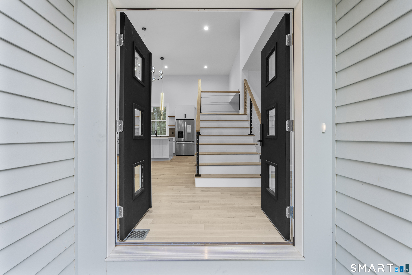
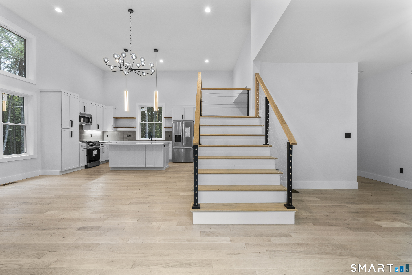
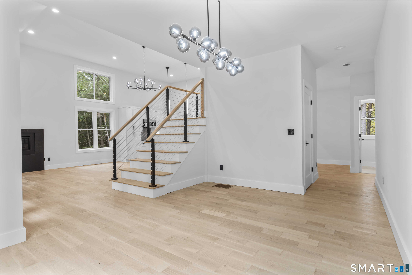
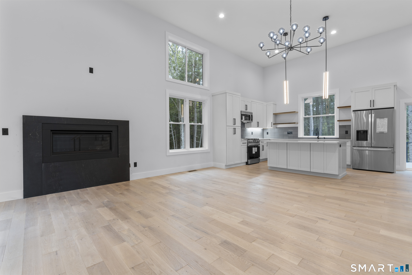
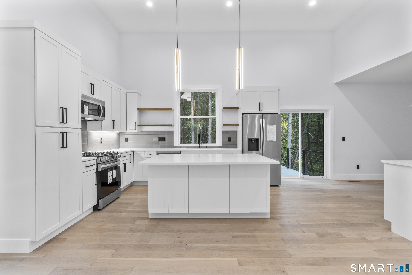
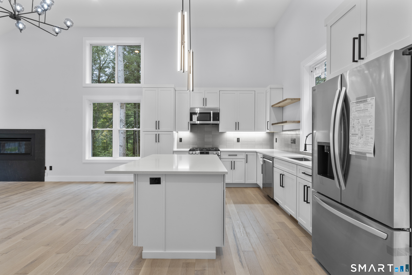
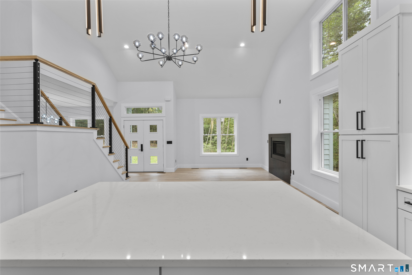
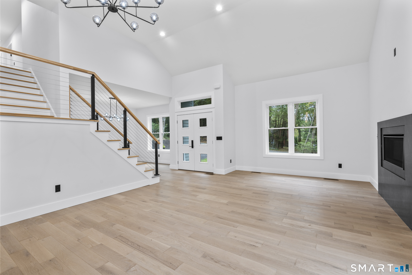
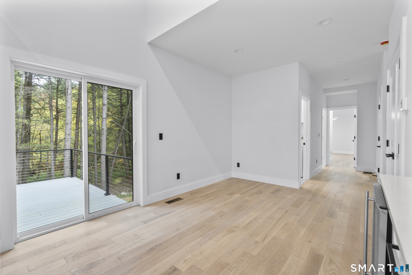
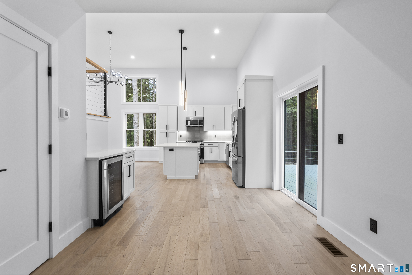
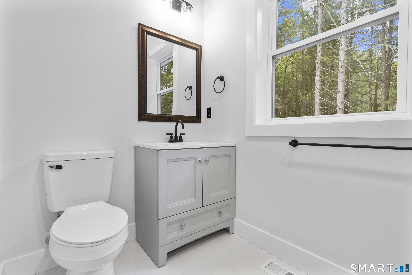
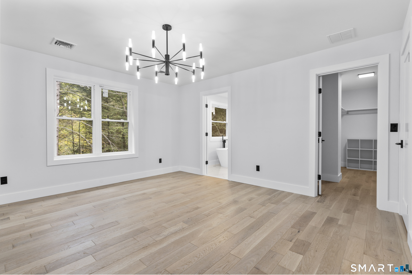
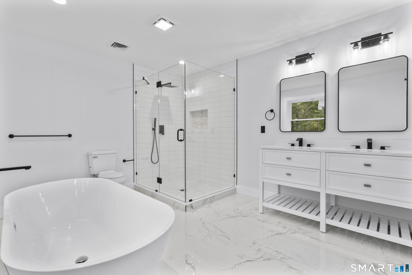
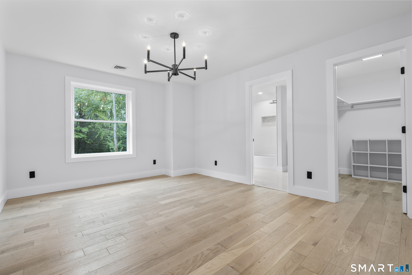
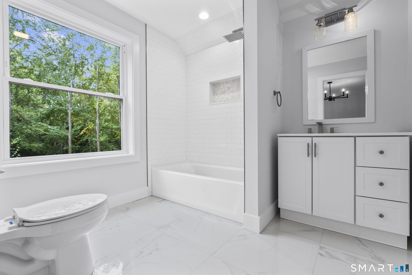
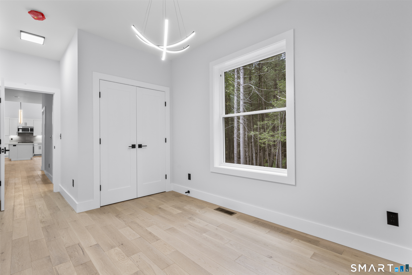
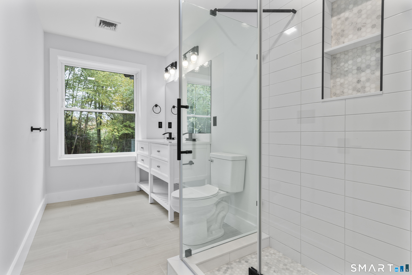
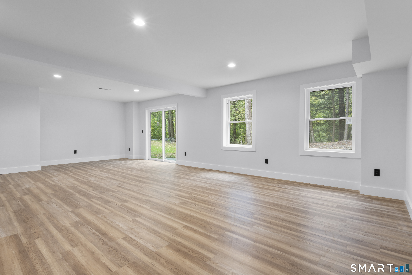
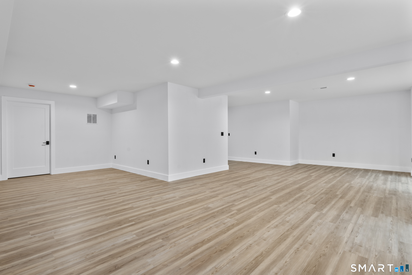
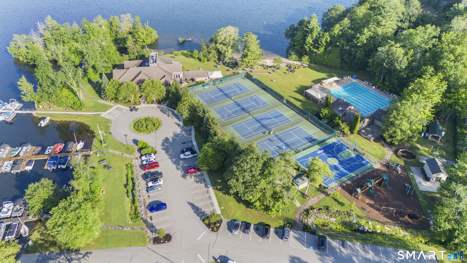
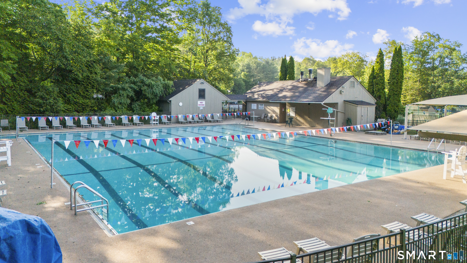
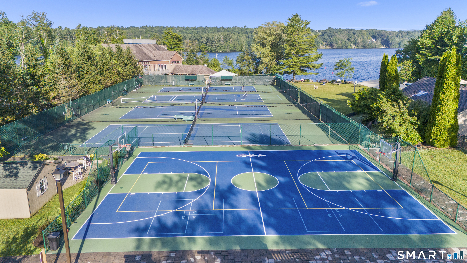
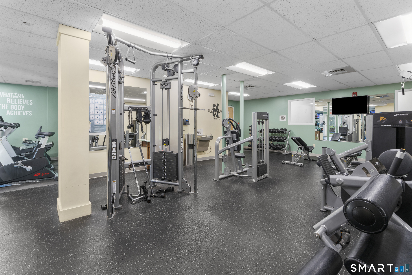
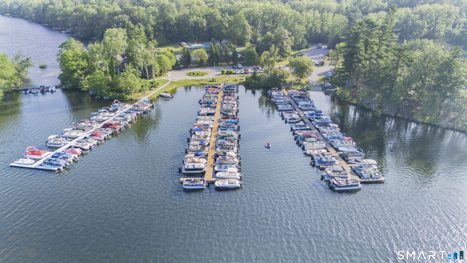
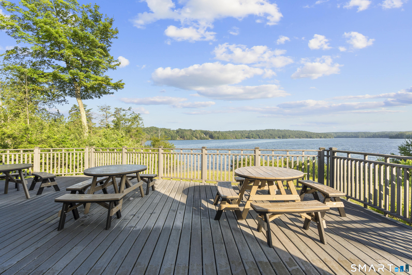
Welcome to 68 Paxton Court, a stunning new construction completed in 2025 and privately set on a quiet cul-de-sac in the sought-after Woodridge Lake community. This modern farmhouse combines contemporary design with timeless New England charm, offering 3,350 sq ft, 5 bedrooms, and 4 full baths. Step inside to soaring ceilings, wide-plank hardwood floors, and oversized windows that fill the home with natural light. The open-concept main level is designed for both everyday living and entertaining, centered around a chef's kitchen with a large working island, custom cabinetry, and premium finishes. The kitchen flows effortlessly into the spacious dining and living areas. The private primary suite offers a spa-inspired bath and walk-in closet, while four additional bedrooms provide generous space for family and guests. The flexible lower level can easily be transformed into a media lounge, gym, office, or playroom. A three-car garage and efficient new systems add convenience and comfort. Life at Woodridge Lake is about more than just the home-it's a lifestyle. Residents enjoy a lakefront clubhouse, marina, four sandy beaches, heated pool, tennis and pickleball courts, fitness center, and year-round community events. Just minutes from Litchfield's shops and restaurants, Mohawk Mountain skiing, hiking, and the Berkshires, 68 Paxton Court offers the perfect blend of modern design, comfort, and recreation in the heart of Litchfield County.
Listing Courtesy of William Pitt Sotheby's Int'l
Our team consists of dedicated real estate professionals passionate about helping our clients achieve their goals. Every client receives personalized attention, expert guidance, and unparalleled service. Meet our team:

Broker/Owner
860-214-8008
Email
Broker/Owner
843-614-7222
Email
Associate Broker
860-383-5211
Email
Realtor®
860-919-7376
Email
Realtor®
860-538-7567
Email
Realtor®
860-222-4692
Email
Realtor®
860-539-5009
Email
Realtor®
860-681-7373
Email
Acres : 0.8
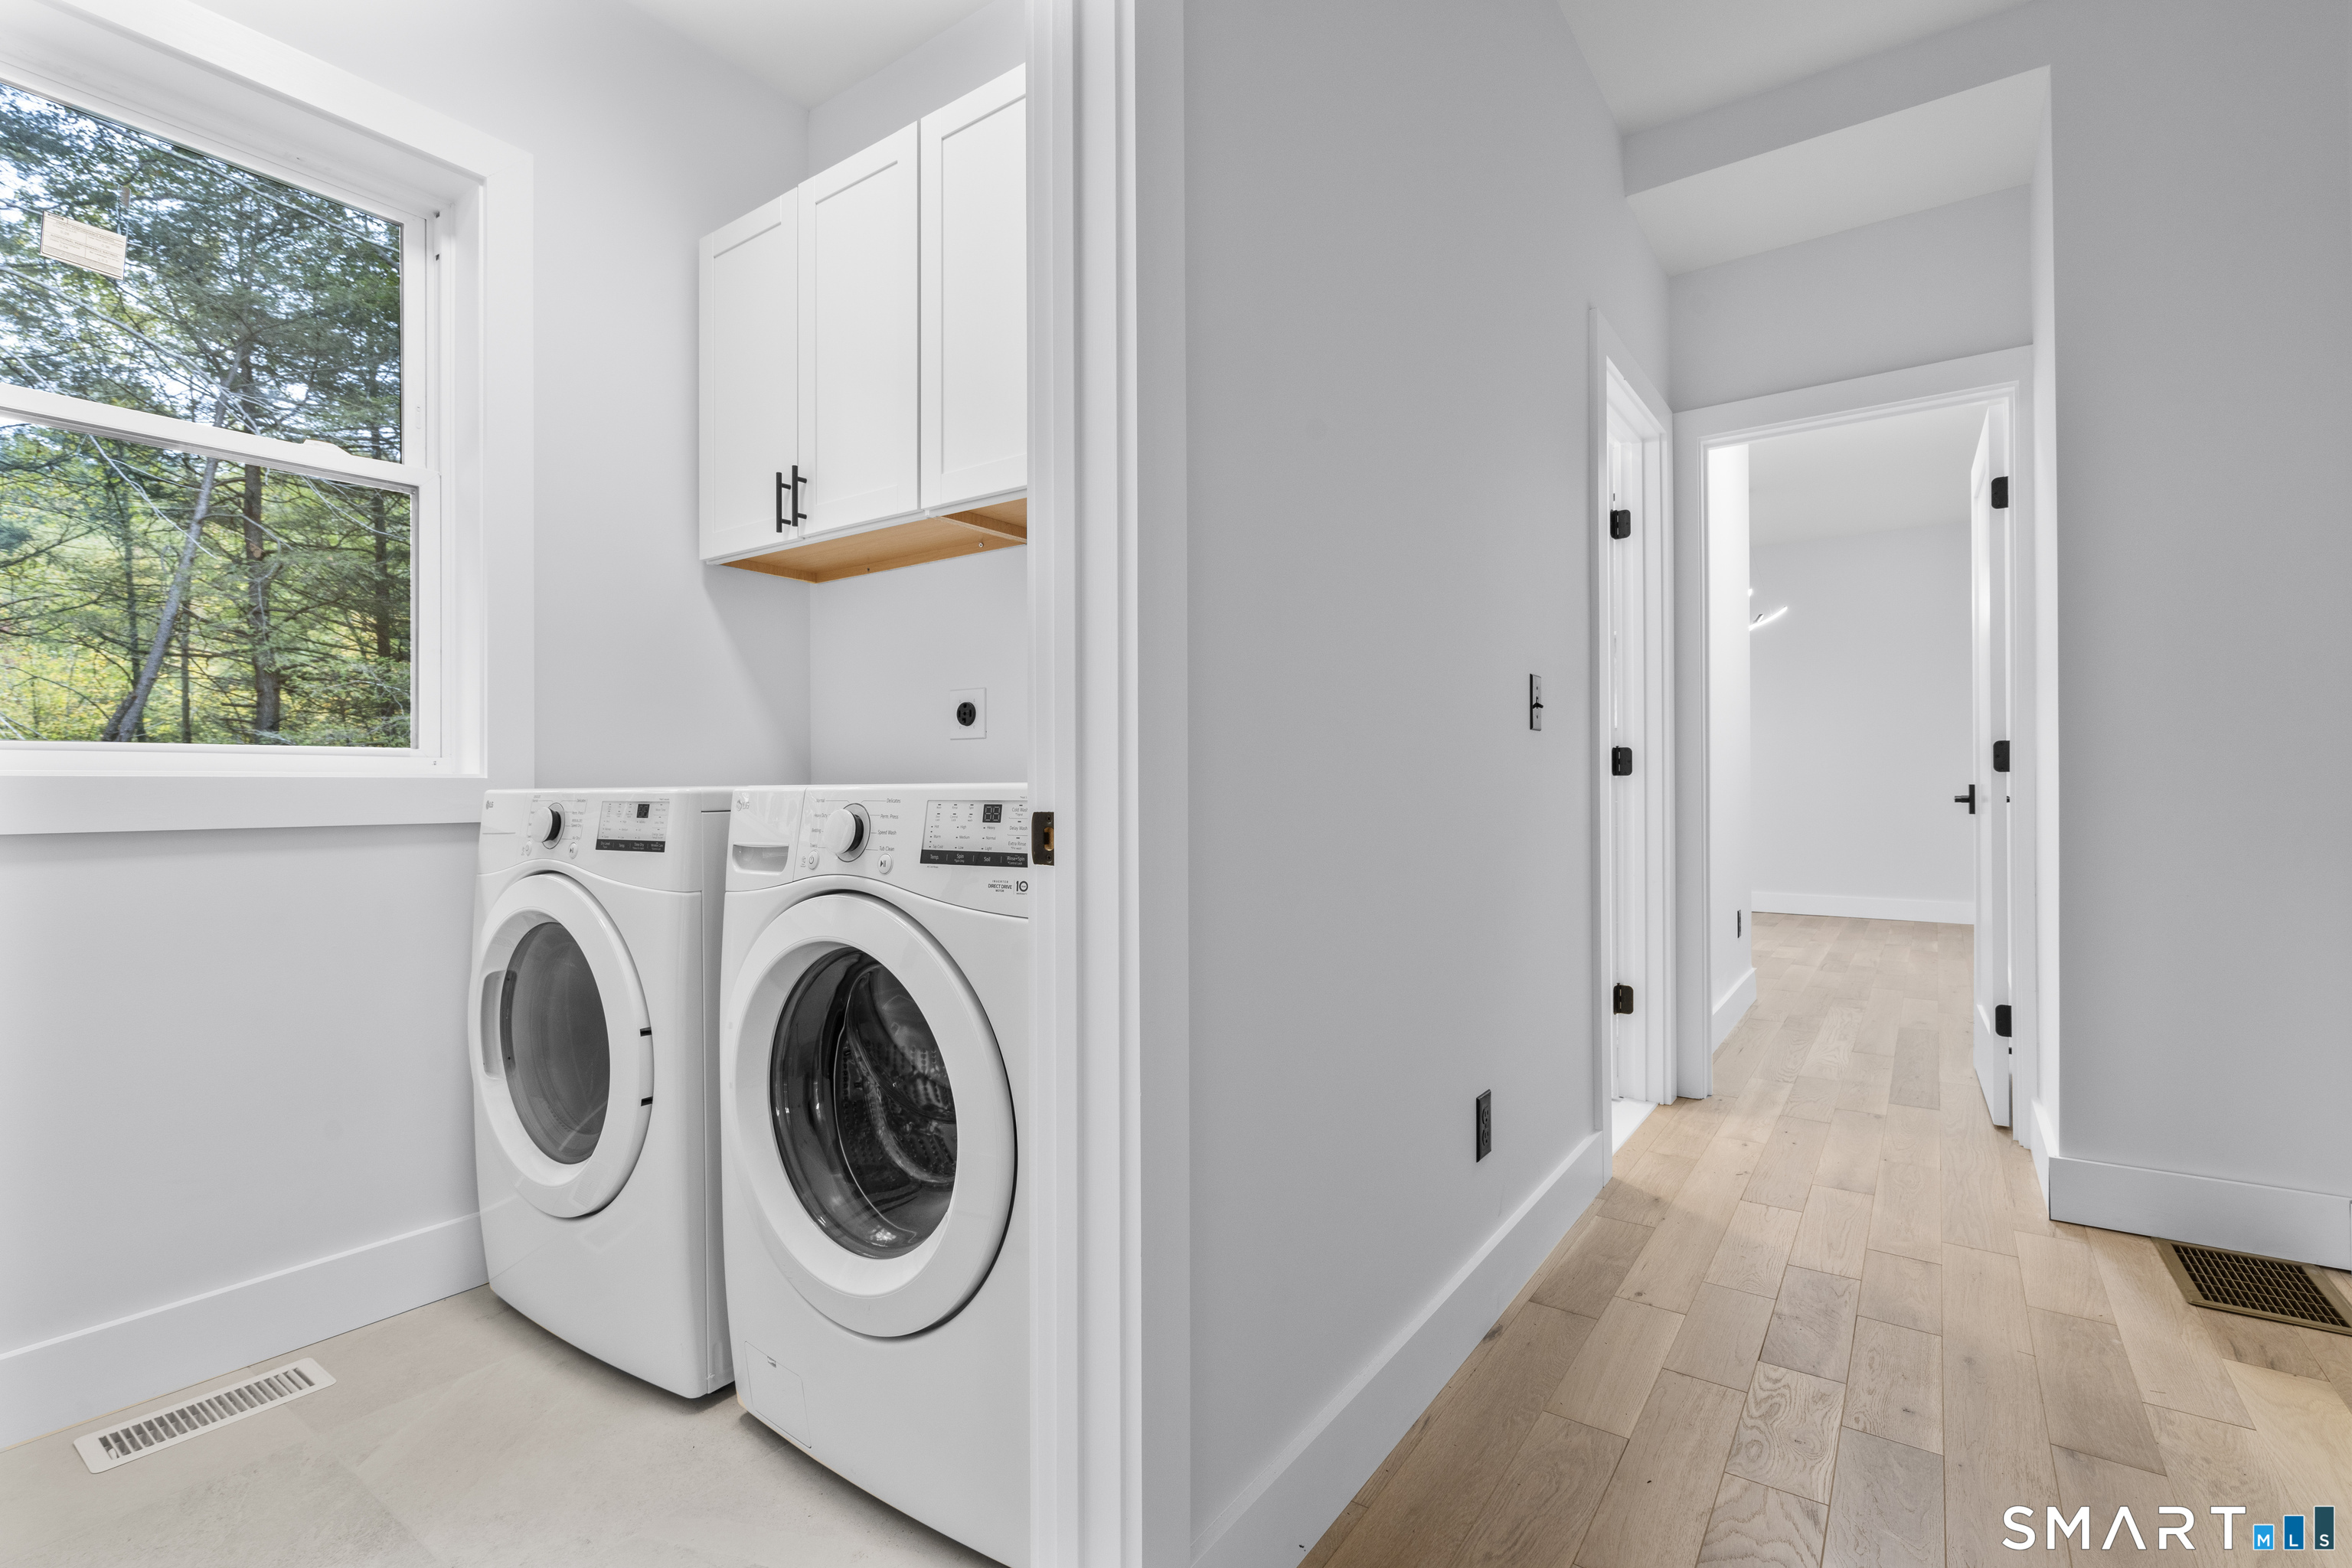
Appliances Included : Gas Range, Microwave, Refrigerator, Dishwasher, Disposal, Washer, Dryer, Wine Chiller
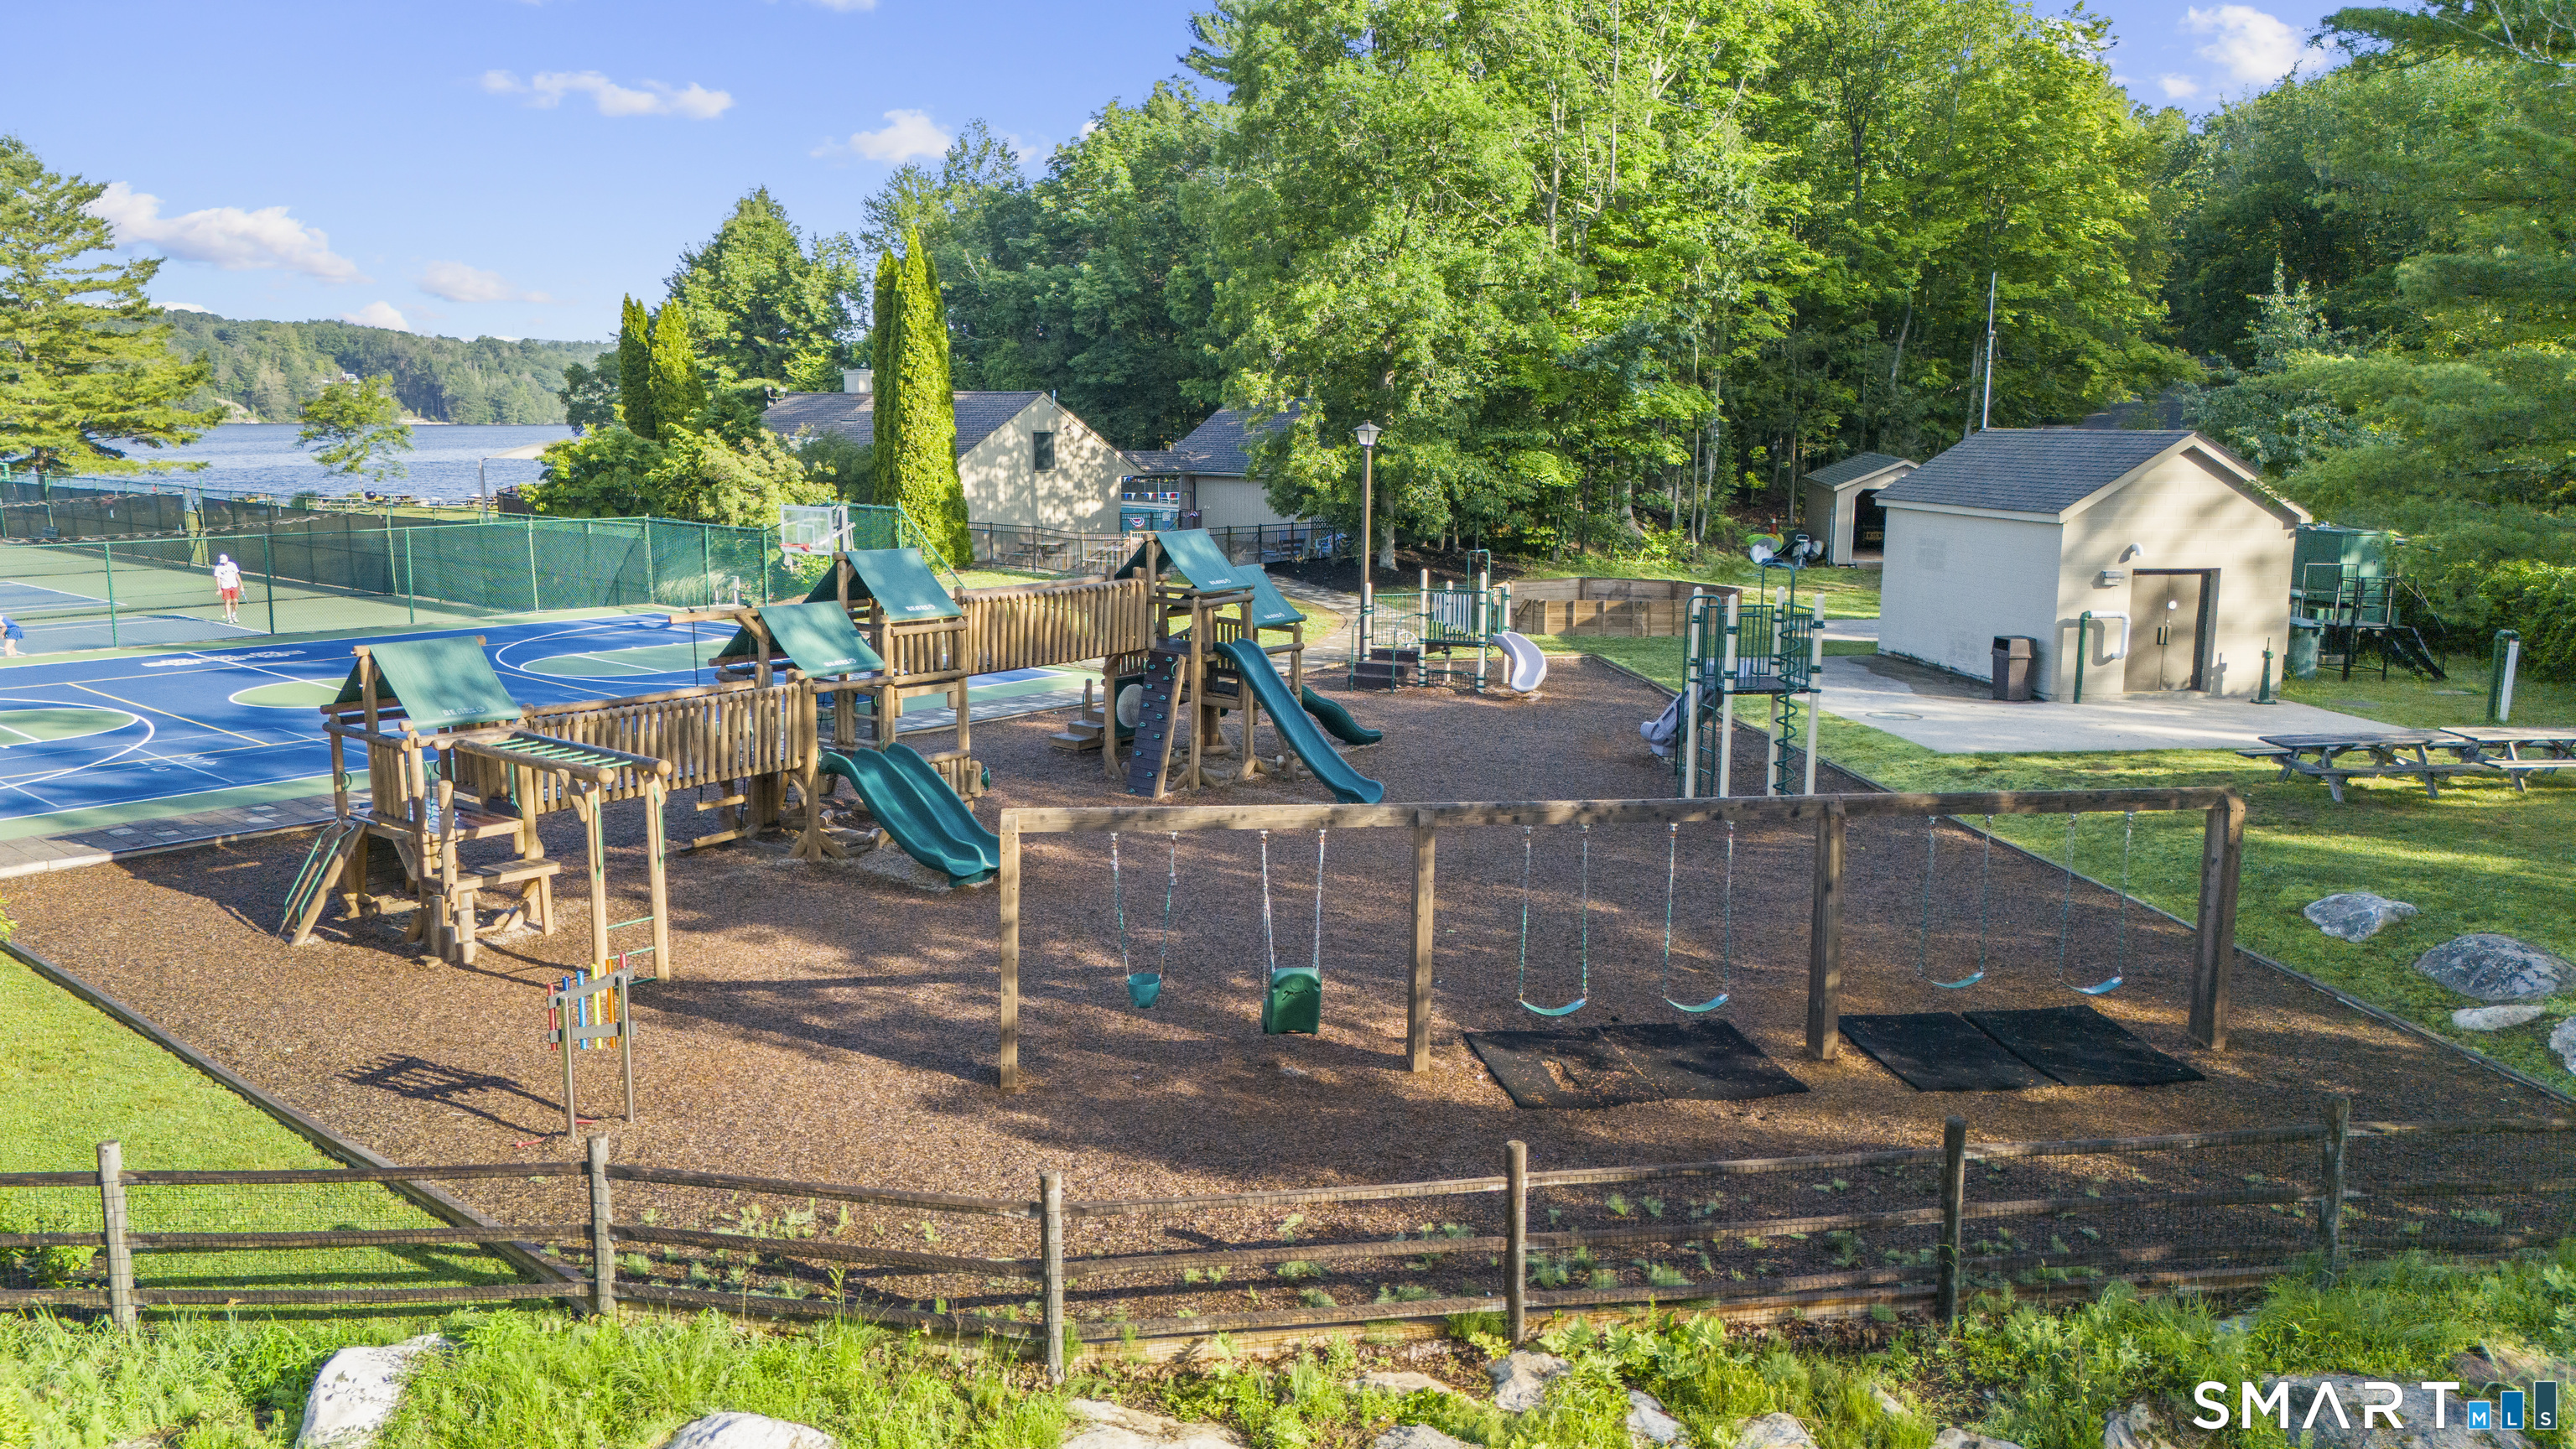
Association Amenities : Basketball Court, Club House, Exercise Room/Health Club, Guest Parking, Paddle Tennis, Playground/Tot Lot, Pool, Tennis Courts
Association Fee Includes : Club House, Tennis, Lake/Beach Access
Attic : Unfinished, Access Via Hatch
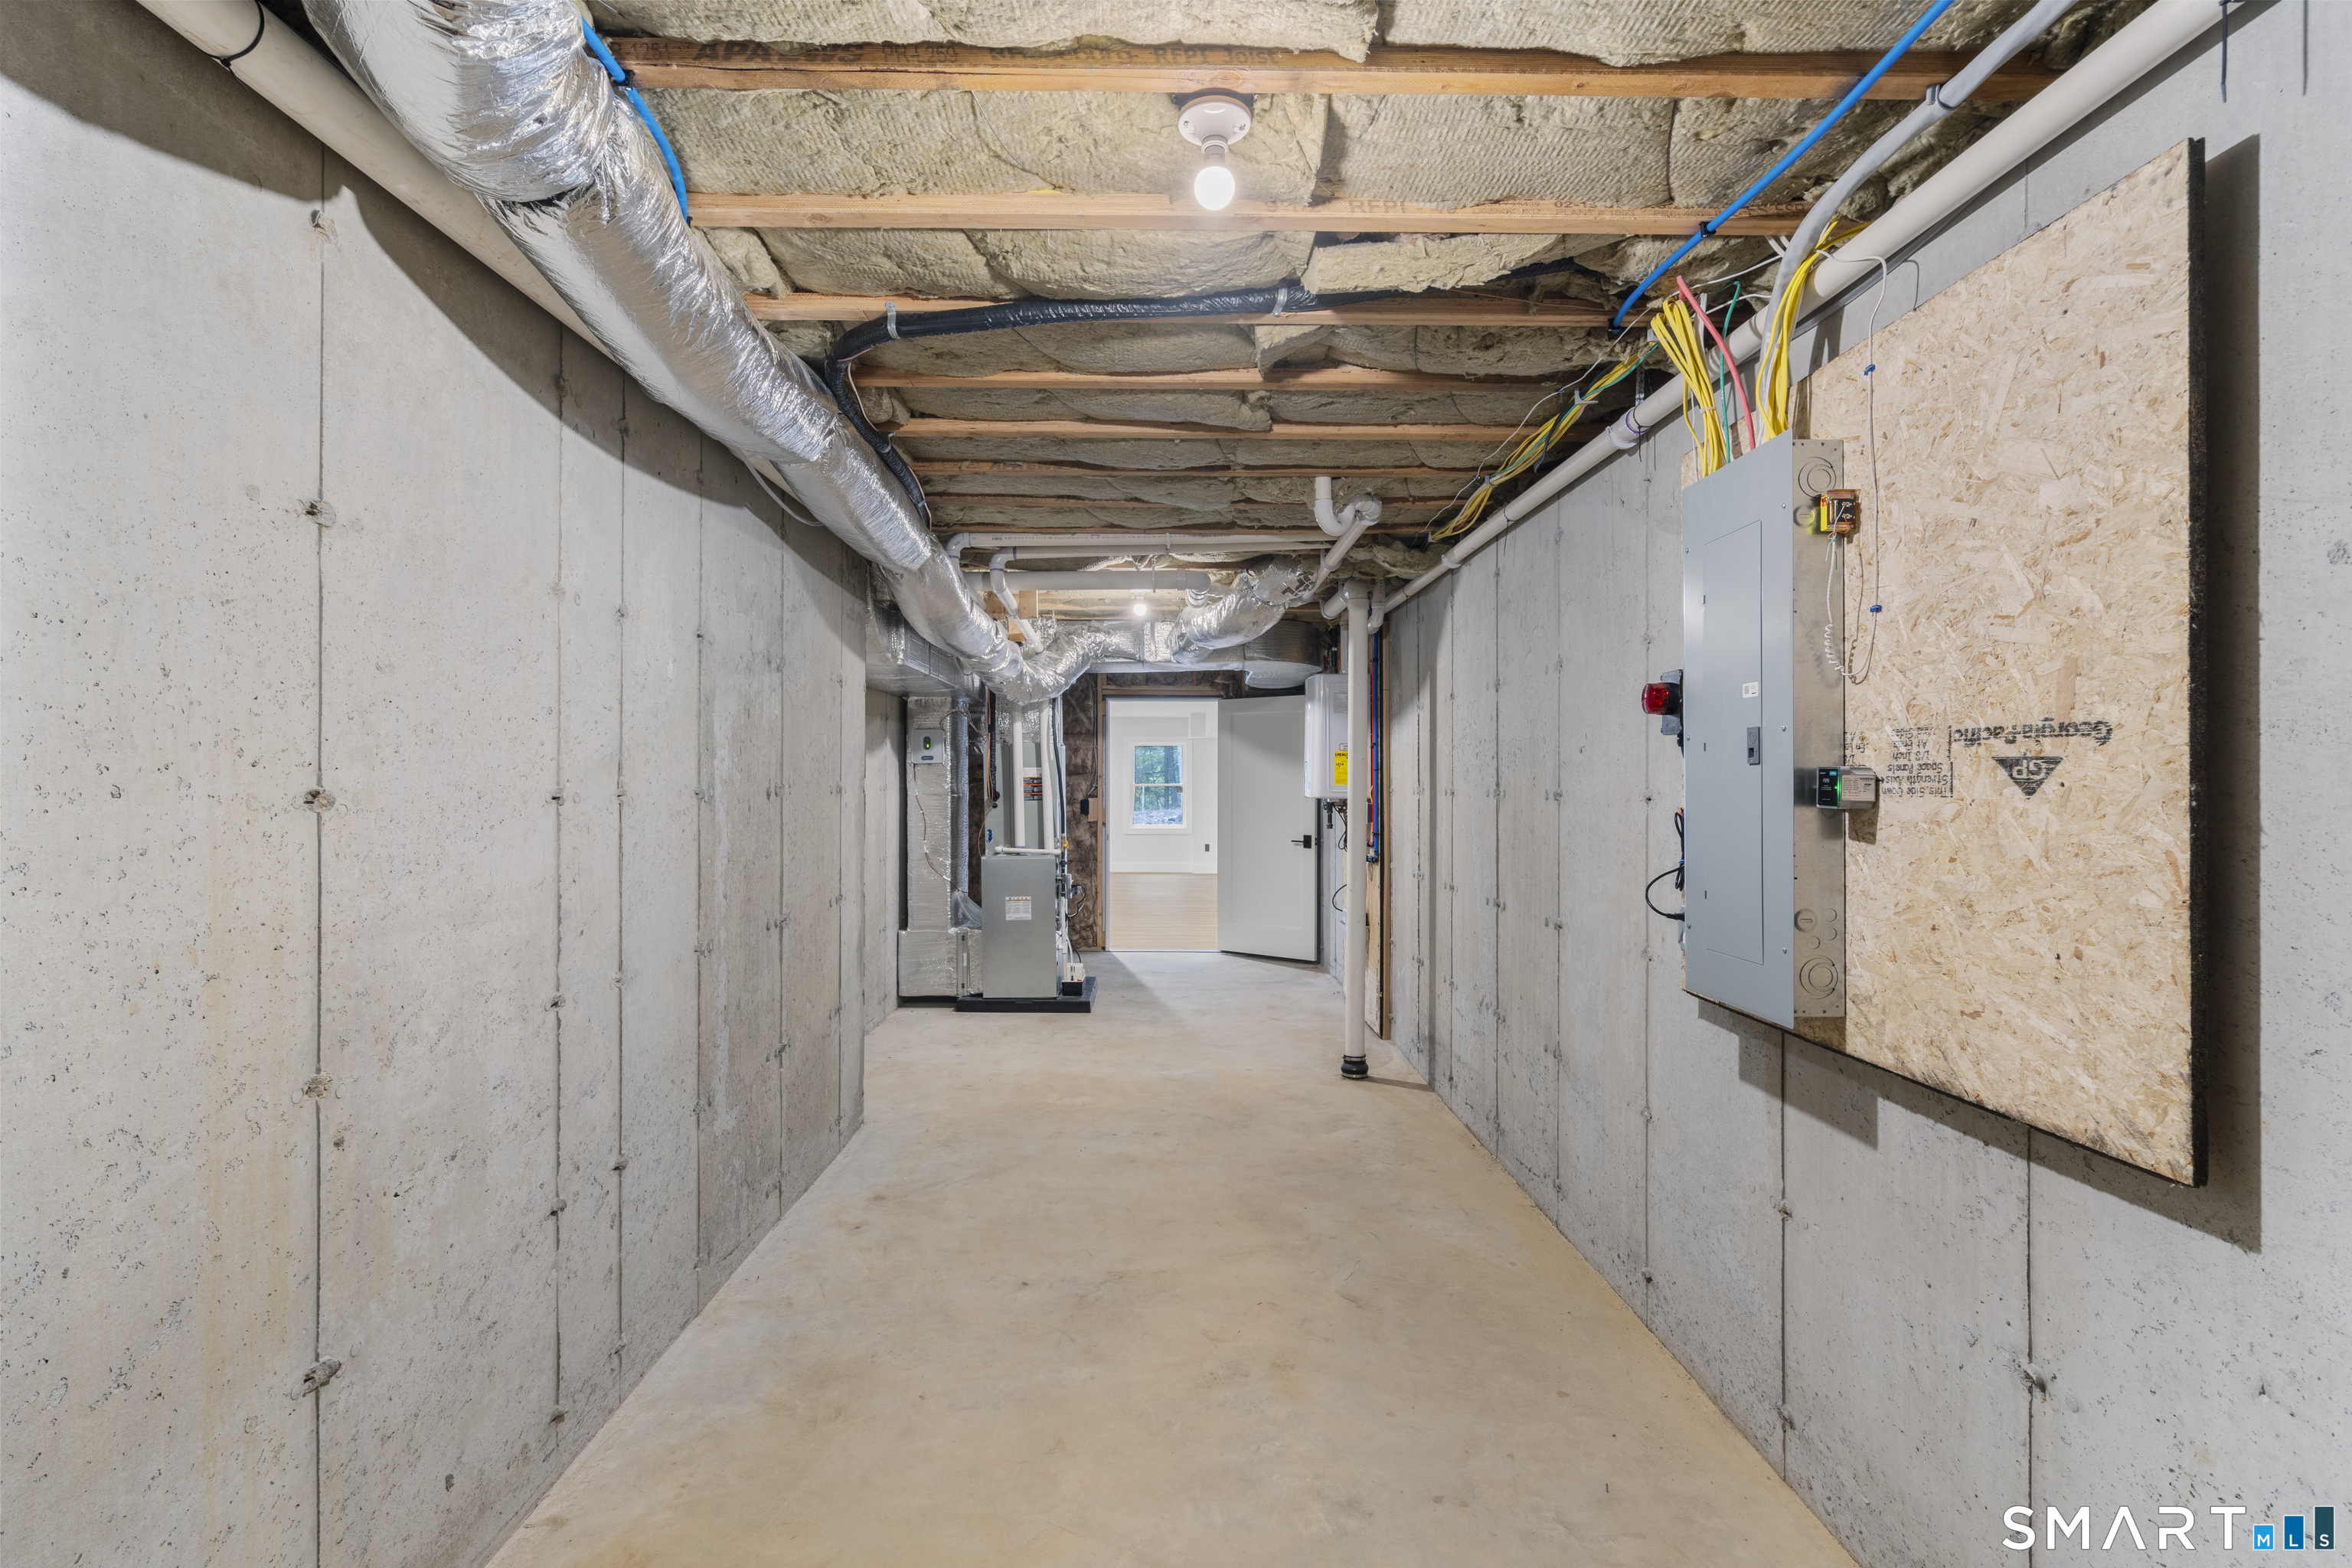
Basement : Full, Heated, Fully Finished, Cooled, Interior Access, Walk-out, Full With Walk-Out
Full Baths : 4
Baths Total : 4
Beds Total : 5
City : Goshen
Cooling : Central Air
County : Litchfield
Elementary School : Goshen Center
Fireplaces : 1
Foundation : Concrete
Fuel Tank Location : In Ground
Garage Parking : Attached Garage
Garage Slots : 3
Description : On Cul-De-Sac
Middle School : Per Board of Ed
Amenities : Golf Course, Lake, Paddle Tennis, Private School(s), Shopping/Mall, Tennis Courts
Neighborhood : Woodridge Lake
Parcel : 2066915
Postal Code : 06756
Property Information : Planned Unit Development
Roof : Asphalt Shingle
Sewage System : Public Sewer Connected
SgFt Description : Above Ground Heated Includes, Basement, 1st Floor, and 2nd floor.
Total SqFt : 3350
Tax Year : July 2026-June 2027
Total Rooms : 9
Watersource : Private Well
weeb : RPR, IDX Sites, Realtor.com
Phone
860-384-7624
Address
20 Hopmeadow St, Unit 821, Weatogue, CT 06089
