
Bedrooms
Bathrooms
Sq Ft
Price
Montville, Connecticut
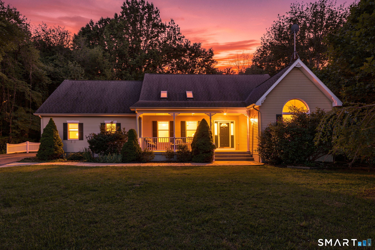
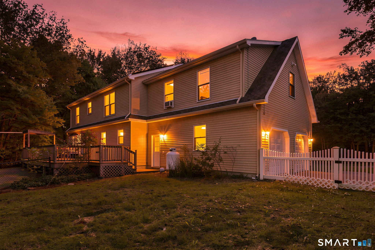
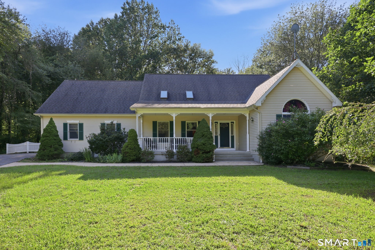
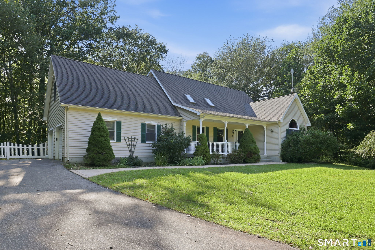
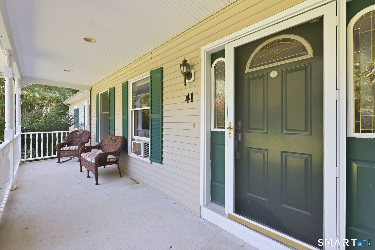
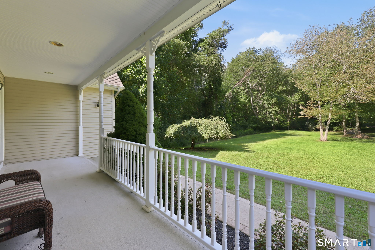
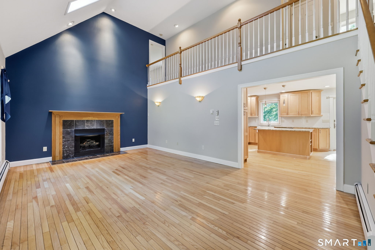
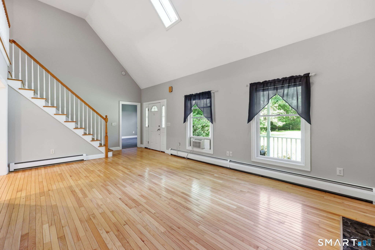
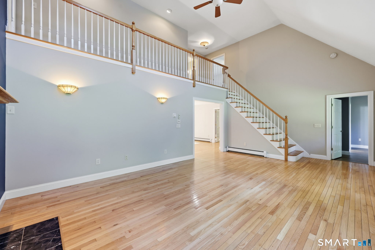
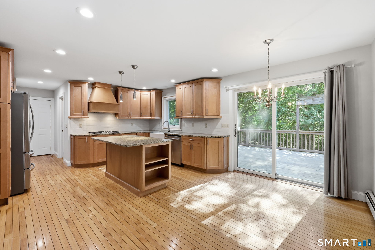
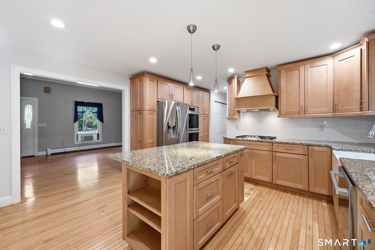
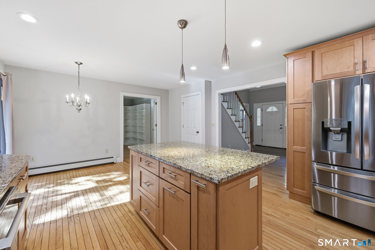
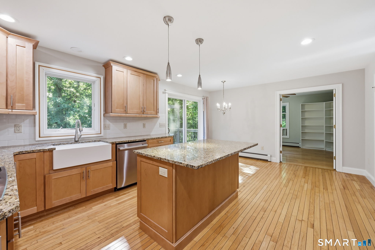
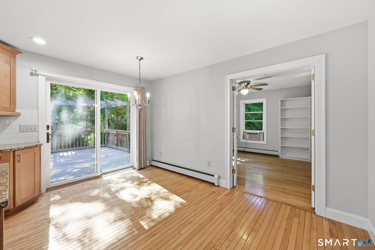
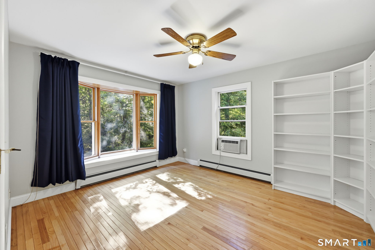
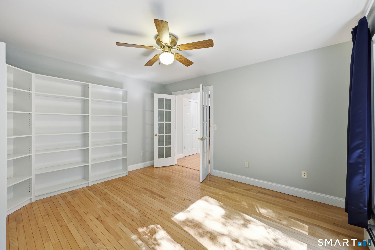
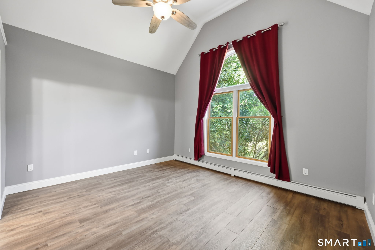
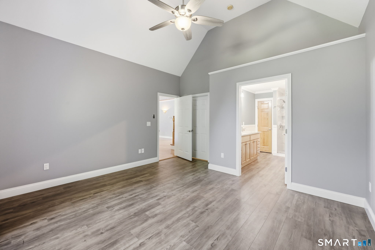
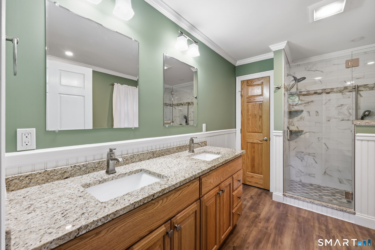
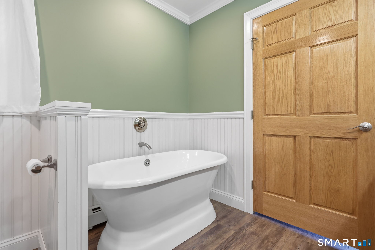
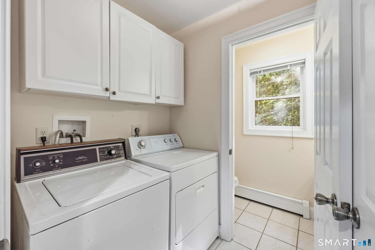
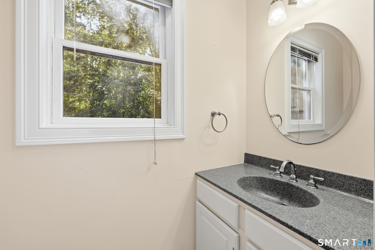
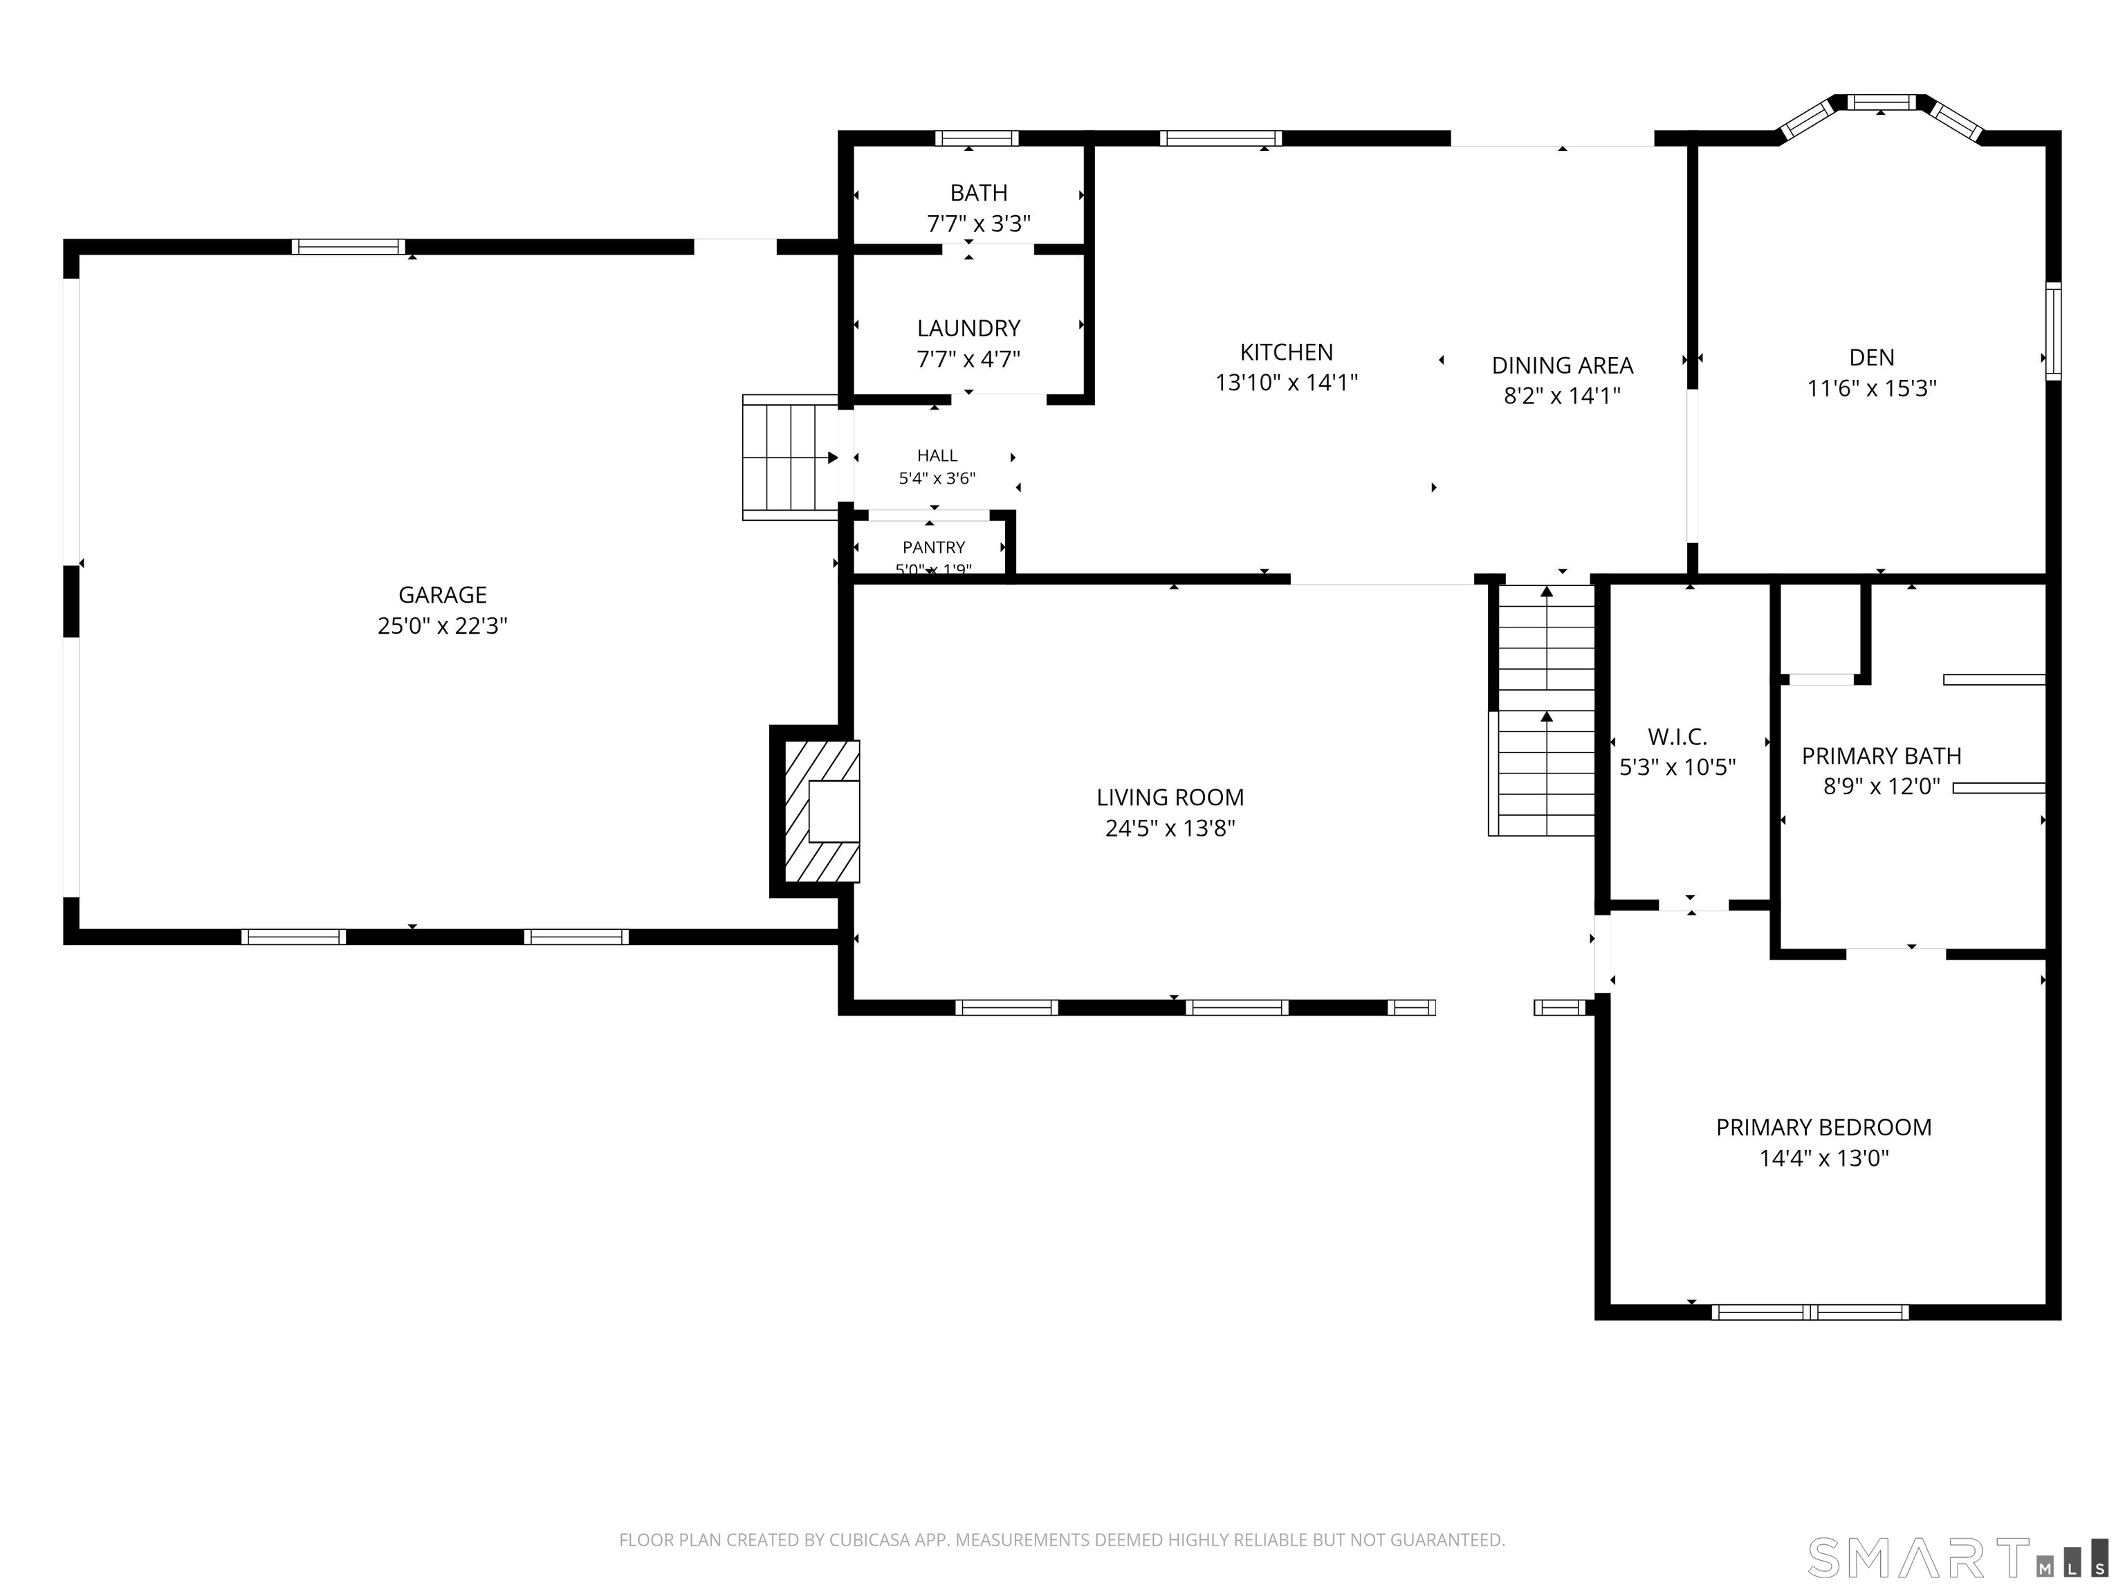
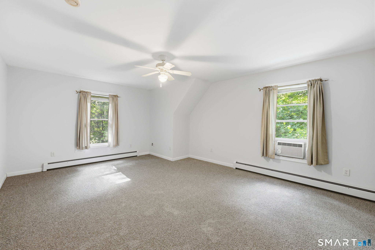
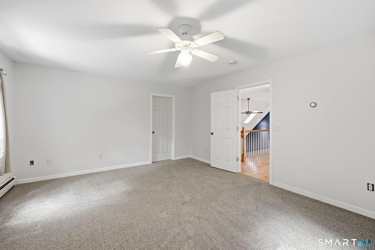
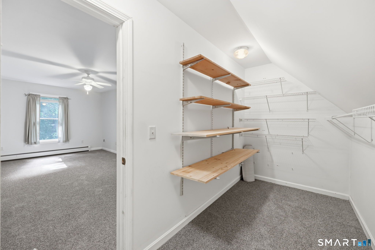
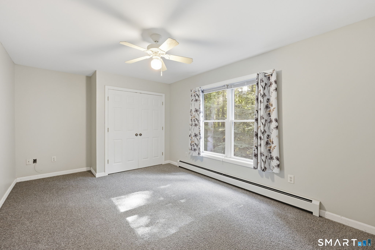
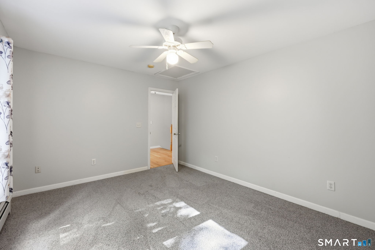
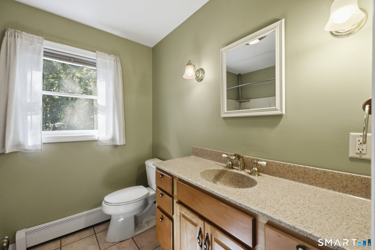
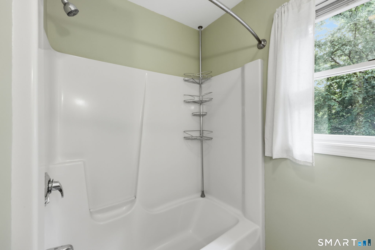
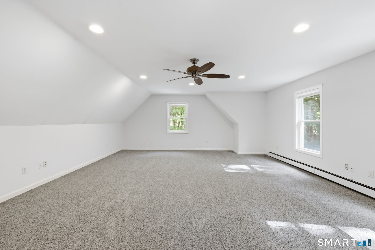
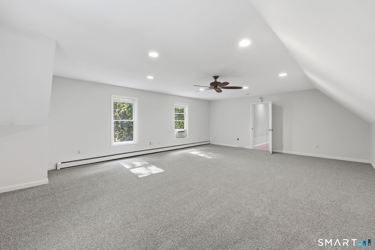
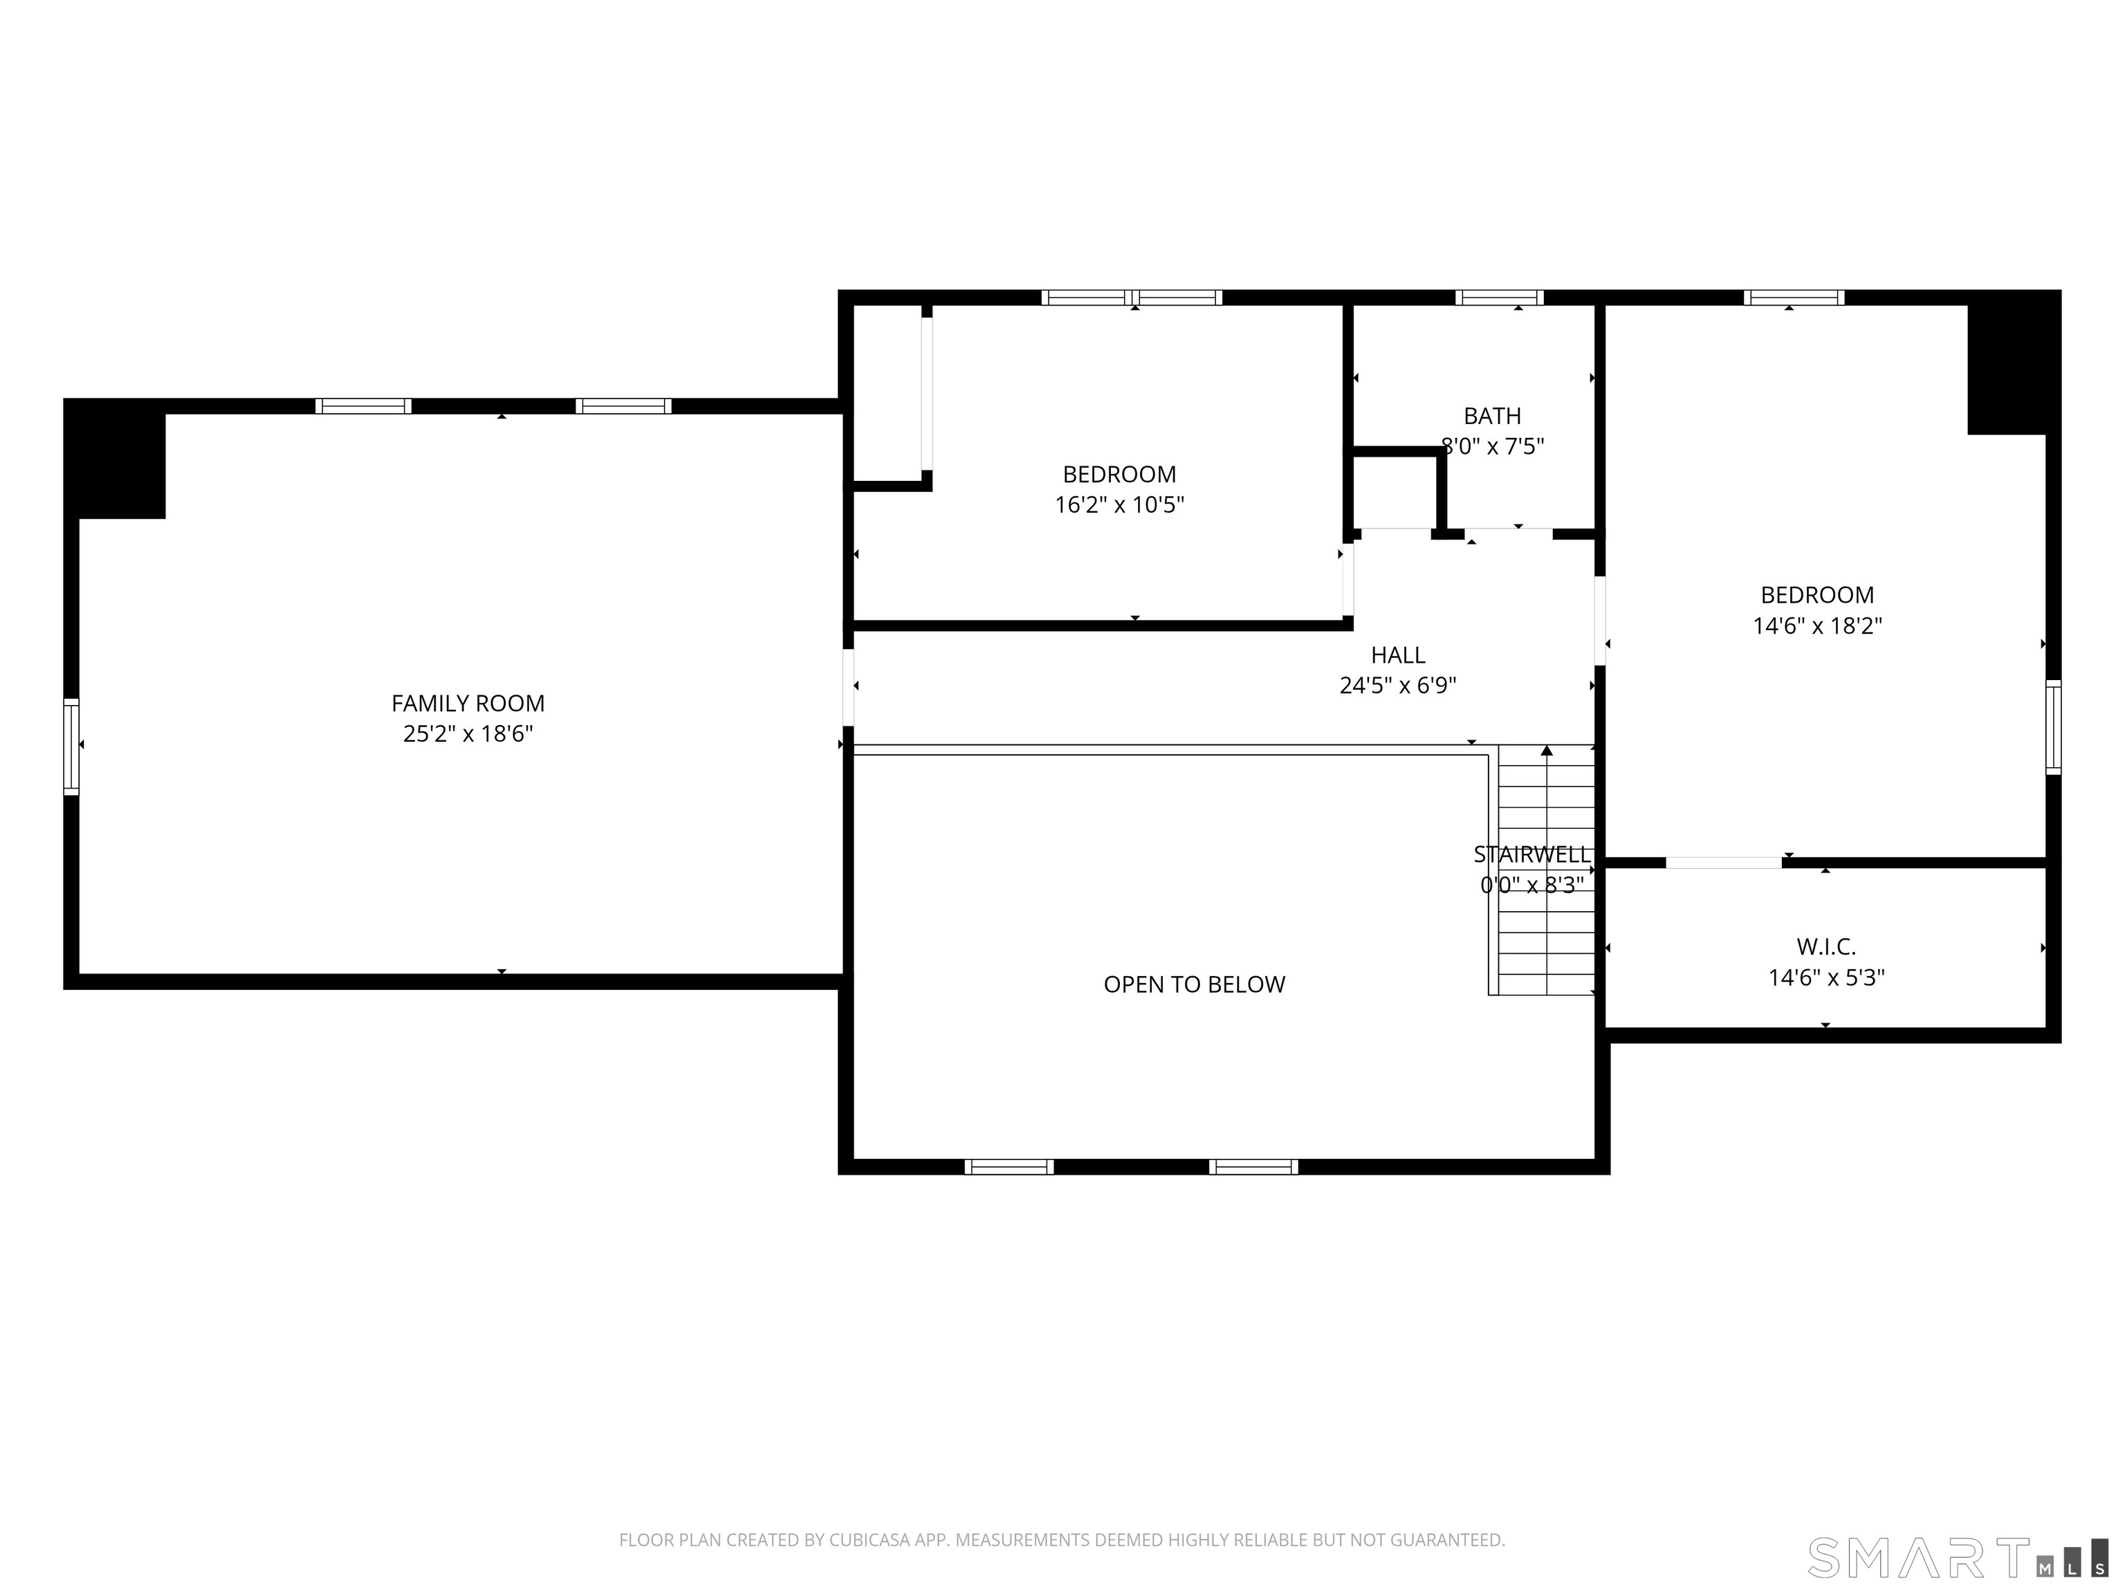
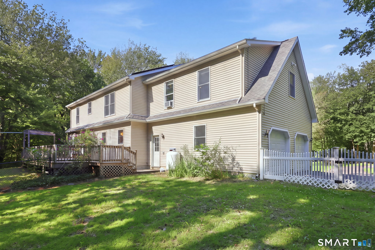
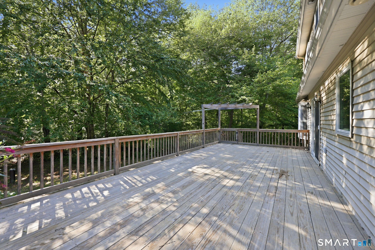
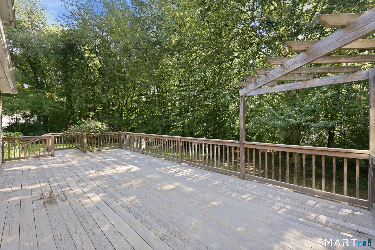
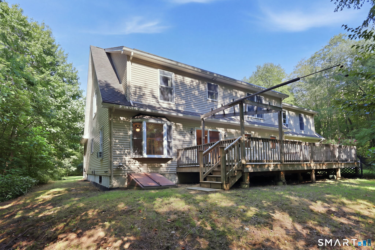
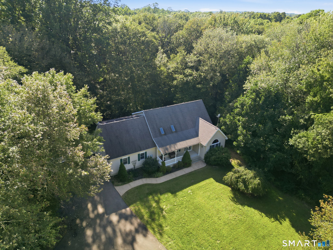
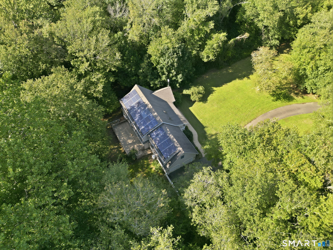
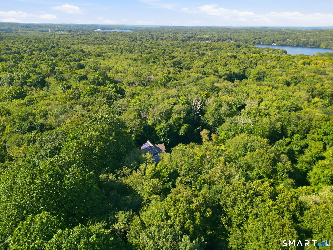
Some homes simply have more room to live well, and 41 Forsyth Road delivers with impressive scale, inviting spaces, and a main-level primary suite designed as a true retreat. The kitchen offers abundant cabinetry and a farmhouse sink beneath an oversized backyard-facing window, while the adjoining dining area opens to an expansive deck and fenced yard. The impressive living room features soaring cathedral ceilings, a propane fireplace, and an open second-floor walkway that adds architectural character. Just off this space, the private primary suite features vaulted ceilings, oversized windows, a walk-in closet, and spa-inspired bath with freestanding soaking tub, double vanity, and glass-enclosed shower with built-in bench. A separate room with bookcases and a bay window offers a refined option for an office, media room, or creative space. Main-level laundry and an oversized two-car garage add everyday ease. Upstairs, two additional bedrooms and a full bath are joined by a substantial bonus room ready for a game room, gym, office, or second living area. The basement provides impressive storage, a built-in workbench, and potential for future finished space. Recent updates include fresh kitchen paint and new upstairs carpeting. A covered front porch welcomes you home, with Camp Oakdale, Gardner Lake, and Mohegan Sun's dining and entertainment within easy reach. Spacious yet warm, this home offers character, versatility, and room for what's next.
Listing Courtesy of RE/MAX Right Choice
Our team consists of dedicated real estate professionals passionate about helping our clients achieve their goals. Every client receives personalized attention, expert guidance, and unparalleled service. Meet our team:

Broker/Owner
860-214-8008
Email
Broker/Owner
843-614-7222
Email
Associate Broker
860-383-5211
Email
Realtor®
860-919-7376
Email
Realtor®
860-538-7567
Email
Realtor®
860-222-4692
Email
Realtor®
860-539-5009
Email
Realtor®
860-681-7373
Email
Acres : 7.12
Appliances Included : Oven/Range, Refrigerator, Dishwasher, Washer, Dryer
Attic : Unfinished, Storage Space, Access Via Hatch
Basement : Full, Unfinished, Concrete Floor, Full With Hatchway
Full Baths : 2
Half Baths : 1
Baths Total : 3
Beds Total : 3
City : Montville
Cooling : Window Unit
County : New London
Elementary School : Per Board of Ed
Foundation : Concrete
Fuel Tank Location : Above Ground
Garage Parking : Attached Garage
Garage Slots : 2
Description : Fence - Privacy, Fence - Full, Fence - Chain Link, Secluded, Rear Lot, Treed, Level Lot
Neighborhood : Oakdale
Parcel : 2363193
Postal Code : 06370
Roof : Shingle
Additional Room Information : Bonus Room, Sitting Room
Sewage System : Septic
Total SqFt : 2516
Tax Year : July 2026-June 2027
Total Rooms : 7
Watersource : Private Well
weeb : RPR, IDX Sites, Realtor.com
Phone
860-384-7624
Address
20 Hopmeadow St, Unit 821, Weatogue, CT 06089
