
Bedrooms
Bathrooms
Sq Ft
Price
North Stonington, Connecticut
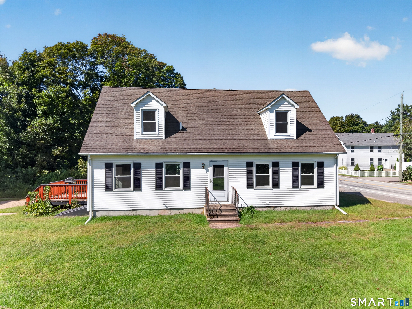
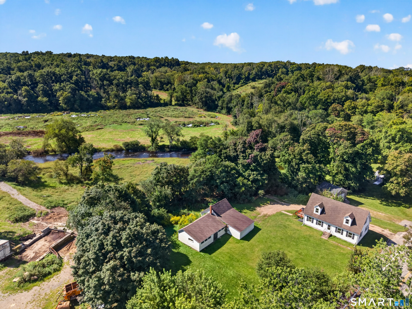
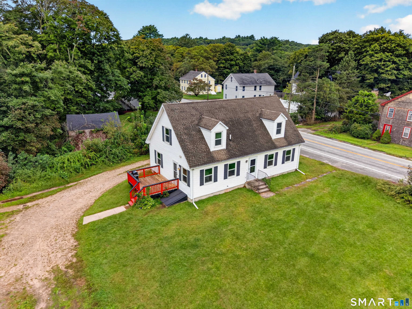
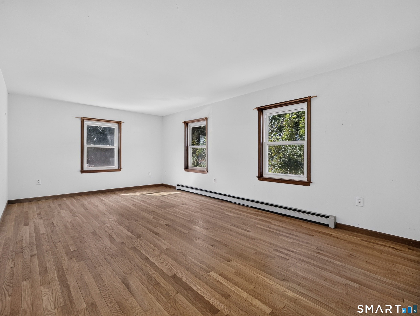
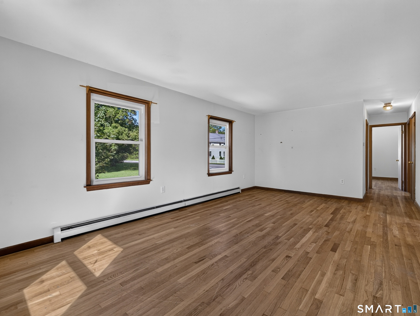
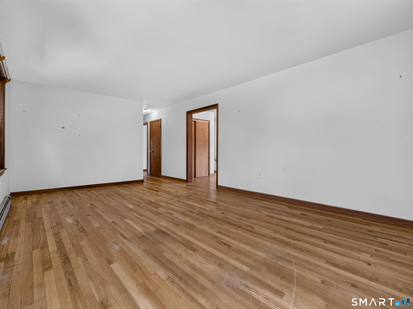
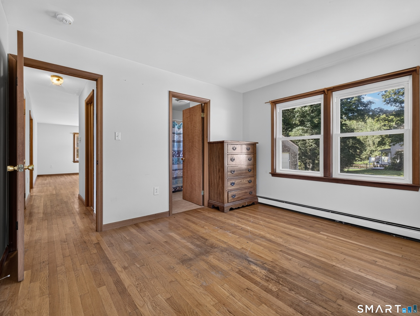
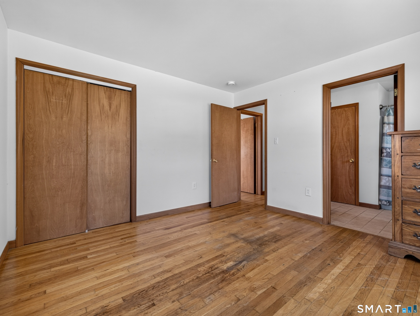
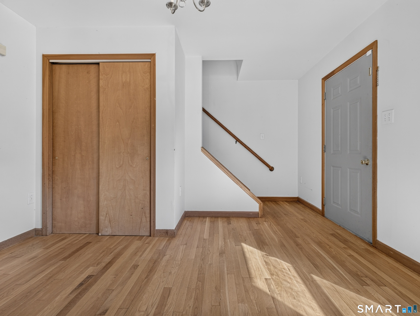
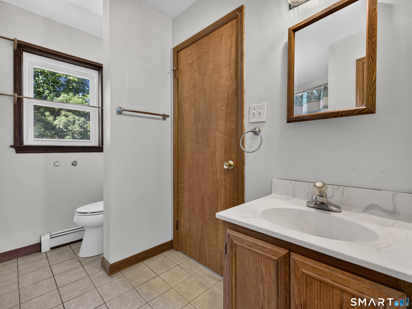
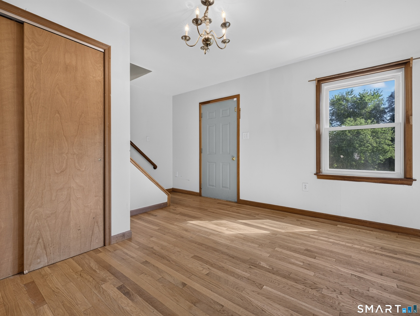
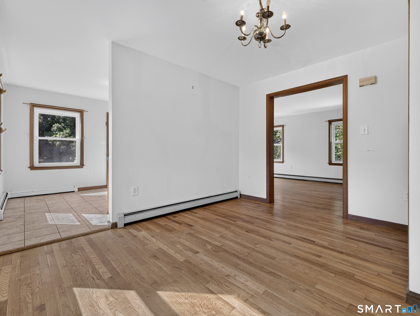
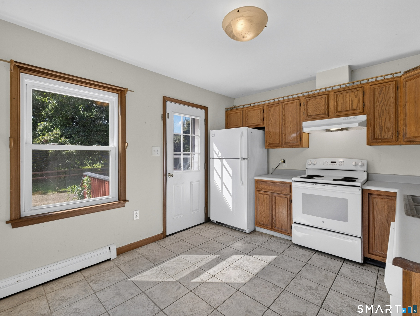
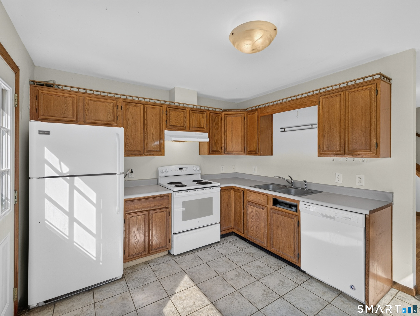
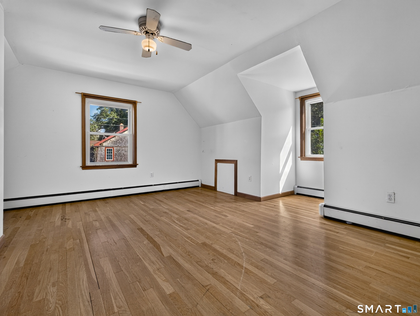
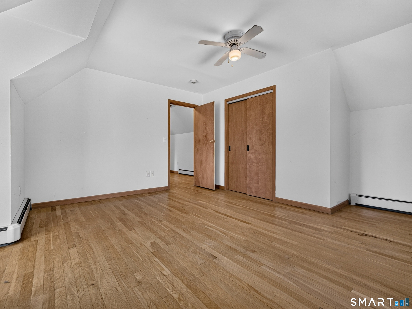
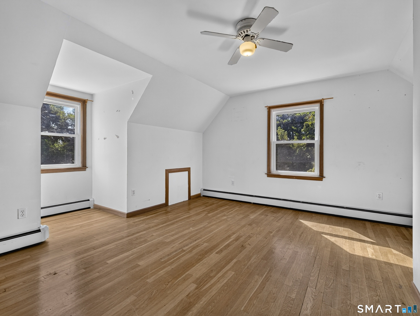
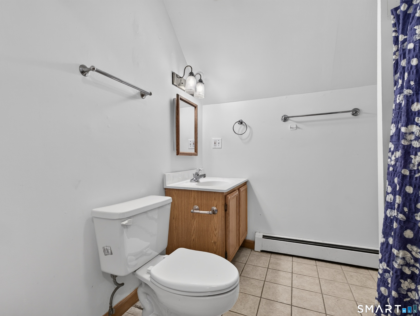
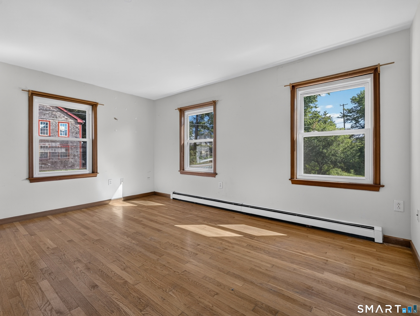
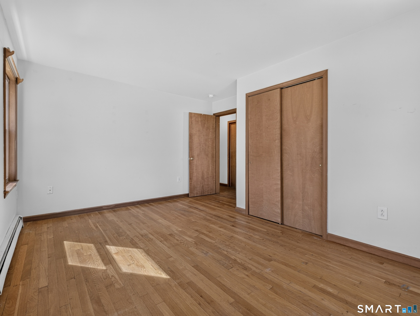
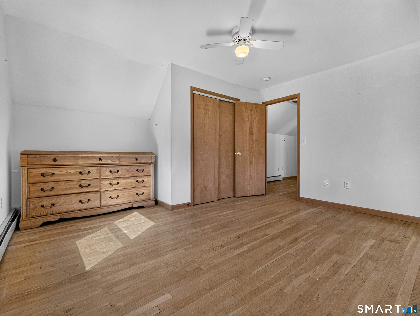
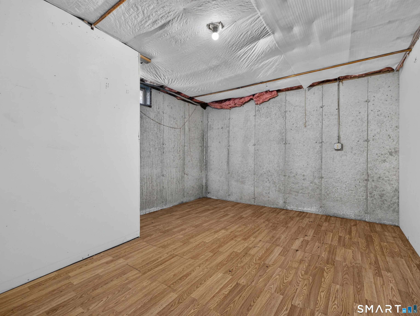
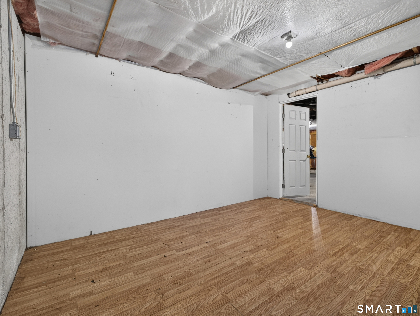
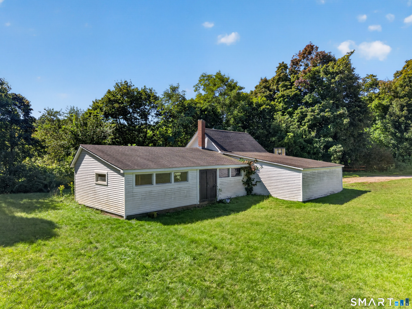
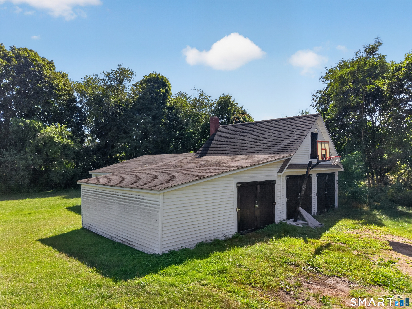
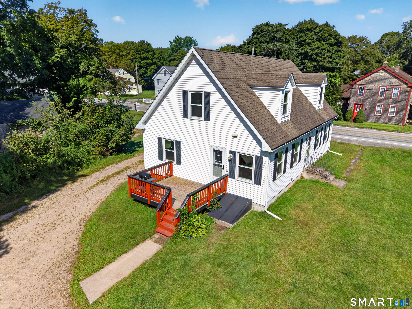
4-bedroom dormered Cape on a 0.78-acre lot offering 1,529 sf and classic New England character. The kitchen provides direct access to the side deck, creating a convenient space for outdoor dining or enjoying the outdoors. Adjacent to the kitchen, the formal dining room opens to a spacious living room, creating a comfortable flow for social gatherings. The main level features two bedrooms, including a primary bedroom with direct access to a full bath, while the upper level offers two additional bedrooms and a second full bath. A full basement provides ample storage and potential for additional finished space. The detached barn-style 2-car garage includes a workshop area ideal for hobbies, projects, or additional storage. Located in the scenic town of North Stonington, this property offers the charm of a rural setting while remaining conveniently close to Foxwoods Resort Casino, Mystic, Stonington, Westerly beaches, local vineyards, outdoor recreation, shopping, and dining.
Listing Courtesy of RE/MAX Coast and Country
Our team consists of dedicated real estate professionals passionate about helping our clients achieve their goals. Every client receives personalized attention, expert guidance, and unparalleled service. Meet our team:

Broker/Owner
860-214-8008
Email
Broker/Owner
843-614-7222
Email
Associate Broker
860-383-5211
Email
Realtor®
860-919-7376
Email
Realtor®
860-538-7567
Email
Realtor®
860-222-4692
Email
Realtor®
860-539-5009
Email
Realtor®
860-681-7373
Email
Acres : 0.78
Appliances Included : Oven/Range, Refrigerator, Dishwasher
Basement : Full, Full With Hatchway
Full Baths : 2
Baths Total : 2
Beds Total : 4
City : North Stonington
Cooling : None
County : New London
Elementary School : North Stonington
Foundation : Concrete
Fuel Tank Location : In Basement
Garage Parking : Detached Garage, Driveway
Garage Slots : 2
Description : Level Lot
Middle School : Wheeler
Neighborhood : Clarks Falls
Parcel : 1538072
Total Parking Spaces : 4
Postal Code : 06359
Roof : Asphalt Shingle
Sewage System : Septic
Total SqFt : 1529
Tax Year : July 2026-June 2027
Total Rooms : 7
Watersource : Private Well
weeb : RPR, IDX Sites, Realtor.com
Phone
860-384-7624
Address
20 Hopmeadow St, Unit 821, Weatogue, CT 06089
