
Bedrooms
Bathrooms
Sq Ft
Price
West Hartford, Connecticut
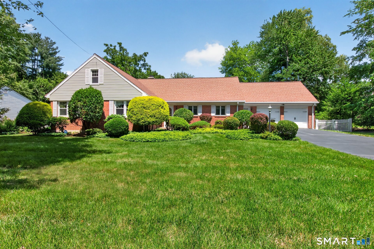
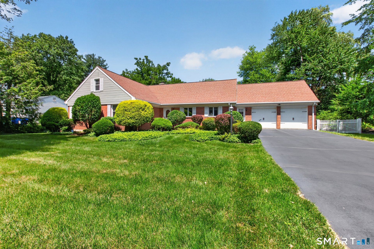
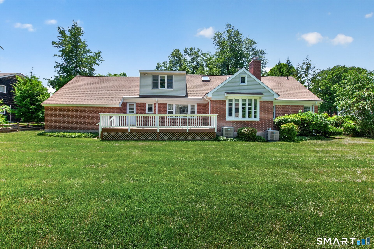
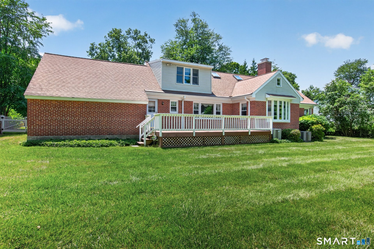
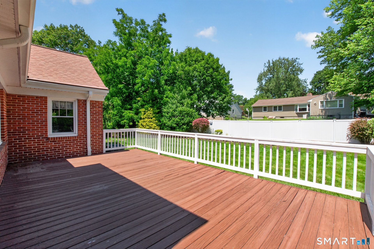
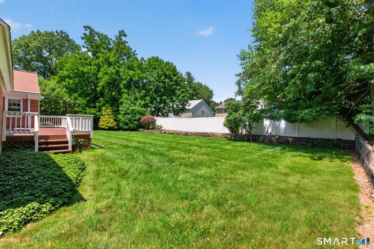
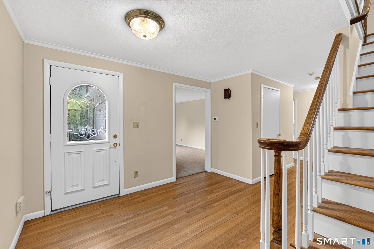
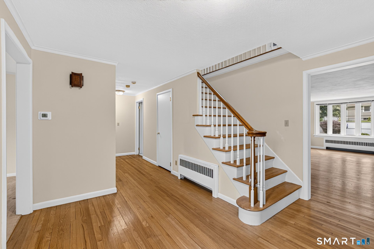
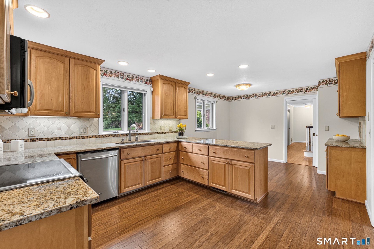
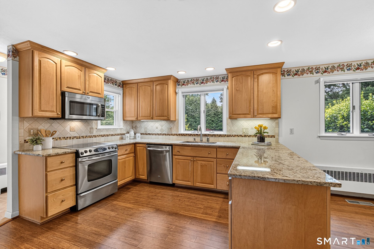
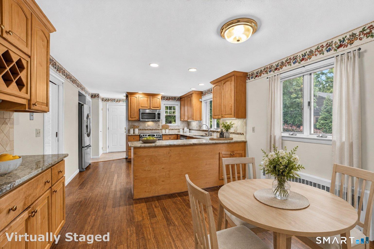
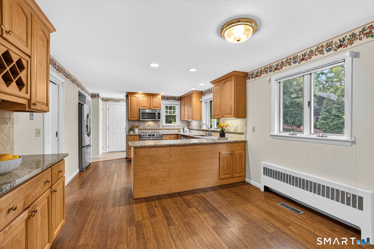
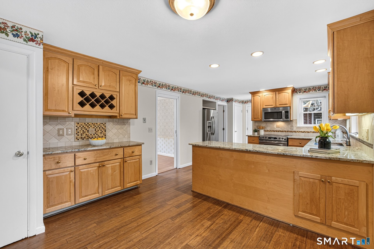
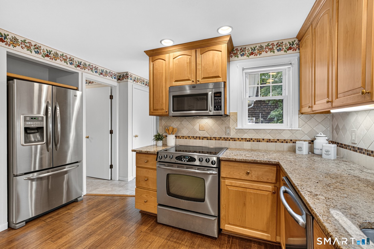
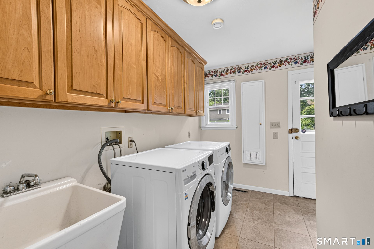
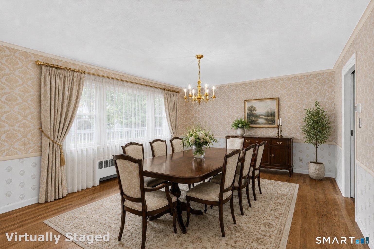
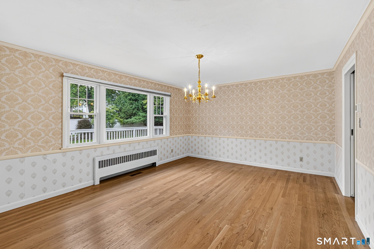
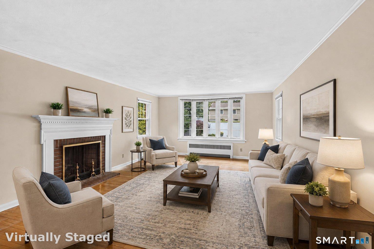
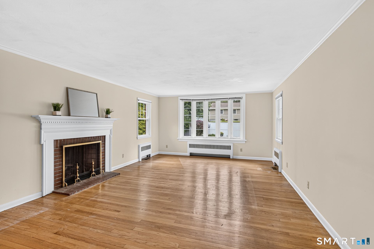
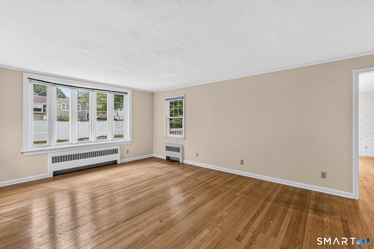
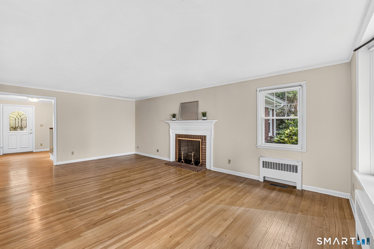
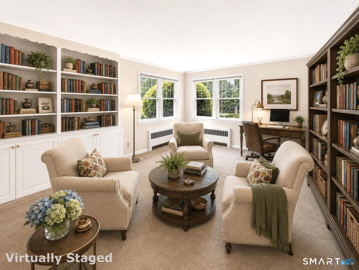
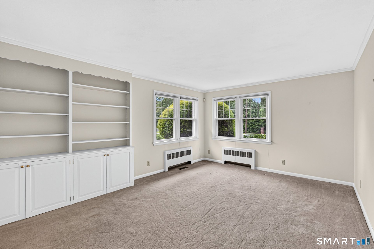
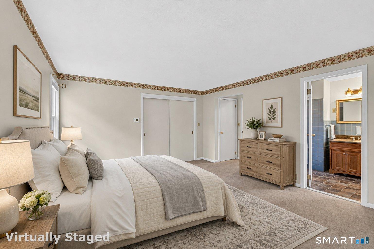
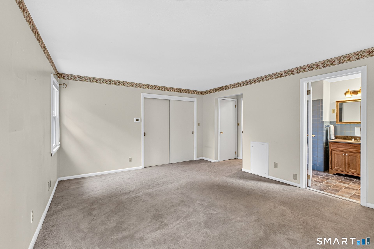
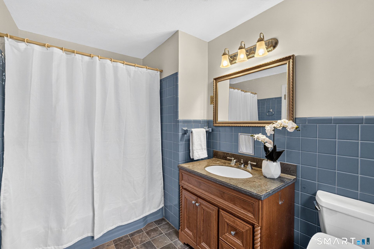
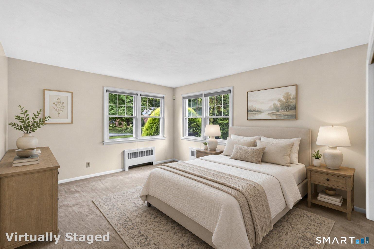
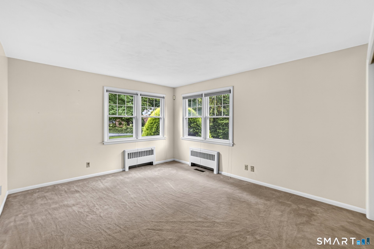
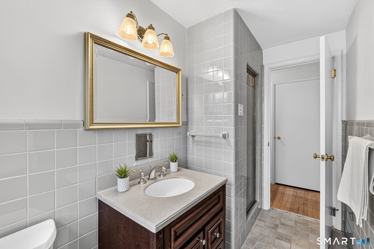
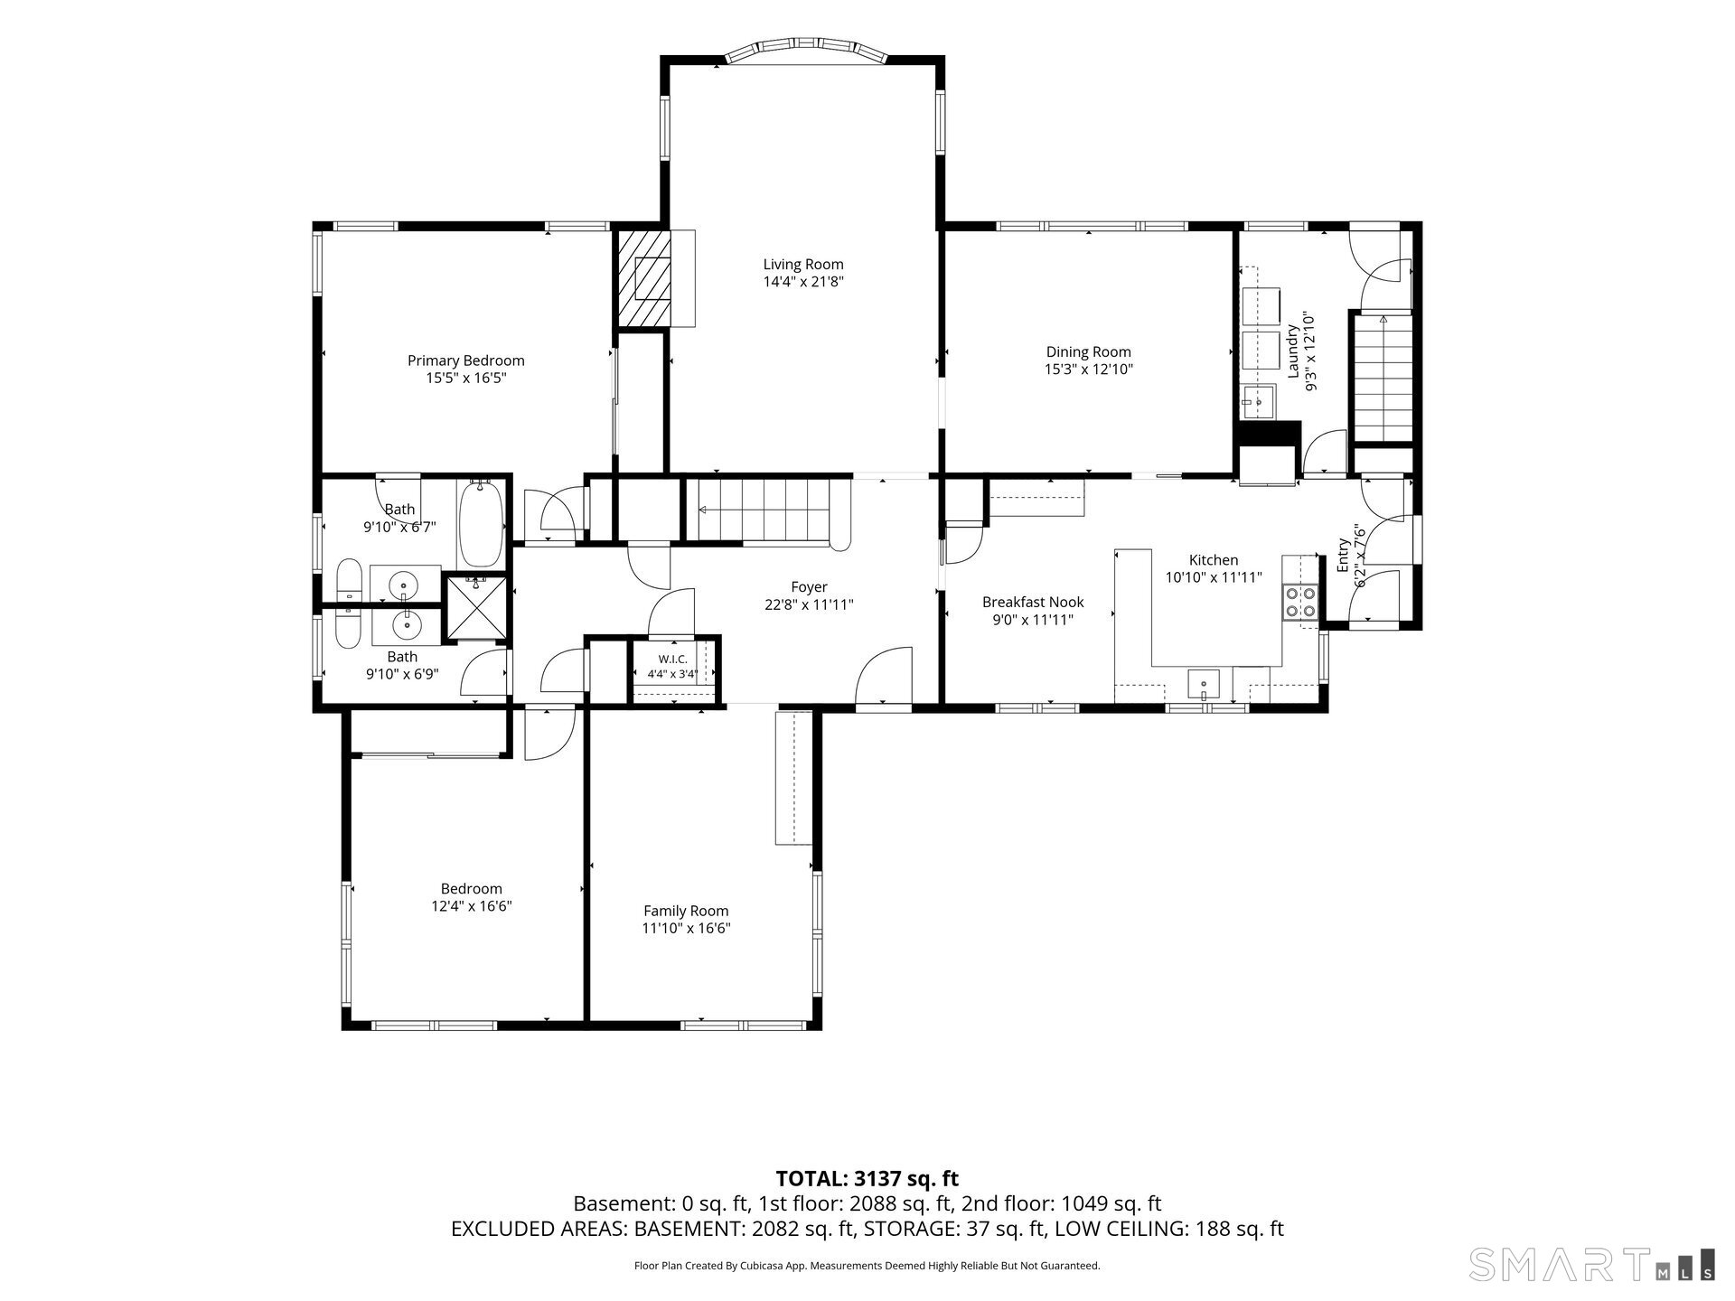
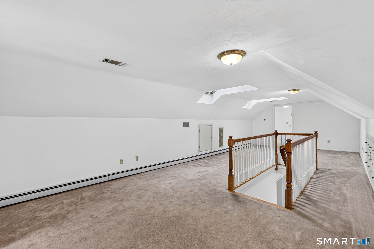
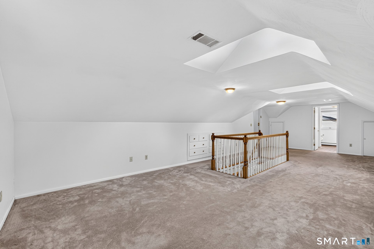
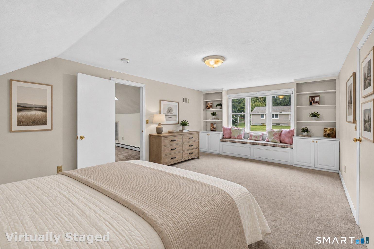
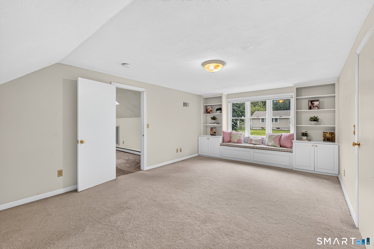
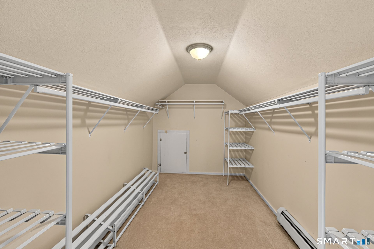
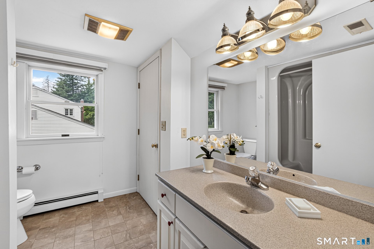
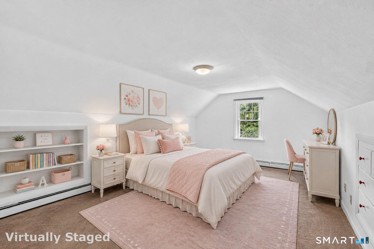
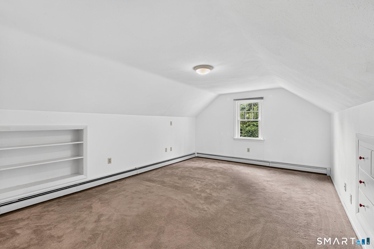
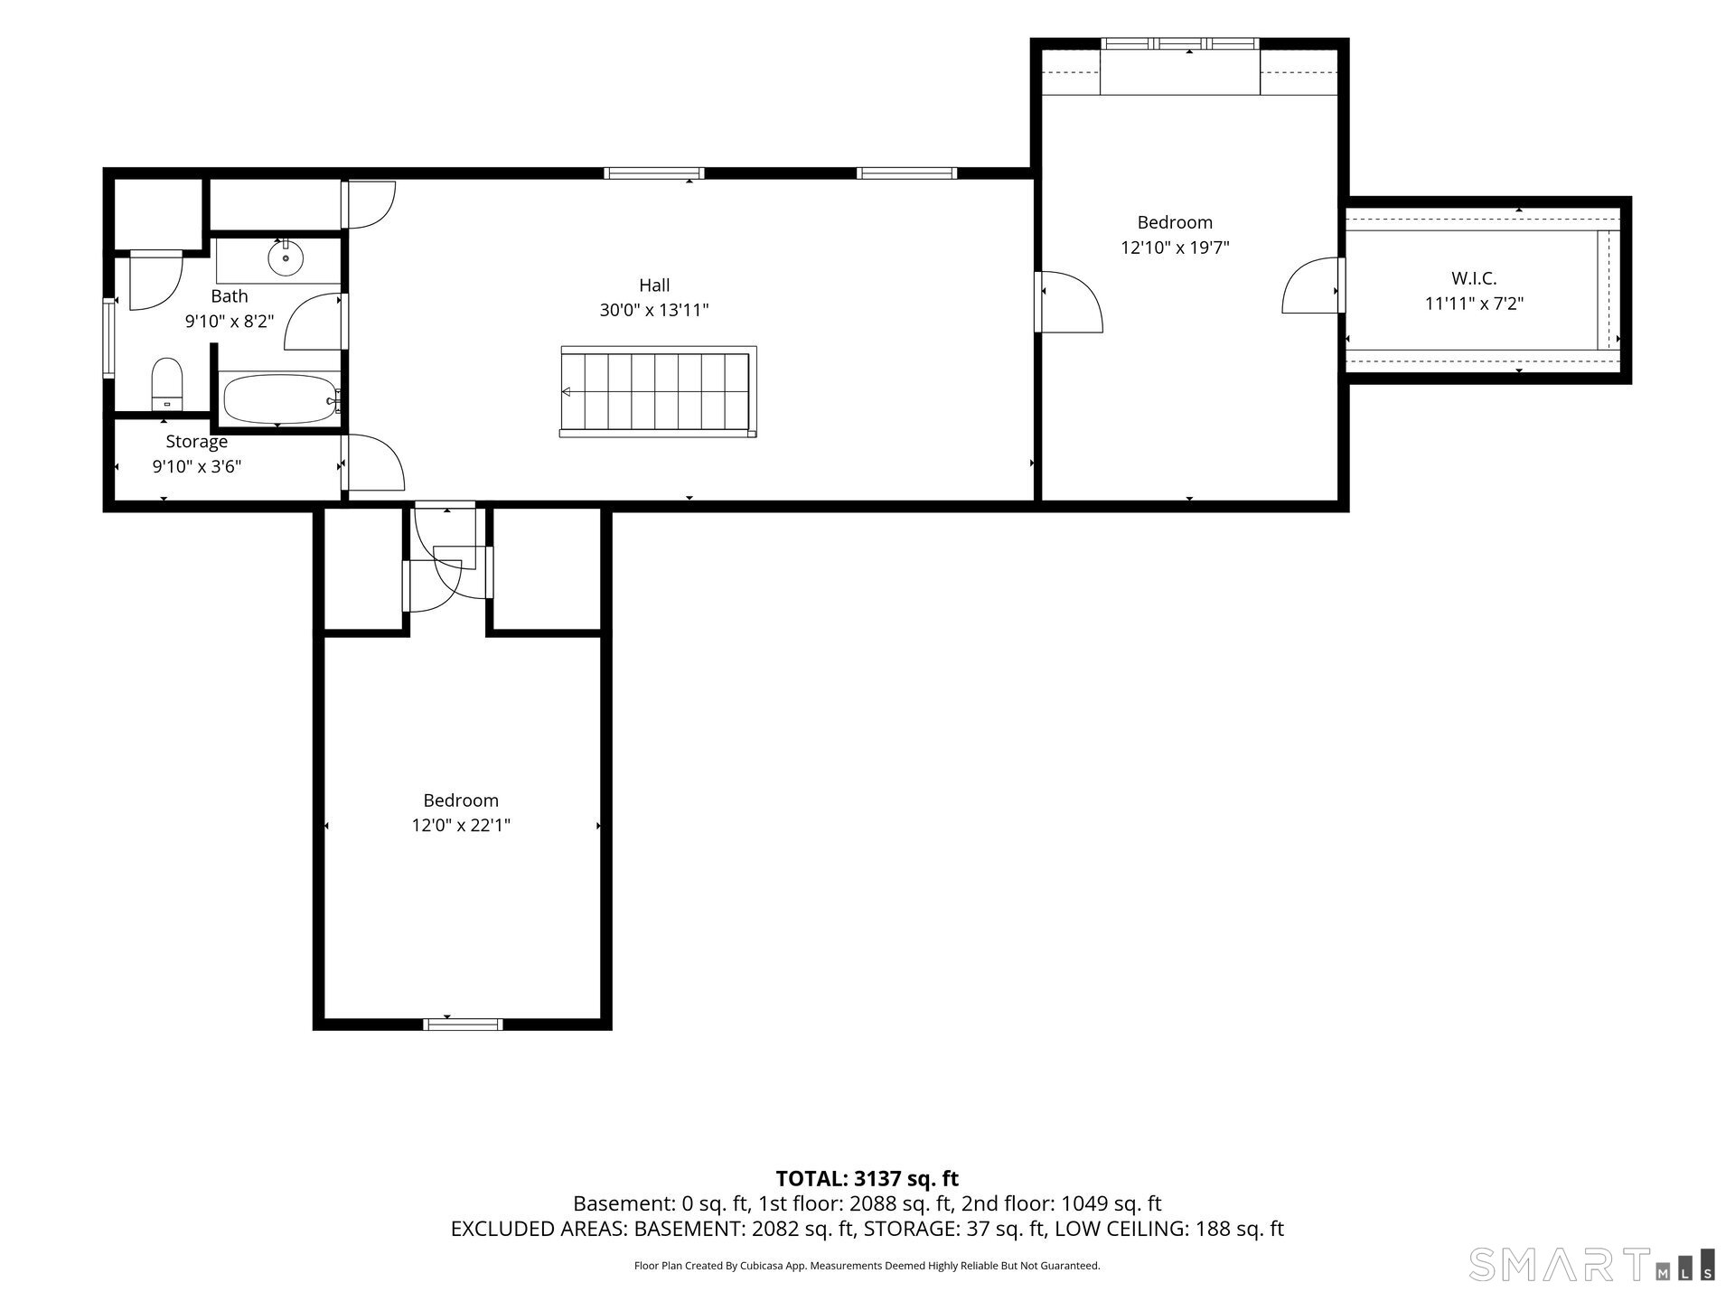
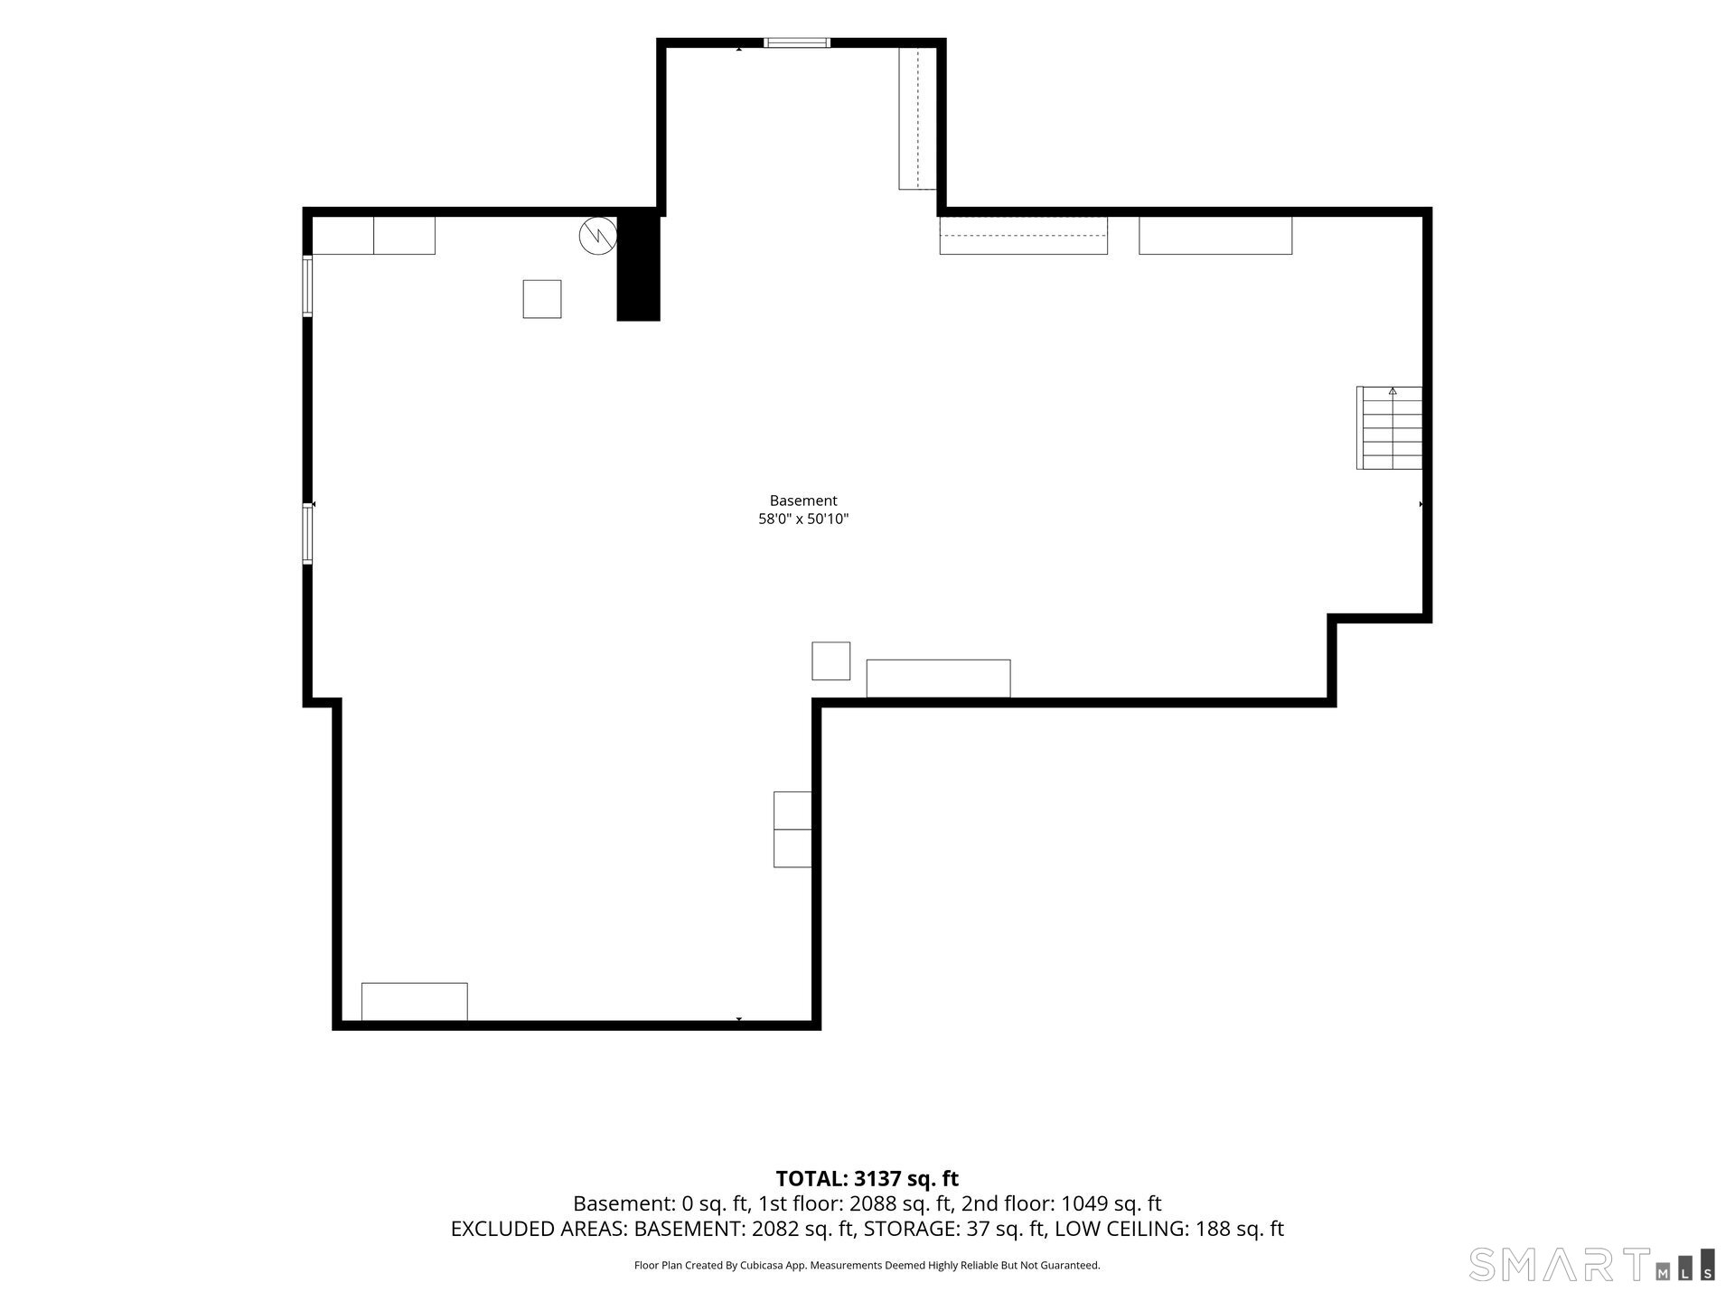
Rarely available 4-bedroom, 3-bath expansive Cape on sought-after Belknap Road, just moments from Elizabeth Park! Step inside to a remodeled kitchen featuring stainless steel appliances, granite countertops, bamboo flooring, and a spacious laundry room with utility sink. Pocket doors open to the large dining room, perfect for entertaining, with views of the beautifully flat, fenced backyard. The dining room flows into a warm and inviting family room with hardwood floors and a gas fireplace. A formal living room offers flexible use as an office or playroom. The main level also features a spacious primary bedroom with two closets and a full bath, plus an additional bedroom and full bath. Upstairs, two generously sized bedrooms each offer walk-in closets and built-ins and share a full bath. One bedroom features an adorable window seat overlooking the backyard. A versatile flex space is ideal for a kids' TV/game room, teen hangout, or library. The large, dry unfinished lower level offers abundant storage and future possibilities. Additional features include heated gutters, an in-ground sprinkler system, newer central air, and newer hot water heater. Don't miss this exceptional opportunity in a highly sought-after neighborhood!
Listing Courtesy of Berkshire Hathaway NE Prop.
Our team consists of dedicated real estate professionals passionate about helping our clients achieve their goals. Every client receives personalized attention, expert guidance, and unparalleled service. Meet our team:

Broker/Owner
860-214-8008
Email
Broker/Owner
843-614-7222
Email
Associate Broker
860-383-5211
Email
Realtor®
860-919-7376
Email
Realtor®
860-538-7567
Email
Realtor®
860-222-4692
Email
Realtor®
860-539-5009
Email
Realtor®
860-681-7373
Email
Acres : 0.4
Appliances Included : Oven/Range, Refrigerator, Dishwasher, Washer, Dryer
Attic : Access Via Hatch
Basement : Full, Unfinished
Full Baths : 3
Baths Total : 3
Beds Total : 4
City : West Hartford
Cooling : Central Air
County : Hartford
Elementary School : Aiken
Fireplaces : 1
Foundation : Concrete
Garage Parking : Attached Garage
Garage Slots : 2
Description : Level Lot, Professionally Landscaped
Middle School : Per Board of Ed
Amenities : Golf Course, Library, Medical Facilities, Park, Playground/Tot Lot, Private School(s), Public Transportation
Neighborhood : N/A
Parcel : 1892117
Postal Code : 06117
Roof : Asphalt Shingle
Additional Room Information : Laundry Room
Sewage System : Public Sewer Connected
Total SqFt : 3232
Tax Year : July 2025-June 2026
Total Rooms : 8
Watersource : Public Water Connected
weeb : RPR, IDX Sites, Realtor.com
Phone
860-384-7624
Address
20 Hopmeadow St, Unit 821, Weatogue, CT 06089
