

Bedrooms
Bathrooms
Sq Ft
Price
Essex, Connecticut
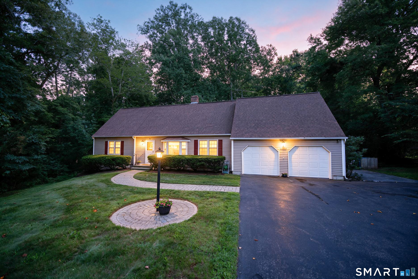
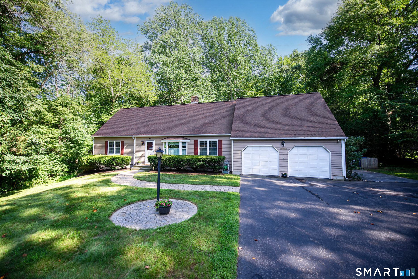
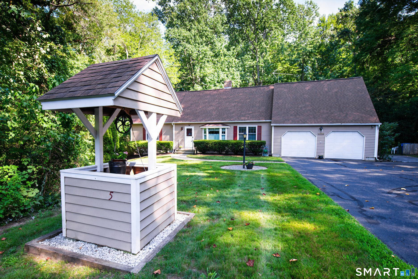
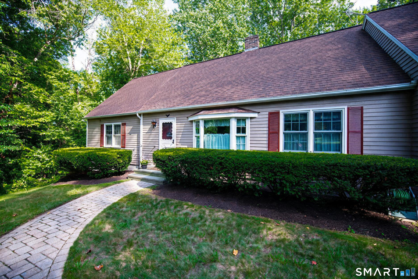
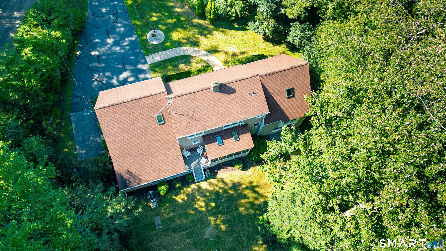
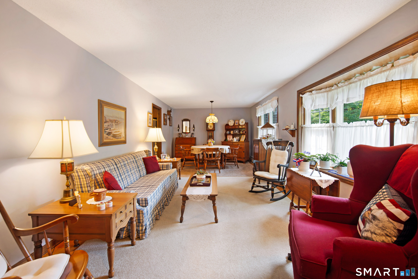
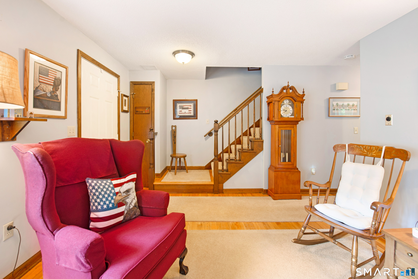
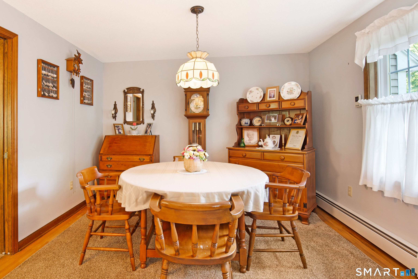
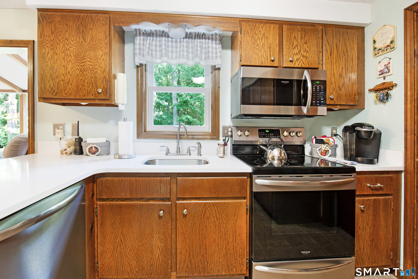
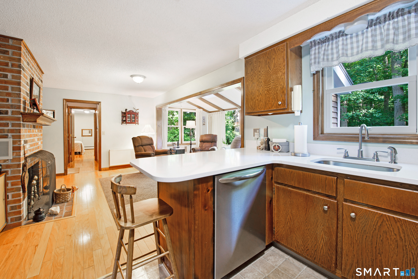
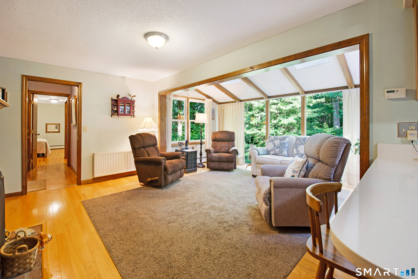
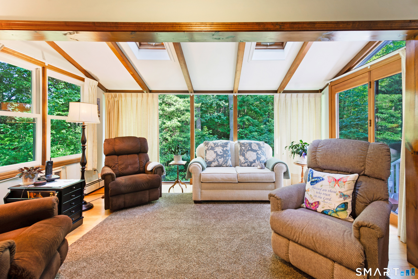
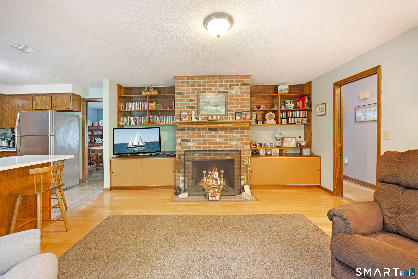
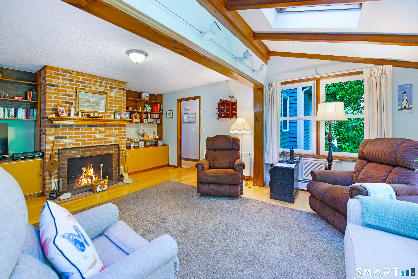
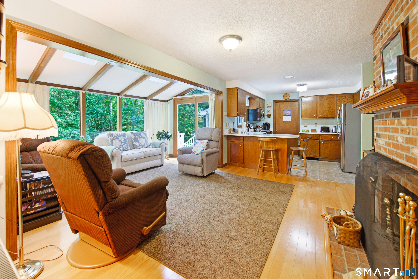
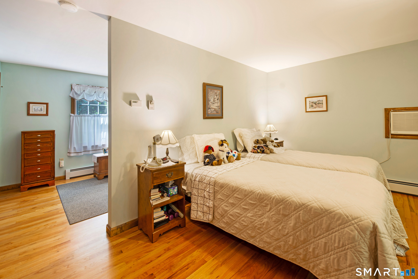
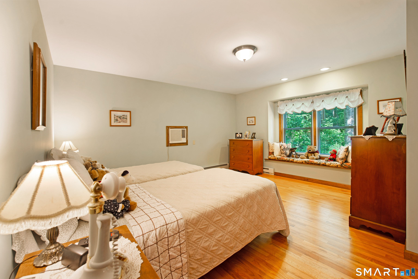
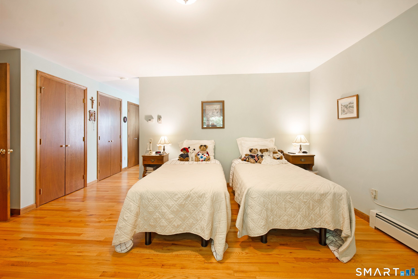
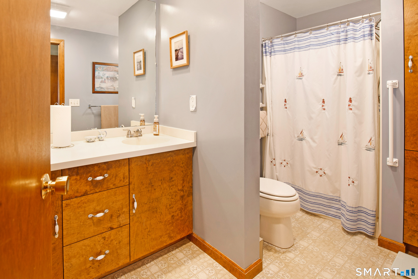
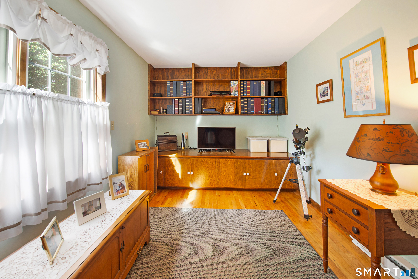
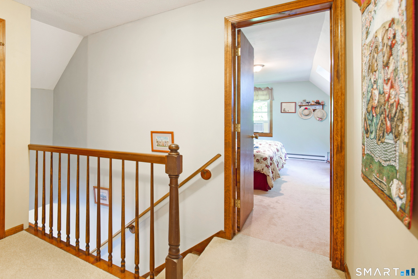
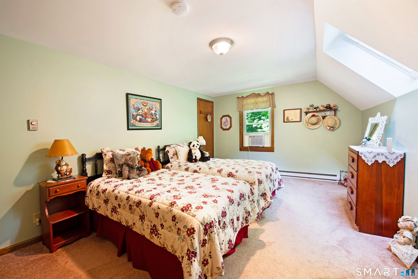
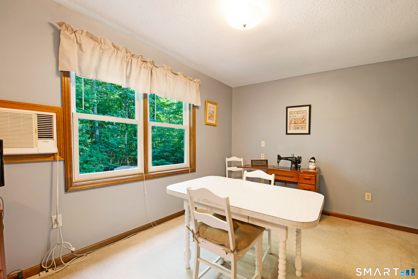
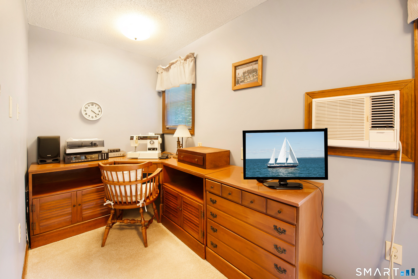
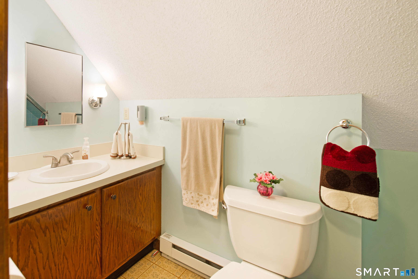
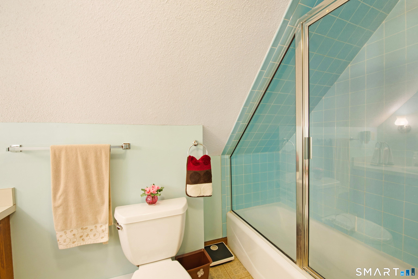
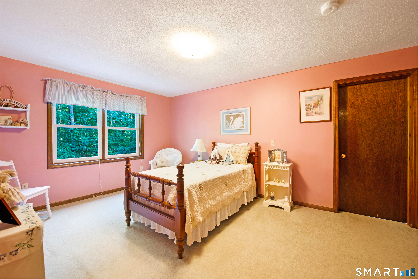
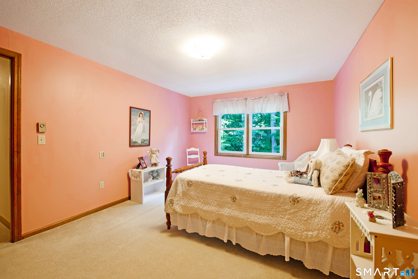
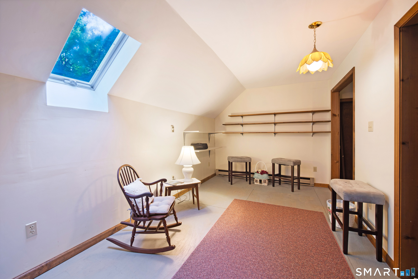
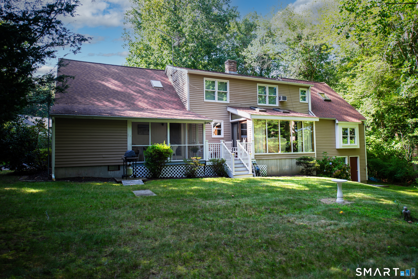
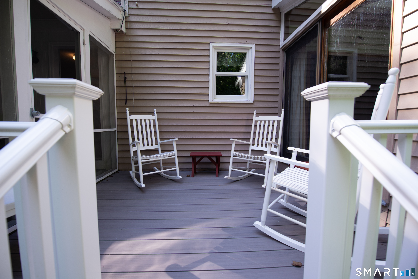
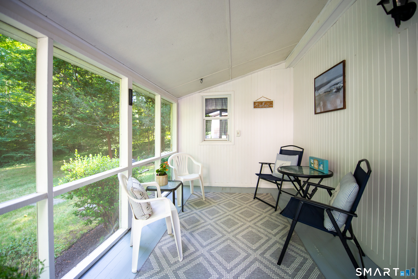
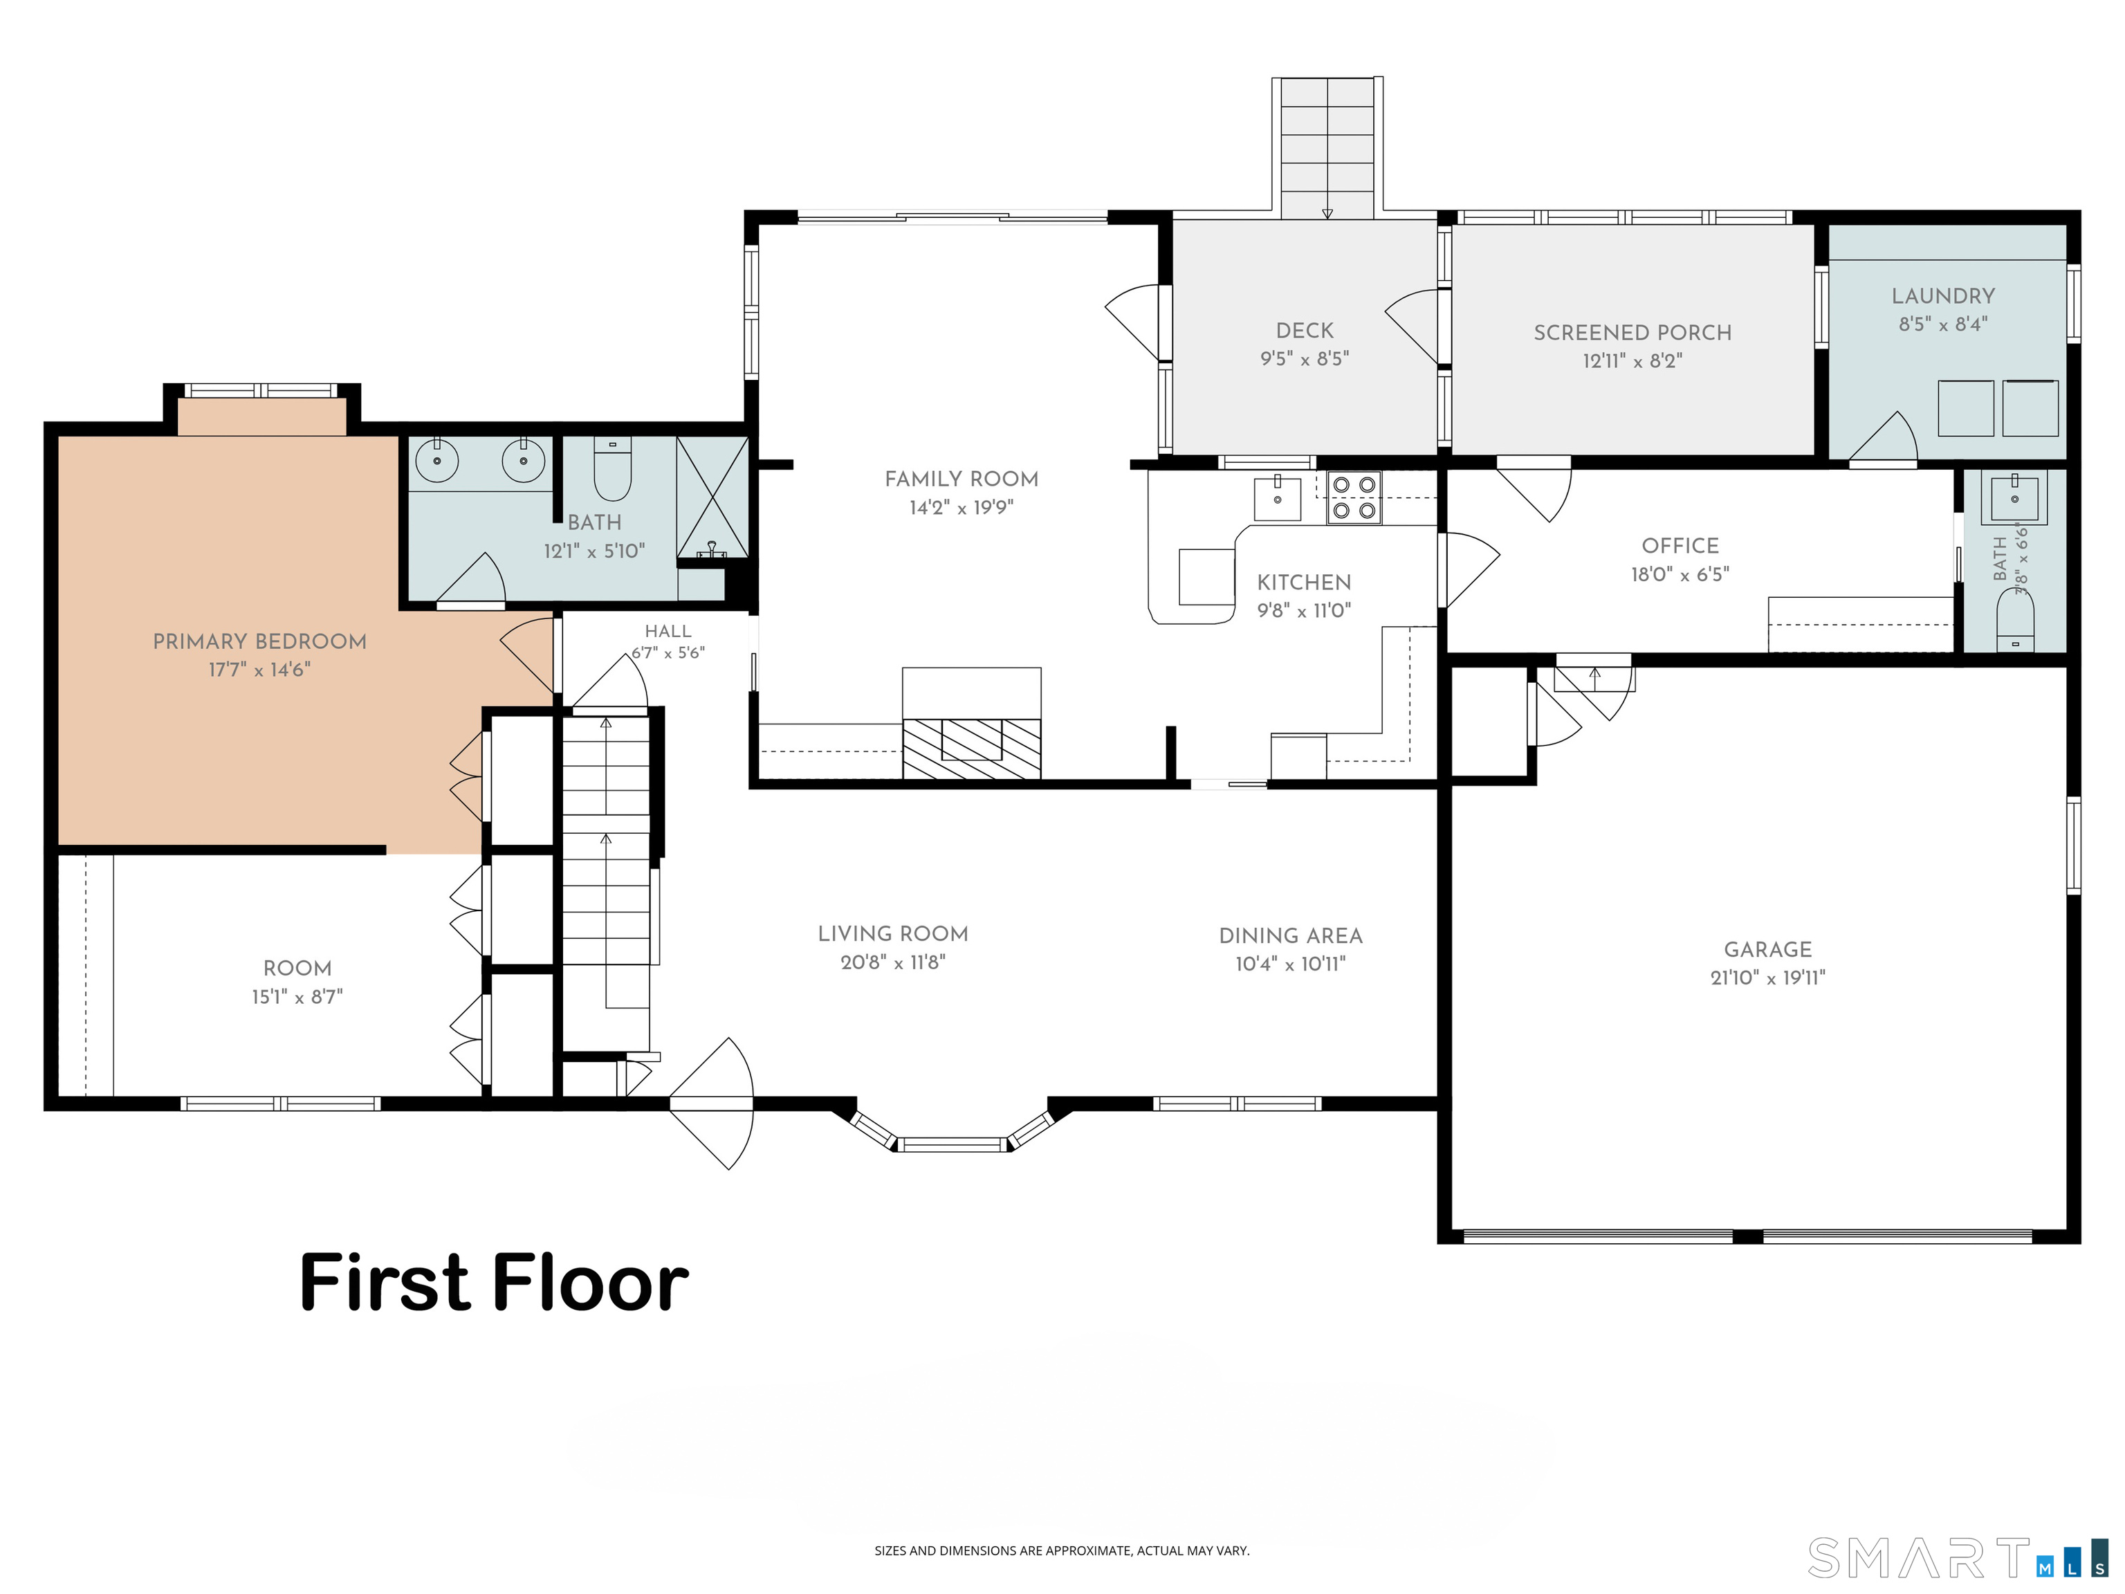
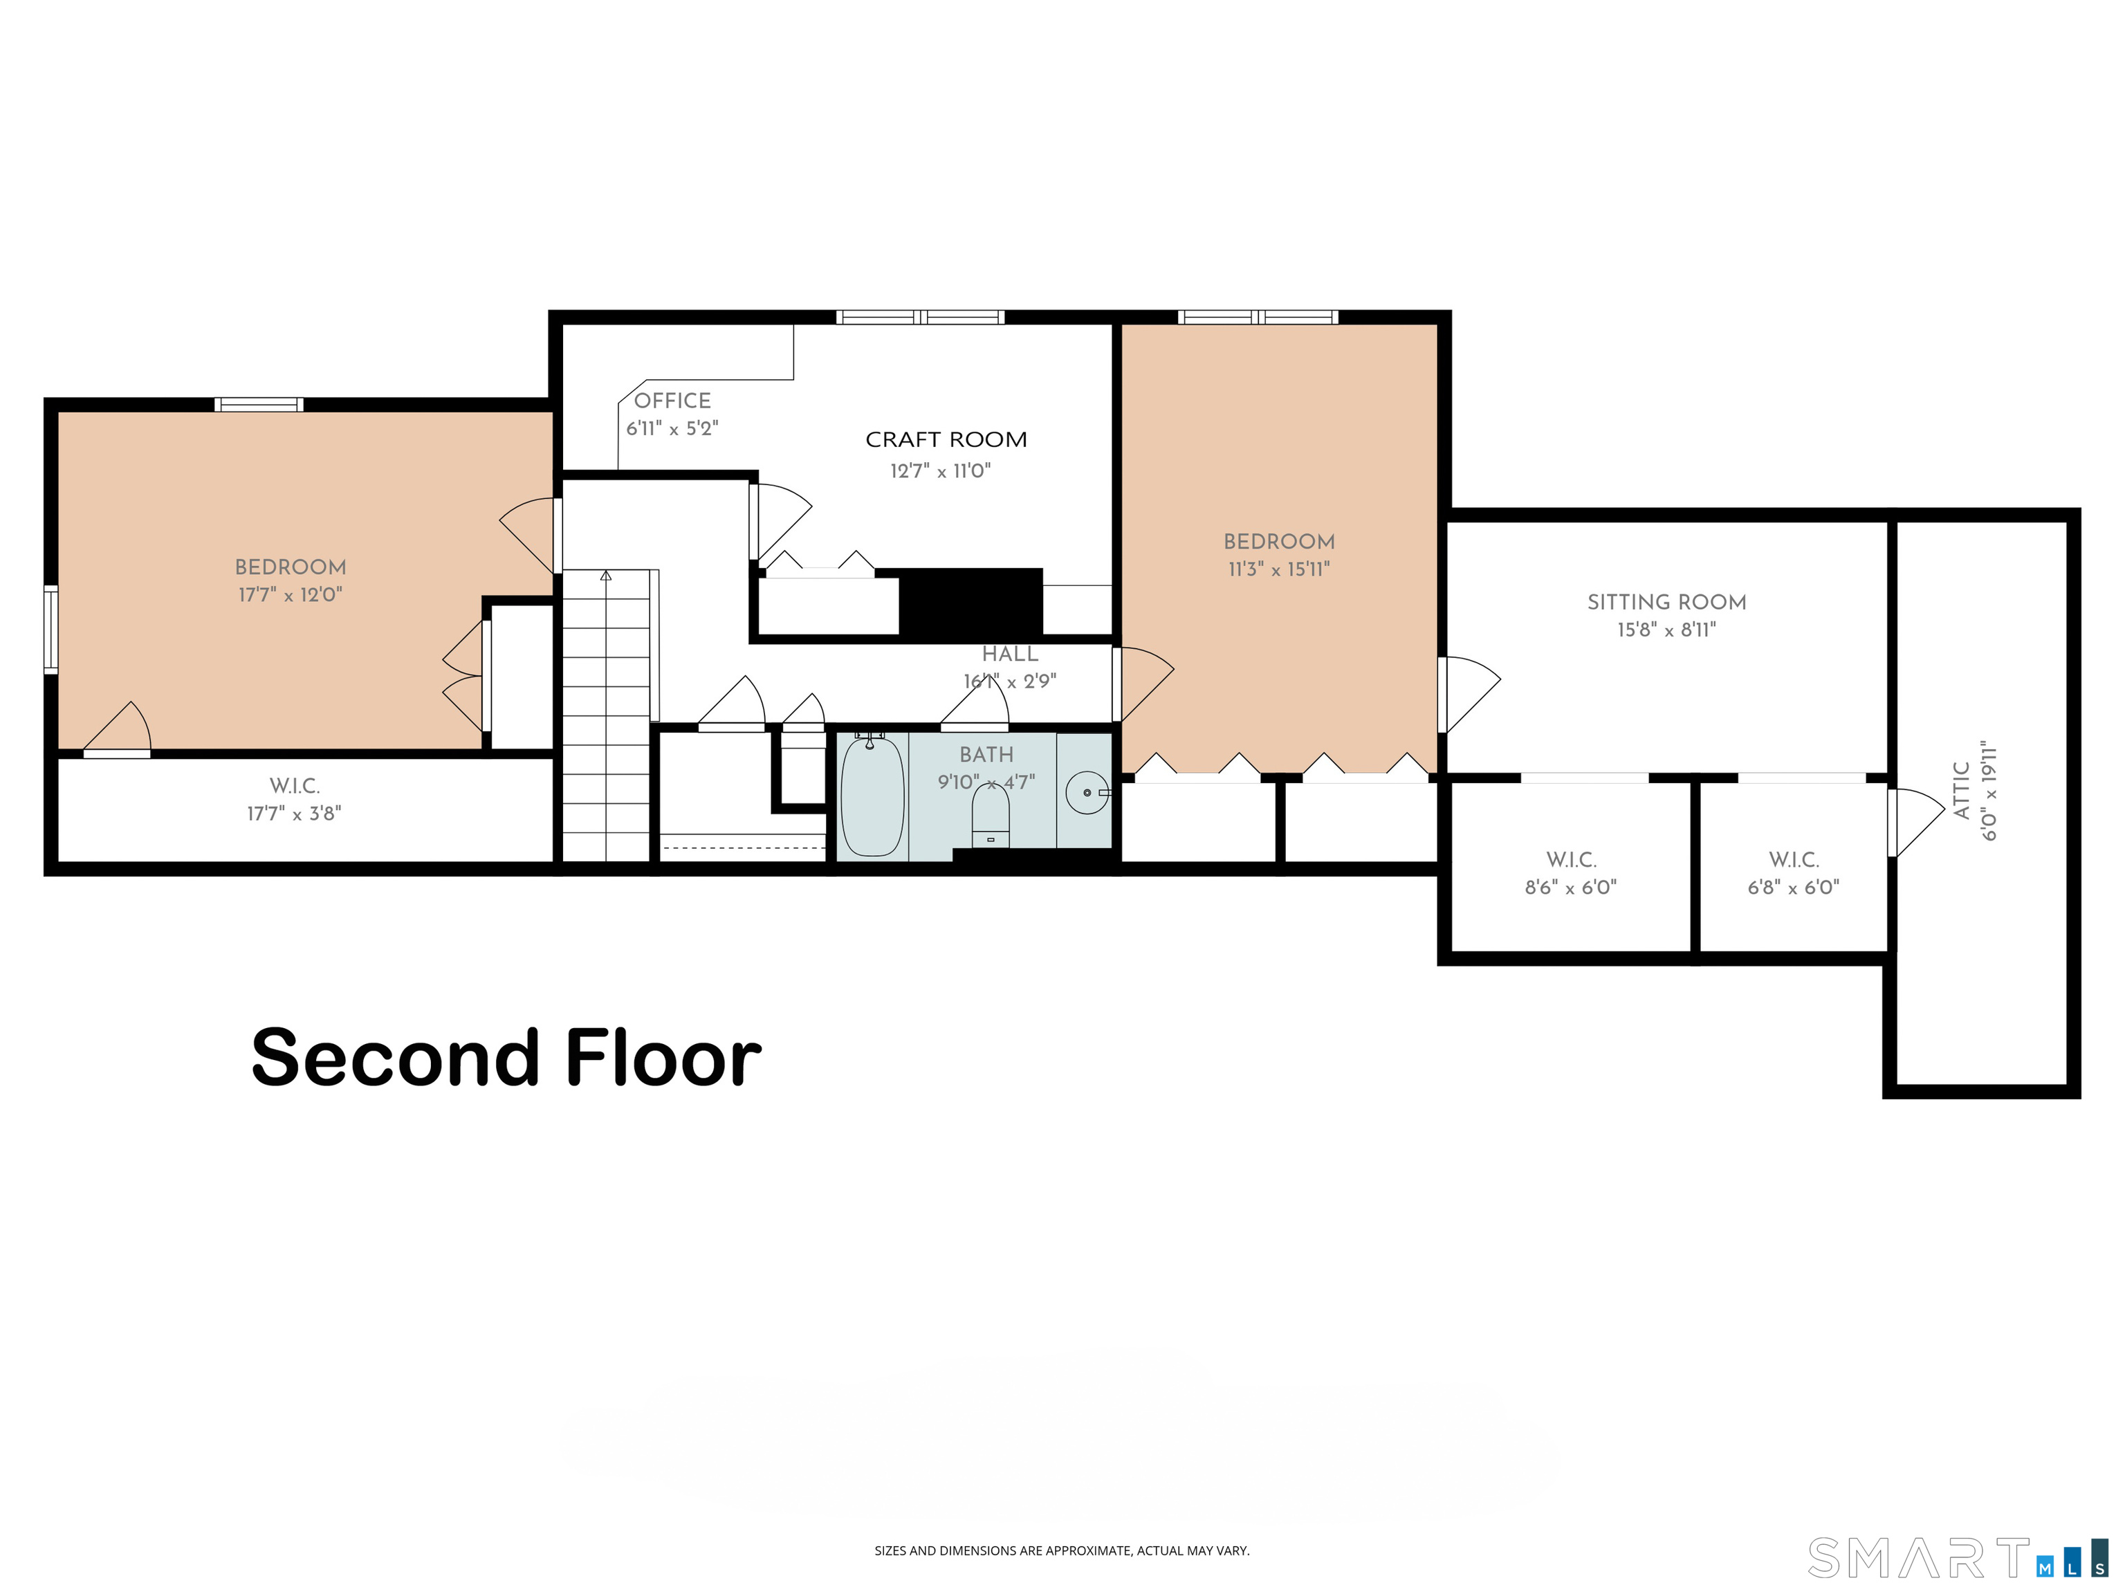
Welcom to a charming custom home in Historic Ivoryton. Set within the quiet, historic village of Ivoryton, this custom one-owner home offers a wonderful blend of comfort, versatility, and charm, all tucked away on a peaceful low traffic street. With flexible spaces throughout, the home is especially well suited to today's lifestyle, offering the possibility of two dedicated office spaces-one on the first floor and another upstairs. These versatile rooms could also serve as a craft room, artist's studio, hobby space, or whatever best suits your needs. The inviting first floor features a spacious living and dining area that flows naturally into a functional kitchen with quartz countertops. Just off the kitchen, an oversized pantry provides an exceptional amount of storage, complete with built-in shelving to keep everything organized and easily accessible. This home also features a first floor master bedroom with a full bath. One of the home's standout features is the beautiful sunroom/den, where expansive floor-to-ceiling windows fill the space with natural light and create a wonderful connection to the outdoors. A wood-burning fireplace adds warmth and character, making this an ideal spot to relax in any season. When warmer weather arrives, enjoy outdoor living from the generous screened porch or the new (composite) deck, both overlooking the open backyard. A mature, tree-lined perimeter provides a peaceful and private setting.
Listing Courtesy of Compass Connecticut, LLC
Our team consists of dedicated real estate professionals passionate about helping our clients achieve their goals. Every client receives personalized attention, expert guidance, and unparalleled service. Meet our team:

Broker/Owner
860-214-8008
Email
Broker/Owner
843-614-7222
Email
Associate Broker
860-383-5211
Email
Realtor®
860-919-7376
Email
Realtor®
860-538-7567
Email
Realtor®
860-222-4692
Email
Realtor®
860-539-5009
Email
Realtor®
860-681-7373
Email
Acres : 1.13
Appliances Included : Oven/Range, Microwave, Refrigerator, Dishwasher, Washer, Electric Dryer
Attic : Unfinished, Crawl Space, Access Via Hatch
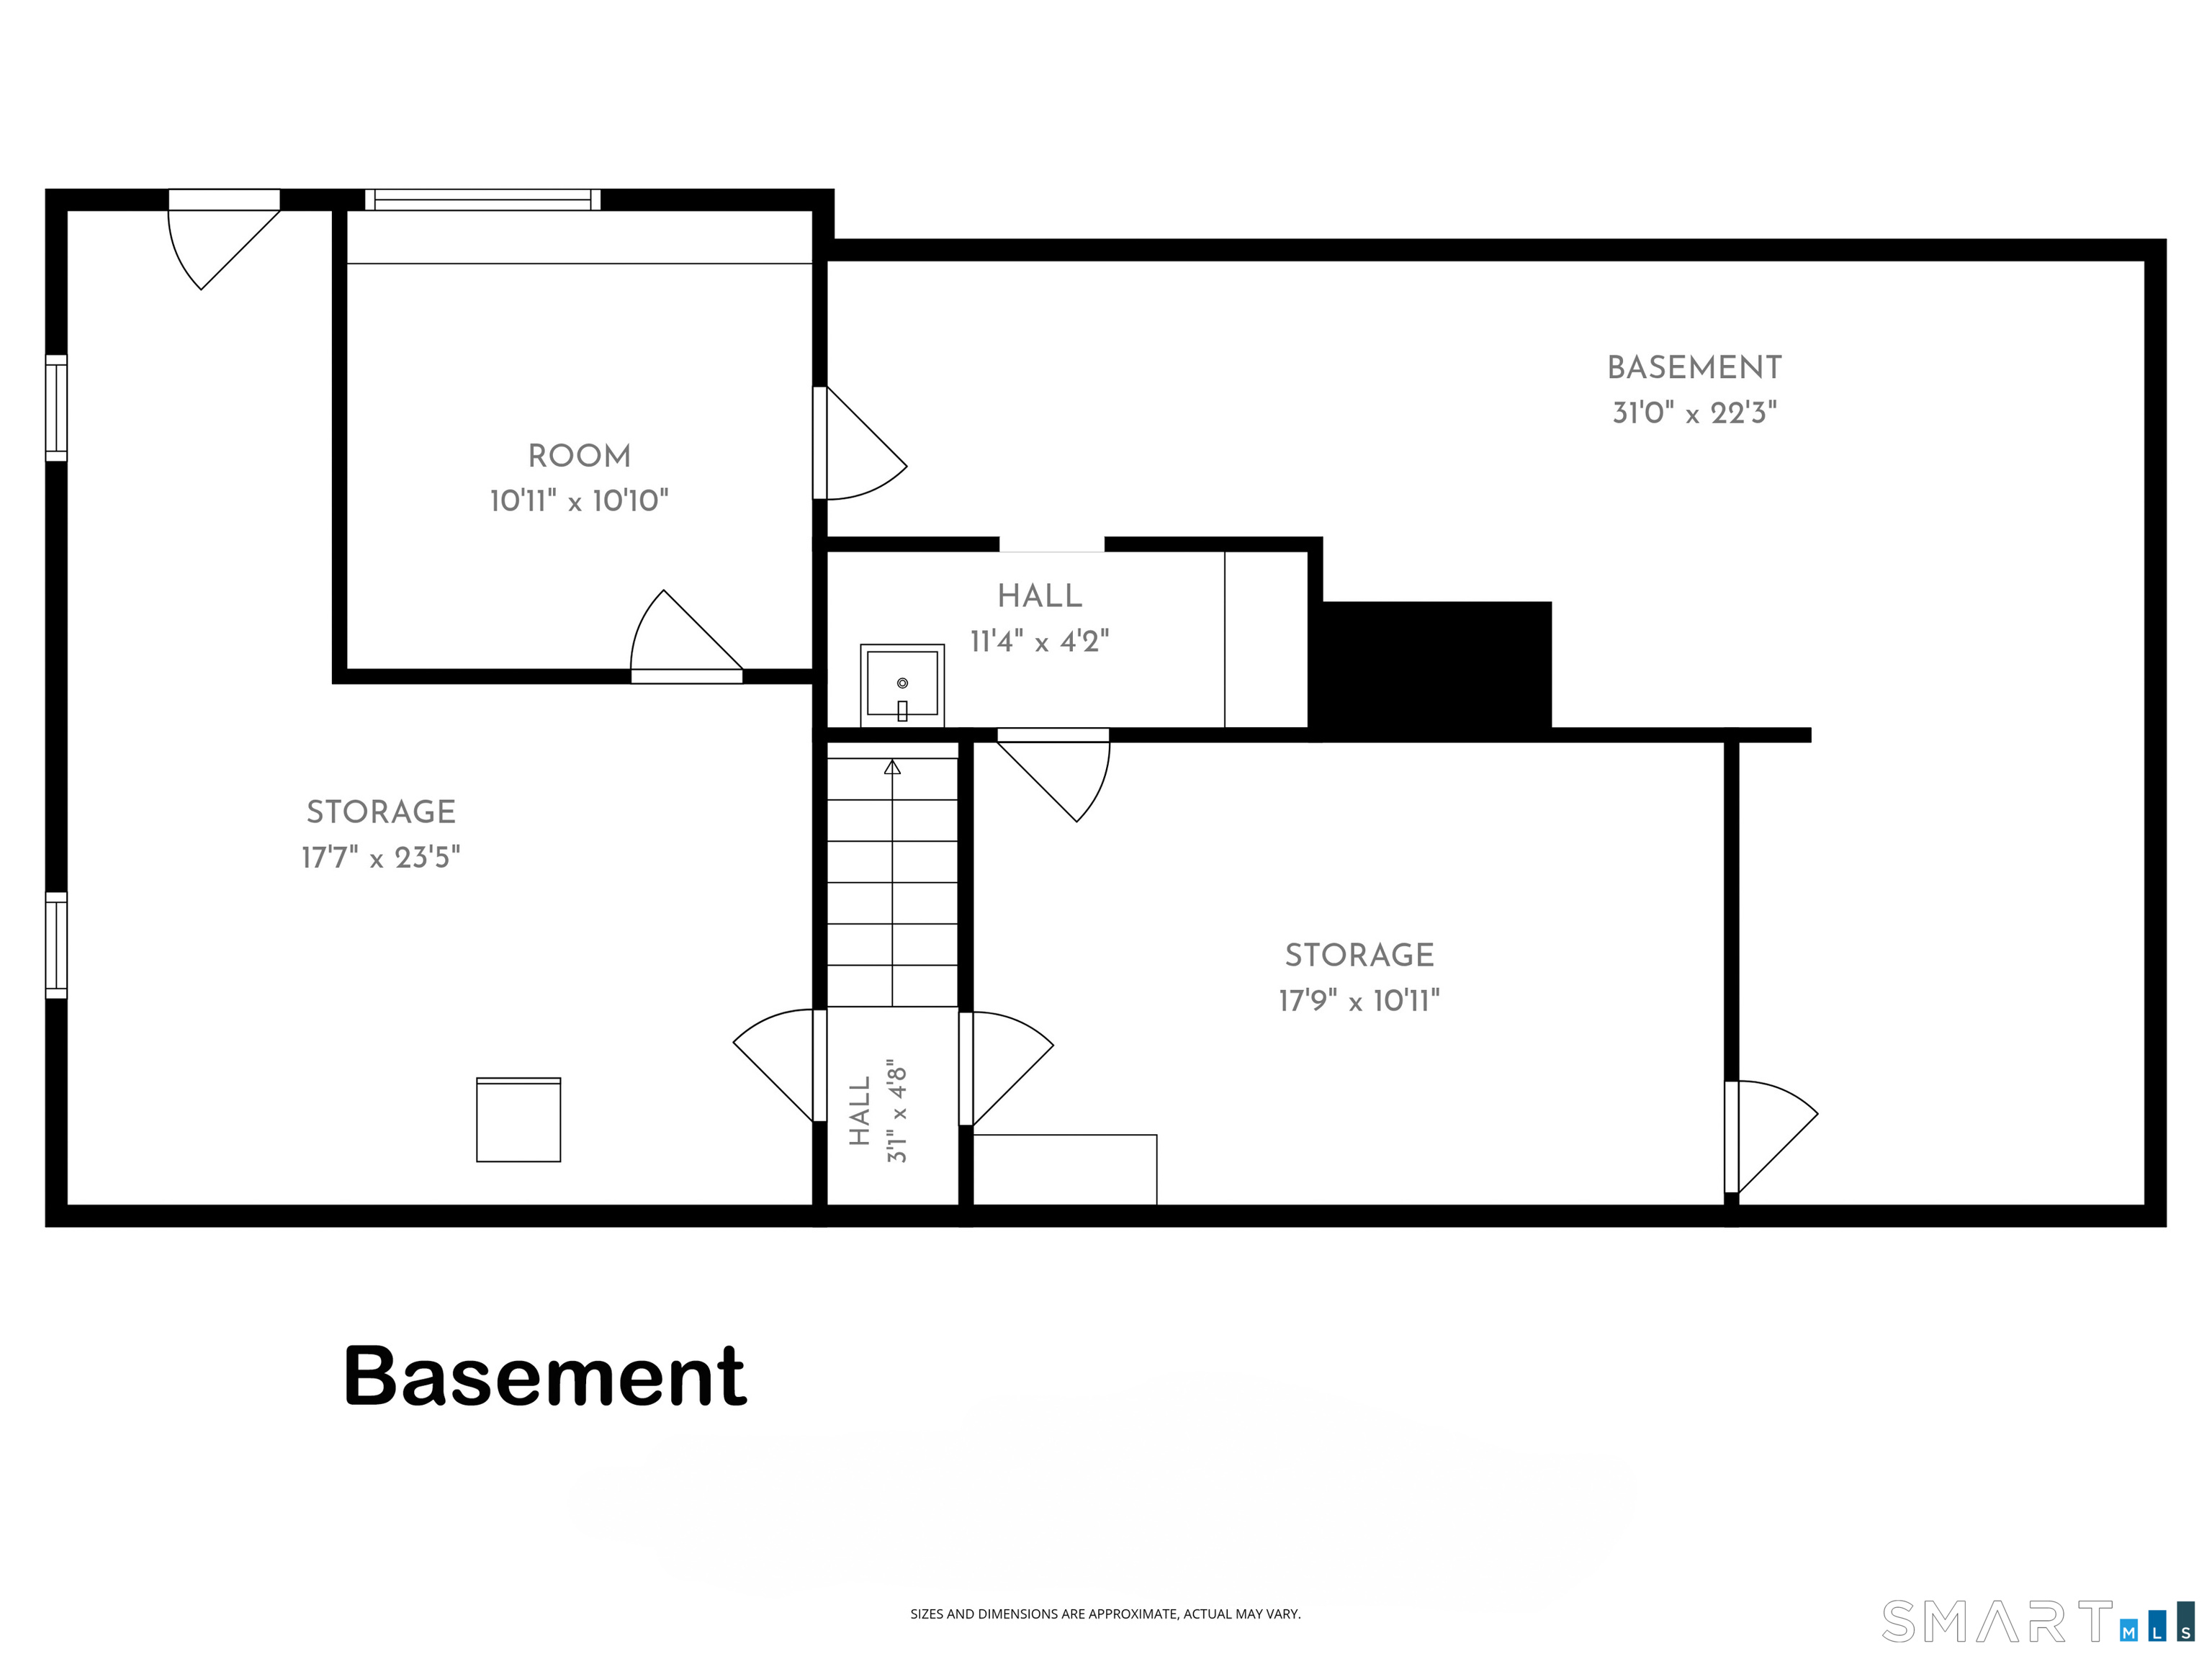
Basement : Full, Unfinished, Storage, Interior Access, Walk-out, Concrete Floor, Full With Walk-Out
Full Baths : 2
Half Baths : 1
Baths Total : 3
Beds Total : 3
City : Essex
Cooling : Wall Unit, Window Unit
County : Middlesex
Elementary School : Essex
Fireplaces : 1
Foundation : Concrete
Fuel Tank Location : In Basement
Garage Parking : Attached Garage, Paved, Off Street Parking, Driveway
Garage Slots : 2
Description : Lightly Wooded, Treed, Sloping Lot, On Cul-De-Sac
Middle School : Winthrop
Amenities : Library, Park, Shopping/Mall
Neighborhood : Ivoryton
Parcel : 986804
Total Parking Spaces : 2
Postal Code : 06442
Roof : Asphalt Shingle
Sewage System : Septic
Total SqFt : 2314
Tax Year : July 2026-June 2027
Total Rooms : 10
Watersource : Private Well
weeb : RPR, IDX Sites, Realtor.com
Phone
860-384-7624
Address
20 Hopmeadow St, Unit 821, Weatogue, CT 06089
