
Bedrooms
Bathrooms
Sq Ft
Price
Killingworth, Connecticut
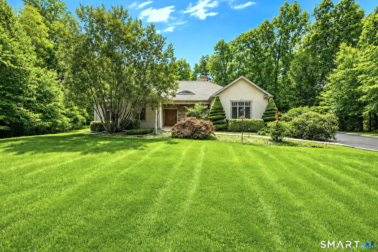
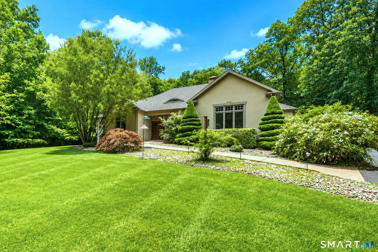
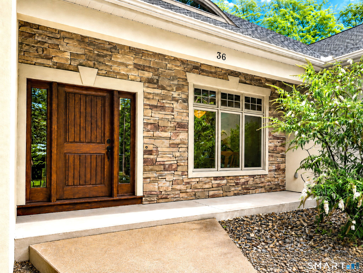
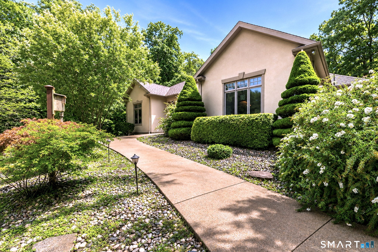
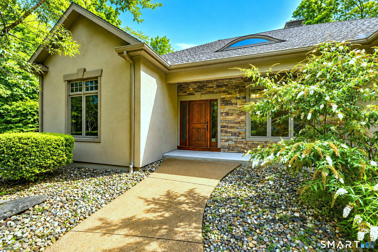
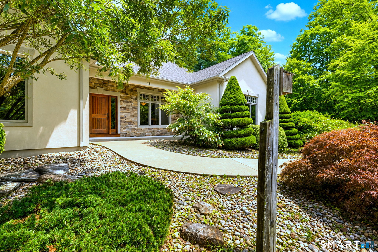
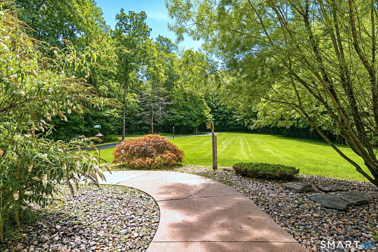
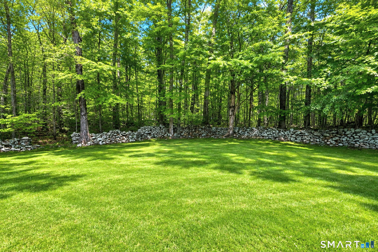
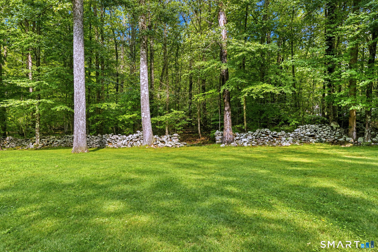
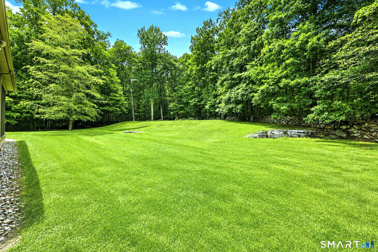
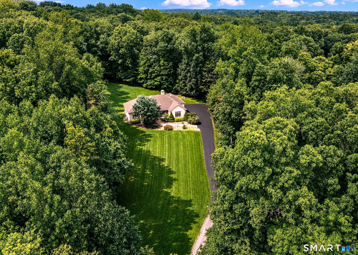
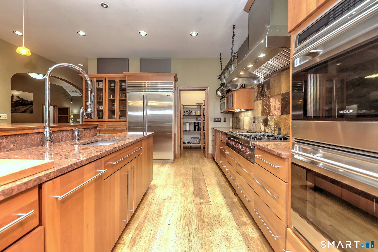
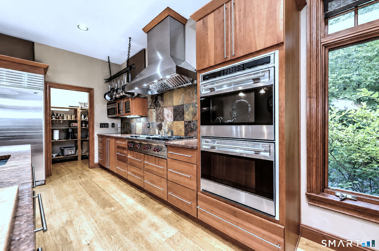
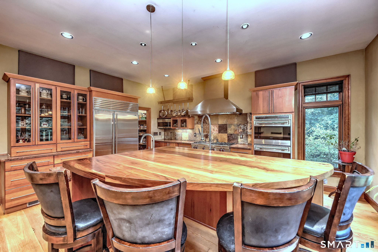
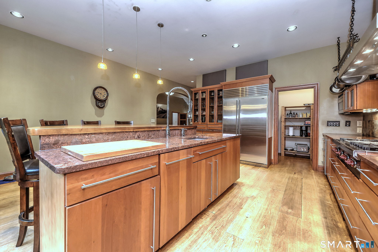
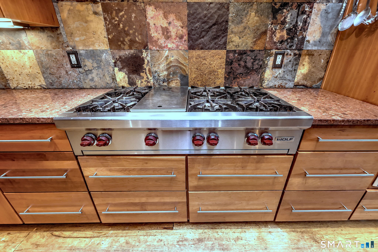
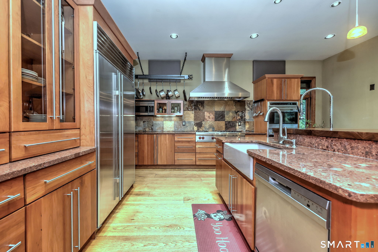
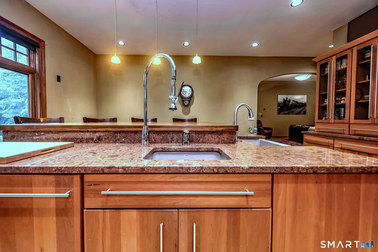
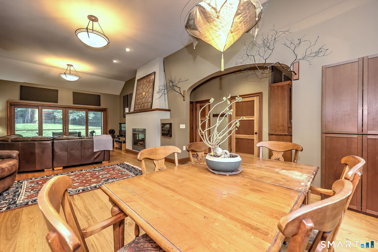
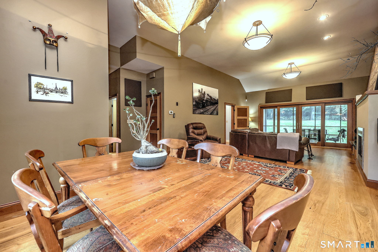
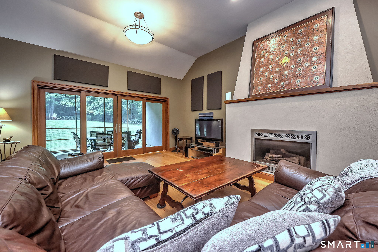
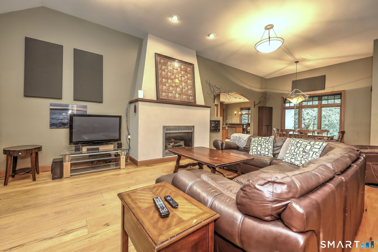
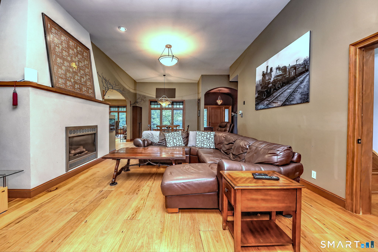
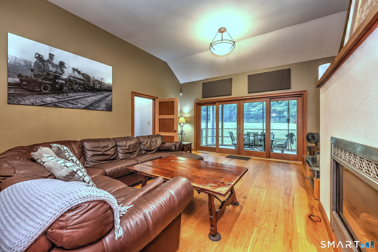
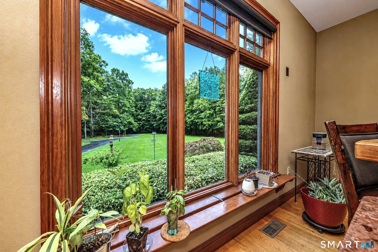
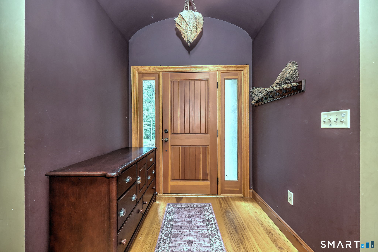
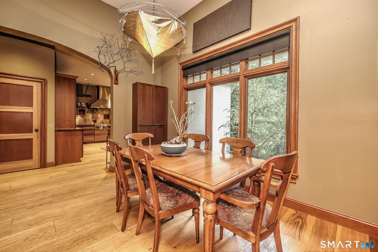
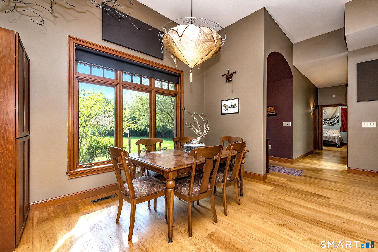
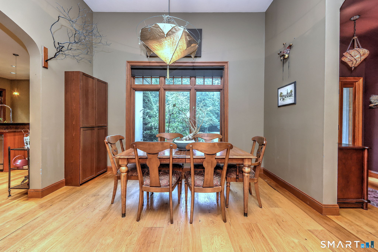
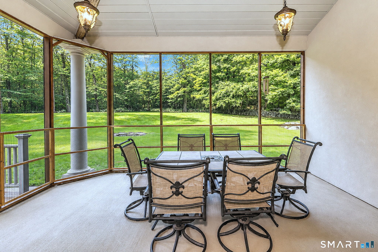
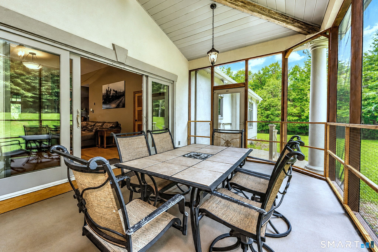
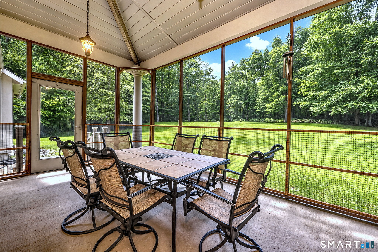
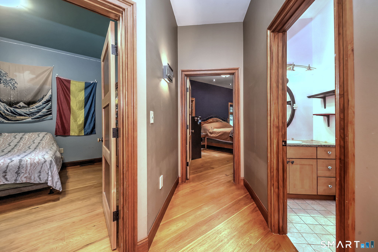
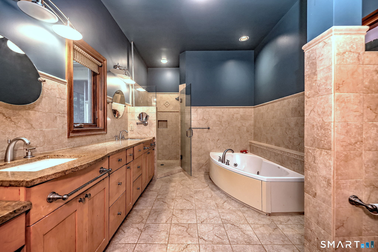
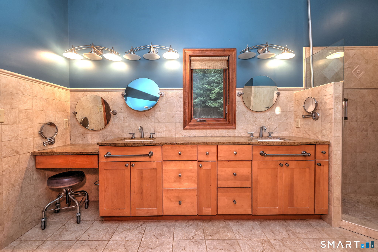
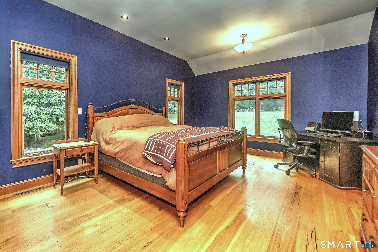
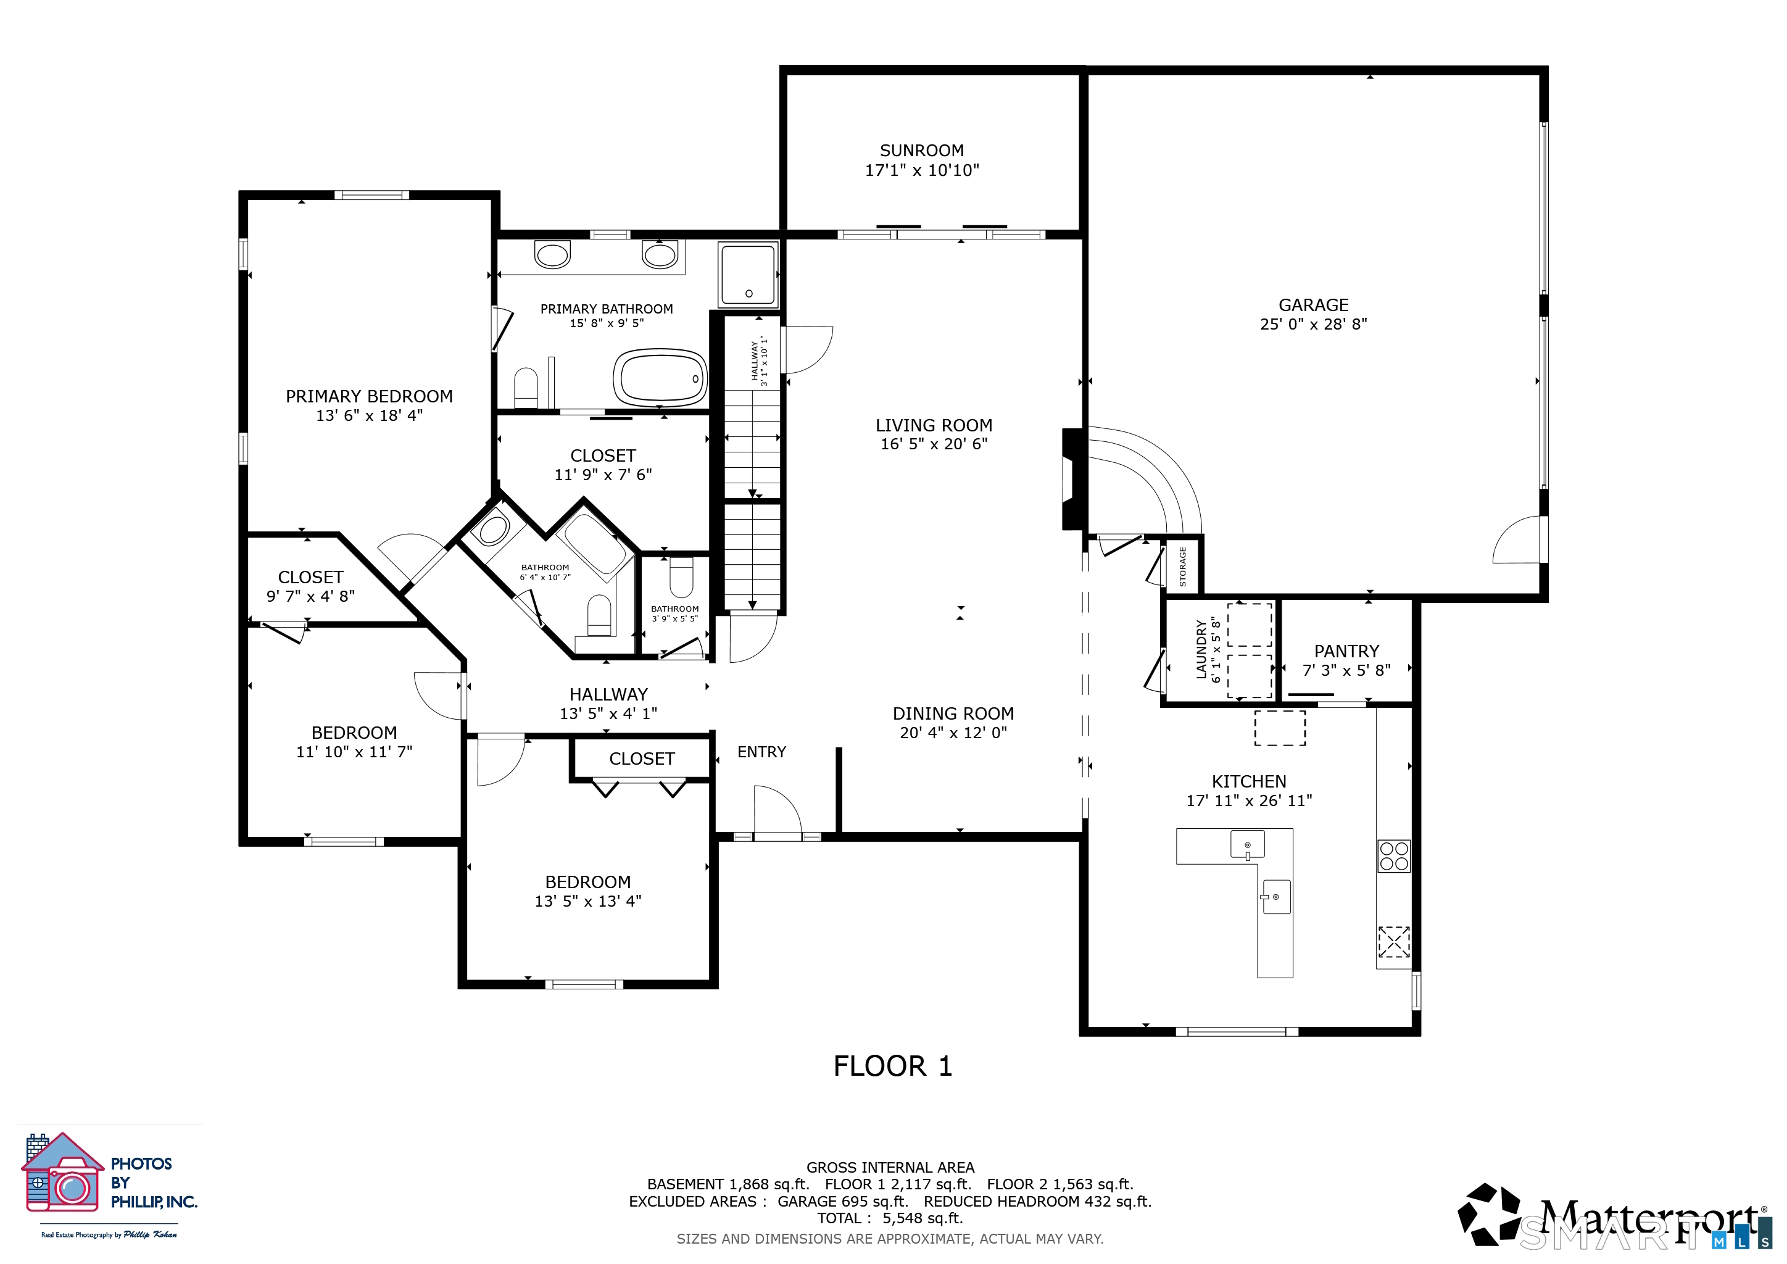
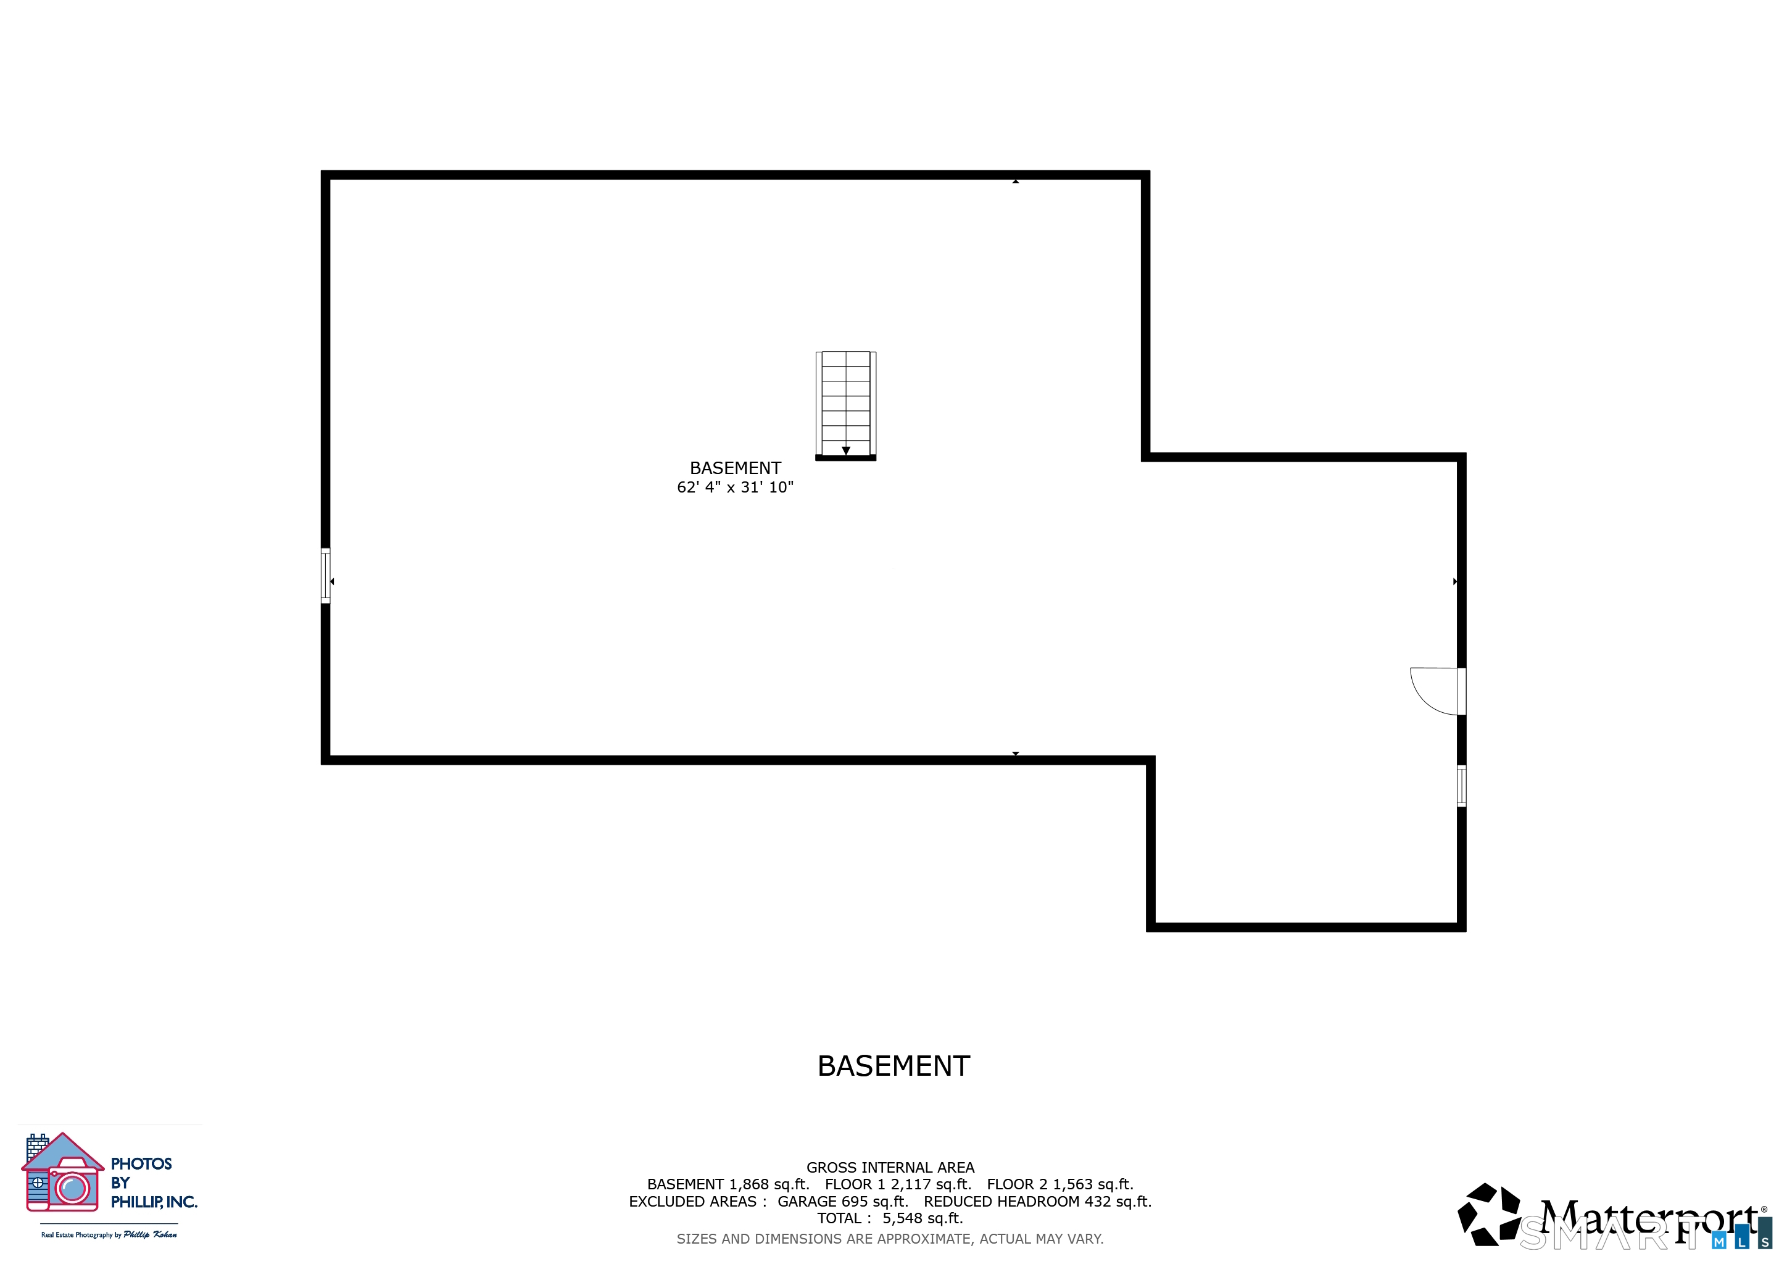
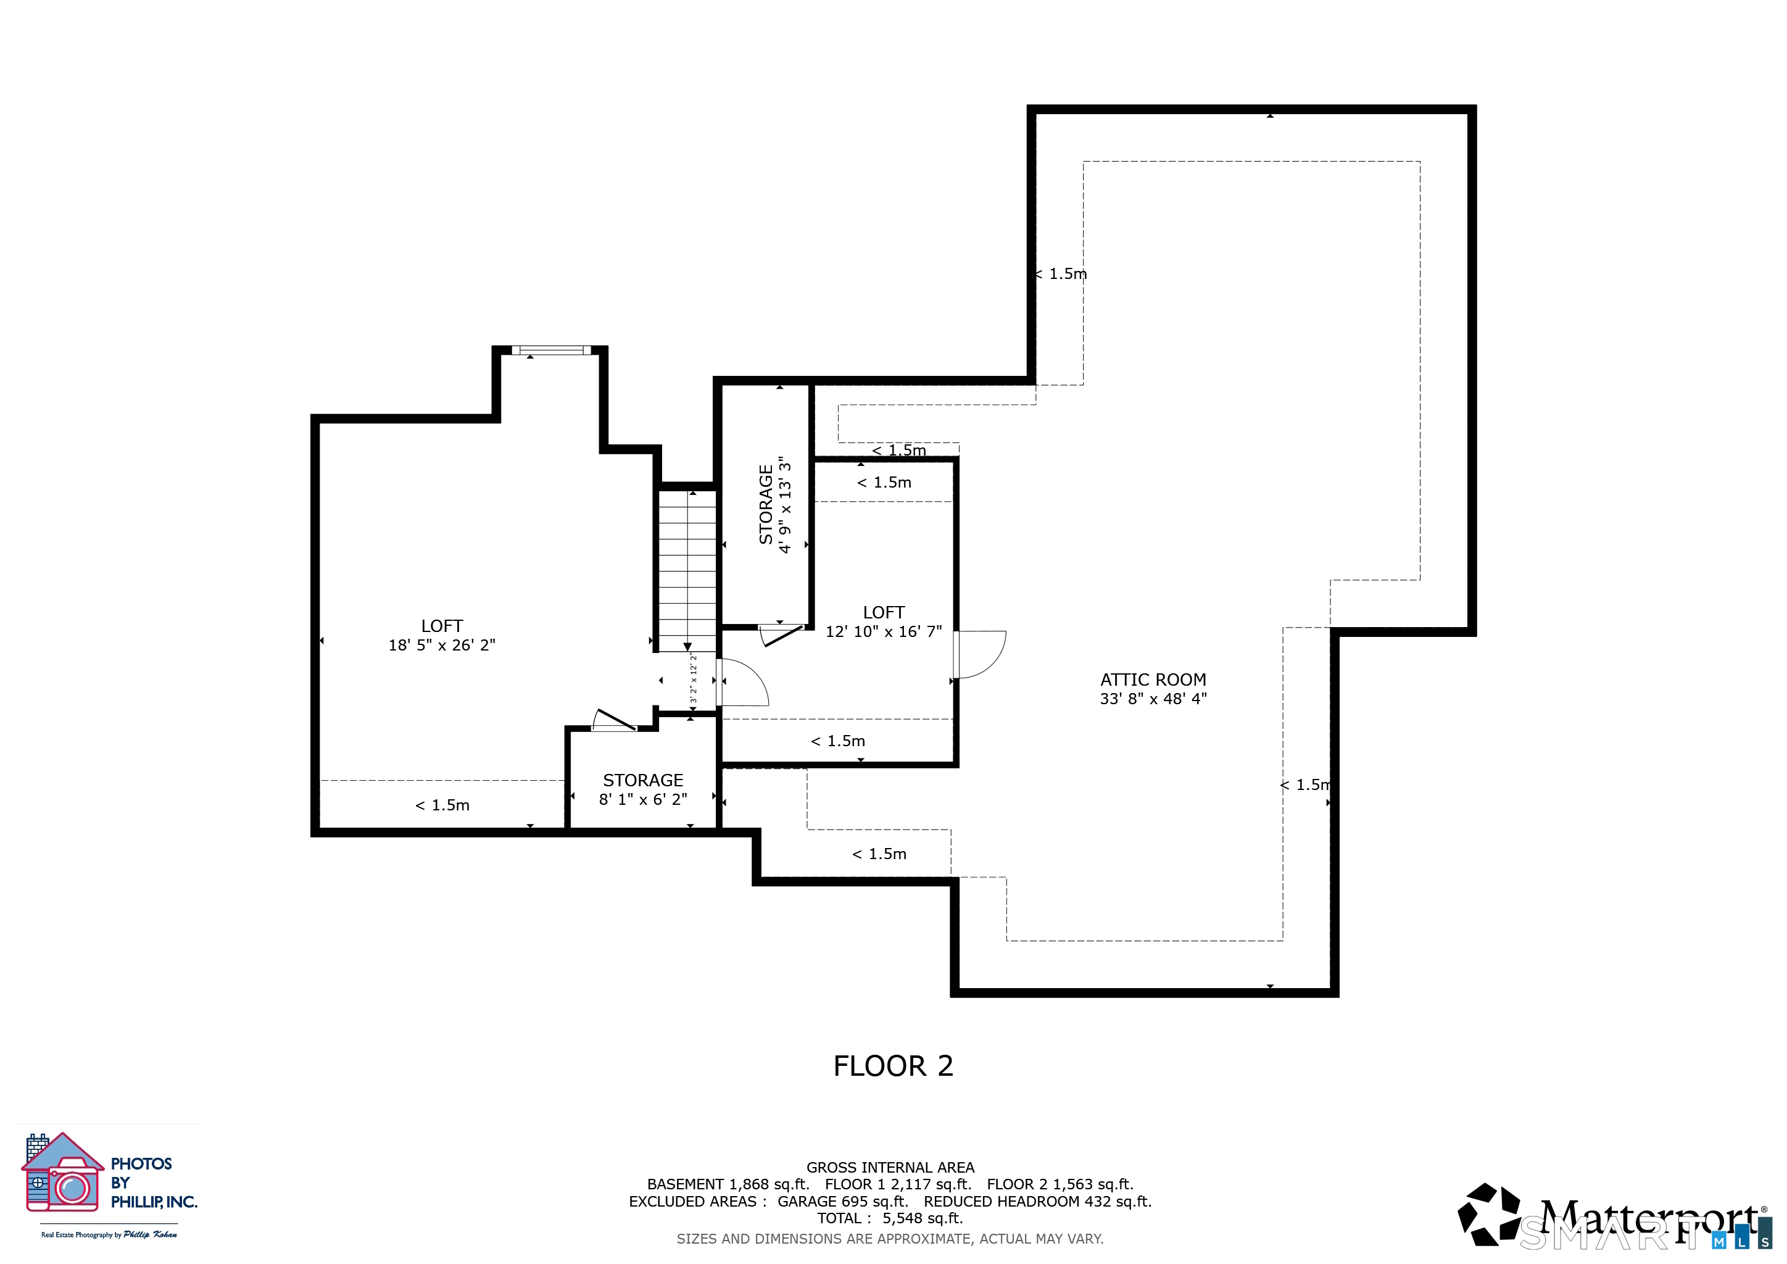
A truly one-of-a-kind, architecturally designed home offering the perfect blend of luxury, privacy, and functionality. Approximately 2,550 square feet of first-floor living space and over 3,100 square feet of total finished living area. The modern open-concept floor plan is enhanced by soaring 10 to 12-foot ceilings throughout, creating an airy and inviting atmosphere. The gourmet kitchen is designed for both entertaining and everyday living, featuring custom cabinetry,oversized pantry, large island with abundant seating, a six-burner Wolf range, double ovens, and a Sub-Zero refrigerator. Three bedrooms,two-and-a-half bathrooms, including a spacious primary en-suite. Upstairs, a finished bonus room provides flexible space for a home office, media room,guest room, along with an additional climate-controlled storage room.A screened porch provides the perfect setting for morning coffee or evening relaxation ideal for watching local wildlife. An oversized attached two-car garage boasts 12-foot ceilings and radiant heat. Additionally, the property offers approximately 3,000 square feet of dry, climate-controlled storage space, a rare and valuable feature. Enjoy radiant floor heating in the garage and baths. Nestled on a private road, this exceptional property is surrounded by hundreds of acres of protected state forest and framed by timeless New England stone walls!
Listing Courtesy of Coldwell Banker Realty
Our team consists of dedicated real estate professionals passionate about helping our clients achieve their goals. Every client receives personalized attention, expert guidance, and unparalleled service. Meet our team:

Broker/Owner
860-214-8008
Email
Broker/Owner
843-614-7222
Email
Associate Broker
860-383-5211
Email
Realtor®
860-919-7376
Email
Realtor®
860-538-7567
Email
Realtor®
860-222-4692
Email
Realtor®
860-539-5009
Email
Realtor®
860-681-7373
Email
Acres : 4
Appliances Included : Gas Range, Microwave, Range Hood, Refrigerator, Freezer, Subzero, Icemaker, Dishwasher, Washer, Electric Dryer
Attic : Heated, Storage Space, Finished, Walk-up
Basement : Full, Full With Hatchway
Full Baths : 2
Half Baths : 1
Baths Total : 3
Beds Total : 3
City : Killingworth
Cooling : Central Air
County : Middlesex
Elementary School : Per Board of Ed
Fireplaces : 1
Foundation : Concrete
Fuel Tank Location : In Basement
Garage Parking : Attached Garage
Garage Slots : 2
Description : Treed, Level Lot
Neighborhood : Tower Hill
Parcel : 997613
Postal Code : 06419
Roof : Shingle
Sewage System : Septic
Total SqFt : 2547
Tax Year : July 2026-June 2027
Total Rooms : 7
Watersource : Private Well
weeb : RPR, IDX Sites, Realtor.com
Phone
860-384-7624
Address
20 Hopmeadow St, Unit 821, Weatogue, CT 06089
