
Bedrooms
Bathrooms
Sq Ft
Price
Trumbull, Connecticut
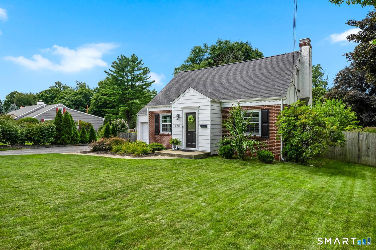
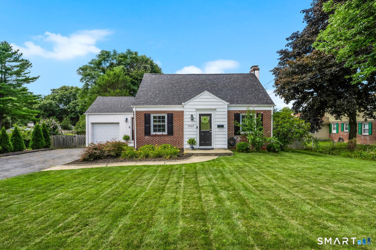
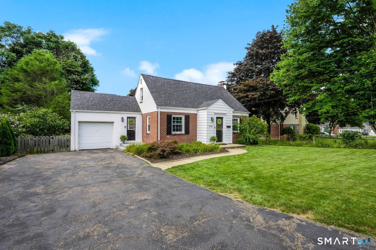
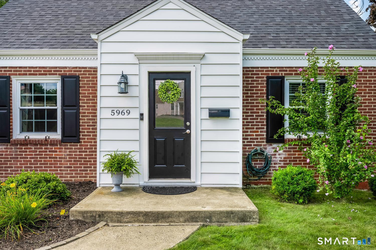
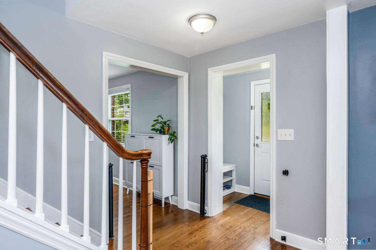
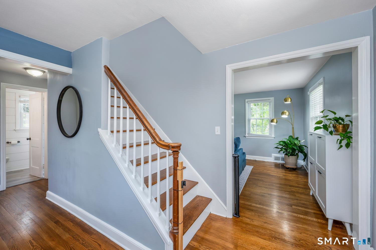
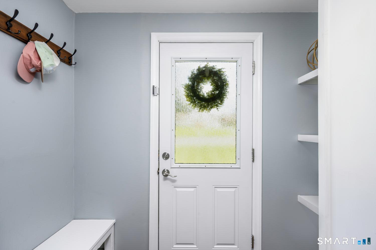
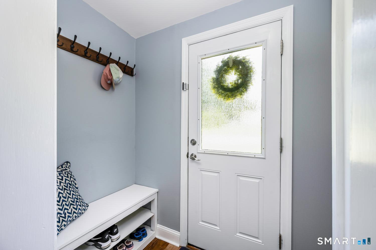
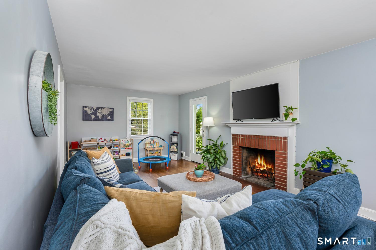
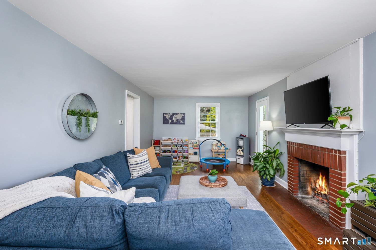
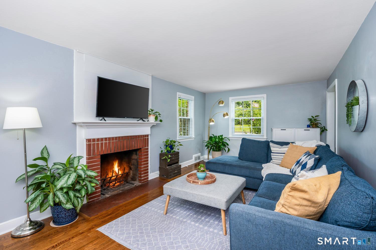
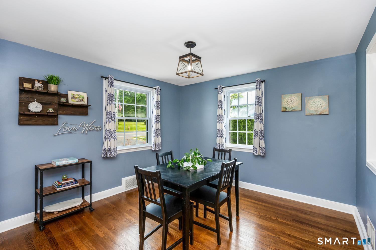
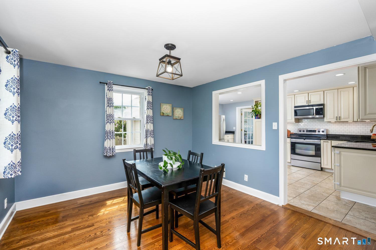
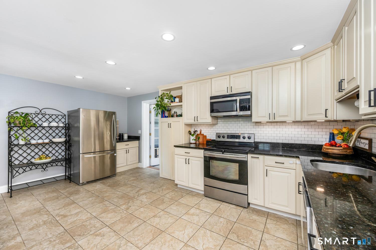
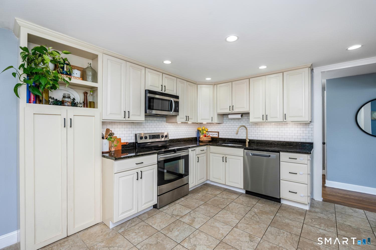
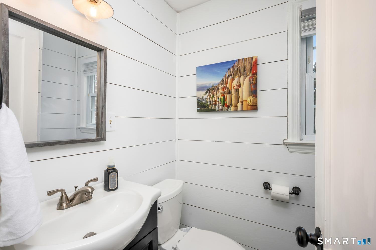
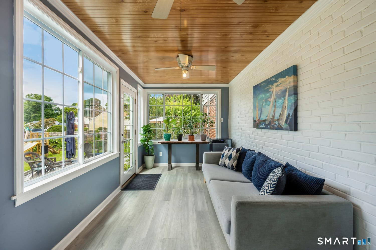
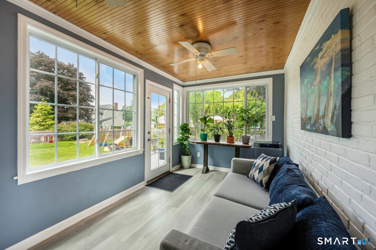
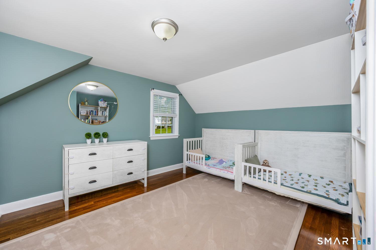
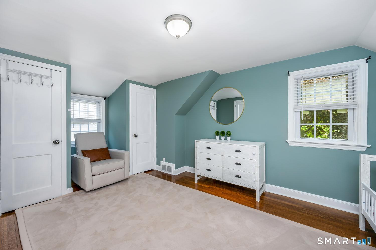
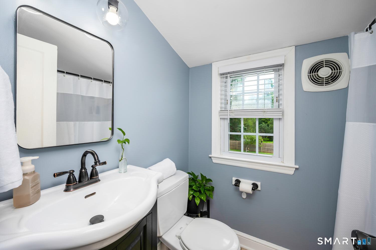
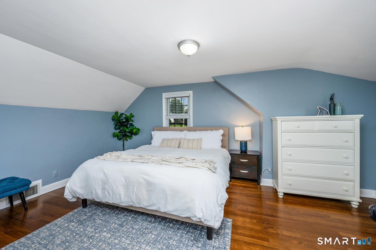
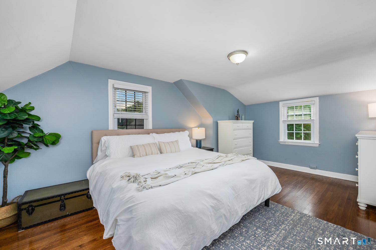
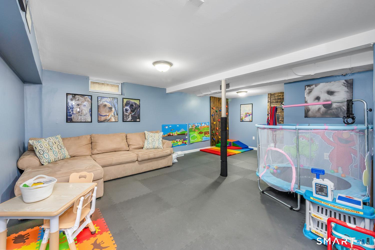
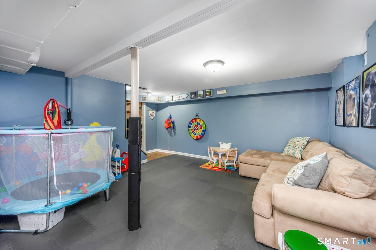
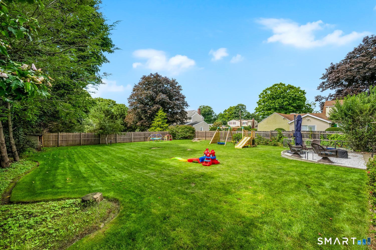
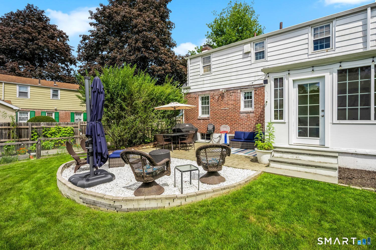
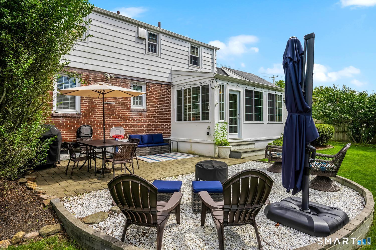
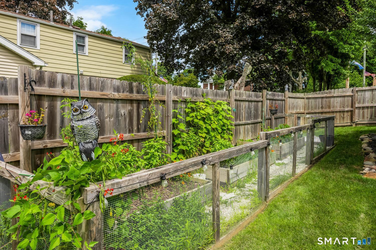
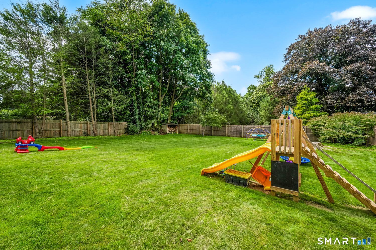
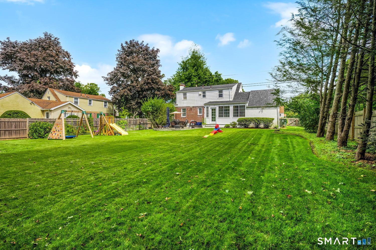
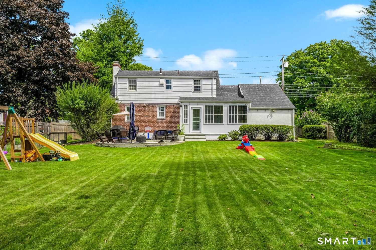
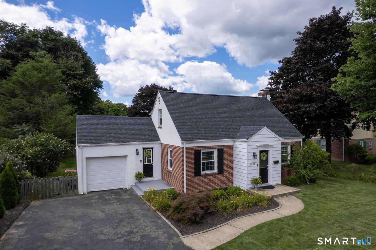
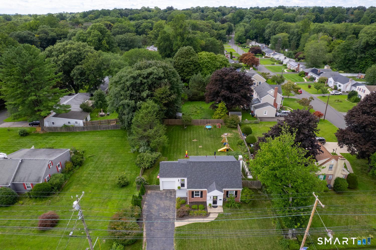
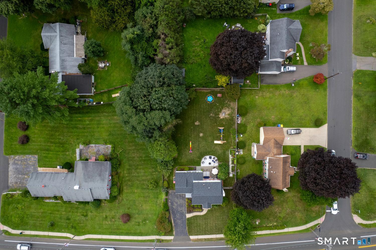
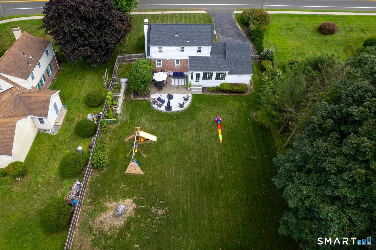
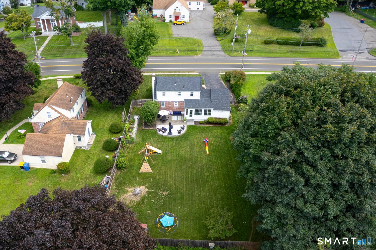
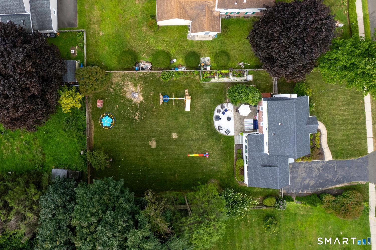
Welcome to this charming open-floor-plan Cape, perfectly suited for today's buyer! The inviting front-to-back living room features a cozy fireplace and an abundance of natural flow into the heart of the home. The dining room and kitchen are open to one another, creating a comfortable layout for everyday living and entertaining. Upstairs, you'll find two bedrooms and a full bath, complemented by a convenient half bath on the main level. Central air adds year-round comfort, while the partially finished basement offers flexible space for a home office, gym, playroom, or additional living area. And then there's the backyard-the sweet spot of this home! Large and fully fenced, it provides plenty of room for outdoor entertaining, gardening, play, pets, or simply enjoying your own private retreat. An attached garage offers added convenience and storage, although there is no direct interior access to the home. With its flexible layout, inviting living spaces, central air, partially finished basement, and expansive fenced-in yard, this Cape offers the space, comfort, and versatility today's buyer is looking for. Come see all that this home has to offer!
Listing Courtesy of Keller Williams Realty
Our team consists of dedicated real estate professionals passionate about helping our clients achieve their goals. Every client receives personalized attention, expert guidance, and unparalleled service. Meet our team:

Broker/Owner
860-214-8008
Email
Broker/Owner
843-614-7222
Email
Associate Broker
860-383-5211
Email
Realtor®
860-919-7376
Email
Realtor®
860-538-7567
Email
Realtor®
860-222-4692
Email
Realtor®
860-539-5009
Email
Realtor®
860-681-7373
Email
Acres : 0.29
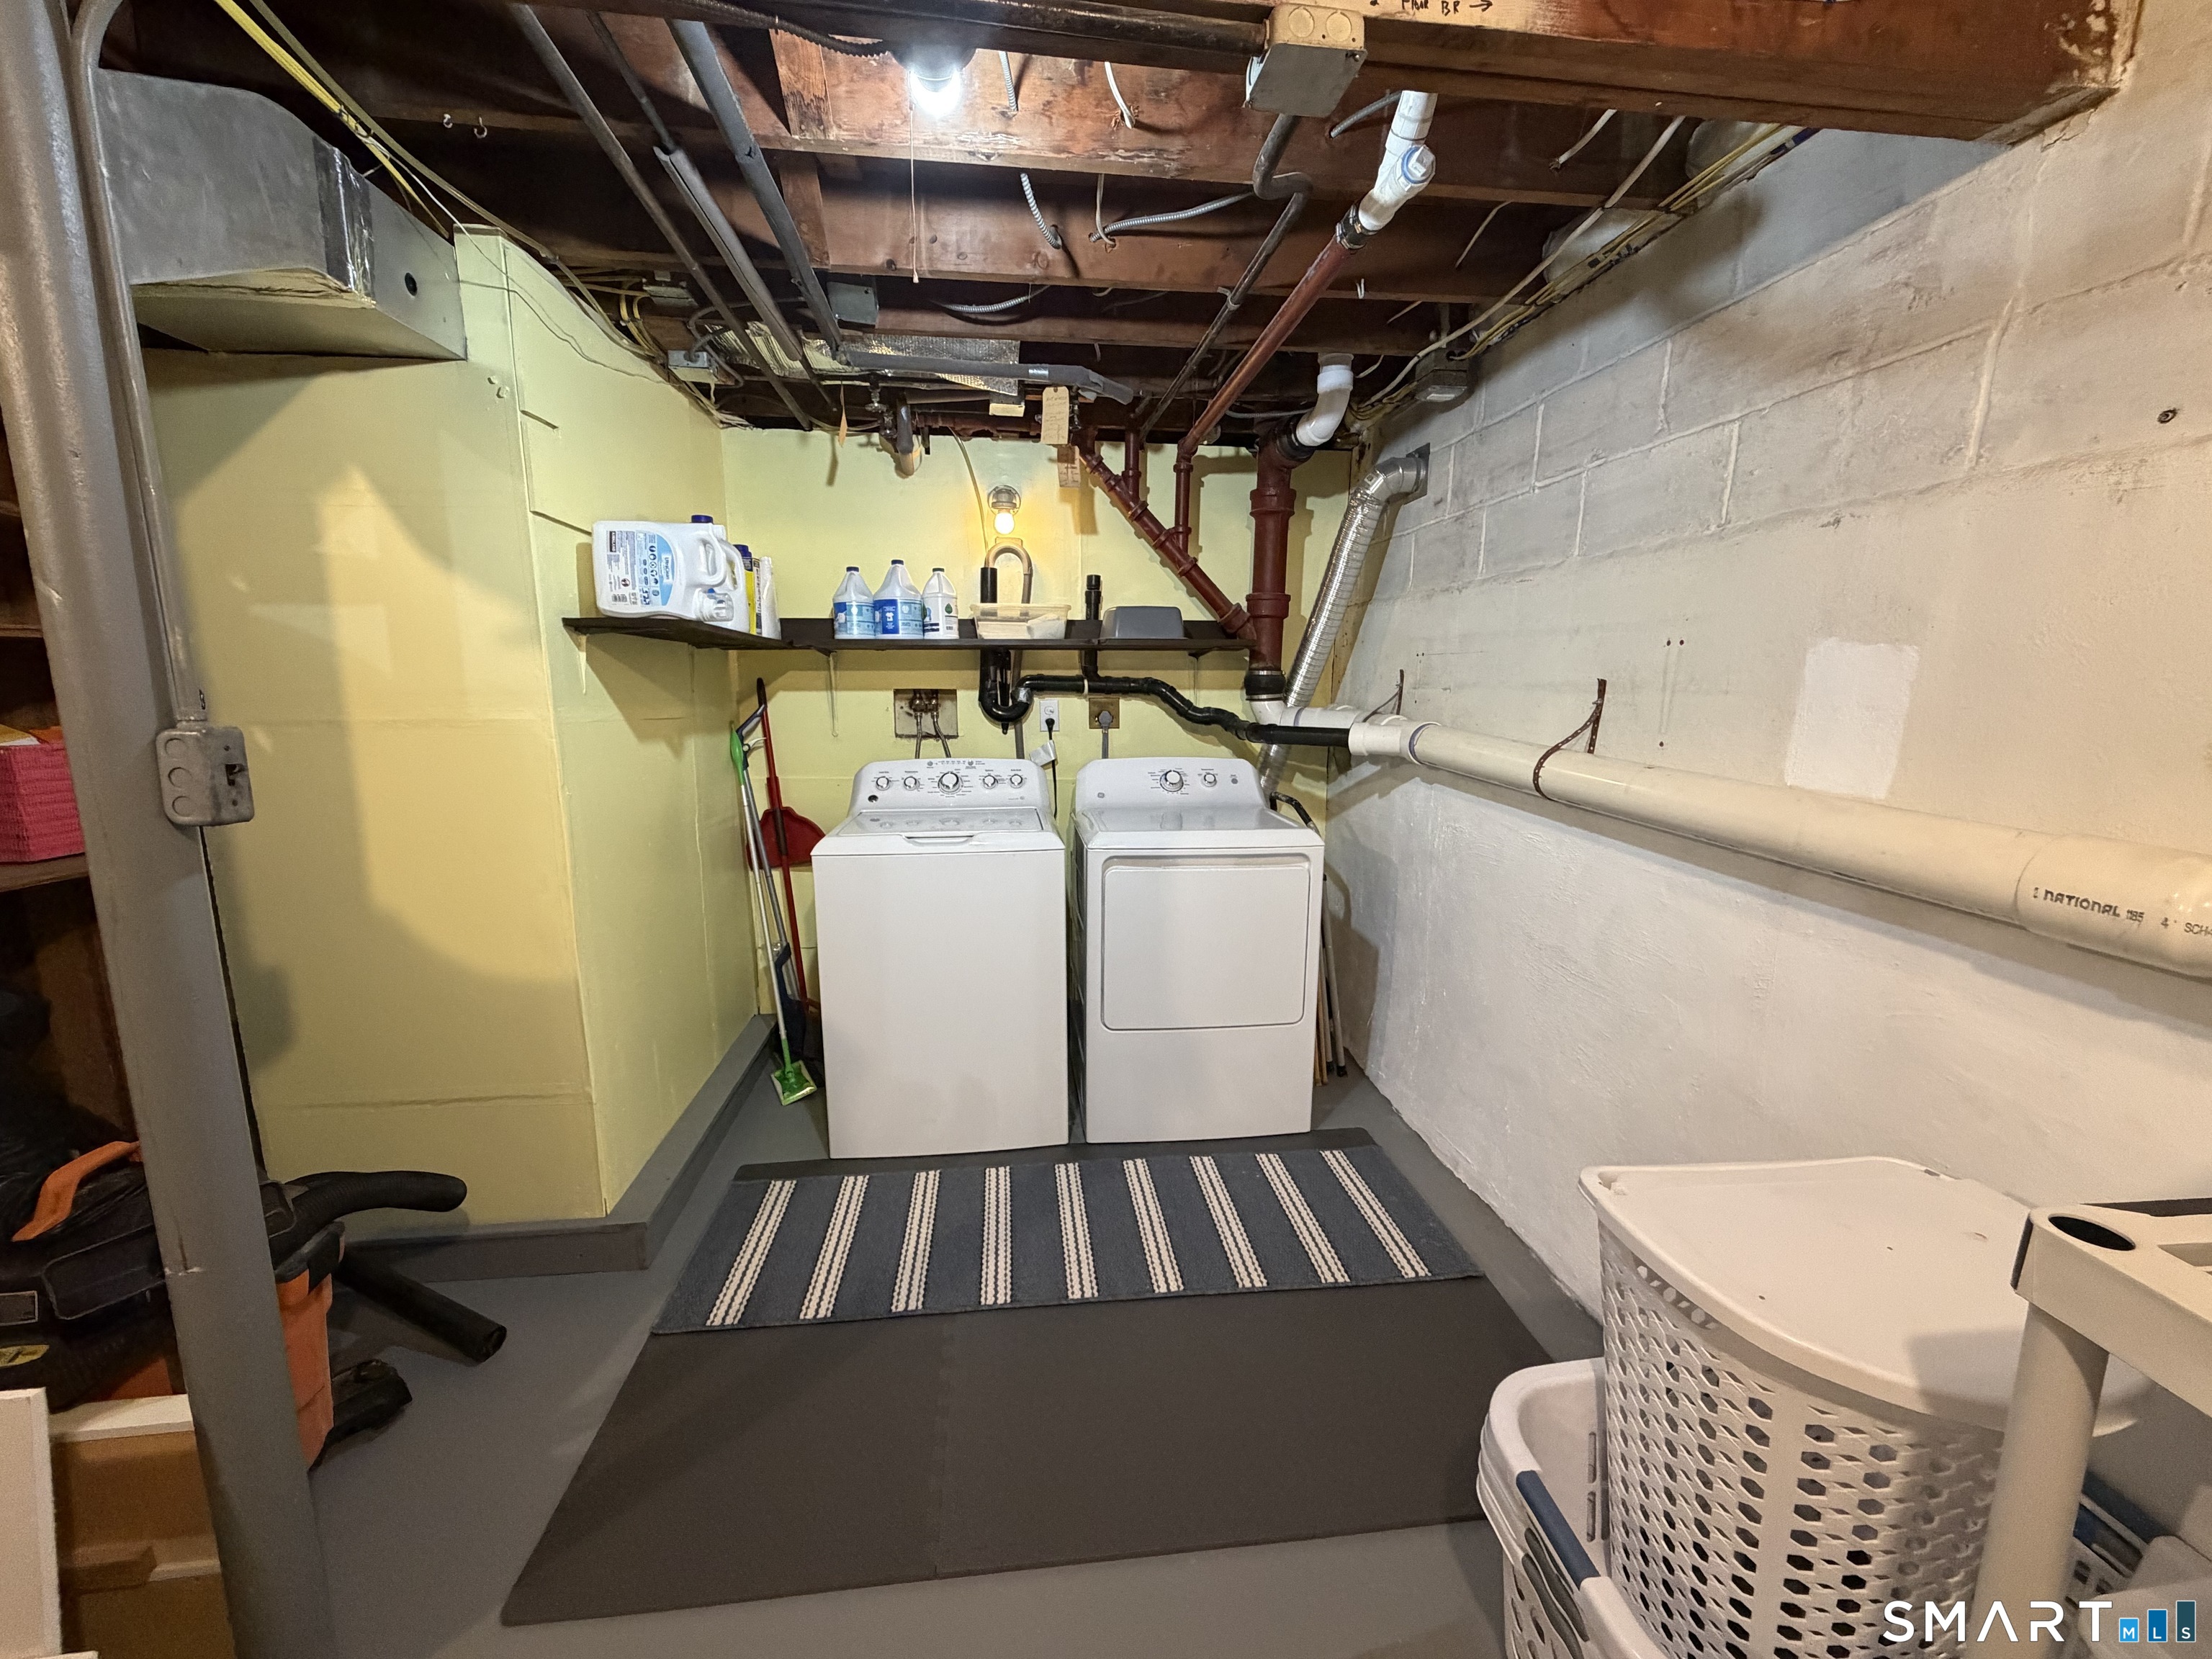
Appliances Included : Electric Range, Microwave, Range Hood, Refrigerator, Dishwasher, Disposal, Washer, Dryer
Attic : Storage Space, Access Via Hatch
Basement : Full, Heated, Sump Pump, Storage, Cooled, Interior Access, Partially Finished
Full Baths : 1
Half Baths : 1
Baths Total : 2
Beds Total : 2
City : Trumbull
Cooling : Central Air
County : Fairfield
Elementary School : Per Board of Ed
Fireplaces : 1
Foundation : Concrete
Garage Parking : Attached Garage, Paved, Driveway
Garage Slots : 1
Description : Fence - Wood, Fence - Full, Dry, Level Lot, Cleared, Professionally Landscaped
Middle School : Per Board of Ed
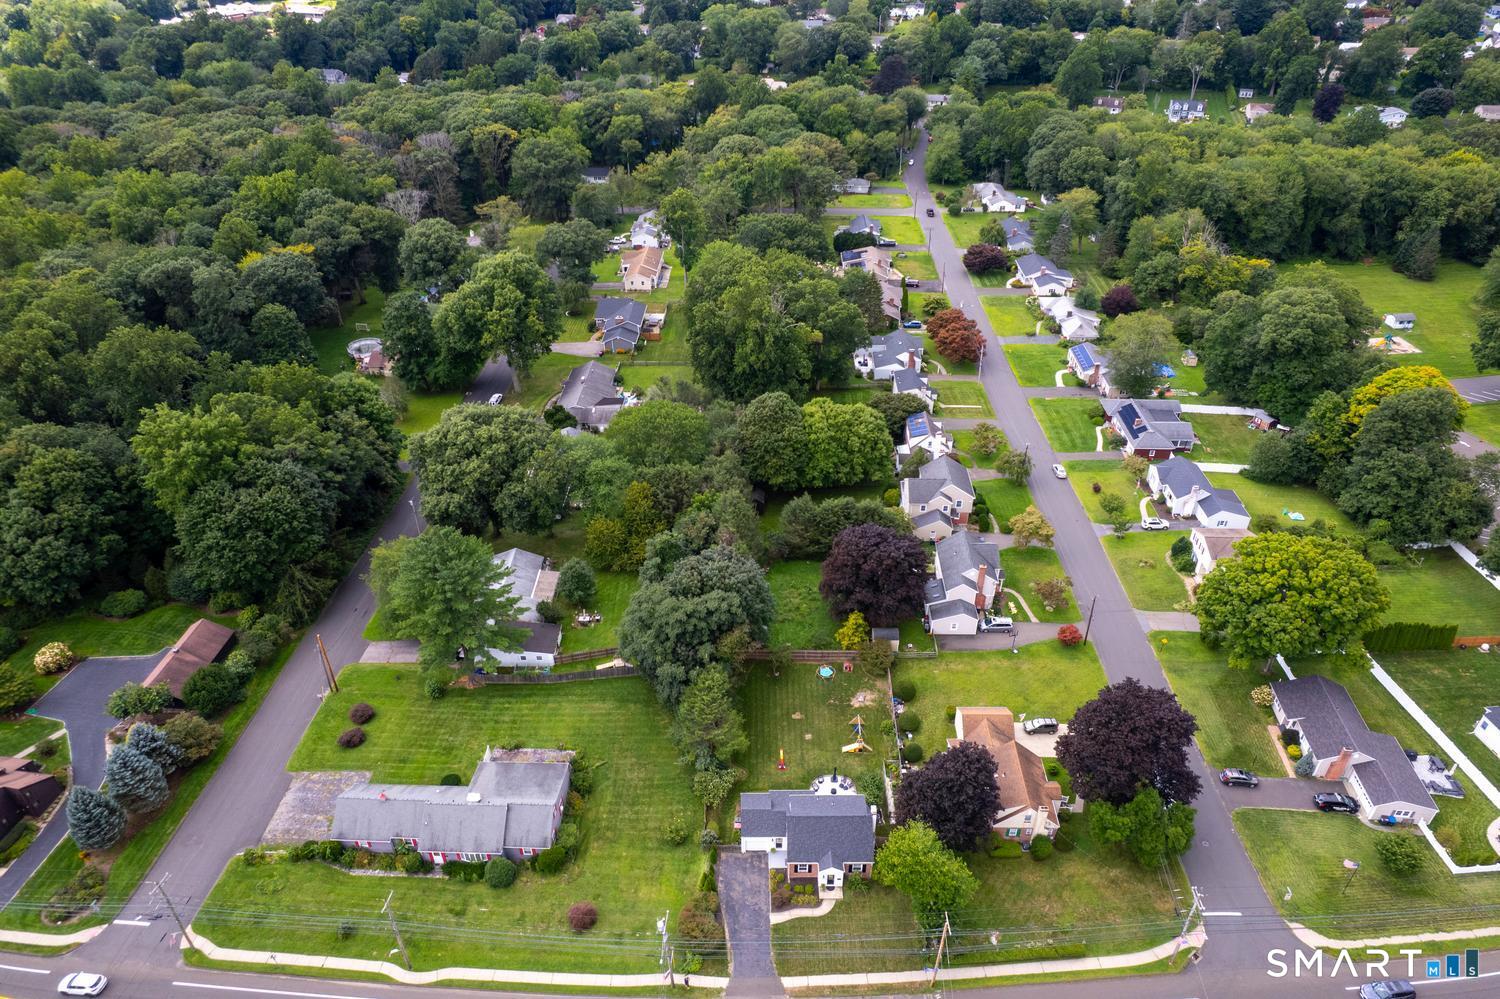
Amenities : Golf Course, Health Club, Library, Park, Public Pool, Public Transportation, Shopping/Mall, Tennis Courts
Neighborhood : Town Hall
Parcel : 392613
Total Parking Spaces : 4
Postal Code : 06611
Roof : Asphalt Shingle
Additional Room Information : Foyer
Sewage System : Public Sewer Connected
Total SqFt : 1625
Tax Year : July 2025-June 2026
Total Rooms : 5
Watersource : Public Water Connected
weeb : RPR, IDX Sites, Realtor.com
Phone
860-384-7624
Address
20 Hopmeadow St, Unit 821, Weatogue, CT 06089
